Interior Design Plan · Toronto, GTA & remote
Know it works before you build it
Your layout, 3D renders, lighting, finishes and an estimated budget, all planned before anything is built. So the room works for how you live, and looks the way you pictured it.
★★★★★
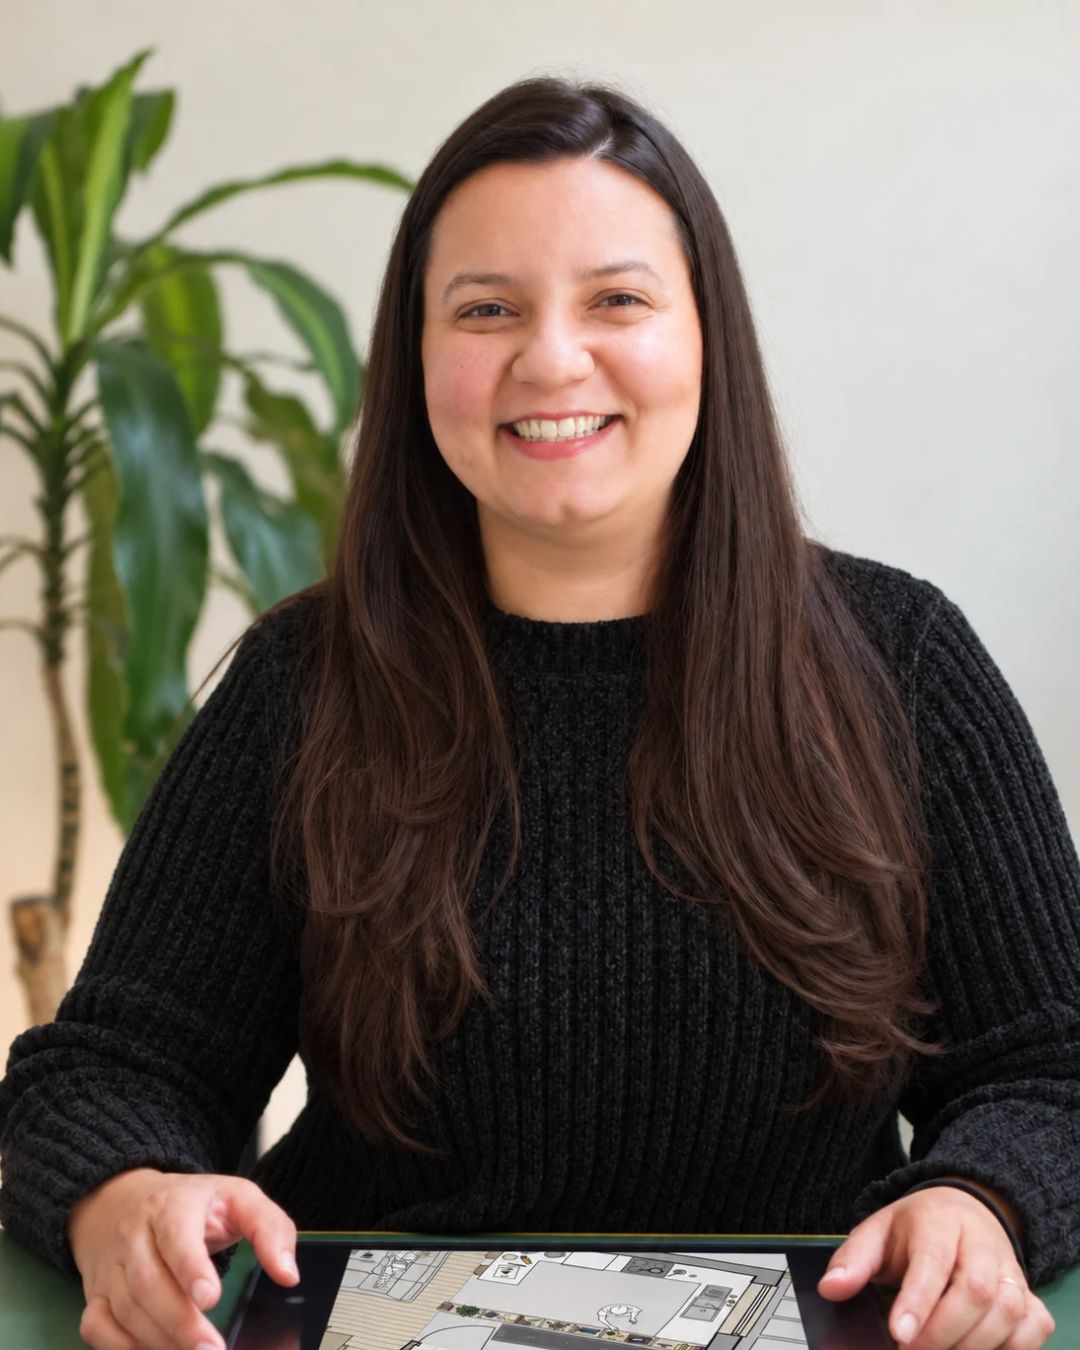
Why design first
“I have some ideas, but I’m not sure it’s possible.”
We hear it every week. You have photos you love, a room that isn’t working, and a contractor ready to quote. But nobody has checked if it fits, if it all goes together, or what it will really cost. So decisions get made on site, in a rush, and you live with them.
What it is
A full plan for your space, before anyone picks up a hammer
We visit, measure and design your space. You get everything a contractor needs to price it and build it, and everything you need to decide calmly.
What you get
Everything you need to build it right
Included
2 to 3 site visits (the first one to measure)
2D plans: floor plan and elevations
3D renders
Lighting layout: where every light goes
Help choosing fixtures, furniture, colors and materials
Cabinet measurements and details, ready to be made
Clear details for each trade: tile, cabinets, paint, trim and finishes
A list of all the work (scope of work) and an estimated budget
Up to 3 rounds of changes
The plan is yours. Build it with us or with any contractor.
Not included
Permit drawings (a separate step we also do)
Engineering
City permit fees
Buying materials, furniture or appliances
Construction (its own contract)
Extra changes after you approve the design
Do you need a permit?
Most interior designs don’t.
No permit
Same layout, new finishes, cabinets and fixtures. Your Interior Design Plan covers it all.
Permit needed
You move plumbing or gas, or open or remove a wall. Then you also need permit drawings, from $2,000 + HST (engineering, if needed, is extra). We prepare them.
Building new, or adding on? That’s a different service. Talk to us about home design and permits →
Pricing
Interior Design Plan pricing
Example spaces
A TV unit
A breakfast nook
A closet
Example spaces
Up to 3 connected rooms
Bedroom, closet and living room
Library and fireplace wall
Example spaces
One kitchen and one bathroom
Or three bathrooms
Example spaces
Interior design for every room
Designed as one project
Structural changes and permit drawings are separate
All prices + HST, paid when you start. If we build your project, your design fee is credited to construction.
A space is one room or one feature, like a closet or a fireplace wall. If your project is bigger than the plan you picked, we’ll tell you before we start. You can pay the difference or get a full refund.
Outside the GTA?
The same plan, wherever you live
You get the same Interior Design Plan: plans, 3D, lighting, selections, details for each trade and an estimated budget. Instead of site visits, you measure with our simple guide and walk us through your space by video. Then any contractor near you can price it and build it.
Measuring
We visit and measure
You measure with our guide
Seeing your space
2 to 3 site visits
Video walkthrough with Sandra
Permit drawings
Available, as a separate step
Not included. A local professional handles permits where you live
Building code
We check it for Toronto and the GTA
Your contractor confirms it where you live
Kitchens & bathrooms
From
$4,800
+ HST
One kitchen and one bathroom, or three bathrooms
Start your remote planPrices in Canadian dollars. Same rule: if your project is bigger than the plan you picked, we’ll tell you before we start.
How it works
From first call to a plan you can build
1
Pick your plan.
Start online, or book a free 15-minute call first if you’d like to talk.
2
Measure.
We book the first visit, or send you our measuring guide if you’re remote.
3
First design.
Then up to 3 rounds of changes.
4
Your plan.
Plans, 3D, selections, details for each trade and an estimated budget.
5
Build.
With us or with any contractor. If we build it, the fee is credited.
Timeline: 2 weeks to 2 months, depending on your feedback and how quickly you decide.
We take on 4 design projects per month.
“The final results look like they came straight out of the render!”
A Toronto homeowner, condo renovation
WHAT OUR CLIENTS SAY
Real reviews from real Toronto homeowners.




Questions
Before you start
Why do I pay for a design before I get a quote?
Because we don’t give quotes without a design. Without a plan, every quote is a guess.
Can I take the plan to another contractor?
Yes. It’s yours.
Is this the same as permit drawings?
No. Your Interior Design Plan is about how your space looks and works. Permit drawings are only needed if you move plumbing or gas, or change a wall.
How many visits are included?
2 to 3 in the GTA. Remote plans use a video walkthrough instead.
What if I want changes after I approve the design?
Extra changes are priced separately.
Can I start without a call?
Yes. Pick your plan and start online. If your project is bigger than the plan covers, we’ll tell you before we start. You can pay the difference or get a full refund.
Do you work outside the GTA?
Yes. We design remotely. You measure with our guide and walk us through your space by video. See remote plans.
Can my contractor build a remote plan?
Yes. That’s what it’s for. Your contractor confirms the local building code and handles permits if you need them.
Ready to plan your space?
Pick your plan and start today, or talk to Sandra first.