HOME RENOVATIONS · EAST YORK
Home Renovations in East York, Toronto
East York is a neighbourhood with strong bones — 1920s semis, narrow lots, post-war 2-storeys with rooms that don’t quite work the way you live now. We renovate them carefully. Sandra draws the plan, Johanna runs the build, and the same team stays on site until the last detail is right.
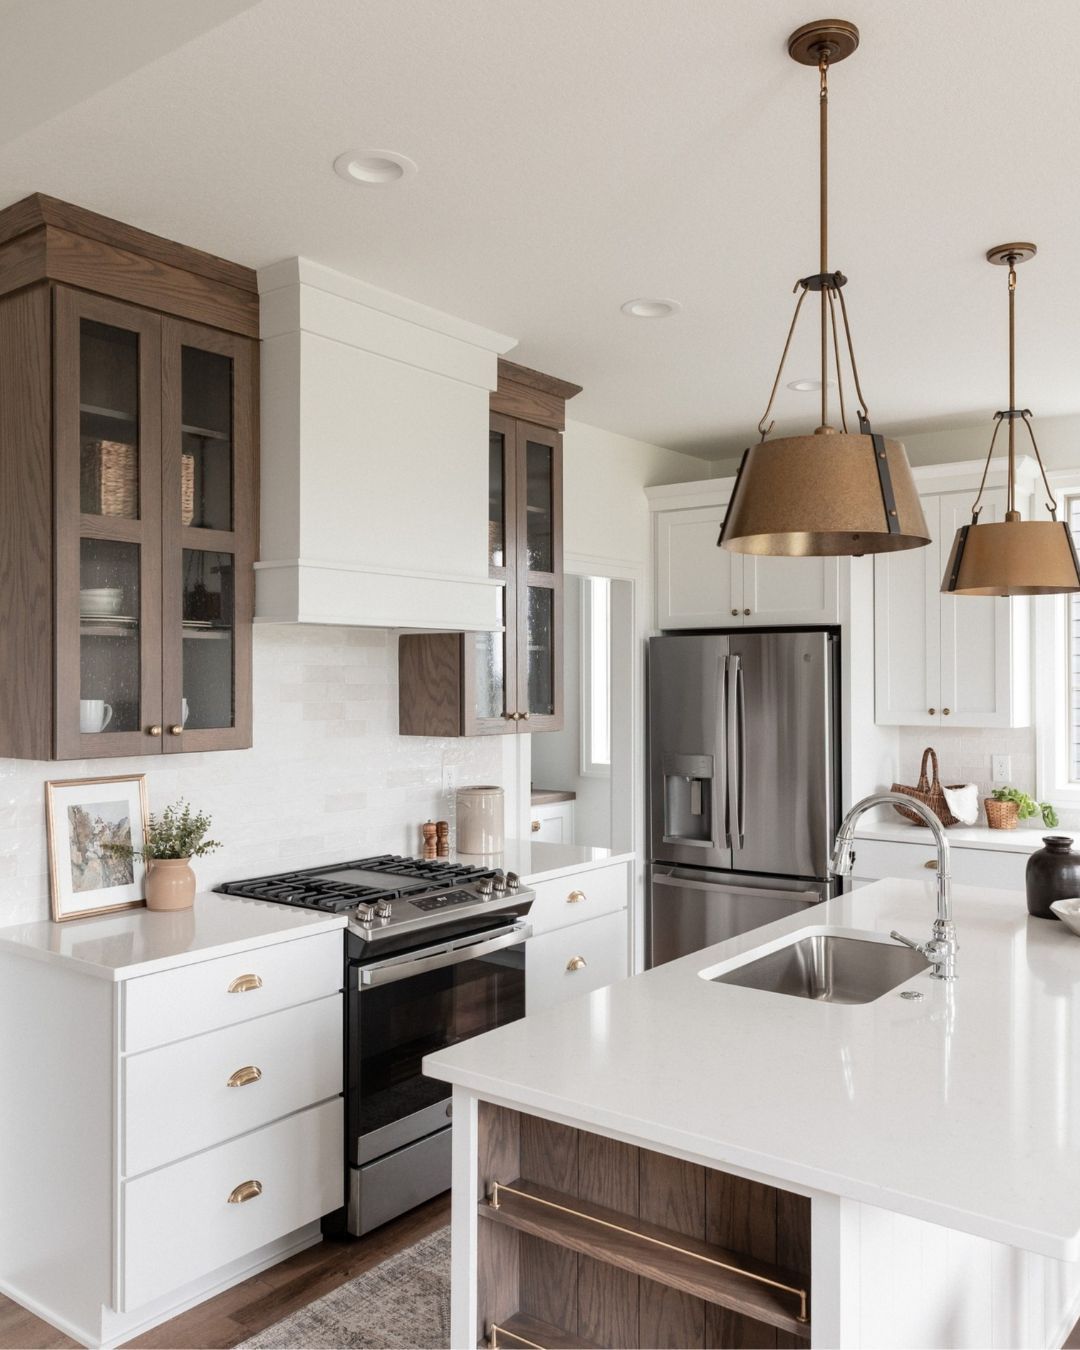
Our approach
Renovating an East York home isn’t a cosmetic project.
Most East York renovations go off-budget for the same reason — surprises. You discover the cast-iron stack in week one of demo. The structural post is somewhere you didn’t expect. The party wall limits what you wanted to do.
You signed a contract before anyone drew the existing conditions.
Now you have to choose: pay for the change orders, or scale back the dream.

EAST YORK · WHAT THE NEIGHBOURHOOD ADDS
Home renovations in East York — what the neighbourhood adds
Strong bones, narrow lots
Most East York homes were built between the 1920s and the 1950s. Walk down Mortimer or Coxwell and you’ll see the same patterns: a 25-foot lot, a 2-storey semi with a centred staircase, a kitchen at the back, an unfinished basement.
Closer to Danforth and Pape station, the housing gets denser — narrower lots, smaller footprints, more shared walls.
What we plan for is rarely just cosmetic
The plumbing stack is often cast iron, original to the build. The electrical may have been touched five times by five different people. The party wall with the neighbour matters.
Before we quote, Sandra draws the existing conditions — actual wall positions, actual ceiling heights, where the joists run. Then we plan around what’s really there.
It saves you from surprises in week three.
Permits go through Toronto Building
East York is part of the City of Toronto. Depending on the scope — moving structural walls, finishing a basement, adding a second-floor addition — you may need a permit, a Committee of Adjustment, or both.
We pull and manage permits as part of the design-build scope.
If you’re earlier in the planning phase, our Toronto home renovation guide covers cost frameworks and decisions. Closer to Leslieville or Riverdale? See our Leslieville renovation page.
WHY HABITUAL HOMES
Why East York homeowners work with us
1
Architecturally trained
Sandra trained as an architect in Venezuela. Drawings are not an afterthought — they’re how the renovation gets made.
2
Same team, end to end
Sandra designs. Johanna runs the site. The same two people stay on your project from first sketch to final walkthrough.
3
Existing conditions first
We measure and draw what’s actually there before we quote. That’s how we avoid the change orders in week three.
4
Permits handled in scope
Toronto Building, Committee of Adjustment if needed — we pull and manage permits as part of the design-build, not extra.
THE PROCESS
How a Habitual Homes renovation works
1
Feasibility & Design
(3–6 weeks) We visit the home, draw the existing conditions, develop design options, and agree on scope before anyone signs anything.
2
Documentation & Permits
(4–8 weeks) Construction drawings, full material spec, structural review if needed. We pull permits with Toronto Building and Committee of Adjustment.
3
Build & Handover
(10–16 weeks for a full reno) Johanna runs the site. Trades coordinated by the HH team. Weekly updates, walkthrough + defects list, one year of follow-up.

A RECENT PROJECT
A bedroom we just finished in Downtown Toronto
Custom walnut night tables and a vertical slat feature wall in a Downtown Toronto bedroom. The night tables were designed as built-in millwork — not furniture pushed against a wall — with planned electrical for sconces and integrated storage. Sandra drew every section before fabrication. The same approach scales to renovations across Toronto and the GTA.
WHAT OUR CLIENTS SAY
Real reviews from real Toronto homeowners.




SERVICE AREA
We renovate across Toronto and the GTA
Habitual Homes works on residential renovations across Toronto and the inner GTA. If you’re in any of these neighbourhoods, we likely know the building stock and the permit office.
Not in this list? Contact us → We cover most of the GTA.
FREQUENTLY ASKED
East York Renovation FAQ
Q1: How long does an East York home renovation take?
Bathroom or kitchen scope only: 6 to 10 weeks once we’re on site. Full ground-floor reno with no structural changes: 10 to 14 weeks. Whole-home renovation with structural work, second-floor addition, or basement underpinning: 16 to 24 weeks. Older East York semis sometimes surface unexpected conditions — outdated wiring, asbestos in old materials, structural posts holding up the second floor in odd places. That’s why we draw existing conditions first.
Q2: Do you handle the permits in East York?
Yes. East York is under Toronto Building, and most renovations beyond cosmetic work need a permit. We pull and manage them as part of the design-build scope. If your project needs a Committee of Adjustment (variances for additions, height, lot coverage), we handle that too. We tell you upfront whether you need a permit and what it’ll cost in time.
Q3: Can we live in the home during an East York renovation?
For a kitchen or bathroom-only project, usually yes — we set up containment, plan water shutoffs, and stagger trades to keep the rest of the home livable. For a full-home reno or structural work, no — the dust, noise, and exposure aren’t fair to anyone. We walk you through the realistic options in the first consultation, including phasing the work if moving out isn’t possible.
Planning a renovation? Let’s start with a conversation.
No commitment, no pressure. We’ll listen, ask questions, and tell you honestly whether we’re the right fit.