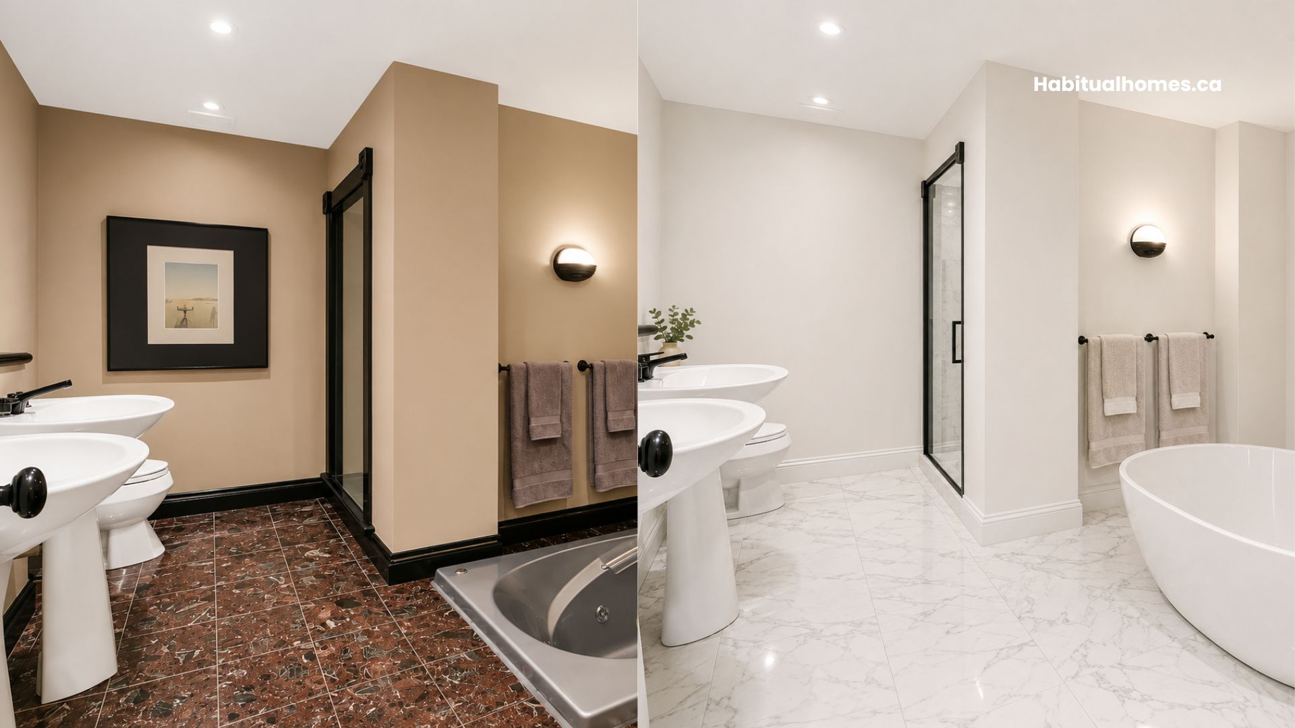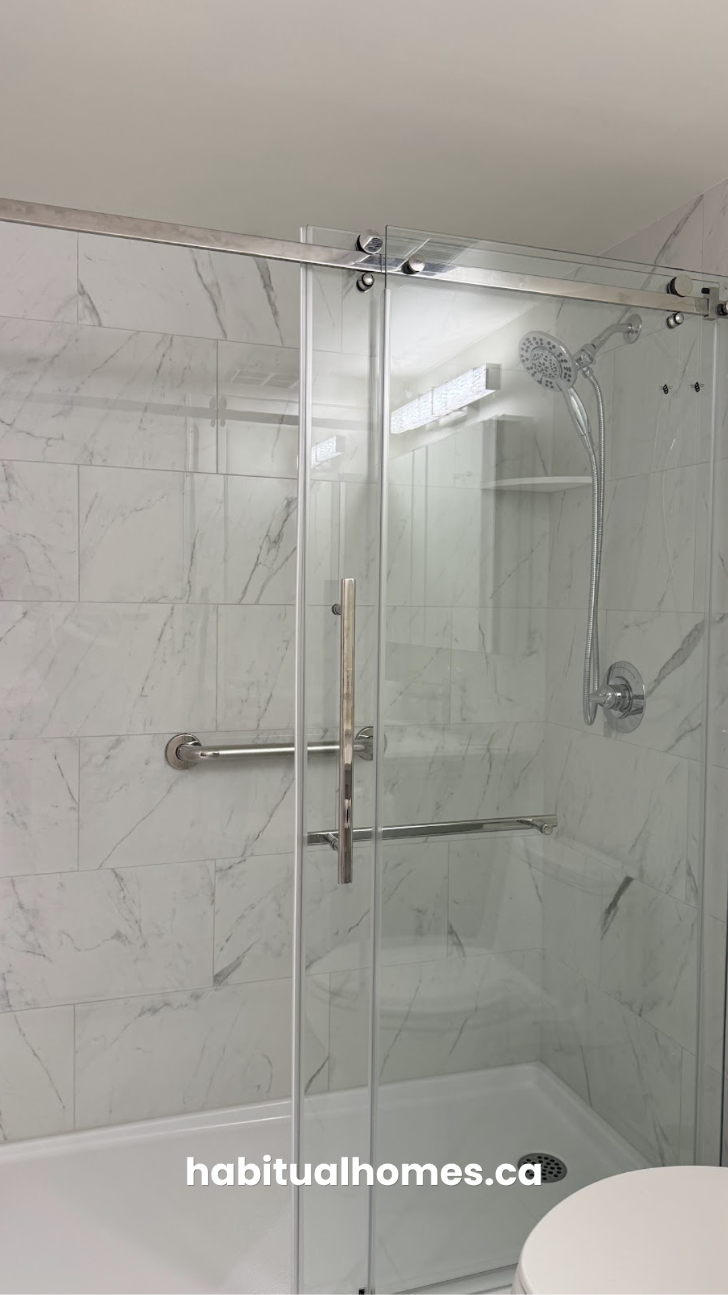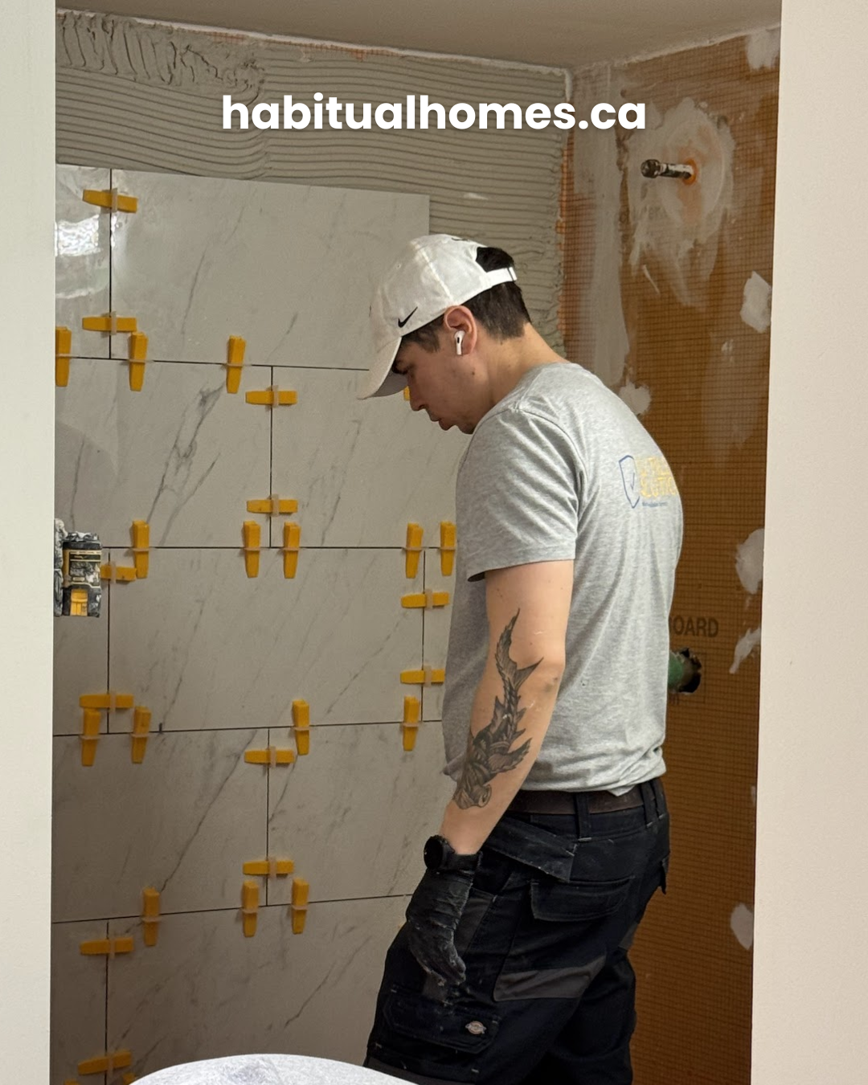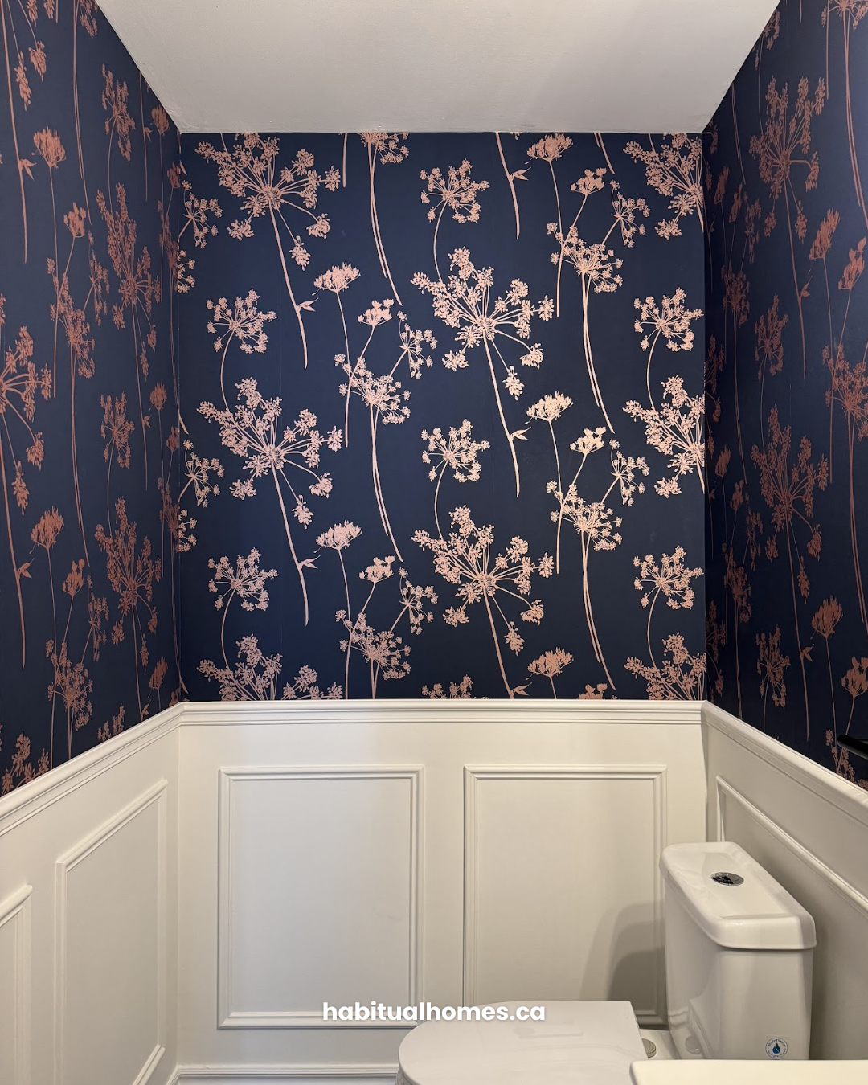
✓ A bathroom designed for how you actually get ready
✓ No leaks, mold, or waterproofing failures
✓ Storage and function, not just pretty tiles
WHY MOST BATHROOMS COST MORE AND LAST LESS
Most bathroom renovations fail in the waterproofing, not the tile.
You know your bathroom could be so much better. You just don’t know how to make it work, what it will cost, or how you’ll live without it for weeks.
A skipped membrane or a rushed tile job can mean water damage and mold behind the walls within months. And beautiful tile can’t fix a layout where two people can’t get ready at the same time. The bathroom that was supposed to make mornings easier ends up costing more to fix than it did to build.

OUR APPROACH
Bathrooms designed for real mornings.
We design your bathroom around how you get ready: storage for what you use, light where you need it, room for two. Before we pick tile, we solve what matters: waterproofing, ventilation and layout. Only need the design? See our bathroom design plans.
Then we build it with our own licensed plumber and electrician. If you need a custom vanity, it’s built to our drawings by the millwork companies we work with. It’s the same way we run a kitchen renovation or a full home renovation, and the same eye we bring to a TV wall design.
We trained as architects and have more than 10 years of construction experience. We’re a licensed and fully insured Toronto building renovator. See our interior design work.
Talk it through with Sandra on a free 15-minute call →
WHY THIS WORKS
A calmer renovation, start to finish
1
A bathroom that handles real mornings
Storage where you use it and space for two people to get ready.
2
One team. No juggling contractors.
You decide with Sandra and Johanna. We handle the trades, the schedule and the problems.
3
No leaks. No mold.
Waterproofing done right and tested before the tile goes up.
HOW IT WORKS
Three steps, one team
1
Free call
15 minutes by phone with Sandra. You’ll know what’s possible and what it may cost.
2
Interior Design Plan
We visit, measure and design your bathroom: 2D plans, 3D renders, lighting layout, selections, vanity details and an estimated budget.
See what’s included and what it costs →
3
Build
From demolition to the last detail, with our own licensed trades. If we build it, your design fee is credited to construction.
WHY HOMEOWNERS PICK US
Why Toronto homeowners trust us with their bathroom
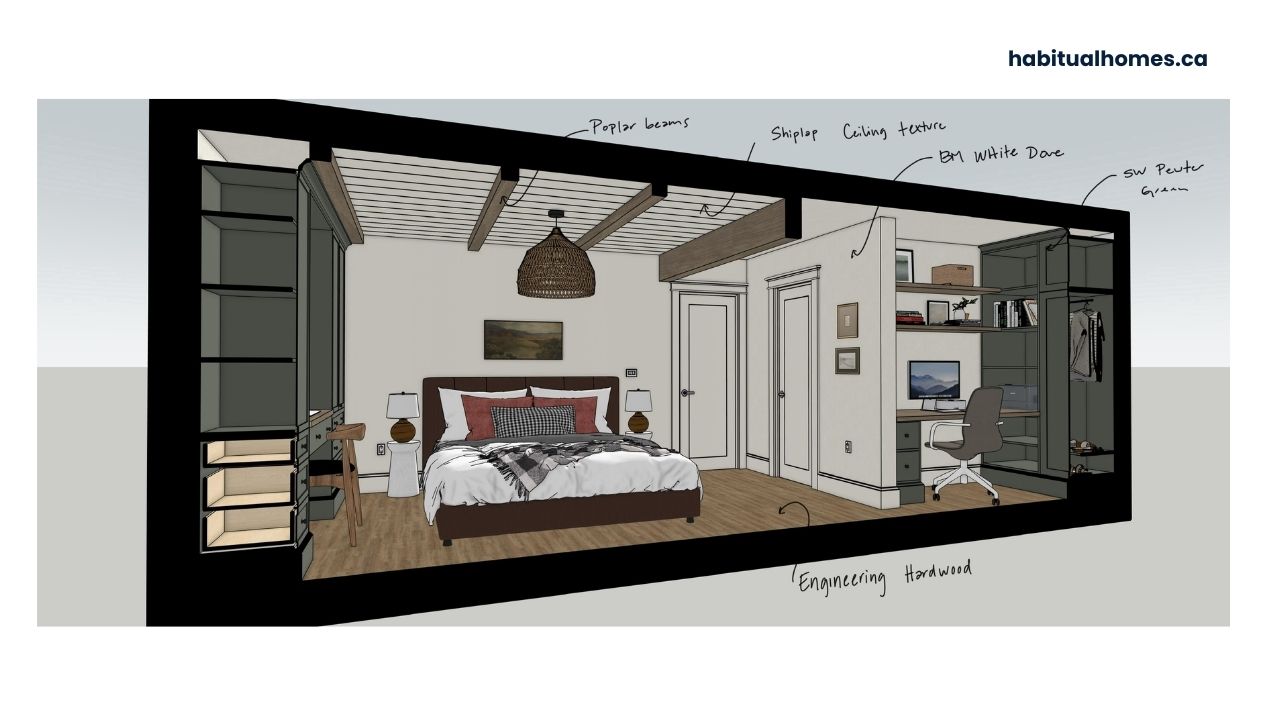
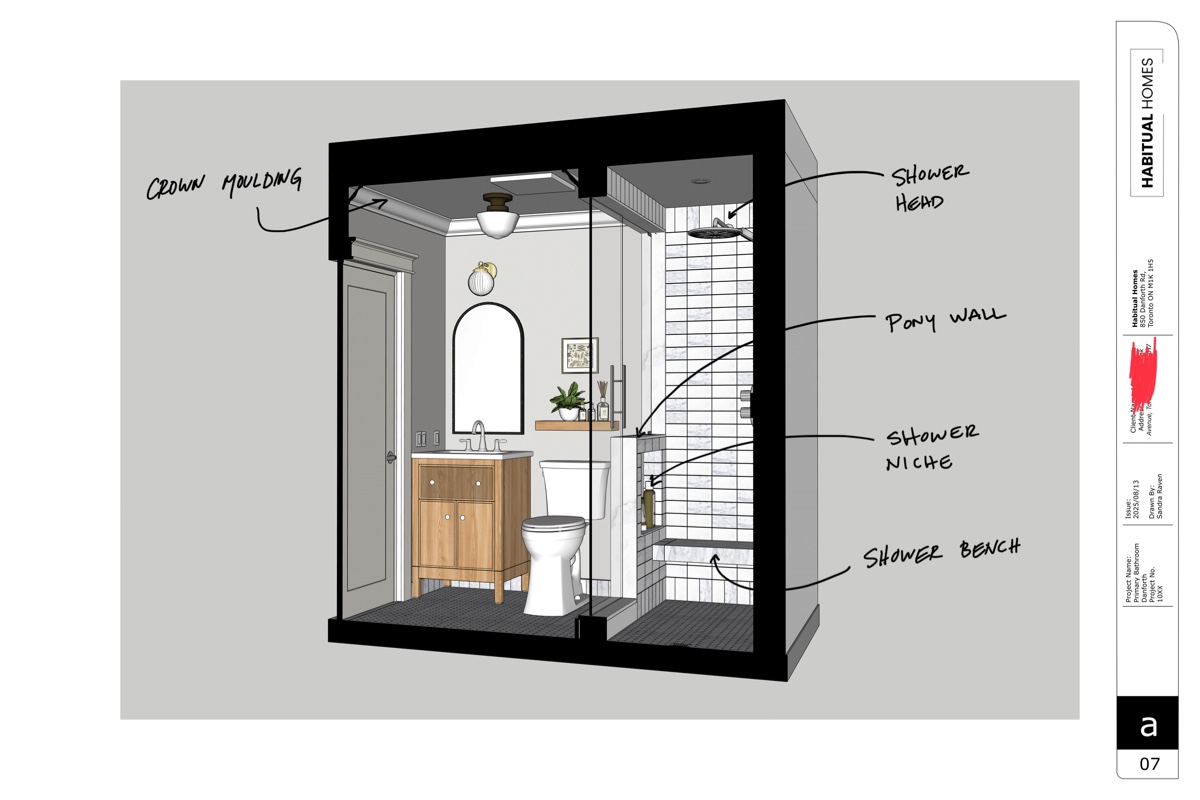
- What you see is what we build. You approve the 3D, and we build exactly that. No guessing what it will look like.
- Designed for real mornings. Two people getting ready at once, storage where you reach for it, light where you need it. Not Instagram.
- Honest about small bathrooms. Not every bathroom fits a tub, a double vanity and a walk-in shower. We help you pick what matters most to you.
- Built to stay dry. We never cut corners on what hides behind the tile: waterproofing, testing and ventilation.
What you get
Every bathroom project includes
Interior Design Plan
Measured site visit
2D plans and 3D renders
Lighting layout: where every light goes, and why
Vanity and storage details
Help choosing tile, fixtures and colors
Tile, vanity and fixtures chosen early, so the build doesn’t wait on deliveries
Scope of work and an estimated budget
Construction
Demolition to final finishes, with our licensed trades
Waterproofing, pressure-tested before tile
Ventilation sized for the room
Permits and inspections, when your bathroom needs them
Daily cleanup and site management
Final check together and 30-day follow-up
Bathroom renovation cost
What does a bathroom renovation cost in Toronto?
Real ranges from our Toronto projects. Your number depends on size, layout changes and finishes.
Powder room
$15,000 to $25,000
Construction + HST
Usually includes
Toilet and sink
New tile and vanity
New lighting
Full bathroom
$25,000 to $50,000
Construction + HST
Usually includes
Standard size (5x8 to 8x10)
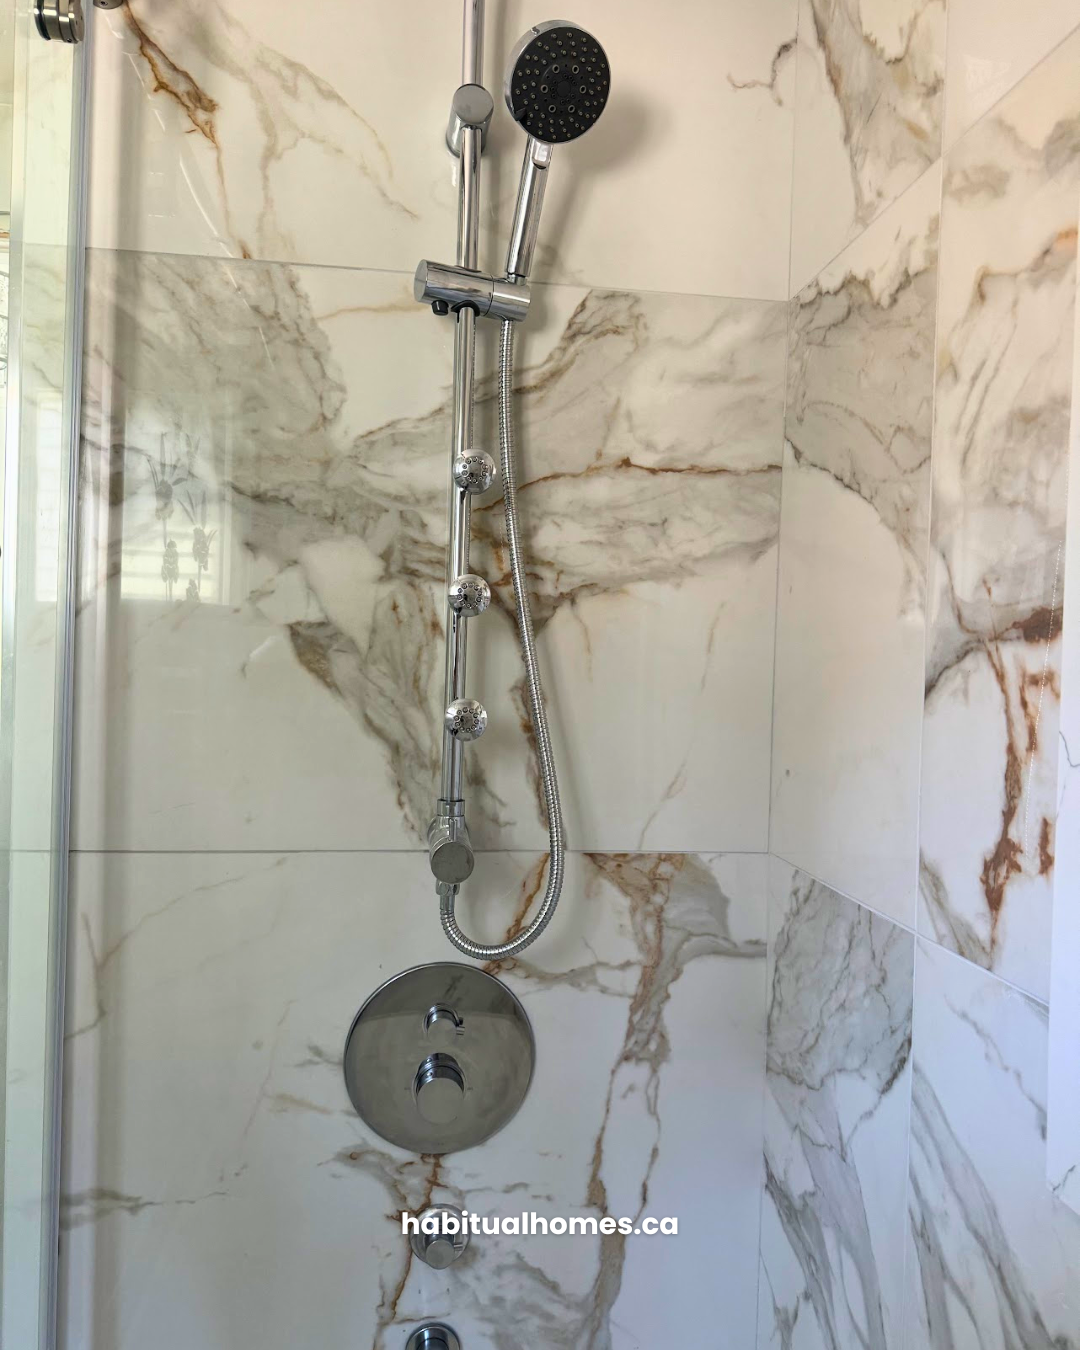
Shower or tub, with waterproofing
New tile, vanity and fixtures
Primary ensuite or layout change
$50,000+
Construction + HST
Usually includes
Plumbing moved
Walk-in shower or double vanity
Custom millwork
We don’t give quotes without a design. Every bathroom starts with one, so you know your real number before you build.
Need a permit? Permit drawings from $2,000 + HST. Engineering, if needed, is extra.
BATHROOM RENOVATION GUIDES
Read before you renovate
The most-used guides on this site. The questions Toronto homeowners actually ask before they start. Honest answers, no upselling.
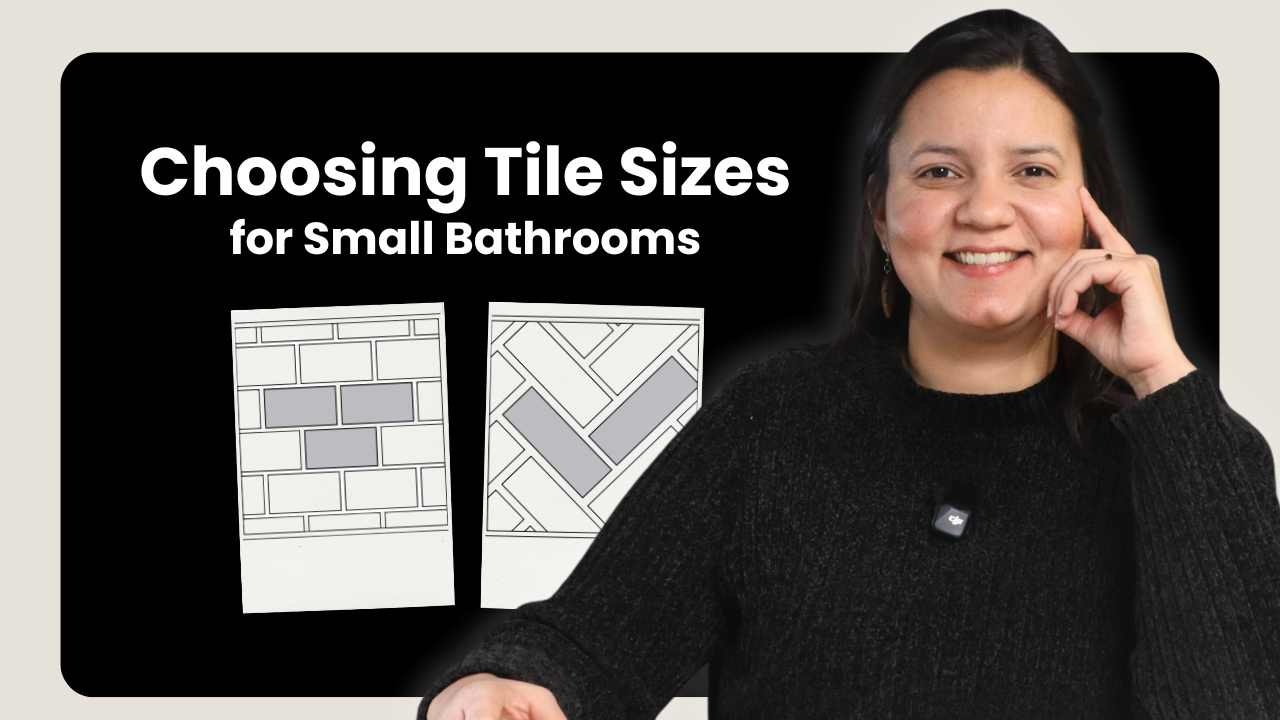

WHAT OUR CLIENTS SAY
Real reviews from real Toronto homeowners.


SERVICE AREA
We renovate across Toronto and the GTA
Habitual Homes works on residential renovations across Toronto and the inner GTA. If you're in any of these neighbourhoods, we likely know the building stock and the permit office.
Not in this list? Contact us → We cover most of the GTA.
Frequently asked
Bathroom renovation questions, answered honestly
Are you licensed in Ontario?
Yes. Habitual Homes is a licensed and fully insured Toronto building renovator. We trained as architects in Venezuela and have more than 10 years of construction experience.
How much does a bathroom renovation cost in Toronto?
A powder room is usually $15,000 to $25,000. A full bathroom of standard size (5x8 to 8x10) is usually $25,000 to $50,000. A primary ensuite, or a bathroom where the plumbing moves, goes over $50,000. All construction prices + HST.
How long does a bathroom renovation take?
4 to 8 weeks of construction. Design, permits and material orders happen before that, so plan a few extra weeks from the first call.
Can we live at home while you renovate our only bathroom?
Yes, but you won’t be able to use it while we work on it. It’s the hard part, and it’s temporary. When it’s done, you get a bathroom that works for you every single day. We seal off the area, control dust and clean every day.
Does my bathroom need a permit?
It depends on what changes. Usually no permit if you keep the plumbing where it is and replace tile, vanity, toilet and fixtures. You need a permit if you move plumbing or open or remove a wall. Then you also need permit drawings, from $2,000 + HST (engineering, if needed, is extra). We prepare them, and if we build your bathroom, we handle the permit.
Can I use my own plumber or electrician?
No. We only work with our own licensed plumber and electrician. It keeps communication clear and the work on schedule.
Can I buy my own materials?
We supply the materials, like tile and setting materials, so we can stand behind the work. You can supply some fixtures, like light fixtures, sconces and faucets. Send us the product link and specs first, so we plan the plumbing and electrical for them.
What if you find old plumbing or wiring?
Older Toronto homes often hide old plumbing, old wiring or poor venting. If we find something, we stop, show you, price the fix, and you decide. We never add work to your budget without your approval.
How do you prevent leaks and mold?
Waterproofing done right (shower membranes, sealed joints), a fan that fits the room, and tile installed on the right base. We pressure-test the plumbing before we close the walls.
Can you keep my existing layout?
Often, yes, if it already works for you. Moving plumbing costs more and takes longer, so when we can, we keep the pipes where they are and improve the storage and lighting instead.
Do you build custom vanities?
Yes, when the project needs one. They’re built to our drawings by the millwork companies we work with. If a standard vanity works well for your space and budget, we’ll tell you that too.
How do you price a bathroom renovation?
We don’t give quotes without a design. The Interior Design Plan ends with an estimated budget, and the construction quote comes after that. See Interior Design Plan pricing →
Planning a bathroom renovation in Toronto?
A bathroom that works on busy mornings, stays dry for years, and looks just like the 3D you approved. It starts with a free 15-minute call with Sandra.