Kitchen design · Toronto, GTA & remote
Kitchen design Toronto
Know your kitchen works before you buy a single cabinet.
Sound familiar?
A kitchen is too expensive to get wrong
You’ve saved the photos. You know what you like. What you don’t know is if it works in your kitchen: the layout, the space around the island, the finishes together. And once the cabinets are in and the stone is cut, there’s no going back.
You don’t need more ideas. You need a plan.

Who designs it
We design kitchens we know how to build
Custom cabinet design is what we do best. Because we also build kitchens in Toronto, we design what can actually be built: around your walls, your plumbing, your storage and your budget. Sandra and Johanna trained in architecture in Venezuela and have built in three countries.
Planning more than one room? See how we work as an interior designer in Toronto.
Your kitchen plan
The big kitchen questions, answered before demolition
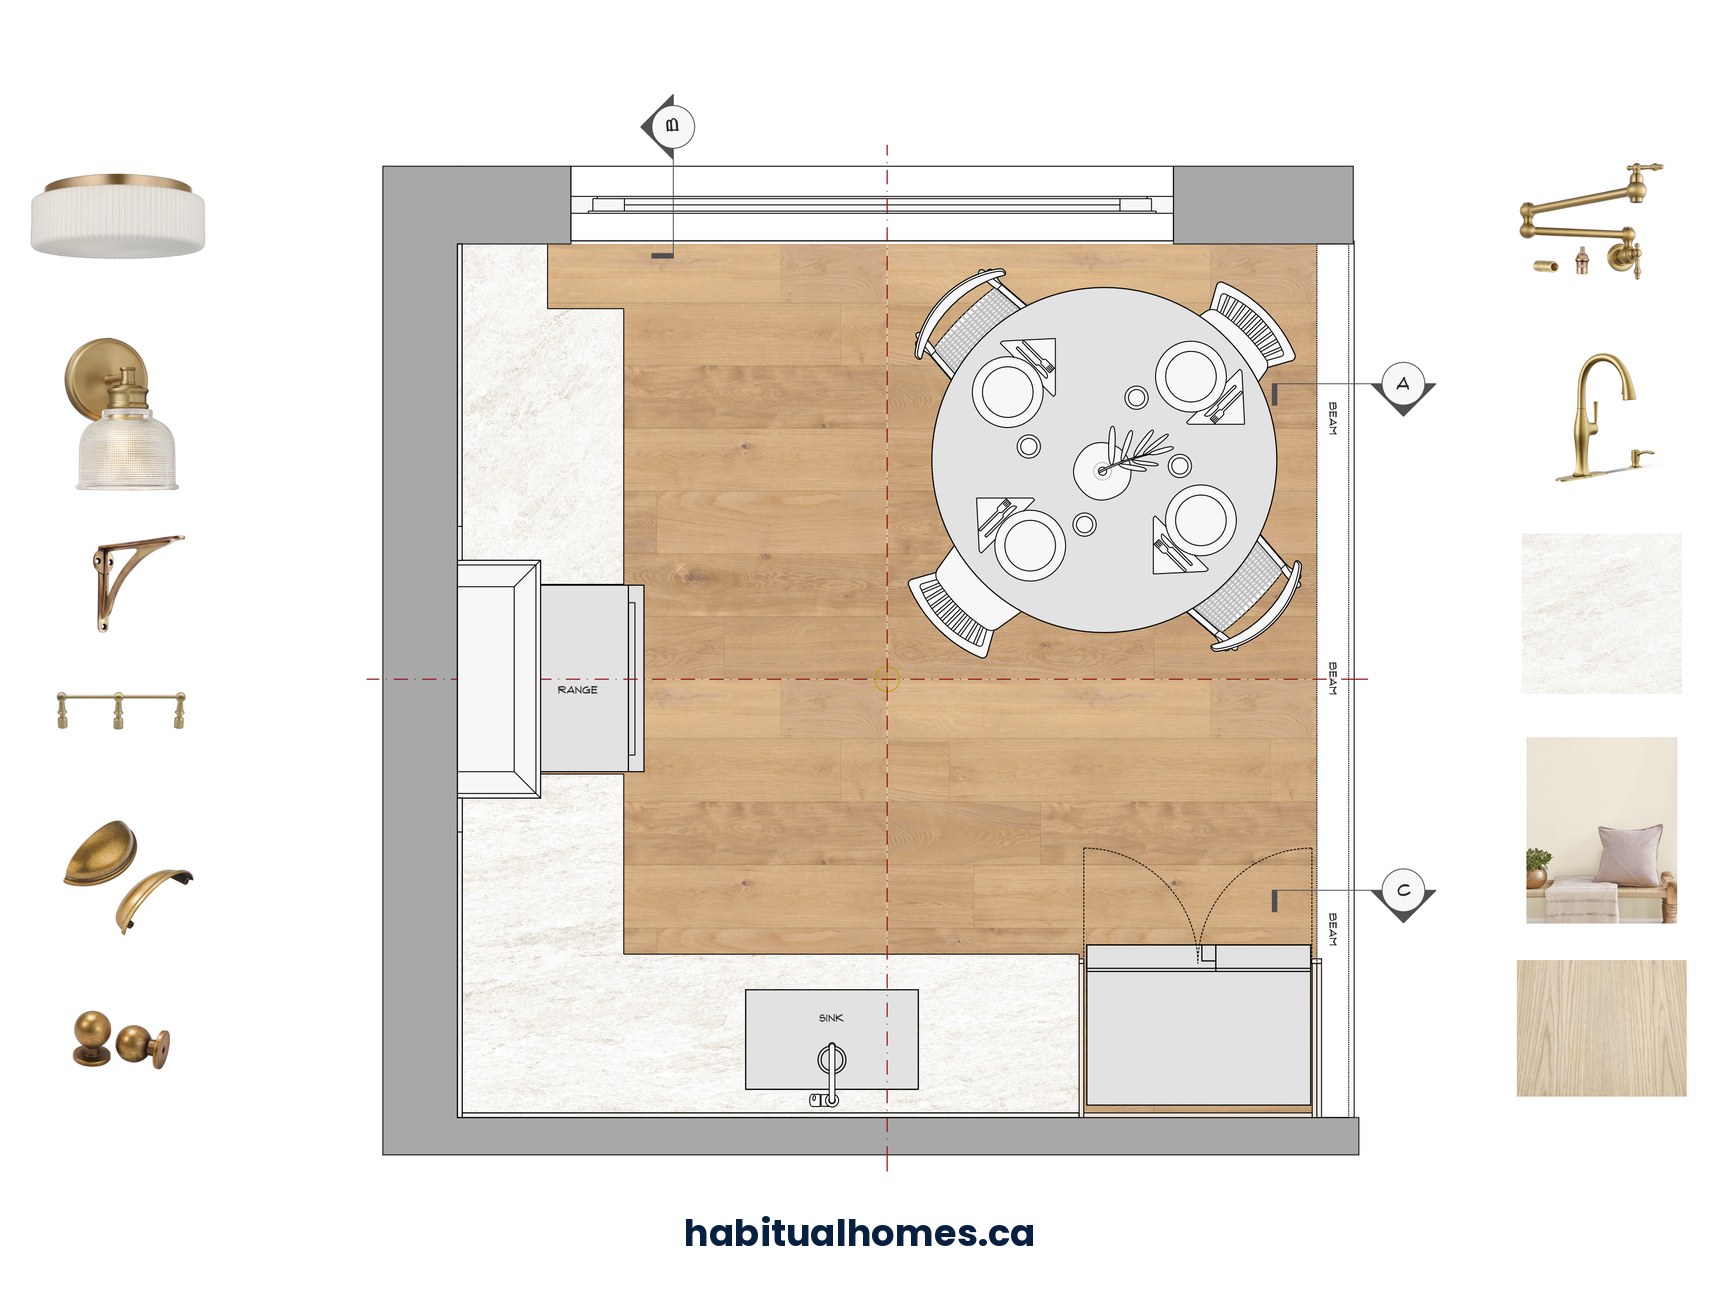
- Will the layout work? Walkways, island, appliances and storage, planned around how you cook.
- Will it all look good together? Cabinets, counters, backsplash, hardware and paint chosen together.
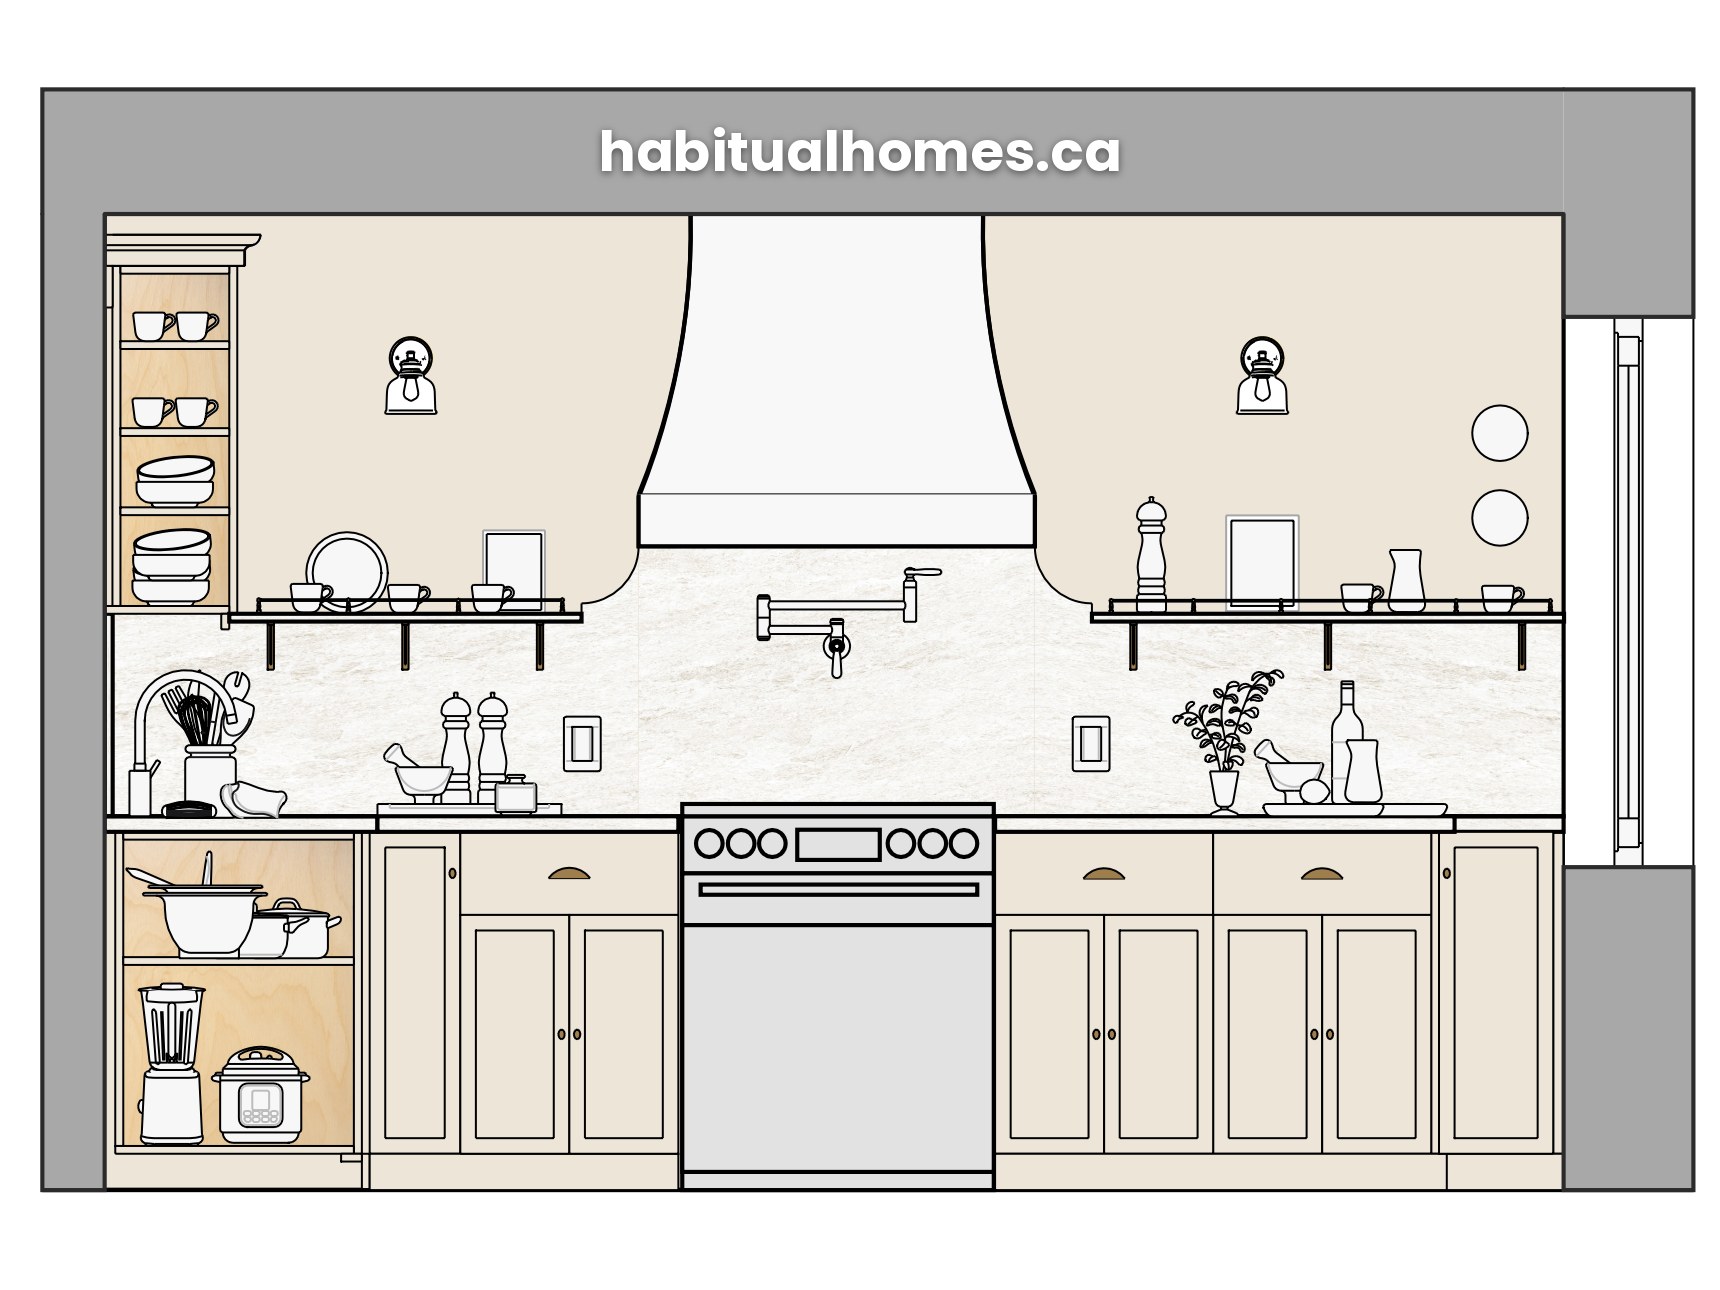
- Can I see it first? 3D views of your kitchen before anything is ordered.
- What will it cost? A scope of work and an estimated budget, designed to your number.
- Can my contractor build it? Cabinet details ready to be made, so every quote is for the same kitchen.
- Up to 3 rounds of changes.
Not included: permit drawings, engineering, city fees, materials and construction.
How it works
From your kitchen today to a plan you can build
1
Pick your plan.
Start online, or book a free 15-minute call first.
2
We see your kitchen and design it.
In the GTA, we visit and measure. Remote? You send us a video with our guide. Up to 3 rounds of changes.
3
Your plan, ready to build.
Build it with us, or with any contractor you choose.
Timeline: 2 weeks to 2 months.
Pricing
Pick your kitchen plan
Example spaces
- A condo kitchen
- A galley kitchen
- A kitchen with an island
Kitchen + bathroom
Save $300 vs. booking them separately.
$3,200
$2,500
+ HST
Start your plan Start your planExample spaces
- One kitchen and one bathroom
Is your project bigger or different? We’ll look at it first and tell you the price before you pay.
All prices + HST. If we build your kitchen, your design fee is credited to construction. Need more than a kitchen? See all our design plans.
No surprises
- If your project is bigger than the plan you picked, we tell you before we start. Pay the difference or get a full refund.
- The plan is yours. Build it with us or with any contractor.
- If we build it, your design fee is credited to construction.
We take on 4 design projects per month.
Want us to build it too? See our kitchen renovations →
“The final results look like they came straight out of the render!”


Build your kitchen once, and do it right
Without a plan
- The island looked fine in the showroom, not in your kitchen
- Quotes you can’t compare
- Finishes that clash once they’re in
With a plan
- You know the layout works before you order cabinets
- Every quote is for the same kitchen
- Cabinets, counters and backsplash chosen together
Questions
Before you start
How much does kitchen design cost in Toronto?
A plan for one kitchen is $2,000 + HST in Toronto and the GTA, or $1,600 + HST remote. A kitchen and a bathroom together are $3,200 + HST ($2,500 remote). See pricing
What’s included in a kitchen design plan?
Site visits (or your video, if remote), 2D plans, 3D views, a lighting layout, cabinet details, selections of finishes and fixtures, a scope of work and an estimated budget. Up to 3 rounds of changes.
A kitchen company already gave me a design. Can you review it?
Yes. Book a Design Session: Sandra looks at the design and your kitchen, and tells you what works and what to change before you sign. If you only need colours, see our Colour Consultation.
Why do I pay for a design before I get a quote?
Because without a design, every quote is a guess. The plan tells every contractor exactly what to price, so the quotes you get are for the same kitchen. And the plan is yours: build it with us, or with any contractor.
Does my kitchen need a permit?
Usually not if the layout stays the same. If you move plumbing or gas, or open a wall, you also need permit drawings, which are a separate step we also do.
How long does kitchen design take?
2 weeks to 2 months.
Do you design kitchens outside Toronto?
Yes, remotely. You measure with our guide and send us a video of your space. See remote plans
Know your kitchen works before you build it.
One plan with your layout, your finishes and your number.