HOME RENOVATIONS · SCARBOROUGH

Home Renovations in Scarborough, Toronto

Scarborough has a lot of good housing stock — post-war bungalows, split-levels on wide lots, solid brick construction that was built to last. Most of what we renovate here was never finished the way the family actually lives. Sandra draws the plan, Johanna runs the build, and the same team stays on site from first sketch to final walkthrough.

Home renvations - habitual homes scarborough

Our approach

Renovating a Scarborough home isn’t a cosmetic project.

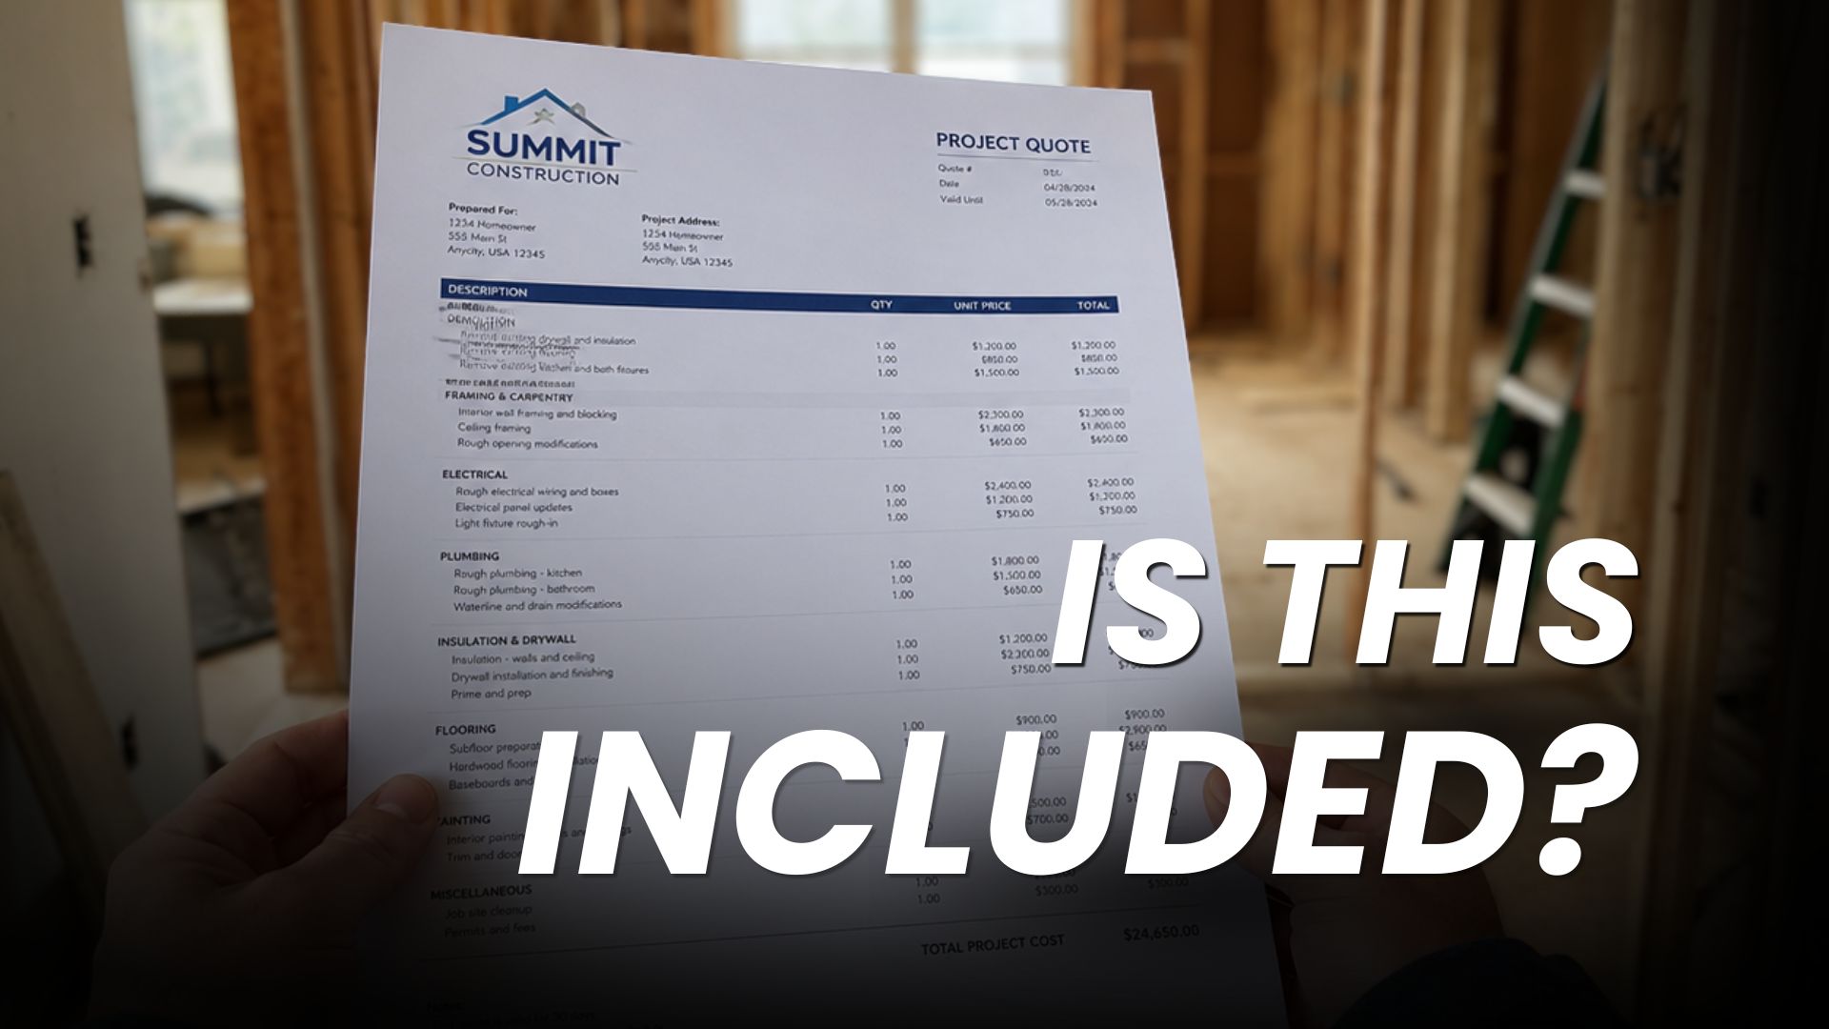
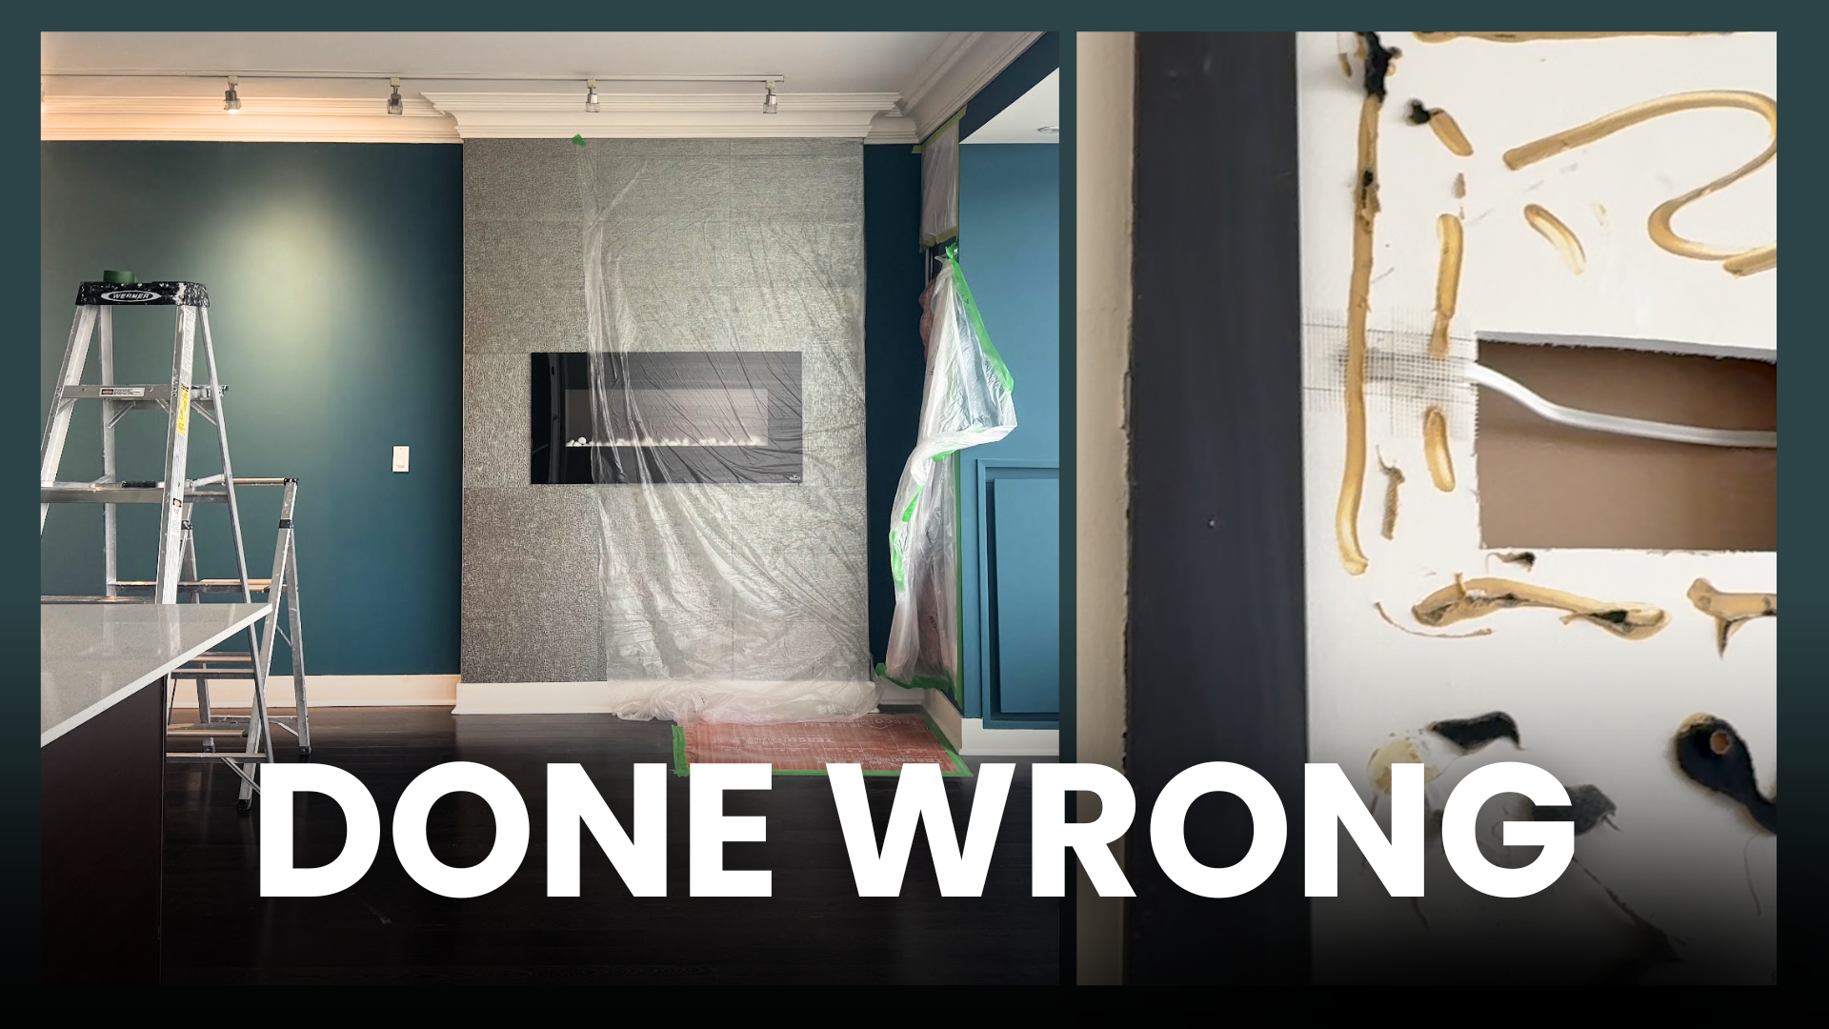
Most Scarborough renovations go off-budget for the same reason — surprises. The bungalow opens up to reveal knob-and-tube wiring that hasn’t been touched since the 1950s. The split-level has a load-bearing beam where the open kitchen was supposed to go. The basement slab is lower than current code requires for a legal suite.

You signed a contract before anyone drew the existing conditions.

Now you have to choose: pay for the change orders, or scale back the dream.

Sandra Raven and Johanna Serrano — co-founders of Habitual Homes, design-build 2
Sandra Raven and Johanna Serrano — Habitual Homes founders renovating Scarborough bungalows

SCARBOROUGH · WHAT THE NEIGHBOURHOOD ADDS

Home renovations in Scarborough — what the neighbourhood adds

Post-war bungalows, wide lots

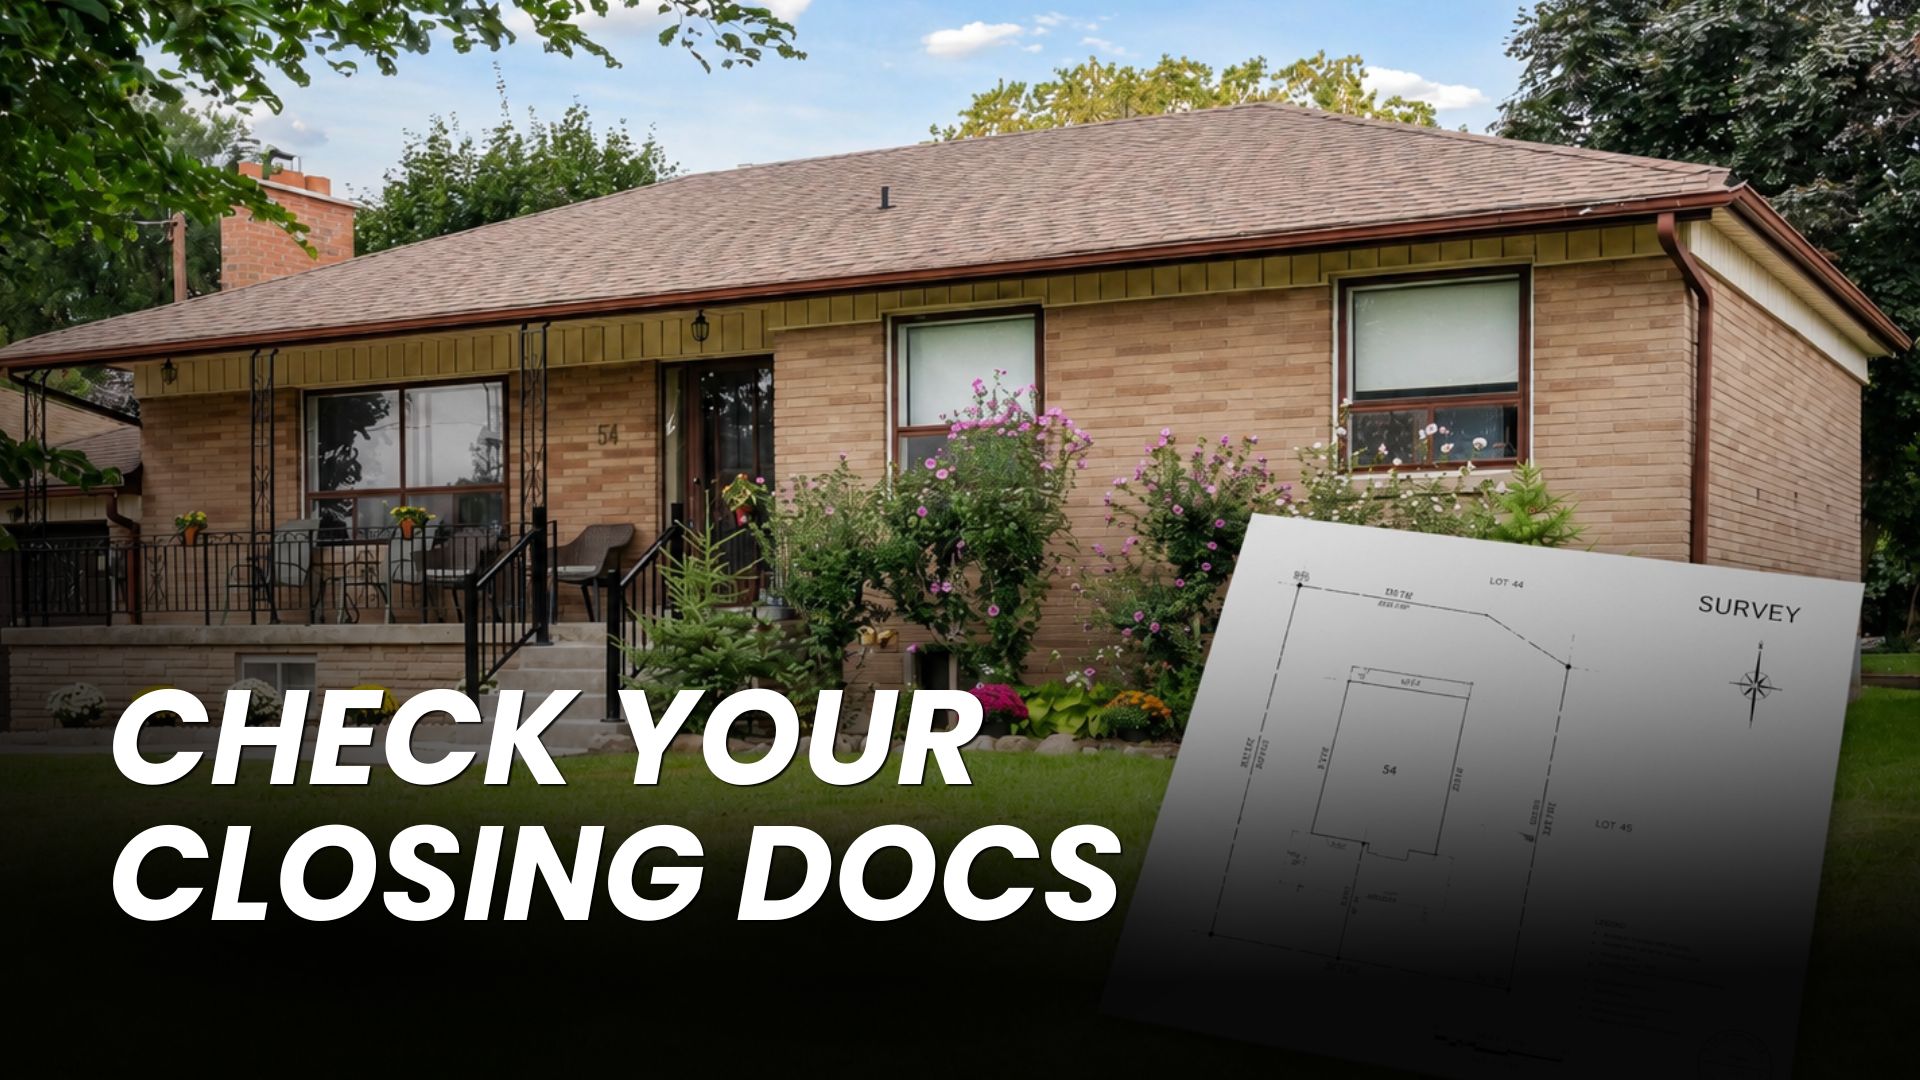
Most Scarborough homes were built between the 1940s and the 1960s. Drive down Kingston Road or Lawrence Avenue East and you’ll see the same solid brick bungalows on 40- and 50-foot lots — more land than most of Toronto, with room for rear additions, side entrances, and basement conversions that actually work.

Closer to Morningside and Ellesmere, the housing mix shifts to two-storey homes and townhouses from the 1970s and 1980s, each with layouts that reflect how families lived then, not now.

What we plan for is rarely just cosmetic

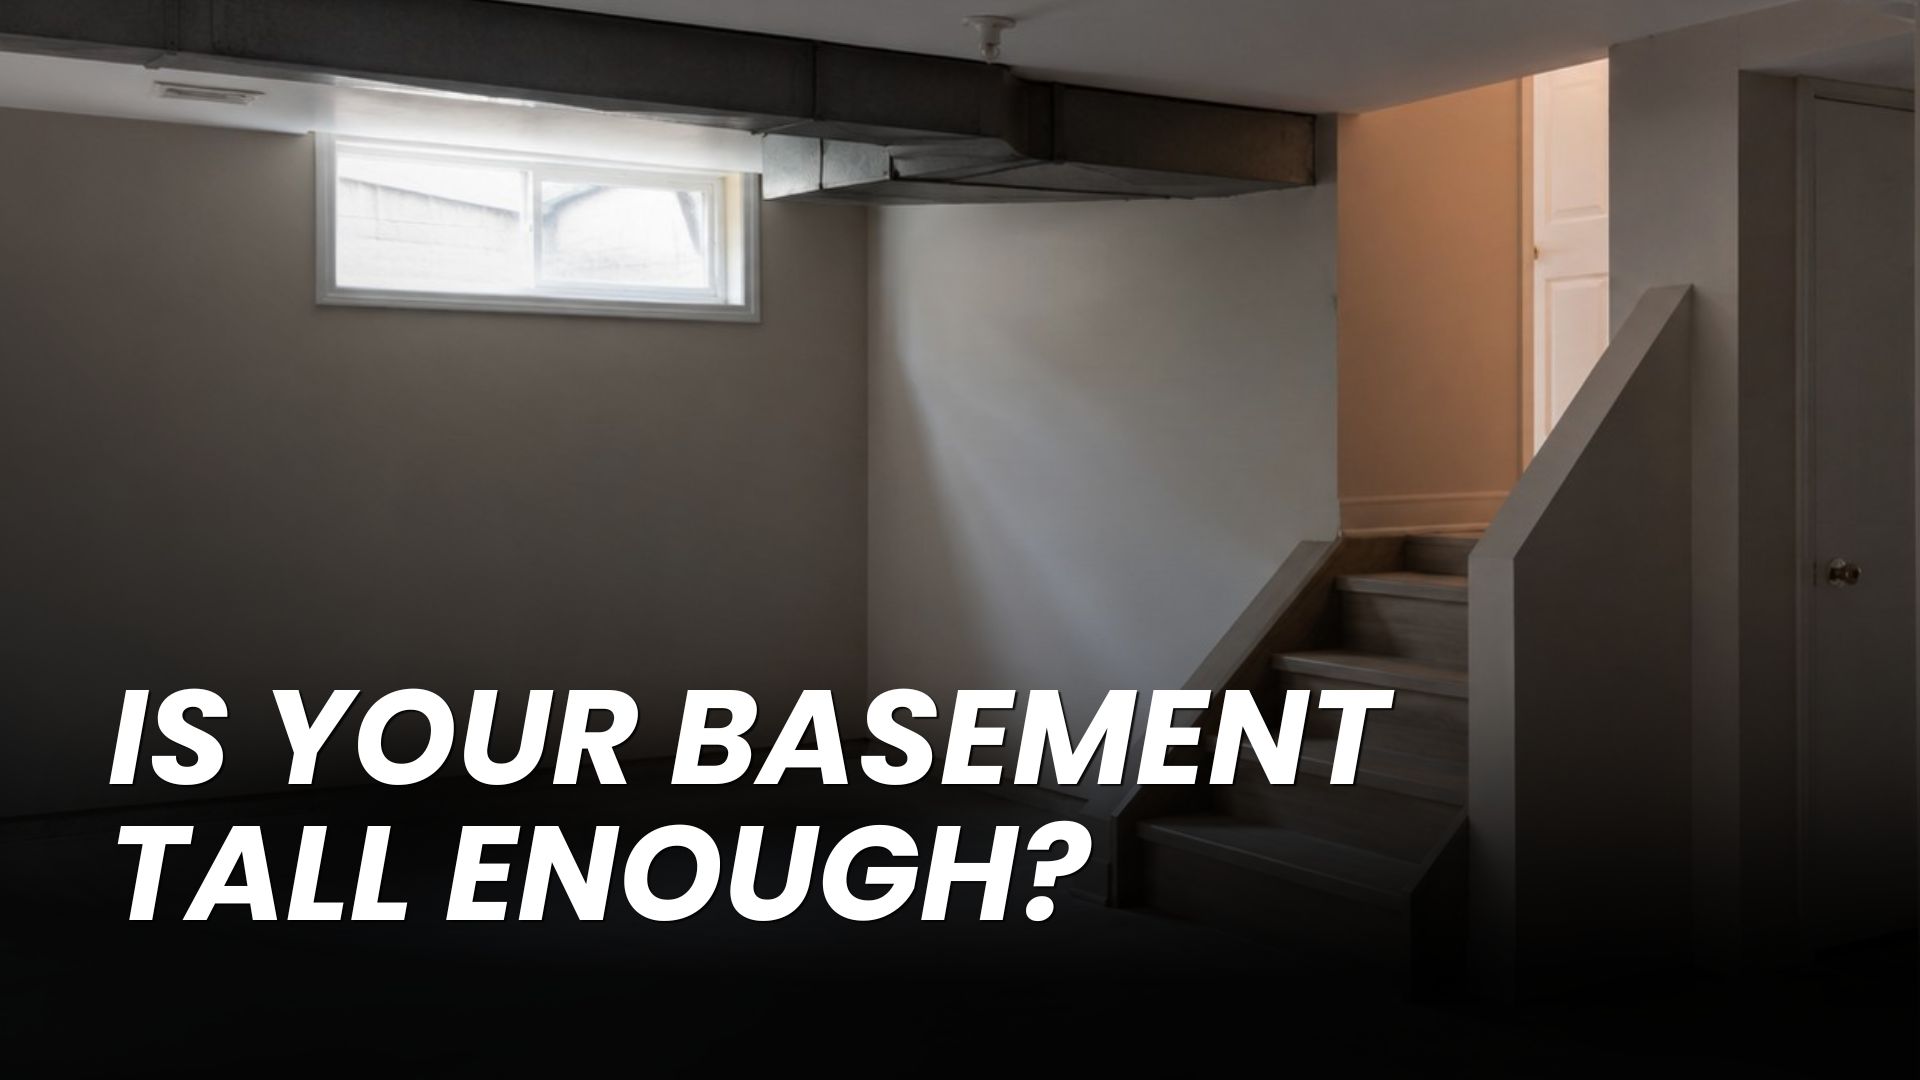
Older Scarborough bungalows often have knob-and-tube wiring still active in walls, galvanized plumbing that’s past its useful life, and undersized electrical panels that can’t carry a modern kitchen load. Some basements sit low — too low for a full legal suite without underpinning.

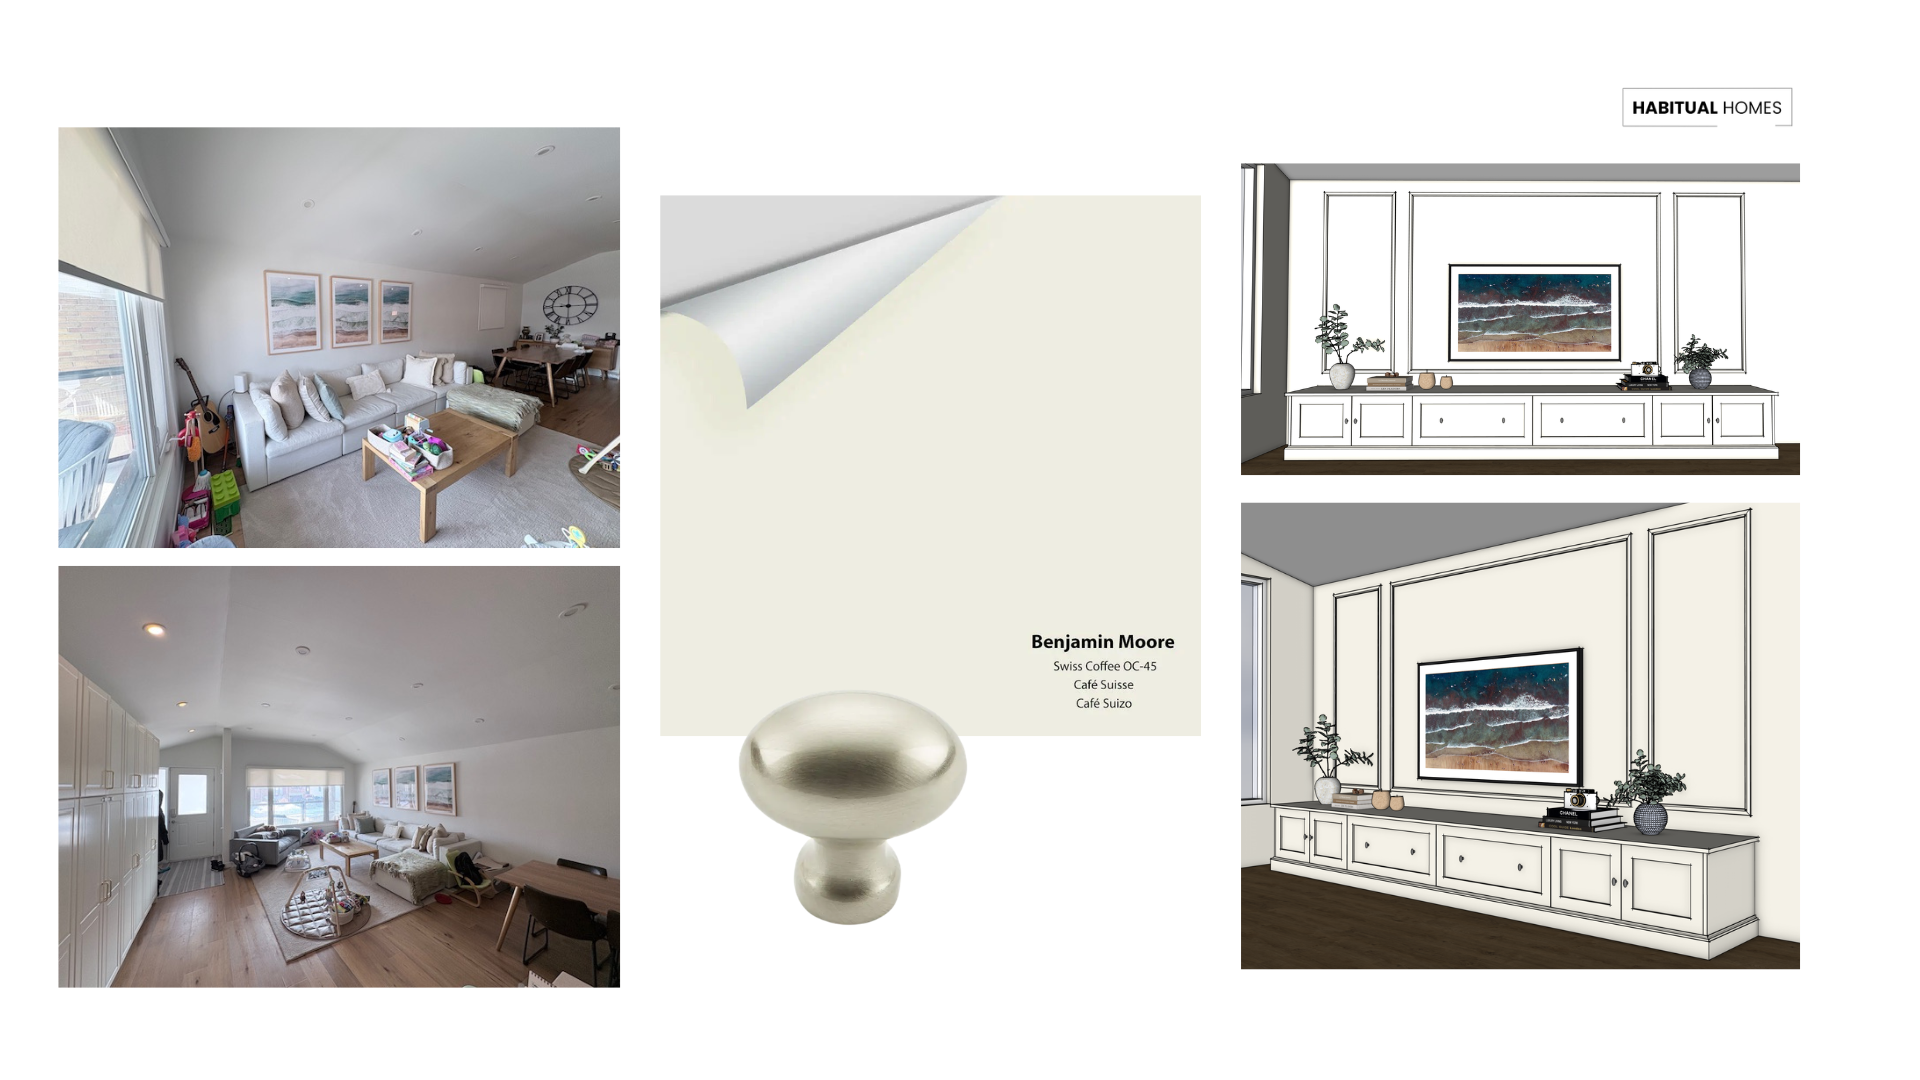
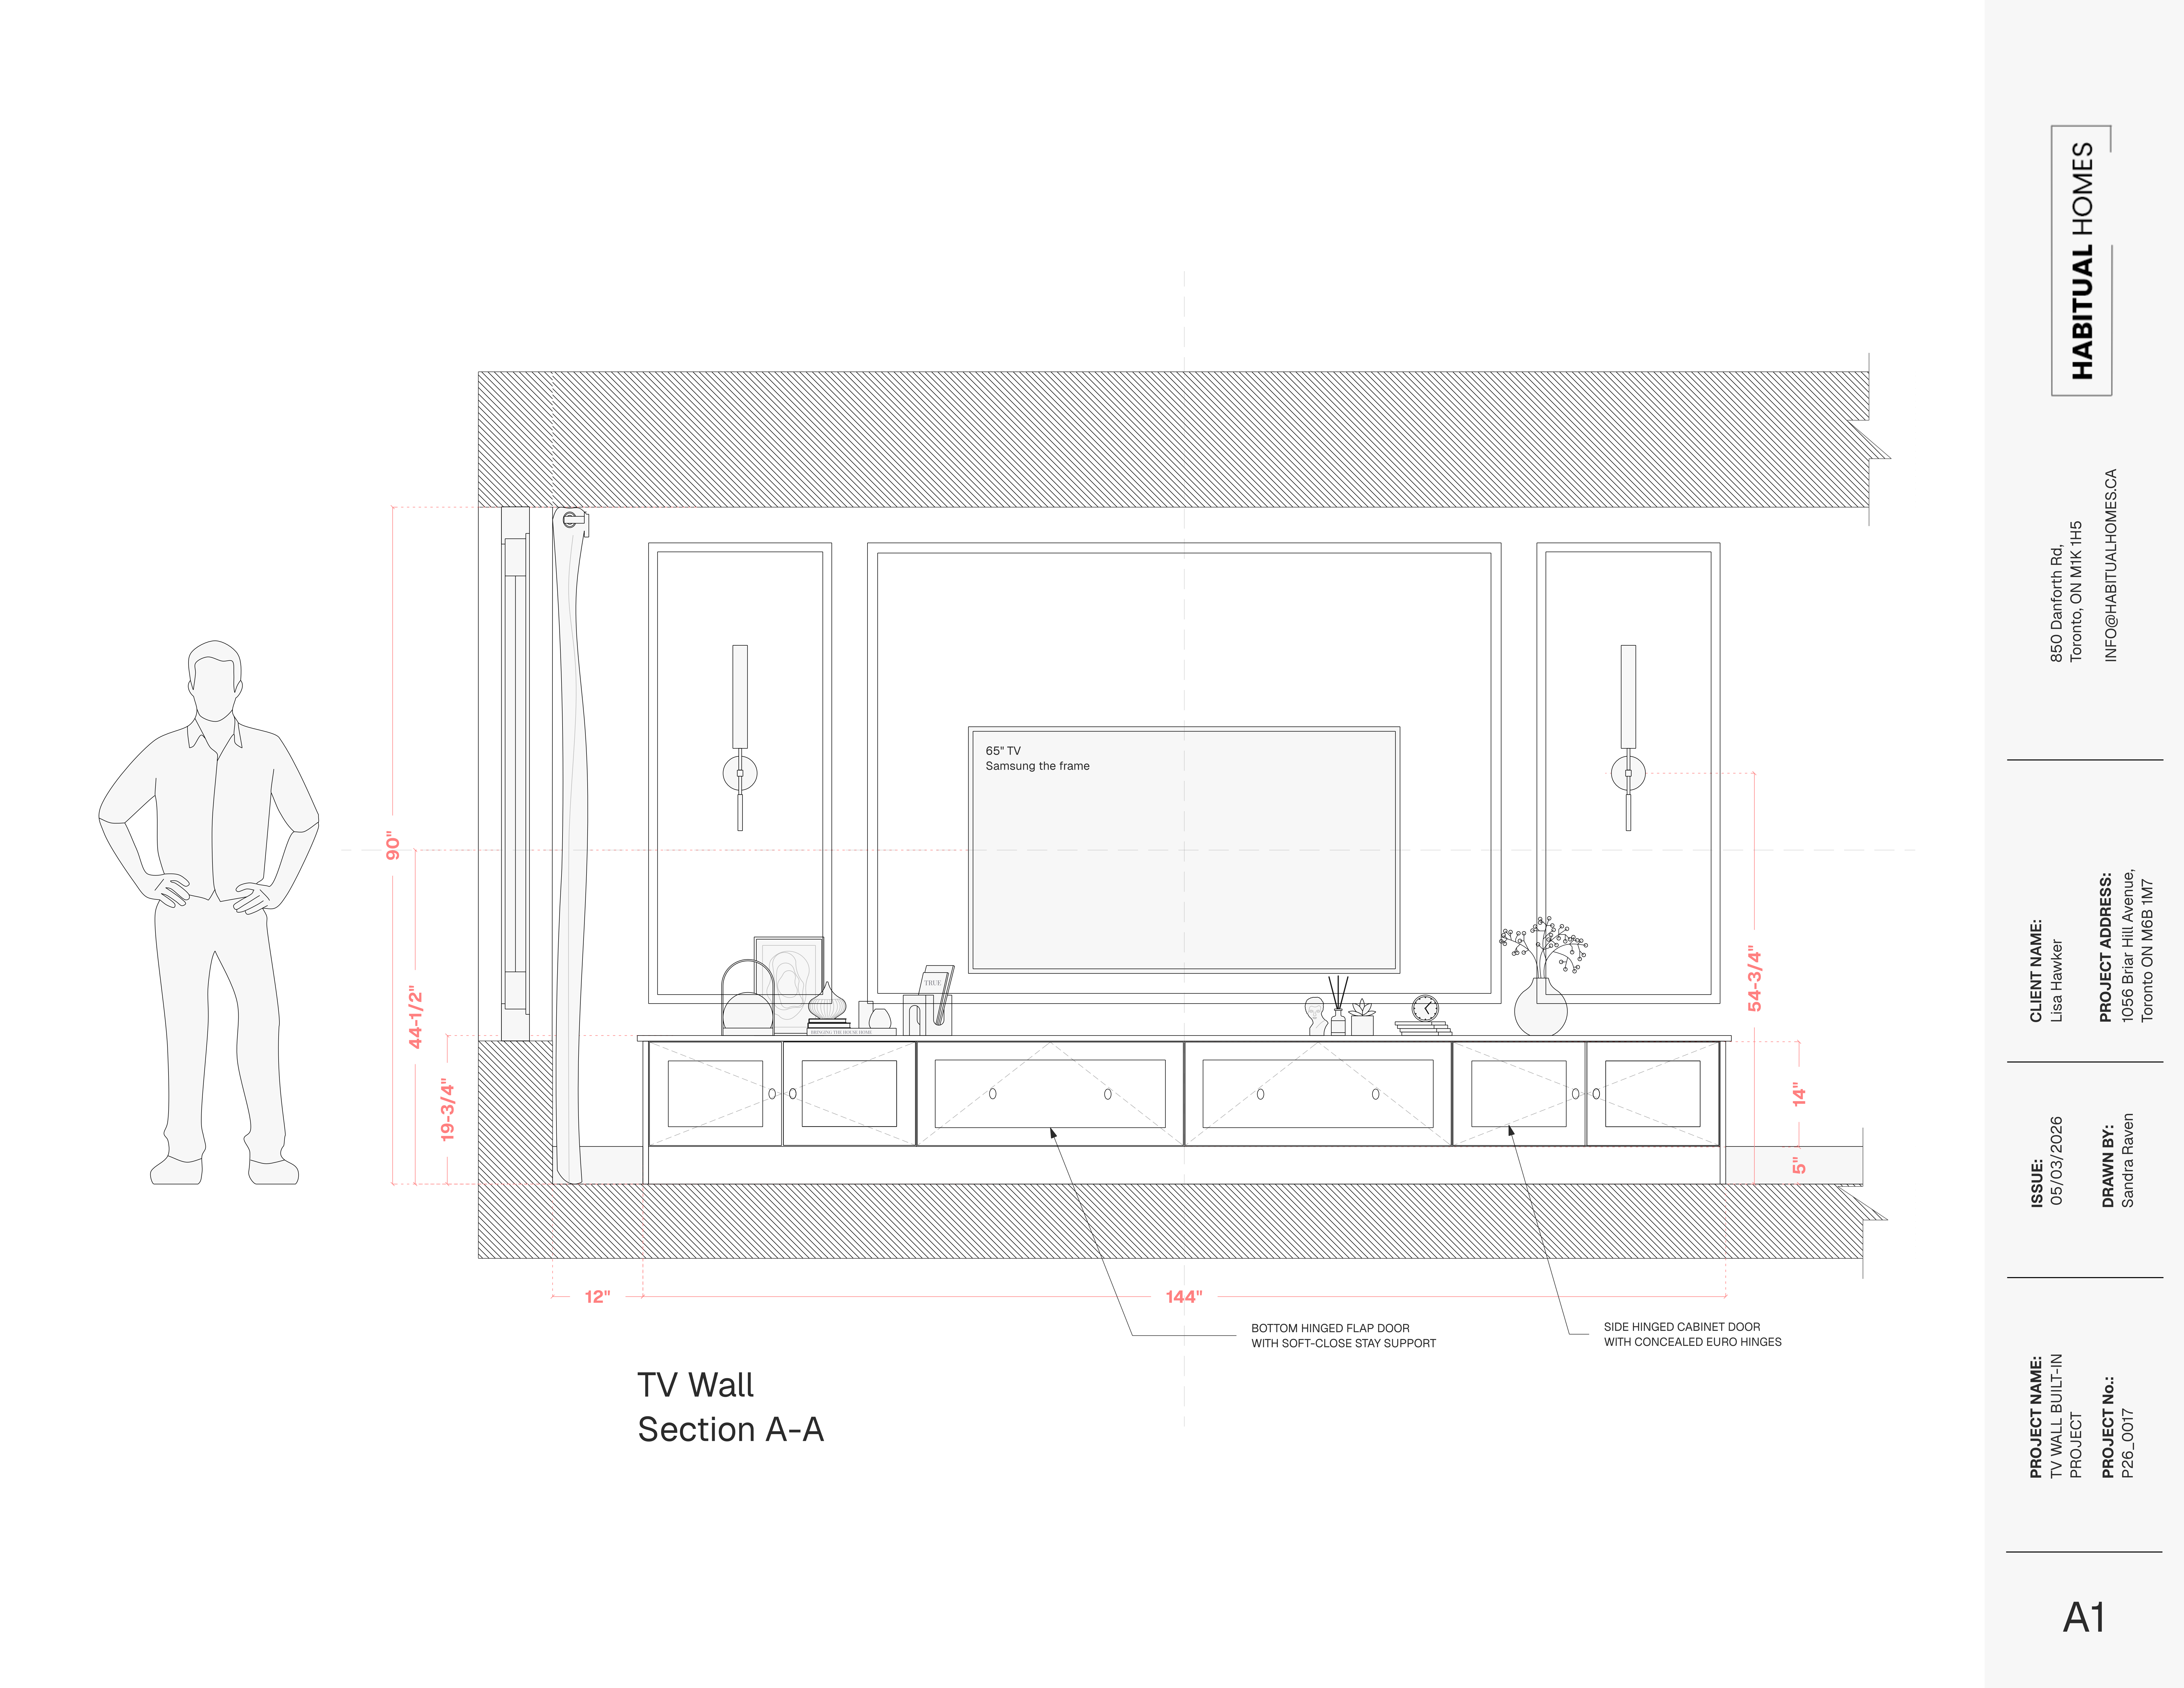
Before we quote, Sandra draws the existing conditions — ceiling heights, actual wall framing, where the utilities run. Then we scope around what’s really there, not what we hope is there.

It’s how we avoid the discoveries that derail week three.

Permits go through Toronto Building

Scarborough is part of the City of Toronto. Basement conversions, rear additions, structural wall removals — all of these require a building permit through Toronto Building. Some projects near ravine lots or within Scarborough’s natural heritage overlays may have additional review steps.

We pull and manage permits as part of the design-build scope.


If you’re earlier in the planning phase, our Toronto home renovation guide covers scope decisions and cost frameworks. Looking at homes closer to East York or North York? See our East York renovation page or North York renovation page.

WHY HABITUAL HOMES

Why Scarborough homeowners work with us

1

Architecturally trained

2

Same team, end to end

3

Existing conditions first

4

Permits handled in scope

THE PROCESS

How a Habitual Homes renovation works

1

Feasibility & Design

2

Documentation & Permits

3

Build & Handover

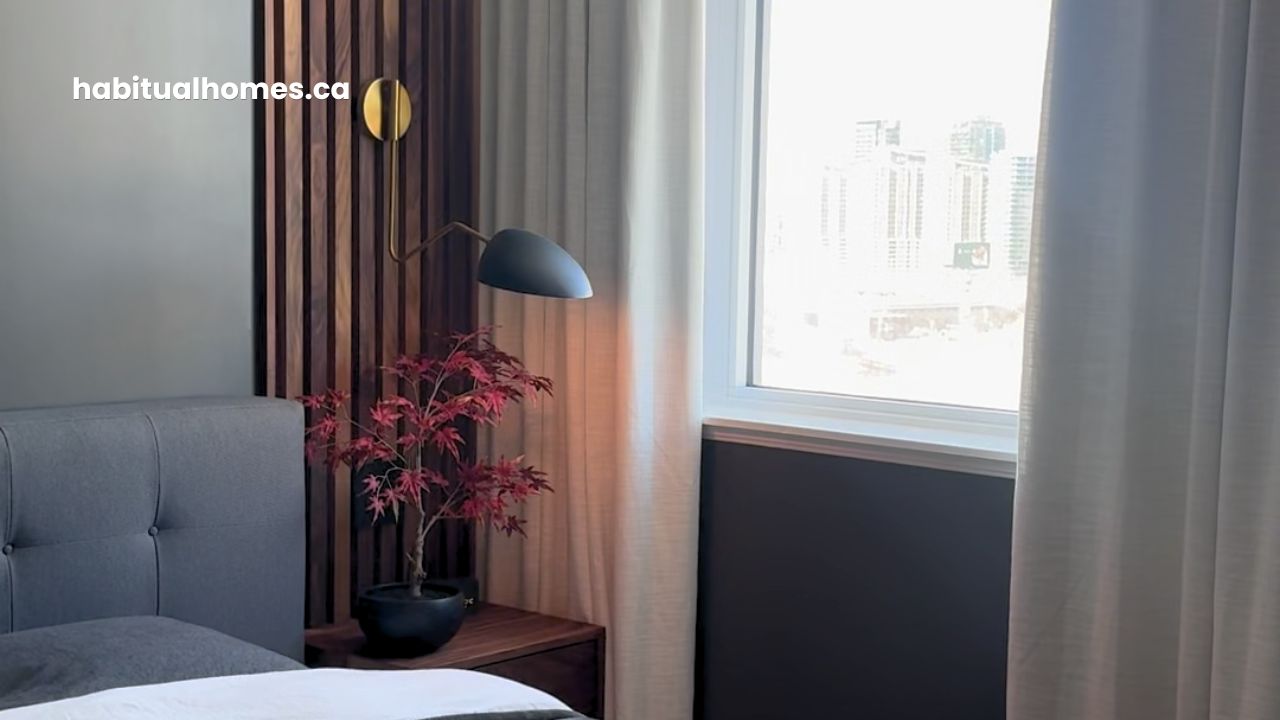
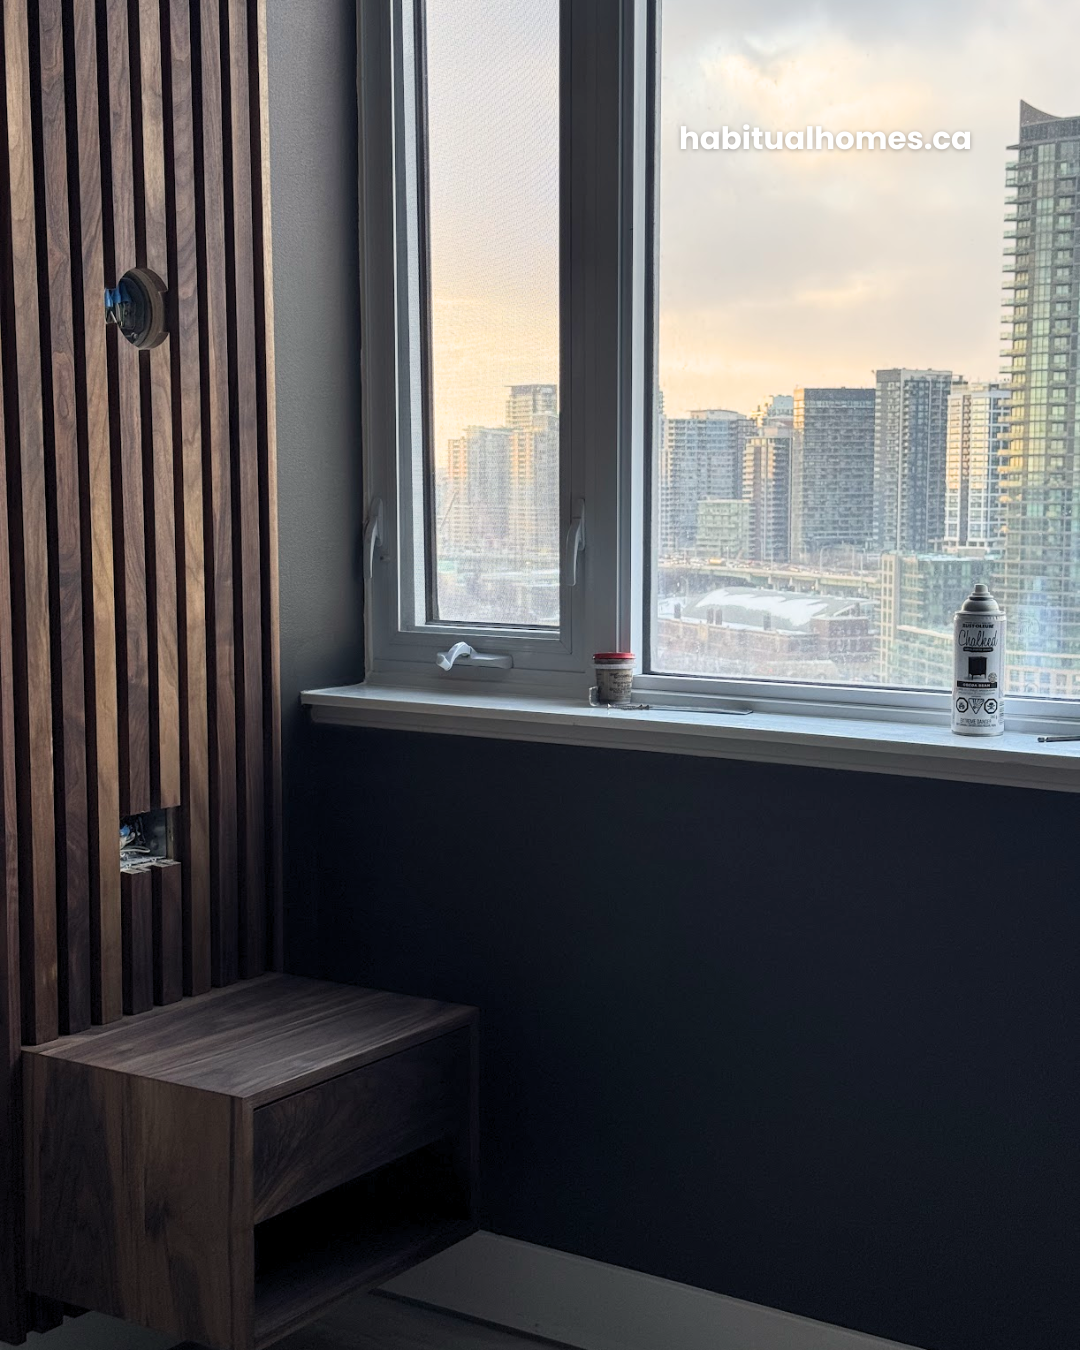
custom-night-table-solid-wood-walnut-after

A RECENT PROJECT

A bedroom we just finished in Downtown Toronto

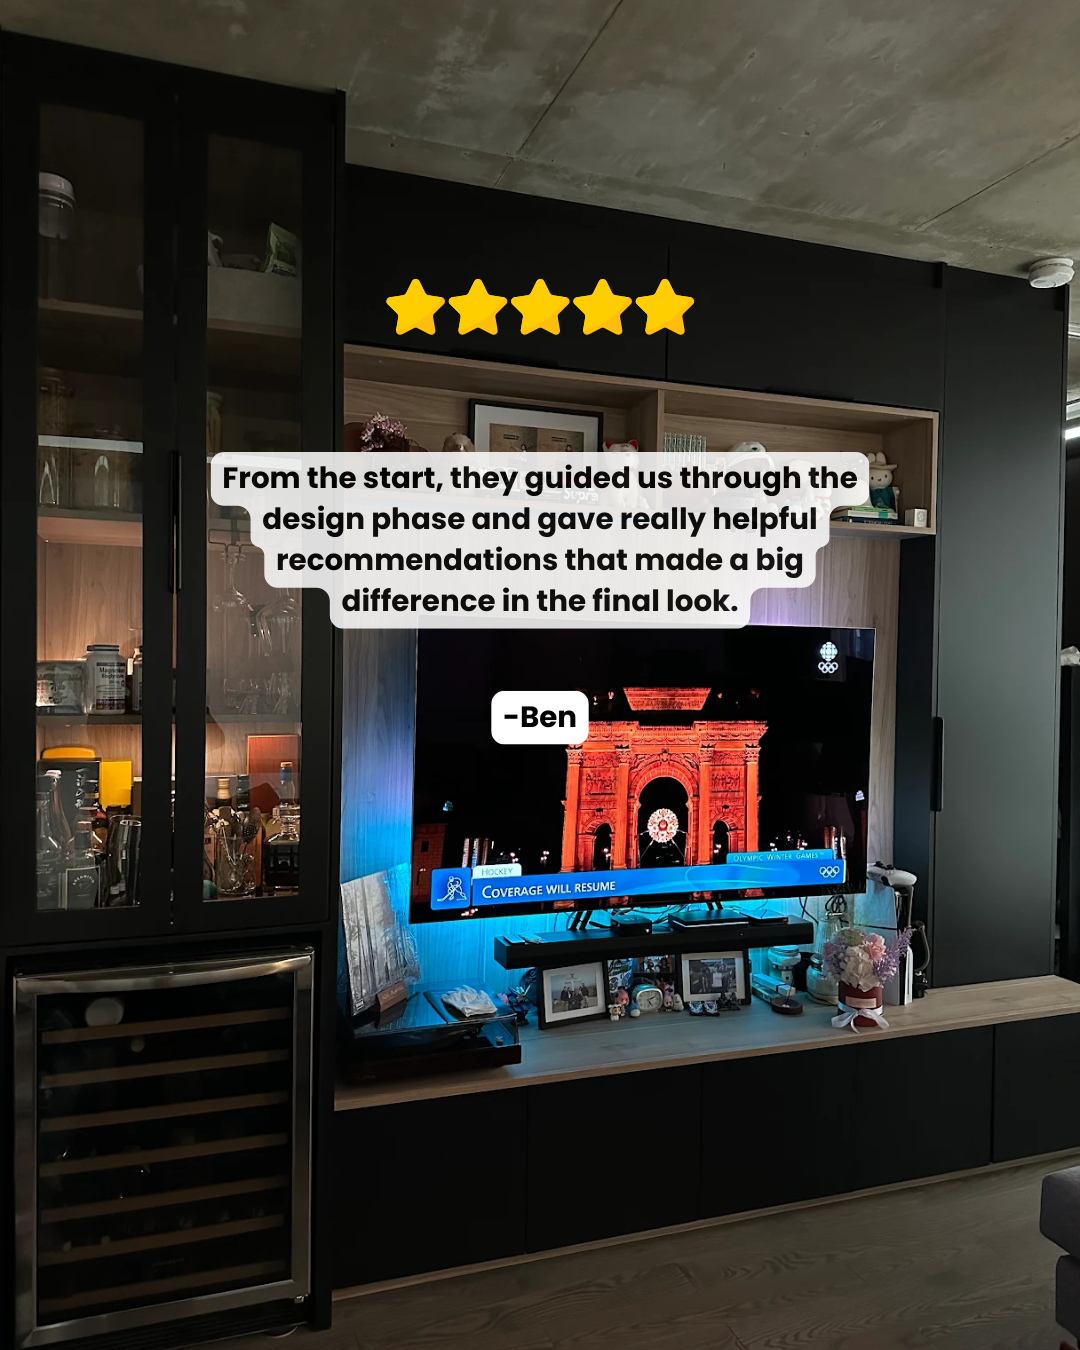
WHAT OUR CLIENTS SAY

Real reviews from real Toronto homeowners.

SERVICE AREA

We renovate across Toronto and the GTA

Not in this list? Contact us → We cover most of the GTA.

FREQUENTLY ASKED

Scarborough Renovation FAQ

Q1 — How long does a Scarborough home renovation take?

It depends on scope. A kitchen or bathroom typically takes 10–14 weeks from design sign-off to handover. A full bungalow gut-reno — opening up the main floor, redoing the kitchen, one or two bathrooms — runs 16–22 weeks. If you’re adding a basement suite or a rear addition, permits add 4–8 weeks to the front end. We give you a timeline once scope and permits are confirmed at the end of the design phase.

Q2 — Do you handle the permits in Scarborough?

Yes. Scarborough falls under Toronto Building — the same permit authority as the rest of the city. We assess what’s required during the design phase (building permit, Committee of Adjustment, ravine or natural heritage overlay if applicable) and pull permits as part of our scope. You don’t manage the permit office yourself.

Q3 — Can we live in the home during a Scarborough renovation?

For a single-room project — a kitchen or a bathroom — most clients stay in the home with some daily disruption. For a full main-floor or whole-home reno, it’s harder: trades are moving through the space constantly, utilities may be temporarily off, and dust gets everywhere. Most clients doing a full Scarborough home renovation plan to stay elsewhere during the build phase. We’ll give you an honest read before you commit.

Planning a renovation? Let’s start with a conversation.

No commitment, no pressure. We’ll listen, ask questions, and tell you honestly whether we’re the right fit.