From Existing Layout to a Custom Built-In Feature Wall
When homeowners think about renovating a living room, the first instinct is often to move walls or completely reconfigure the space.
But in many Toronto homes — especially in established neighborhoods like North York — the layout already works.
The challenge is not the space itself.
It’s how the space is being used.
This project started exactly that way.
Understanding the Existing Space
The existing living room had a long wall with no clear purpose.
There was no strong focal point, no integrated storage, and no element that visually anchored the room. The space felt unfinished — not because of the finishes, but because of the lack of structure in the design.
This is something we see often.
A room can have good light, good proportions, and still feel incomplete if there is no intentional design organizing the space.
The Goal: Create a Functional and Balanced Focal Point
Instead of changing the layout, the goal became very clear:
👉 Design a built-in feature wall that brings function, proportion, and cohesion to the room
This meant:
- introducing storage without making the space feel heavy
- creating a central visual focus
- working with the existing proportions of the wall
- selecting finishes that feel warm and timeless
The solution needed to feel like it belonged to the home — not something added later.
Exploring the Design Direction
During the design phase, we explored different ways to organize the wall.
We focused on symmetry, panel proportions, and how the cabinetry would relate to the overall height and width of the space.
This is where architectural thinking becomes important.
The placement of each panel, drawer, and cabinet is not random — it’s guided by proportion, alignment, and how the eye reads the wall.
At this stage, everything is resolved before construction begins.
Material & Finish Selections
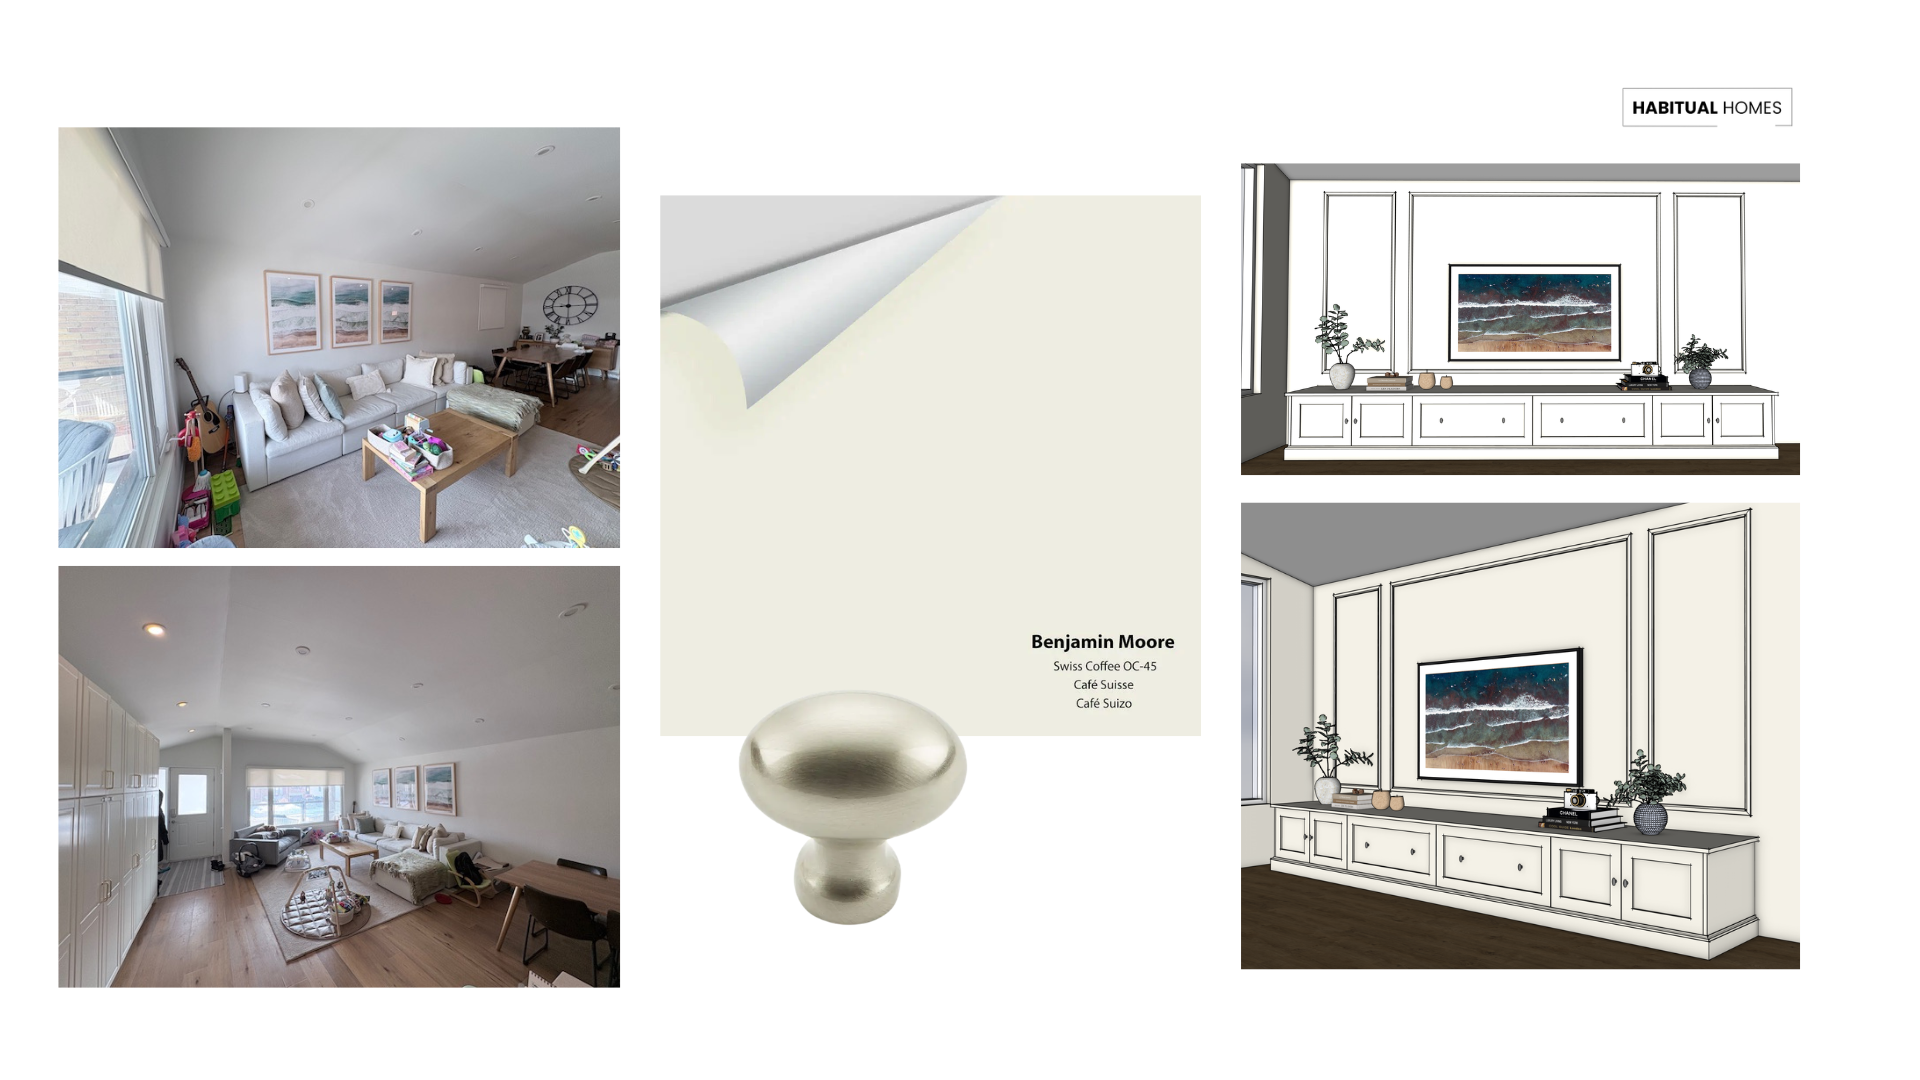
The palette for this project was intentionally simple.
We selected a warm neutral tone to keep the space calm and cohesive, paired with subtle hardware that adds just enough contrast without overwhelming the design.
Key considerations included:
- durability for everyday use
- how the color responds to natural light
- how finishes age over time
- maintaining a timeless look rather than following trends
Why the Design Phase Matters
One of the most important parts of this project is what happens before construction.
By developing the design in detail:
- the client can clearly visualize the final result
- decisions are made early, not during construction
- the risk of changes, delays, and unexpected costs is reduced
This is how we approach every project.
The more resolved the design is upfront, the smoother the construction process becomes.
What Comes Next
This project is currently in the design phase.
The next step will be moving into construction, where this concept will be built exactly as planned.
We’ll be sharing the next phase soon — including how the design translates into real materials, installation, and final detailing.
Planning a Living Room Renovation in Toronto?
If you’re planning a renovation or considering adding a built-in feature wall, the most important step is understanding how your space works before making changes.
Not every project requires moving walls.
Sometimes, the biggest transformation comes from designing the right elements within the space you already have.
👉 If you’d like to explore your project, feel free to reach out.
Habitual Homes
Architect-led Design + Build
Toronto
Related Articles
If you’re exploring ideas for living room renovations and built-in feature walls, these articles may also be helpful:
- Living Room Renovation with Fireplace Update & TV Feature Wall – North York
- Dining Room Built-In Refresh in North York
- Why a Media Wall Unit Is the Best Upgrade for Your Living Room
LET’S START A CONVERSATION
To get started, fill out the form below.
If you prefer, you can also email us directly at info@habitualhomes.ca.














