




Recent Projects
TV Wall Design in Toronto
How Do You Know Where the TV Wall Should Sit in the Living Room?
TV Wall Design in Toronto
Pre-fab units are built for an average room with an average TV, not yours. The depth is wrong for your wall. Your 65-inch TV overhangs the shelves. Nobody planned where the cables run or where the outlet sits, so you end up drilling through new cabinetry or living with a tangle behind the screen. The shelves are too shallow for board games and too tall for remotes. You paid for custom and got disposable.

We design your TV wall around what you're actually storing. Your TV size, your sound system, your kids' toys, your books. We plan cable routes, outlet placement, and equipment airflow before a single board is cut.
You work with Sandra and Johanna from the first measurement to the final walk-through, the same way we run a full home renovation or a basement renovation, where the built-ins are part of the architecture, not an afterthought. We model your wall in 3D so you see exactly how it fits the room, where the outlets land, and how much storage you get. Then we deliver it. Demolition, framing, drywall, electrical with our licensed electrician, paint, finishes, cabinetry coordinated with the millwork shop we partner with, install, and TV mount. One project, one team, one point of contact.
We trained as architects with 10 years of construction experience. We understand proportion. How a built-in relates to your ceiling, your trim, and the room around it. It's the same eye we bring to our interior design work across Toronto: the wall has to belong to the room.
1
Designed around your room's proportions, ceiling height, and TV size. No awkward gaps, no overhang, no "off the shelf" feeling. The wall belongs to the room from day one.
2
You make decisions with Sandra and Johanna. We handle the trades, the cabinetry shop, the electrical, and what goes wrong. No phone tag, no surprises that someone else has to solve.
3
Honest materials, honest joinery, finishes that don't date. Cables planned and hidden from day one. The wall you walk into in 2040 is the wall we drew in 2026.
1
Sandra and Johanna come to your home, measure your wall, and inventory what you're storing. We sketch layouts, model it in 3D, select materials, and plan electrical and cable management up front.
2
We order materials with confirmed lead times and coordinate the millwork shop on cabinetry fabrication. Our licensed electrician handles any outlet, sconce, or fireplace wiring the design needs.
3
Demolition, framing, drywall, paint, fireplace work if the project includes one, cabinetry install, finish work, cable management, and TV mount. We hand you a wall that works.
Sandra and Johanna come to your space, measure the wall, look at the room, and understand how you'll use it. Not a phone-quote based on photos.
You see exactly how the wall fits the room, where the TV lands, how the storage works, and how the proportions read, before we cut a single board.
Routes for HDMI, power, and ethernet drawn before construction. If outlets need to move or get added, our licensed electrician handles the work.
Custom cabinetry built to our drawings by the millwork shop we partner with. Materials matched to use, tight joinery, finishes selected to match your space. We coordinate the install on site.
We mount the TV and route the cables so nothing shows. No tangled wires behind the screen.
We don't consider it done until you do. Final walk-through, fix anything that needs fixing, follow-up after install.

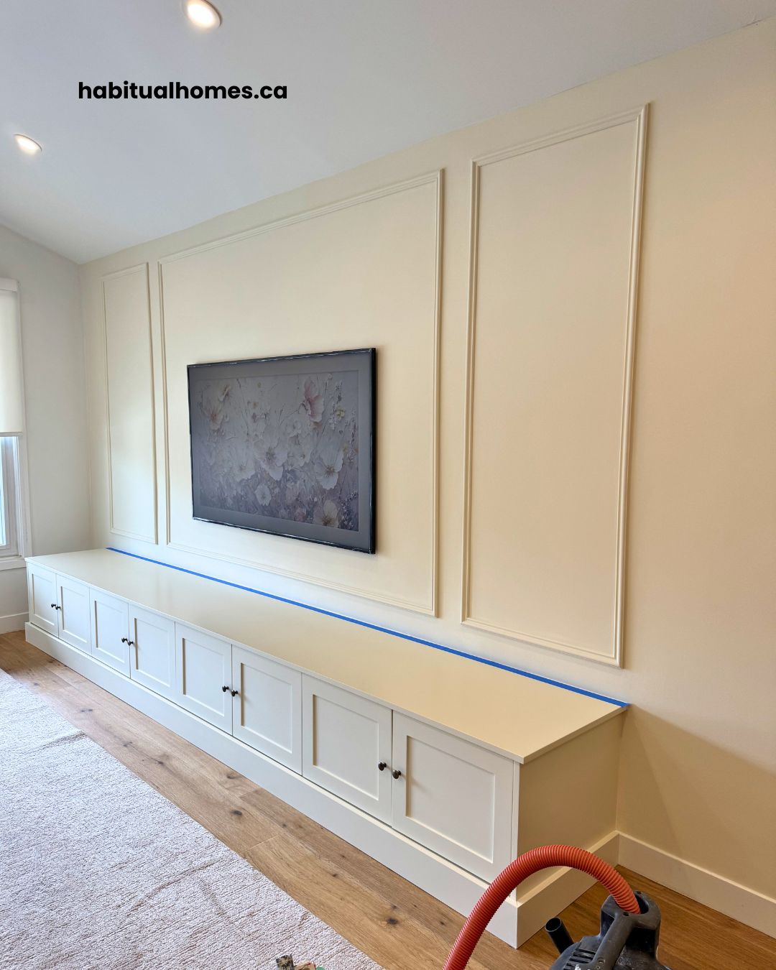
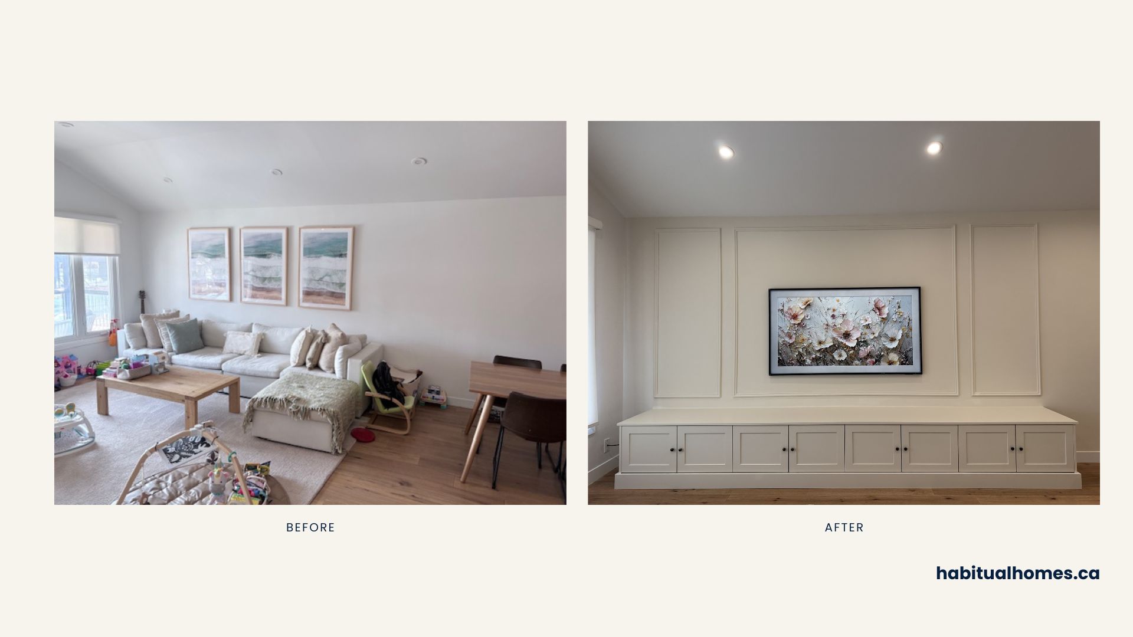
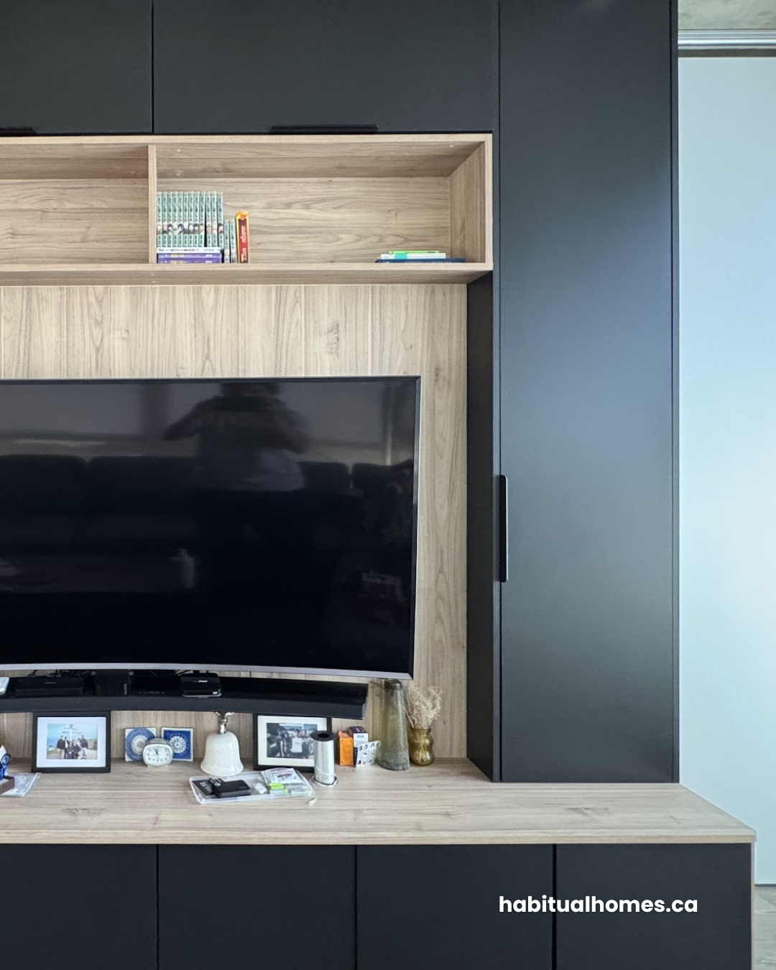
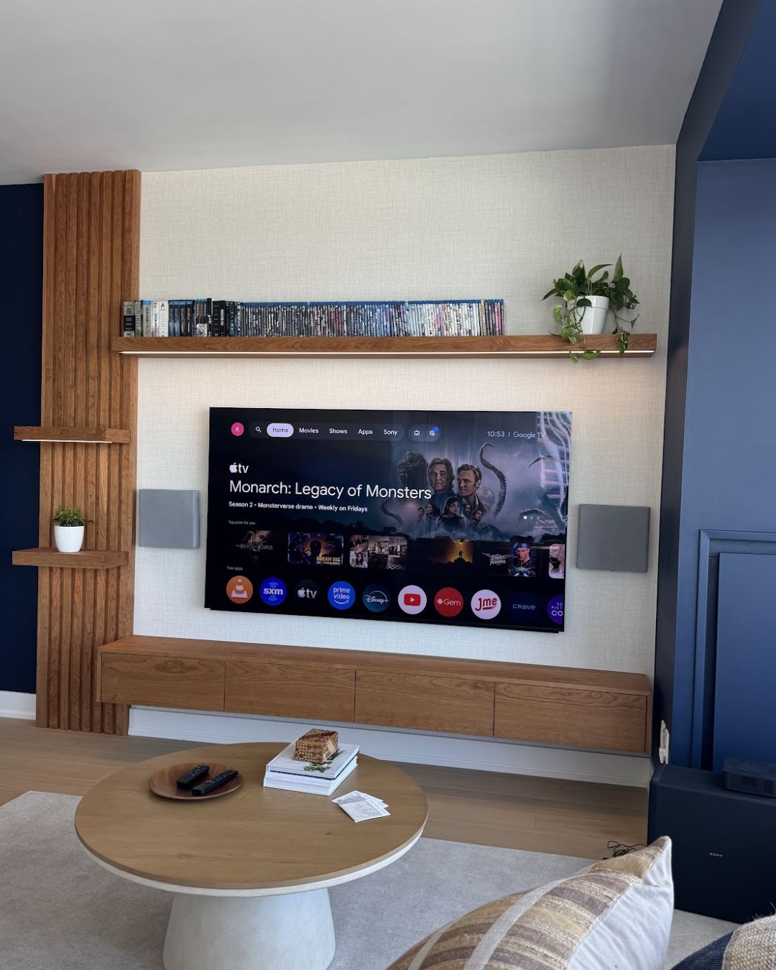
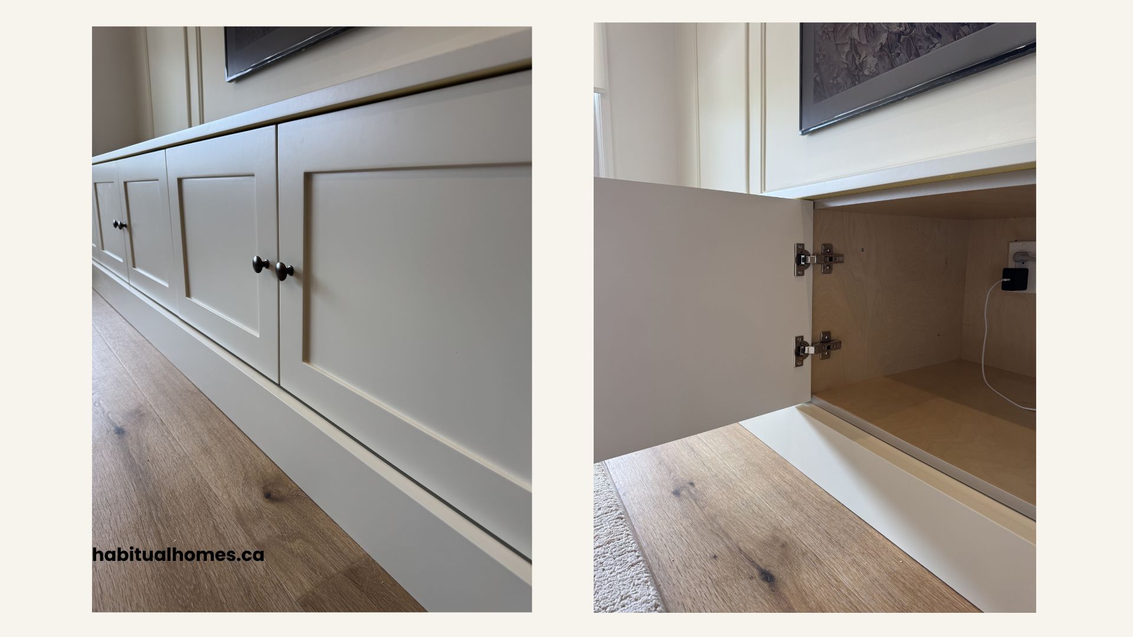
A few of our recent TV wall projects across Toronto — real rooms, real built-in storage, finished by the same team that drew them. Start with our custom TV wall with closed storage in Briar Hill or the media wall we built in a Bloor East condo.
Habitual Homes works on residential renovations across Toronto and the inner GTA. If you're in any of these neighbourhoods, we likely know the building stock and the permit office.
Not in this list? Contact us → We cover most of the GTA.
Typically $3,000 to $12,000+ depending on size, materials, and scope. Basic wall-mounted shelving with a floating console starts around $3,000 to $5,000. Full wall built-ins with custom cabinetry, integrated lighting, electrical work, or a fireplace range $8,000 to $15,000+. Materials, finish complexity, and scope drive costs.
4 to 8 weeks total: 1 to 2 weeks for design and material selection, 1 to 2 weeks for material orders and electrical work, 6 to 8 weeks for cabinetry construction and installation. Custom finishes, fireplaces, or complex designs extend timelines.
Depends on your budget and use. Solid wood (maple, oak, walnut) offers durability and beauty but costs more. High-grade plywood with hardwood veneer balances cost and quality. We don't recommend particle board or MDF for anything supporting weight. We walk you through trade-offs honestly.
If you're adding outlets, moving existing ones, adding sconces, or wiring a fireplace, yes. We bring our own licensed electrician on every project. We don't mix crews, because consistency keeps the build clean and on schedule.
We plan cable routes during design. Holes are drilled through back panels before finishing so HDMI cables, power cords, and ethernet hide behind cabinetry. We position openings where equipment actually sits so cables don't stretch or show.
Yes. We measure your room and existing furniture during design consultation. The 3D model shows how the wall unit relates to your sofa, side tables, and other pieces so you understand scale before construction.
We can design around existing TV mounts if they're positioned well. If the mount location doesn't work with the optimal wall unit design, we'll recommend repositioning. We're honest about when the existing mount works fine.
We ask what you're storing during consultation: board games, books, photo albums, electronics, kids' toys. Then we design shelf depths, heights, and cabinet sizes around those specific items. You get storage that actually works for what you own.
Electronics generate heat. We design open shelving or cabinets with ventilation for cable boxes, gaming consoles, and AV receivers. Equipment doesn't overheat because airflow is planned from the start.
Yes. Many of our TV walls include an electric or gas fireplace as part of the build. We handle the framing, the venting (if required), and the finish work around the fireplace as part of the same project. The fireplace gets designed into the wall from day one, not added on at the end.
We provide detailed estimates after the initial consultation, once we understand your wall dimensions, storage needs, and material preferences. Our estimates cover everything: design, materials, finishing, electrical, installation, and HST. No surprise costs.
Let's start with a quick chat about your space, your style, and what you need to store. Free 15-minute consultation — we'll tell you honestly whether custom makes sense for you.
TV Wall Design in Toronto
TV Wall Design in Toronto