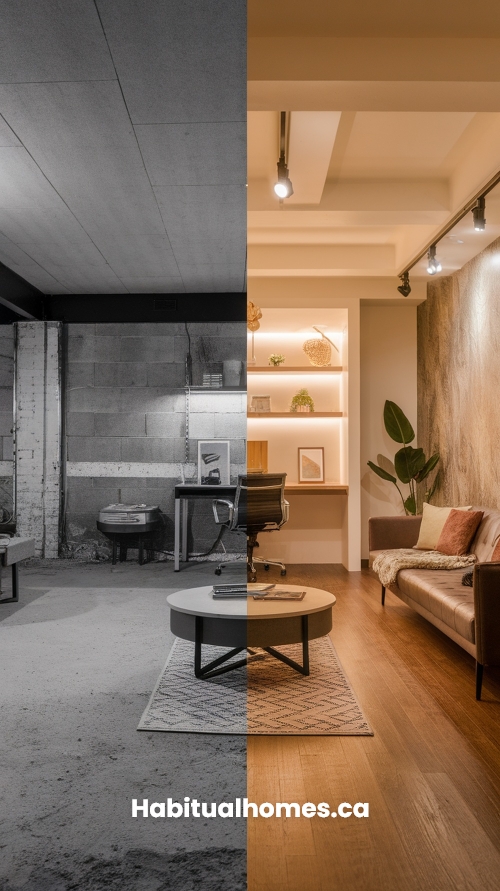



BASEMENT RENOVATION · TORONTO & GTA

Basement Renovation Toronto Built Around How You Live

A basement renovation in Toronto done right, from design through construction. We solve moisture first, draw to code, and give you clear costs before demolition starts.

⭐️⭐️⭐️⭐️⭐️

Rated 5 Stars by 23 Toronto Homeowners
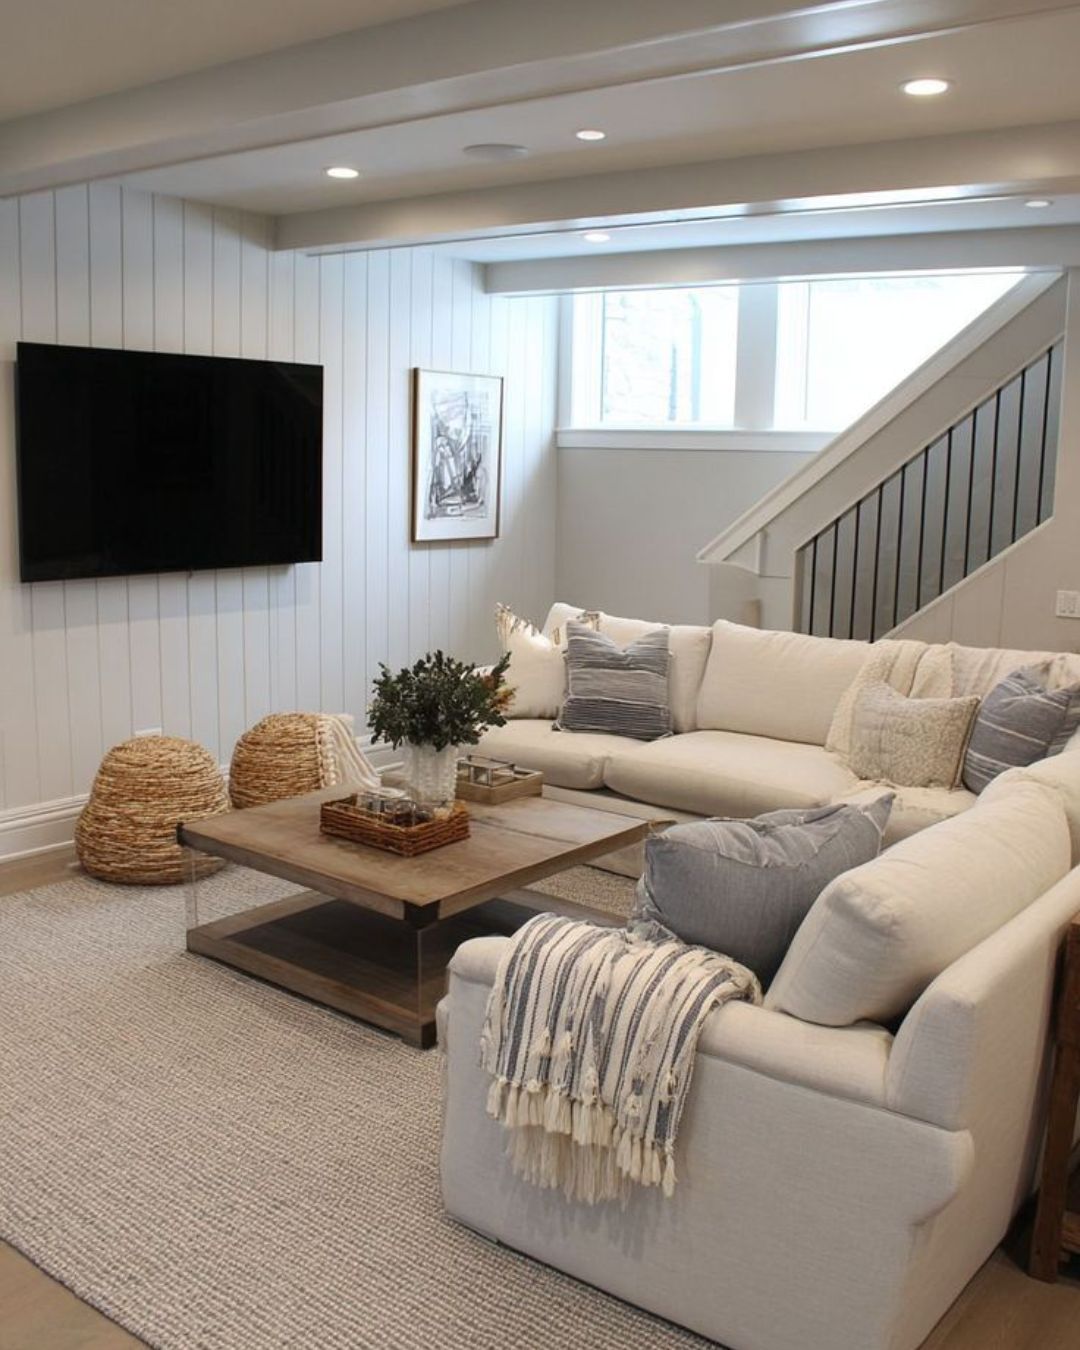
Basement renovation toronto 2 - habitual homes
✓ A basement you will actually use
✓ No moisture problems or code violations
✓ Clear costs before demolition starts

WHY MOST BASEMENTS GET FINISHED WITHOUT BEING FIXED

Most finished basements check a box. Few solve the actual problem.

A lot of Toronto basements get finished without ever being fixed. Low ceilings that feel like a bunker. Layouts that waste the square footage. Finishes that do not last in a below-grade space. We start with what makes a basement unusable (moisture, low ceilings, no egress, poor air) and solve that first. The finishes come after the space actually works.

Sandra Raven and Johanna Serrano — co-founders of Habitual Homes, design-build 2
Sandra Raven and Johanna Serrano, co-founders of Habitual Homes, design-build for Toronto homes

Our Approach

Design-first basements. Function before finishes.

We do not just finish basements. We solve the problems that make basements unusable. Before we touch drywall or flooring, we assess moisture, address drainage, design for proper egress, and prepare permit-ready drawings.

You work with Johanna and Sandra from the first consultation through final inspection. We coordinate waterproofing, our own licensed electrician and plumber, HVAC, framing, and finishing trades. One team. One point of contact.

We trained as architects with 10 years of construction experience across three countries, and we are a Licensed Toronto Building Renovator, fully insured. We model your basement in 3D so you see ceiling heights, natural light, and flow before construction starts. For larger projects, a basement renovation often pairs with a full home renovation, and we plan both as one scope.

WHAT IT COSTS

Basement renovation cost in Toronto, explained honestly

Most finished basements in Toronto run $75 to $150+ per square foot, depending on scope and finish level. For a 600 square foot basement, that usually lands between $45,000 and $90,000+, including design, permits, waterproofing, mechanical, and finishes. Budget another 10 to 15 percent for contingency, especially in older homes where what is behind the walls is not always what you expect.

The biggest cost drivers are rarely the finishes. Waterproofing, egress windows, electrical capacity, and working around existing ductwork move the budget far more than flooring or paint. We walk you through where the money actually goes before you commit, with transparent estimates that account for every line of the project: design fees, permits, waterproofing, mechanical, materials, contingency, and HST. No hidden costs once construction starts.

→ Want the full breakdown? Read How Much Does It Cost to Finish a 1000 Sq Ft Basement in Ontario.

WHY HOMEOWNERS CHOOSE US

Three things we get right before anyone picks flooring

1

Moisture solved before finishes

2

Permit-ready drawings from day one

3

Ceiling height and light maximized

HOW WE WORK WITH YOU

From assessment to final inspection

1

Assessment and Design

2

Permits and Pre-Construction

3

Construction and Inspection

WHY CLIENTS CHOOSE HABITUAL HOMES

10 reasons homeowners trust us with their basement

EVERY PROJECT INCLUDES

What is included in every basement renovation

✓ Moisture and Foundation Assessment

✓ Detailed 3D Models

✓ Egress Window Design and Installation

✓ Permit-Ready Architectural Drawings

✓ Licensed Trade Coordination

✓ Transparent Cost Estimates

BASEMENT RENOVATION GUIDES

The most-used basement guides on this site, on cost, value, and the mistakes that cost the most to fix.

WHAT OUR CLIENTS SAY

Real reviews from real Toronto homeowners.

SERVICE AREA

We renovate across Toronto and the GTA

Not in this list? Contact us → We cover most of the GTA.

FREQUENTLY ASKED

Basement renovation questions, answered

How much does a basement renovation cost in Toronto?

Typically $75 to $150+ per square foot depending on scope and finishes. For a 600 sq ft basement, expect $45,000 to $90,000+ including design, permits, waterproofing, mechanical, and finishes. Budget another 10 to 15 percent for contingency, especially in older homes.

How long does a basement renovation take?

About 12 to 20 weeks total: 4 to 6 weeks for design and permits, and 8 to 14 weeks for construction. Waterproofing, foundation repairs, or complex mechanical work can extend the timeline.

Do I need permits for a basement renovation in Toronto?

Yes. Toronto requires building permits for structural changes, framing, electrical, plumbing, egress windows, and adding bedrooms. Permit fees typically range from $500 to $2,000. Unpermitted work can result in fines up to $50,000.

What if my basement has moisture problems?

We assess moisture levels, foundation condition, and drainage during the design phase. If needed, we coordinate exterior waterproofing, interior drainage, vapor barriers, and dehumidification before finishing. This adds about 2 to 4 weeks and $5,000 to $20,000+ depending on severity.

Can I add a bedroom in my basement?

Yes, if your basement meets Toronto building code: minimum 6 ft 5 in ceiling height, an egress window with the required opening size, and a separate electrical circuit. We design and coordinate egress window wells that meet code.

What about low ceiling heights?

Many Toronto basements have 7-foot ceilings or less. We design around existing ductwork and mechanical systems to maximize headroom. Sometimes that means bulkheads or strategic ceiling drops rather than lowering the entire ceiling.

Are you licensed in Ontario?

Yes. Habitual Homes is a licensed and fully insured Toronto Building Renovator. We trained as architects in Venezuela and bring over 10 years of construction experience across three countries. All construction is completed with our own licensed and insured trades, and we coordinate permits, inspections, and code compliance on every project.

What is included in your basement renovation service?

Everything: moisture assessment, space planning, architectural drawings, permit applications and coordination, material selection, licensed trade coordination (waterproofing, electrical, plumbing, HVAC, framing, drywall, finishes), project management, and final inspection coordination.

How do you price basement renovations?

We provide a transparent estimate after the initial assessment and design consultation, once we understand your scope and any moisture or foundation issues. Every cost is accounted for: design fees, permits, waterproofing, mechanical, materials, contingency, and HST. No hidden costs once construction starts.

Should I finish my basement or leave it unfinished?

We help you answer that honestly. If your foundation has significant moisture issues, if ceiling heights are under 6 ft 5 in, or if you do not have a clear use for the space, finishing may not make sense. We assess your specific basement and walk you through the trade-offs, even if it means recommending you do not renovate.

Let's talk about your basement

Start with a quick conversation about your space, your budget, and how you want to use it. We will tell you honestly whether the project makes sense and what it takes to do it right.