Main floor renovation · Toronto & GTA
Main floor renovation Toronto
Design the whole floor once. Build it once. No guessing in the middle of demolition.
No thanks, I’ll figure it out as we go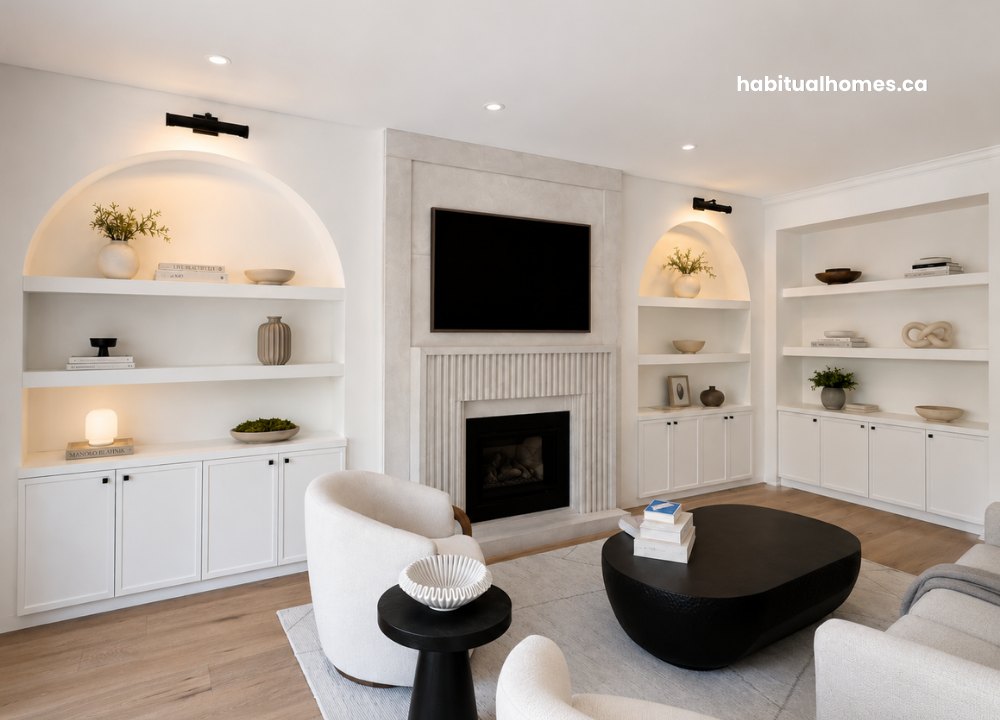
Sound familiar?
“I need help with my main floor.”
Three contractors, three quotes, and none of them match. The big decisions get made standing in dust. And the floor ends up looking renovated, but the boots still land in the kitchen.
The problem isn’t your contractor. It’s starting without a plan.

Who designs it
We design your main floor, and we build it
We know what it’s like to live in a house you’re not happy with yet. Sandra and Johanna are architects, trained in Venezuela, and have built in three countries, including complete homes from the ground up. The same team that draws your plan manages your build.
Your Main Floor Design Plan
Every decision your trades need, made on paper first
- Does it all work together? Entry, living, dining, kitchen with breakfast nook and powder room, in one plan.
- Where do the boots and backpacks go? An entry closet and bench built for Toronto winters.
- What about the fireplace wall? Built-ins and storage planned around it.
- Will it feel like one home? One floor, one lighting plan and one colour palette, from the front door to the kitchen.
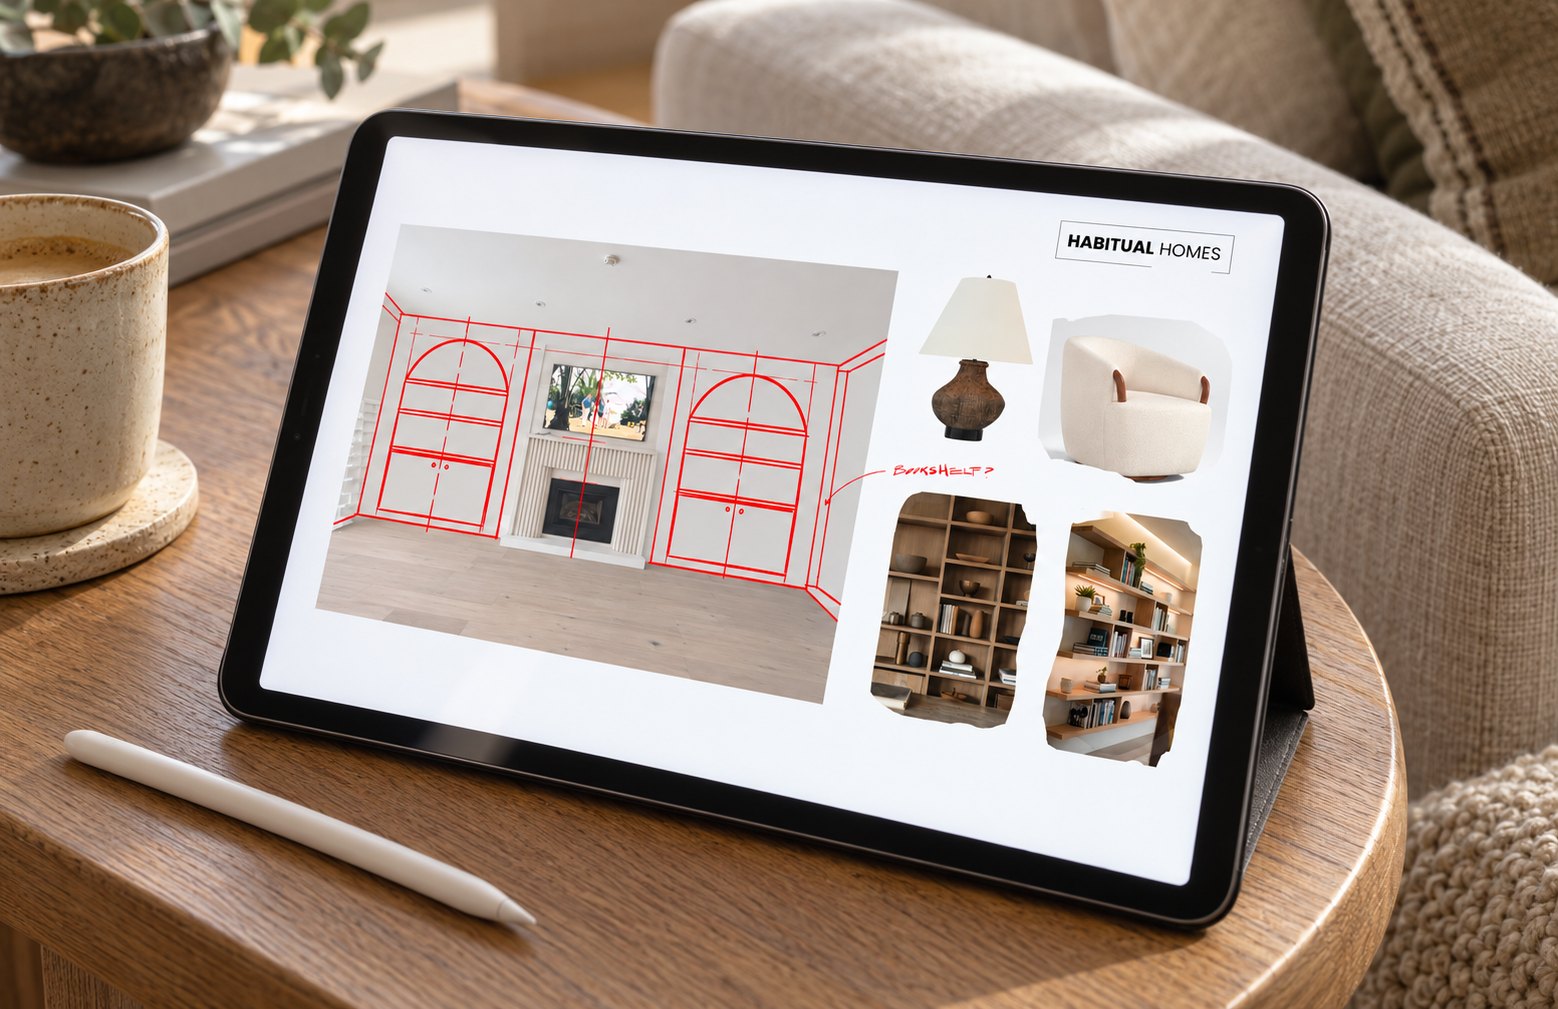
- Can I see it first? Floor plan, elevations and 3D views of your main floor.
- What will it cost? Scope of work and an estimated budget, designed to your number.
- Can my trades build it? Details for every trade: cabinets, tile, floors, paint and trim.
- Changes until you approve your plan, within the spaces and budget we agreed on.
Not included: construction, materials and permits.
How it works
One plan. One build.
1
Pick your plan.
Start online, or book a free 15-minute call first.
2
We design the whole floor, to your number.
You give us your maximum budget. We visit, measure and check costs at every big decision.
3
Build it once.
With us, or with any contractor. The plan is yours.
Timeline: 1 to 2 months.
Pricing
Most main floors fit one plan
Example spaces
- Kitchen, living and dining in one open space
- Layout, lighting and finishes
- Changes until you approve your plan, within the spaces and budget we agreed on.
Example spaces
- Entry, living, dining, kitchen with nook and powder room
- Floors, lighting and colours for the whole floor
- Staircase finishes
Example spaces
- Every floor, basement included
- Up to 3,500 sq ft
- Kitchens, bathrooms and built-ins
All prices + HST. If we build your project, your design fee is credited to construction.
Is your main floor bigger or different? We’ll look at it first and tell you the price before you pay.
No thanks, I’ll compare quotes that don’t matchNo surprises
- If your project is bigger than the plan you picked, we tell you before we start. Pay the difference or get a full refund.
- The plan is yours. Build it with us or with any contractor.
- If we build it, your design fee is credited to construction.
We take on 4 design projects per month.
“The final results look like they came straight out of the render!”


Renovate once, and do it right
Without a plan
- Three quotes you can’t compare
- Decisions made in the middle of demolition
- A floor that looks renovated, but doesn’t work
With a plan
- Every quote prices the same project
- Every decision made on paper first
- An entry, kitchen and living that work together
Questions
Before you start
$6,000 just for design?
Compared to what you’ll invest in the renovation, the plan is a small part. But it’s the part that decides how the rest goes. A mistake you build, you pay for twice. If we build it, your design fee is credited. See what a main floor renovation costs
Can’t I just get quotes first?
You can. But without a plan, every contractor prices a different project, so the numbers can’t be compared. That’s why we don’t give quotes without a design.
Can we renovate one room at a time?
It sounds easier, but it usually costs more. The crew comes back, you live in a renovation more than once, and the rooms don’t match. Design the whole floor once, and build it once.
I already have pictures, or an AI image.
Great, bring them. A picture shows what you like. It can’t tell you if it fits, what it costs in Toronto or how to build it. The plan does.
What if our budget is tight?
We design to your number. You tell us your maximum budget first, and we check costs at every big decision, so the plan fits what you want to spend.
Do we have to build with you?
No. The plan is yours, and any contractor can build it. If we build it, your design fee is credited to construction.
What about the rest of the house?
Design it all at once with our Whole home interior plan: every floor, basement included. See pricing
Design it once. Build it once.
One plan for your whole main floor, designed to your number.