
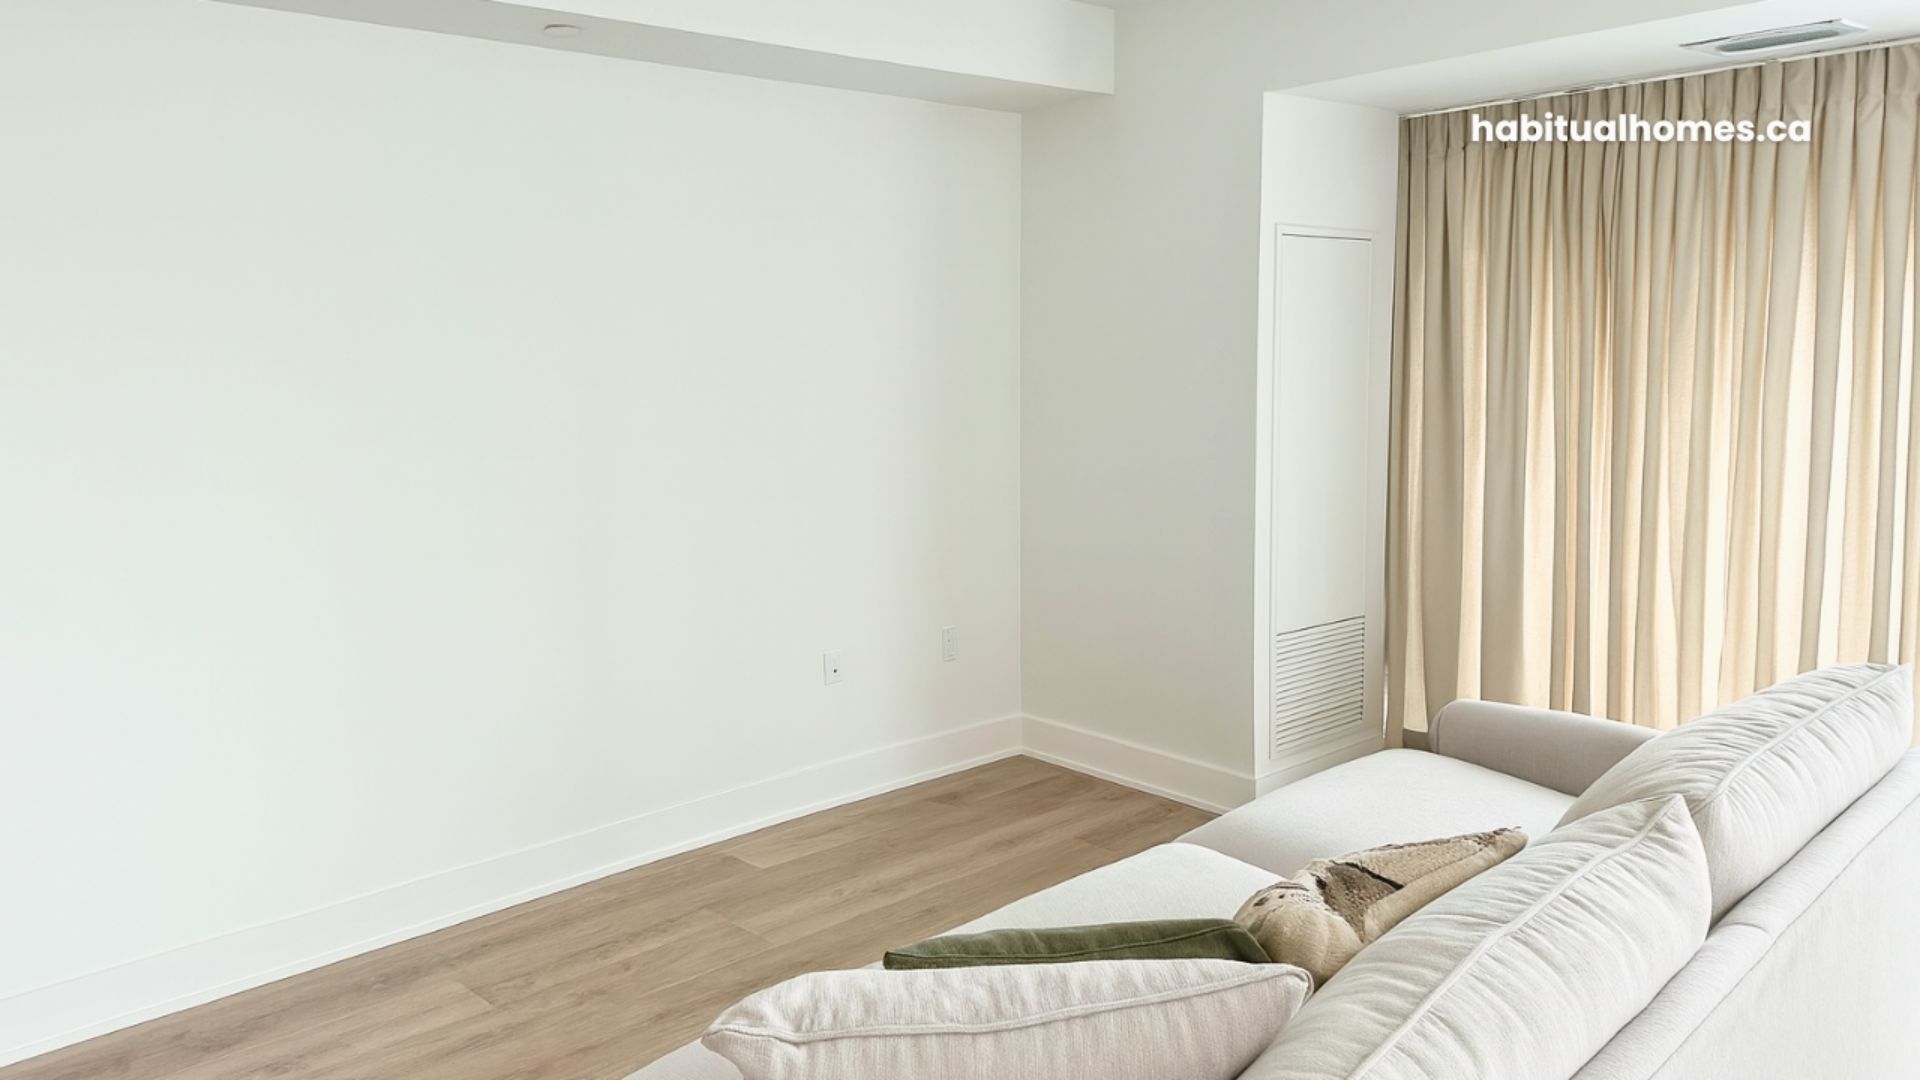
This Bloor East condo had a good living room and a bad blank wall. The TV sat on a console, the cables hung loose behind it, and a tall narrow space between the window and the kitchen wasted itself every day. The homeowners didn’t need more storage — they needed the storage they had to disappear into the architecture of the room.
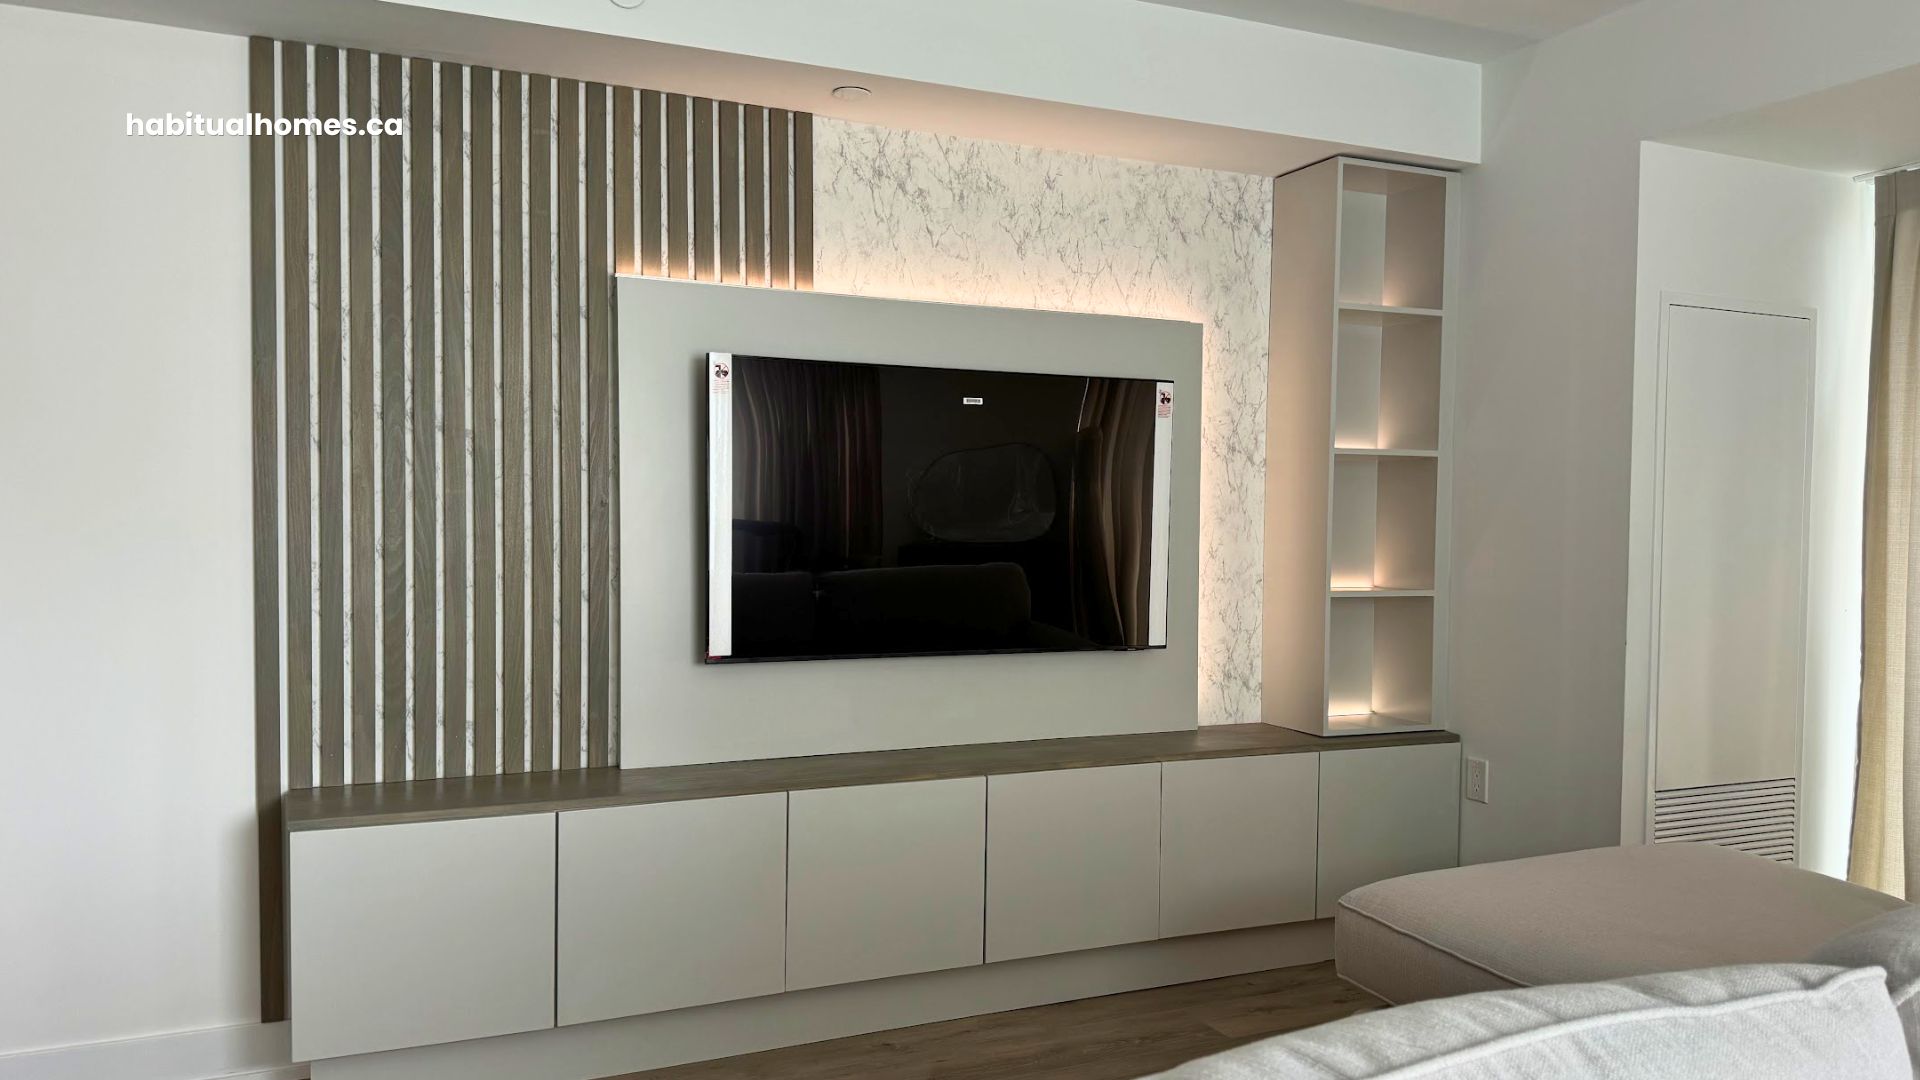
We handled the full design and build of a custom media wall that wraps the TV, hides the electronics, lights the shelves, and squares up the proportions of a long, narrow condo living room. Here’s how we approached it, what we built, and what we’d do the same way if you’re planning something similar in Bloor East, St. James Town, or the broader Downtown East Toronto area.
Why a Built-In Media Wall Wins in a Bloor East Condo
Condos in this part of the city — The Selby, the Verve, the towers along Sherbourne and Parliament — all share a few honest constraints. Ceilings are 8 to 9 feet. Living rooms are long and narrow. Mechanical bulkheads run along one wall. HVAC chases eat corners. A freestanding TV unit on a wall like that always looks like furniture parked in front of a problem.
A built-in media wall solves three things at once. It absorbs the awkward proportions instead of fighting them. It hides cables, modems, gaming consoles, and the visual noise that condo living rooms collect. And it gives the room a single architectural focal point — the wall becomes the room’s centre of gravity instead of the TV being a black rectangle stuck on drywall.
For condo owners who plan to stay five, ten, fifteen years, this is one of the few interior upgrades that pays back daily. You see it every evening, and you stop noticing it for the right reason: it just feels like part of the building.
Planning a Renovation or Custom Project?
Tell us about your project and we’ll let you know if we’re a good fit—clearly, honestly, and without pressure.
Our Approach — Designing the Wall Around the Room, Not Around the TV
The usual mistake is to design a media wall as a TV frame. We design it as a piece of architecture that happens to hold a TV.
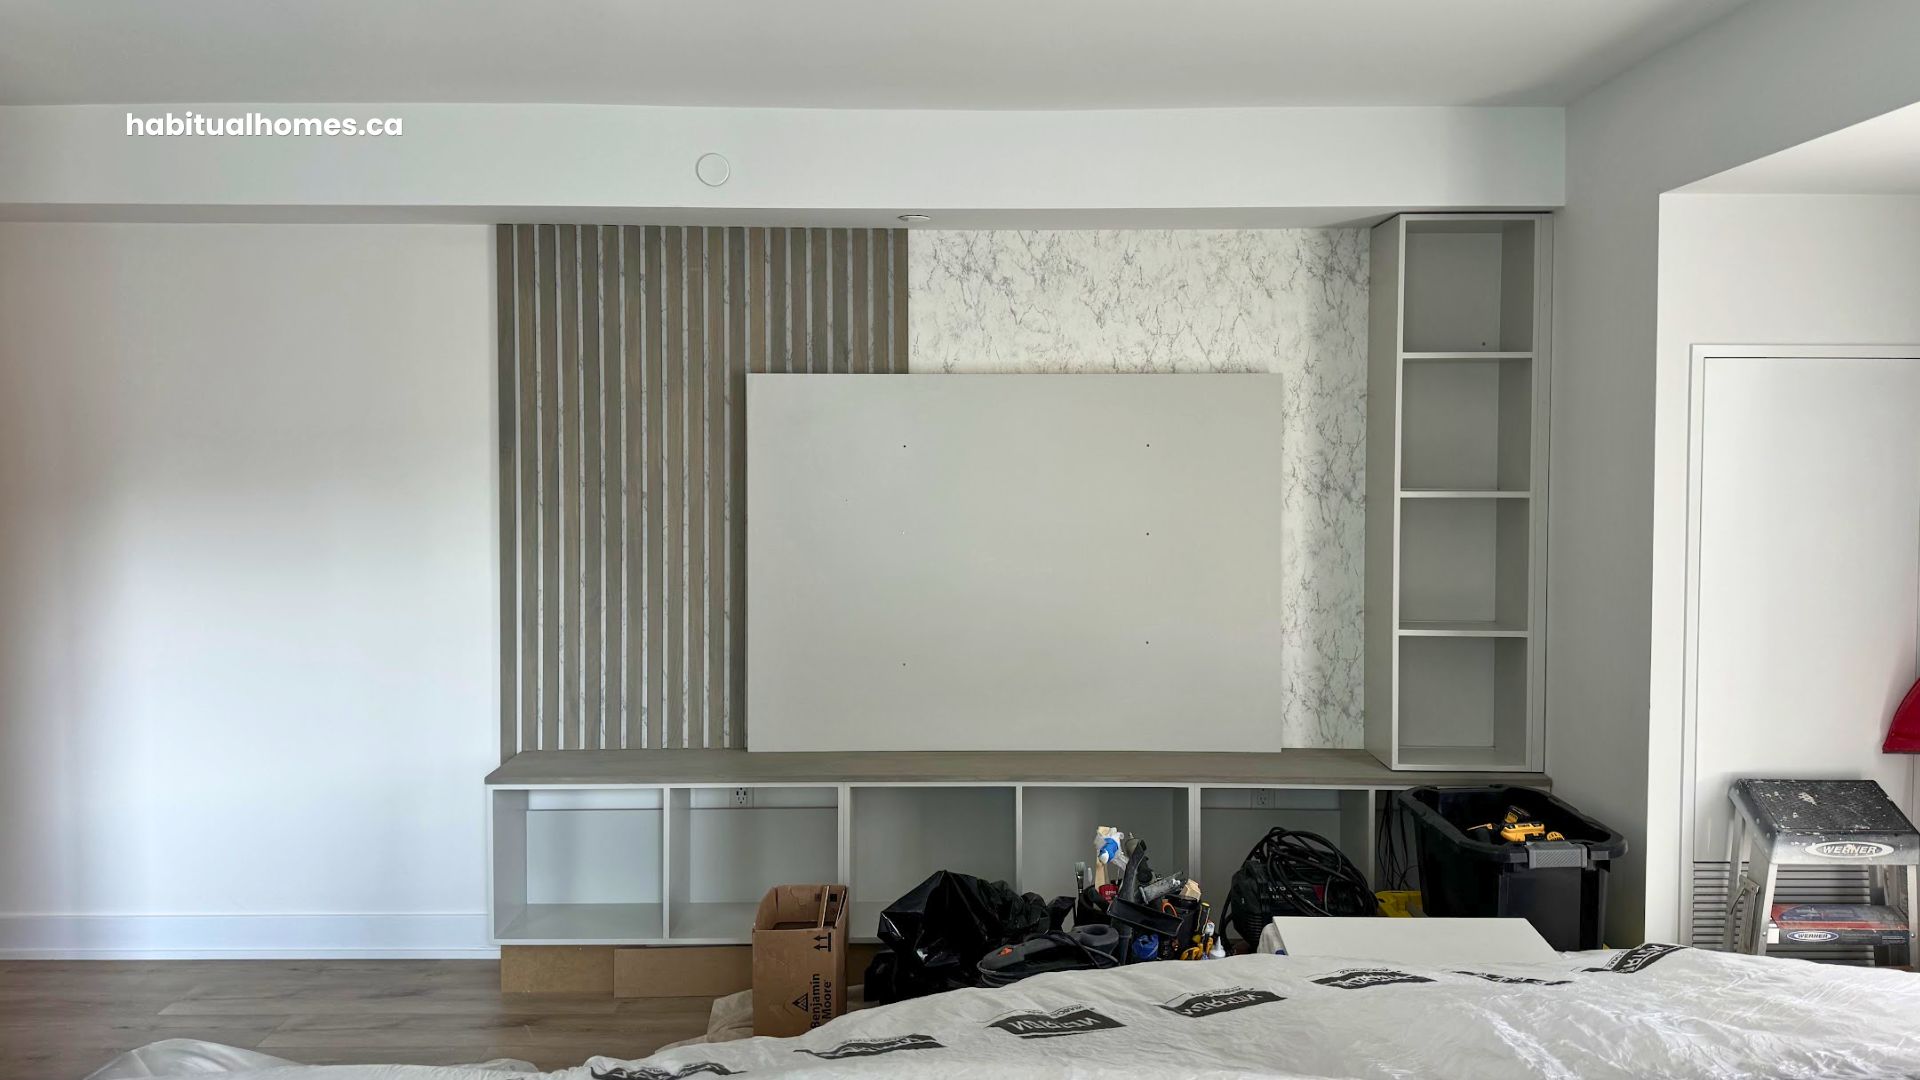
For this Bloor East project, we started by measuring the wall, the bulkhead, the window reveals, and the line of sight from the sofa. Then we drew the wall in scale before we picked a single material. The TV size dictated one dimension. Everything else — the storage column proportions, the open shelf heights, the lighting cove depth, the spacing between vertical elements — came from the wall itself.
We also planned for what the homeowner couldn’t see. Cable management chases were built into the framing. The receiver and console got a ventilated cabinet with hidden airflow. The lighting was wired to a single switch, not a remote that gets lost in a drawer. Every decision was a decision Sandra drew and Johanna ran on site — drawn and run by the same team, no handoff between design and build.
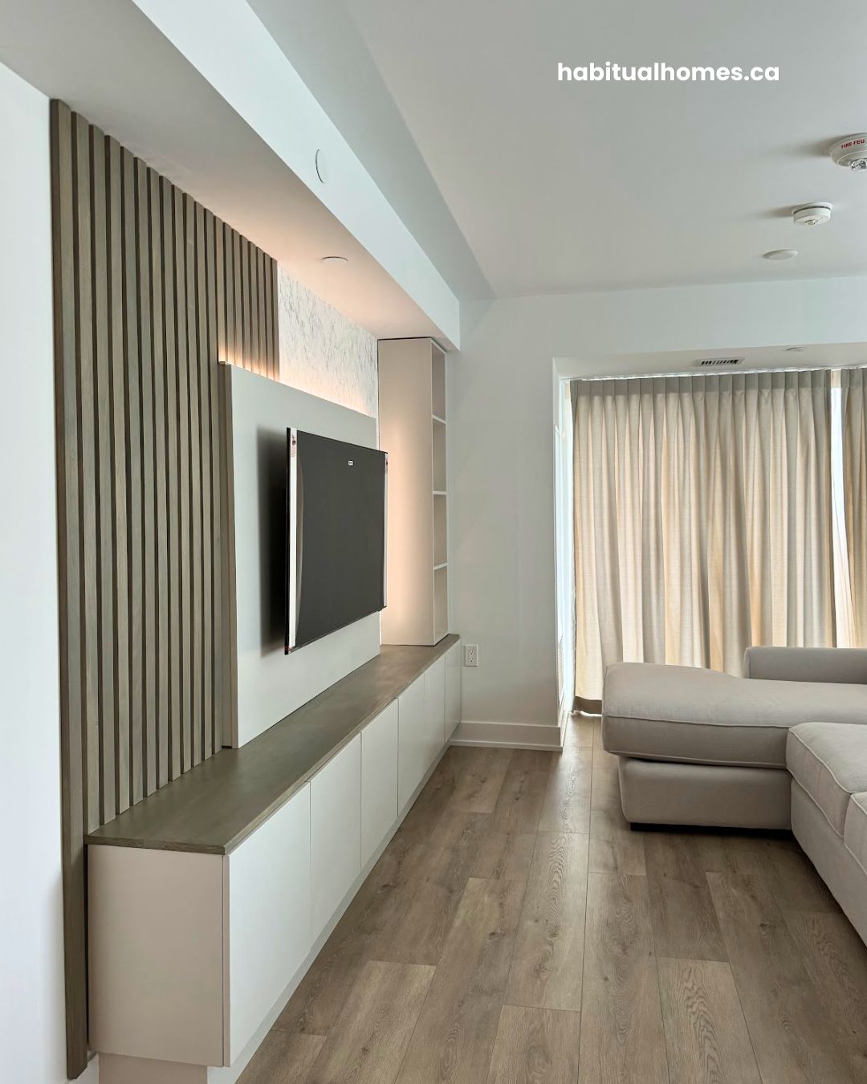
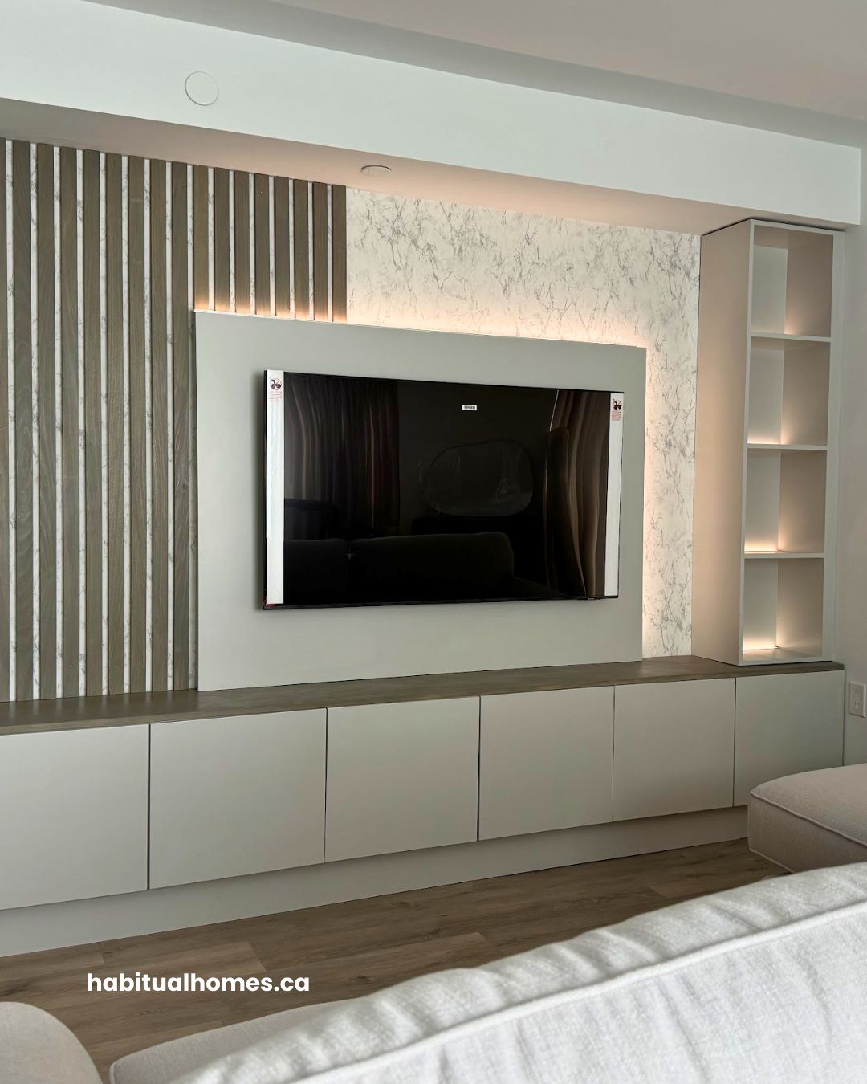
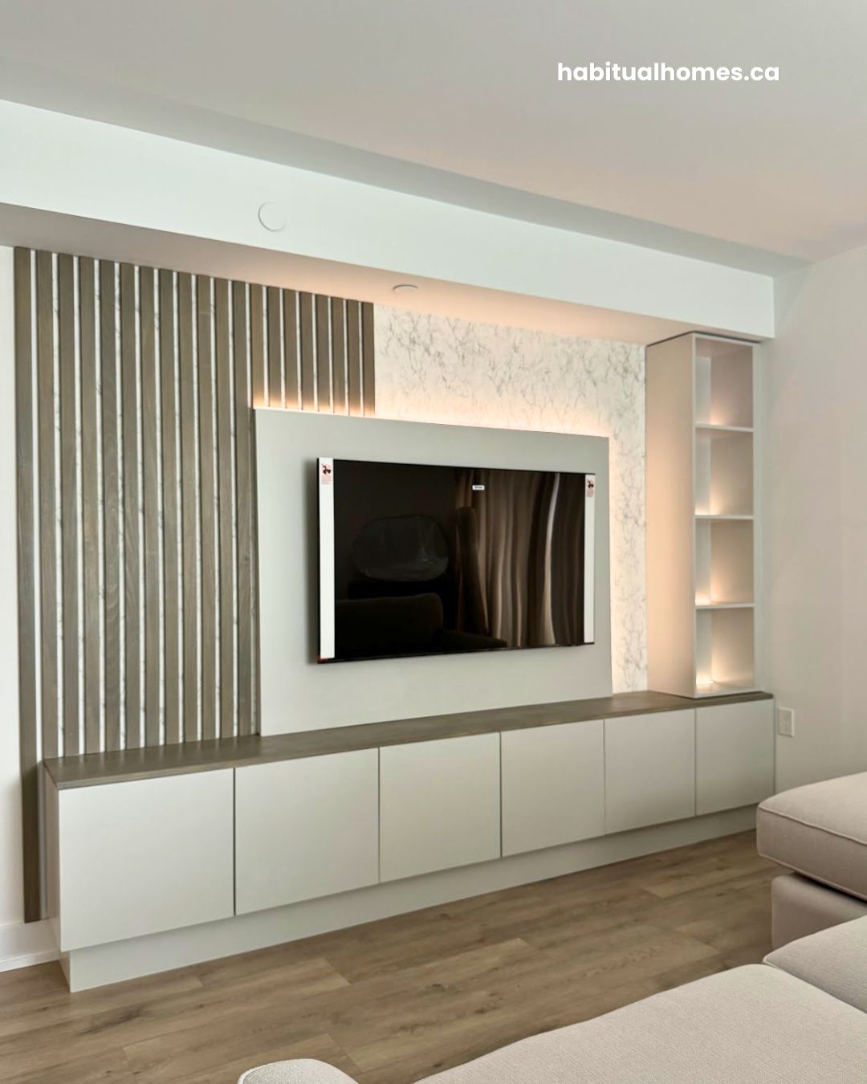
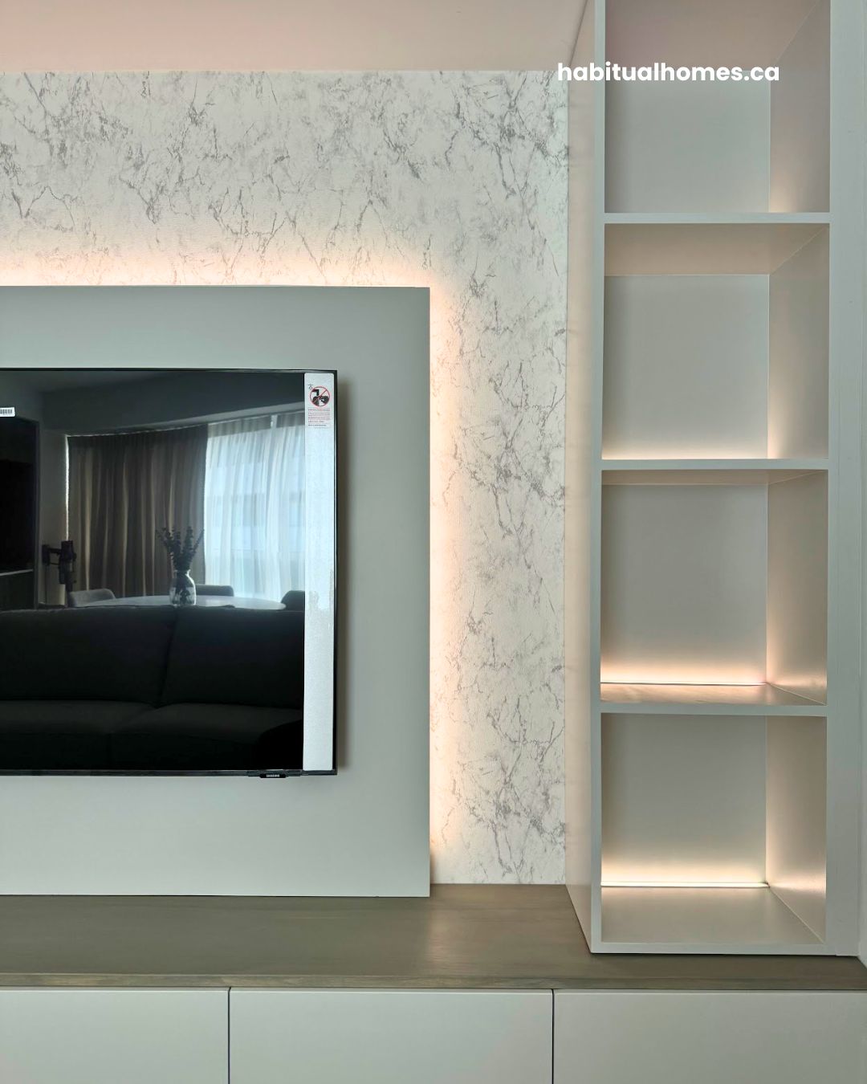
The Details That Mattered
Painted MDF and custom-stained poplar slats
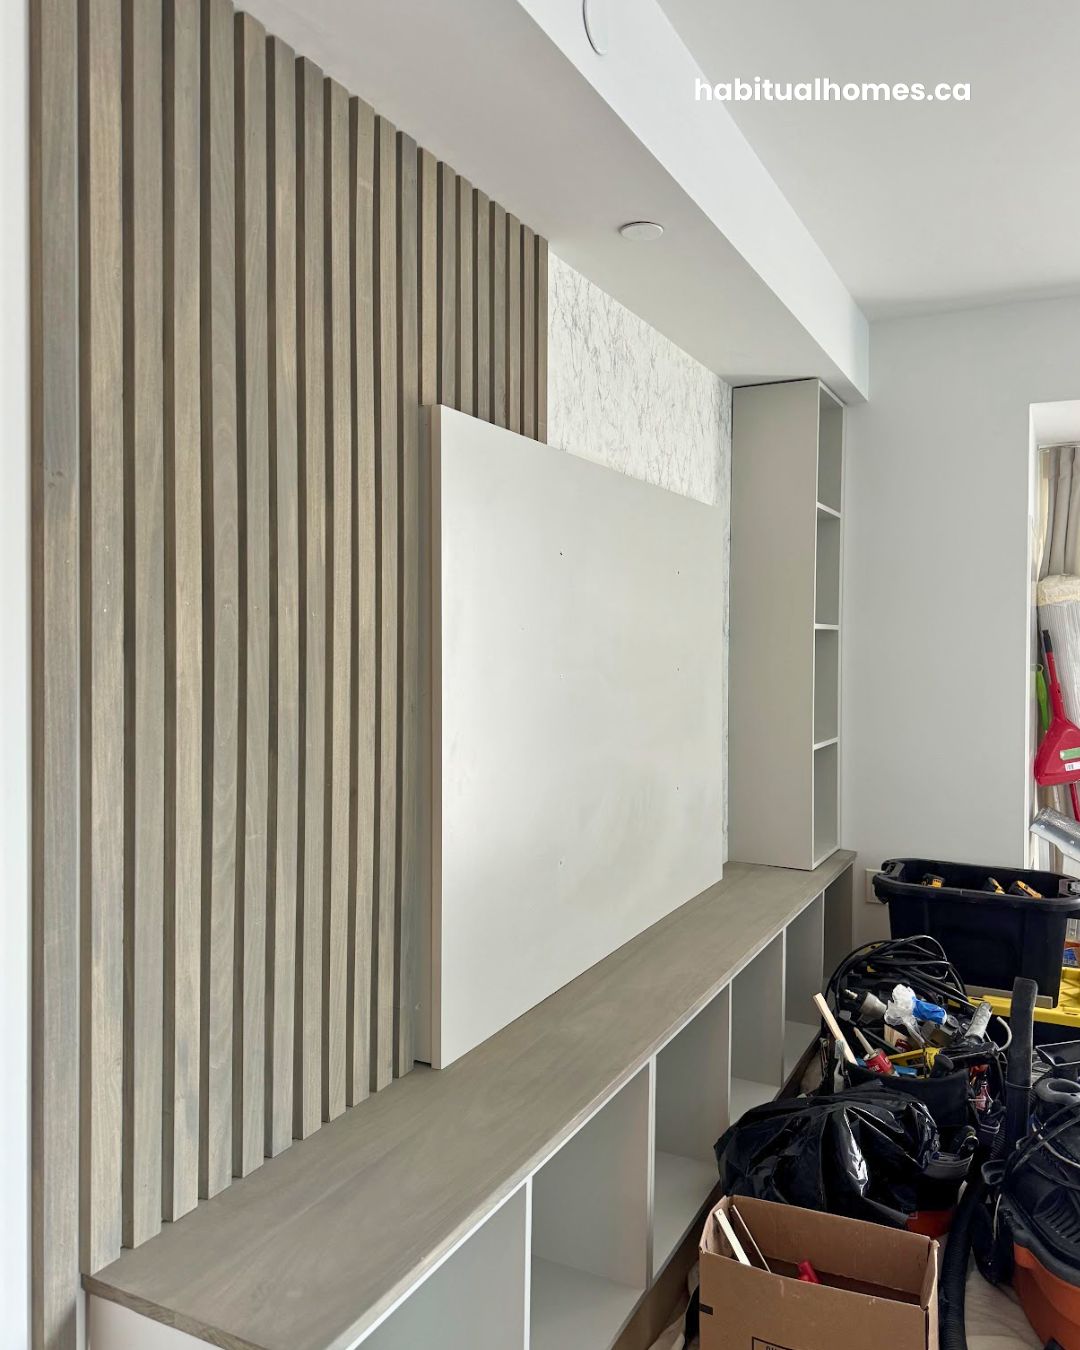
The whole wall is built from painted MDF — base, shelves, columns, and lower cabinet — so the finish reads as one piece of architecture instead of a collection of parts. The vertical slats are poplar, hand-stained to a custom warm tone. Poplar takes stain beautifully, which gives us colour control that off-the-shelf hardwood doesn’t — we can match the room’s other finishes instead of fitting around them. Matte sheen across the whole wall keeps fingerprints invisible and lets the integrated lighting do the visual work.
Integrated lighting on a single switch
Warm LED strip light tucked into the underside of the upper shelf and the top of the lower cabinet. One switch, one cable run, no smart-home complexity. The light bounces off the shelf surfaces and makes the wall feel deeper than it is — important in a long, narrow condo living room.
Handle-less doors and push-to-open hardware
No hardware on the storage columns or the lower cabinet — every door uses push-to-open mechanisms inside. The wall reads as a continuous architectural surface, not as a piece of cabinetry. Less visual noise, easier to clean, and no protruding handles to catch when walking past in a narrow condo living room.
Bulkhead and ceiling alignment
The top of the media wall meets the existing HVAC bulkhead with a deliberate reveal — a small intentional shadow gap, not a clumsy butt joint. Small detail. Big difference in how the wall reads.
Marble-look wallpaper, not stone — a deliberate call
The feature panel behind the TV is marble-look wallpaper, not real stone or porcelain. That was a deliberate design call. Real stone in a high-rise condo means extra structural anchoring, longer install, and a permanent commitment to that look. The wallpaper gives the same visual impact with a fraction of the install complexity — and if the homeowner ever wants to refresh the room in five years, it’s a one-day swap, not a demolition. We make this kind of honest trade-off call constantly. The job is to tell you which path is actually right for your room — not the most expensive one.
Reversibility — yes, this still has resale value
A real concern with built-ins is whether the next owner will see them as an asset or an obstacle. We design media walls that read as architecture, not as someone’s personal taste. Neutral material palette, generous storage, no overly specific features. A future buyer either keeps it or removes it cleanly — the framing is screwed, not glued, to the existing wall.
Planning a Custom Media Wall in Bloor East or Downtown East Toronto?
We’re a Toronto design-build studio that handles the full process — design, drawings, fabrication, install — under one roof. If you’re in The Selby, the Verve, the buildings along Sherbourne, Parliament, or the wider Downtown East Toronto area and you’re thinking about a built-in media wall, we’d be glad to talk through it.
Tell us about your project — wall size, what you’d like the wall to do, your timeline — and we’ll let you know if we’re a good fit. Clearly, honestly, no pressure.
See more of our TV wall and media wall work in Toronto:
FREQUENTLY ASKED
Frequently Asked Questions
How much does a custom media wall cost in a Toronto condo?
There’s no single number because every wall is different. The main drivers are wall size, material choice (paint-grade vs. veneer vs. solid wood), how much storage is closed vs. open, and whether integrated lighting is included. A small accent media wall and a full architectural wall with hidden cable management, lighting, and stone or wood accents are different projects. The honest answer: ask for a fixed-price quote based on your specific wall and your specific finishes — that’s the only way to compare.
Do I need permission from the condo board for a media wall?
Usually no for purely interior, non-load-bearing built-ins. But every condo corporation has its own rules, and some require a permit, an insurance certificate, or a quiet-hours schedule for any work involving drilling and saws. We always ask homeowners to check with their property manager before we book a start date. The work itself is interior carpentry — it doesn’t touch shared structure or services — but the building’s rules still apply.
How long does a custom media wall take to build?
Design and detailing usually take two to three weeks from first measurement to final shop drawings. Fabrication runs another two to four weeks depending on the materials and millwork complexity. On-site install for a typical condo media wall is two to four working days — most of the noise happens in our shop, not in your living room.
Can you hide cables, the modem, and the gaming console behind a media wall?
Yes — and that’s one of the main reasons to build one. We frame in chases inside the wall, leave ventilated cabinets for receivers, modems, and consoles, and plan power outlet locations during design, not after. Done right, you don’t see a single cable from the sofa.
What’s the difference between a feature wall and a media wall?
A feature wall is decorative — usually slats, tile, stone, or paint that makes one wall stand out. A media wall is functional — it integrates the TV, storage, lighting, and sometimes a fireplace into a single built-in. You can combine both, but they solve different problems. We help homeowners decide which one their room actually needs.

















