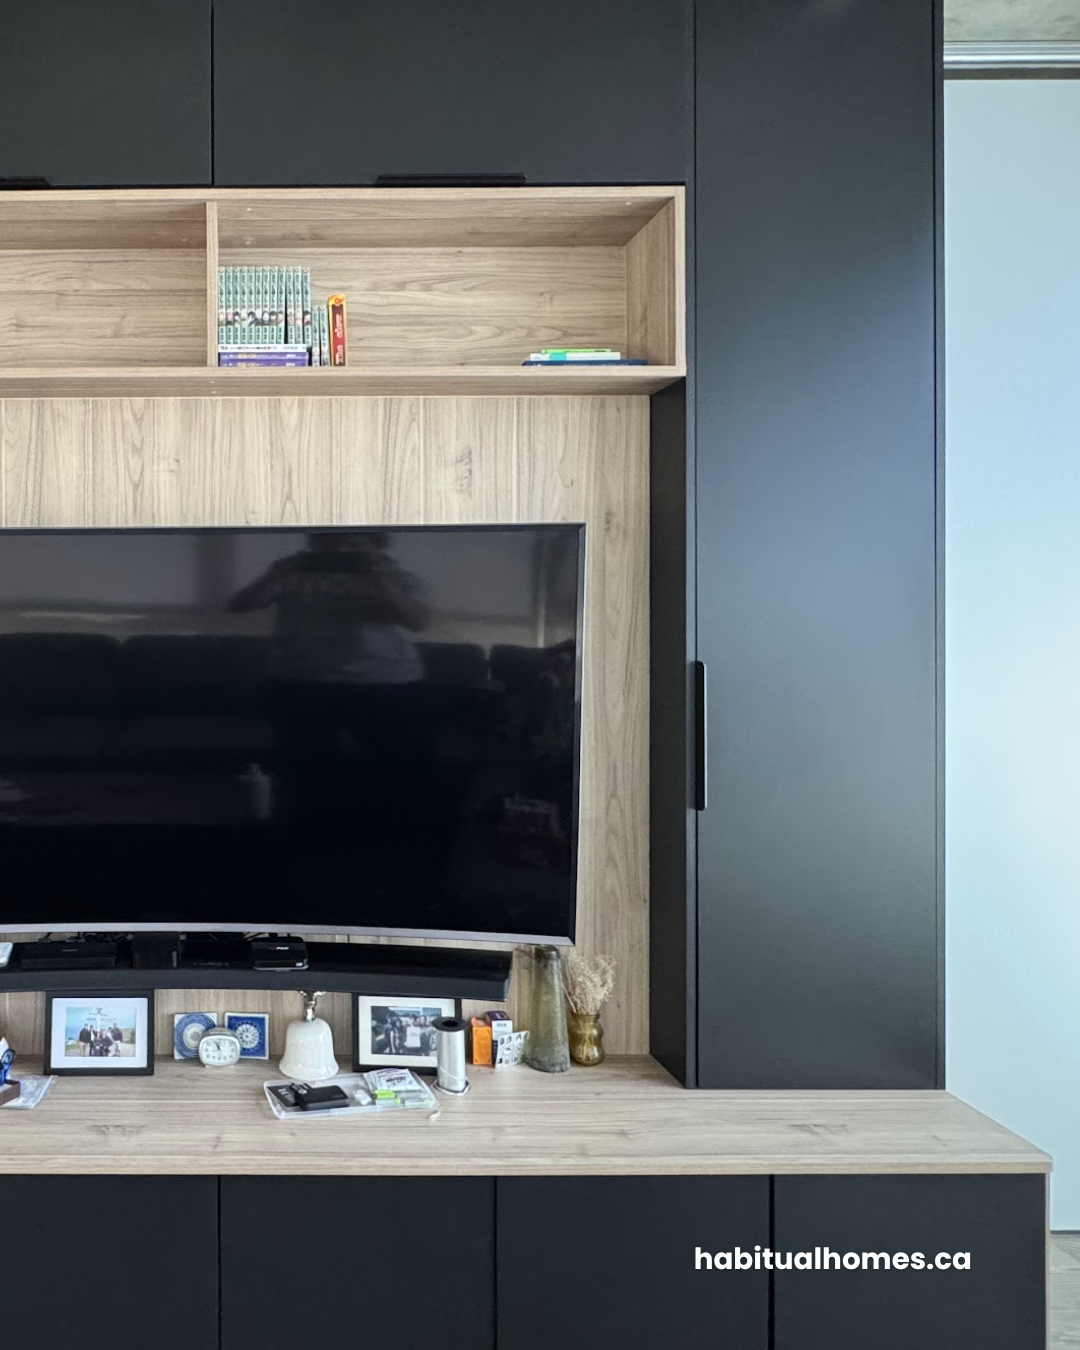
Before & After


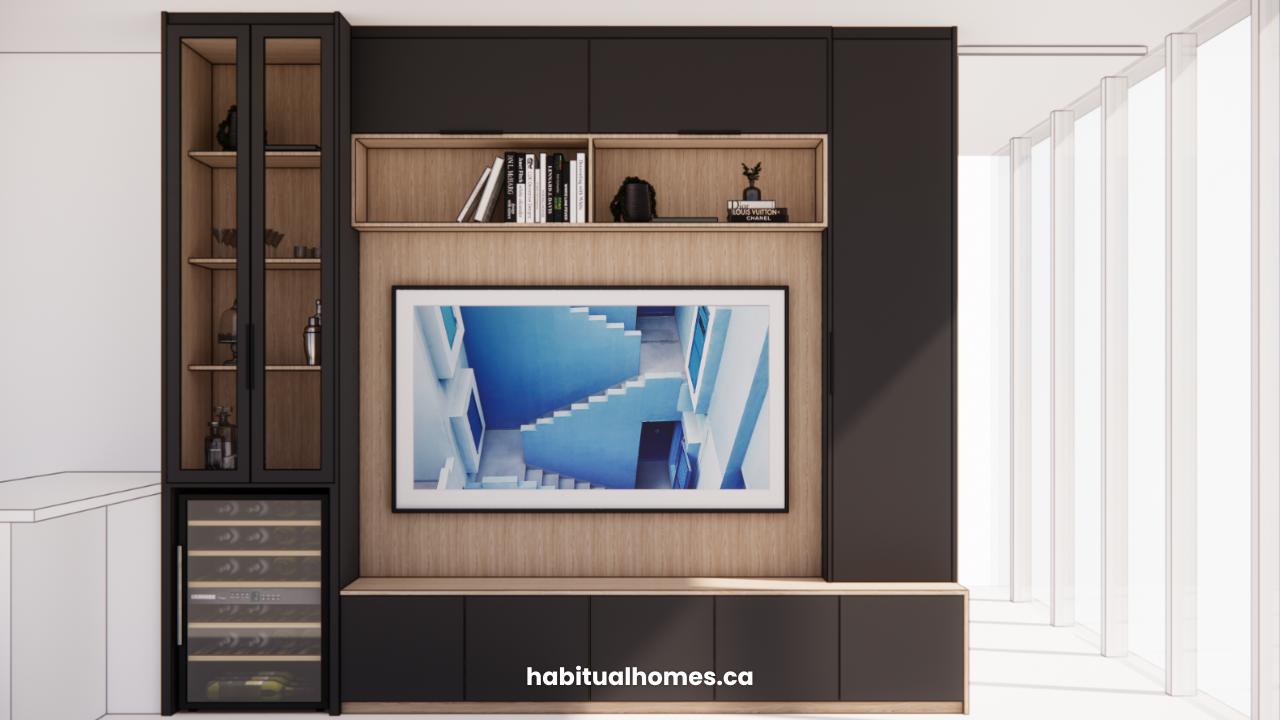

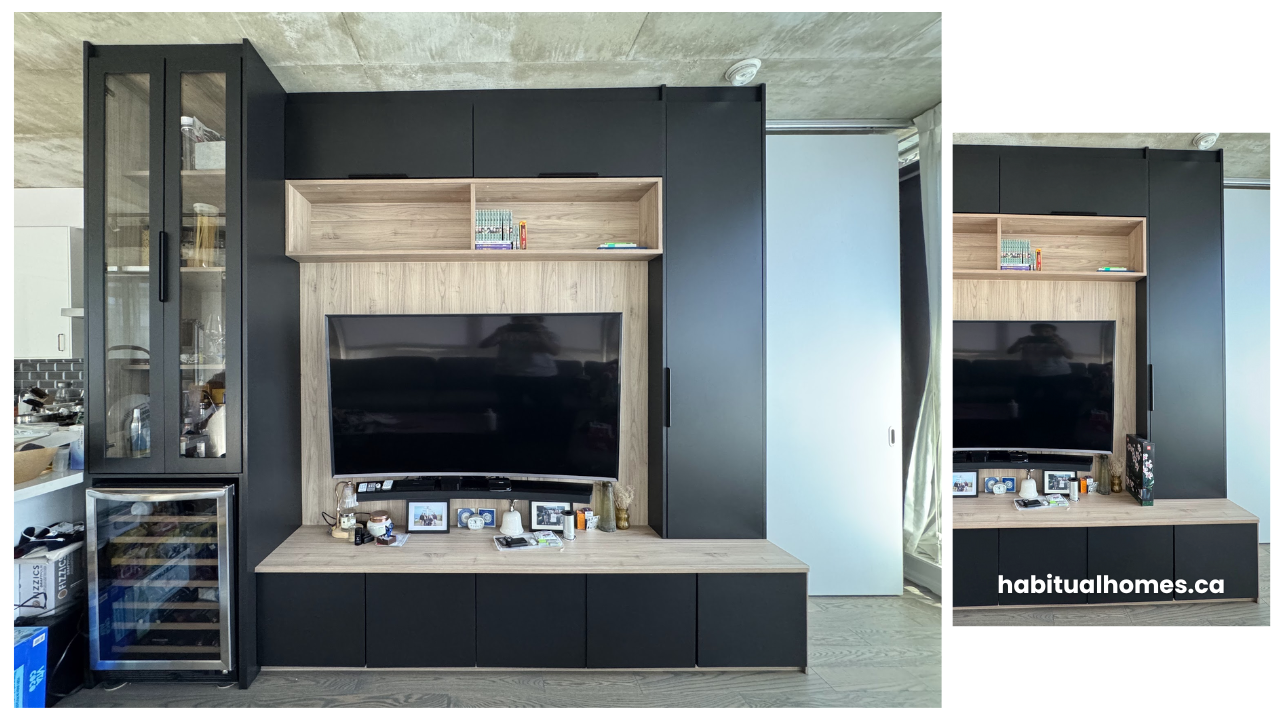
This project was a full design-and-build media wall completed in a modern condo in Downtown Toronto. The client wanted a functional, elevated feature wall that could anchor the living room, provide storage, and hide all wiring while maintaining a clean, minimalist aesthetic.
We designed a custom media wall featuring matte black cabinetry, warm oak shelving, a floating bench, and a built-in glass cabinet for display and storage. The combination of sleek lines and natural wood tones creates a sophisticated focal point that complements the condo’s industrial ceiling and modern layout.
The final result is a seamless, multifunctional media wall that enhances the space, improves organization, and brings warmth and structure to an otherwise blank wall.
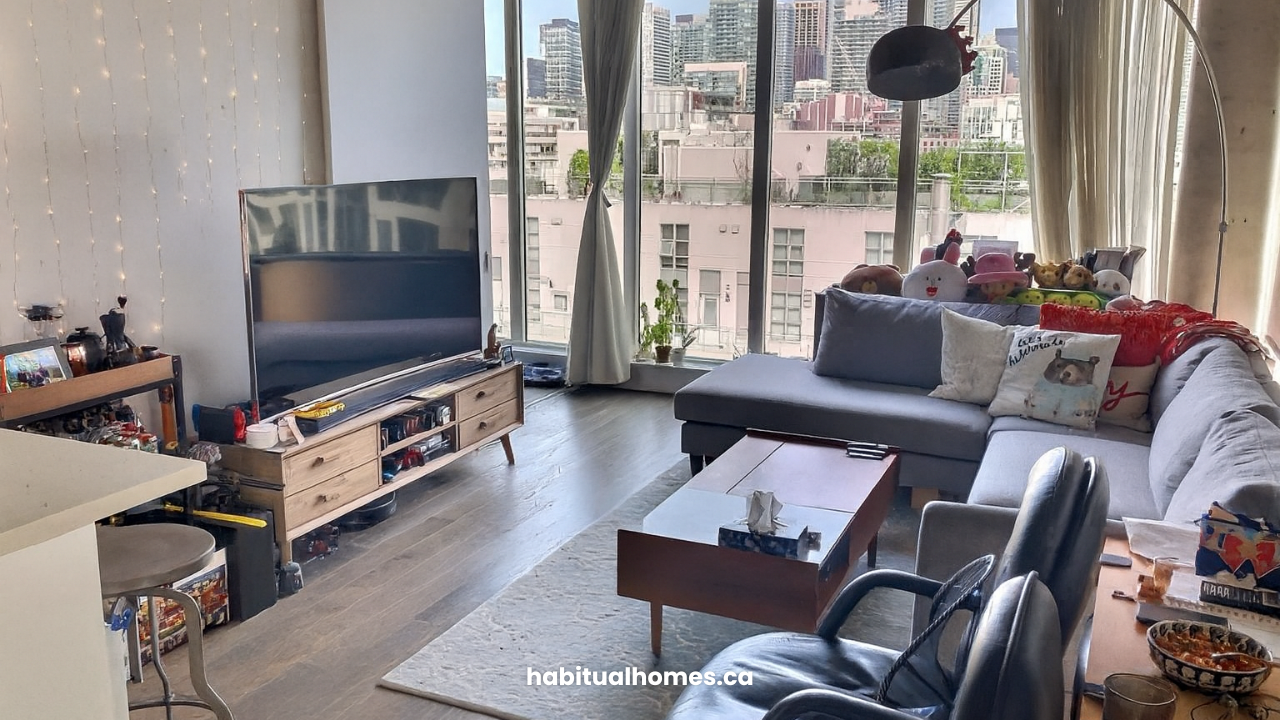
Before the Renovation
The original wall had no storage, no built-ins, and exposed wiring. The room lacked a focal point and felt unfinished. Our client wanted a custom design that introduced warmth, function, and a polished look.
After the Installation
The completed media wall blends rich textures with clean lines. The matte black cabinetry creates depth, while the oak inserts bring warmth and contrast. Open shelving and closed storage offer the perfect balance of display and practicality. Integrated lighting and cable management keep the design clean and uncluttered.
This design transforms the condo’s main living area into a refined and functional space.
Ready to transform your space?
Book a free consultation today.













