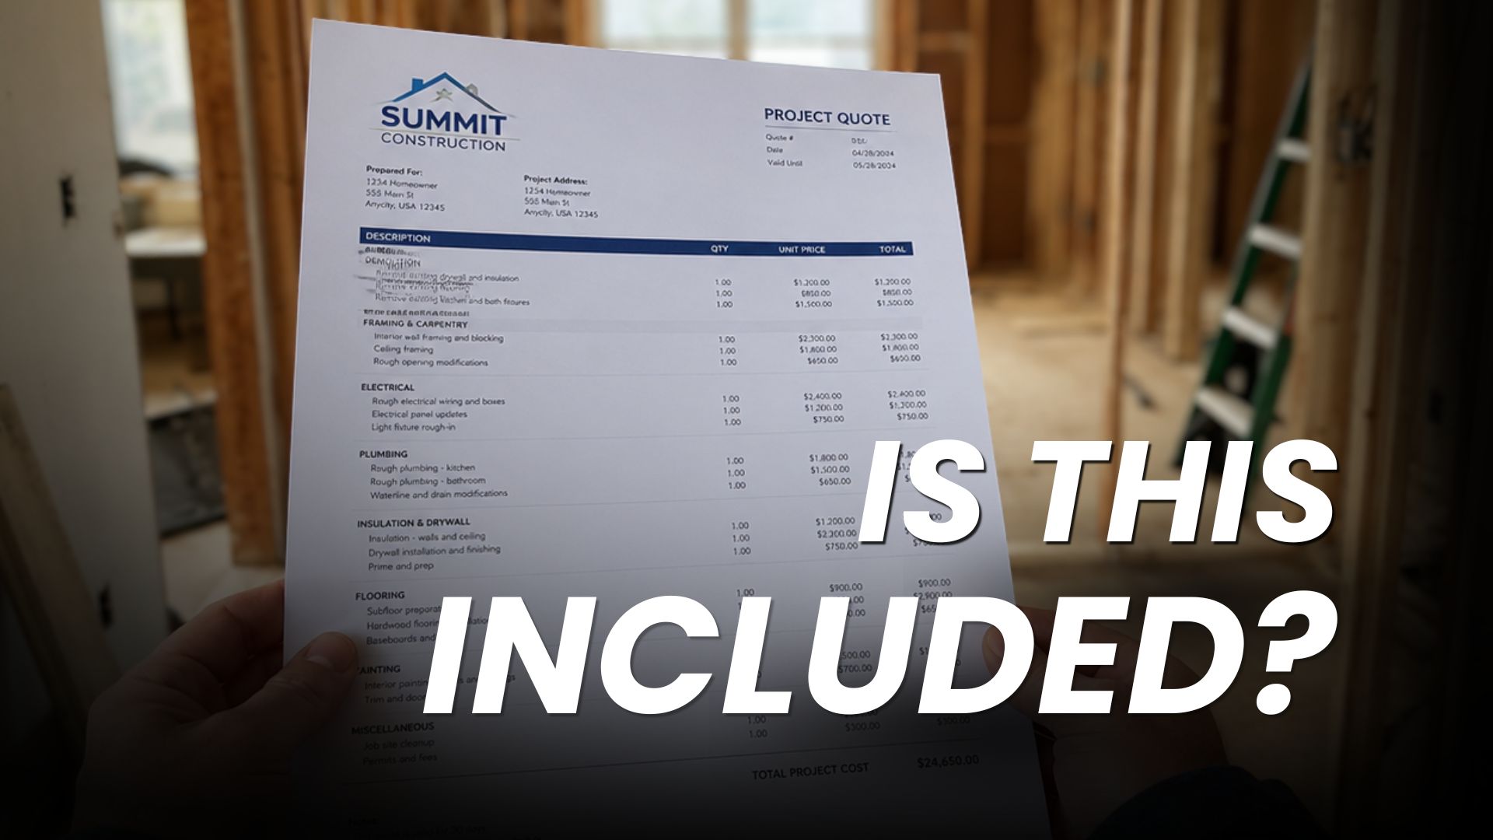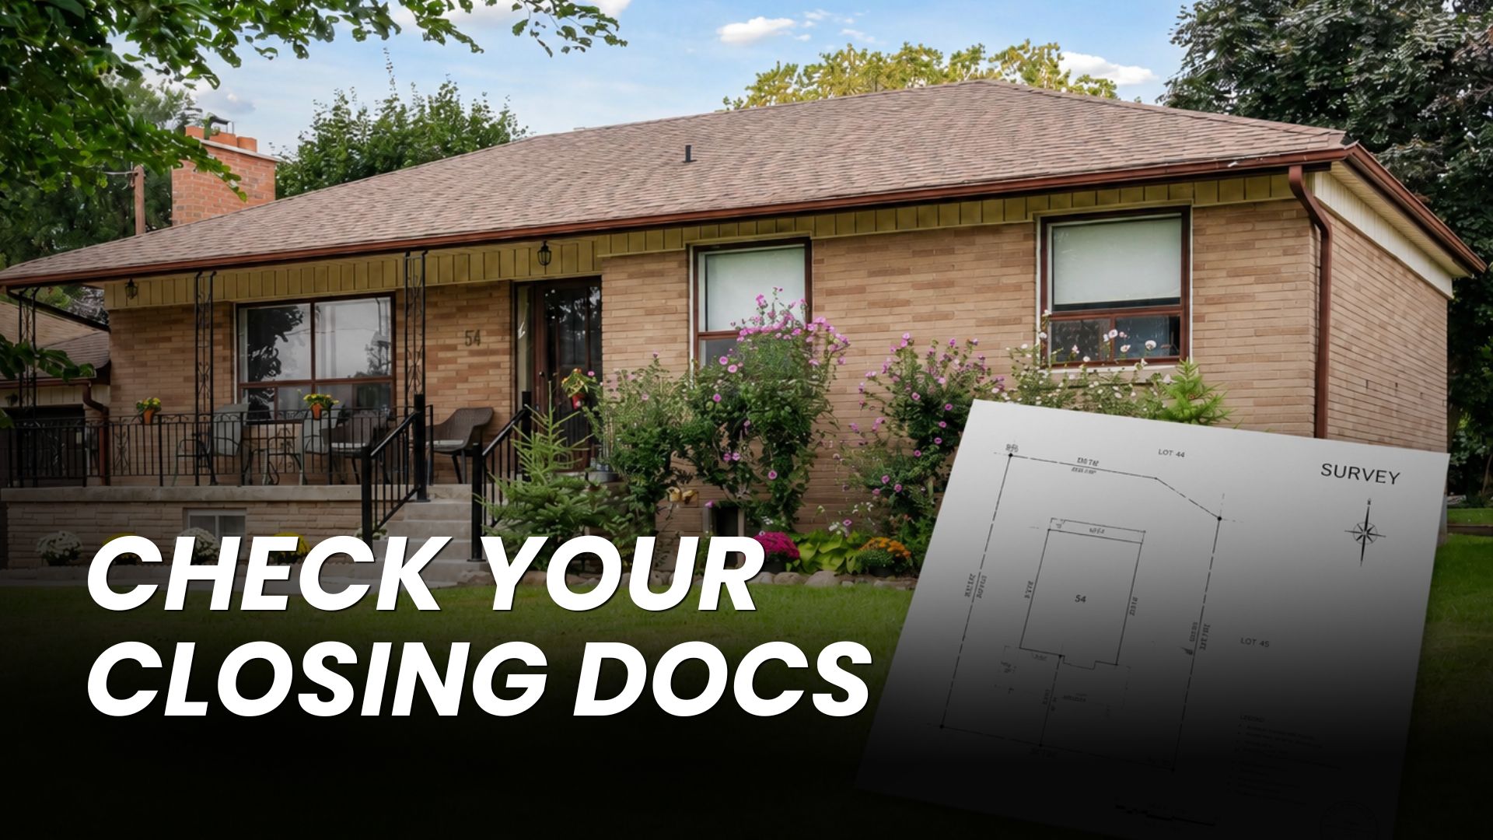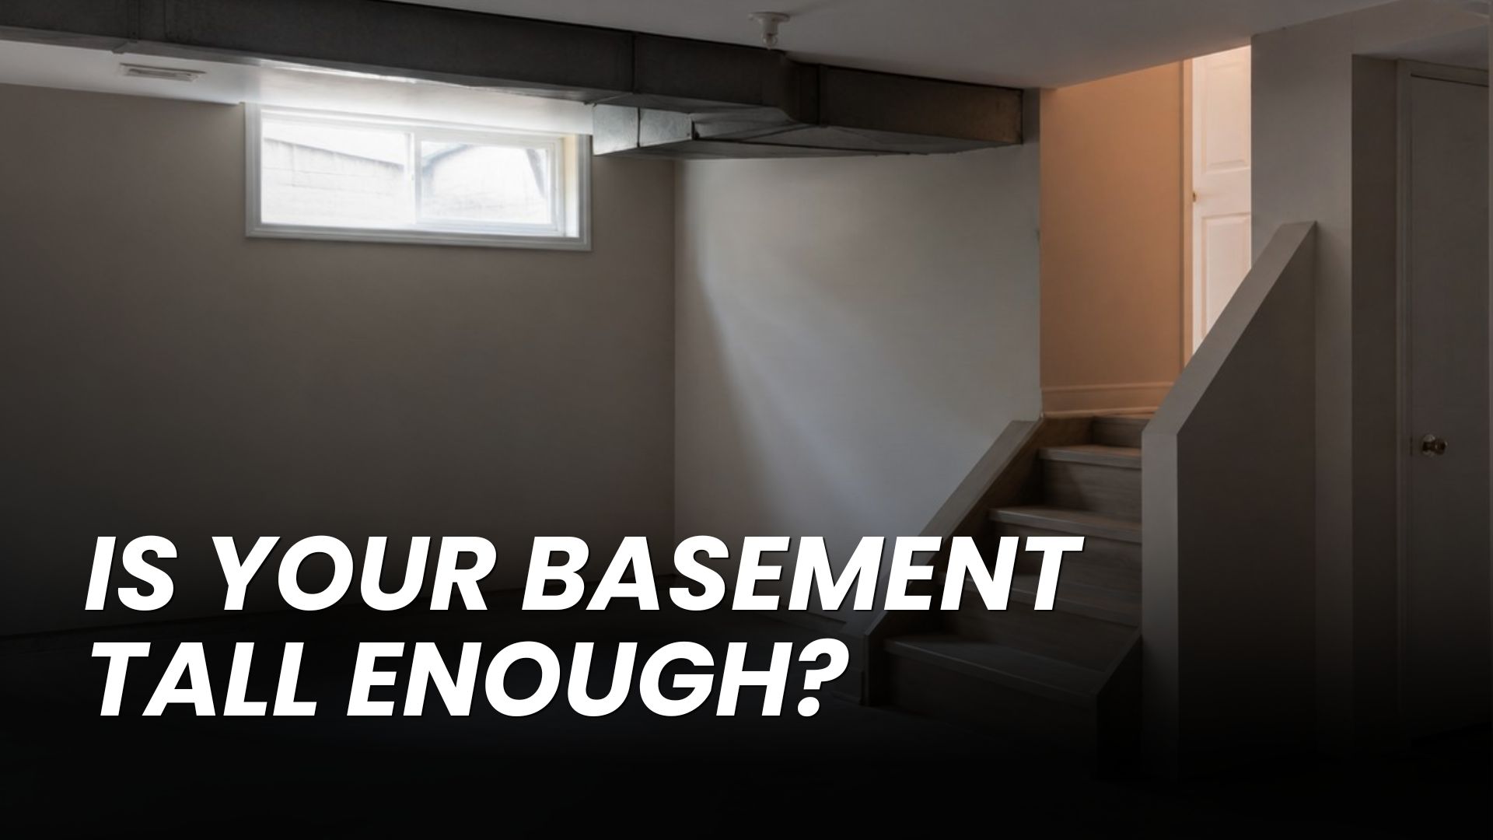
Can you add a second kitchen in Scarborough? In most cases, yes, but what it actually requires depends on whether it stays part of your existing home or becomes its own separate suite.
Adding a second kitchen is one of the more common requests we get from families planning for multigenerational living, whether that’s aging parents, adult children, or simply wanting more separation between households sharing one home. The zoning and permit requirements shift significantly depending on which of those two directions the project takes.
Why Homeowners Add a Second Kitchen
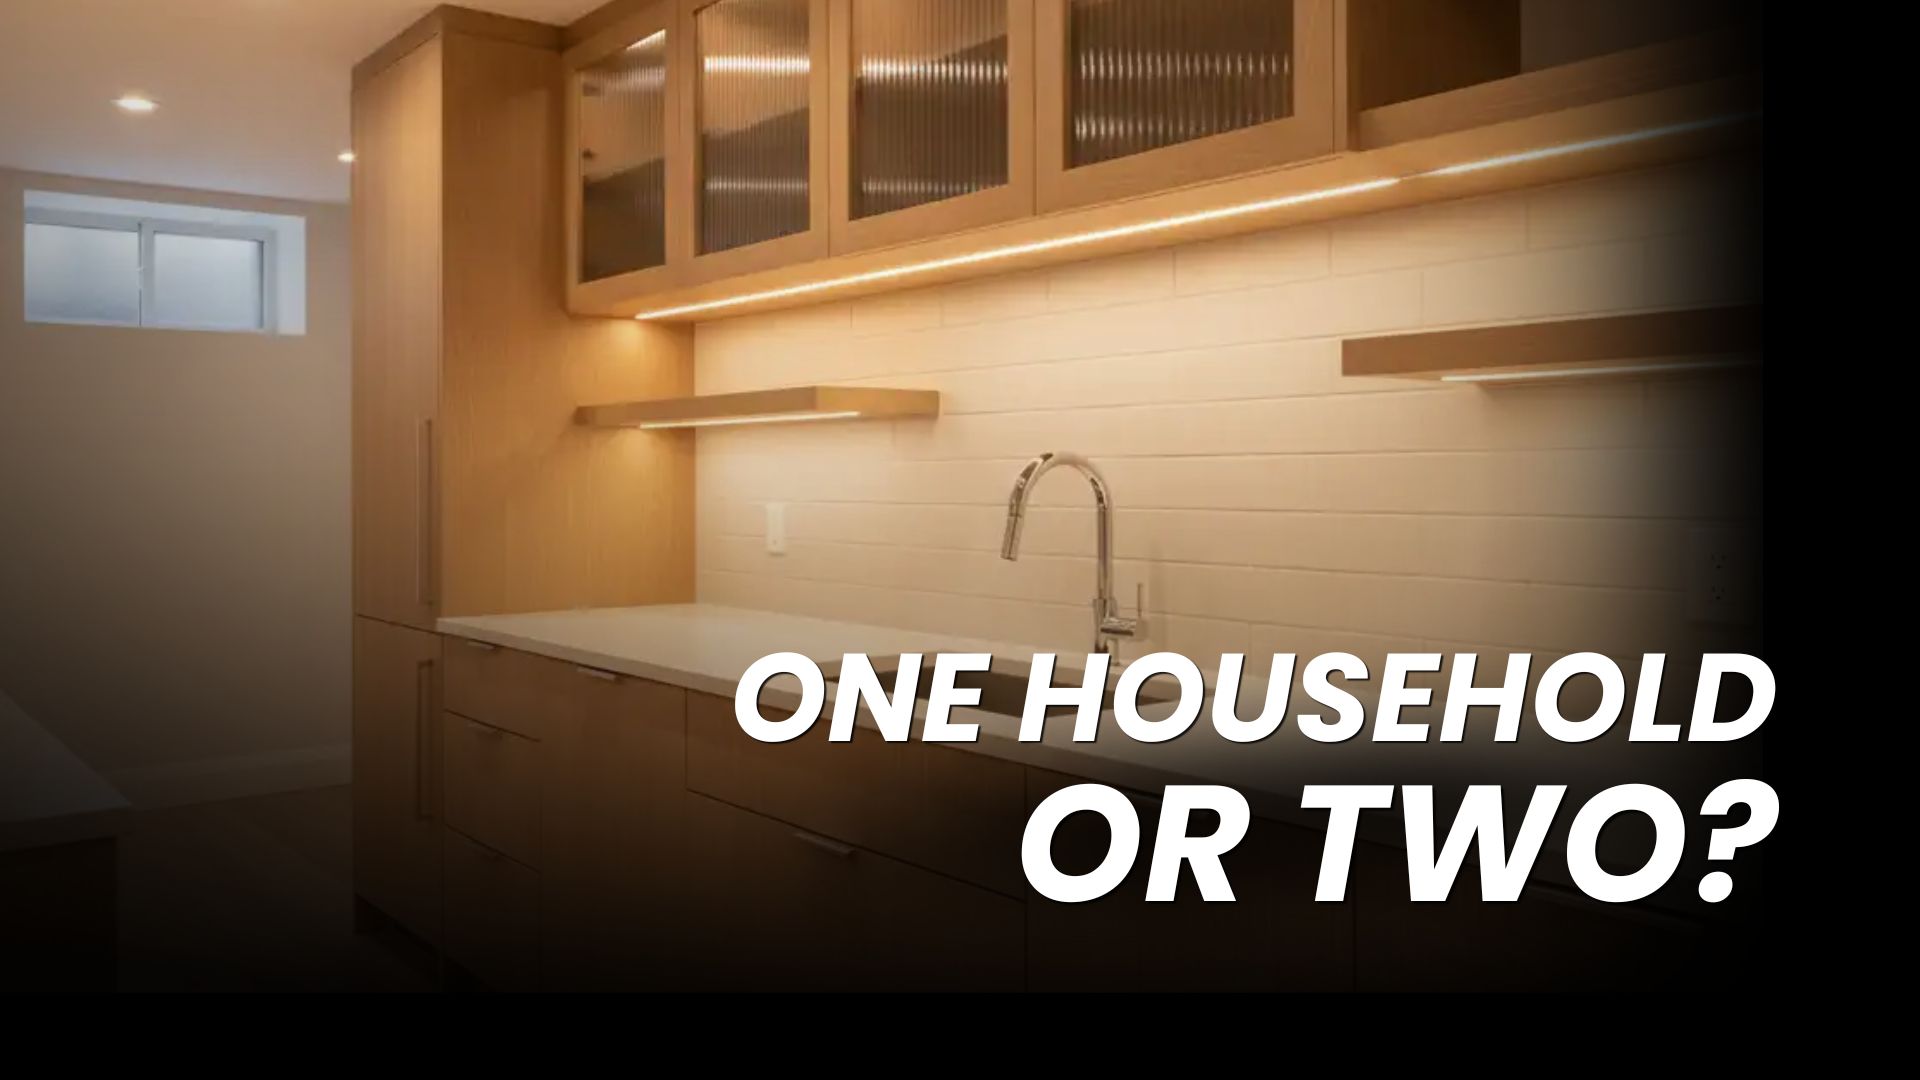
Most second kitchen projects fall into one of two categories. The first is a shared household setup, where a second kitchen serves a specific part of the home, like a basement or an in-law space, but everyone living there is still part of one household without a separate legal unit. The second is a legal secondary suite, a self-contained unit with its own kitchen, bathroom, entrance, and living space, that functions as an independent dwelling, often for rental income or to house extended family with full separation.
Which one you’re actually building affects everything from zoning to permits to what the electrical and plumbing work involves.
What’s Allowed for Multigenerational Living
Zoning Considerations
Toronto’s zoning by-law generally permits one secondary suite within a detached house, semi-detached house, or townhouse, as of right in most residential zones, meaning a zoning variance typically isn’t required. If your property already has one secondary suite and you’re considering adding another, you’d need to confirm your specific zone allows it. A second kitchen that doesn’t create a separate legal suite, and instead stays part of the same household’s living space, generally has more flexibility under zoning, since it isn’t treated as a separate dwelling unit.
Electrical and Plumbing Requirements
A second kitchen, whichever direction you’re building it, needs its own plumbing connections for a sink and appliances, and typically its own dedicated electrical circuits for the range and major appliances. If the goal is a legal secondary suite, the requirements go further: a functioning kitchen that meets minimum size requirements, proper fire separation from the rest of the home, and an egress window or door for the space, since it’s considered a self-contained unit that has to meet the same safety standards as the main home.
Planning the Layout
Deciding between a shared household kitchen and a legal secondary suite should happen before any kitchen renovation work is designed, since it changes the scope significantly. A shared second kitchen might simply need plumbing and electrical brought to a new location, while a legal suite requires a building permit for the change of use, along with fire separation and egress work that a standard second kitchen wouldn’t need.
For families planning around aging parents or adult children who want their own space but aren’t looking for full rental independence, a shared household kitchen is often the simpler and faster path. For those planning to eventually rent the space or want complete separation, building it as a legal secondary suite from the start avoids having to redo the work later to bring it up to code.
Not sure which direction fits your situation?
Book a ConsultationFrequently Asked Questions
Do I need a permit just to add a second kitchen?
It depends on the scope. Plumbing and electrical work for a second kitchen typically requires permits regardless, but if the kitchen is part of creating a legal secondary suite, the permit process is more involved, since it’s considered a change of use.
Can I add a second kitchen without creating a legal suite?
Yes. If the space stays part of the same household without a separate entrance or full independence, it’s generally treated differently than a secondary suite under zoning.
Does a second kitchen need its own separate entrance?
Only if it’s part of a legal secondary suite. A second kitchen serving a shared household space typically doesn’t require one.
What’s the difference between a second kitchen and a secondary suite?
A second kitchen can exist within a shared household without creating an independent unit. A secondary suite is a self-contained dwelling with its own kitchen, bathroom, entrance, and full separation from the main home, and it’s regulated as its own unit.
What’s the first step to figure out which option makes sense for my home?
A free consultation and initial site visit, where we talk through whether you’re planning for shared household living or a fully independent suite before any design work begins.
Ready to Talk About Your Second Kitchen?
Every project starts with a first site visit, where Sandra and Johanna walk through your home and help you decide which direction actually fits your family’s needs. Fill out the form below and we’ll follow up to schedule yours.