How much does a home renovation cost in Scarborough? The honest answer is that it depends entirely on project scope, and any general contractor who gives you a number before seeing your home is guessing. What actually separates a quote that holds from one that changes halfway through comes down to one question: if something unexpected turns up once walls open, is that already planned for, or does it become an additional cost.
What Actually Drives Renovation Cost
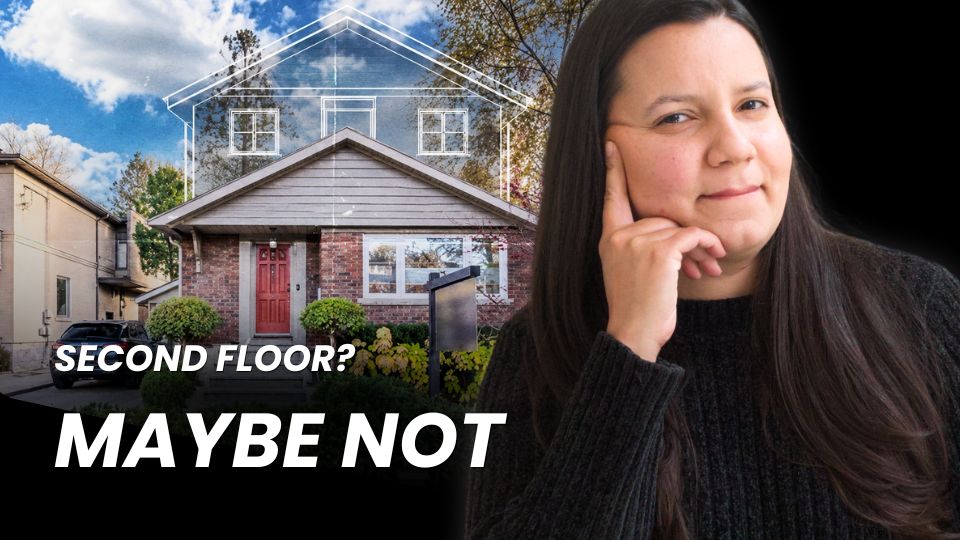
Cost isn’t really about square footage or square feet. It’s about how many trades a project touches, and how much of what’s behind your walls is a surprise versus something that’s already been accounted for. A kitchen remodel that stays within the existing floor plan and layout costs less than a kitchen renovation that moves plumbing and electrical work to a new configuration. A bathroom update that keeps fixtures in place costs less than one where they’re relocated.
How Layout Changes Impact Your Renovation Budget
| Renovation Type | Configuration Change | Relative Cost Impact |
|---|---|---|
| Kitchen refresh | Same layout, same fixtures | Baseline |
| Kitchen remodel | New layout, plumbing moved | Higher than baseline |
| Bathroom update | Fixtures stay in place | Baseline |
| Bathroom renovation | Fixtures relocated | Higher than baseline |
Older Scarborough homes add another layer to project scope. Knob and tube wiring, outdated plumbing, and undersized electrical panels aren’t always visible until walls open up, and each of those adds real scope once discovered.
Common Hidden Issues in Older Scarborough Homes
| System Issue | Why It Matters |
|---|---|
| Knob and tube wiring | Not compatible with modern electrical loads, often an insurance issue |
| Outdated or galvanized plumbing | Corrodes from the inside, reduces water pressure over time |
| Undersized electrical panel | Insufficient for modern kitchens, HVAC, and added circuits |
| Older insulation types | May require professional assessment before demolition |
This is exactly why drawing the existing conditions before quoting matters so much. It’s the step that measures and maps what’s actually in your home, plumbing, electrical systems, framing, before a number goes on paper. Skipping it doesn’t actually save time or money. It just defers the decision, and deferred decisions during a full gut renovation or full home renovation tend to resurface later as change requests once the entire project is already underway.
Getting a Transparent Estimate
What Should Be Included
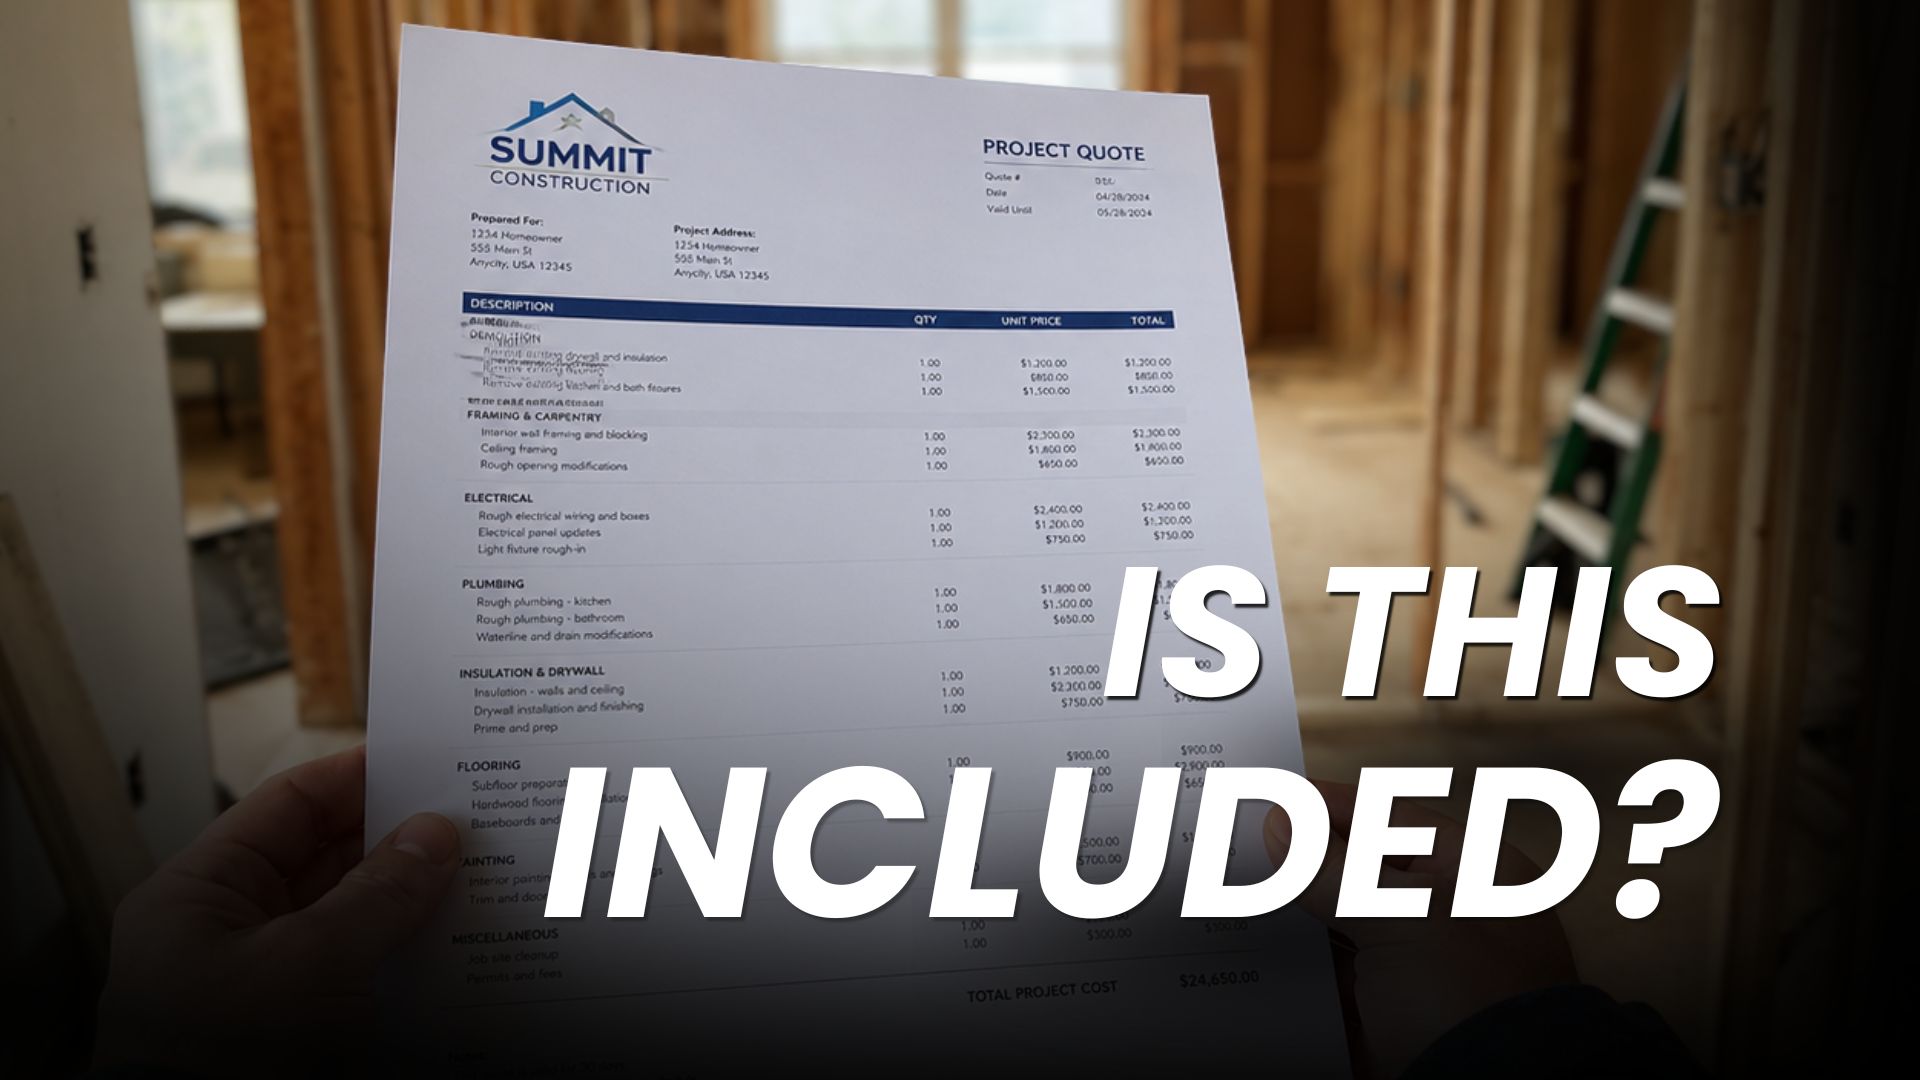
A transparent estimate accounts for design fees, permits, material costs, labour, and project management as one connected scope, not a rough number that gets revised every time something is discovered.
What Separates a Transparent Estimate from a Rough Quote
| Component | Rough Quote | Transparent Estimate |
|---|---|---|
| Site assessment | Visual walkthrough only | Measured existing conditions |
| Hidden issues | Dealt with if found | Accounted for based on home age |
| Scope definition | Verbal discussion | Written scope with drawings |
| Price stability | Changes with discoveries | Holds unless scope changes |
Questions to Ask Before You Sign
Critical Questions to Ask Before Signing a Contract
| Question to Ask | What a Good Answer Sounds Like |
|---|---|
| What happens if you find old wiring behind the walls? | Already accounted for based on your home’s age and our inspection |
| Did you measure the existing conditions before quoting? | Yes, we mapped your current plumbing, electrical, and framing |
| What’s included in project management? | Coordinating all trades, permits, inspections, and timeline |
| How do you handle permit requirements? | We handle all permits, drawings, and inspections as part of our scope |
A general contractor who’s actually looked closely at your home’s existing conditions before quoting can answer these clearly, without hedging. One who hasn’t usually gets vague, because they genuinely don’t know what’s behind those walls yet.
How to Budget Realistically
The most realistic way to budget is to separate what’s already known from what isn’t yet. Design and layout decisions are usually fixed once agreed on. What’s behind the walls in an older Scarborough home often isn’t fixed until someone’s actually measured and mapped the existing conditions. Being upfront about your real budget with whoever you’re working with also changes how realistic the plan can be from the start.
Combining certain projects can also affect your overall cost and total budget more efficiently than doing them separately later, since shared systems mean shared labour.
Renovation Phasing Strategy: When It Makes Sense
| Project Combination | Do Together | Can Phase Separately |
|---|---|---|
| Kitchen + adjacent bathroom | Shares plumbing and electrical work | |
| Main floor + basement | If upgrading electrical panel | |
| Kitchen + primary bedroom | No shared systems | |
| Two bathrooms on same floor | Shares plumbing stack access |
Want a transparent estimate for your specific home?
Book a ConsultationFrequently Asked Questions
Why won’t you give me a price without seeing my home?
Because cost depends on what’s actually behind your walls, your home’s floor plan, and its electrical systems, not just square footage. A number given without seeing any of that is a guess, not an estimate.
Does an older home always cost more to renovate?
Not always, but it often involves more unknowns, like outdated wiring or plumbing, that can affect project scope once discovered. Measuring and confirming the existing conditions before quoting reduces that risk significantly.
How much contingency should I set aside for an older Scarborough home?
More than you’d budget for a newer build, since homes constructed before the 1980s more often involve age-related upgrades once walls open. Ask your contractor to walk you through a realistic range for your specific home rather than relying on a generic rule of thumb.
Can I save money by keeping my existing electrical panel?
Only if it’s already a modern 200 amp panel in good condition and your renovation won’t add significant load. Many older Scarborough homes still have 60 to 100 amp panels that can’t support a modern kitchen remodel, updated HVAC, or additional circuits.
Does expanding my kitchen’s footprint cost significantly more than staying within it?
Yes, generally. Expanding a footprint involves structural work, rerouting more systems, and additional finished living space, all of which add cost beyond a kitchen renovation that stays within the existing walls.
Which renovations return the most value if I plan to sell later?
Kitchen and bathroom renovations that improve function without being overly personalized tend to return more of their cost at resale than additions or highly customized design choices, though this varies by property and market conditions.
Should I get multiple quotes, and what’s a red flag when comparing them?
Yes, get at least a few quotes, but compare what’s actually included, not just the bottom line. The biggest red flag is a lower quote that doesn’t specify how unexpected conditions will be handled or doesn’t include drawings or measurements.
Should I renovate in phases to manage cost?
It depends on your goals. Phasing can spread out decisions and disruption, but combining certain projects, like a kitchen and adjacent bathroom that share plumbing, can sometimes be more efficient than doing them separately later.
Ready to Talk About Your Renovation?
Every project starts with a first site visit, where Sandra and Johanna walk through your home and tell you honestly what’s realistic before any number gets put on paper. Fill out the form below and we’ll follow up to schedule yours.