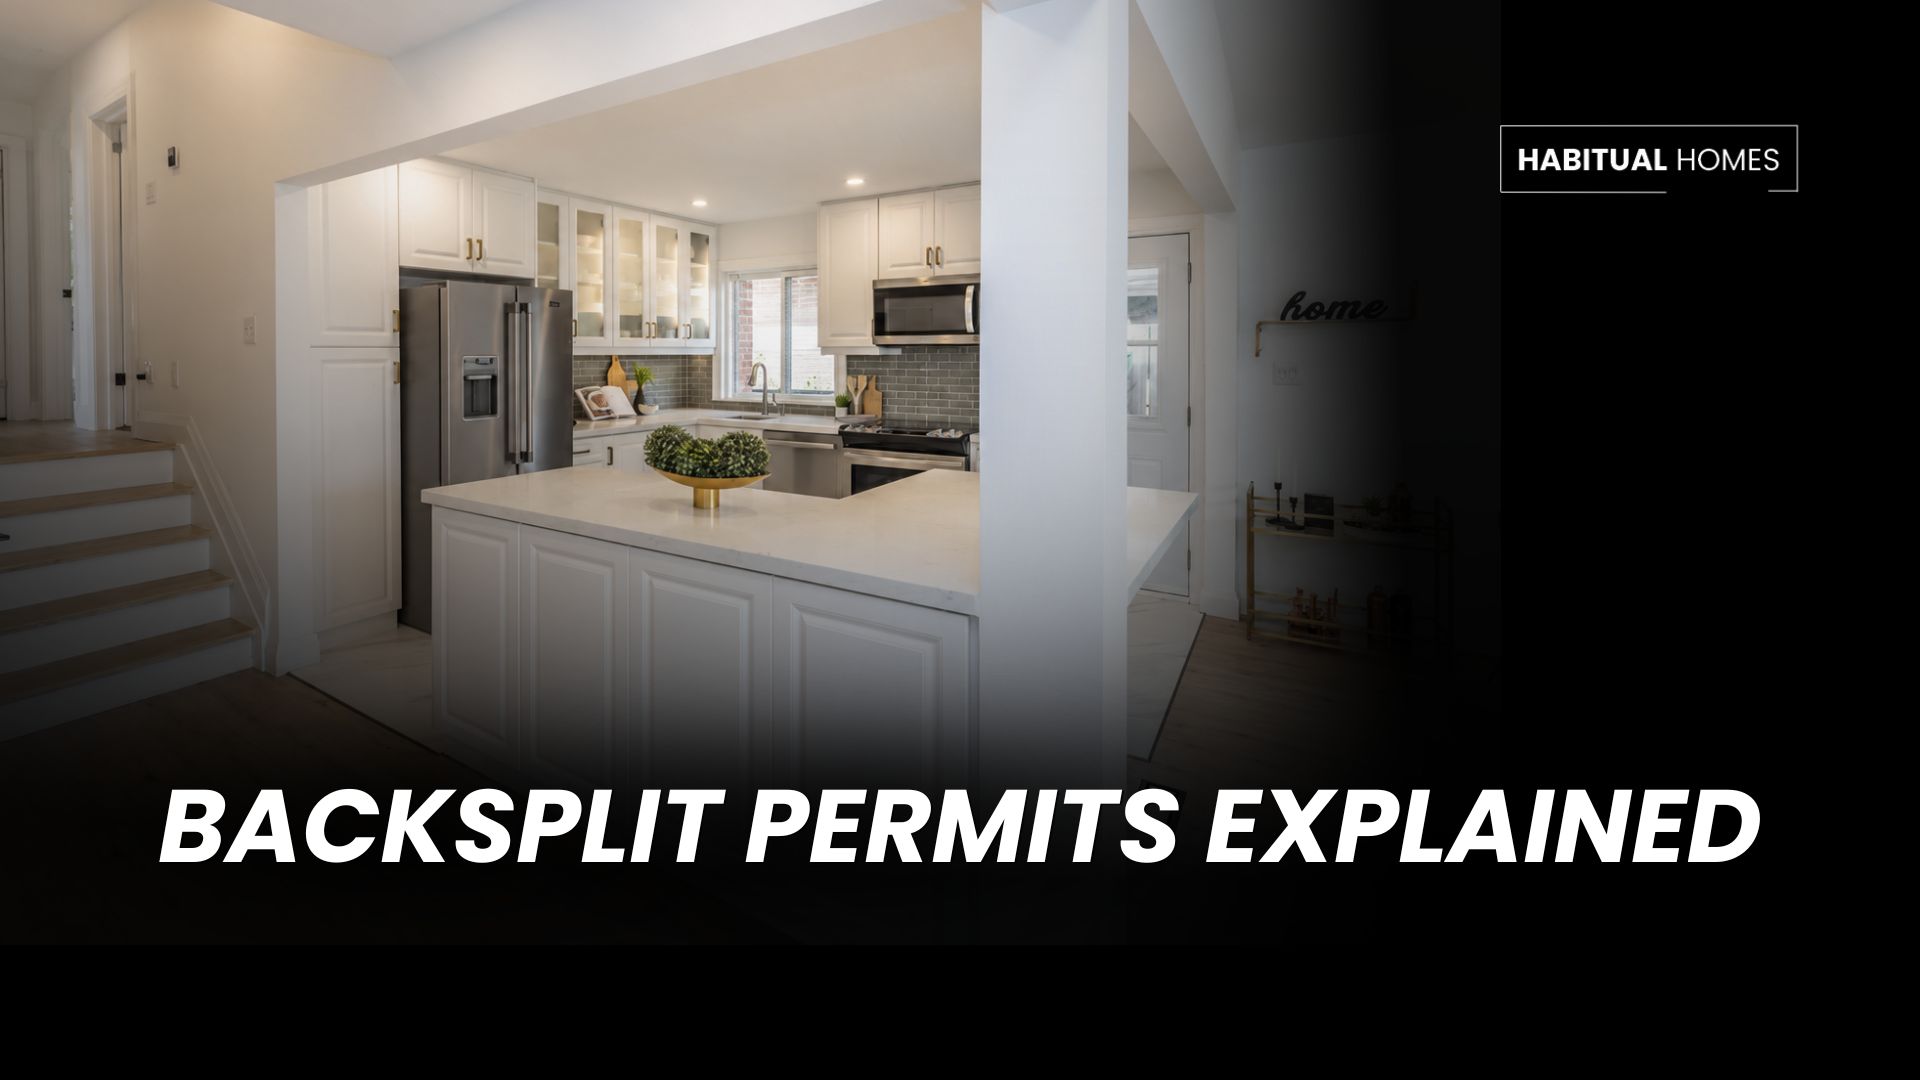
Planning a backsplit renovation in Scarborough and not sure which permits actually apply? The short answer is more than a bungalow, but less than most people assume. A backsplit’s split-level design means different parts of the house sit at different floor levels, and that changes what the City of Toronto looks at when you apply.
Property owners considering a renovation on an existing house like this often assume the whole process will be more complicated than it needs to be. In most cases, it isn’t, once the floor plans are mapped out and the right permits are identified early.
What Makes a Backsplit Different to Renovate
A backsplit splits the main level, lower level, and upper level across staggered floor levels instead of stacking them in a straight line like a two storey home. That’s great for natural light and separating living space from bedrooms, but it also means mechanical systems, like ductwork and plumbing, often run through more transitions than in a bungalow or a straight two storey. Before any permit application goes in, we map out where those systems actually run, since that affects both the construction plans and the cost of the work.
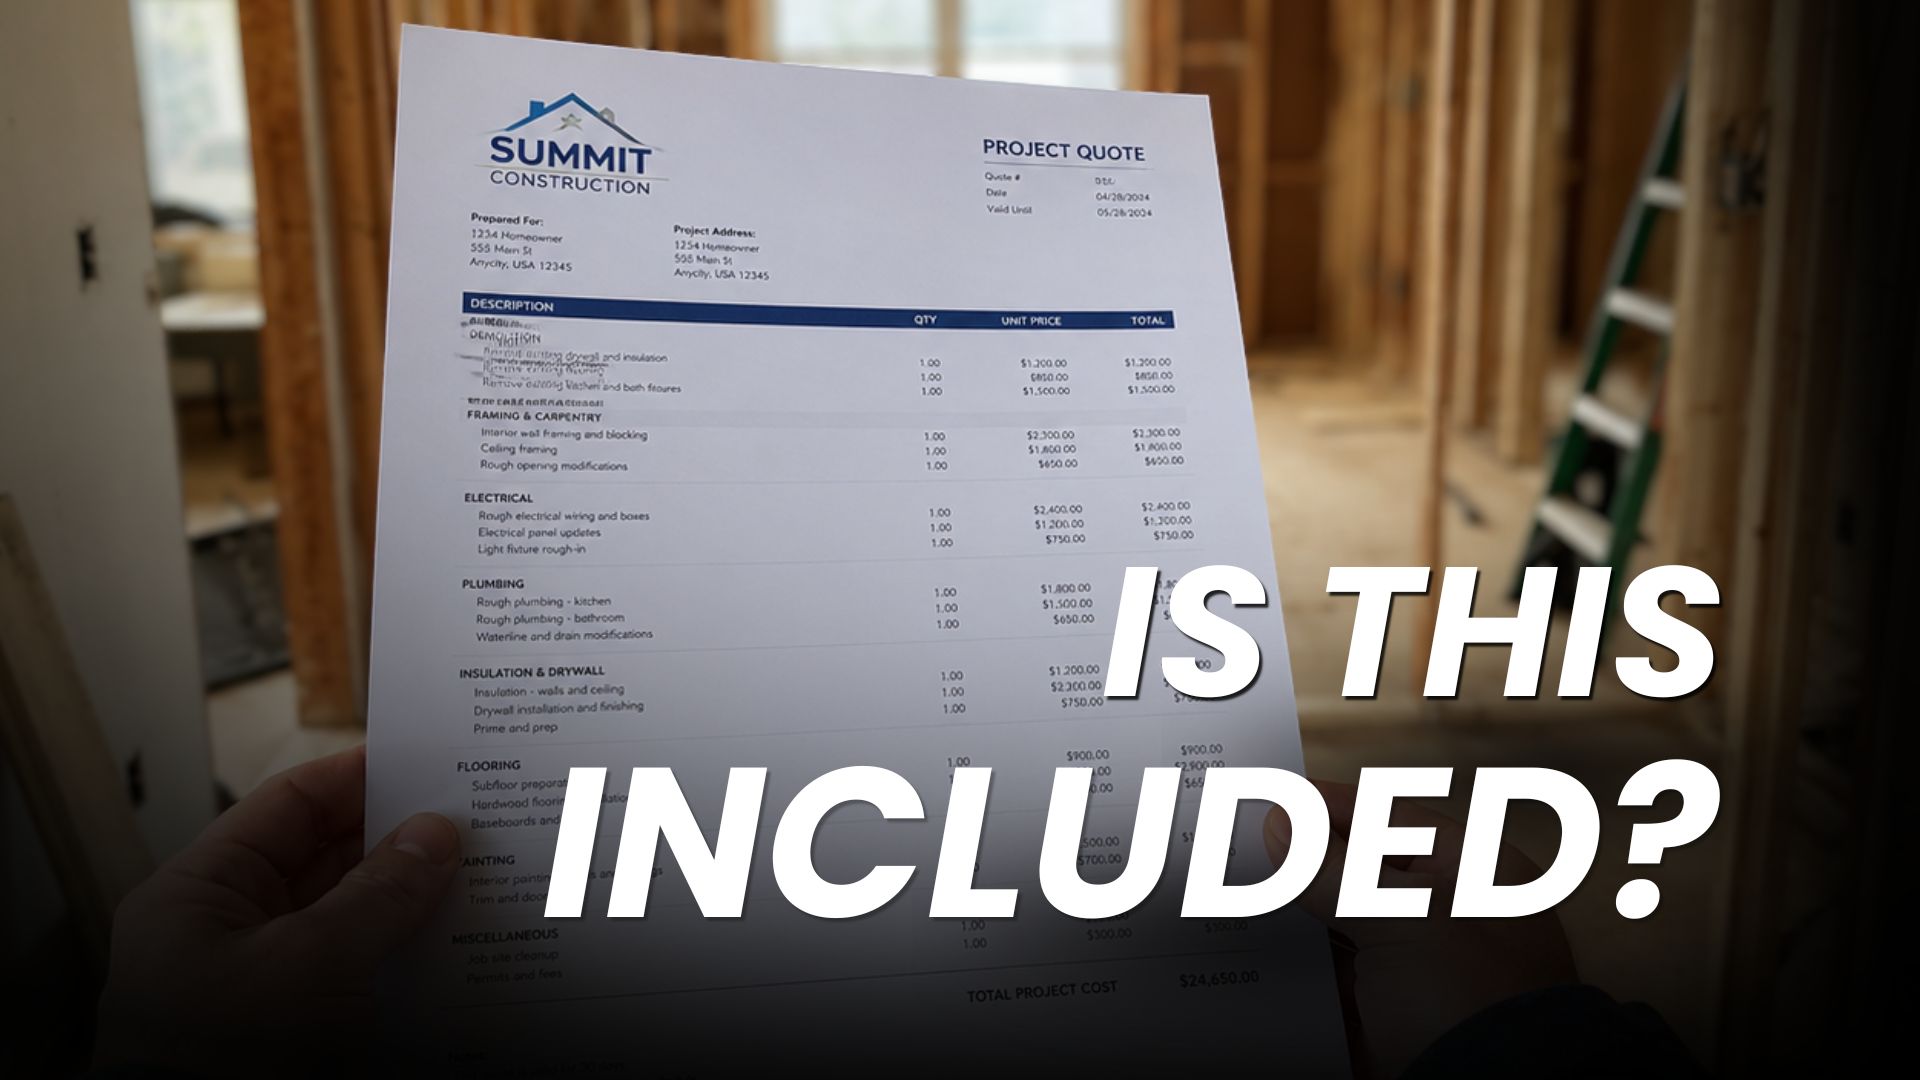
Before any quote is finalized, it’s worth asking your contractor to physically trace where the ductwork, plumbing stacks, and electrical wiring transition between the staggered levels. In 1960s and 70s Scarborough backsplits, these systems weren’t built with future renovation in mind, so the routing between the kitchen and lower level, the main level and upper bedrooms, and the electrical panel to the upper level often crosses through exactly the walls homeowners want to open up or remove. Mapping this out before demo starts is what separates an accurate quote from one that changes significantly once walls come down.
Scarborough has a large stock of backsplits built on generous lots from the 1960s and 70s, often with more floor area than a comparable bungalow. That extra square footage is part of why backsplits are popular for growing families who want separate living space without moving. Scarborough homeowners looking at a backsplit renovation are often working with more living room and open space than they’d get in a comparable bungalow, since the staggered levels create separation without sacrificing floor area.
Backsplit vs. Other Home Types: Renovation Complexity
| Home Type | Floor Transitions | Mechanical Complexity |
|---|---|---|
| Bungalow | Single level | Low |
| Two Storey | Straight vertical stack | Medium |
| Backsplit | 3+ staggered half-levels | High |
Working With Your Existing Floor Plan
Most backsplits were built with a fairly rigid separation between the living room, kitchen, and bedrooms on their respective levels. Opening up the main level to create open main floors is one of the most requested changes we see, since the entire house often feels more closed off than homeowners want for modern living. Because the levels are already split, this usually means widening a doorway or removing a partial wall on one level, rather than a full open concept conversion across the whole home.
Permits That Apply to Backsplits
Because a backsplit already has multiple floor levels, some renovations trigger more of a formal permit process than the same project would in a single storey home.
Every permit application in Toronto goes through the local building department for plan review before work can start. For a backsplit, that review usually looks closely at how the staggered levels connect structurally, since that’s the piece that differs most from a straight two storey or bungalow permit application. Necessary permits, and any associated permit fees, depend on the scope of work rather than the home type itself, which is why we walk through the proper permit path with you before finalizing a design.
Because the City of Toronto reviews a backsplit’s staggered levels as one interconnected structure rather than separate floors, submitting the structural permit first, then finalizing mechanical and electrical applications once the structural plan is approved, tends to move through review more smoothly than submitting everything at once. It gives the reviewer one clear structural plan to reference instead of cross-checking several trade permits against unapproved structural changes simultaneously.
Permit Requirements by Renovation Type
| Renovation Work | Building Permit Required | Engineer Review Required |
|---|---|---|
| Cosmetic updates (paint, flooring, fixtures) | No | No |
| Opening up main level kitchen (load-bearing wall removal) | Yes | Yes |
| Electrical panel upgrade or rewiring across levels | Yes | No |
| Lower level secondary suite with separate entrance | Yes | Sometimes, depends on structural changes |
| Second floor addition on existing upper level | Yes | Yes |
Structural Permits
Any change to load-bearing walls, floor framing between levels, or a home addition needs a building permit and, in most cases, a professional engineer’s review. Because the levels are staggered, removing or altering a wall on one level can affect how loads transfer to the level below or above it, so this is one area where a backsplit needs more upfront planning than a single storey home.
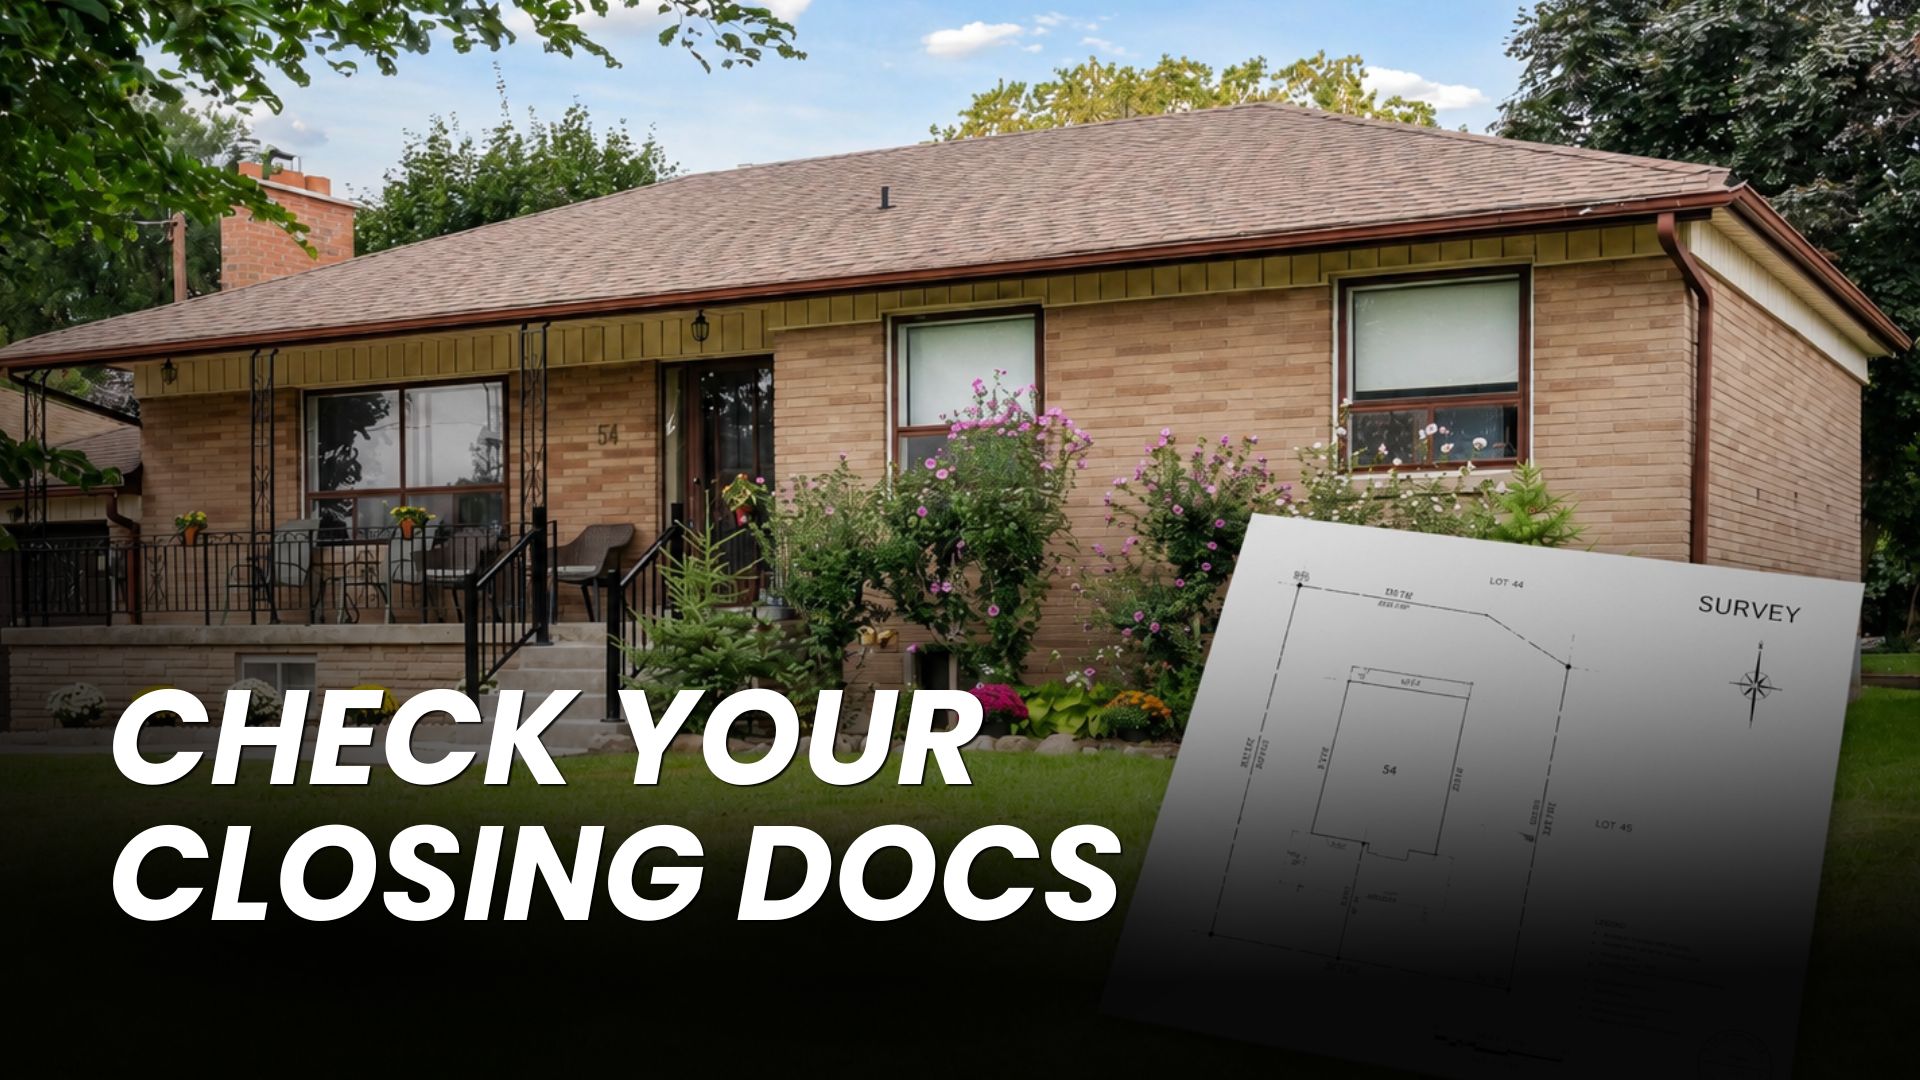
Skipping this step isn’t just a compliance issue. It creates real legal liability for the property owner if structural work is discovered later without the right permits on file, particularly if the home is ever sold or refinanced. With extensive experience working through this exact process across Scarborough’s housing stock, our team handles the structural work and the paperwork together, not as separate steps.
What Happens When Structural Permits Are Skipped
| Scenario | Consequence |
|---|---|
| Home sale with unpermitted work discovered | Buyer can walk away or request price adjustment |
| Refinancing with lender inspection | Lender may withhold funds until work is properly permitted |
| Insurance claim on renovated area | Claim may be denied for unpermitted structural changes |
| City compliance inspection | Retroactive permitting required, with possible penalties |
Split-Level Electrical Considerations
Electrical systems in a backsplit typically run across more floor transitions than in a bungalow, which means updating wiring, adding outlets, or relocating a panel often touches more of the house than homeowners expect. Smoke detector placement also has to account for the staggered levels, since building code treats each half level as its own zone in some cases. Our licensed electrician maps this out early so the permit application reflects the full scope, not just the room being renovated.
Smoke Detector Requirements by Floor Level
| Floor Level | Code Requirement | Why It Matters in a Backsplit |
|---|---|---|
| Main level | One detector required near sleeping areas | Half-level separation may require an additional detector |
| Upper level (bedrooms) | One detector inside each bedroom plus hallway | Staggered level treated as its own zone |
| Lower level (if used as living space) | One detector required, two if bedrooms are added | Secondary suite requires a separate interconnected system |
Common Renovation Goals for Backsplits
Most backsplit renovations in Scarborough fall into a few categories. Opening up the main level kitchen is one of the most requested changes, and a full kitchen remodeling project is often combined with other main floor updates to make the most of the permit process being open at the same time.
Beyond interior layout changes, some homeowners look at rear additions to add living room or bedroom space, particularly on lots with room to expand toward the back of the property.
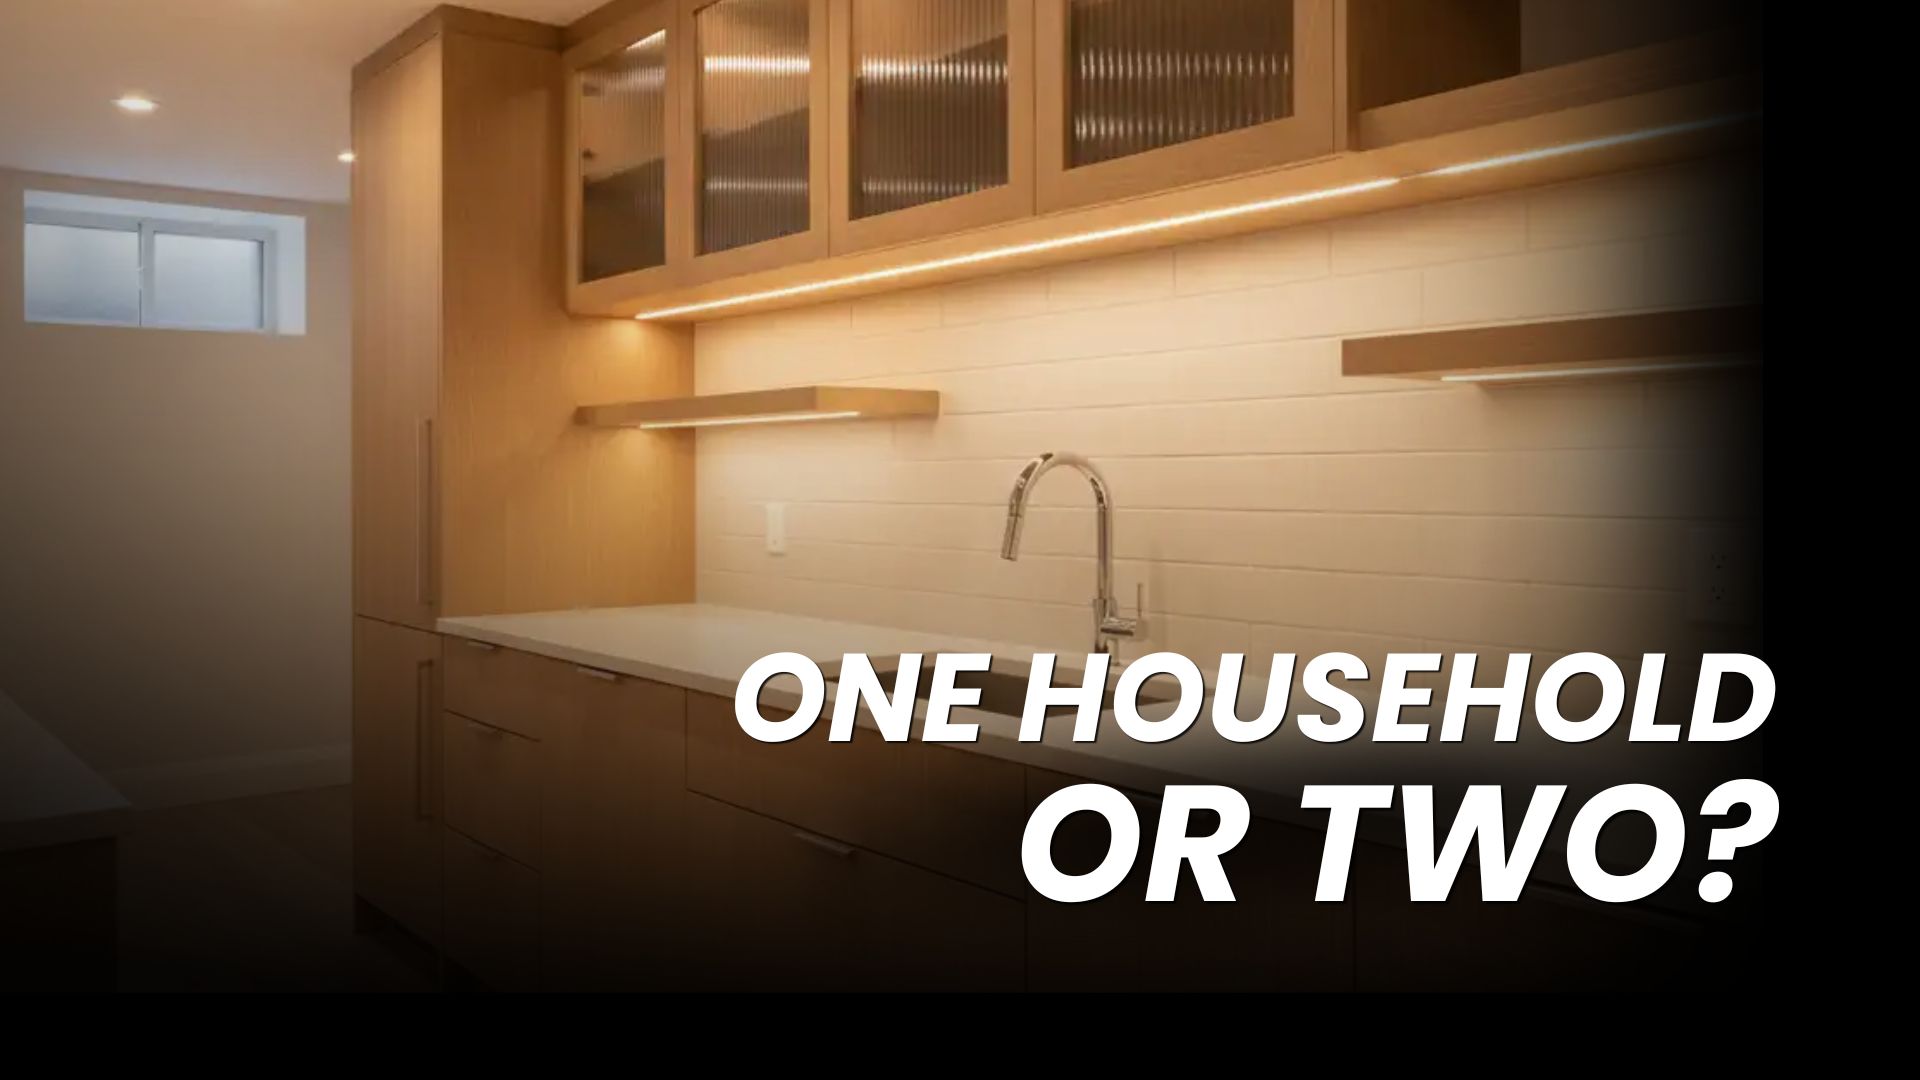
Finishing or reconfiguring the lower level for a secondary suite, home office, or additional bedroom is another common goal for family homes that have outgrown their current layout, particularly where a separate entrance to the lower level already exists or can be added. Backsplits also have a practical advantage for secondary suites that bungalows don’t. Toronto’s zoning requires a separate entrance and fire separation between the suite and the primary residence. In a backsplit, the lower level often already sits at a different grade with existing walkout access, and the floor assembly between the main and lower level can typically be upgraded to meet fire separation requirements without lowering ceiling height, since that structural separation point already exists. In a bungalow, that same separation usually has to be built from scratch.
For property owners looking at rental income, secondary suites are one of the more popular design process decisions we work through, since a backsplit’s existing floor levels often make this more straightforward than in a bungalow.
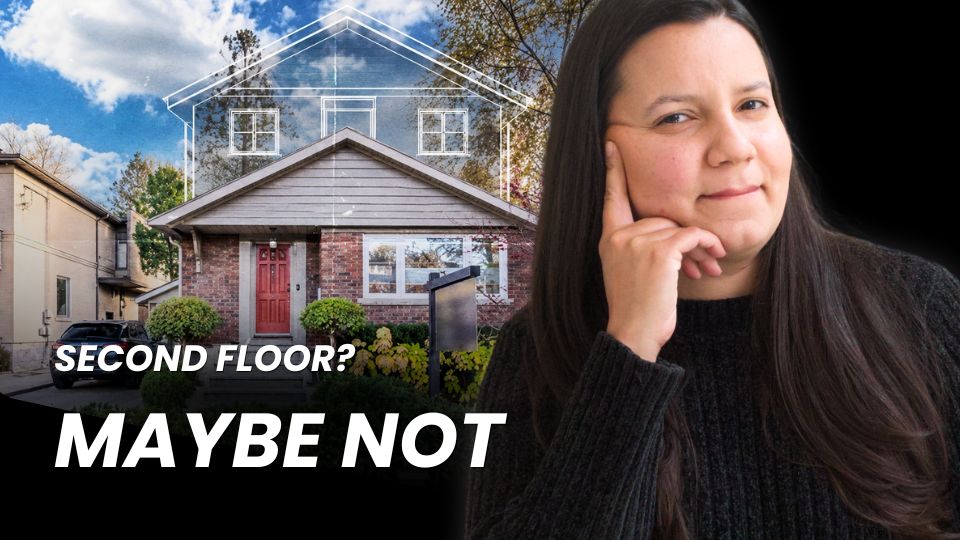
Some homeowners also look at a second floor addition on top of the existing upper level for spacious bedrooms or additional living space, though this is a bigger structural project than most backsplit renovations and comes with its own engineering review. Others are simply focused on updating an aging backsplit house to better reflect current property value expectations for the neighbourhood, without necessarily adding square feet.
Whether you’re planning new construction on the back of your existing backsplit or working within the current footprint, working with a trusted general contractor who understands split-level structure from day one saves time and avoids surprises.
Not sure what your backsplit renovation actually needs?
Book a ConsultationFrequently Asked Questions
Does a backsplit need more permits than a bungalow?
Often yes, mainly because the staggered floor levels mean more structural and electrical coordination between levels, even for renovations that wouldn’t need much review in a single storey home.
Can I add a secondary suite to my backsplit’s lower level?
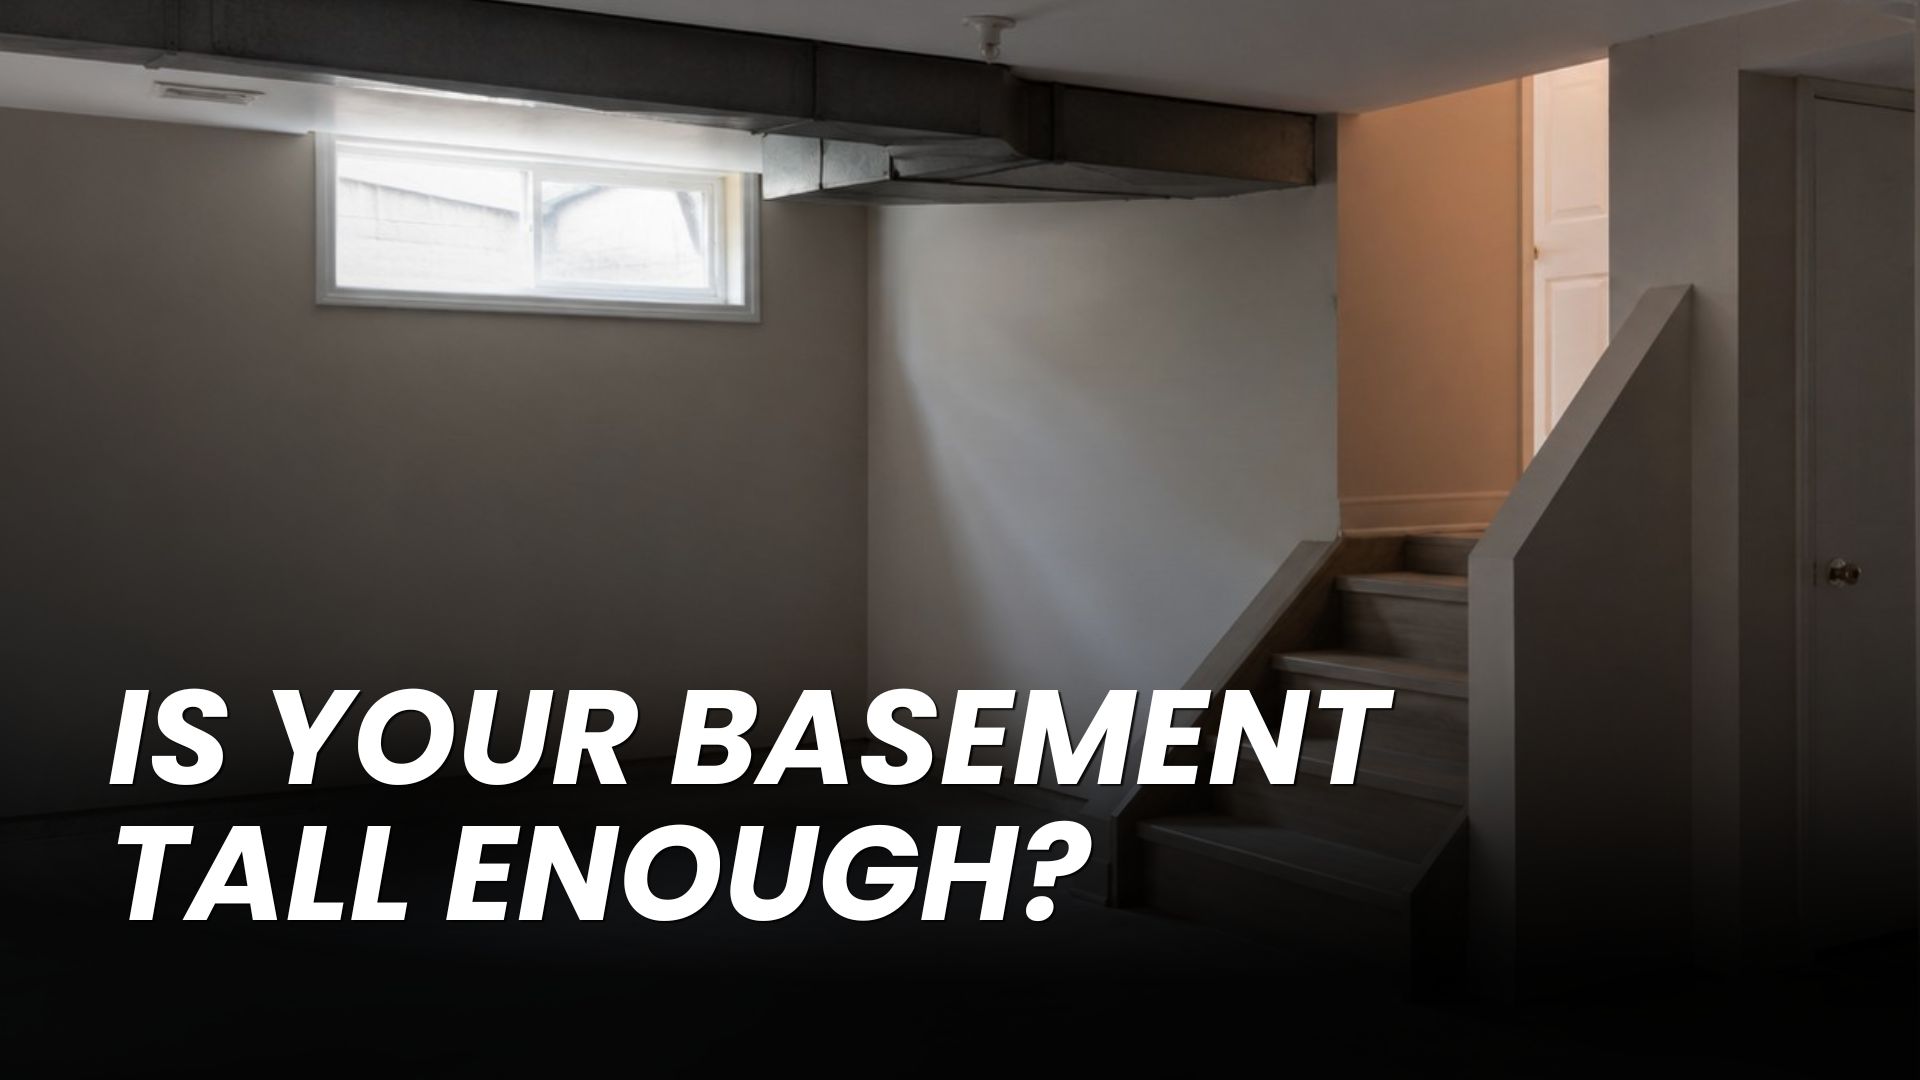
In many cases, yes, though it depends on zoning, ceiling height, and fire separation requirements between levels. We confirm this during the planning phase before any permits go in.
Do I need a structural engineer for every backsplit renovation?
No. A structural engineer is typically needed when a load-bearing wall or floor framing between levels is involved, not for cosmetic updates like kitchen finishes or flooring.
Can I renovate one level of my backsplit without affecting the others?
In most cases, no. Because the levels are structurally connected and share mechanical systems, work on one level usually requires coordination with the levels next to it. Even a kitchen renovation on the main level often touches plumbing or electrical that runs to the upper or lower level, which is why mapping the mechanical systems matters before permits are submitted.
Do I need separate permits for each level of a backsplit renovation?
No, but the permit application needs to show how all affected levels connect structurally and mechanically. The City of Toronto reviews backsplit permits as one interconnected project rather than separate floor by floor applications.
What’s the biggest mistake homeowners make when renovating a backsplit?
Assuming the renovation will cost and move the same way as a comparable bungalow project. Backsplits have more complex mechanical routing between staggered levels, which affects both planning and construction even when the square footage being renovated is similar.
Will adding a secondary suite to my backsplit’s lower level affect my property taxes?
Yes. Once a legal secondary suite is registered with the City of Toronto, the property may be reassessed by MPAC, which can affect annual property taxes. This is worth factoring into your planning alongside the rental income potential.
Will renovating my backsplit affect my property value as a primary residence?
Renovations that open up the main level or add functional space, like a finished lower level, generally support property value in Scarborough’s market. The permit and design decisions matter more here than in a straightforward single storey renovation, since buyers and appraisers look closely at whether the work was done properly.
What’s the first step to find out what permits my backsplit needs?
A free consultation and first site visit, where we look at your existing floor levels, mechanical systems, and renovation goals before mapping out the permit requirements.
Ready to Talk About Your Backsplit Renovation?
Every project starts with a first site visit, where Sandra and Johanna walk through your home with you and map out exactly what permits apply before any work begins. Fill out the form below and we’ll follow up to schedule yours.