Looking for built-in bedroom storage ideas Toronto homeowners actually use? This Scarborough bedroom renovation shows exactly how to maximize storage in small spaces.
Our design combines two small bedrooms into a 189 sq ft primary suite with custom built-in storage, ensuite bathroom, and workspace. We’re currently in the drywall phase of this gut renovation and will share finished photos once complete.
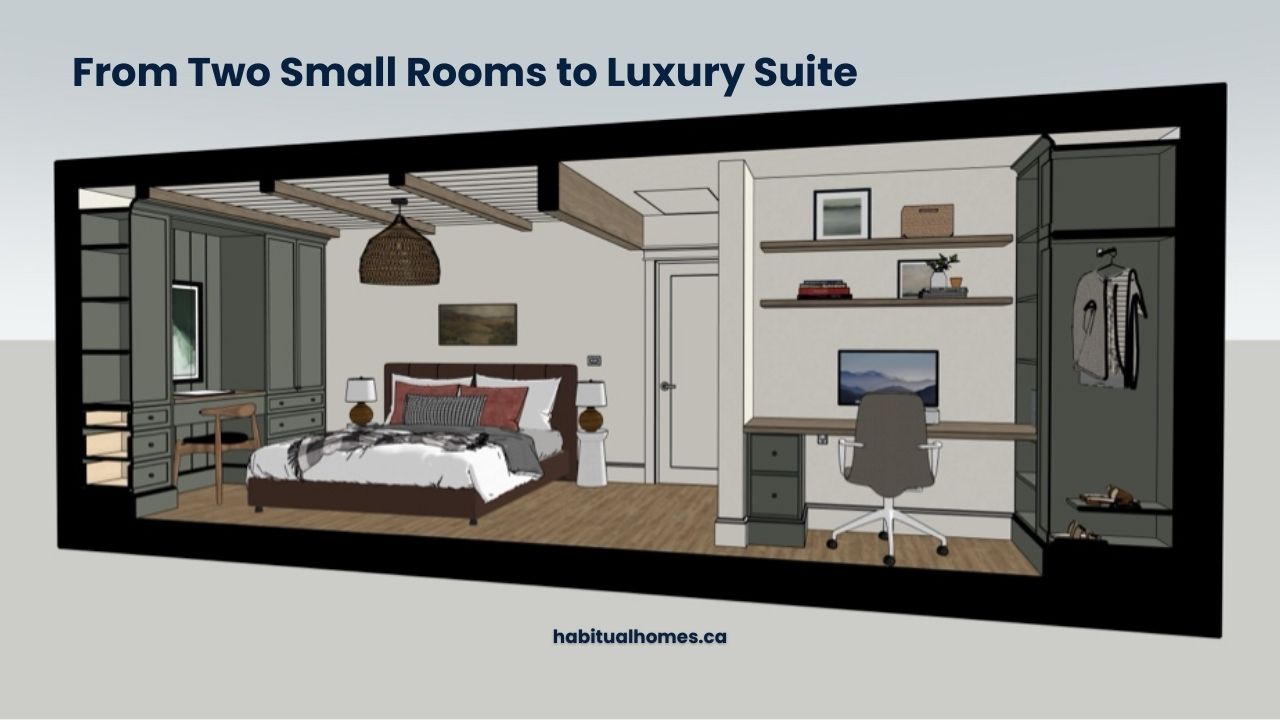
Sometimes the best renovation projects are the ones that completely reimagine how a house works.
That’s exactly what’s happening with this Scarborough bungalow transformation, where we’re taking a cramped 3-bedroom, 1-bathroom house and creating something that actually serves modern family life.
The homeowners bought this 962 square foot house knowing it needed a complete gut renovation before they could move in. Smart buyers – they saw the potential where others might have seen problems.
The original layout was typical for older Toronto homes: small, choppy rooms that made sense in 1950 but didn’t work for how people live today.
We’re currently in the drywall phase of this complete gut renovation, and the transformation is already dramatic.
When finished, this project will showcase some of the best built-in bedroom storage ideas Toronto families can use in their own small space renovations.
The biggest issue? One bathroom for the entire house, plus bedrooms so small you could barely fit anything beyond a bed.
The new owners needed storage, workspace, and privacy – basically everything the original layout couldn’t provide.
The Challenge: Making 962 Square Feet Work for Modern Life
When you’re working with less than 1,000 square feet total, every design decision matters. The original three-bedroom layout meant three tiny rooms that barely functioned, plus a single bathroom serving the entire house.
Our clients – a content creator and a construction project manager – needed space that could handle their work-from-home lifestyle while providing the storage and privacy that busy professionals require. They also had specific goals: timeless design that would add value, since they plan to keep the property for 5-7 years.
The solution meant making a bold choice: sacrifice one bedroom to create a proper primary suite that would transform how they experience their home. Instead of three cramped bedrooms, they’d have two bedrooms that actually work, plus a luxurious primary suite with ensuite bathroom and workspace.
Built-In Bedroom Storage Ideas Toronto Designers Recommend
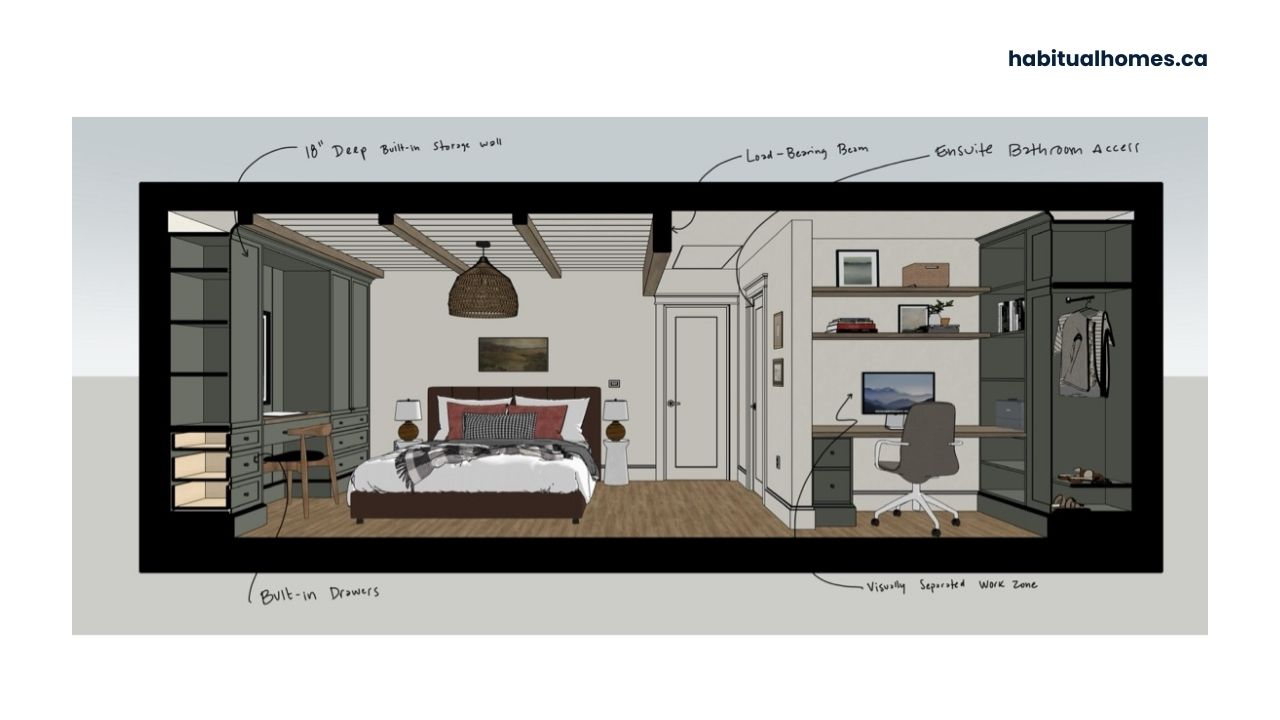
The magic happens when we remove the wall between two bedrooms to create a single 189 square foot primary suite. That might not sound huge, but it’s the difference between two unusable spaces and one room that demonstrates the best built-in bedroom storage ideas Toronto homeowners are asking for.
Here’s what we’re building into those 189 square feet:
- Sleeping area with proper space to move around the bed
- Built-in storage wall with wardrobe and dressing area
- Dedicated workspace that’s visually separated from the bedroom
- Access to a new ensuite bathroom
- Storage solutions for everything from clothes to work supplies
The key is treating it as a suite rather than just a bedroom. Every element needs to earn its place by serving multiple purposes – a principle that’s central to the best built-in bedroom storage ideas Toronto designers use in small space renovations.
Custom Built-In Storage: More Than Just a Closet
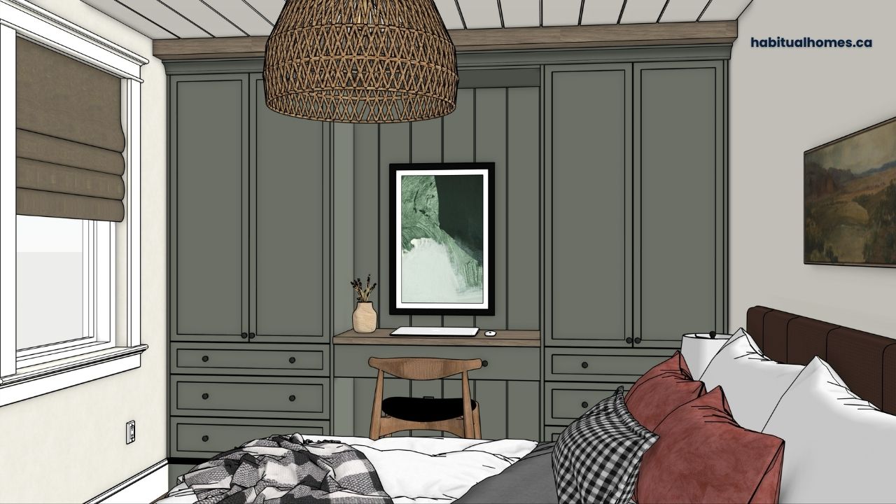
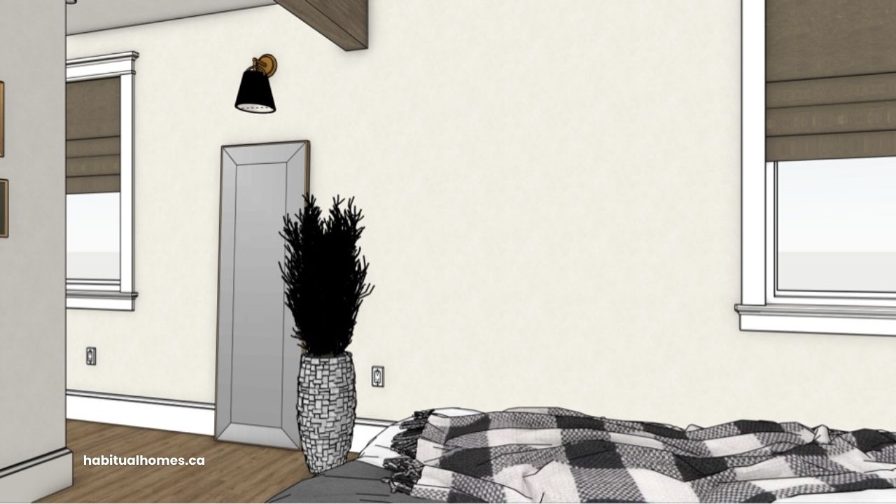
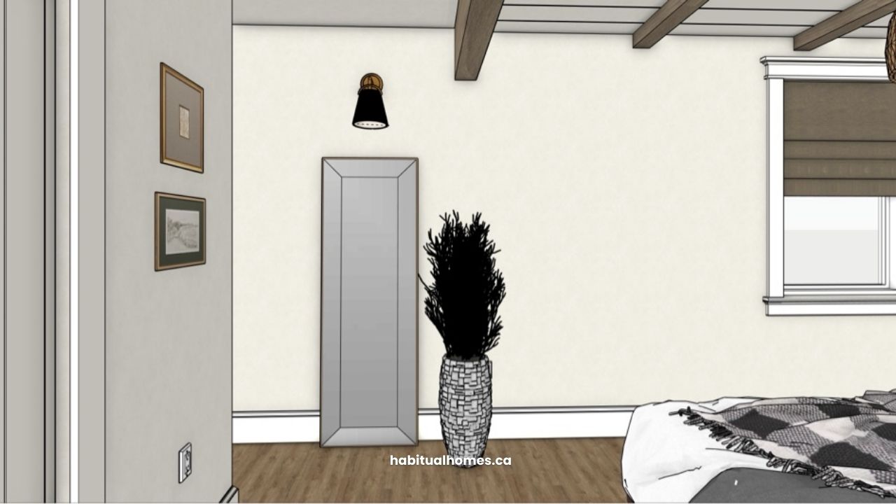
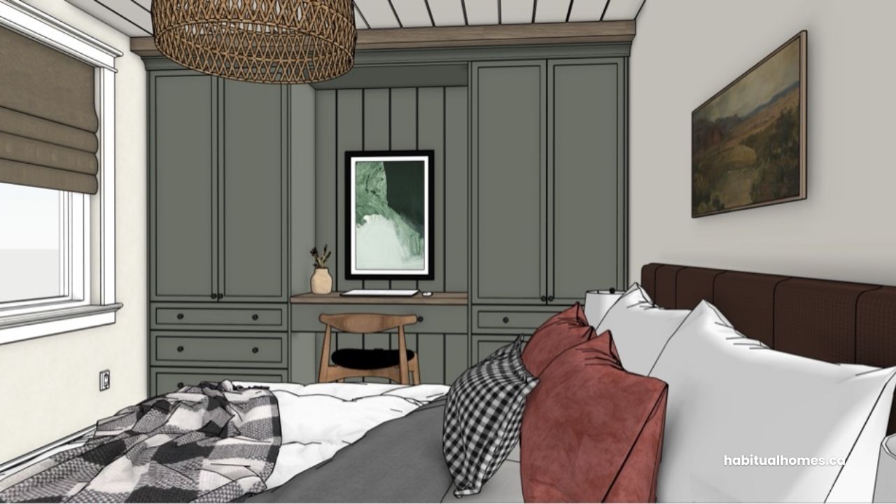
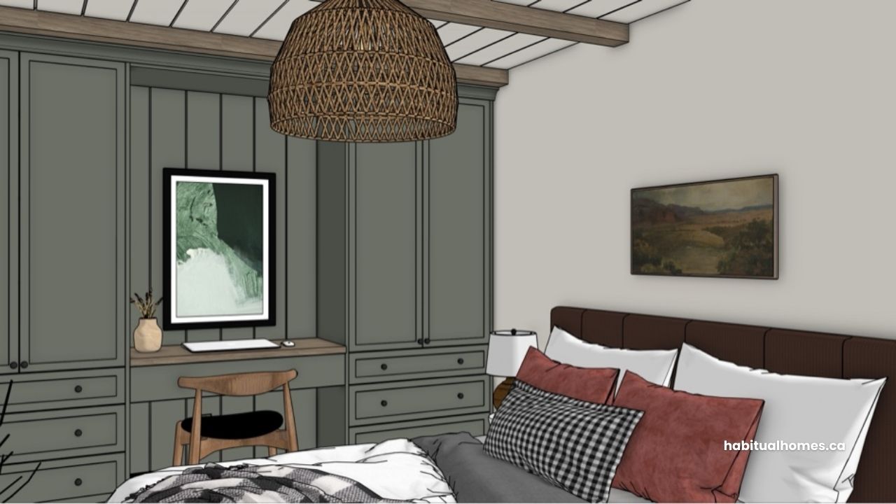
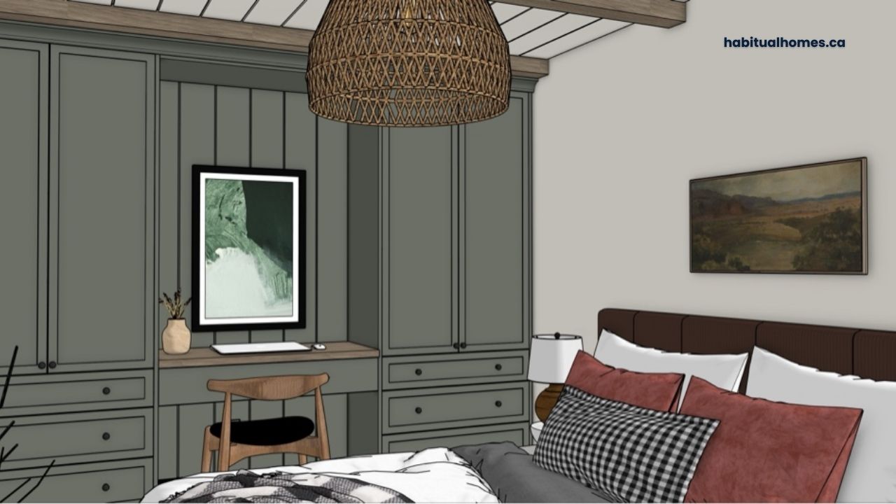
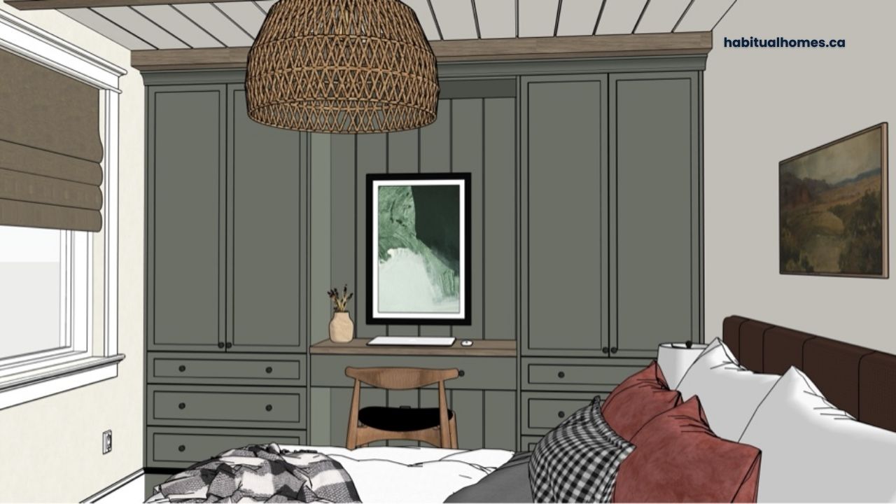
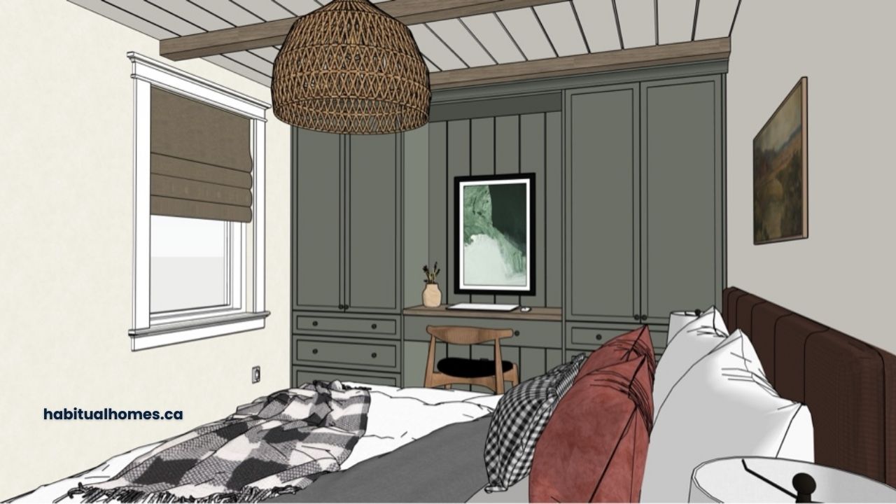
The left side of the room features a floor-to-ceiling built-in storage wall in SW Pewter Green – a sophisticated gray-green that feels both timeless and current. At 18 inches deep, this built-in demonstrates one of our favorite built-in bedroom storage ideas Toronto homeowners can adapt: designing storage specifically for folded items, accessories, and personal care rather than trying to fit everything into one deep closet.
This built-in serves as:
- Organized storage with shelving and drawers for folded clothes and accessories
- Dressing area with dedicated space for makeup, skincare, and hair styling
- Quiet retreat where our content creator client can sit and write morning journal entries
- Getting-ready station with everything organized and easily accessible
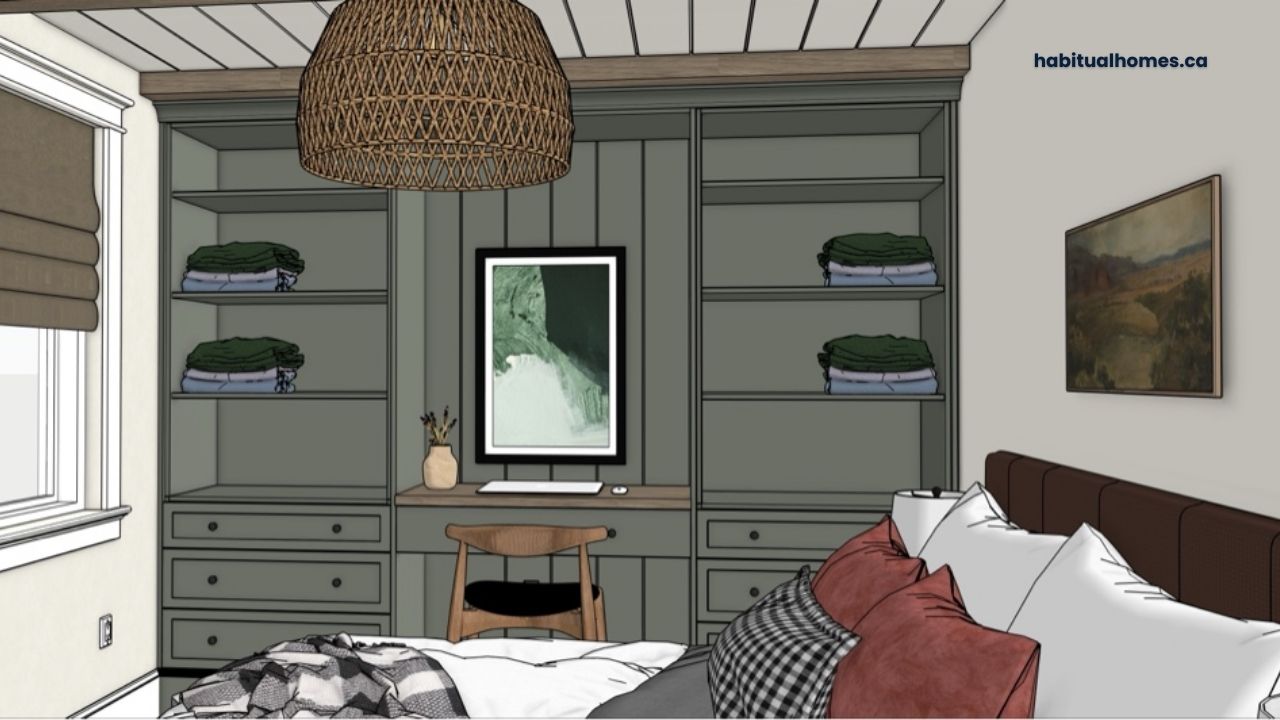
This design represents one of the smartest built-in bedroom storage ideas Toronto families use: separating hanging storage from daily-use items. The hanging clothes storage integrated into the right-side workspace area serves both partners, making efficient use of the space while keeping everything accessible.
The beauty is in the details. We positioned a wall sconce right above the dressing mirror area, so our client has perfect lighting for morning routines. The seating area can serve multiple purposes throughout the day – morning journaling, evening relaxation, or just a quiet spot to think.
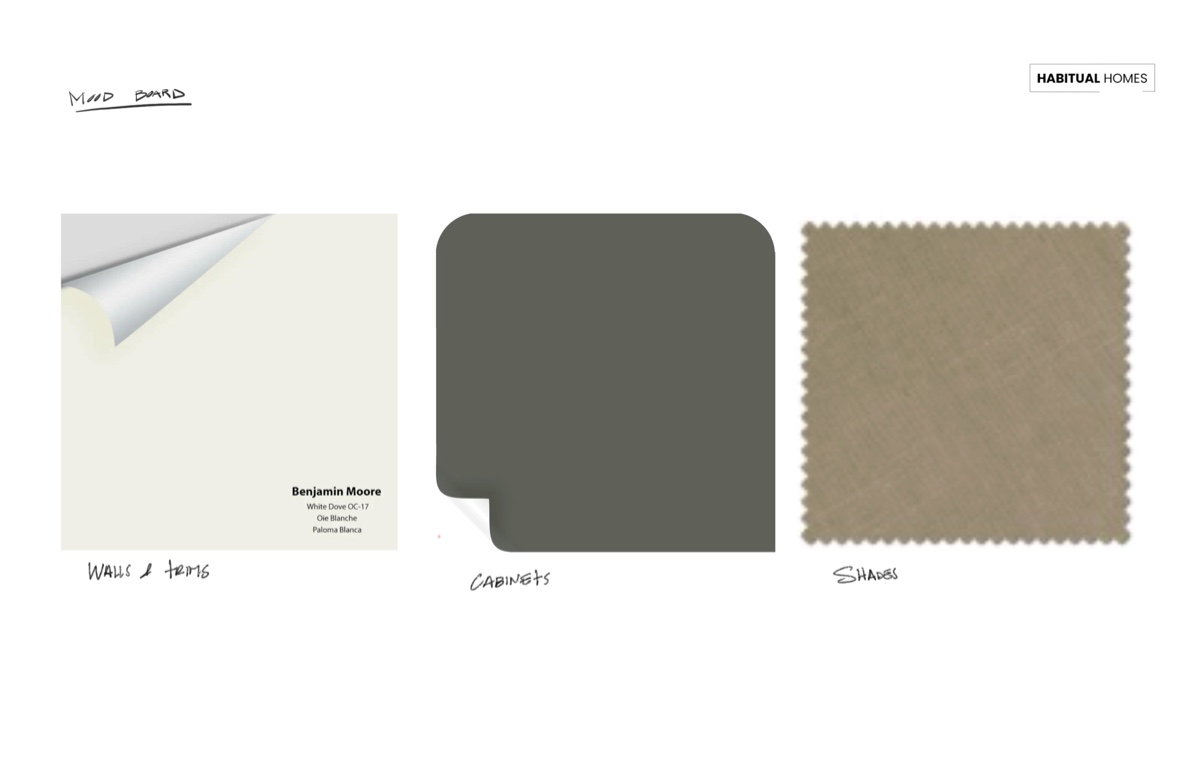
The Pewter Green finish was chosen specifically for its timeless appeal. It’s sophisticated enough to feel luxurious but neutral enough to work with changing decor over the years. Since these homeowners are thinking about resale value, every finish needed to appeal to future buyers while serving current needs.
The Workspace: Hidden in Plain Sight
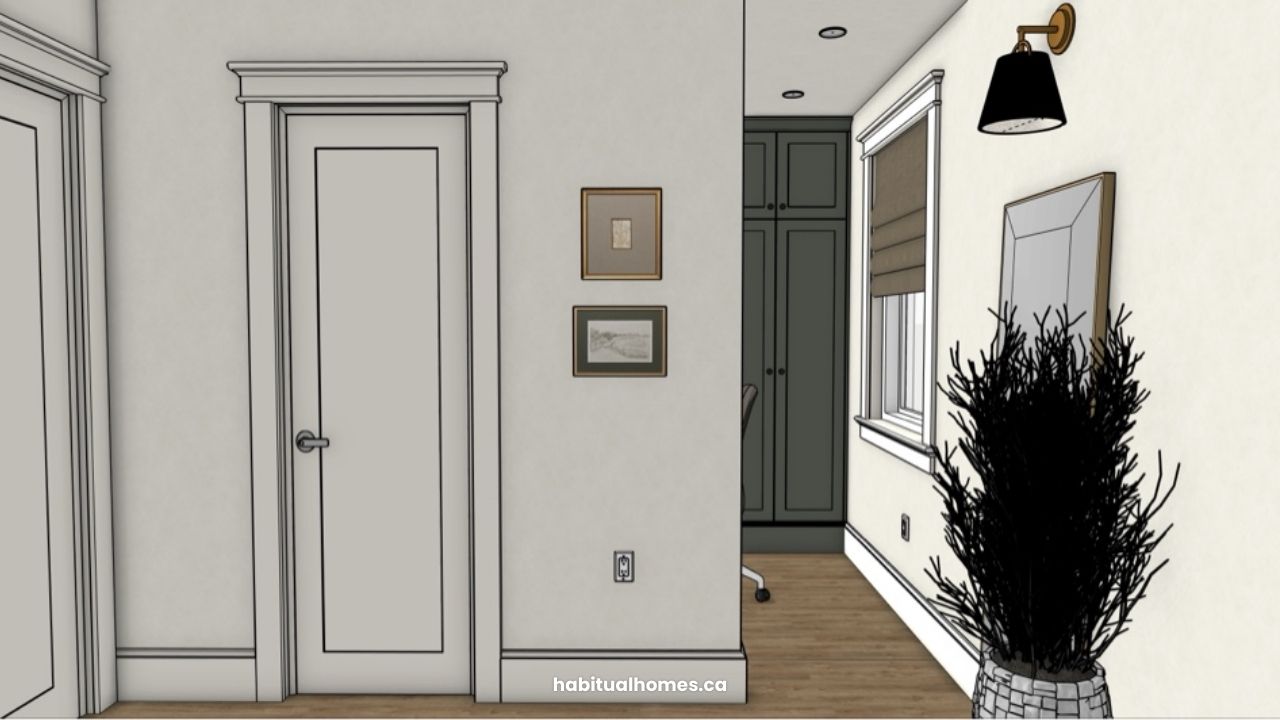
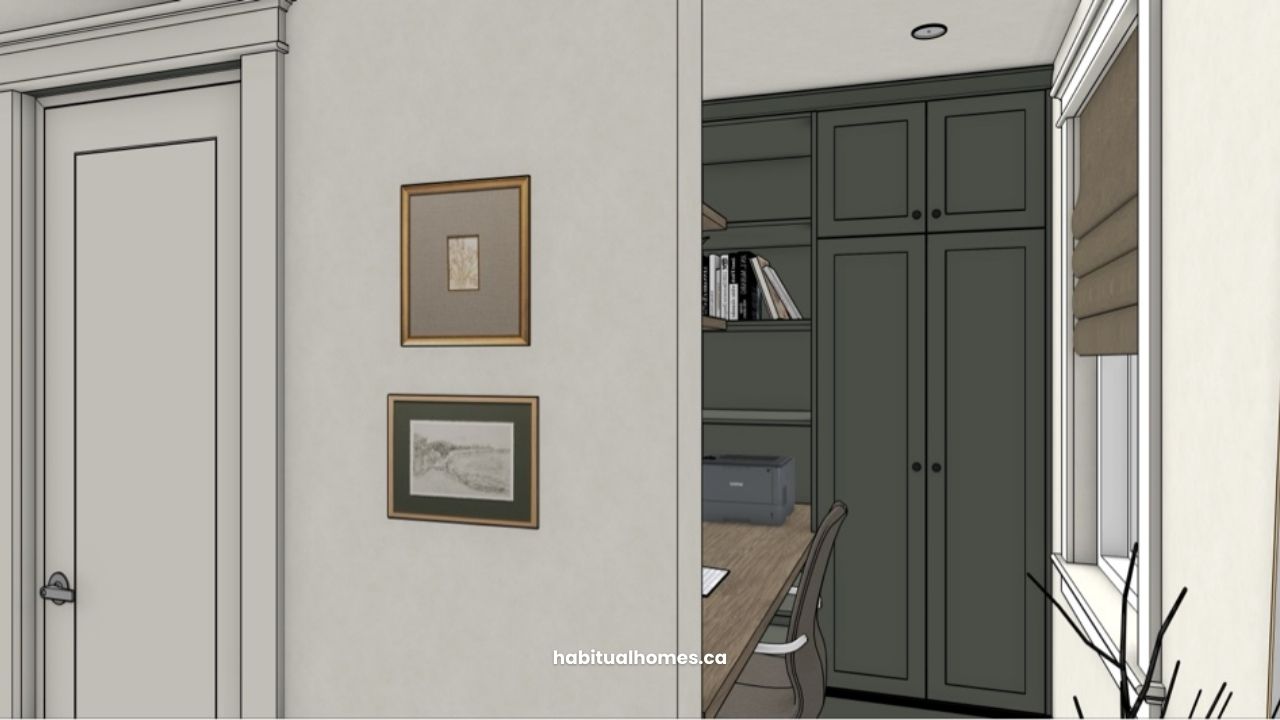
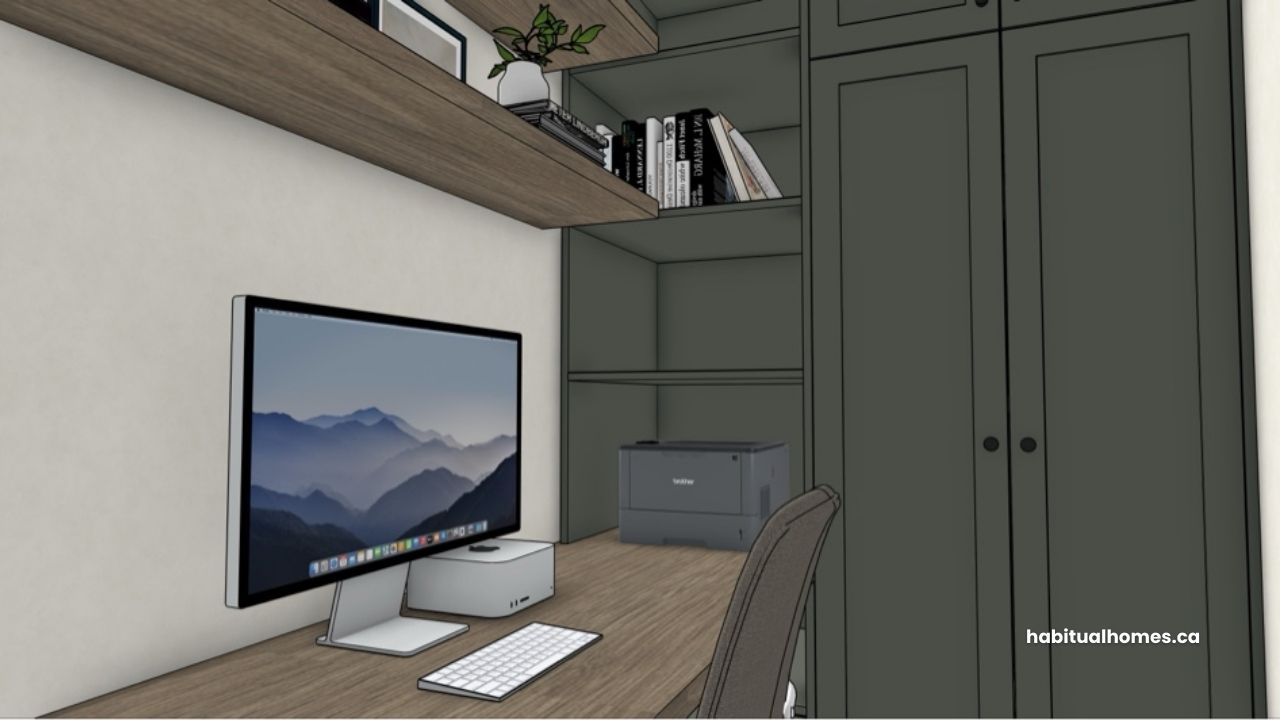
One of the smartest elements of this design is the workspace area on the right side of the room. In a 962 square foot house, finding dedicated office space is nearly impossible, but our content creator client needed it for professional work.
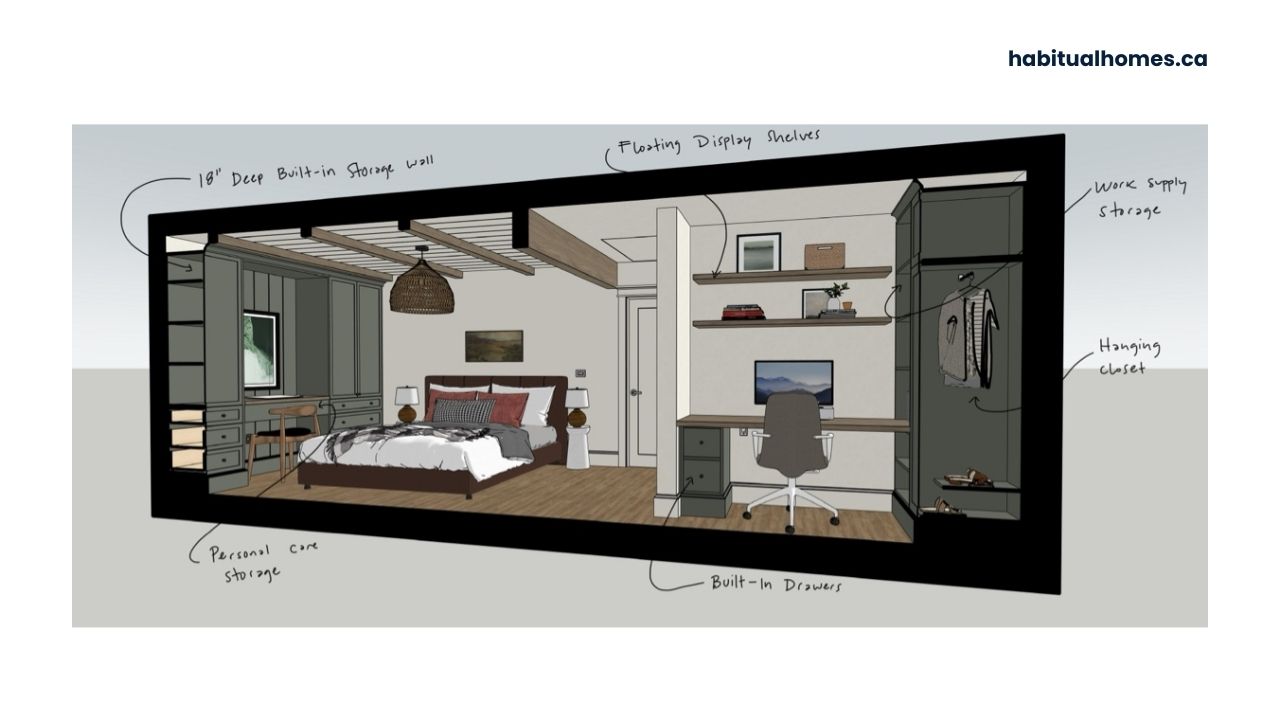
We created a workspace that feels completely separate from the bedroom despite being in the same room. The built-in desk and floating shelves provide everything needed for focused content creation work, while sharing the space efficiently with hanging clothes storage that both partners can access.
This matters more than you might think. When your home office is visible from other areas, it’s hard to truly disconnect from work. This workspace can be completely private when needed, but it’s also integrated enough that it doesn’t feel like an afterthought.
The lighting here is crucial – two recessed lights provide focused task lighting that won’t interfere with the bedroom’s ambient lighting. Perfect for late-night editing sessions or early-morning content planning.
The Structural Solution: Form Meets Function
One of the most interesting challenges was dealing with the structural requirements of removing the wall between bedrooms. When you eliminate a wall, you often need to add support elsewhere.
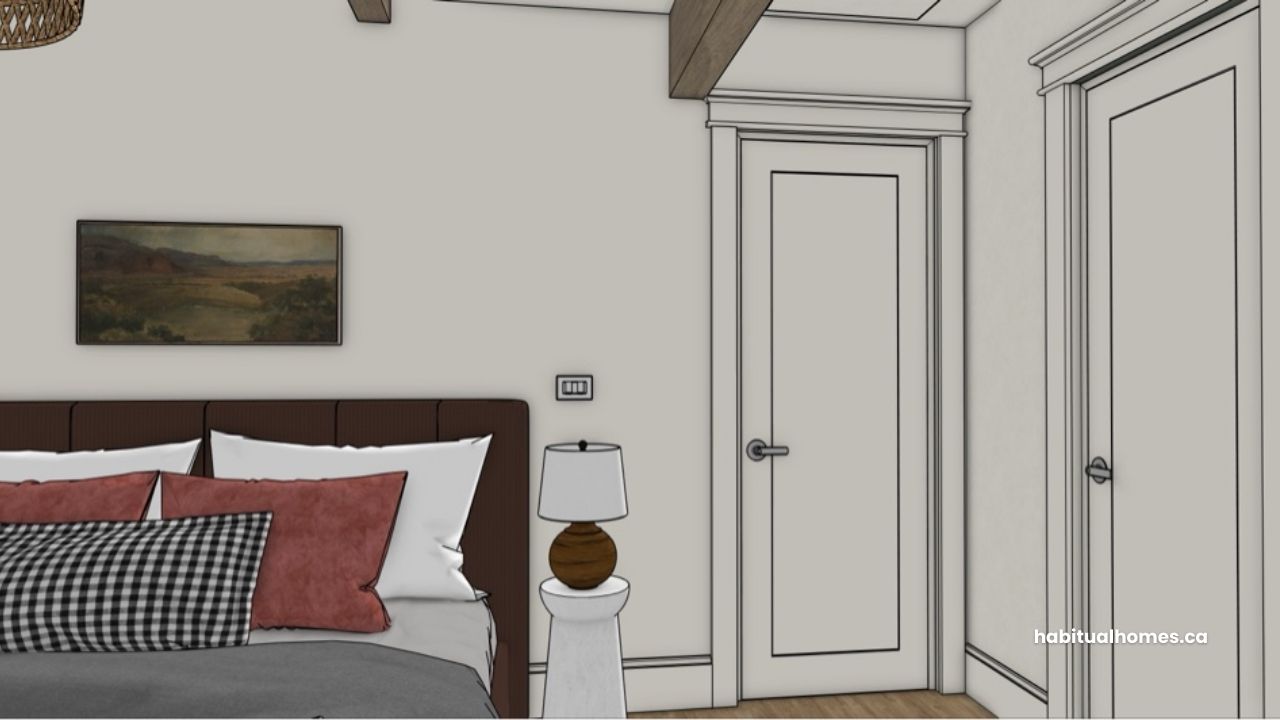
We incorporated the necessary load-bearing beam into the design as a decorative element. Instead of hiding the structural requirement, we celebrated it. The exposed beam adds character and visual interest while serving its essential structural purpose.
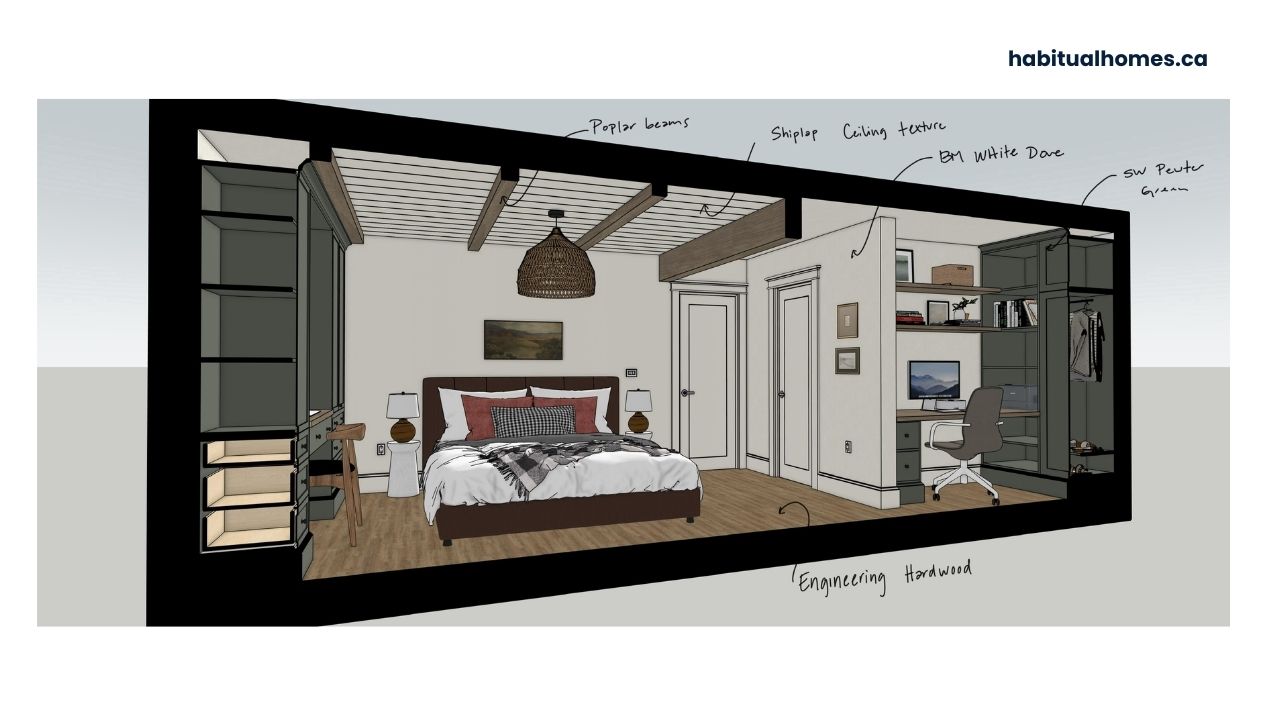
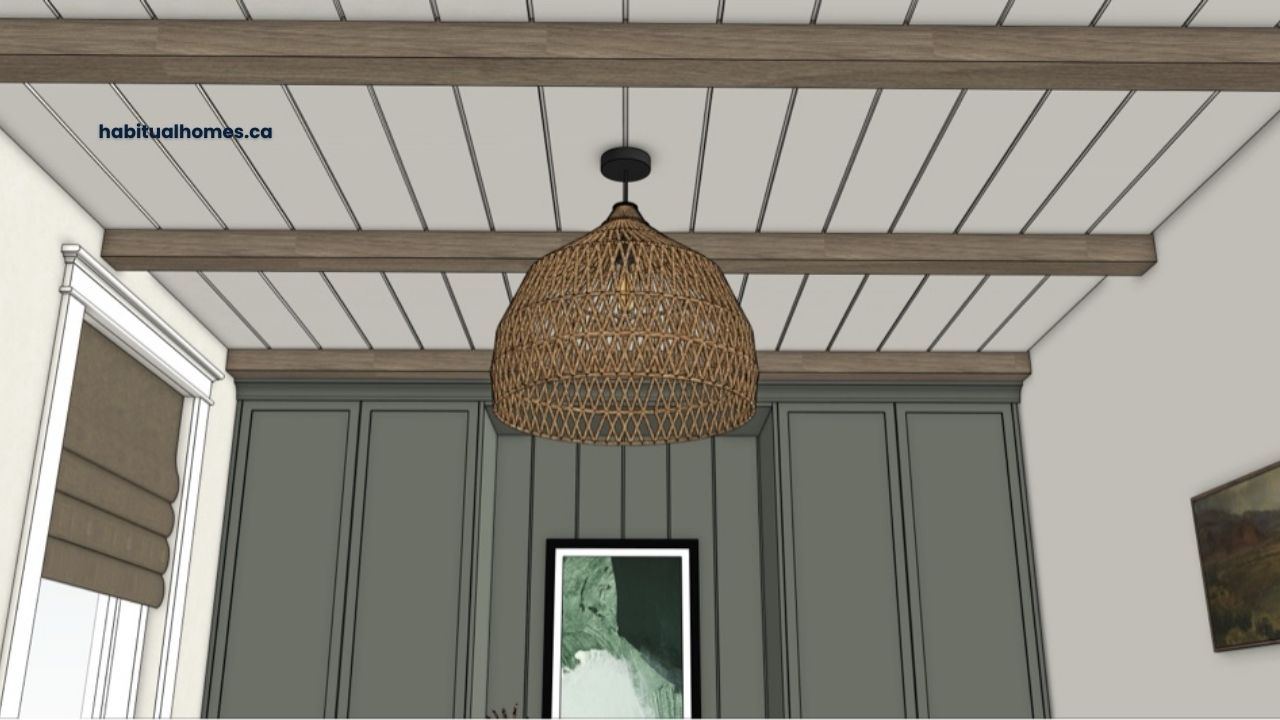
The smaller decorative beams are crafted from poplar wood and stained to match walnut – a budget-conscious choice that delivers the rich, sophisticated look of walnut at a fraction of the cost. These beams tie into the ceiling’s shiplap texture, creating visual depth and interest.
The shiplap ceiling treatment adds another layer of texture and warmth to the space, working beautifully with the walnut-stained beam accents. This combination creates a sophisticated, custom look while staying within budget through smart material choices.
Lighting Design: Layered and Purposeful
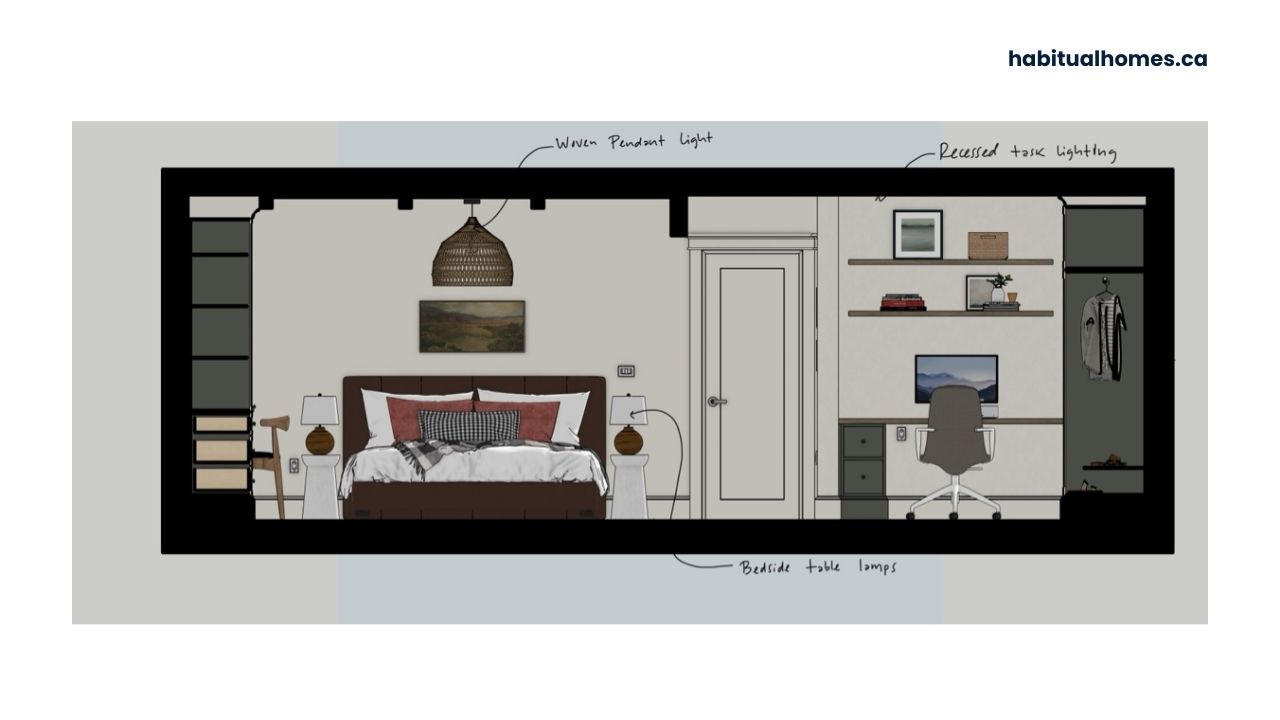
Great lighting makes any space feel more expensive and more functional. In this primary suite, we used five different light sources to create the perfect ambiance for every activity:
- Wall sconce above the dressing area for grooming tasks
- Pendant light above the bed for ambient lighting and reading
- Bedside table lamps for individual reading and relaxation
- Two recessed lights in the workspace for focused work
- Natural light from the window with thoughtful window treatments
This layered approach means the room can transition from bright and energizing for morning routines to soft and relaxing for evening wind-down. The workspace can be brightly lit for productivity while the sleeping area remains dim and peaceful.
Material Choices: Timeless with Personality
Every material choice was made with the 5-7 year timeline in mind. The clients wanted something that would feel current now but wouldn’t look dated when it’s time to sell.
- SW Pewter Green built-ins provide sophistication without being trendy. Gray-green has staying power because it works with virtually any accent colors future owners might prefer.
- Engineering hardwood flooring throughout creates continuity and feels luxurious underfoot. It’s practical for daily life but elegant enough for a primary suite.
- Benjamin Moore White Dove walls (color-matched to Mineralwash) create a clean backdrop that makes the space feel larger while highlighting the beautiful built-in work.
- Poplar wood beams stained to match walnut add warmth and texture without the expense of solid walnut. This smart material choice delivers the rich, sophisticated look at a budget-friendly price point.
- Shiplap ceiling texture adds visual interest and depth, working beautifully with the walnut-stained beam accents to create a layered, custom look.
- Walnut-stained Roman shades provide privacy and light control while tying into the wood beam aesthetic throughout the room.
- Walnut-matched workspace countertops continue the material consistency while providing a durable, beautiful work surface for content creation.
The Ensuite Addition: Privacy and Function
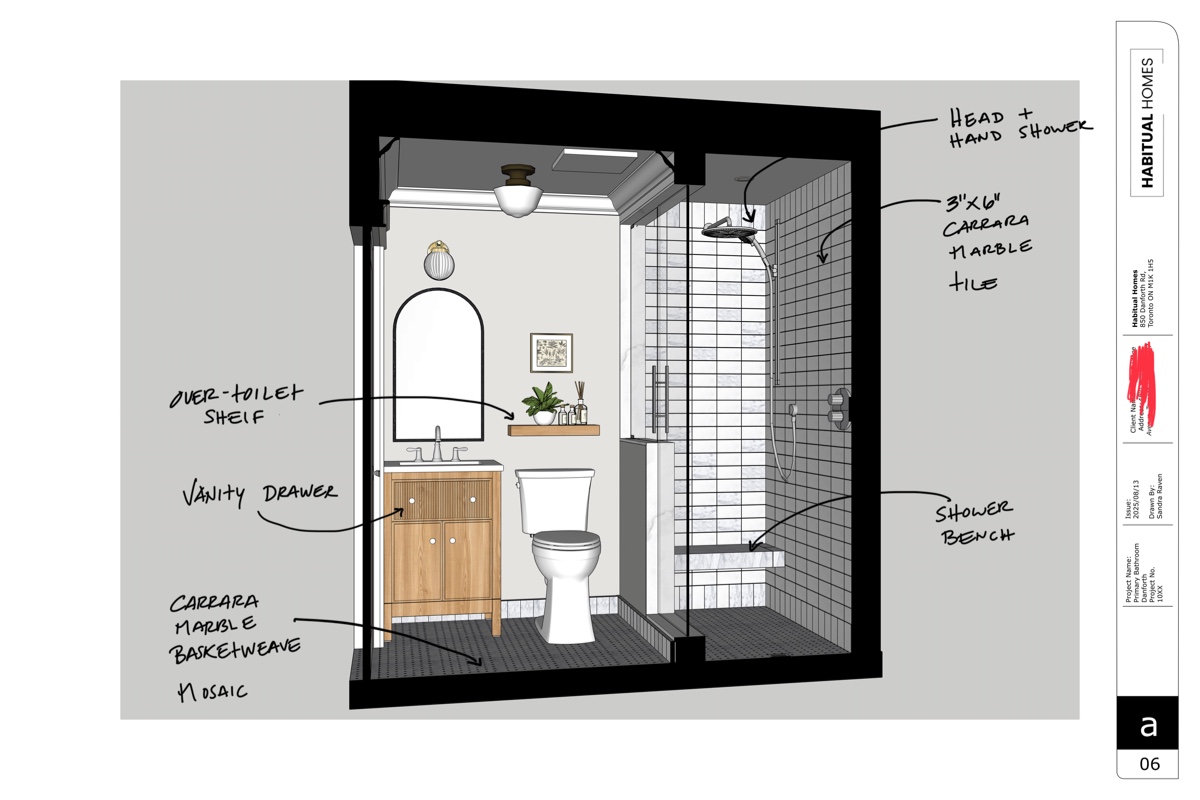
Adding an ensuite bathroom to this suite was crucial for the overall transformation. In the original layout, the entire family shared one bathroom. Now the primary suite has private access to a beautiful ensuite, while a second bathroom serves the rest of the house.
This isn’t just about luxury – it’s about function. When both homeowners need to get ready for work, having separate bathroom access eliminates morning bottlenecks and provides the privacy that busy professionals need.
Storage Solutions That Actually Work
The storage throughout this suite was designed around real-life needs, not Instagram aesthetics. Our content creator client needed dedicated workspace with easy access to equipment, while both partners needed organized storage for their professional wardrobes.
The 18-inch deep built-in storage wall on the left handles folded clothes, accessories, and personal care items with organized shelving and drawers. The hanging clothes storage integrated into the right-side workspace area serves both partners, making efficient use of the space while keeping everything accessible.
Hidden storage throughout the suite means personal items can be tucked away while keeping the space looking clean and styled. Important for a content creator who might need to use the space as a backdrop for work.
The Construction Process: Gut Renovation in Progress
We’re currently in the drywall phase of this complete gut renovation, which gives us the perfect opportunity to show you how these built-in bedroom storage ideas Toronto contractors actually implement. A gut renovation means everything comes out down to the studs, allowing us to completely reimagine the space.
The process includes:
- Removing the wall between bedrooms and installing the structural beam
- Running new electrical for the 5-layer lighting system
- Adding plumbing for the ensuite bathroom
- Installing the shiplap ceiling texture
- Building the custom storage framework
- Currently: Drywall installation and finishing
When complete, this project will demonstrate how proper planning and execution can maximize storage and functionality in Toronto’s challenging small spaces. We’ll be sharing the finished photos once construction is complete.
What We’ve Learned: Built-In Bedroom Storage Ideas Toronto Homeowners Can Use
This project reinforced something we see constantly in Toronto renovations: small homes need bold solutions, not small thinking. The built-in bedroom storage ideas Toronto families need most focus on maximizing vertical space and creating multi-functional areas.
Key takeaways for other small space renovations:
- Separate storage by function: Instead of one large closet, create dedicated areas for hanging clothes, folded items, and daily essentials.
- Use the full wall height: Floor-to-ceiling storage provides dramatically more capacity than standard furniture.
- Plan for multiple users: Shared storage areas work better when designed around how people actually live and work.
- Integrate workspace storage: In small homes, bedroom storage often needs to accommodate work supplies and equipment.
- Choose timeless finishes: Built-ins are permanent, so select colors and materials that will appeal to future buyers.
The Results: Coming Soon
We’re excited to share the finished photos of this built-in bedroom storage project once construction is complete. The transformation from cramped, choppy layout to functional luxury suite will demonstrate what’s possible when you apply smart built-in bedroom storage ideas Toronto families can use in their own renovations.
This project represents everything we love about small space design: taking homes with good bones and creating storage solutions that truly work for modern life. Whether you’re dealing with a 1950s Scarborough bungalow or any other Toronto home that needs better storage, these same principles apply.
The best built-in bedroom storage ideas Toronto homeowners choose focus on maximizing function while creating beautiful, organized spaces that enhance daily life. When this project is complete, it will showcase how thoughtful design can transform any small space into something special.
Lessons for Other Small Home Renovations
This Scarborough transformation offers several insights for other homeowners dealing with small spaces:
- Be bold with layout changes. Sometimes eliminating a room creates more usable space than keeping multiple tiny rooms.
- Invest in built-ins. Custom storage solutions maximize every inch while looking intentional and expensive.
- Plan for multiple functions. In small homes, every room needs to work harder. Design for how you actually live, not just how rooms traditionally function.
- Choose timeless materials. If you’re thinking about resale, classic choices provide better long-term value than trendy finishes.
- Don’t forget lighting. Good lighting makes small spaces feel larger and more luxurious.
- Think about daily routines. Design solutions around your actual needs, not theoretical room functions.
Ready to Explore Built-In Bedroom Storage Ideas for Your Toronto Home?
These built-in bedroom storage ideas Toronto homeowners are using prove that small spaces don’t mean accepting cramped, dysfunctional layouts. This Scarborough transformation shows how strategic renovation can completely change how a house works for your family.
Whether you’re dealing with choppy layouts, inadequate storage, or rooms that don’t serve modern life, custom built-in solutions can transform your daily experience. The key is thinking beyond existing layouts to imagine what your space could become.
Ready to explore built-in bedroom storage ideas for your Toronto home? Contact us today for a free consultation and let’s discuss how we can transform your space into something that truly works for your life.
📞 Call: (437) 518-9198
📧 Email: info@habitualhomes.ca
🌐 Website: habitualhomes.ca
Serving Toronto, Scarborough, and the GTA with custom bedroom design and whole-home renovation services that maximize space and style.













