This small bathroom design in Scarborough shows how to maximize every square foot in a compact ensuite. Key strategies include built-in storage niches, strategic material choices, smart layout planning, and timeless Carrara marble that makes the space feel larger and more luxurious than its actual size.
Working with small bathrooms in Scarborough is pretty much our specialty. Between older homes with tiny original bathrooms and new builds where every square foot costs a fortune, we’ve learned how to make small spaces feel surprisingly spacious and functional.
This particular project in a 1950s Scarborough bungalow is a perfect example of what’s possible when you think strategically about small bathroom design. The homeowners needed an ensuite bathroom, but the space they had to work with was seriously compact. We’re talking about making every single inch count.
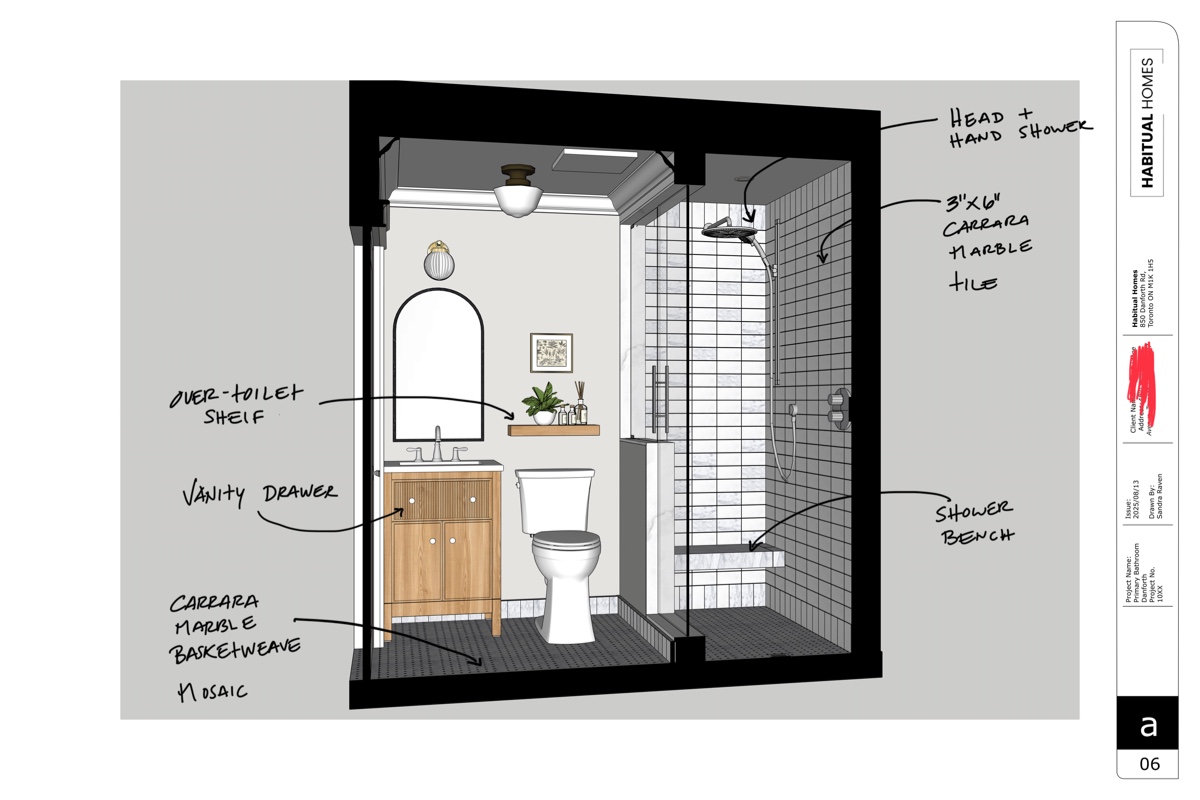
The challenge wasn’t just creating a bathroom that worked – it was creating one that felt luxurious and relaxing despite being small. Nobody wants their morning routine to feel cramped and rushed. The goal was a space that would make them forget they were in a small bathroom at all.
The Reality of Small Bathroom Design in Scarborough
Let’s be honest about what we’re dealing with in Scarborough. Whether it’s a 1950s bungalow like this project or a newer build where space comes at a premium, small bathrooms are just part of the reality here. The key is not fighting the size limitations but working with them intelligently.
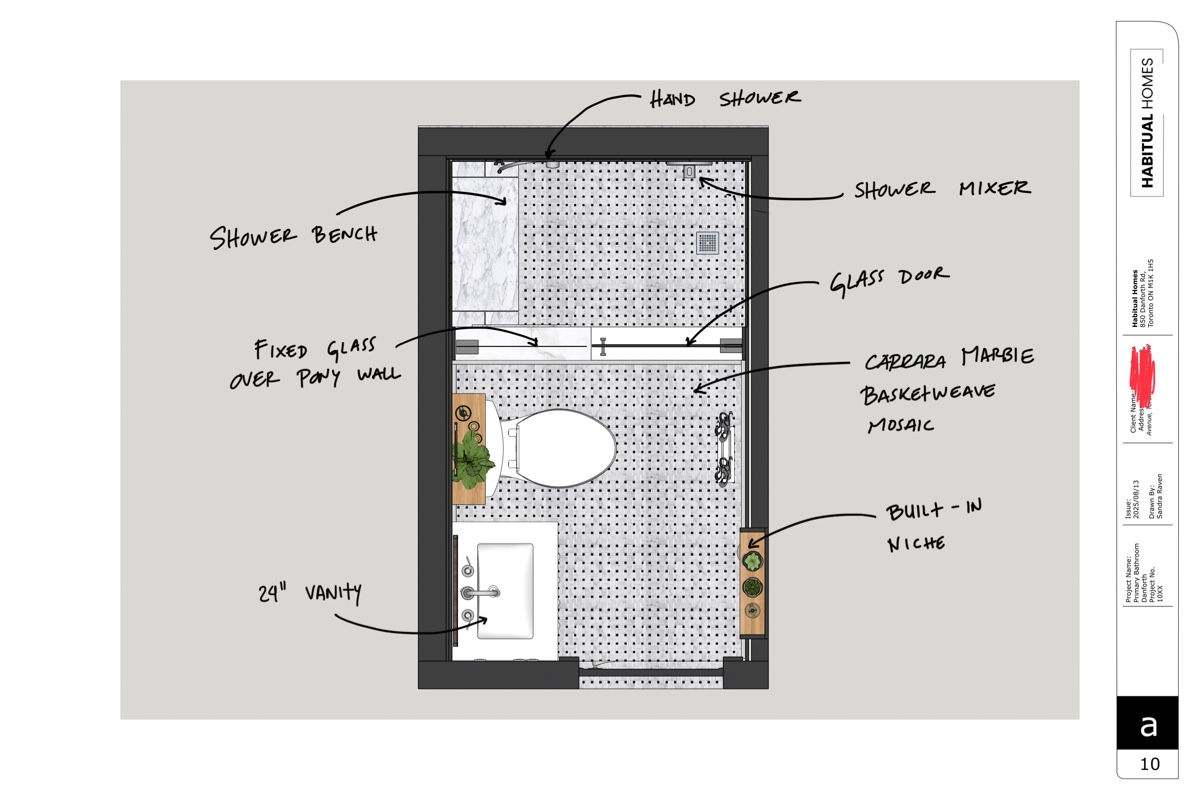
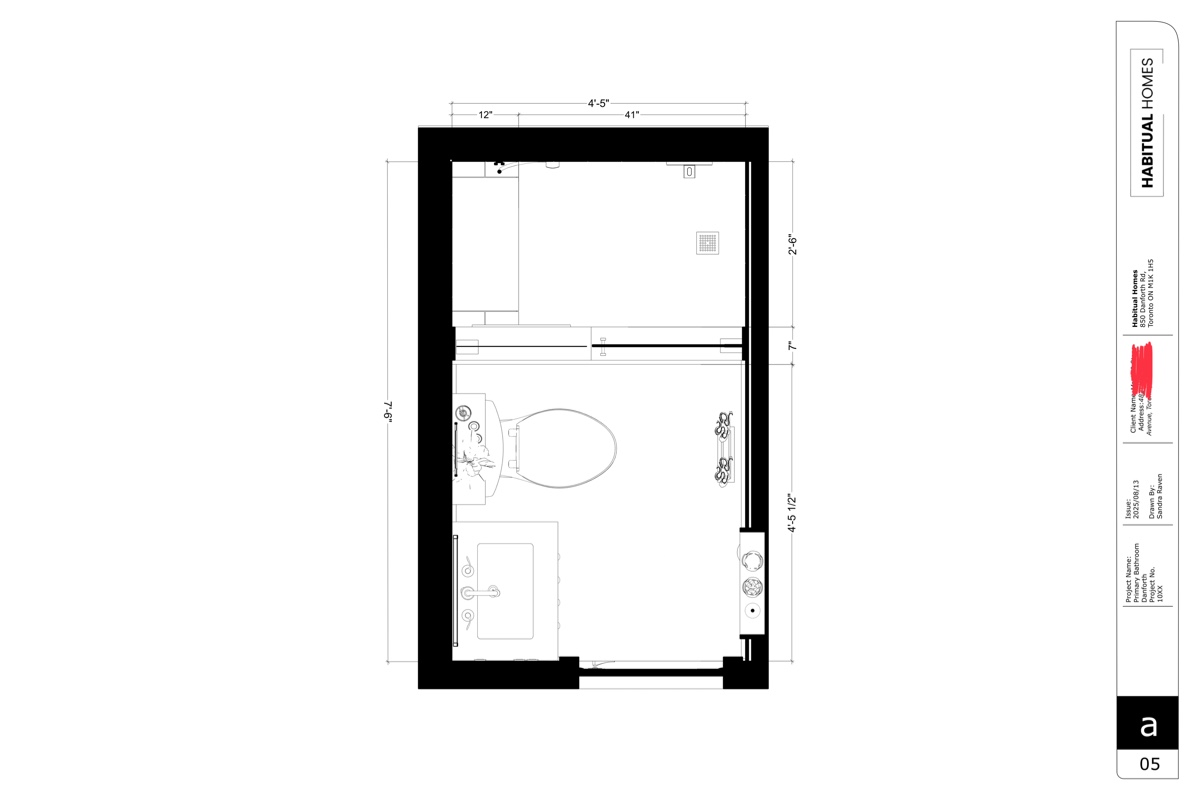
This particular bathroom measures just 4’5″ by 7′-6″ – that’s about 33 square feet total. Not exactly spacious by anyone’s standards. But here’s what we’ve learned from doing dozens of small bathroom designs across Scarborough: size isn’t everything. How you use the space is what really matters.
The original bathroom in this 1950s bungalow was even smaller and had that cramped, closed-in feeling that makes you want to get in and get out as quickly as possible. Our goal was creating a space that would actually make the homeowners want to spend time there, despite the compact footprint.
Small bathroom design is all about priorities. You can’t have everything, so you need to be clear about what matters most. For this Scarborough family, privacy was the top priority (hence the ensuite addition), followed by storage, and then that sense of luxury that makes a space feel special rather than utilitarian.
Smart Layout Strategies for Small Bathroom Design
When you’re working with 36 square feet, every design decision has to be strategic. There’s no room for wasted space or poor planning. Let’s walk through how we approached the layout for this small bathroom design.
Creating Visual Flow
The secret to making small bathrooms feel larger is creating visual flow – unbroken sight lines that let your eye travel through the space without interruption. We achieved this by using the same Carrara marble throughout, creating continuity that makes the space feel unified rather than chopped up.
The glass shower door was crucial here. A shower curtain or opaque door would have made the space feel immediately smaller by blocking the view into the shower area. Clear glass keeps the visual space open while still containing water effectively.
Strategic Fixture Placement
Every fixture placement had to be carefully considered. The toilet is positioned to provide privacy while not blocking the flow from the entrance to the shower. The vanity is sized to provide maximum storage and counter space without overwhelming the room.
The shower takes up a significant portion of the bathroom, but we made it feel intentional rather than space-hogging by designing it as the focal point of the room. Instead of trying to minimize the shower to save space, we embraced it as the star of the show.
Vertical Space Utilization
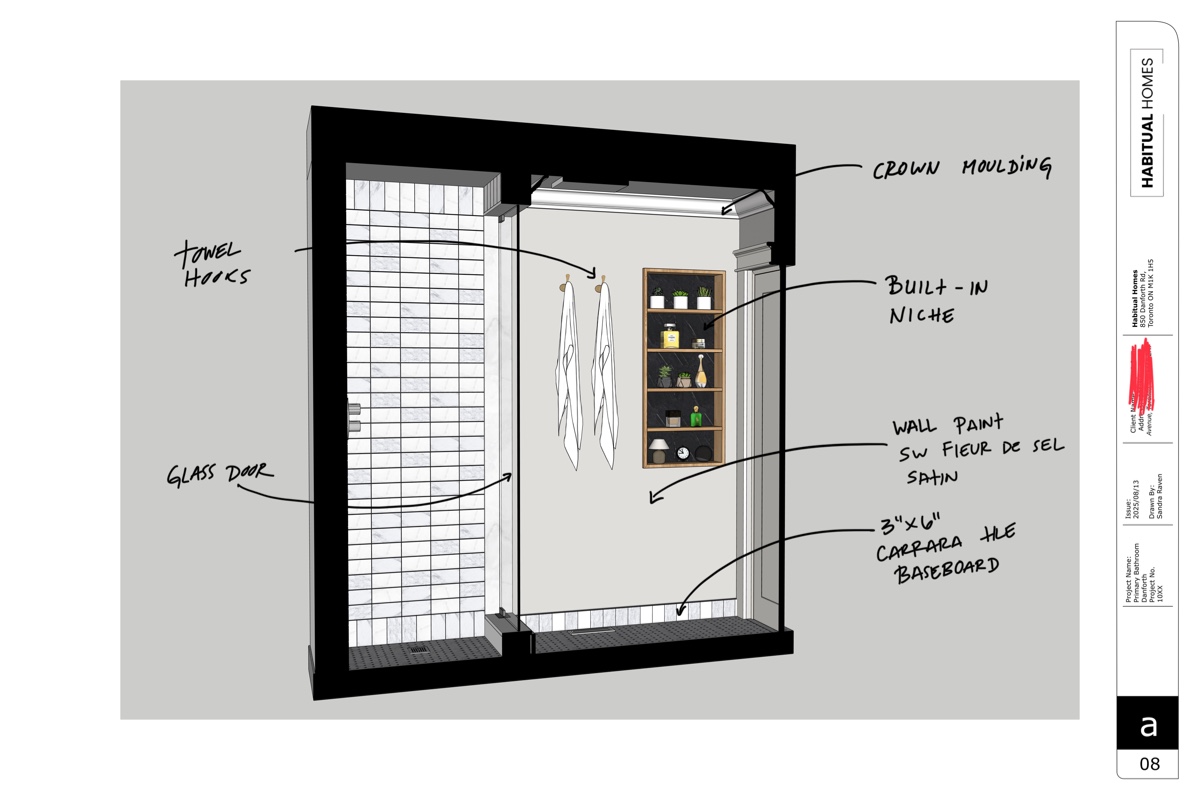
In small bathroom design, you have to think vertically. We maximized storage by going all the way to the ceiling in some areas and creating built-in niches that use wall depth for storage rather than eating into the floor space.
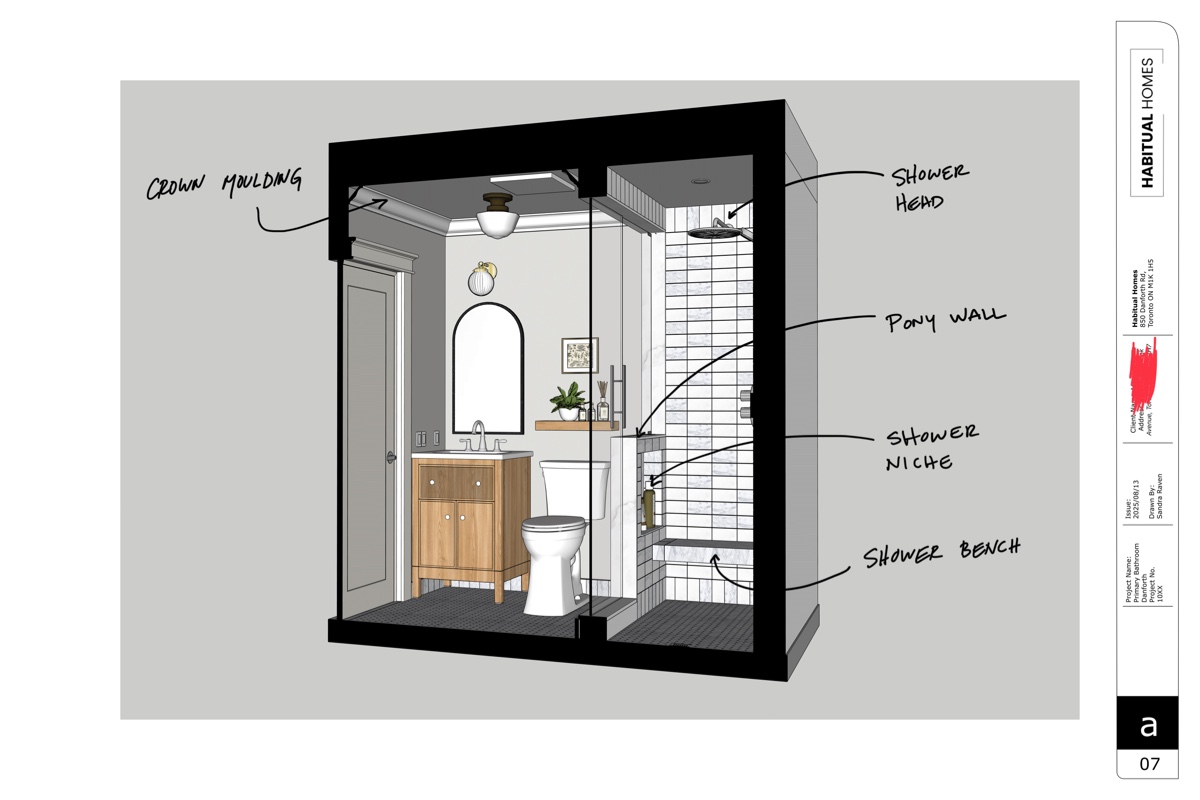
The over-toilet storage provides essential space for towels and supplies without requiring any additional floor area. The built-in shower niches give you storage exactly where you need it without requiring any external organizers or caddies.


Material Choices That Make Small Bathrooms Feel Larger
Material selection can make or break a small bathroom design. The wrong choices will make the space feel cramped and dark. The right ones can actually make it feel more spacious than it really is.
Carrara Marble: The Space-Expanding Champion
We used Carrara marble throughout this small bathroom for several strategic reasons. First, the light color reflects available light, making the space feel brighter and more open. Dark materials would have made this compact bathroom feel cave-like.
Second, the natural veining in Carrara marble adds visual interest without being busy or overwhelming. The subtle gray veining creates depth and movement that prevents the space from feeling flat or sterile.
Third, using the same material throughout creates visual continuity. When your eye doesn’t have to stop and process different materials and colors, the space feels more expansive.
Tile Size Strategy
We used 3″ x 6″ subway tiles for most of the shower area – a size that feels substantial without overwhelming the space. Tiny mosaic tiles would have created visual chaos, while huge tiles would have felt out of proportion.
The basketweave mosaic flooring adds texture and interest at foot level while maintaining the light color palette. The pattern is classic and timeless, which was important for the homeowners who wanted a design that wouldn’t feel dated in a few years.
Natural Wood Warmth
The wood vanity provides essential warmth in what could otherwise feel like a cold, marble-heavy space. Natural wood brings in organic texture and prevents the bathroom from feeling too sterile or hotel-like.
The wood finish also connects the bathroom to the rest of the home’s aesthetic. In a 1950s Scarborough bungalow, natural materials feel appropriate and authentic rather than forced or trendy.
Storage Solutions for Small Bathroom Design
Storage is probably the biggest challenge in small bathroom design. Modern families have a lot of stuff, and it all has to go somewhere. The key is building storage into the design from the beginning rather than trying to add it later with furniture or organizers.
Built-In Shower Niches
The shower niches in this design aren’t afterthoughts – they’re integral parts of the design. Positioned at the perfect height for shampoo and soap, they provide storage exactly where you need it without requiring floor space or external caddies that make showers feel cluttered.
We designed multiple niches to separate different products and prevent the “everything piled together” look that makes even organized showers feel messy.
Vanity Storage Strategy
The wood vanity includes both open and closed storage. The open shelf provides easy access to frequently used items, while the enclosed cabinet hides less attractive necessities. The drawers are deep enough for meaningful storage but not so deep that things get lost in the back.
Vertical Storage Solutions
The over-toilet storage maximizes vertical space that would otherwise be wasted. It’s positioned high enough to not interfere with toilet use but low enough to be easily accessible for towels and supplies.
We also designed built-in towel storage that keeps towels handy without requiring towel bars that would eat into the visual space.
Lighting Design for Small Bathrooms
Good lighting is crucial in small bathroom design. Poor lighting makes any space feel smaller and less appealing. Great lighting can make a compact bathroom feel bright, welcoming, and surprisingly spacious.
Layered Lighting Approach
We used multiple light sources to eliminate shadows and create even illumination throughout the space. Recessed ceiling lights provide general lighting, while strategic accent lighting highlights the beautiful materials.
The shower area has its own lighting to ensure good visibility for daily routines. Nobody wants to shave or wash their hair in shadows, regardless of how small the bathroom is.
Natural Light Maximization
While this particular bathroom doesn’t have a window, we designed the lighting to feel as natural as possible. The goal was creating bright, even illumination that mimics daylight rather than harsh, institutional lighting.
The light color of the Carrara marble helps reflect and amplify whatever light is available, making the space feel brighter than it would with darker materials.
Creating Luxury in Small Spaces
Just because a bathroom is small doesn’t mean it can’t feel luxurious. In fact, some of the most memorable bathrooms we’ve designed have been compact spaces that feel incredibly high-end through careful attention to detail and material quality.
Quality Over Quantity
In small bathroom design, you can’t fit a lot of elements, so everything you do include needs to be high-quality. The Carrara marble, quality fixtures, and thoughtful details create a sense of luxury that has nothing to do with square footage.
The shower bench might seem like a luxury in a small space, but it actually serves multiple purposes: it provides a place to sit and relax, it creates visual interest by breaking up the wall of tile, and it offers additional storage underneath.
Attention to Detail
Small bathrooms reward attention to detail. The crown molding, carefully planned tile transitions, and quality hardware all contribute to a finished, intentional look that feels custom and high-end.
Every element has been considered and chosen for both function and beauty. There are no throwaway decisions or “good enough” choices – everything earns its place in the design.
The Psychology of Small Space Design
There’s actually psychology involved in making small spaces feel good to be in. Understanding how people experience compact spaces helps inform design decisions that create comfort rather than claustrophobia.
Clear Sight Lines
Keeping sight lines clear helps prevent the feeling of being boxed in. The glass shower door, consistent materials, and uncluttered layout all contribute to a sense of openness despite the compact size.
Proportional Elements
Everything in the bathroom is sized appropriately for the space. Oversized fixtures would feel overwhelming, while tiny fixtures would feel cheap and inadequate. Finding the right scale for each element is crucial in small bathroom design.
Breathing Room
Even in a small space, you need visual breathing room. We achieved this through careful spacing of elements and by not trying to cram too much into the available space. Sometimes what you don’t include is as important as what you do.
Small Bathroom Design Trends in Scarborough
Working on small bathroom designs across Scarborough, we’ve noticed some trends that work particularly well in compact spaces:
Minimalist Aesthetics
Clean, uncluttered designs feel more spacious than busy, decorative ones. This doesn’t mean boring – it means intentional. Every element serves a purpose and contributes to the overall aesthetic.
Quality Materials
Scarborough homeowners increasingly understand that quality materials provide better long-term value, especially in small spaces where every surface is visible and frequently used.
Multi-Functional Elements
Elements that serve multiple purposes are especially valuable in small bathroom design. The shower bench, built-in storage, and integrated lighting all provide multiple benefits in a single design element.
Timeless Design Choices
In small bathrooms, trendy choices can feel overwhelming quickly. Classic materials and proportions provide lasting satisfaction and better resale value.
Budget Considerations for Small Bathroom Design
Small bathrooms often provide better value per square foot than larger spaces because you’re investing in a concentrated area. However, there are specific budget considerations for compact bathroom design.
Where to Invest
Premium materials: In a small space, every surface is visible and impactful. Quality materials like Carrara marble provide immediate visual impact and long-term durability.
Professional installation: Precise installation is crucial in small spaces where every millimeter matters. Poor installation can ruin even the best materials and design.
Quality fixtures: You’ll interact with fixtures daily, so investing in quality hardware, faucets, and shower components pays off in both function and durability.
Smart Savings
Simple layouts: Complex layouts require more labor and materials. Straightforward designs can be just as beautiful while saving money.
Standard sizes: Using standard fixture and tile sizes reduces costs compared to custom or unusual dimensions.
Strategic splurges: Focus big spending on high-impact elements like tile and fixtures rather than spreading budget thin across many small upgrades.
Common Small Bathroom Design Mistakes to Avoid
We’ve seen enough small bathroom projects to know the common pitfalls. Here are mistakes that can make compact spaces feel even smaller:
Overcrowding with Storage
While storage is important, trying to pack too much storage into a small bathroom makes it feel cluttered and cramped. Build in what you need, but don’t sacrifice visual space for maximum storage.
Dark Color Schemes
Dark colors absorb light and make spaces feel smaller. Light, neutral colors reflect available light and create a sense of openness.
Proportionally Wrong Fixtures
Tiny fixtures look cheap, while oversized fixtures overwhelm the space. Finding the right scale is crucial for small bathroom design success.
Ignoring Lighting
Poor lighting makes any bathroom feel unwelcoming, but it’s especially damaging in small spaces. Invest in good lighting design from the beginning.
Busy Patterns
Complex patterns and multiple materials create visual chaos in small spaces. Stick to simple, consistent choices that create calm rather than stimulation.
The Final Result: Small Space, Big Impact
When this small bathroom design was complete, the transformation was remarkable. What could have been a cramped, utilitarian space became a luxurious retreat that the homeowners actually enjoy spending time in.
The key was approaching the design strategically rather than trying to fight the space limitations. By embracing the compact size and designing specifically for it, we created a bathroom that feels intentional and special rather than compromised.
The homeowners love how the space functions for their daily routines. Despite being small, it doesn’t feel cramped or rushed. The storage solutions keep everything organized, the lighting makes morning routines pleasant, and the materials create a sense of luxury that has nothing to do with square footage.
Small Bathroom Design: Size Isn’t Everything
This Scarborough project proves that small bathroom design isn’t about making compromises – it’s about making smart choices. With the right approach, a compact bathroom can be just as functional and beautiful as a larger space.
The key principles – strategic layout, quality materials, built-in storage, good lighting, and attention to detail – work in bathrooms of any size. But they’re especially important in small spaces where every decision has outsized impact.
Whether you’re working with a 1950s Scarborough bungalow like this project or any other small bathroom challenge, remember that thoughtful design can create spaces that feel much larger and more luxurious than their actual dimensions suggest.
Ready to Transform Your Small Bathroom in Scarborough?
Living with a small bathroom that doesn’t work for your needs? You don’t have to choose between function and beauty. Smart small bathroom design can give you both, creating spaces that are efficient, gorgeous, and surprisingly spacious.
Every small bathroom design starts with understanding your specific challenges and priorities. From there, we create solutions that maximize every square foot while delivering the luxury and functionality you deserve.
Contact us today for a free consultation and let’s discuss how we can transform your small Scarborough bathroom into something amazing.
📞 Call: (437) 518-9198
📧 Email: info@habitualhomes.ca
🌐 Website: habitualhomes.ca
Serving Toronto, Scarborough, and the entire GTA with custom small bathroom design and renovation services.













