HOME RENOVATIONS · YORKVILLE
Home Renovations in Yorkville, Toronto
Yorkville has some of the most interesting residential stock in Toronto — Victorian row houses with shared walls, converted coach houses, and newer high-rise condos sitting directly beside century-old brick. Each type renovates differently. Sandra draws the plan for exactly what’s there, Johanna runs the build, and the same team stays on site from first sketch to final walkthrough.
Our approach
Renovating a Yorkville home isn’t a cosmetic project.
Most Yorkville renovations go off-budget for the same reason — surprises. You open a wall in a Victorian row house and the party wall with the neighbour isn’t where the drawings said it was. The condo has post-tension slabs that can’t be cut without an engineer’s sign-off. The heritage overlay means the facade can’t change — but the interior can, within limits that no one explained before you signed.
You signed a contract before anyone drew the existing conditions.
Now you have to choose: pay for the change orders, or scale back the dream.

YORKVILLE · WHAT THE NEIGHBOURHOOD ADDS
Home renovations in Yorkville — what the neighbourhood adds
Victorian row houses, condos, and everything in between
Yorkville’s residential fabric is unusually layered. The original Victorian row houses along Hazelton Avenue and Scollard Street were built in the 1870s and 1880s — narrow lots, shared party walls, brick construction, and floor plans that were converted from single-family to multi-unit and back again. Beside them, mid-century apartment buildings and newer high-rise condos occupy the blocks closer to Bloor and Bay.
The neighbourhood is dense, design-conscious, and has one of the highest concentrations of heritage-listed residential properties in Toronto.
What we plan for is rarely just cosmetic
Victorian Yorkville row houses have party walls that are structural and shared — you can’t remove or alter them without understanding exactly what they’re carrying. Condos in the area, particularly those built in the 1980s and 1990s, often have post-tension concrete slabs where cutting for a drain relocation or a new structural opening requires an engineer’s stamp.
Before we quote, Sandra draws the existing conditions — party wall locations, slab type, heritage constraints, what the strata plan actually shows. Then we design around what can and can’t be done.
Permits go through Toronto Building
Yorkville is part of the City of Toronto. Heritage-listed properties require Heritage Preservation Services review before Toronto Building will issue a permit. Condo renovations require condominium corporation approval in addition to a city permit. Party wall work may trigger Party Wall Act obligations with the adjacent owner.
We navigate all of this as part of the design-build scope.
If you’re earlier in the planning phase, our Toronto home renovation guide covers decisions and cost frameworks. Looking at homes in Rosedale or Forest Hill? See our Rosedale renovation page or Forest Hill renovation page.
WHY HABITUAL HOMES
Why Yorkville homeowners work with us
1
Architecturally trained
Sandra trained as an architect in Venezuela. Drawings are not an afterthought — they’re how the renovation gets made.
2
Same team, end to end
Sandra designs. Johanna runs the site. The same two people stay on your project from first sketch to final walkthrough.
3
Existing conditions first
We measure and draw what’s actually there before we quote. That’s how we avoid the change orders in week three.
4
Permits handled in scope
Toronto Building, Committee of Adjustment if needed — we pull and manage permits as part of the design-build, not extra.
THE PROCESS
How a Habitual Homes renovation works
1
Feasibility & Design
(3–6 weeks) We visit the home, draw the existing conditions, develop design options, and agree on scope before anyone signs anything.
2
Documentation & Permits
(4–8 weeks) Construction drawings, full material spec, structural review if needed. We pull permits with Toronto Building and Committee of Adjustment.
3
Build & Handover
(10–16 weeks for a full reno) Johanna runs the site. Trades coordinated by the HH team. Weekly updates, walkthrough + defects list, one year of follow-up.
A RECENT PROJECT
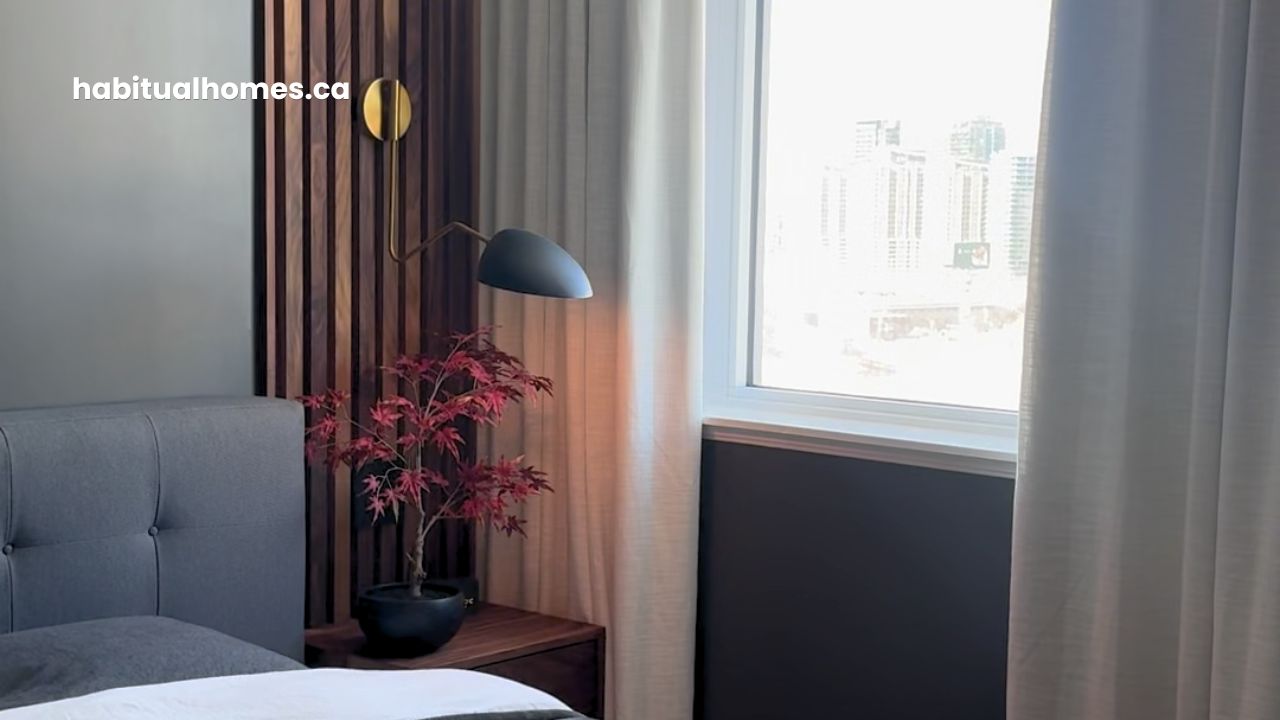
A bedroom we just finished in Downtown Toronto
Custom walnut night tables and a vertical slat feature wall in a Downtown Toronto bedroom. The night tables were designed as built-in millwork — not furniture pushed against a wall — with planned electrical for sconces and integrated storage. Sandra drew every section before fabrication. The same approach scales to renovations across Toronto and the GTA.
WHAT OUR CLIENTS SAY
Real reviews from real Toronto homeowners.




SERVICE AREA
We renovate across Toronto and the GTA
Habitual Homes works on residential renovations across Toronto and the inner GTA. If you’re in any of these neighbourhoods, we likely know the building stock and the permit office.
Not in this list? Contact us → We cover most of the GTA.
FREQUENTLY ASKED
Yorkville Renovation FAQ
Q1 — How long does a Yorkville home renovation take?
It depends on the property type and scope. A condo kitchen or bathroom in Yorkville typically runs 10–14 weeks from design sign-off, assuming condo corporation approval comes through without delays. A Victorian row house renovation involving structural or party wall work adds 2–4 weeks for engineering and permit review. Full floor or whole-home scopes run 18–24 weeks. We give you a realistic timeline at the end of the design phase, once all approvals are scoped.
Q2 — Do you handle the permits and condo approvals in Yorkville?
Yes. Yorkville renovations often require multiple approval streams: Toronto Building for the structural permit, Heritage Preservation Services for properties with heritage designation, and the condominium corporation for any condo unit. We assess which approvals apply during the design phase and manage all applications as part of our scope. You don’t coordinate with any of these bodies directly.
Q3 — Can we live in the home during a Yorkville renovation?
For a single-room condo renovation, many clients manage with some disruption — Yorkville buildings often have noise and hours-of-work rules that limit when trades can work, which can extend the timeline but makes living through it more manageable. For a row house with structural work or a multi-room reno, it’s much harder. Most clients doing a full Yorkville renovation either stay with family or rent nearby for the build phase. We’ll be direct about what’s realistic before you commit.
Planning a renovation? Let’s start with a conversation.
No commitment, no pressure. We’ll listen, ask questions, and tell you honestly whether we’re the right fit.