A well-designed laundry room can significantly enhance both functionality and aesthetics in a home.
In this project, we tackled a small laundry room renovation in Toronto, transforming a cluttered and outdated space into a functional and stylish laundry area.
Our goal was to maximize storage space while enhancing the overall design to create a more efficient and visually appealing space.
Let’s dive into the details of this before-and-after transformation, exploring how we turned this small, builder-grade laundry room into a beautiful, well-organized space.
1. The Challenges of the Existing Laundry Room

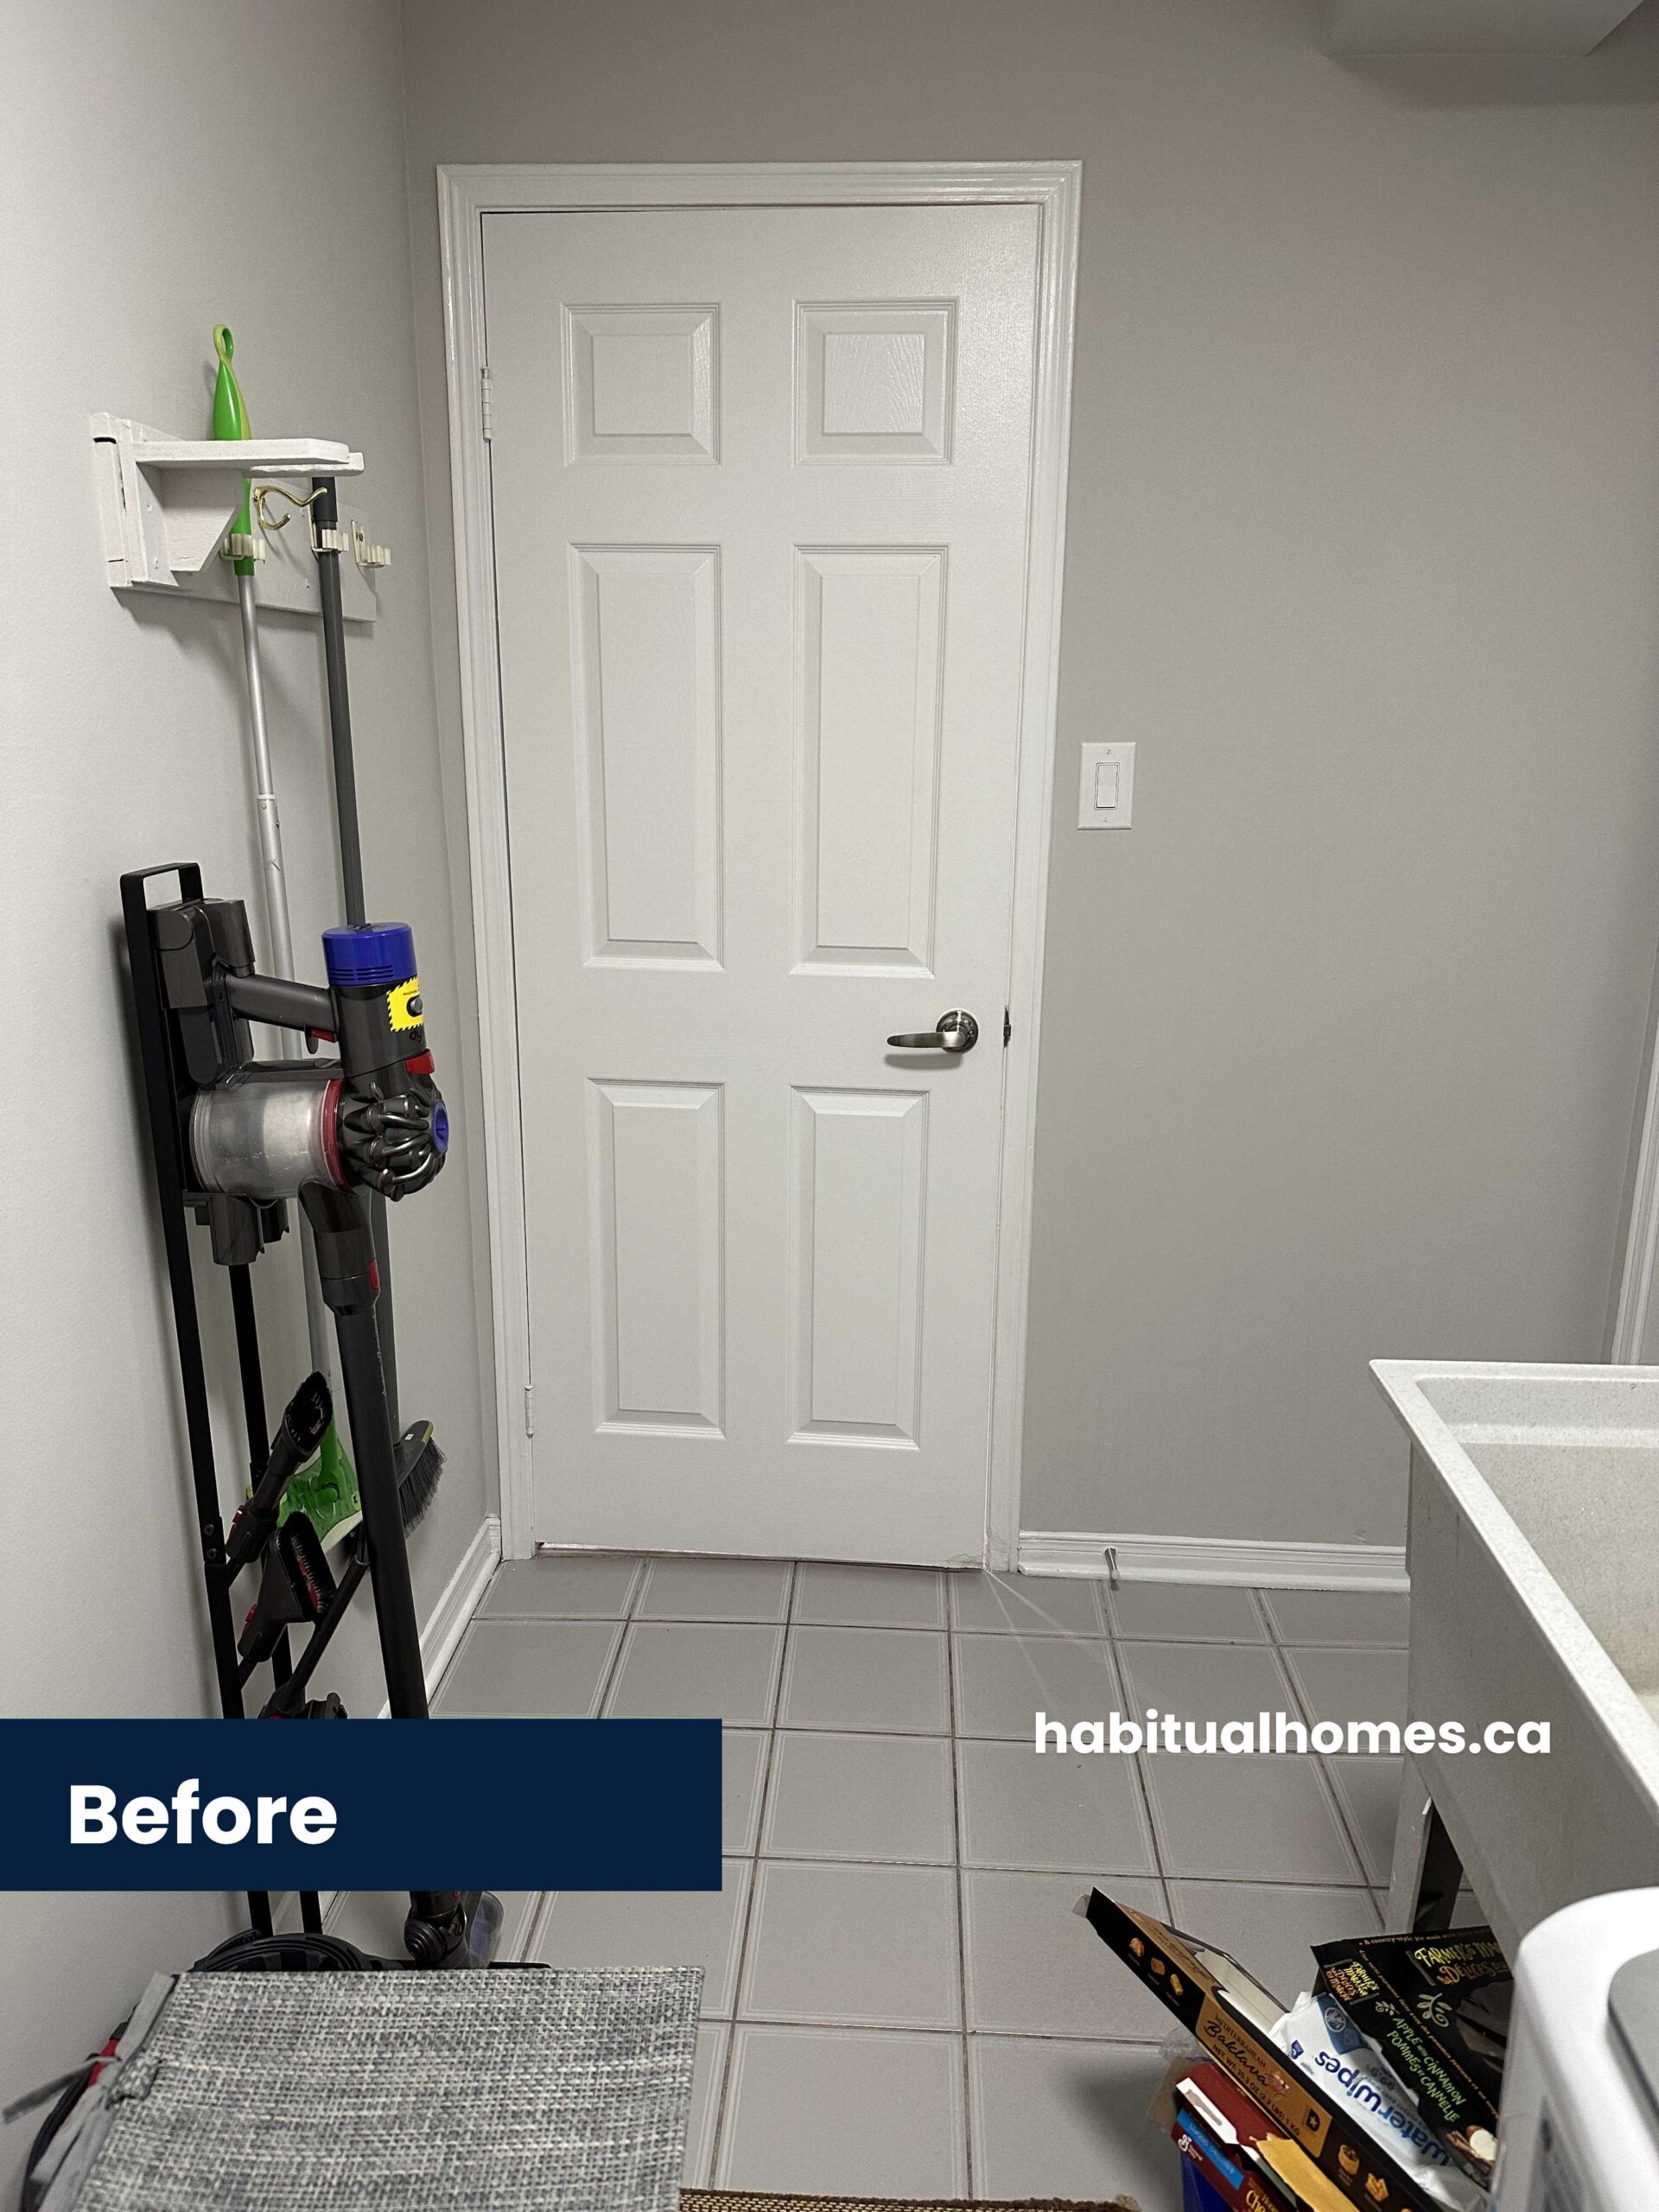
Before the renovation, the small laundry room lacked storage space and had a cramped, uninviting feel. Key issues included:
- Minimal storage solutions: No upper cabinets or dedicated shelves for cleaning supplies.
- Cluttered layout: Exposed water supply lines and outdated fixtures made the space look messy.
- Poor lighting: The lack of a modern light fixture made the room feel dark and unwelcoming.
- Limited counter space: No area for folding clothes or organizing laundry essentials.
To create a functional laundry room, we needed to rethink the layout and incorporate custom renovations that maximized both space and style.
2. Our Design & Planning Approach
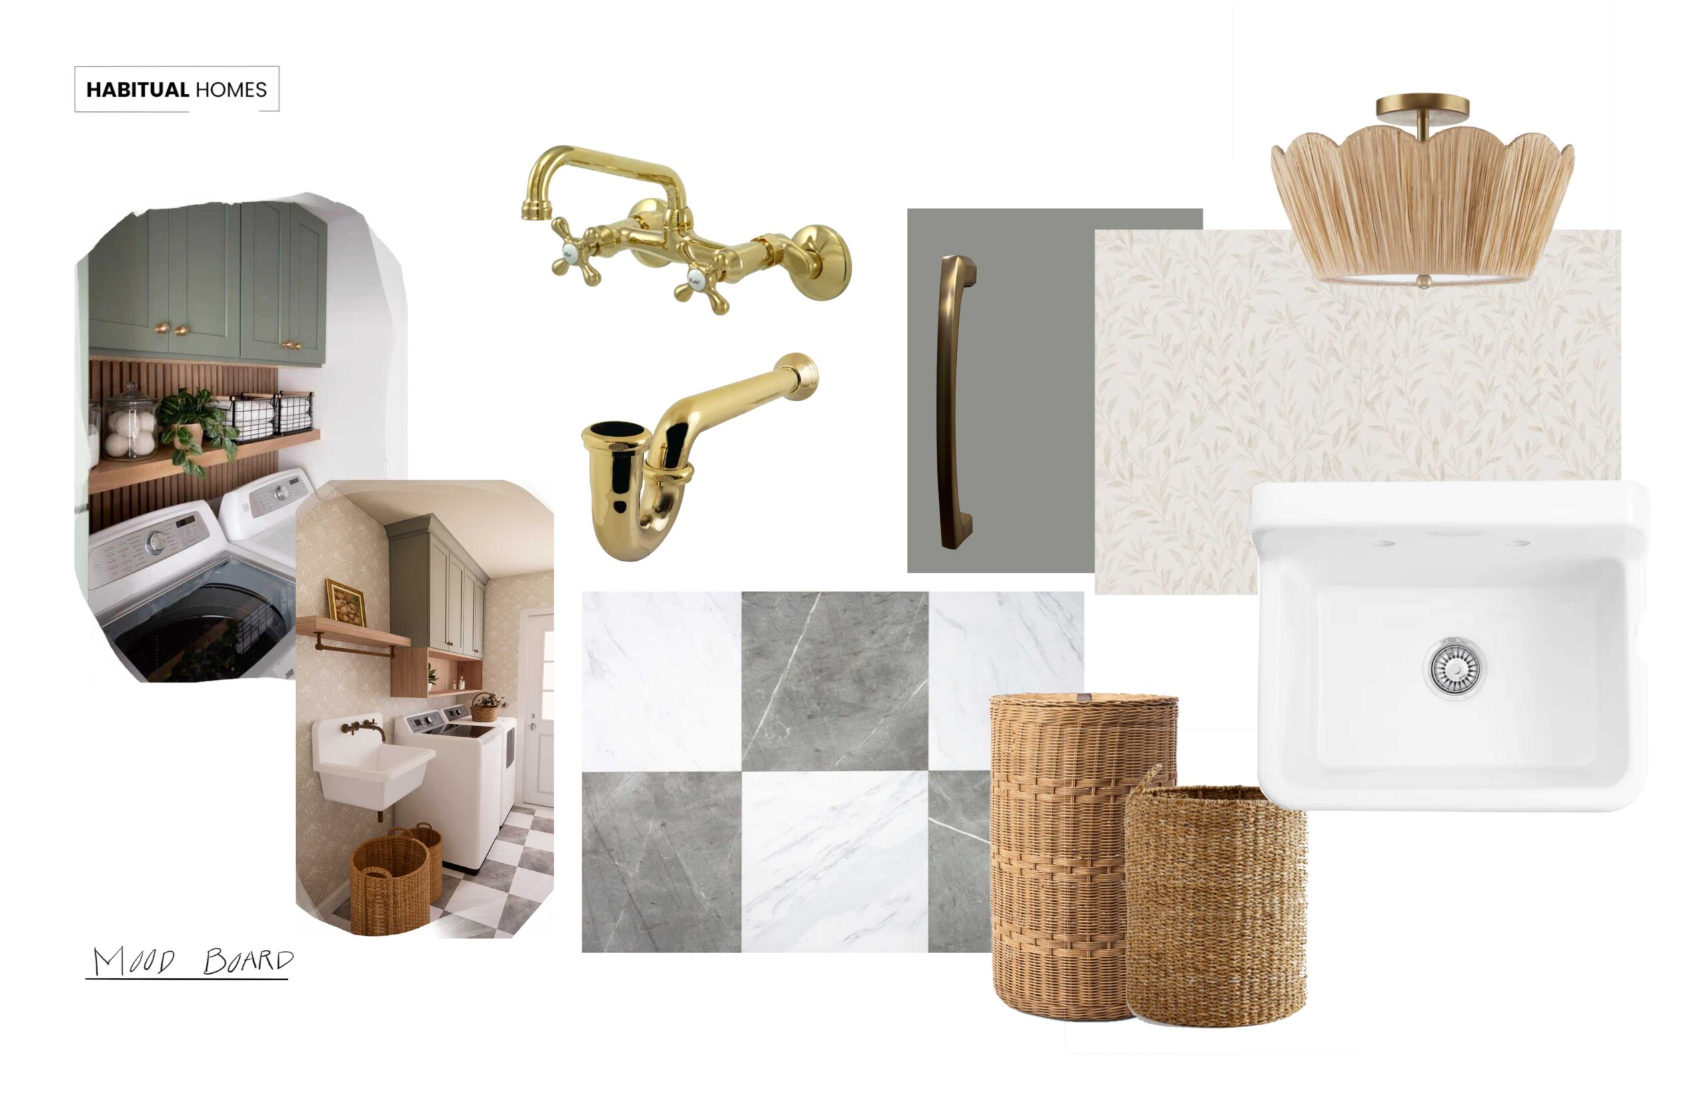
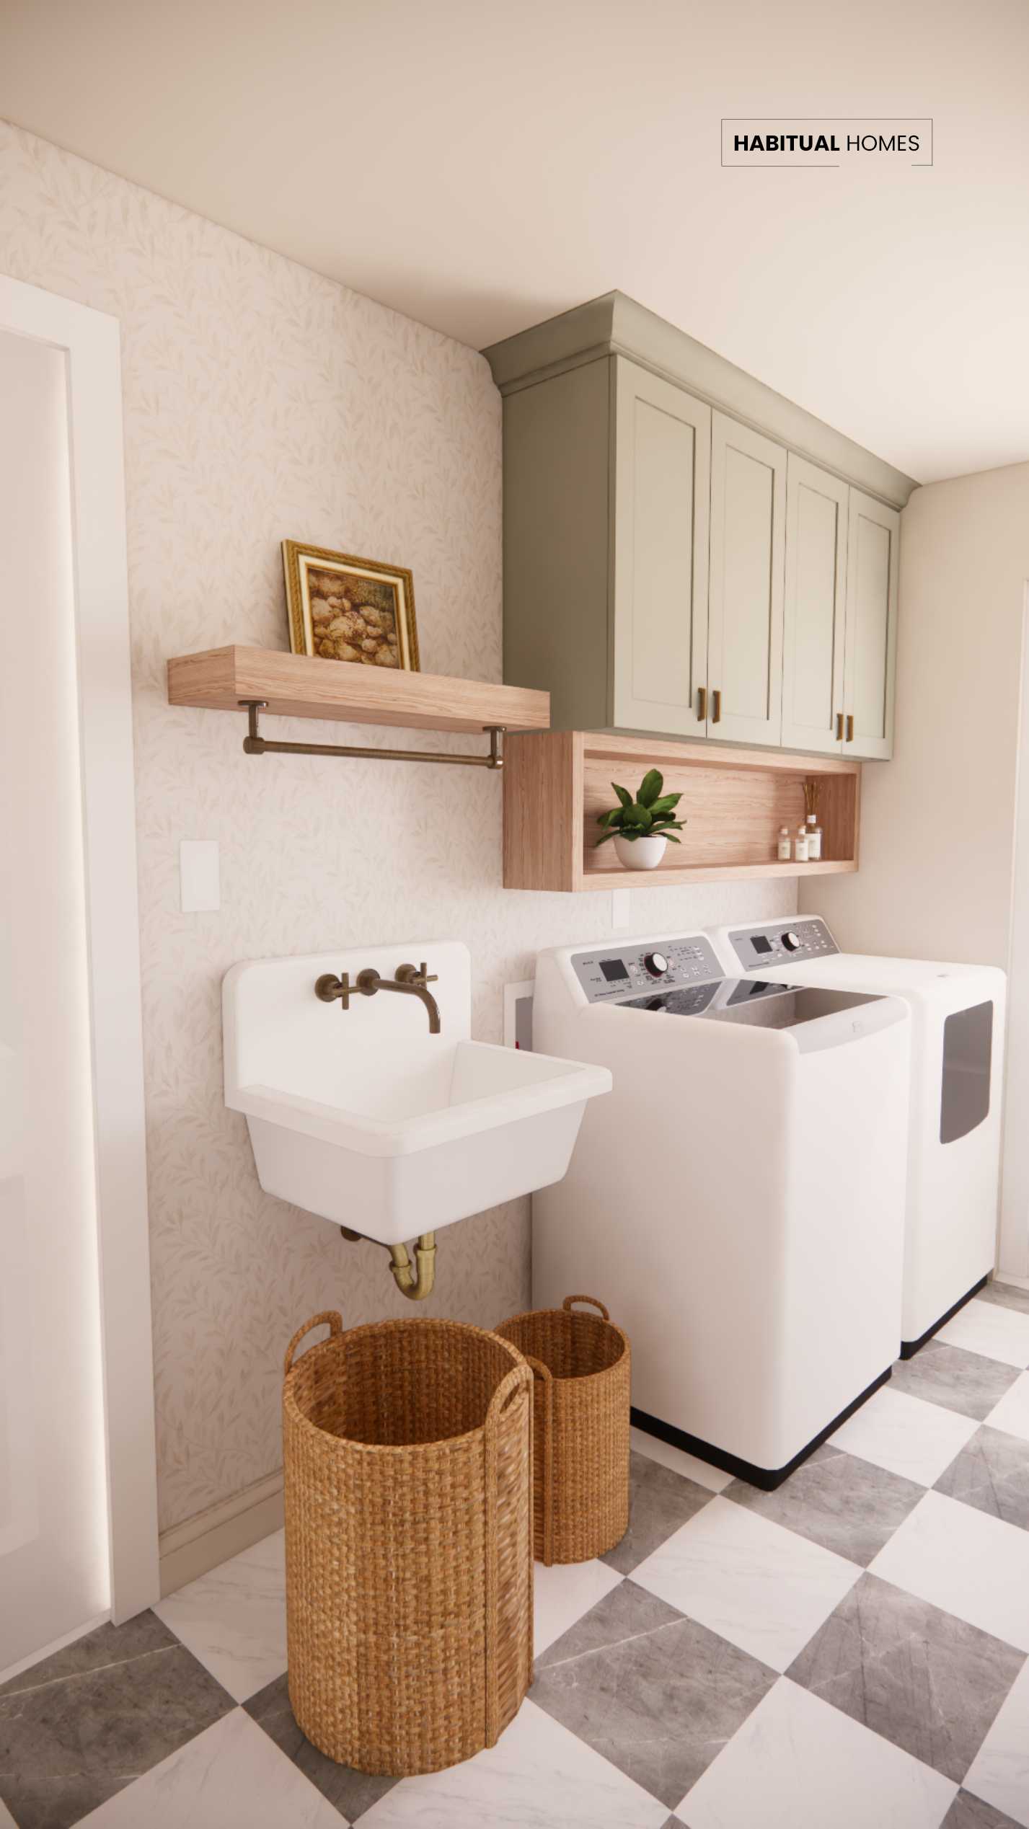
To transform this space, we focused on efficient storage solutions, a modern color palette, and space-saving upgrades.
Key Design Elements:
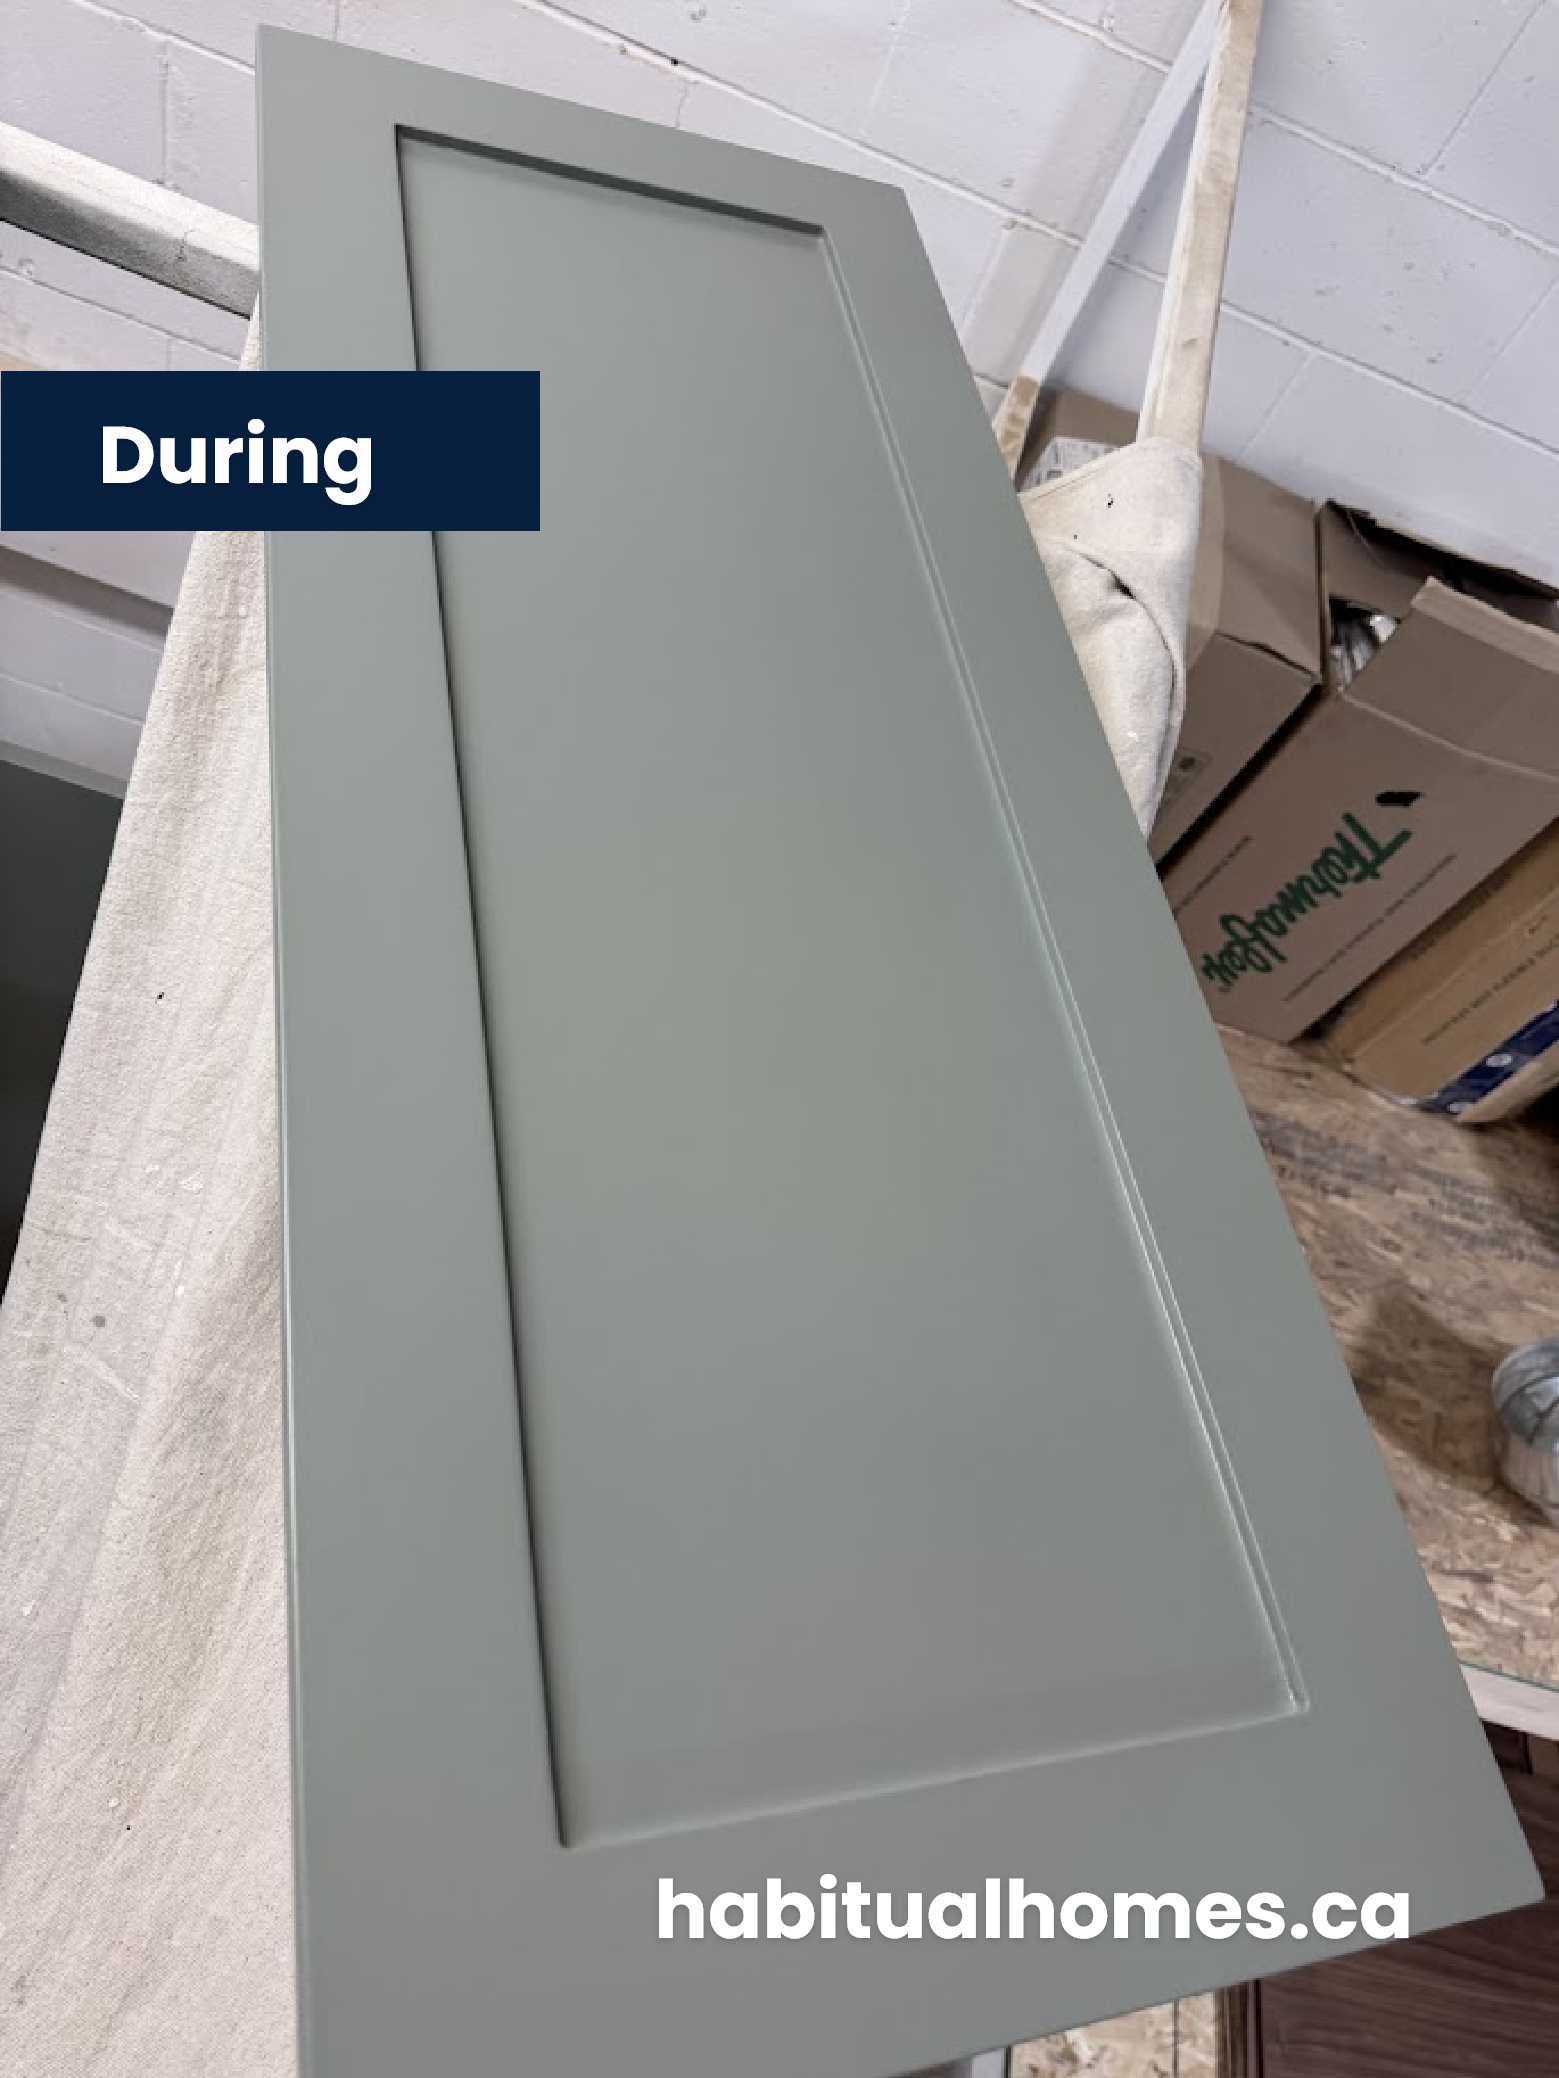
✔️ Tall cabinets and upper cabinets to increase storage without taking up floor space.
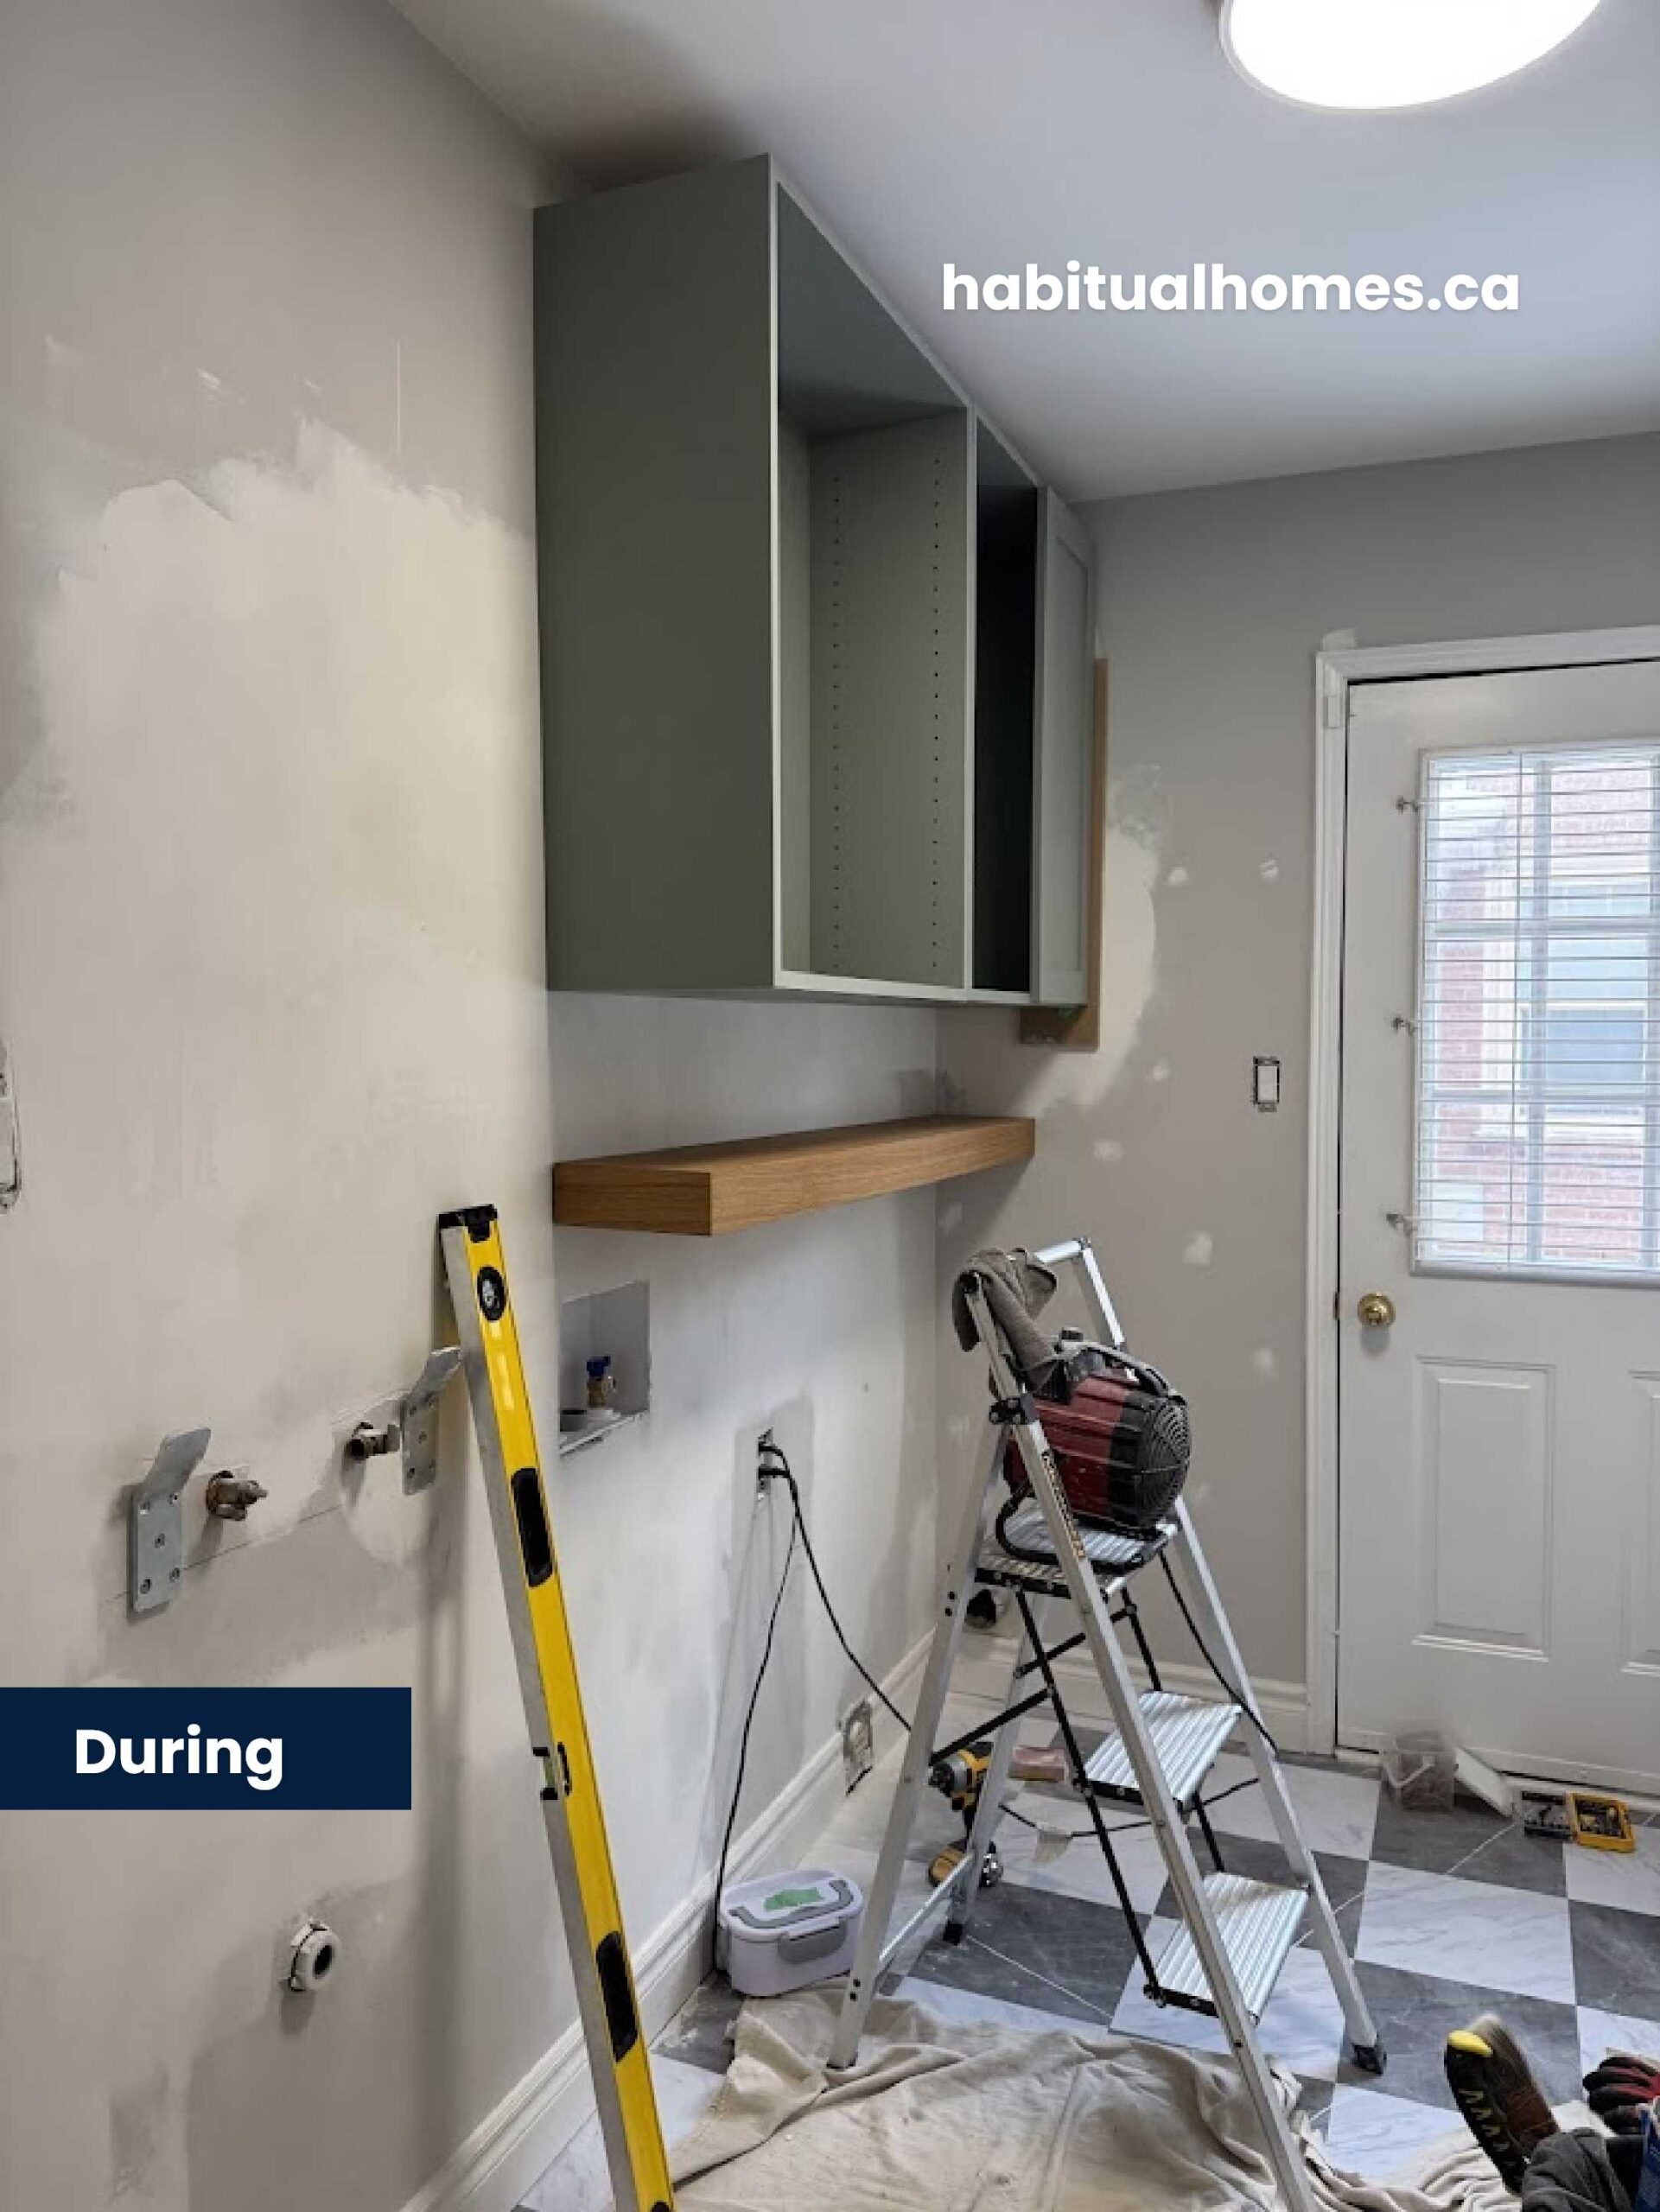
✔️ Floating shelves for easy access to frequently used cleaning supplies.
✔️ A deep sink with an own cabinet underneath for concealed storage. ✔️ A fresh colour scheme featuring neutral tones for a brighter, more spacious feel.
✔️ Vinyl flooring in a checkerbord pattern for a stylish yet durable finish.
✔️ A sleek light fixture to enhance visibility and ambiance.
3. The Renovation Process
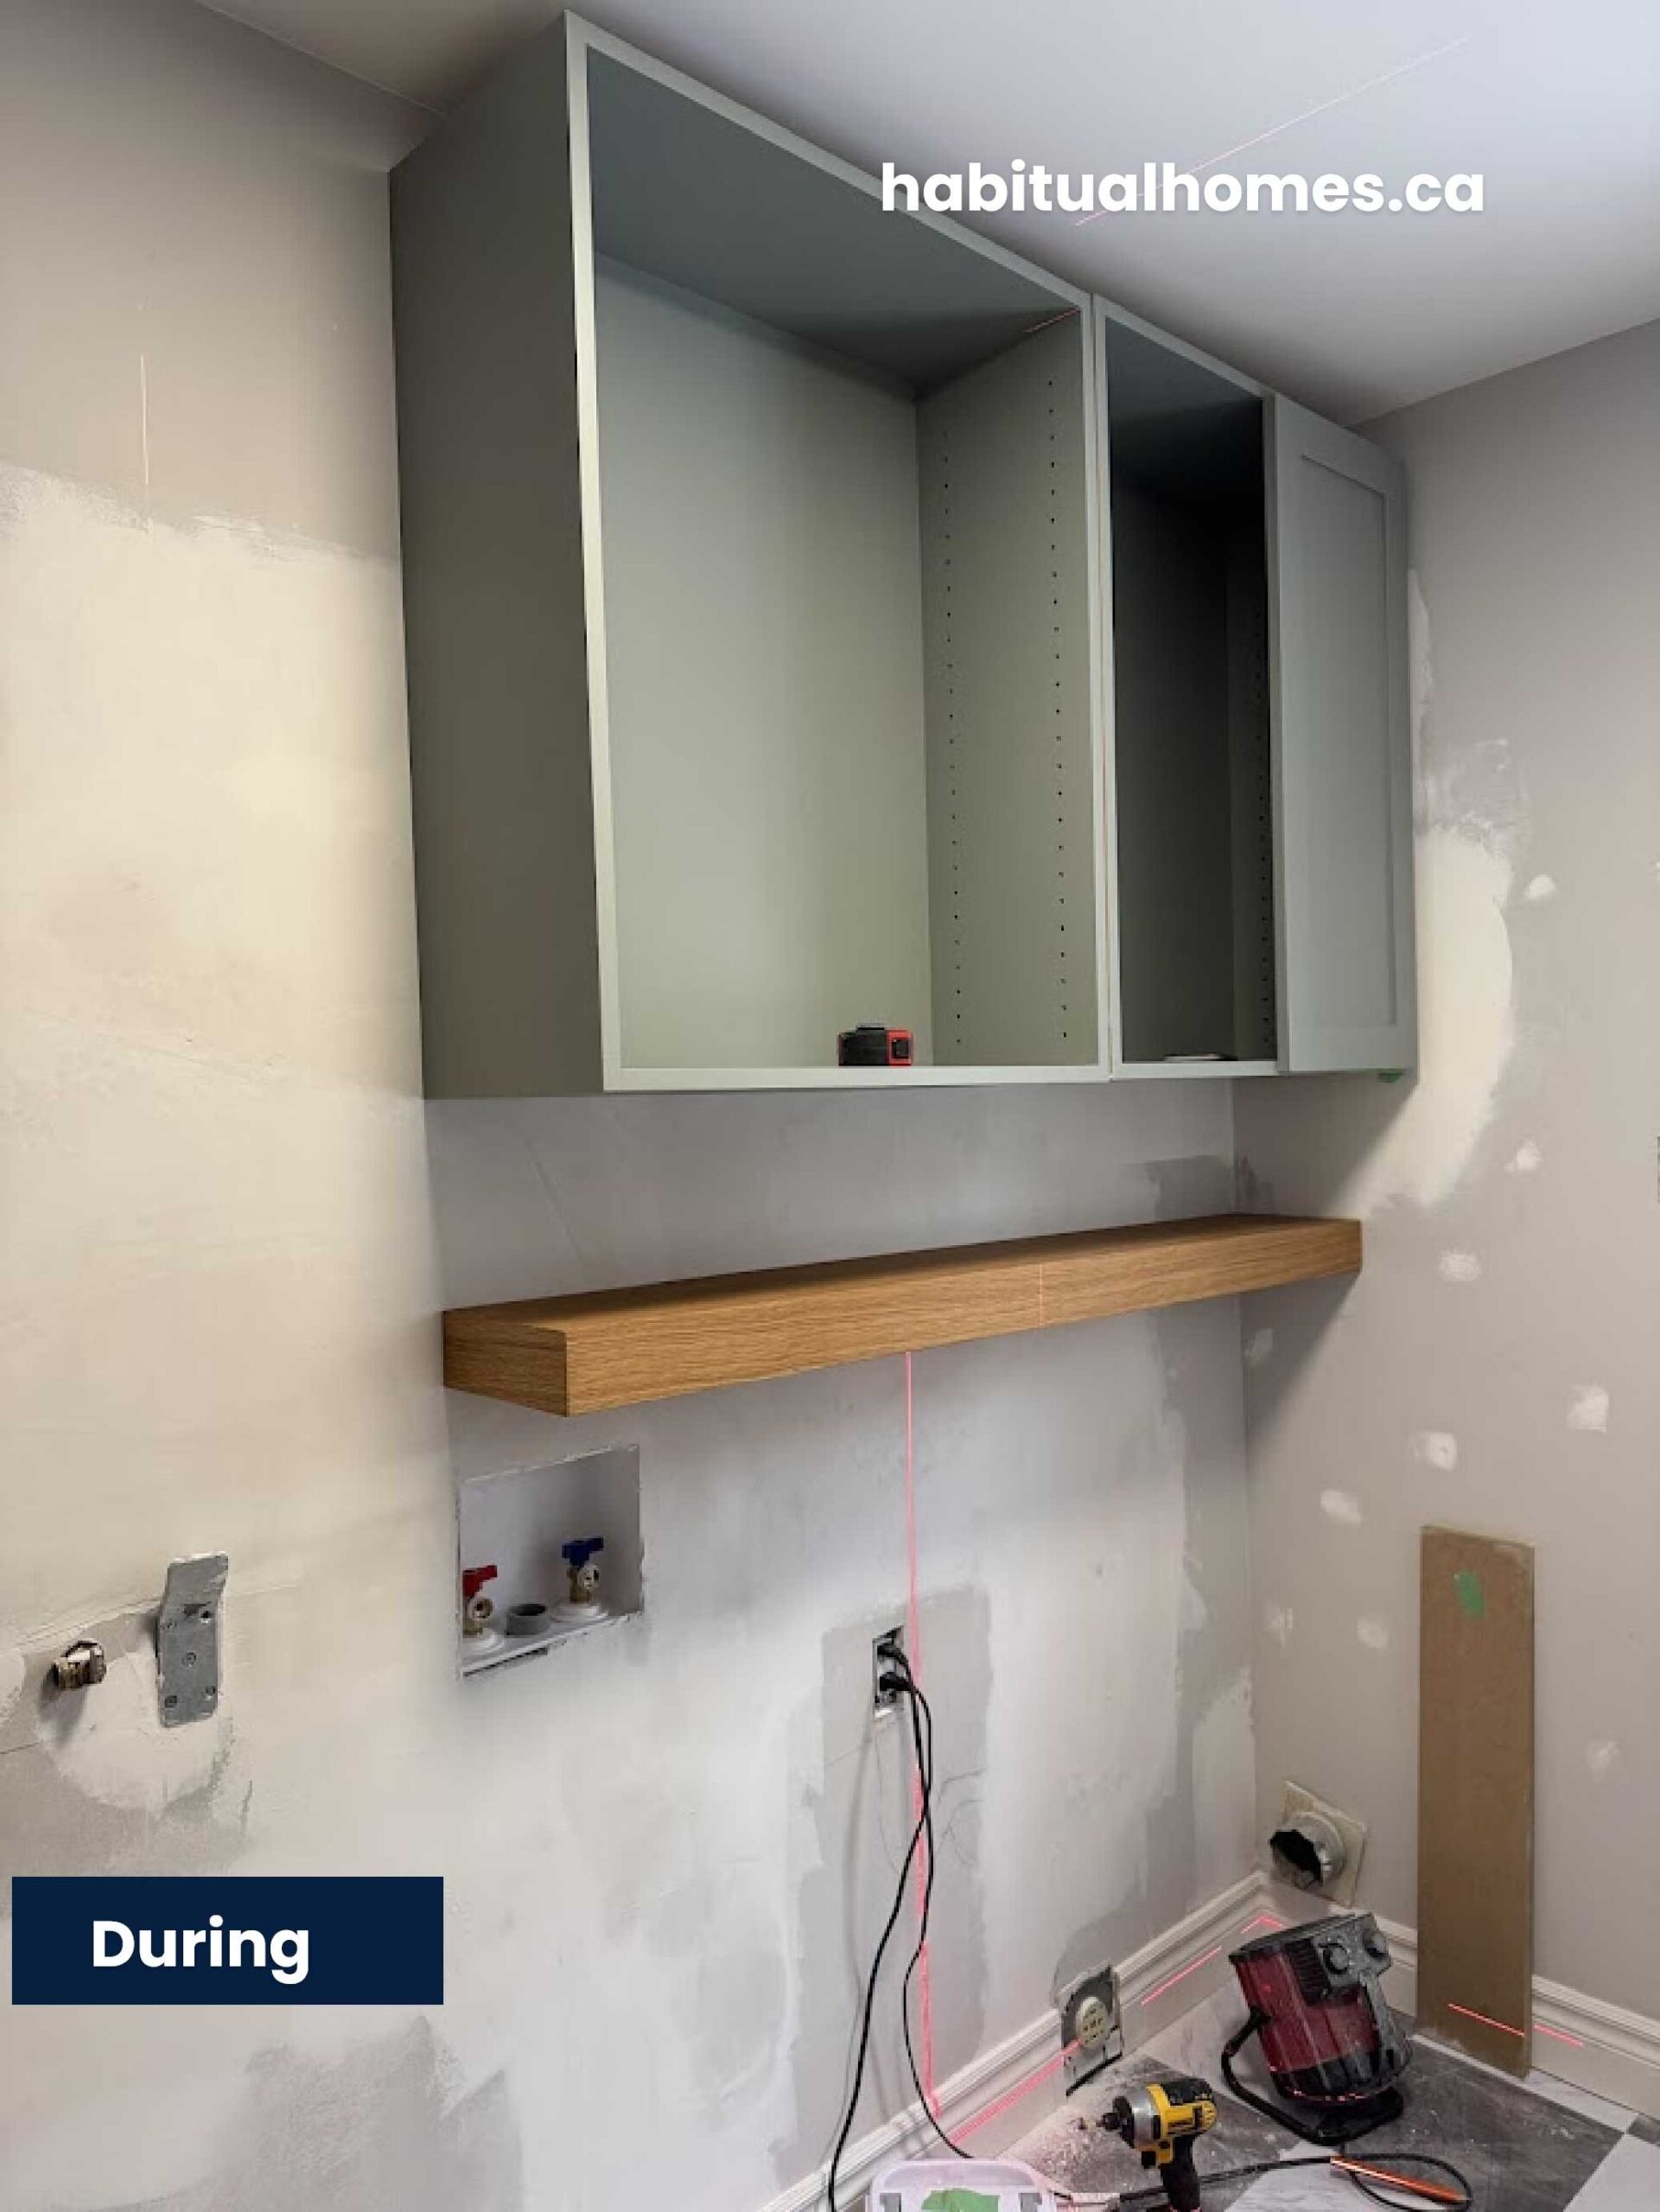
Step-by-Step Changes:
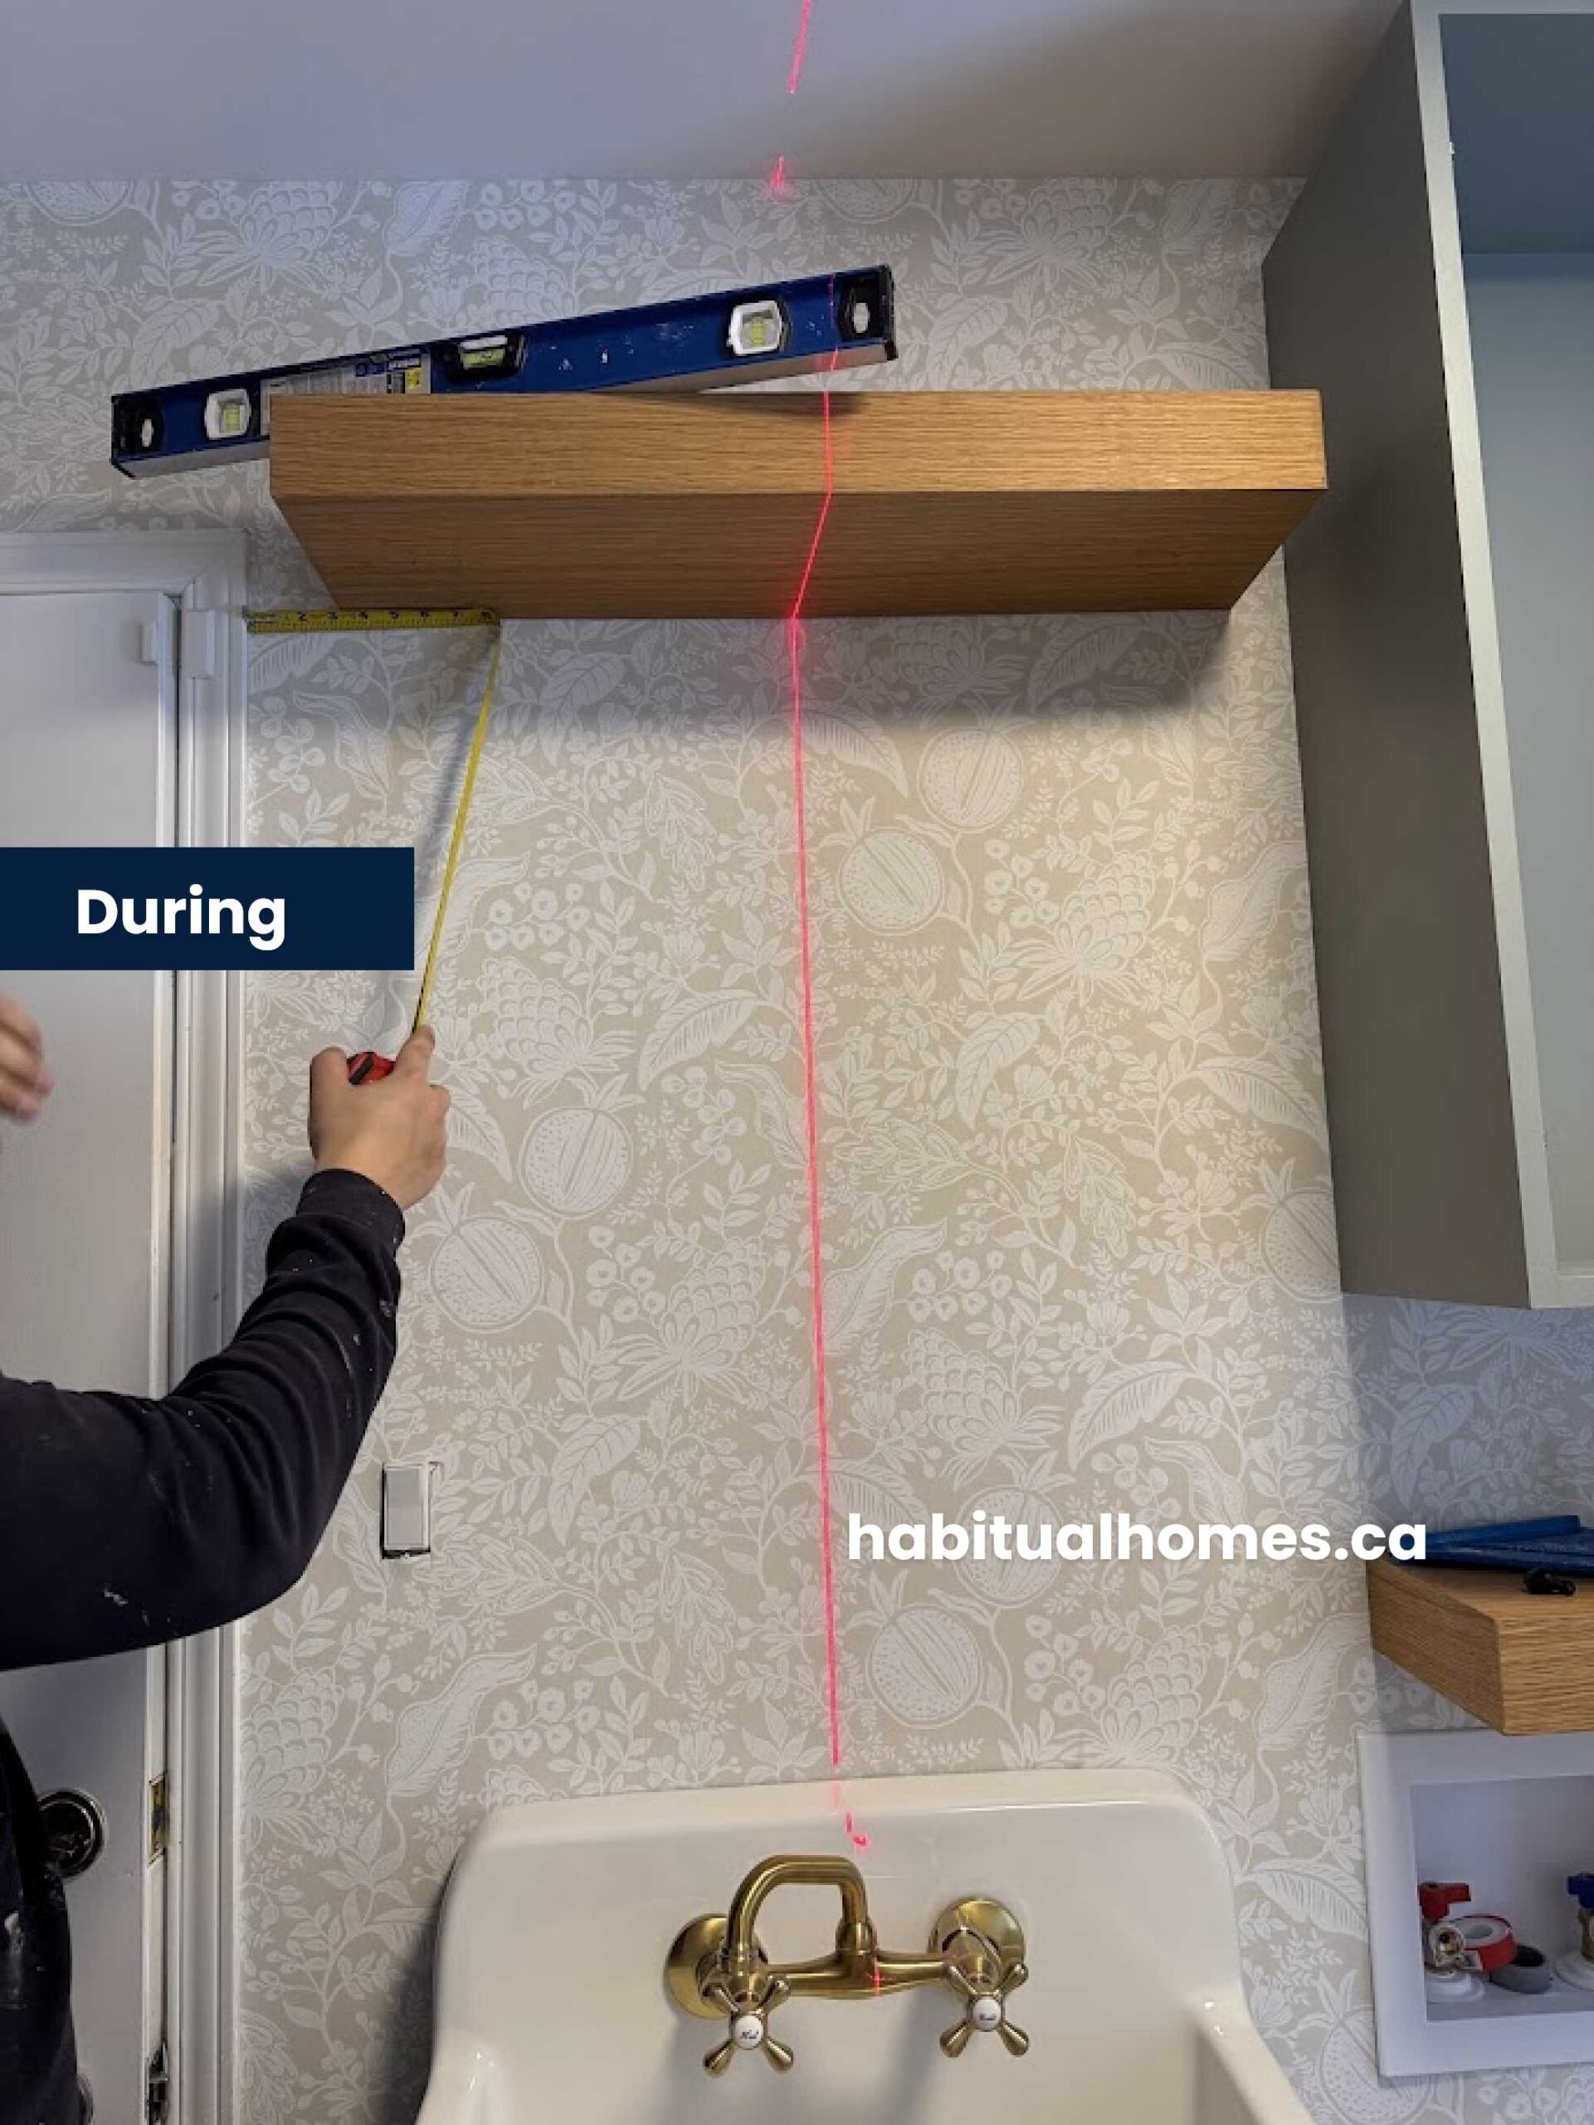
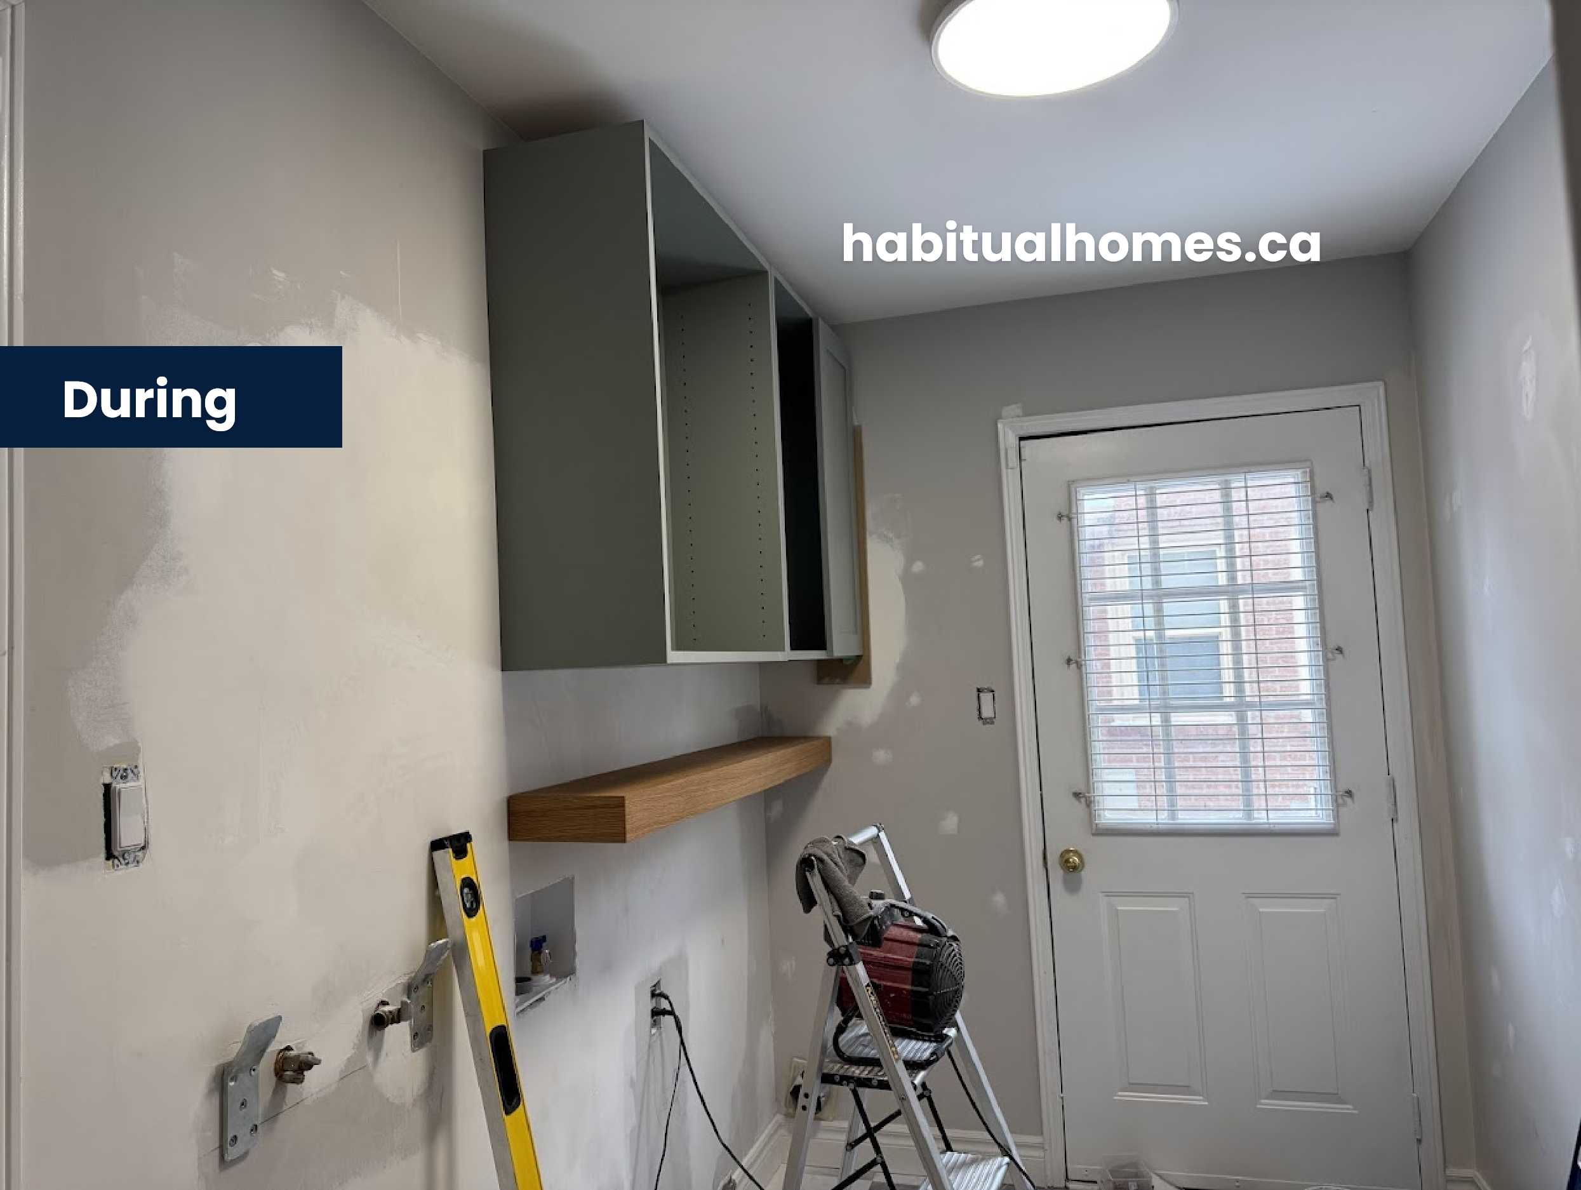
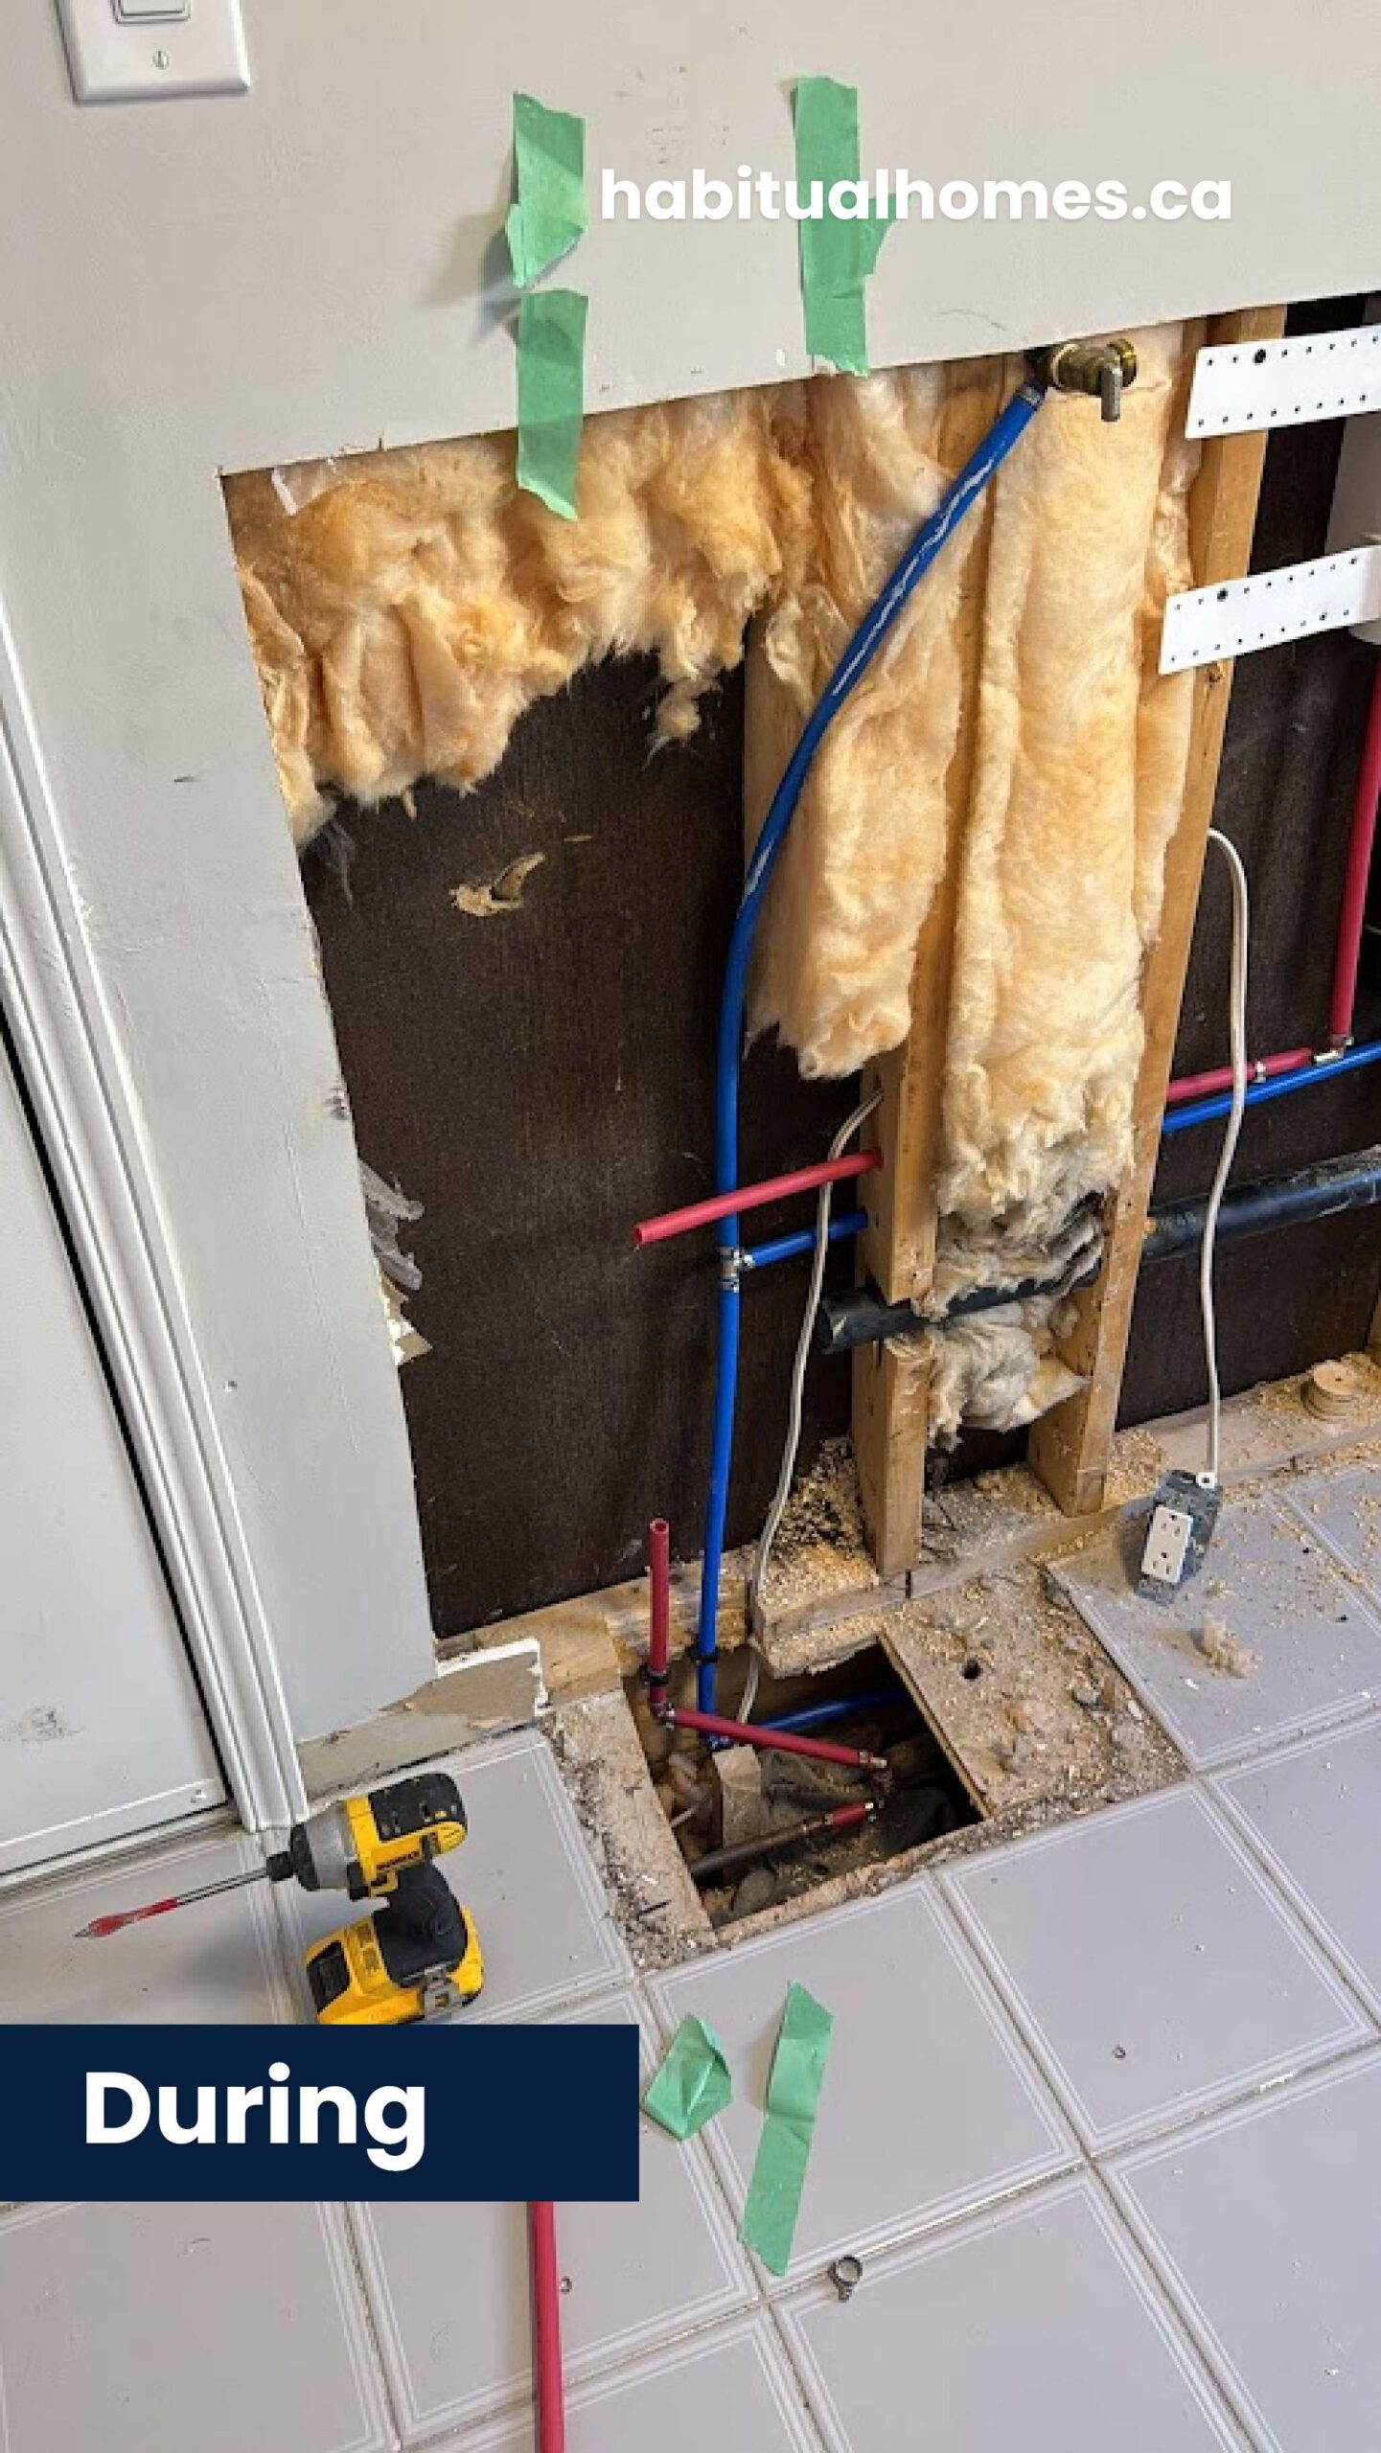
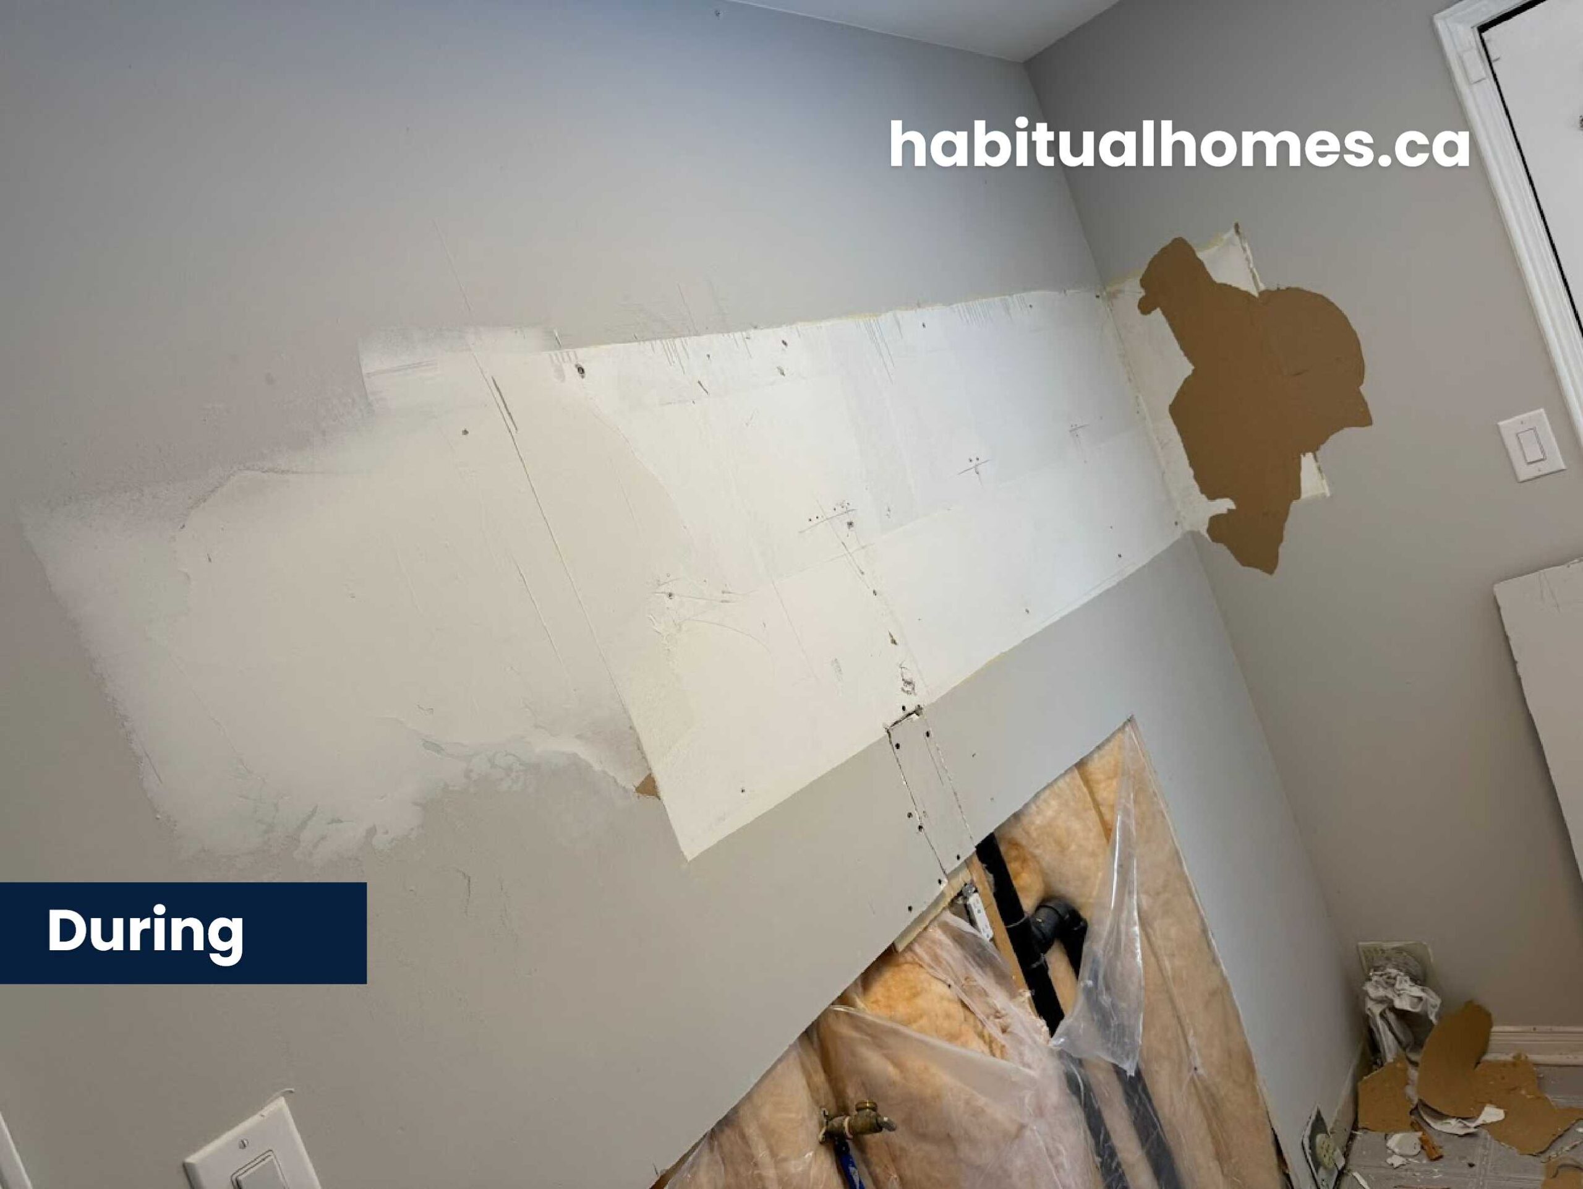
1️⃣ Removed old cabinetry, exposed pipes, and outdated flooring.
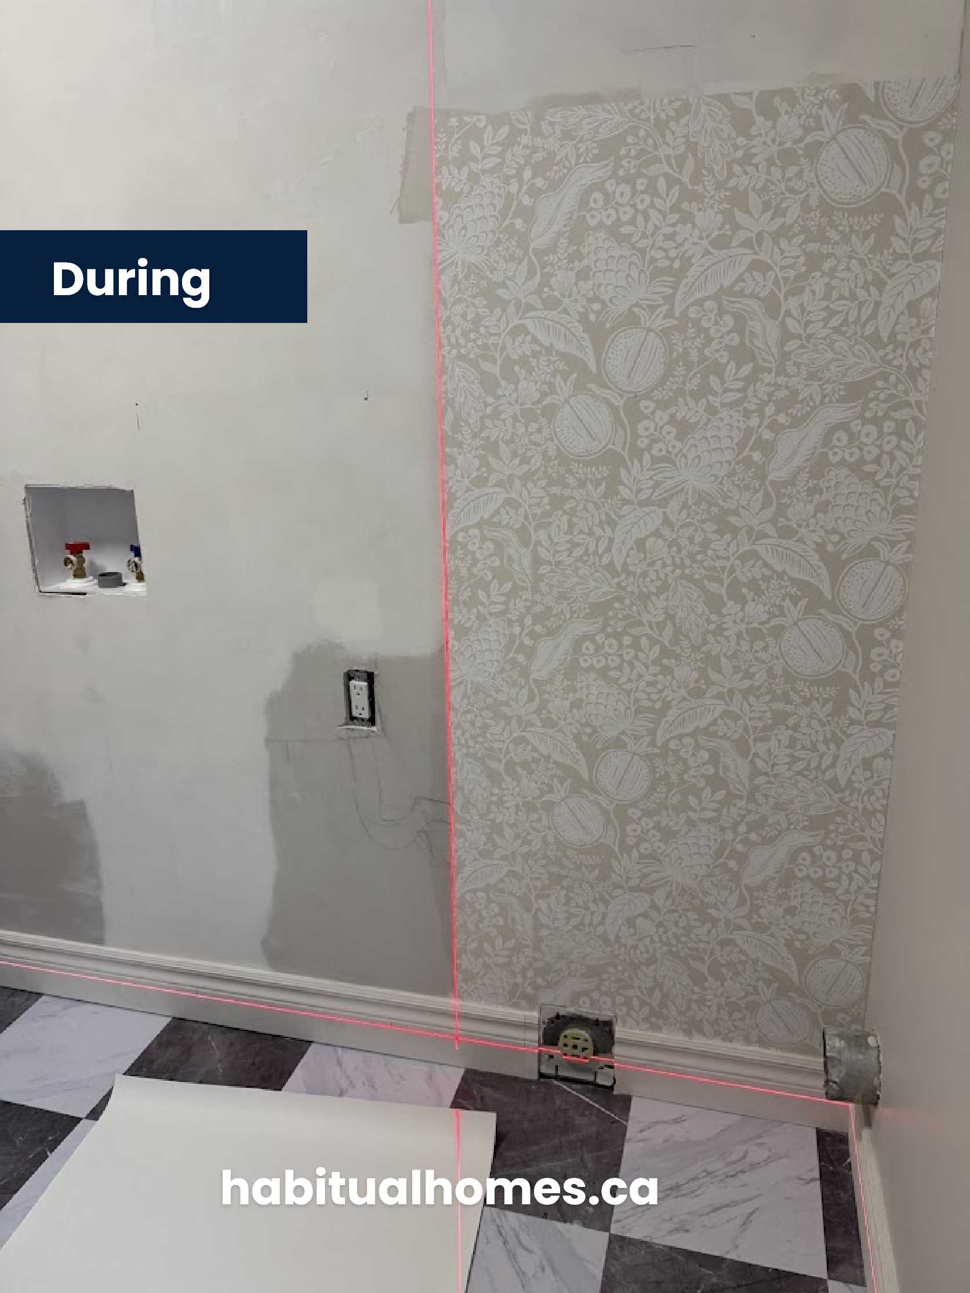
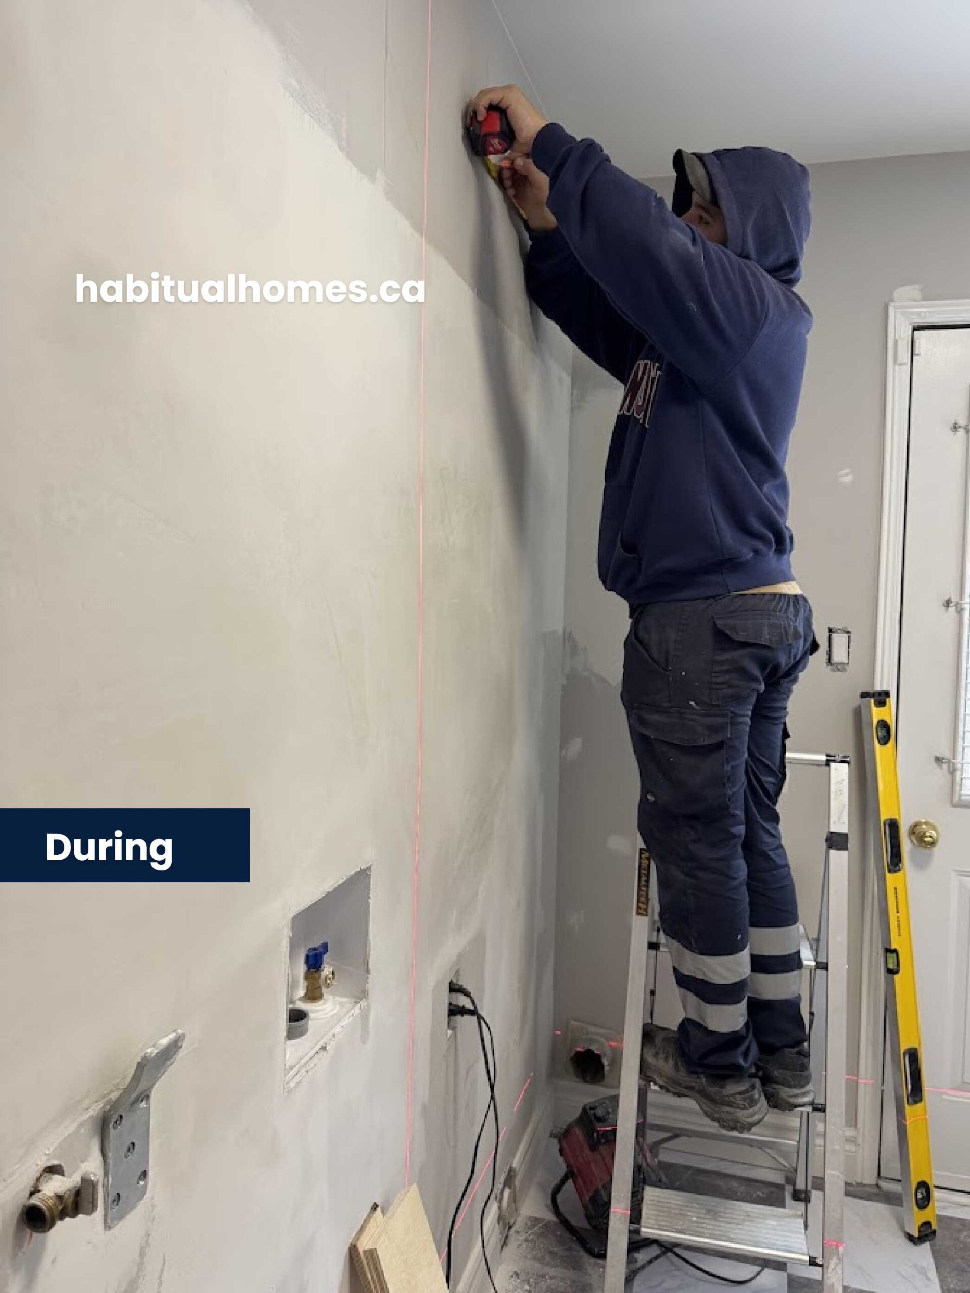
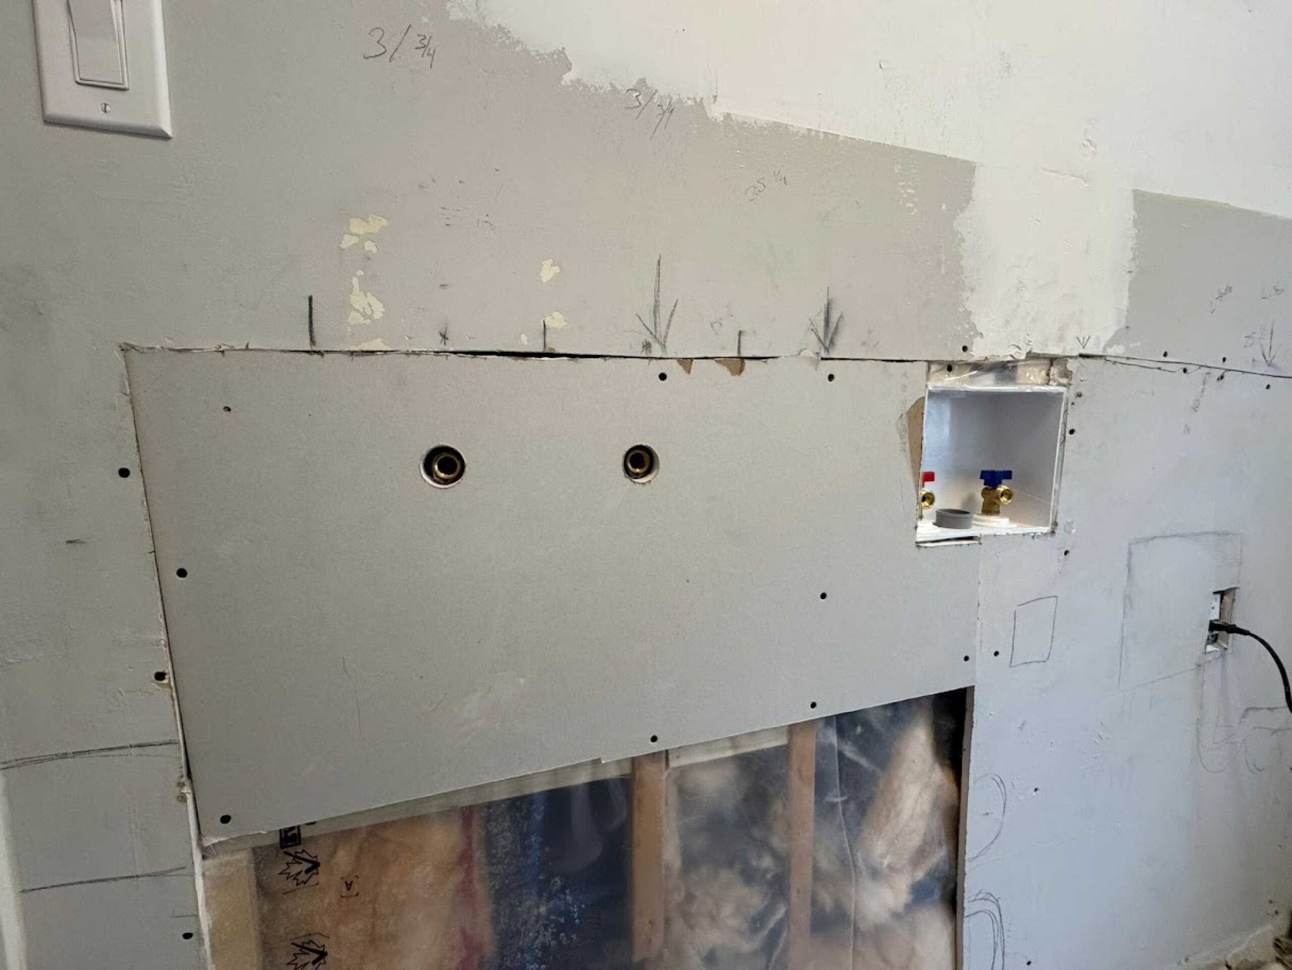
2️⃣ Installed a washing machine outlet box to organize the water supply lines.
3️⃣ Added custom cabinets and floating shelves for extra storage space.
4️⃣ Laid down checkerboard-pattern vinyl flooring for durability and aesthetics.
5️⃣ Installed a modern light fixture for better illumination. 6️⃣ Painted the walls and trim to match the new colour scheme.
📅 Project Duration: 5 business days 💡 Key Challenge: A minor water leakage issue was quickly resolved before finishing the job.
4. The Stunning Before & After Transformation
Before:
❌ Lack of storage space with no upper cabinets or shelving.
❌ Exposed plumbing creating a cluttered look.
❌ Outdated fixtures and poor lighting.
❌ Minimal counter space for organization.
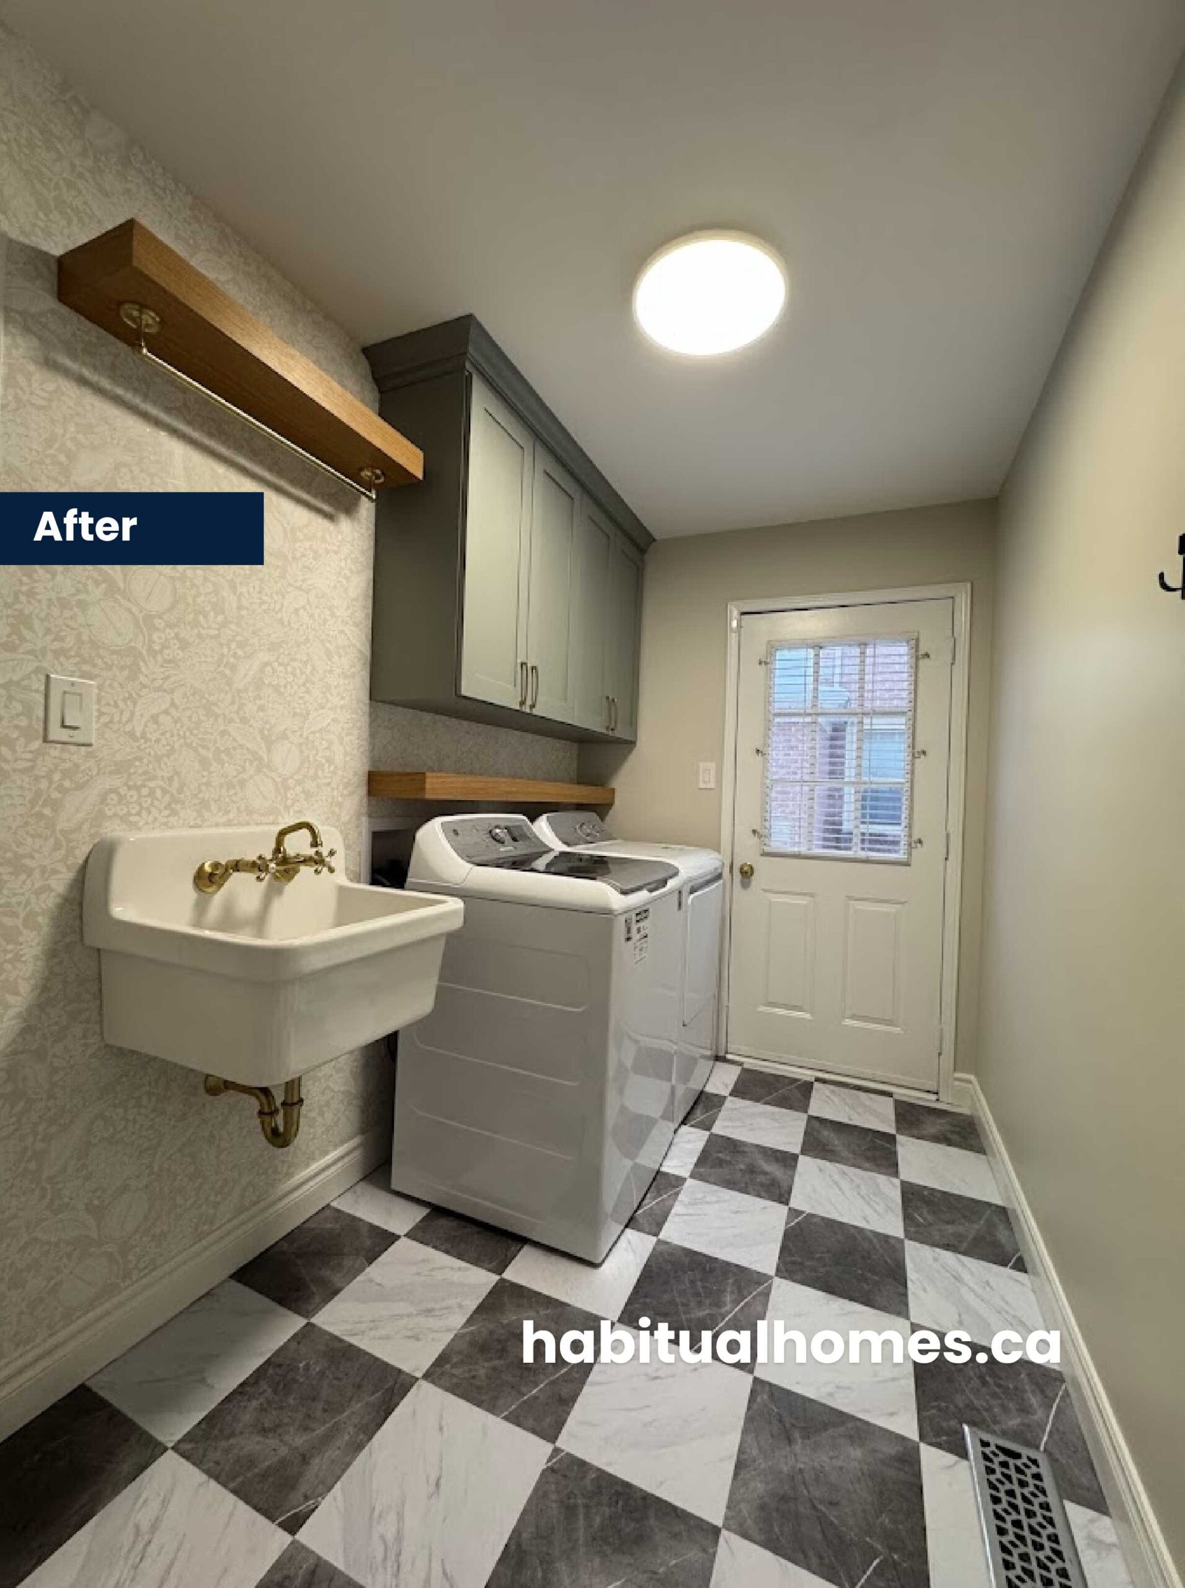
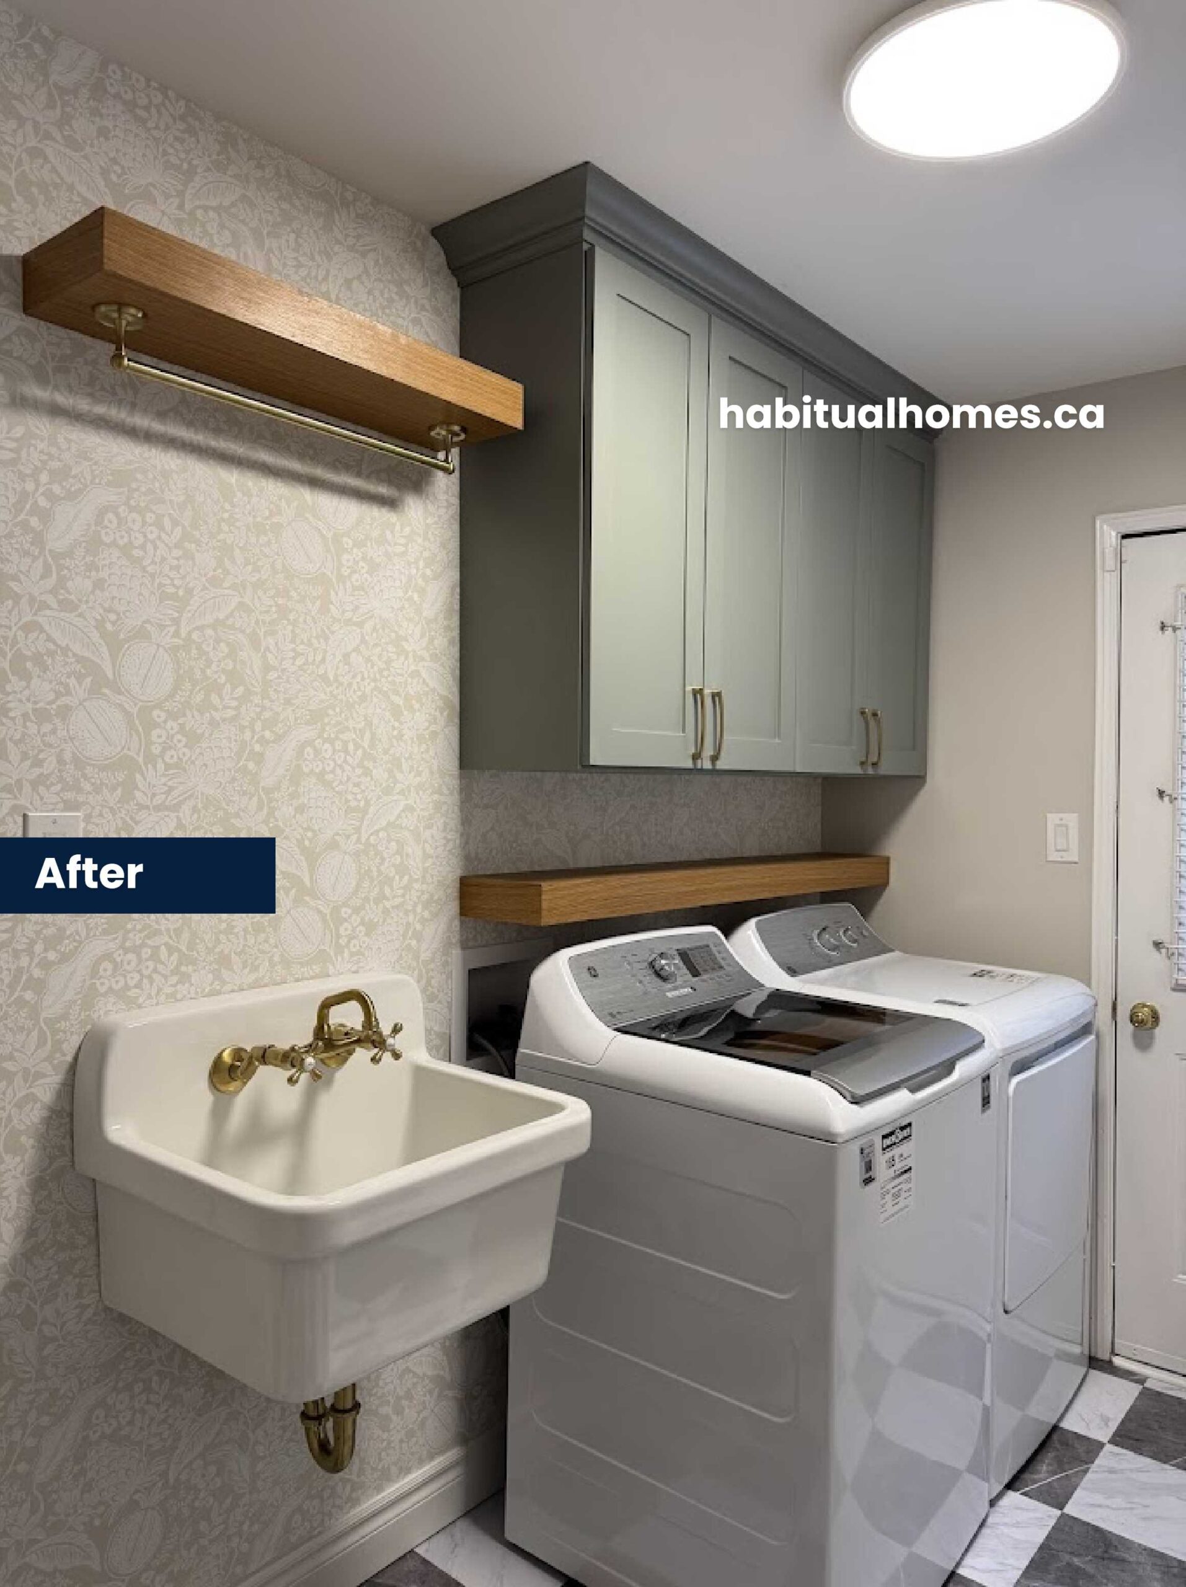
After:
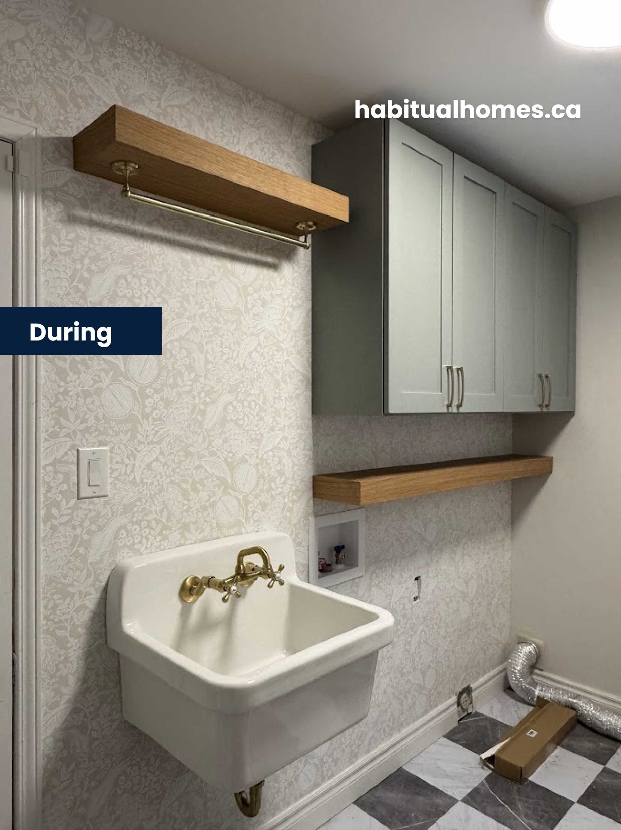
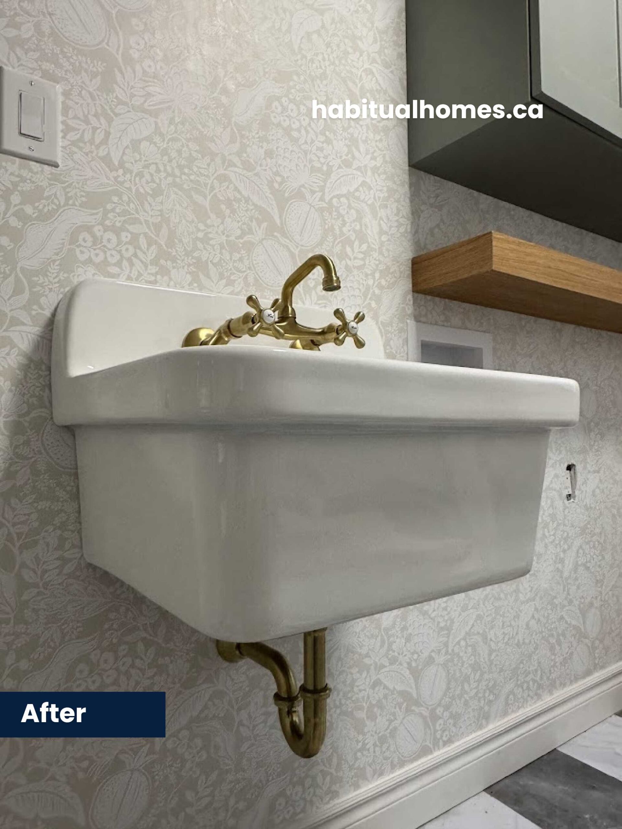
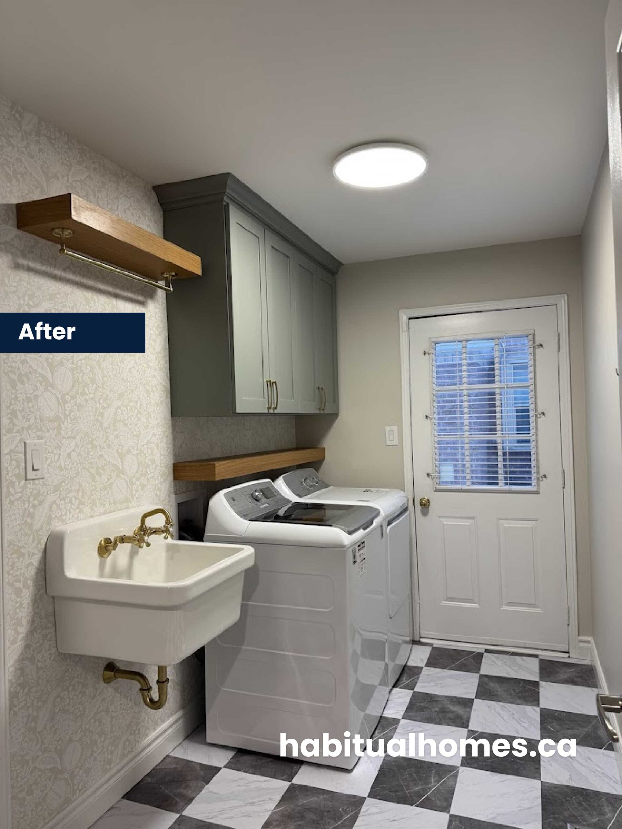
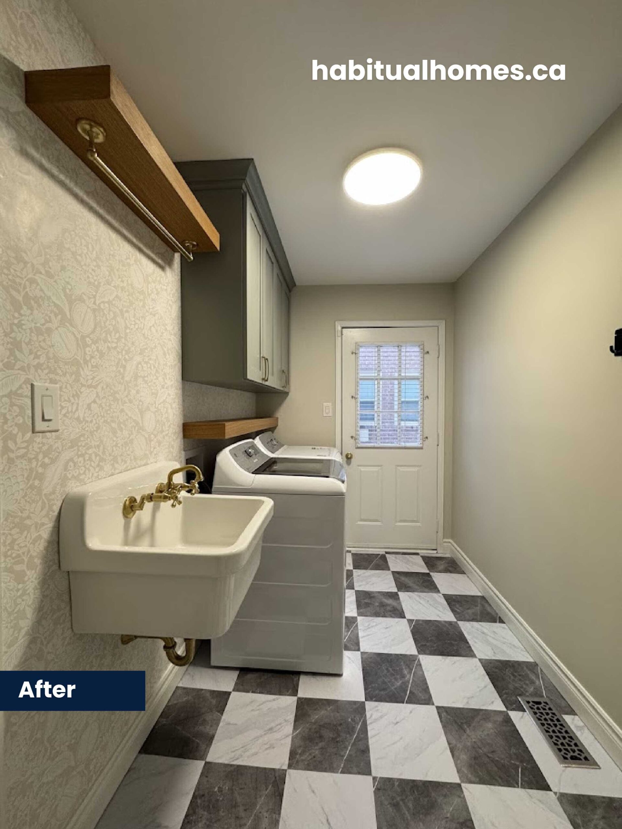
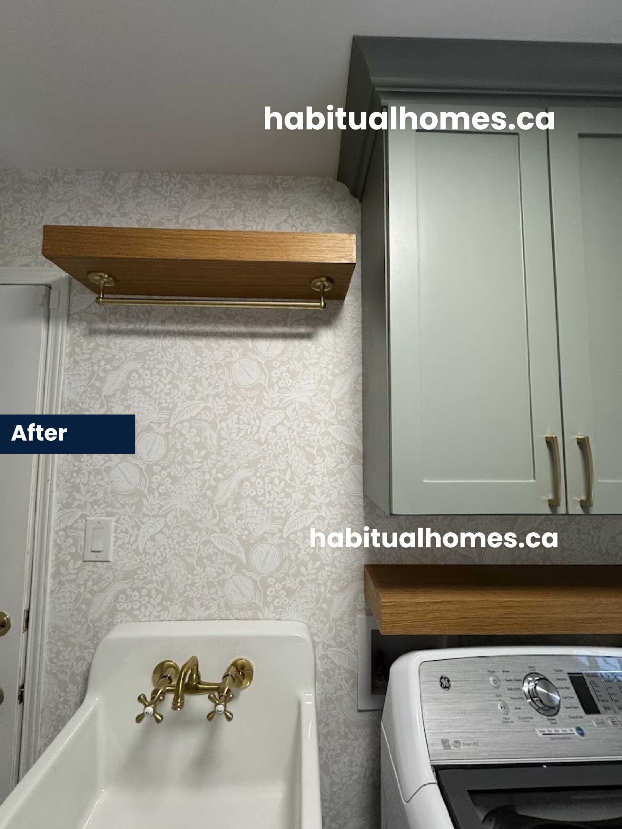
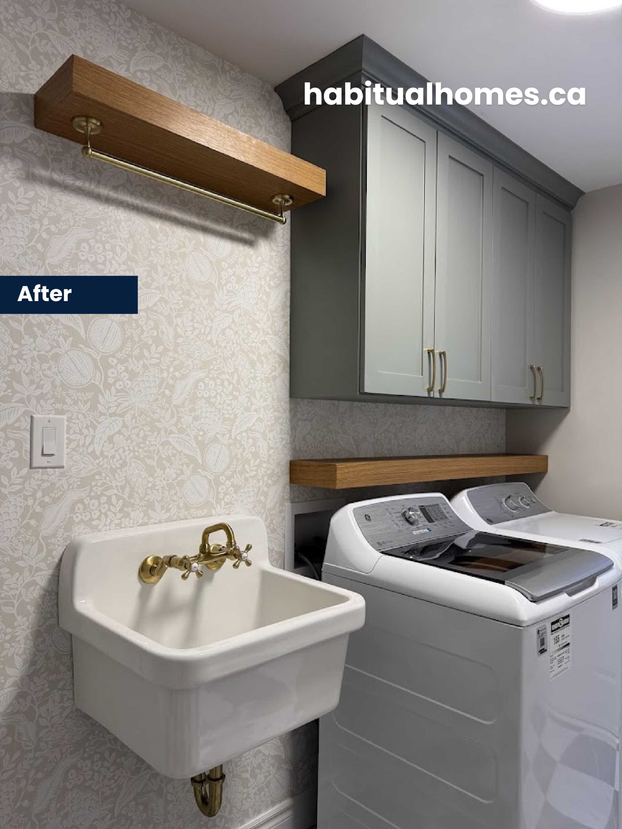
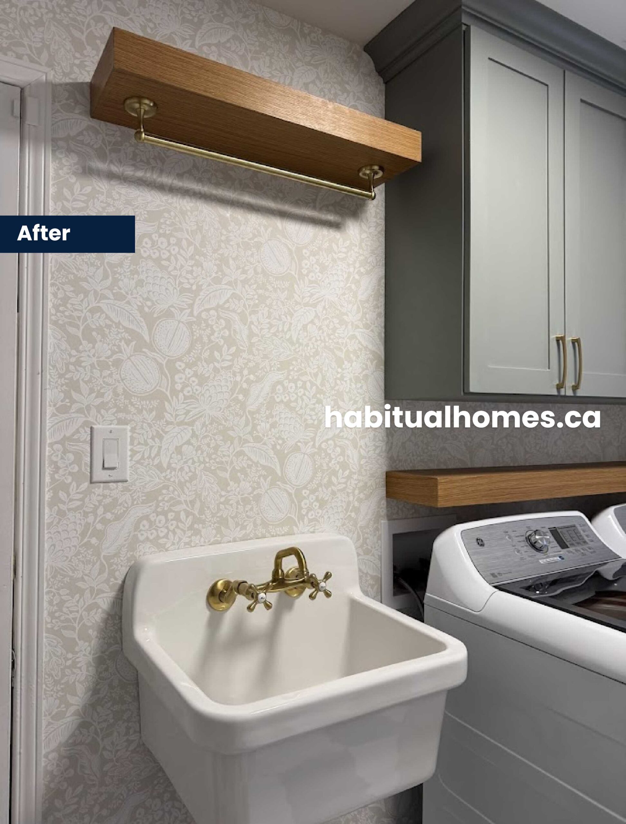
✅ Increased storage space with upper cabinets and floating shelves.
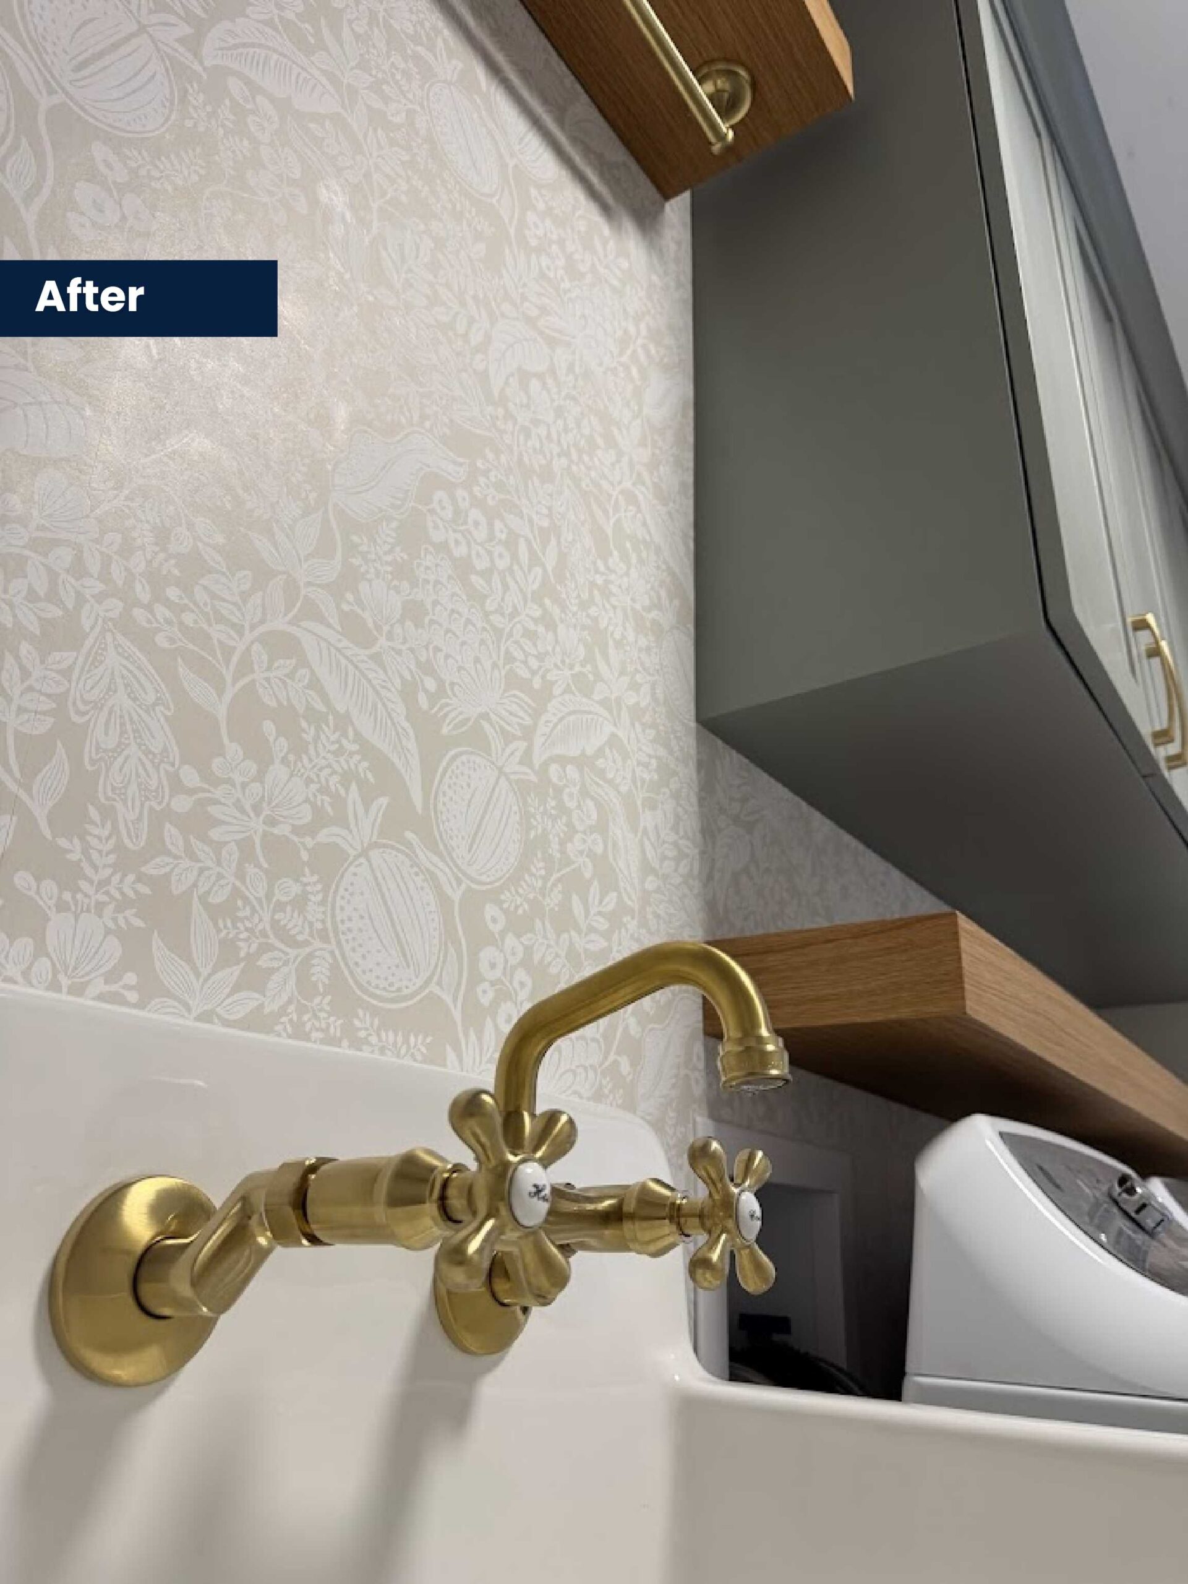
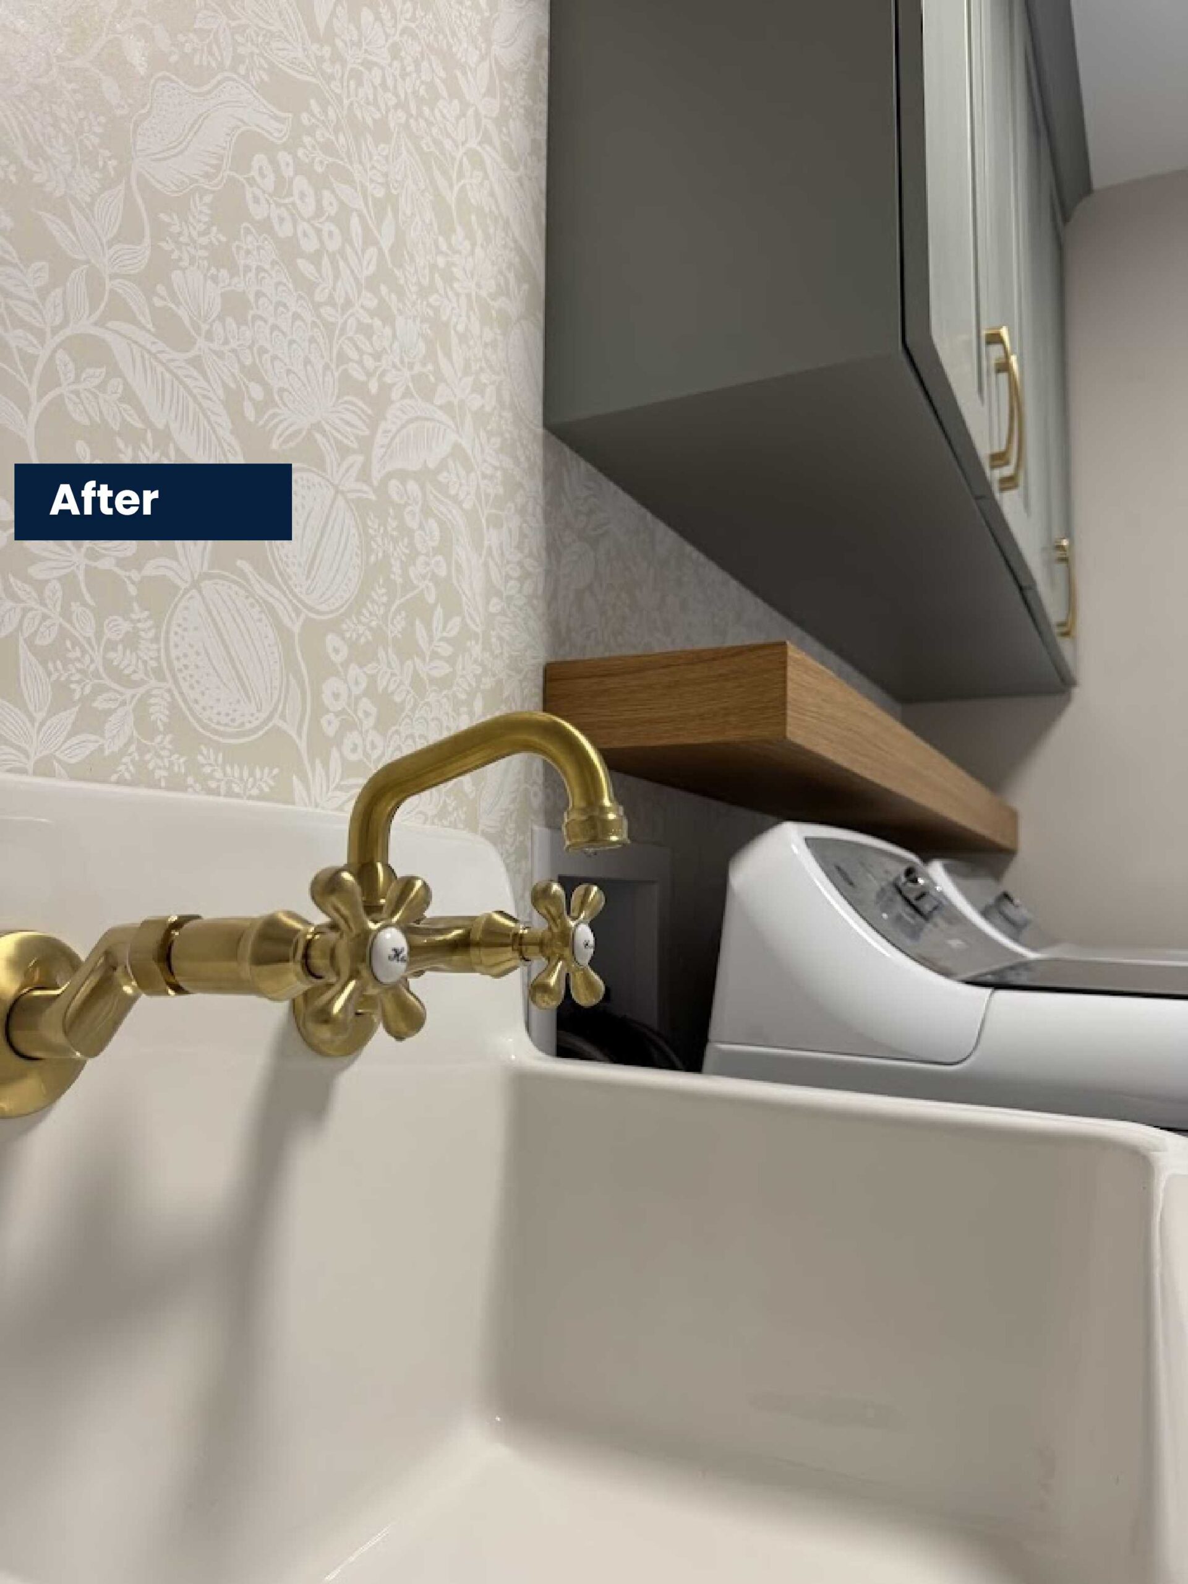
✅ Hidden water supply lines for a cleaner and more organized look.
✅ Stylish finishes including modern vinyl flooring and a sleek light fixture.
✅ More counter space for folding laundry and organizing essentials.
📸 Check out the BEFORE & AFTER PHOTOS here:

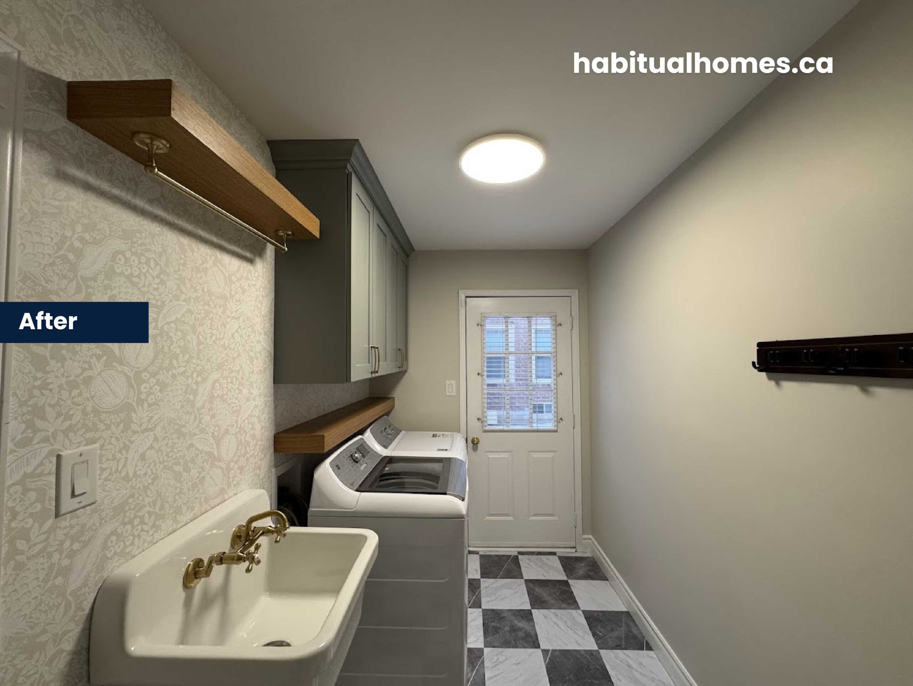
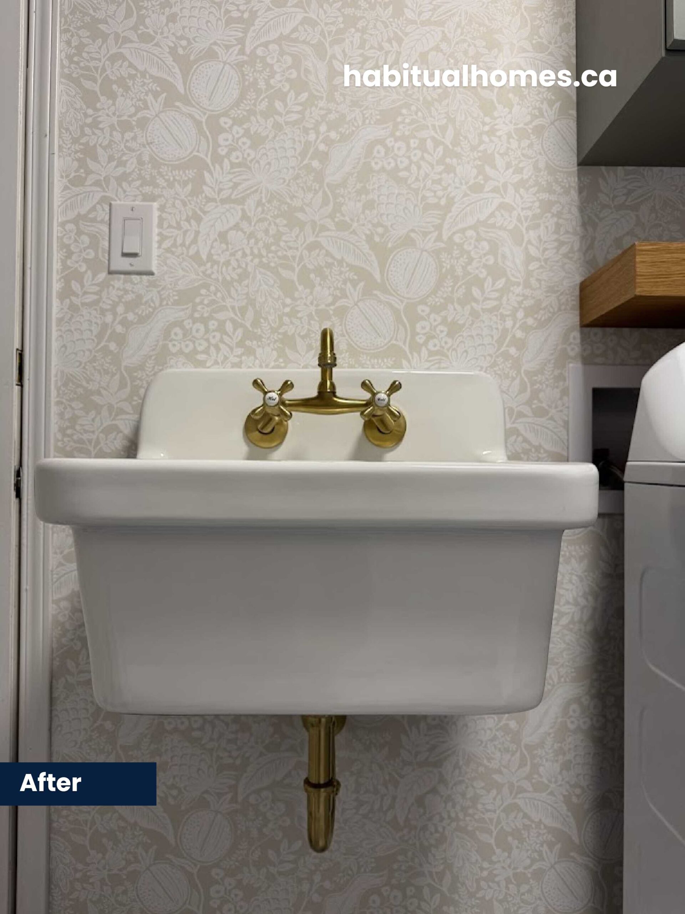
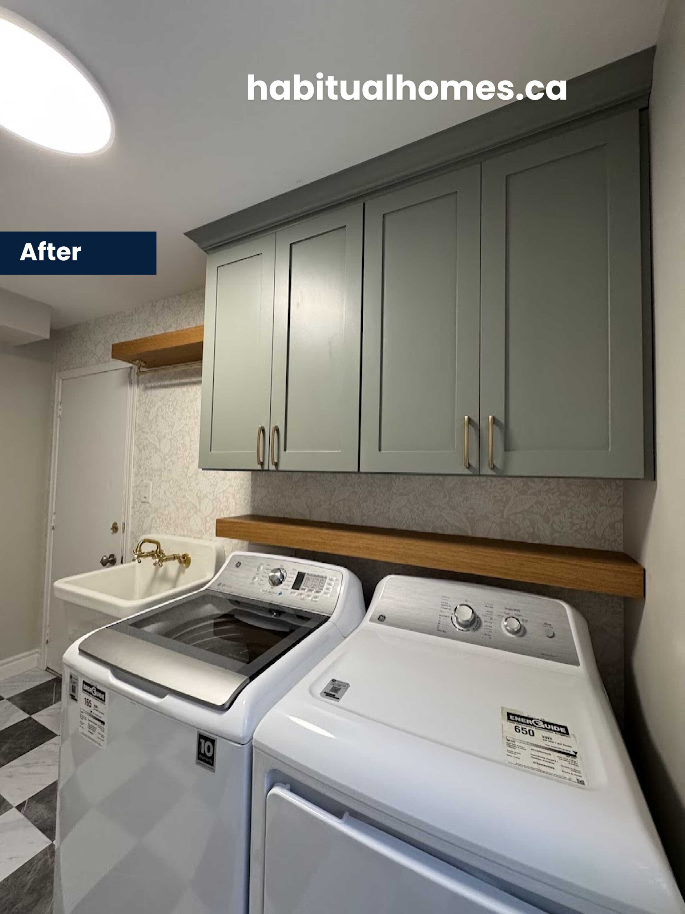
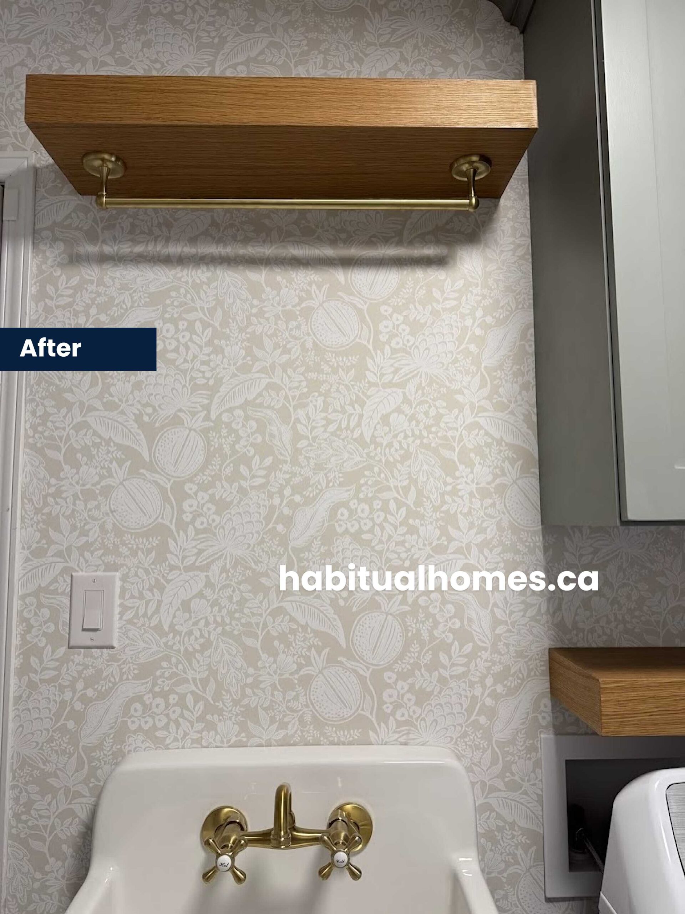


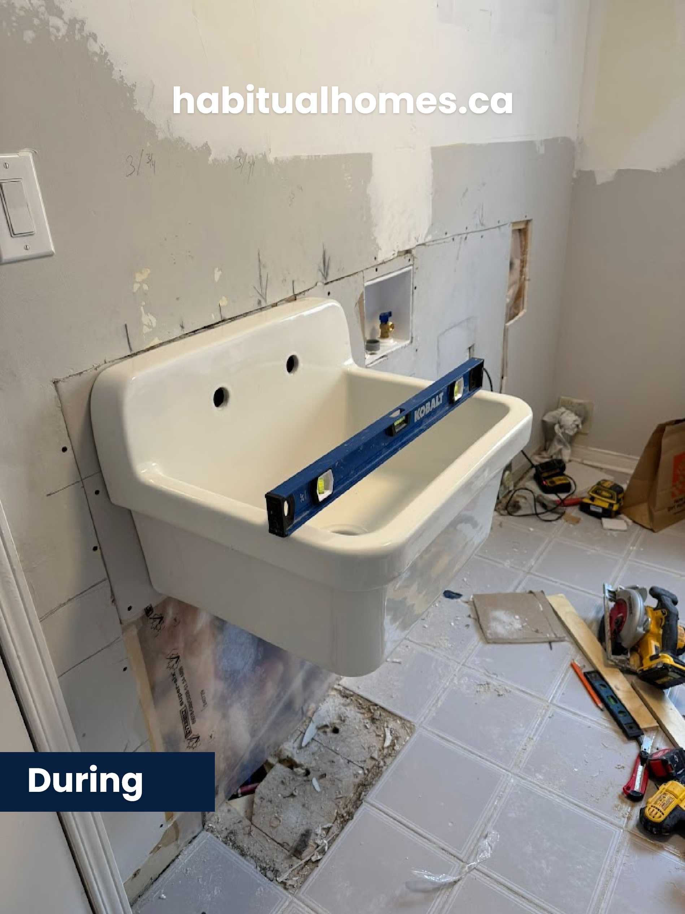
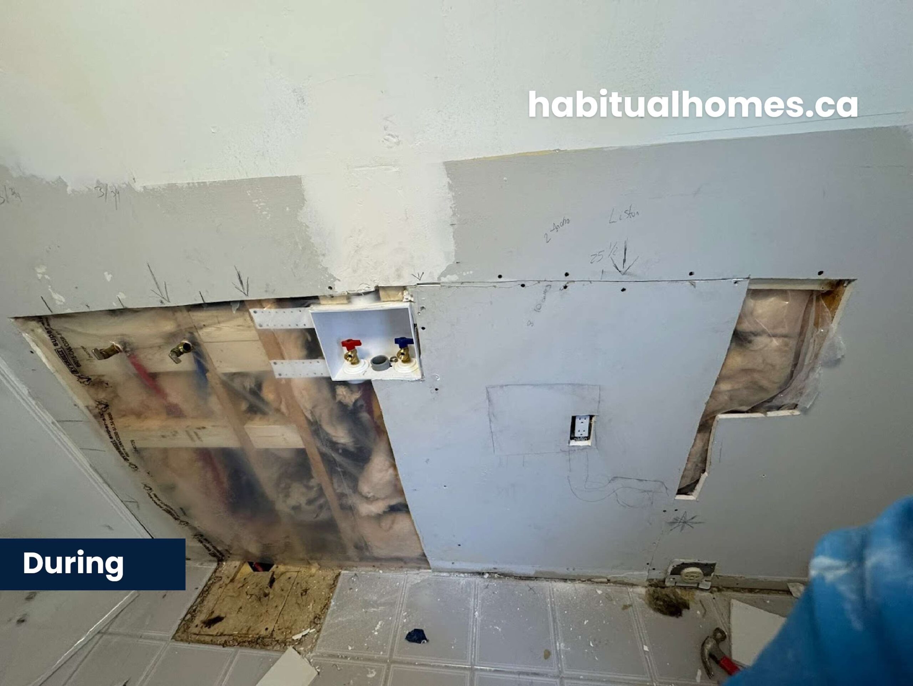
5. Client Feedback & Results
Ayesha and Shahan, our clients, were thrilled with their laundry room renovation:
“It looks great! The space is now so much more inviting and practical.”
With a new baby at home, this dedicated laundry room has made everyday chores easier and more efficient.
6. Tips for Maximizing Storage & Style in a Small Laundry Room
✔️ Use vertical space – Install upper cabinets and tall cabinets to create more storage space.
✔️ Opt for floating shelves – They provide accessible storage without taking up floor space.
✔️ Conceal plumbing – Hiding water supply lines creates a better overall design.
✔️ Choose easy-to-maintain materials – Vinyl flooring and stainless steel sinks are both durable and stylish.
✔️ Upgrade lighting – A modern light fixture can dramatically improve the look and feel of your space.
7. Conclusion & Call-to-Action
This Toronto laundry room renovation showcases how a small space can be transformed into a functional and stylish area.
Maximizing storage space, upgrading materials, and optimizing layout can make a significant impact.
📩 Thinking about a laundry room makeover? Contact us today for a free quote! Let’s design a functional laundry room that enhances your home.
📲 Follow us on social media and check out our latest Instagram stories for more renovation inspiration!
FAQ: Common Questions About Laundry Room Renovations
1. How much does a laundry room renovation in Toronto cost?
The cost depends on custom renovations, materials, and space size. A full laundry room renovation can range from $5,000 to $20,000+.
2. What are the best storage solutions for a small laundry room?
Upper cabinets, floating shelves, and tall cabinets are great for maximizing storage space.
3. What type of sink and faucet work best for a laundry room?
A deep sink with a wall-mounted black faucet is ideal for both functionality and aesthetics.
4. What’s the best flooring for a laundry room?
Durable vinyl flooring in a checkerboard pattern is a great choice for style and easy maintenance.
5. How can I improve the lighting in my laundry room?
A modern light fixture enhances visibility and complements the overall design.
6. How can I hide plumbing in my laundry area?
Relocating the water supply line inside the wall creates a cleaner look.
7. What hardware finish works well for laundry cabinets?
Antique brass hardware adds a stylish and timeless touch to painted MDF cabinets.
8. Should I use white oak or painted MDF for cabinets?
White oak base cabinets offer warmth, while painted MDF upper cabinets provide a sleek finish.
9. Do I need a permit for a laundry room renovation?
For major plumbing or electrical changes, you may need a permit—check with local guidelines.
10. How to renovate a small laundry room?
Start by making a plan that prioritizes function and storage. Choose stackable appliances, add custom cabinets, floating shelves, or pull-out hampers. Use light colours and smart lighting to make the space feel bigger. We always recommend maximizing vertical space and creating a layout that flows with the rest of your home.
11. What to do with a small laundry room?
Get creative with every inch! Add built-in cabinets, fold-away drying racks, or a countertop for folding clothes. You can also include upper storage for cleaning supplies and seasonal items. With the right design, even the smallest laundry rooms can be stylish and super functional.
12. How much does it cost to build a small laundry room?
Costs vary depending on the size, finishes, and if you’re relocating plumbing or electrical. In Toronto, small laundry room renovations typically range from $6,000 to $15,000. We always provide a detailed quote based on your needs and budget.
13. What is the smallest size for a laundry room?
The minimum size for a functional laundry room is about 5 feet by 6 feet—just enough for a stacked washer/dryer and some storage. But with smart planning, you can create a great laundry setup in a closet or hallway nook too.
Contact us today for a free quote on your Toronto laundry room renovation!













