-
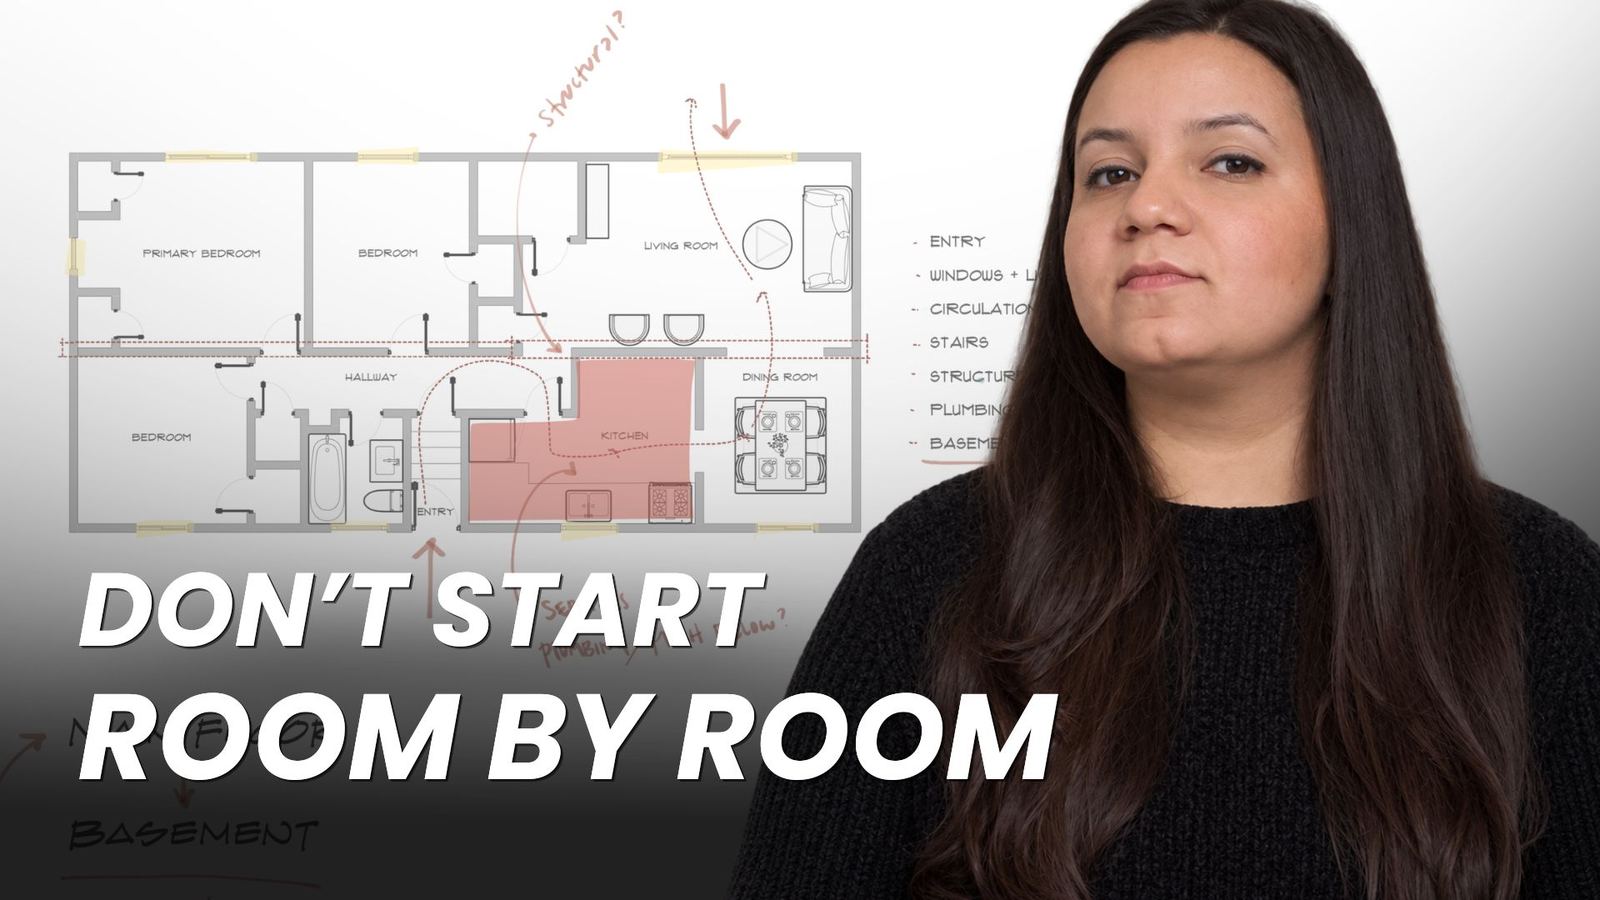
Before You Renovate Your House in Toronto, Do This First
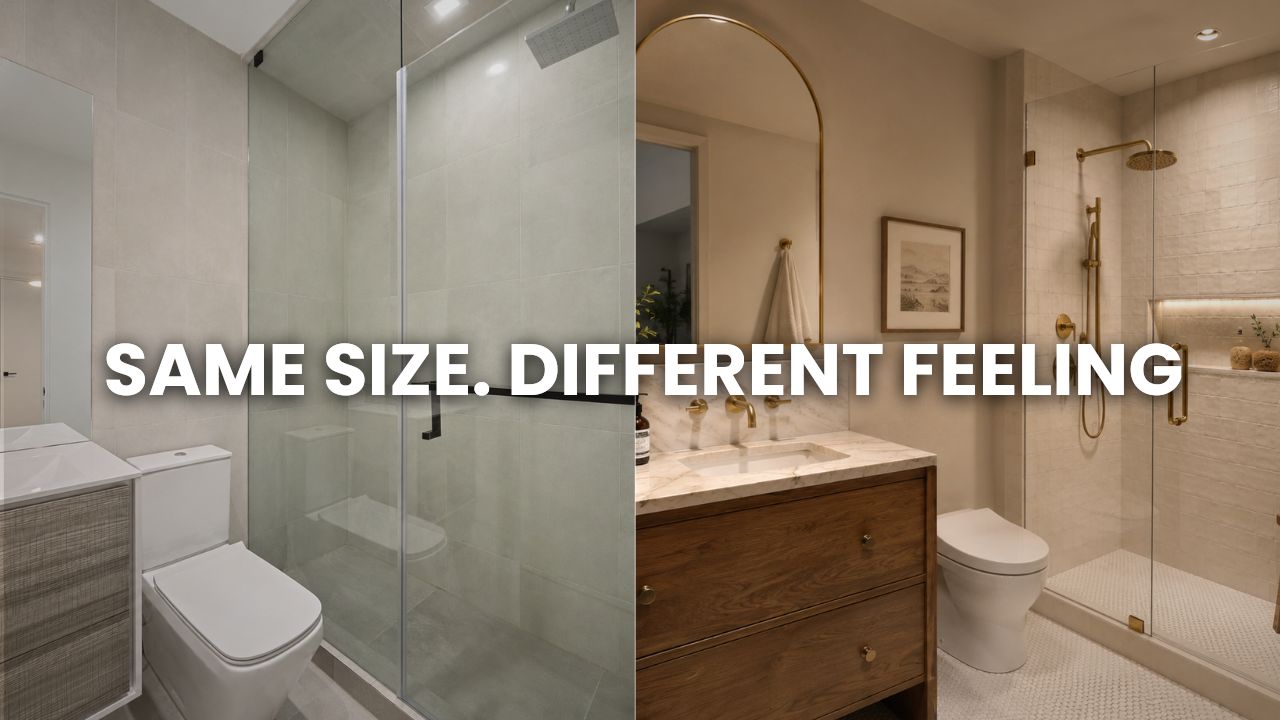

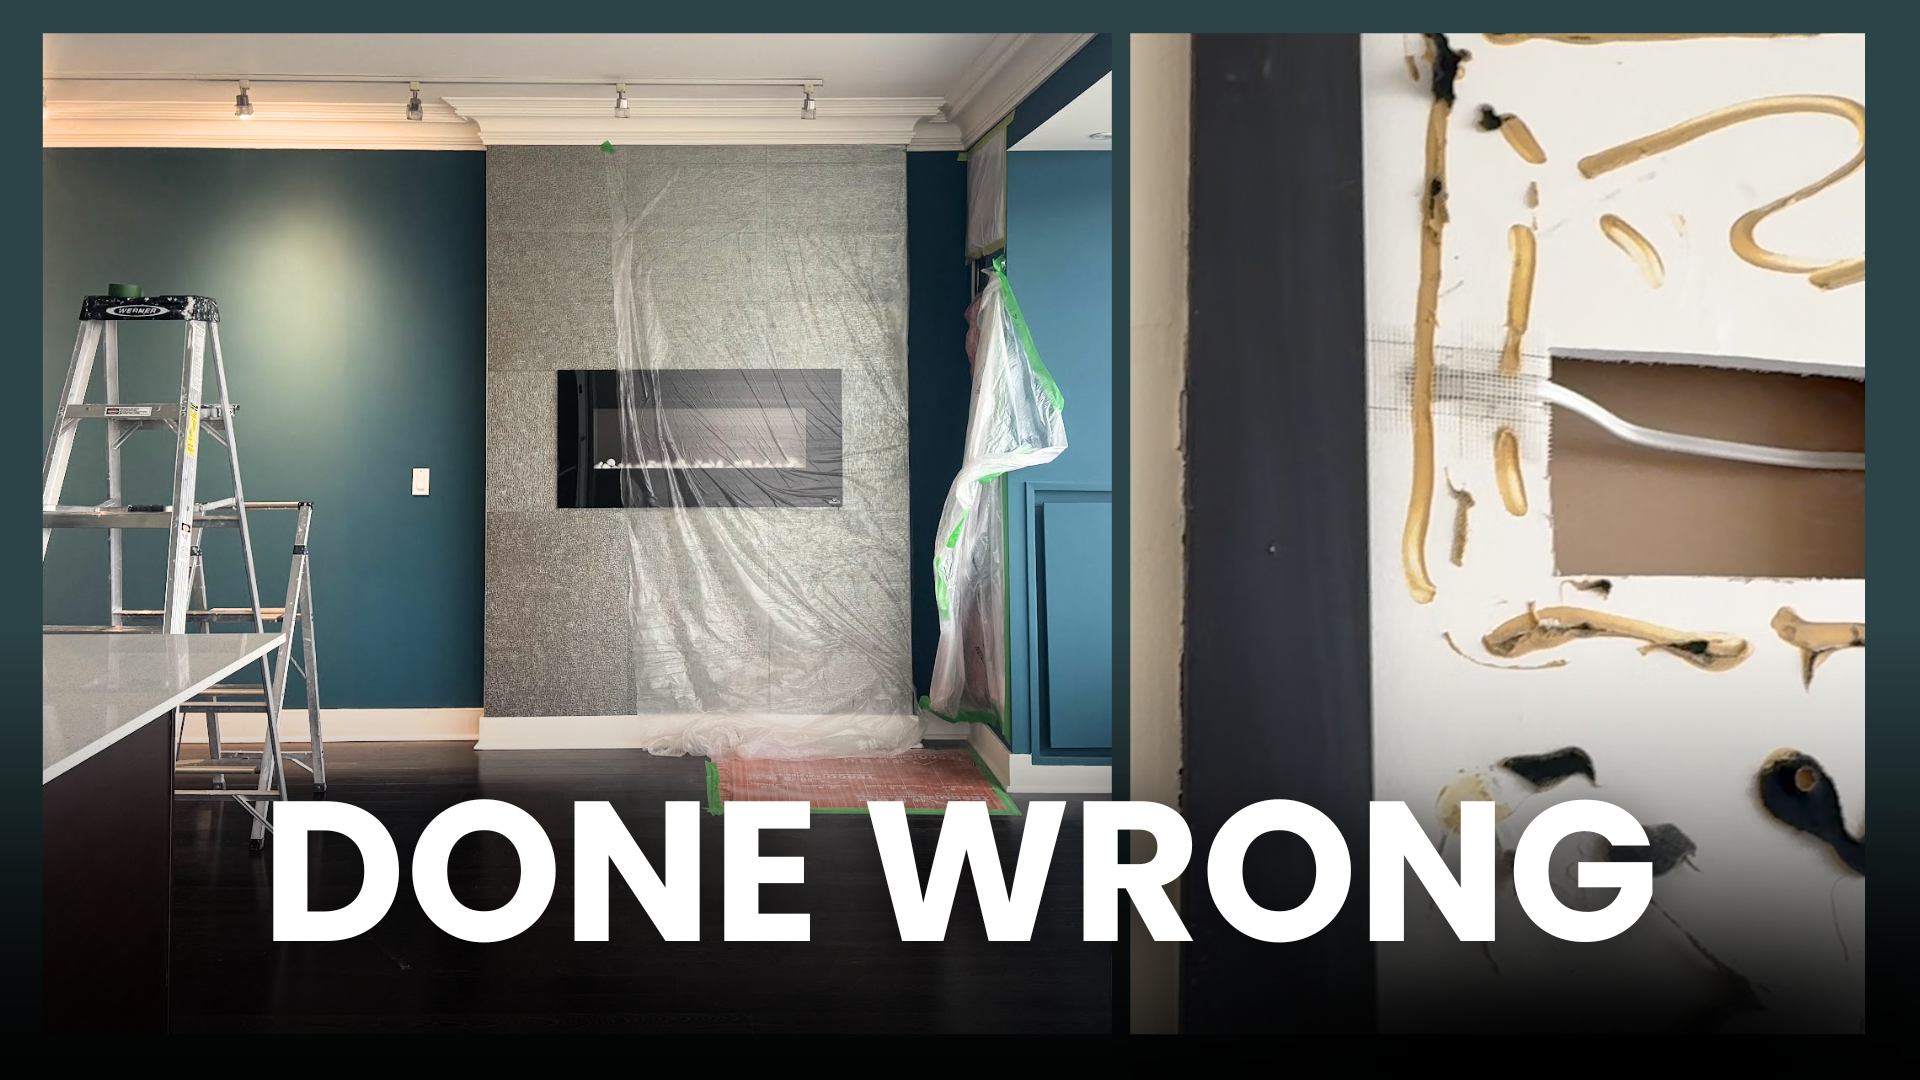























Signs Your Electrical Panel Needs an Upgrade in Toronto
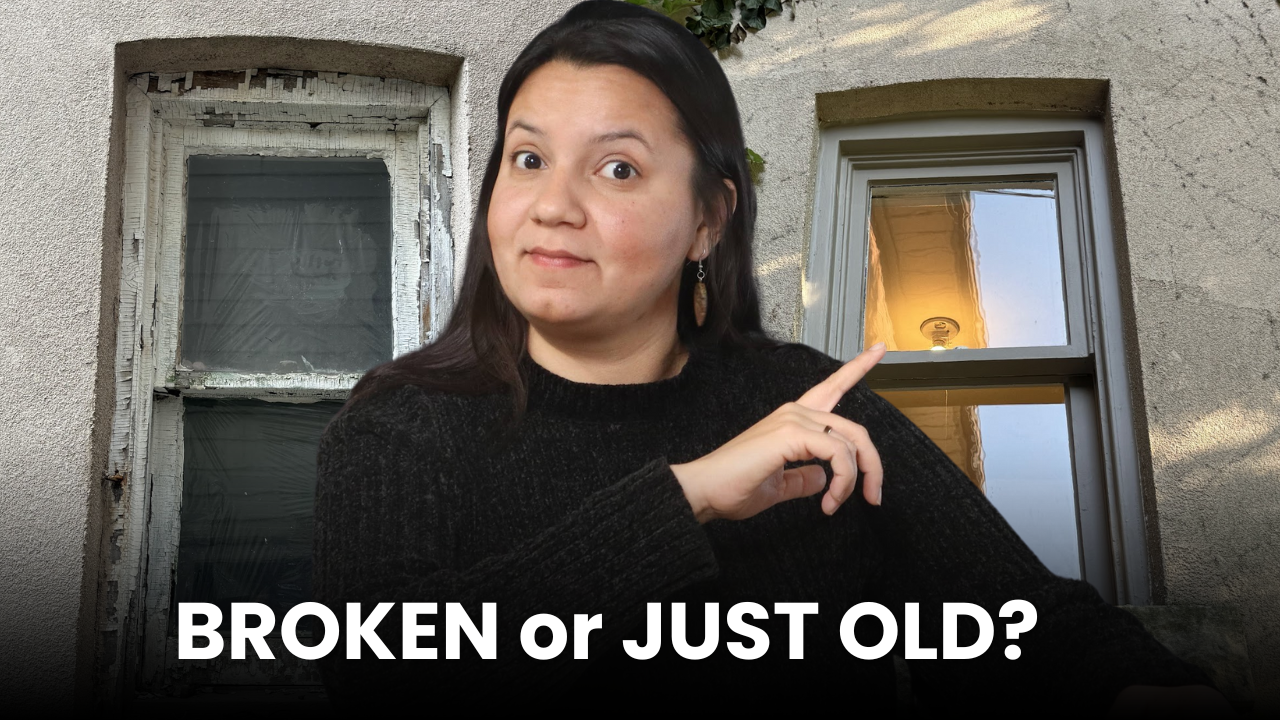
How do you know your electrical system is actually a problem, and not just old? Plenty of older Toronto homes run on the same panel they had thirty years ago, and most days nothing looks wrong. But there are signs your electrical panel needs an upgrade in Toronto that are easy to miss until something … Read more
Cost of Renovating a Semi-Detached House in Toronto
Does it actually cost more to renovate a semi-detached house than a fully detached one in Toronto? Usually, yes. And the reason has less to do with square footage than most homeowners expect. The cost of renovating a semi-detached house in Toronto is shaped by a set of factors that don’t apply to a standalone … Read more
Cost Per Square Foot: What Nobody Explains Properly

Everyone renovating a house asks for a cost per square foot. It feels like the simplest way to compare quotes. It’s also the most misleading number in renovation, and almost nobody explains why. Key takeaways A hallway and a kitchen are not the same square foot A square foot of hallway costs almost nothing to … Read more
Should You Sacrifice a Window for Wall Space?
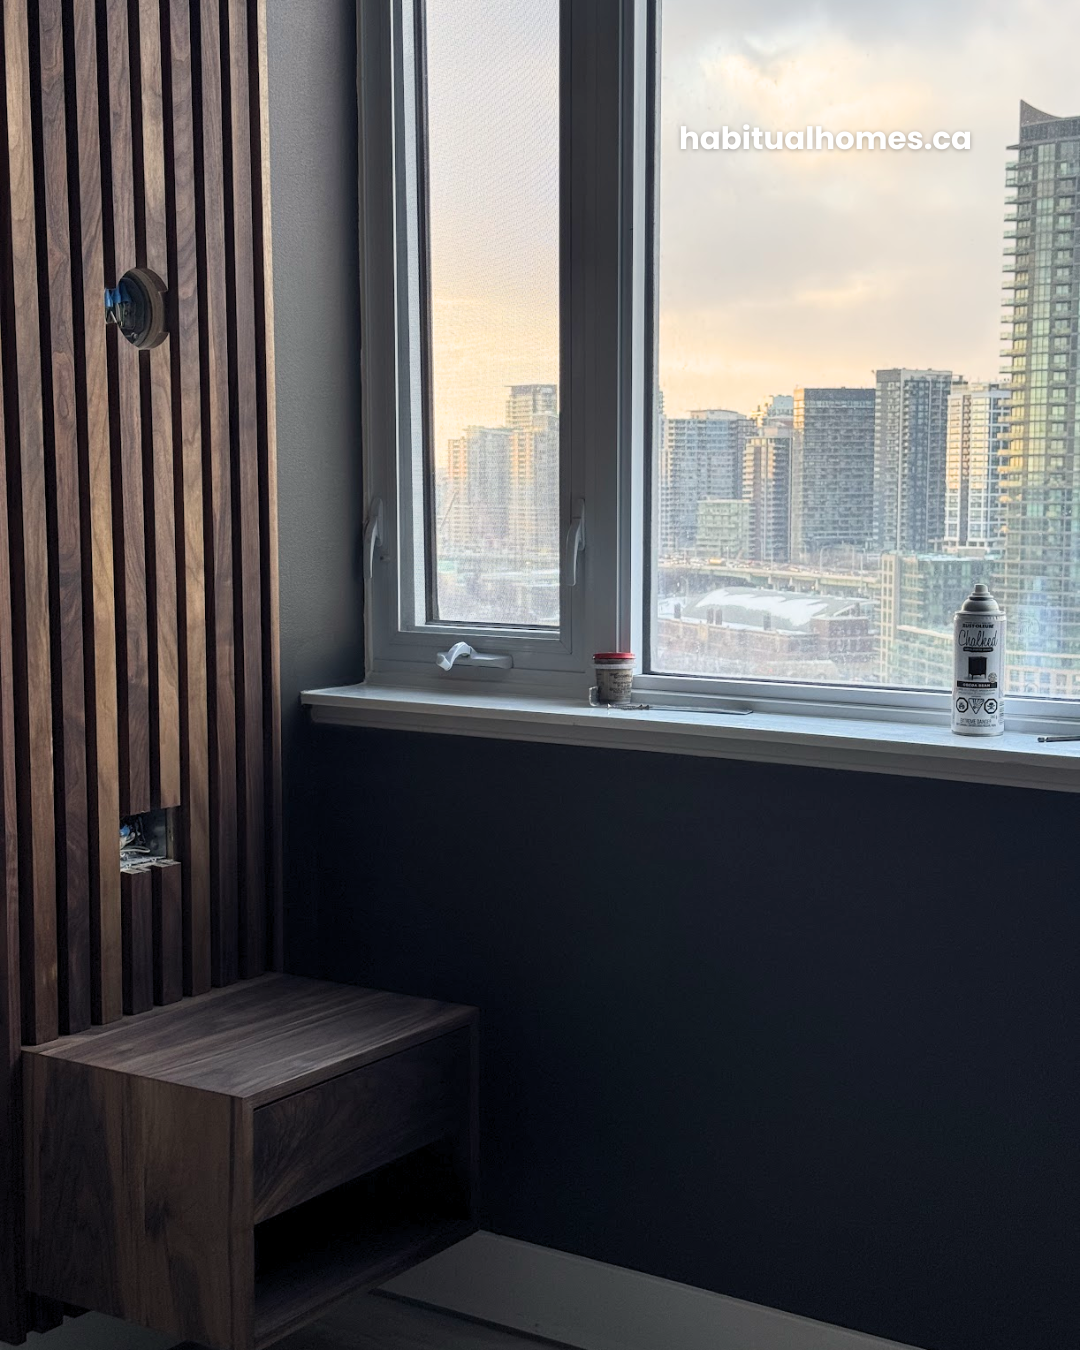
You’re standing in the room with a tape measure, and the math isn’t working. The bed frame you want, the sectional you picked out, the media wall you had in mind all need a stretch of solid wall that your window is sitting right in the middle of. So the question comes up: what if … Read more
How Do I Know Which Room Will Actually Be the Darkest in the House?
If you are designing a new home, one of the questions that rarely comes up early enough is which room is going to feel dark once the house is built. Floor plans get approved based on square footage and layout flow, and light gets treated as something that will “work itself out.” It usually does … Read more
Architect for Home Remodel: When You Actually Need One
If you are planning a home remodel, at some point you will ask yourself whether you need an architect for home remodel work, or whether a general contractor can handle the whole thing. The honest answer depends on what you are changing. A cosmetic refresh rarely needs one. A remodel that touches structural walls, adds … Read more
Side Driveway vs Front Driveway: Which One Is Right for Your Home?
Choosing between a side driveway and a front driveway feels like a small decision until you are standing at the curb looking at the finished house. It changes how the front of your home looks, how much usable yard space you keep, and how easy the property is to live with day to day. There … Read more
Walkout Basement Slope: How Much Does Your Lot Need?
If you’re planning a custom home and your lot isn’t flat, one question comes up early: can this slope carry a walkout basement? Walkout basement slope is the single factor that decides whether a full-height basement with real windows and its own exterior door is even possible, or whether you’re building a standard below-grade basement … Read more
Mature Tree Scarborough Bluffs Custom Home: Save It or Clear the Lot?
If you are planning a custom home on a Scarborough Bluffs lot, the mature tree Scarborough Bluffs custom home question usually comes up before anything else gets decided. That old maple or oak on the property line can shape your entire build, from the footprint of the house to the driveway location to how much … Read more
How to Check Lot Orientation for Sunlight Before You Design Anything
Most homeowners can tell you which room gets hot in the afternoon. Far fewer can tell you which part of their lot actually gets morning light, and that gap matters more than people think. Lot orientation for sunlight shapes where a kitchen should face, where a patio actually gets used, and how a custom build … Read more