Quick Answer: The best built-in design ideas for small spaces focus on vertical storage, multi-functional furniture, and making every square inch count. From floor-to-ceiling storage walls to built-in seating with hidden compartments, these solutions transform cramped rooms into organized, stylish spaces that actually work for daily life.
Let’s be honest – living in a small room can feel like playing Tetris with your furniture every single day. You love your cozy apartment, but you’re tired of not having anywhere to put your stuff. You dream of having more storage, but every solution you find online seems designed for people with massive homes and unlimited budgets.
Here’s the thing though: a small home isn’t a design limitation – it’s an opportunity to get creative. Some of the most beautiful, functional homes I’ve seen are tiny spaces where every square foot has been carefully thought out. The secret? Built-in solutions that work triple duty and look amazing while doing it.
I’m going to walk you through 10 game-changing built-in ideas that’ll make your smaller space feel twice as big and infinitely more organized. These aren’t just pretty Instagram photos – these are real solutions that work in real homes for real people dealing with real storage problems.
Why Built-Ins Are Perfect for Small Spaces
Before we dive into specific ideas, let’s talk about why built-ins are absolutely perfect for small space living. Unlike regular furniture that comes in standard sizes (which rarely fit small spaces perfectly), built-ins are custom-designed for your exact space and needs.
Built-ins also eliminate those awkward gaps between furniture and walls that collect dust and waste precious square footage. They create clean lines that make spaces feel larger, and they can be designed to serve multiple functions – something that’s crucial when every piece in your home needs to earn its place.
Most importantly, built-ins help you think vertically instead of horizontally. When you can’t spread out, you need to build up, and that’s where these ideas really shine. Many interior designers swear by this vertical approach because it creates an expansive feel even in the tiniest rooms.
1. Floor-to-Ceiling Storage Walls (The Ultimate Space Maximizer)
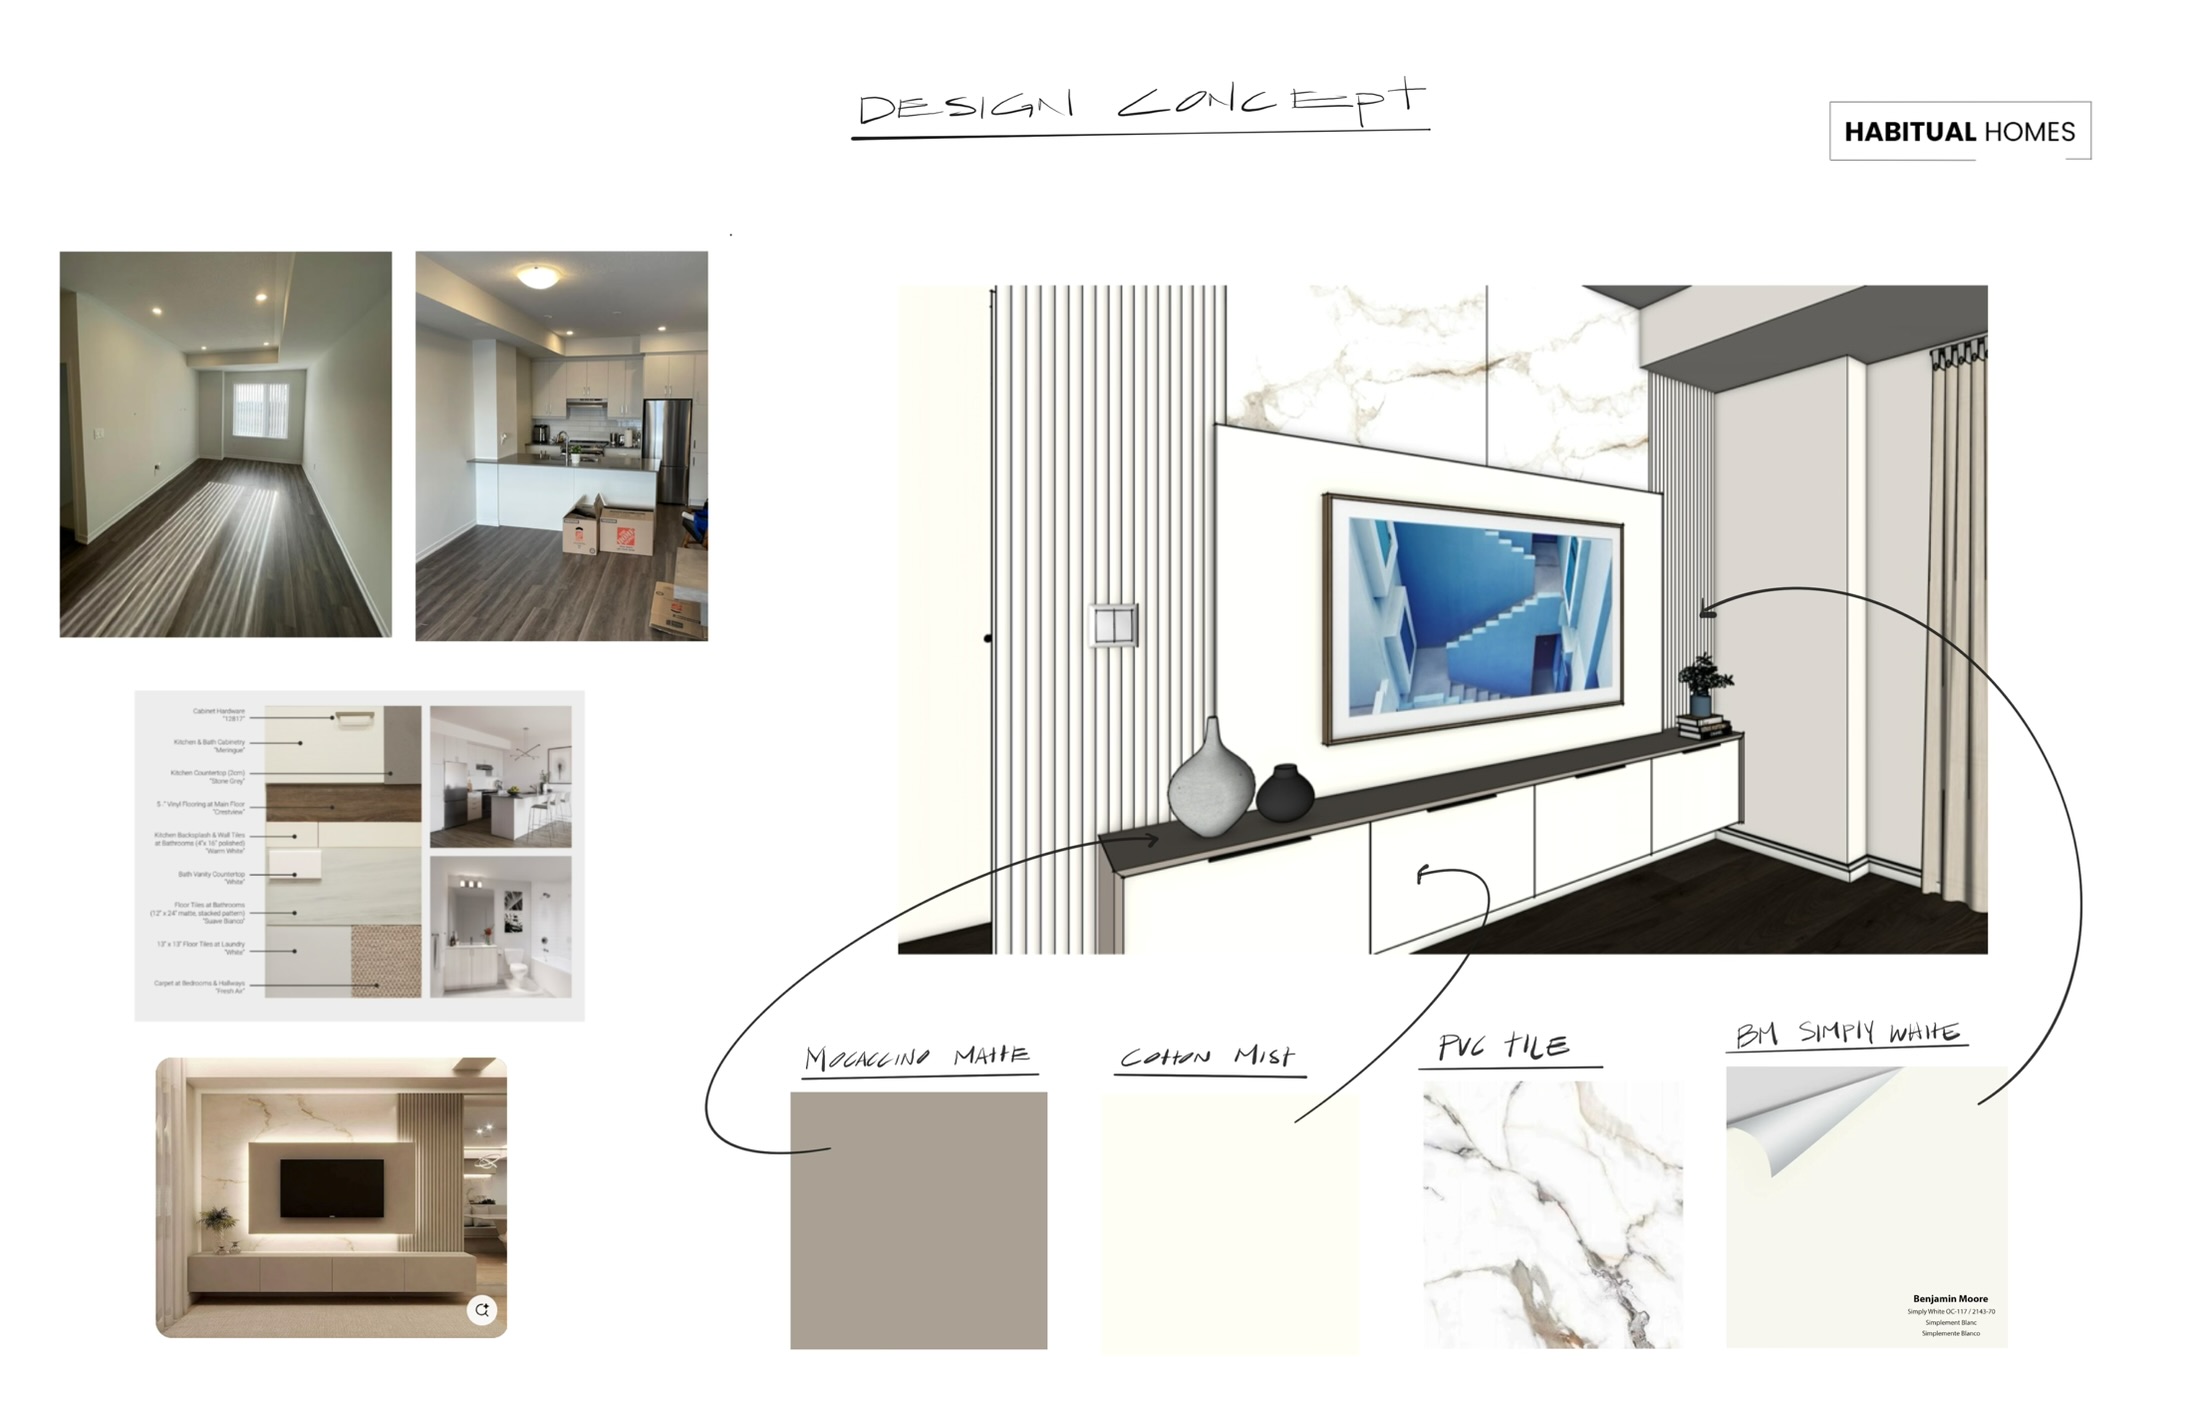
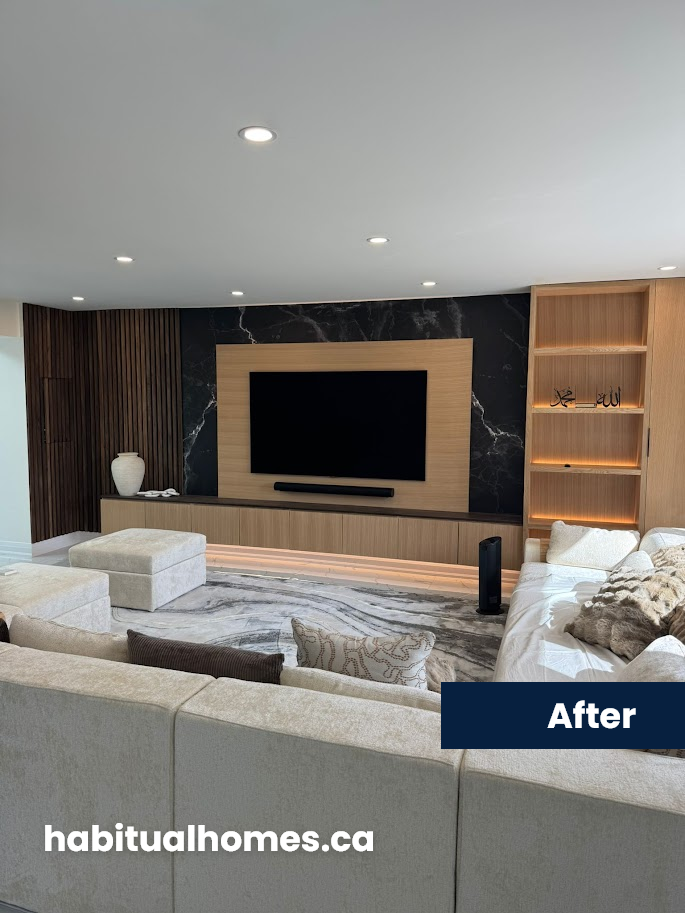
This is the heavyweight champion of small space storage solutions. A floor-to-ceiling storage wall transforms an entire wall into a hardworking storage powerhouse while keeping your floor space completely clear.
The beauty of a storage wall is that it can handle everything from books and decorative objects up top to heavier items like files, seasonal clothes, or cleaning supplies down below. Include a mix of open shelving for things you use daily and closed cabinets for items you want to hide.
Smart design tip: Vary the shelf heights and include some deeper cabinets for bulky items. Add LED strip lighting inside some sections to create ambient lighting and make the wall feel less imposing. This clever way of incorporating lighting also helps preserve natural light flow throughout the room.
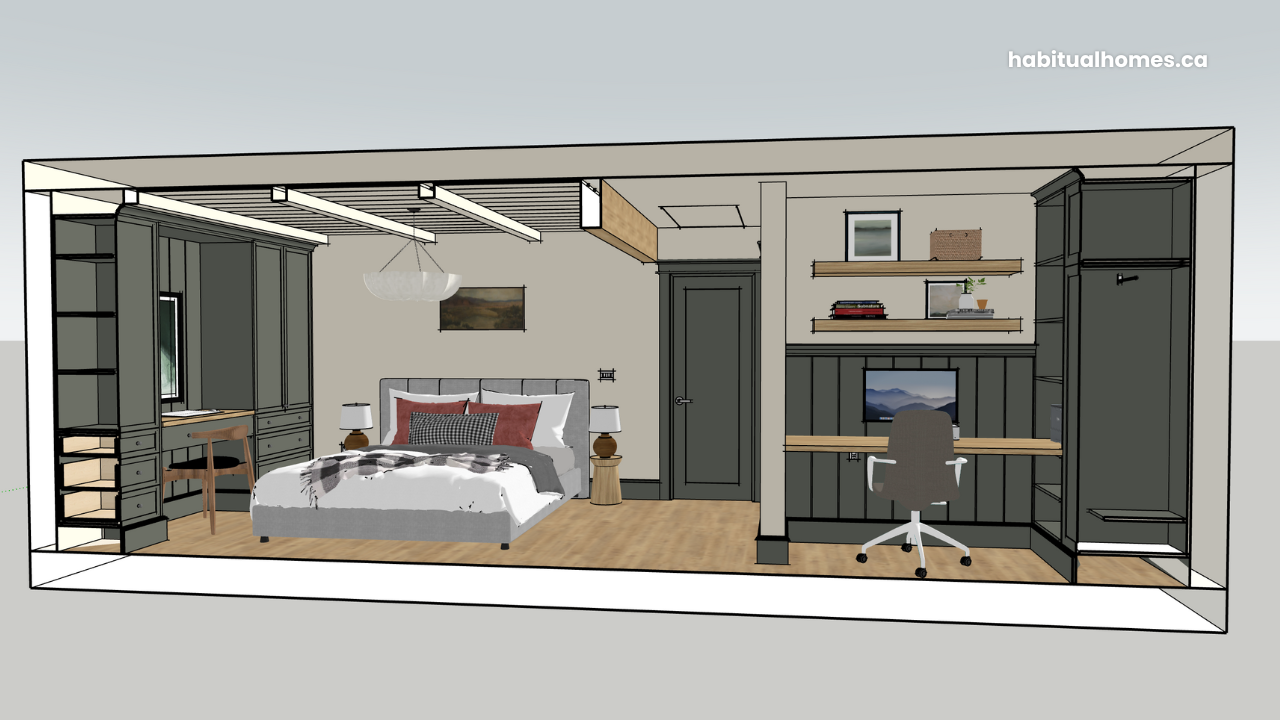
In a living room, this becomes your entertainment center, book storage, and display space all in one. In a bedroom, it’s your closet, dresser, and nightstand rolled together. You can even incorporate a small coffee table area on one side of the room by extending a section of the storage wall at the right height. The key is planning each storage area based on what you actually need to store, not just creating random compartments.
2. Built-In Seating with Hidden Storage (Double Duty Furniture)
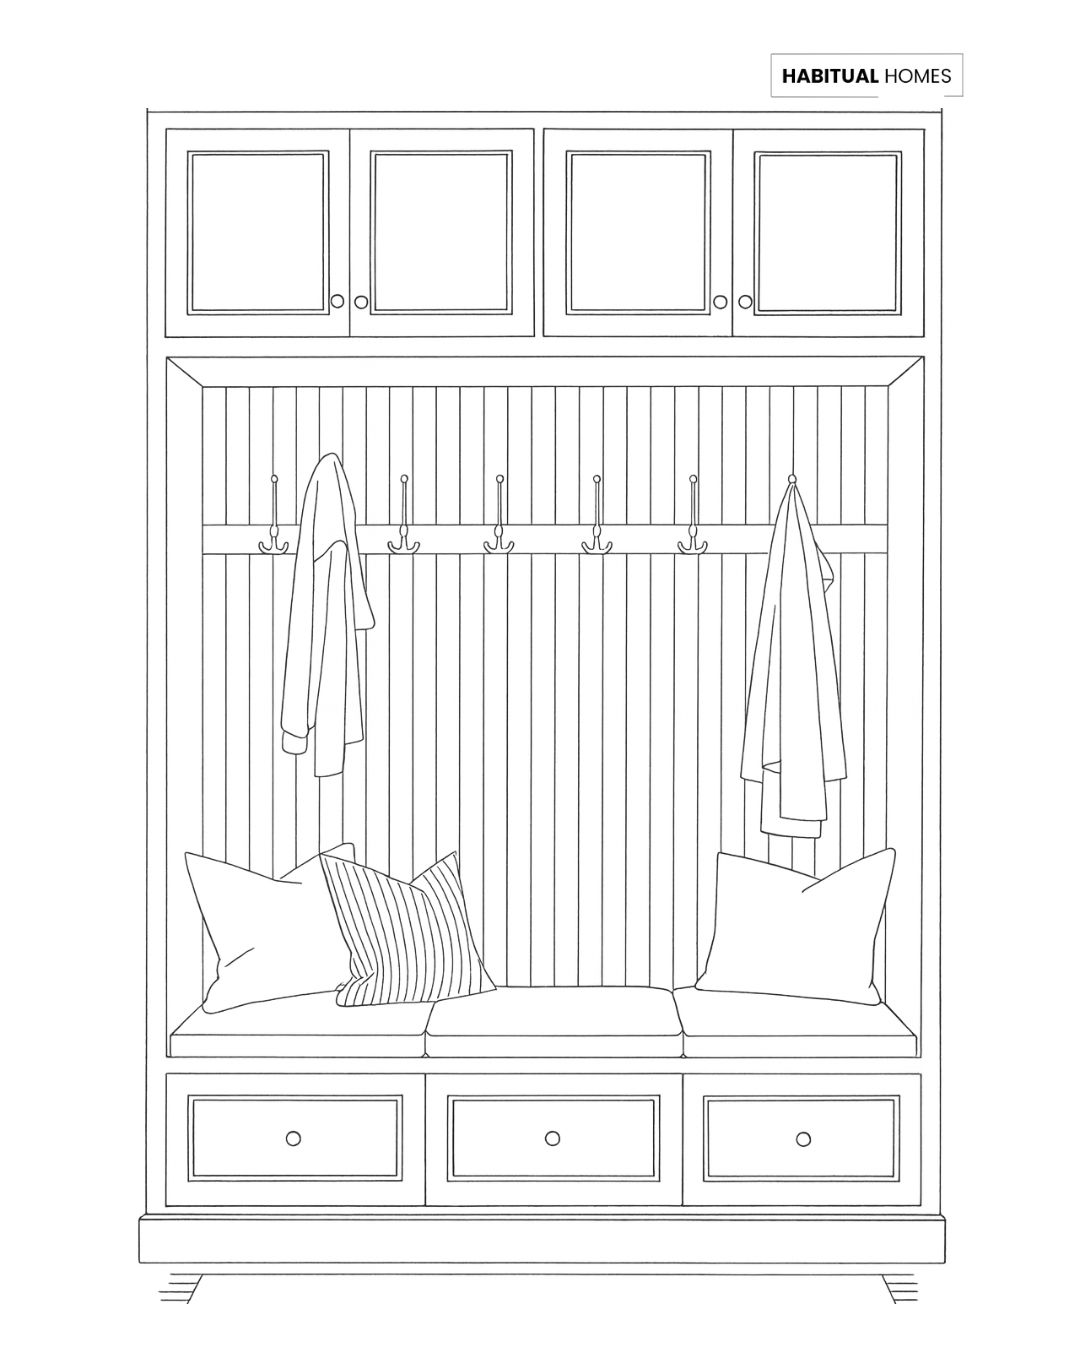
Built-in seating might be the most underrated storage solution out there. A window seat, dining banquette, or entryway bench can hide an enormous amount of stuff while providing comfortable seating and making your space feel more custom and intentional.
Window seats are perfect for storing seasonal items, extra bedding, or books. The bonus? They create a cozy reading nook that makes even the smallest room feel like it has designated spaces for different activities while maximizing natural light from the windows.
Dining banquettes are brilliant for small kitchens or dining areas because they take up less visual space than individual chairs (no chair backs blocking sightlines) and can store everything from table linens to small appliances underneath.
Entryway benches solve the eternal small-space problem of “where do I put my stuff when I walk in?” Shoes, bags, umbrellas, dog leashes – everything disappears into the bench while giving you a place to sit and put on shoes.
Pro tip: Make sure the storage is easily accessible. Nobody wants to move cushions and dig through stuff every time they need something. Consider lift-up seats or pull-out drawers rather than one big cavity.
3. Kitchen Storage Solutions That Actually Work
Small kitchens are where built-ins really prove their worth. When you’re working with limited counter space and tiny cabinets, every storage solution needs to be smart and accessible.
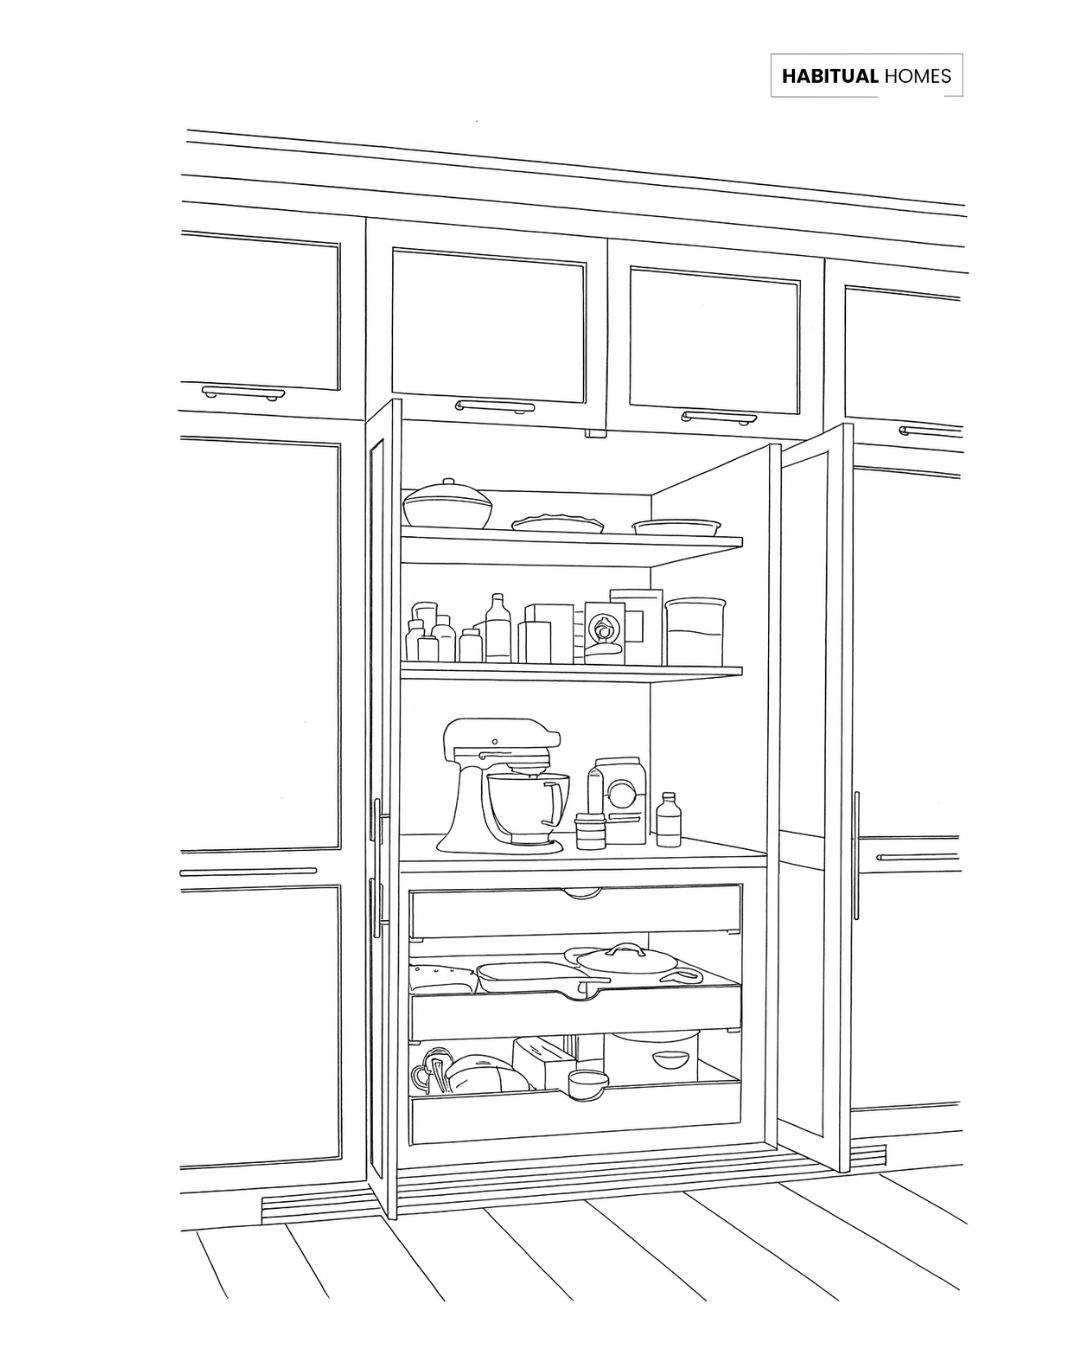
Pull-out pantry systems are game-changers for narrow spaces. Even a 6-inch gap between cabinets can become a full pantry with pull-out shelves that bring everything to you. No more digging around in deep cabinets trying to find the olive oil.
Built-in spice racks might seem small, but they free up valuable cabinet and counter space while keeping everything visible and organized. Install them on the inside of cabinet doors or create a narrow pull-out spice drawer.
Appliance garages hide small appliances while keeping them easily accessible. Instead of having your coffee maker, toaster, and blender cluttering your counters, they slide into their own built-in cubby with electrical outlets already installed.
Corner storage solutions maximize those awkward corner cabinets that usually become black holes. Lazy Susans, pull-out corner systems, or even simple corner shelves make these spaces actually usable.
The key with kitchen built-ins is thinking about your daily cooking routine. What do you reach for most often? Those items should be in the most accessible spots. What do you use occasionally? Those can go in higher or lower cabinets.
4. Home Office Solutions for Any Space
Working from home in a small space requires some serious creativity, but built-in solutions can give you a proper office even in the tiniest apartment.
Wall-mounted desks fold up when not in use, completely disappearing into the wall. When you need to work, they fold down to create a full workspace with room for your laptop, papers, and coffee cup. Some even include built-in storage for office supplies. This is a clever way to have practical uses for wall space that would otherwise just hold artwork.
Built-in desk nooks turn unused corners or awkward spaces into productive work areas. An alcove, the space under stairs, or even a wide hallway can become a functional office with the right built-in design.
Floating shelves above your workspace provide extra storage for books, supplies, and decorative items without taking up any floor space. Include a mix of open wall-mounted shelves and small cabinets to hide less attractive necessities. Position them carefully to avoid blocking natural light from nearby windows.
If you’re dealing with a studio apartment, consider a built-in that combines your office with other functions. A desk that doubles as a dining table, or office storage that also holds living room items. Murphy beds are also brilliant for studio spaces – when folded up, they reveal extra storage and desk space behind them.
Remember to plan for cables and charging stations. Nothing ruins a clean built-in design like cords snaking everywhere. Include built-in cable management and outlets positioned exactly where you need them.

5. Bedroom Storage That Makes Sense
Small bedrooms require strategic thinking because the bed takes up so much floor space. Built-ins help you reclaim the vertical space and create extra storage where none existed before. Every square foot matters when you’re working with a small room.
Platform beds with built-in drawers eliminate the need for a separate dresser. The space under your bed becomes organized storage for clothes, shoes, or seasonal items. Much better than the random stuff that usually ends up under there.
Headboard storage walls are brilliant for tiny bedrooms. Your headboard becomes a storage unit with shelves, cabinets, and even built-in nightstands. Everything you need for bedtime – books, phone chargers, extra pillows – is right at hand without requiring additional furniture.
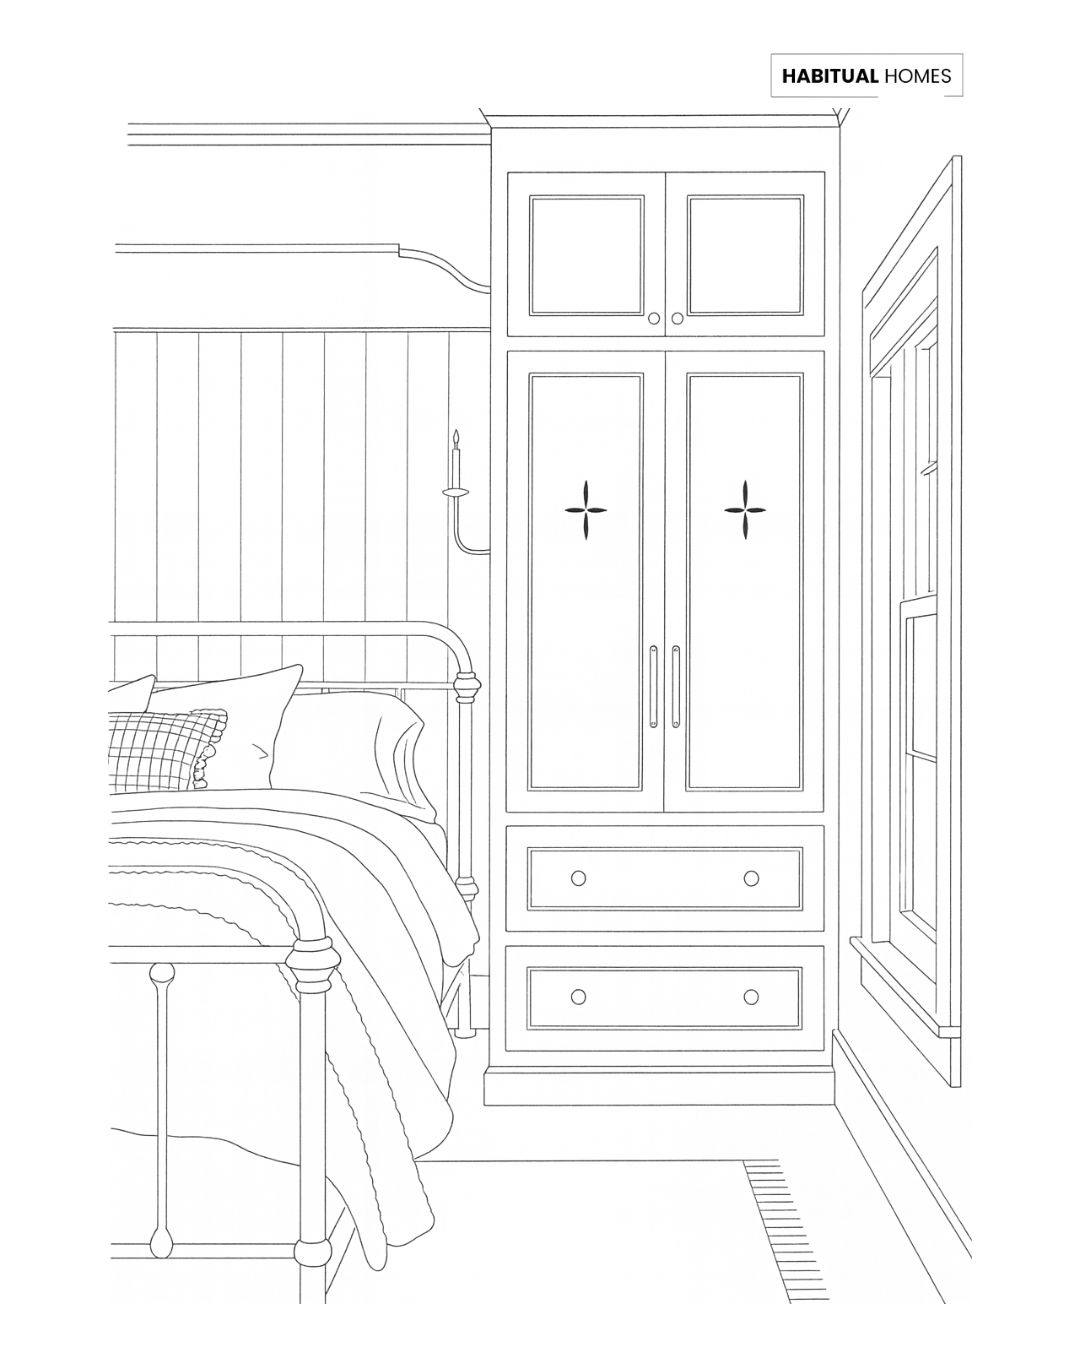
Built-in wardrobes make better use of space than freestanding closets because they can be designed to fit your exact ceiling height and room dimensions. Include a mix of hanging space, shelves, and drawers based on your actual wardrobe needs.
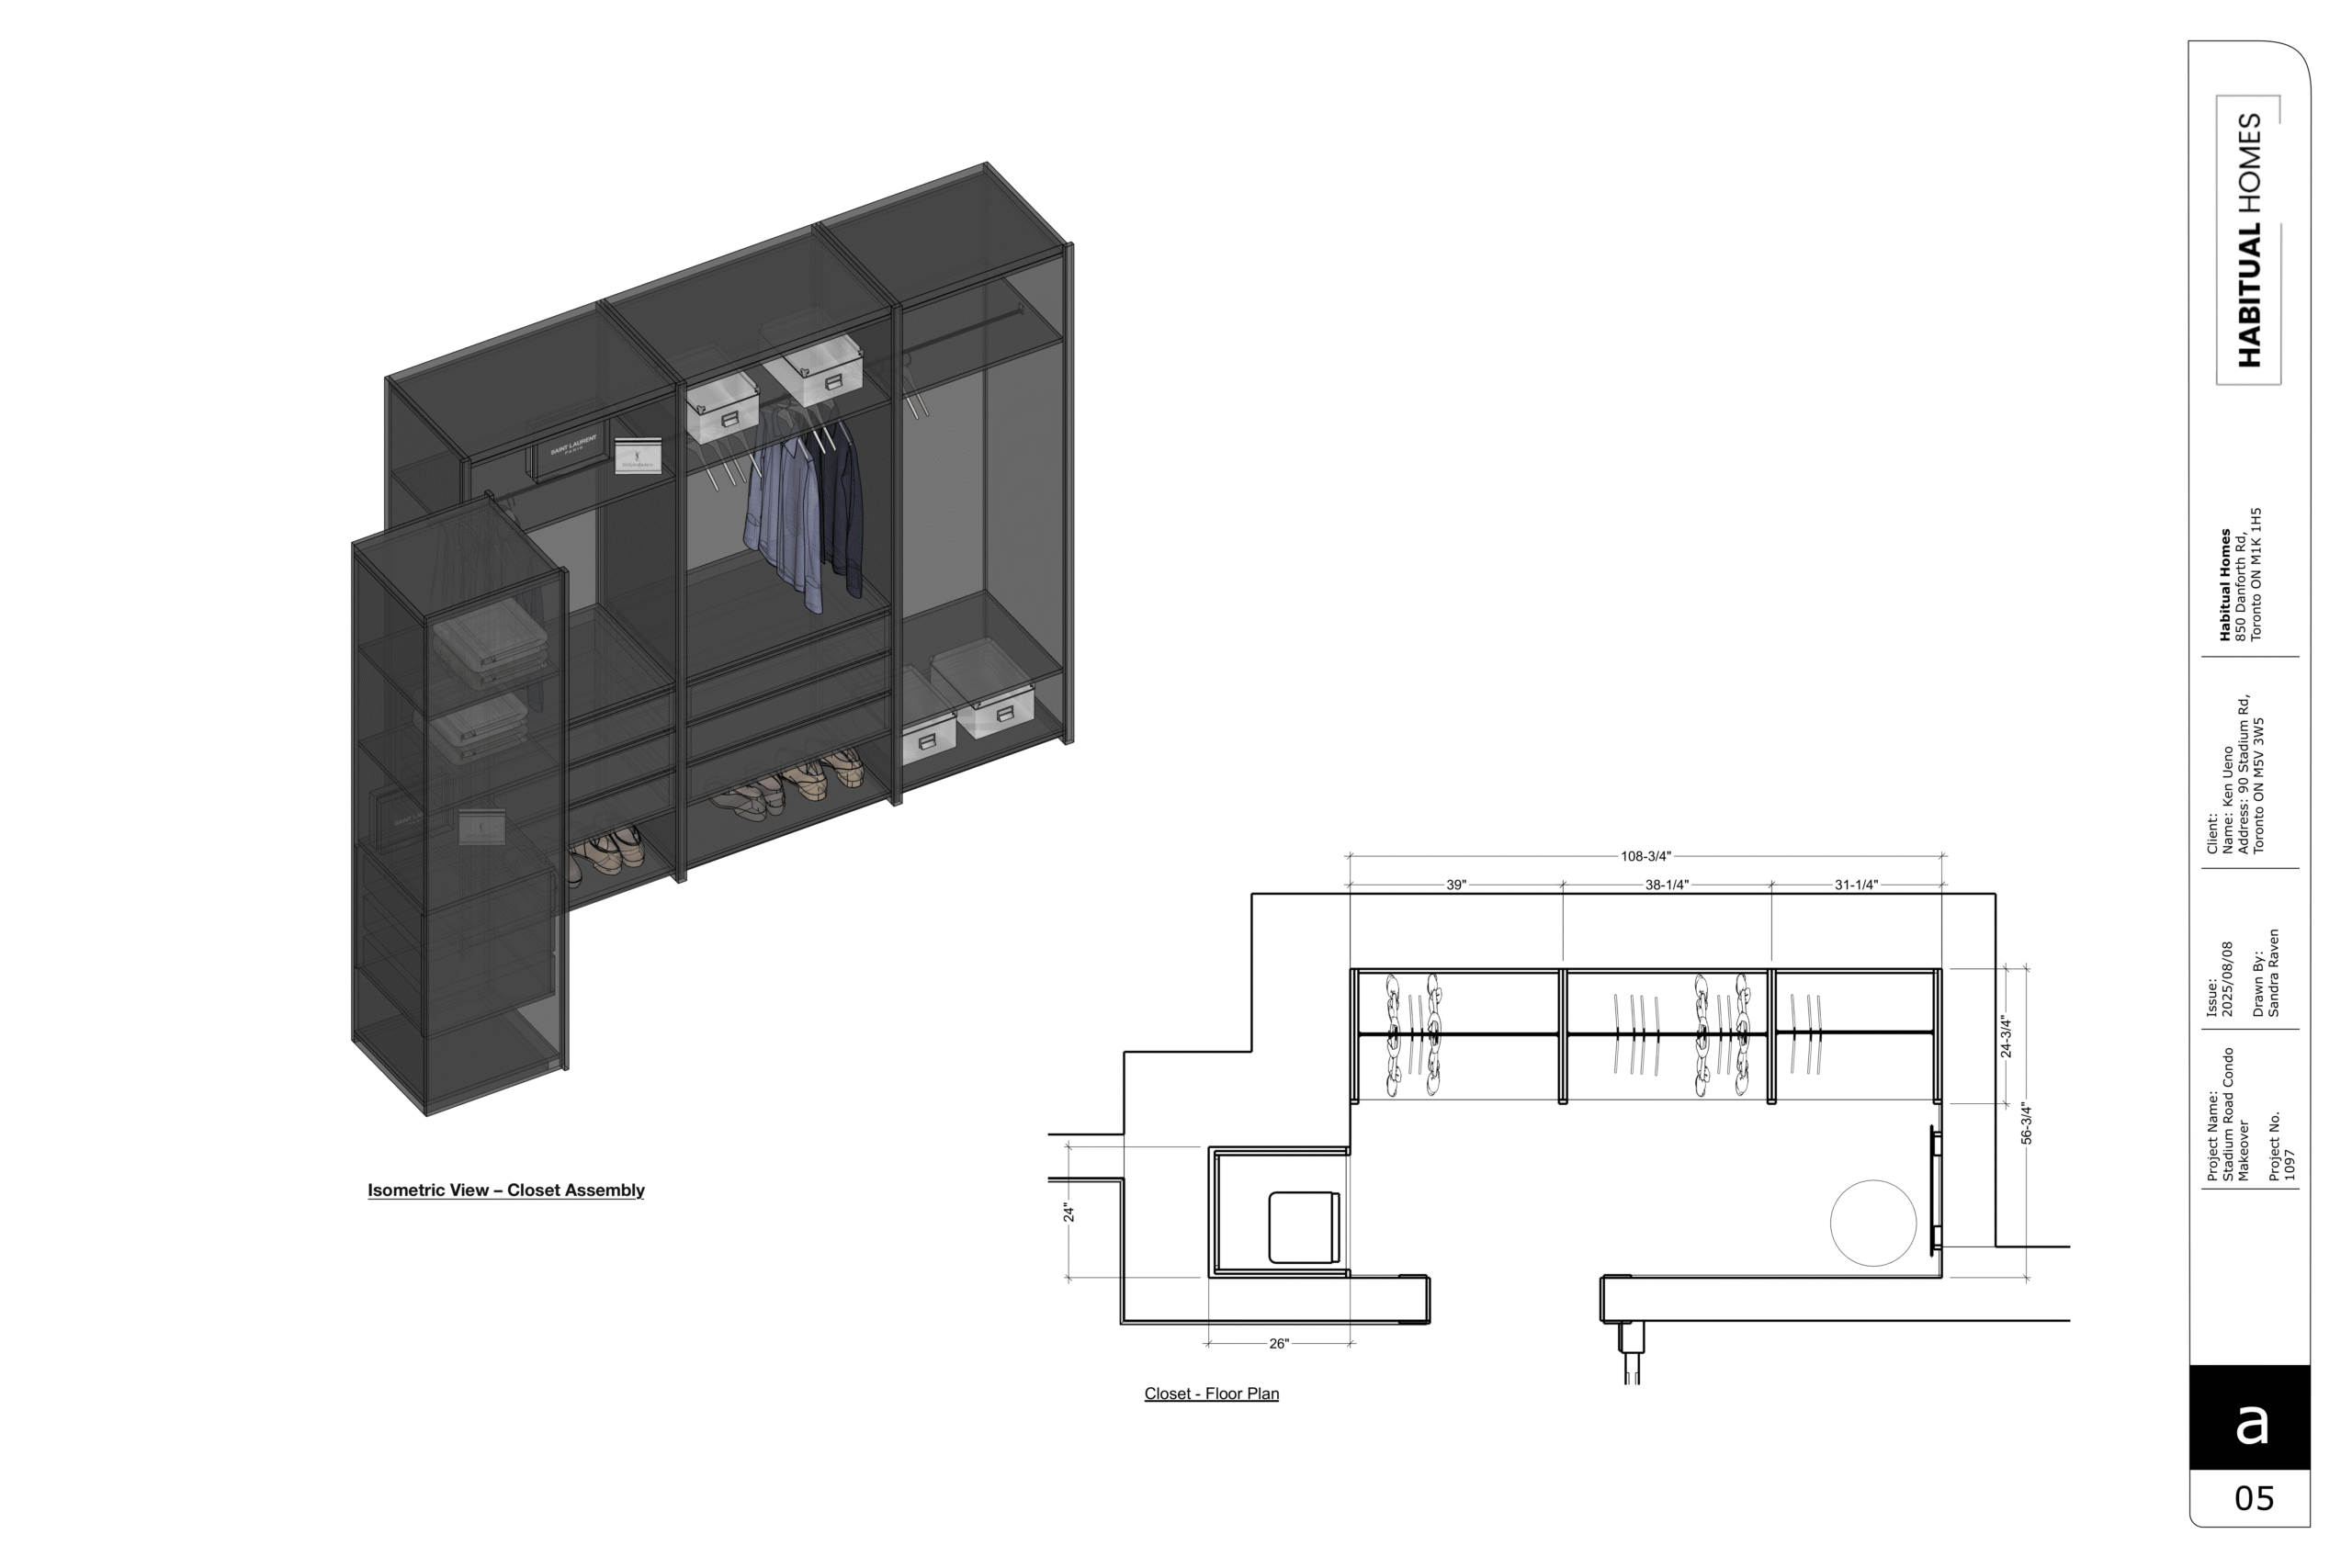
Closet organization systems turn even small closets into storage powerhouses. Built-in shelving, drawers, and specialized storage for shoes, accessories, and folded clothes makes everything accessible and organized.
The goal is to minimize furniture on the floor while maximizing storage capacity. Every built-in should serve multiple purposes and be designed around how you actually live in the space.
6. Bathroom Built-Ins for Tiny Spaces
Small bathrooms might have the biggest storage challenges of any room, but they also offer some of the best opportunities for clever built-in solutions.
Recessed medicine cabinets and shower niches use the space inside your walls instead of taking up precious wall or floor space. They keep necessities handy without cluttering counters or creating visual noise.
Built-in vanity storage maximizes the space under your sink with custom drawers and shelves designed around your plumbing. No more awkward cabinet with a sink drain running through the middle.
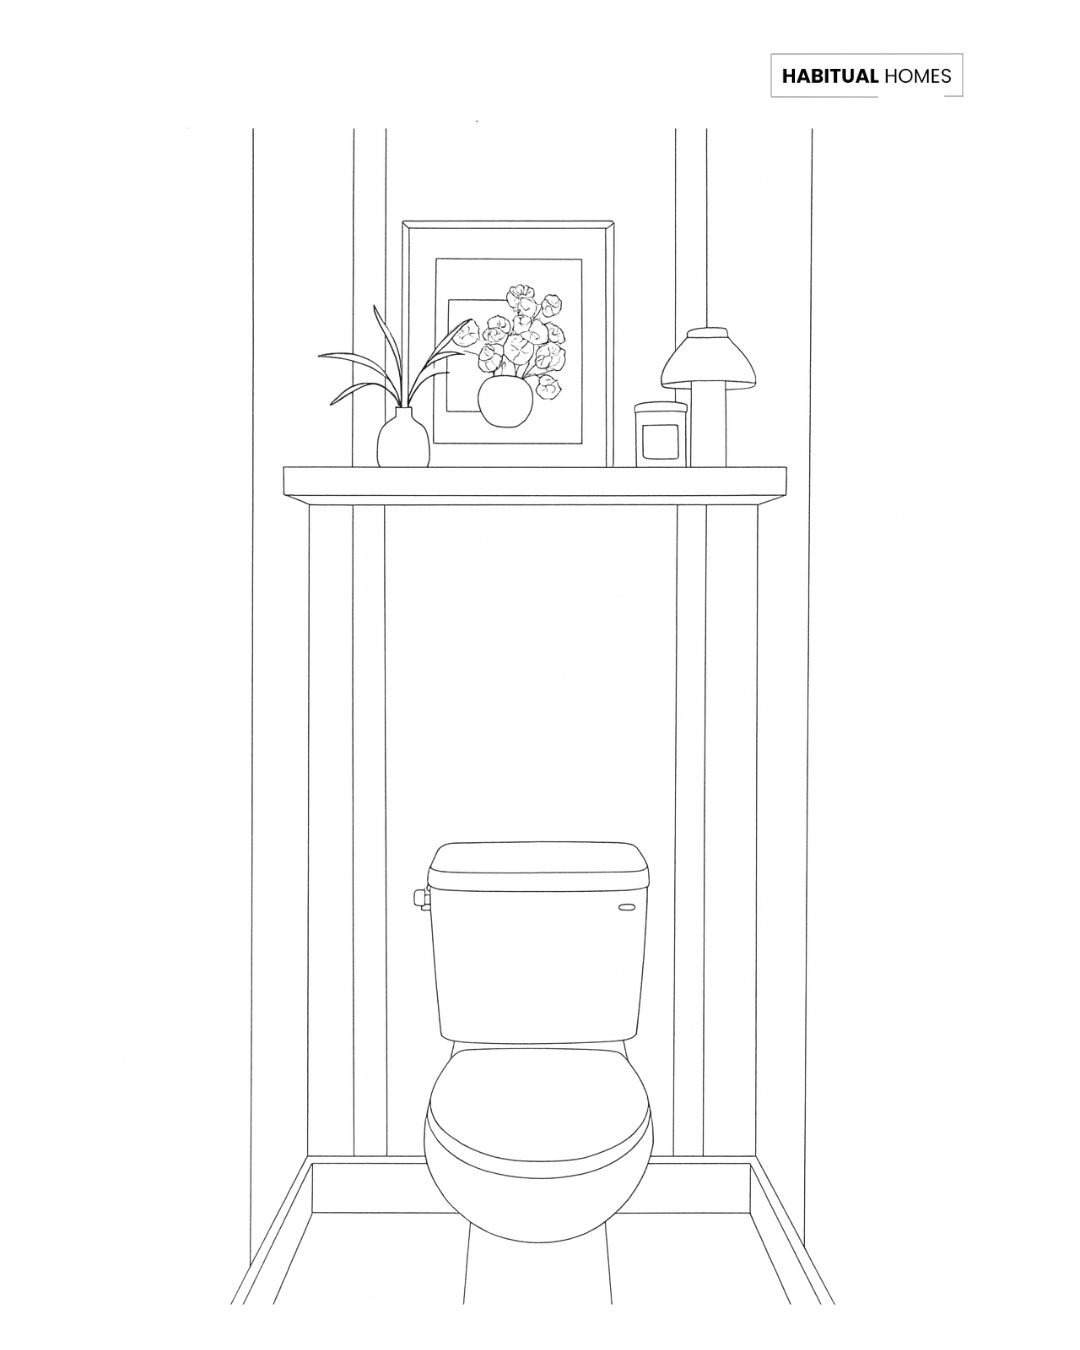
Over-toilet storage cabinets use the vertical space above your toilet for towels, extra toilet paper, and cleaning supplies. This dead space becomes functional storage without making the bathroom feel cramped.
Corner shelving units turn those awkward bathroom corners into useful storage for toiletries, decorative items, or cleaning supplies.
The key with bathroom built-ins is moisture resistance and ventilation. Make sure everything is properly sealed and finished to handle the humidity. Include ventilation where needed to prevent mold and mildew issues.
7. Entryway and Mudroom Solutions
Even the tiniest entryway can be transformed into a functional drop zone with the right built-in solutions. This is especially crucial in small spaces because clutter by the front door immediately makes everything feel messy.
Entry storage benches with coat hooks above create a mini mudroom in just a few square feet. The bench provides seating for putting on shoes while hiding away items you don’t want visible.
Built-in cubbies for each family member keep everyone’s stuff organized and prevent the daily “where are my keys?” scrambles. Include hooks for bags and jackets, shelves for mail and sunglasses, and closed storage for items you don’t want guests to see.
Shoe storage solutions range from simple built-in shelves to pull-out drawers designed specifically for footwear. The key is making it easy to use so shoes actually get put away instead of left in a pile by the door.
Narrow console storage works in apartments where you have limited entryway space but still need somewhere to put daily essentials. A built-in console can be as narrow as 8 inches but still provide storage and a surface for keys and mail.
8. Living Room Built-Ins That Multitask
Small living rooms need furniture that works overtime, and built-ins are perfect for creating functional, beautiful spaces that serve multiple purposes.
Entertainment centers that incorporate extra storage for games, books, and decorative items eliminate the need for separate storage furniture. Design them with a mix of open and closed storage to display what you love while hiding the clutter. Consider incorporating space for a coffee table that slides out when needed.
Built-in bookcases can define spaces in open floor plans while providing storage and display space. Use them as room dividers to create separate zones for different activities.
Window seat storage makes use of space that’s often wasted while creating additional seating for guests. Perfect for storing throw pillows, board games, or seasonal decorations. Plus, positioning seating near windows maximizes natural light and creates an expansive feel in any small room.
Fireplace built-ins maximize the space around a fireplace with symmetrical storage on either side. This creates a focal point while providing loads of functional storage.
The key is designing built-ins that complement your living style. If you entertain often, include storage for games and extra throws. If you’re a reader, prioritize book storage and good task lighting.
9. Creative Solutions for Awkward Spaces
Every small space has those weird corners, narrow hallways, or oddly shaped nooks that seem impossible to use effectively. Built-ins can turn these problem areas into valuable storage and functional space.
Under-stair storage is the classic example of using dead space effectively. Whether it’s a full closet, pull-out drawers, or open shelving, the space under stairs can handle everything from coats to cleaning supplies.
Hallway built-ins turn corridors into functional storage areas without impeding traffic flow. Narrow shelving, built-in console tables, or even full storage walls can make hallways work harder for you.
Sloped ceiling storage works with the angles instead of fighting them. Custom built-ins can follow the roofline to maximize storage while creating interesting visual elements.
Bay window storage makes use of the space around windows that’s often too awkward for regular furniture. Built-in seating with storage underneath creates a cozy nook while solving storage problems.
The key with awkward spaces is embracing their quirks instead of trying to force standard solutions. Custom built-ins can work with any shape or size limitation.
10. Multi-Functional Room Dividers
In studio apartments or open floor plans, built-in room dividers serve double duty by creating separate zones while providing storage or other functions.
Bookshelf room dividers create privacy between sleeping and living areas while providing storage for books, decorative items, or everyday necessities. Make them open on both sides so they don’t block light flow.
Storage wall dividers can separate a bedroom from a living area while providing closet space, entertainment storage, or office supplies. One side faces the bedroom with dresser-style storage, the other faces the living room with entertainment components.
Bar-height dividers work well between kitchens and living areas, providing extra counter space for food prep while creating a natural boundary between spaces.
Desk dividers turn part of a living room into a home office while maintaining the open feel of the space. The desk surface faces the work area while the back side provides living room storage.
The goal is creating distinct zones for different activities while maximizing storage and maintaining an open, airy feel.
Real Built-In Transformations: Our Toronto & GTA Projects
You know what? All this theory is great, but seeing real transformations is what really drives the point home. Over the years, we’ve had the privilege of working with homeowners across Toronto and the Greater Toronto Area who were dealing with the exact same small space challenges you might be facing right now.
From a cramped Corktown condo where we created a floor-to-ceiling storage wall that completely transformed the living room, to a tiny Leslieville kitchen where clever built-ins tripled the storage capacity, these projects prove that no space is too small for smart design solutions.
What I love about these transformations is that they’re not just about adding storage – they’re about completely changing how people live in their homes. Take the King West studio where we installed murphy beds with integrated workspace, or the Beaches bungalow where we turned an awkward under-stair area into a functional home office. Each project started with the same question: “How can we make this space work better for the people who actually live here?”
These aren’t magazine-perfect showrooms that nobody actually uses. These are real homes where real families cook dinner, work from home, and live their daily lives. The built-ins we create need to handle everything from morning coffee routines to weekend entertaining, and they need to look great while doing it.
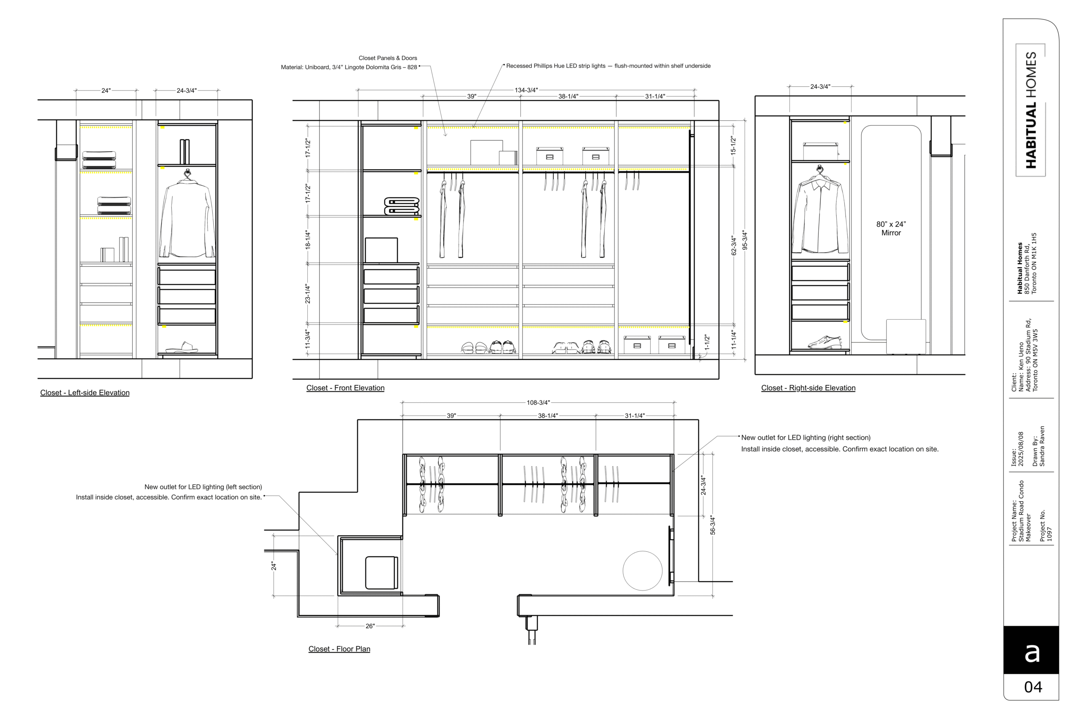
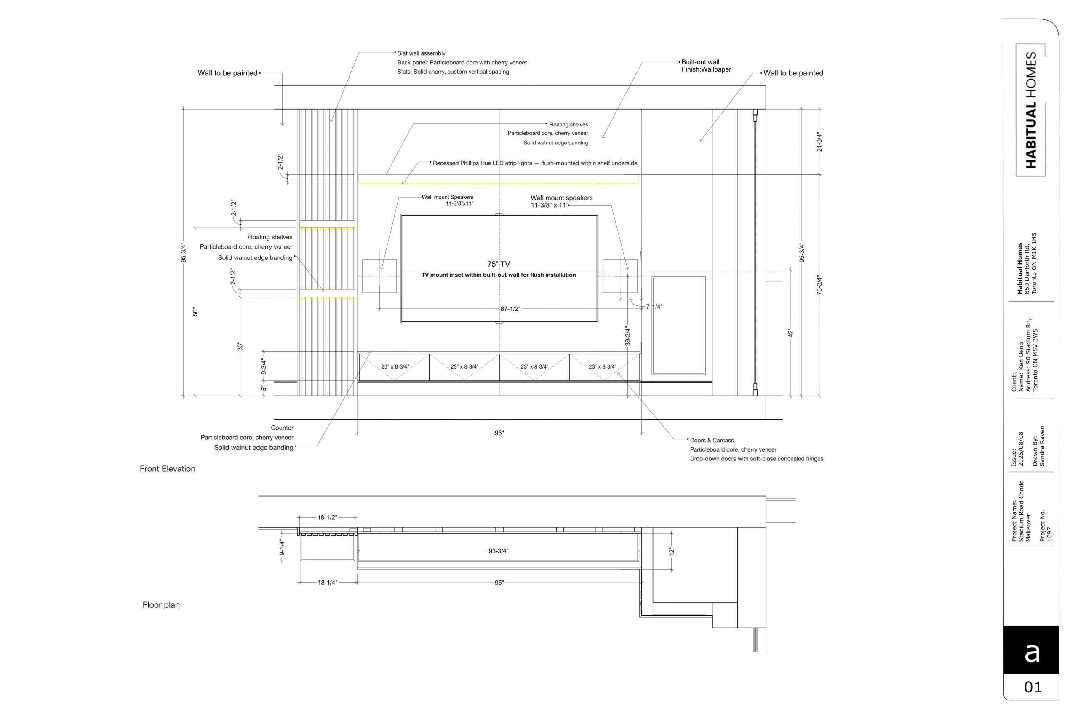
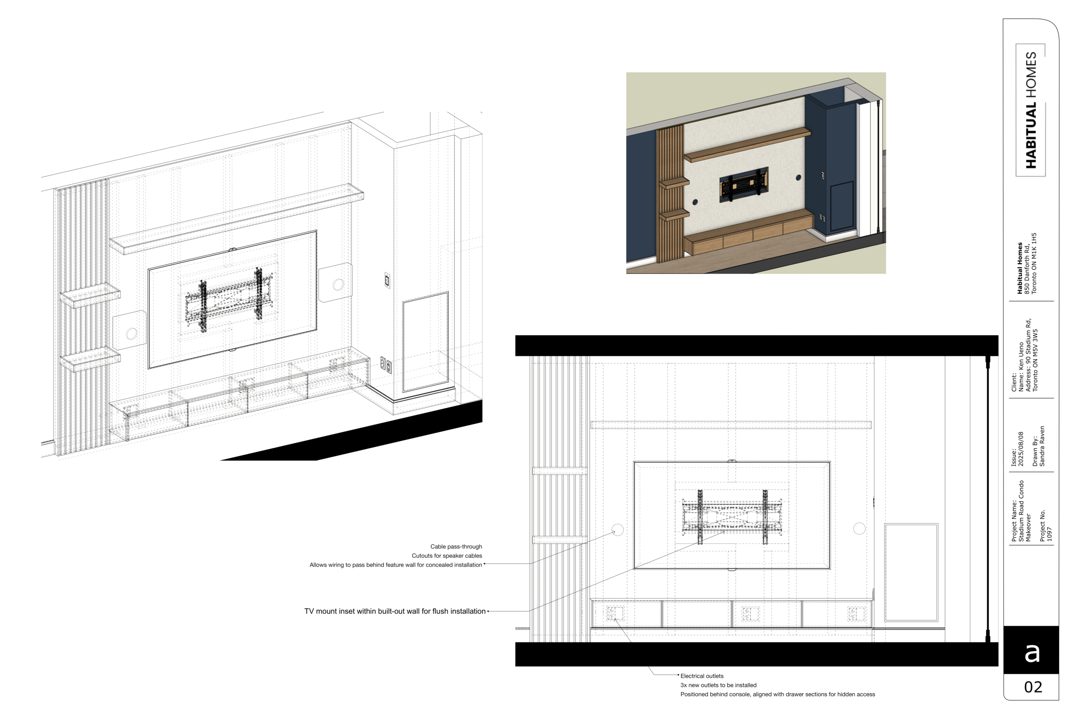
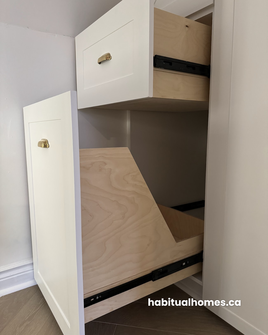
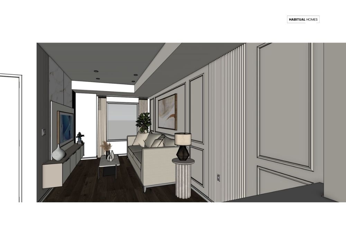
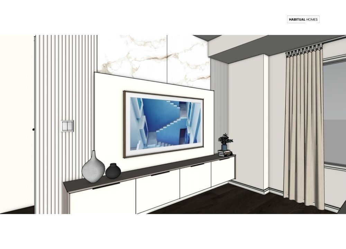
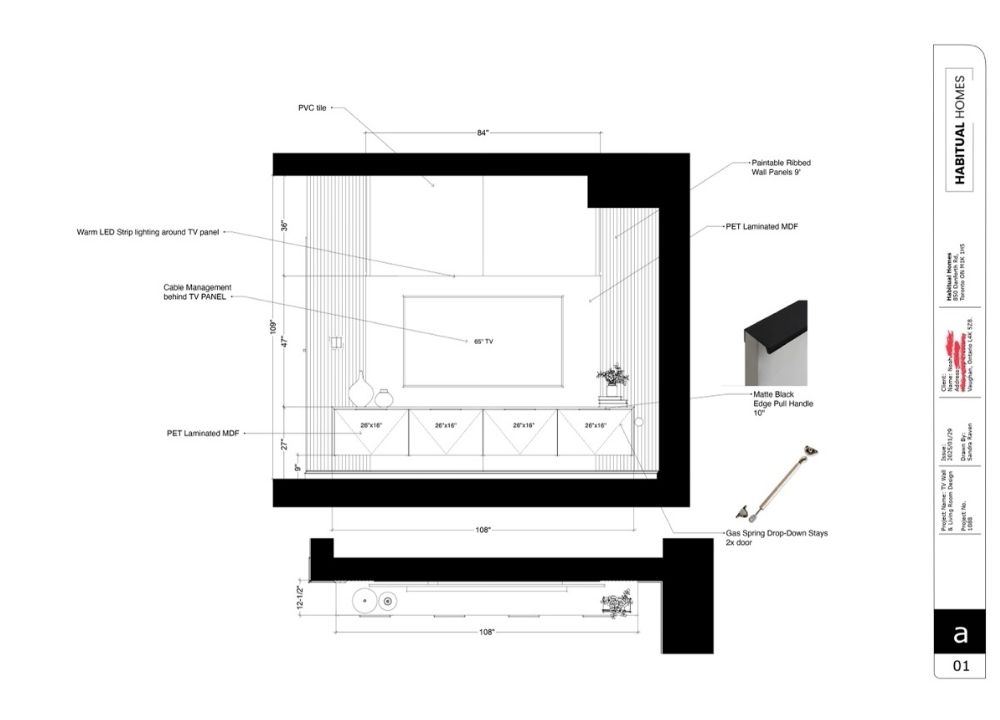
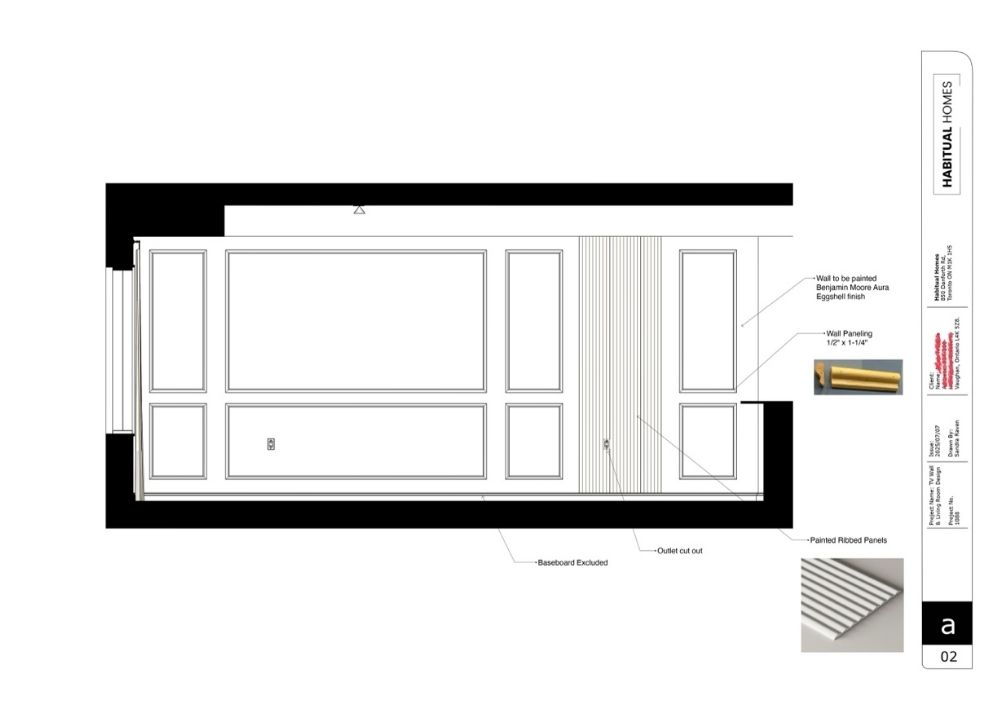
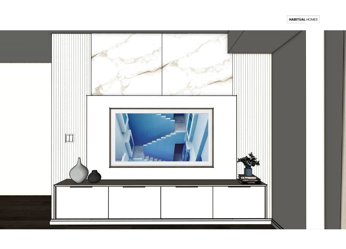

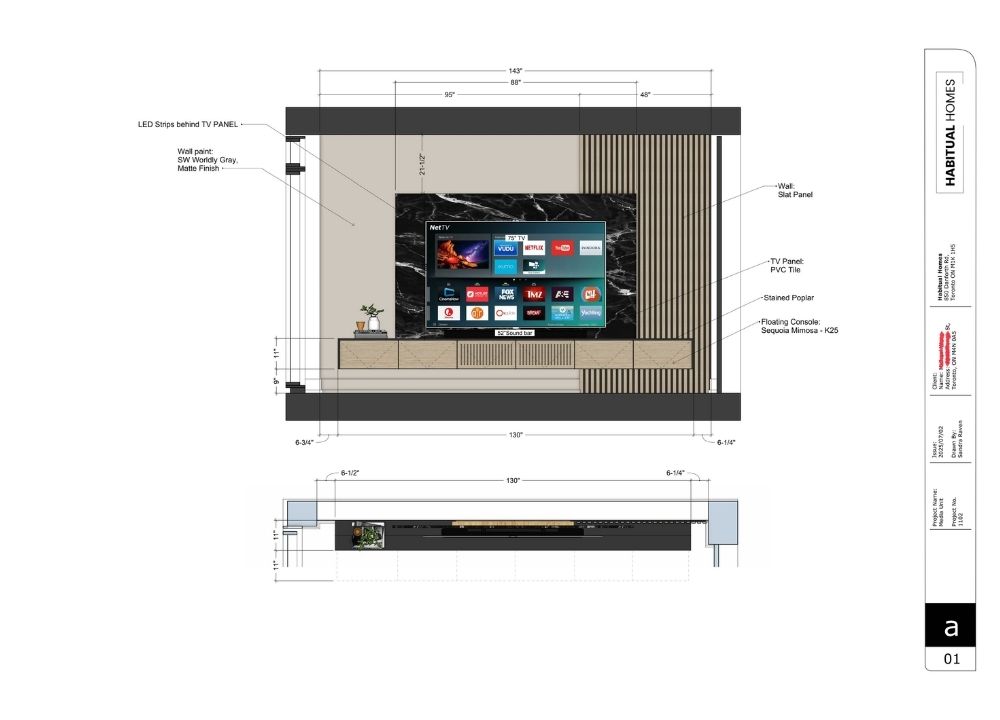
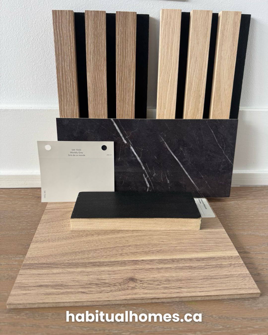

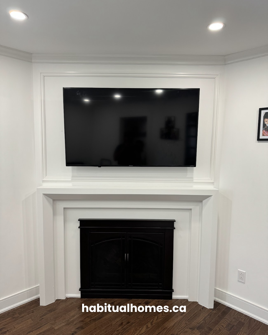
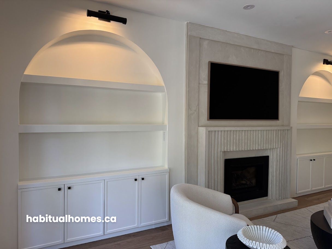
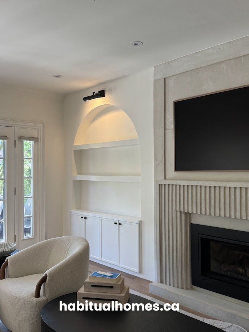
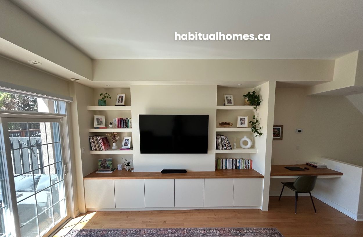
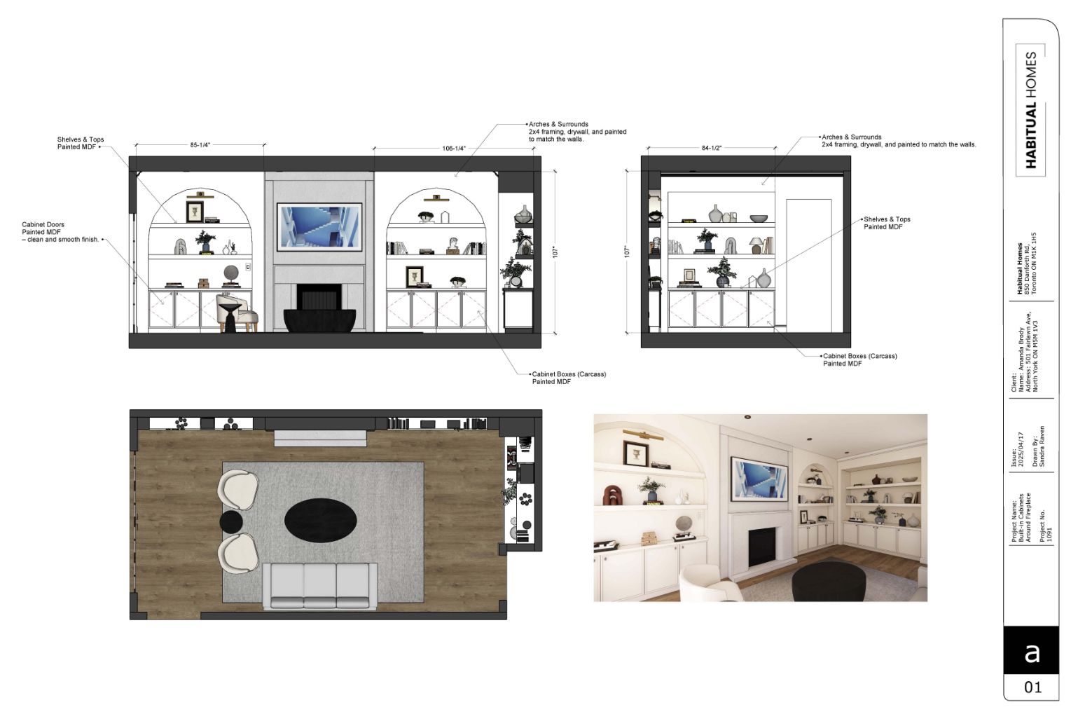
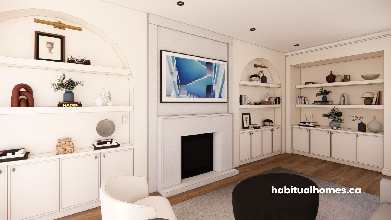
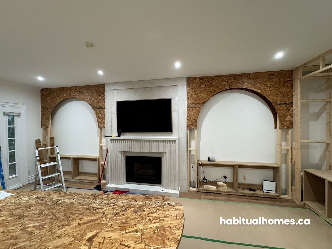
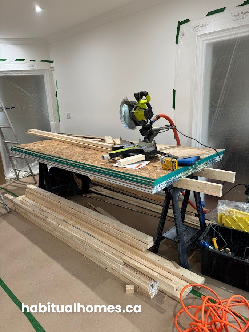
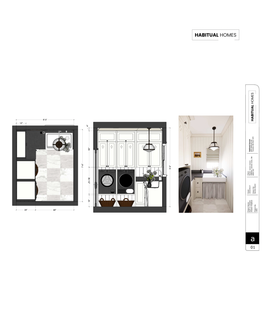
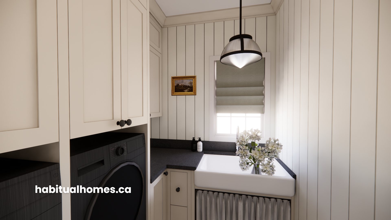

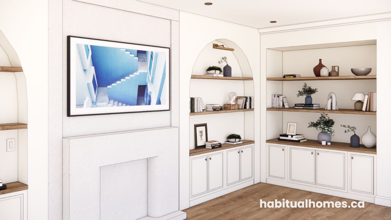
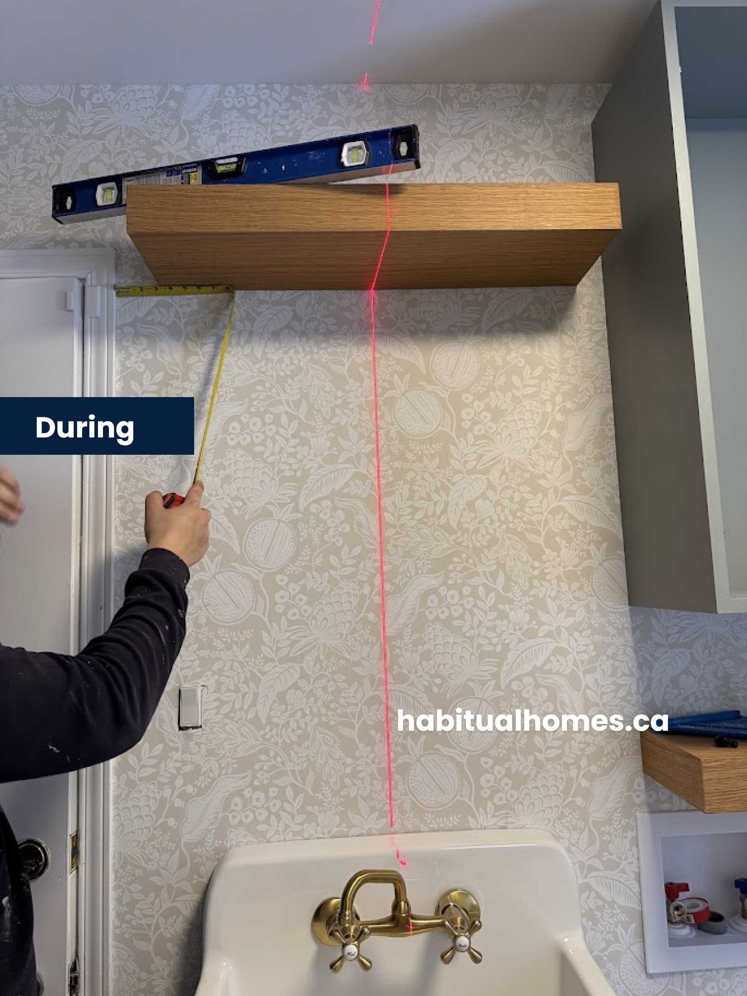
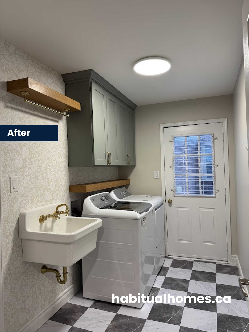
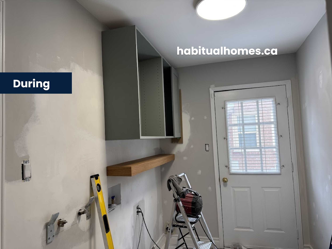
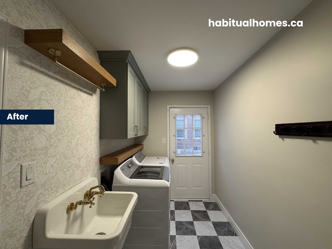
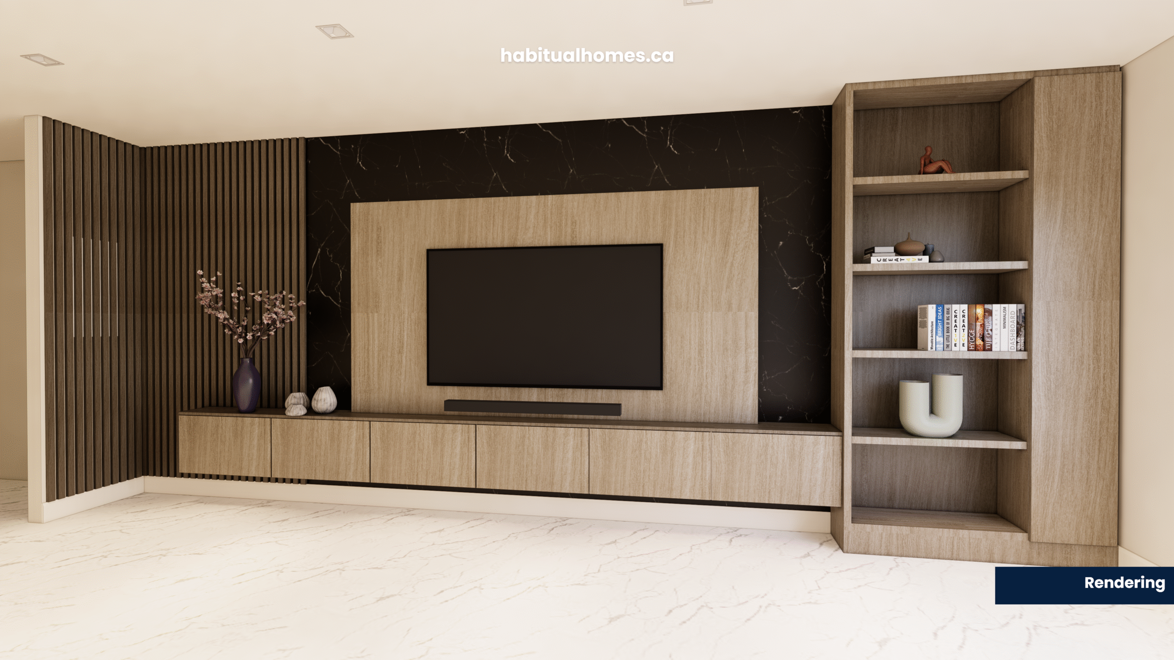
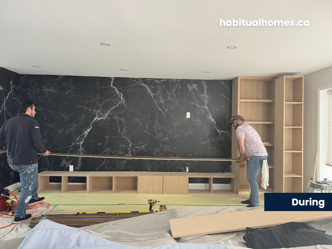
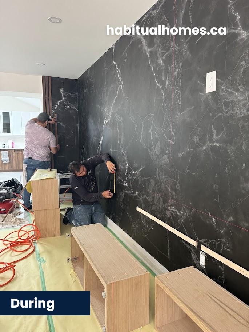
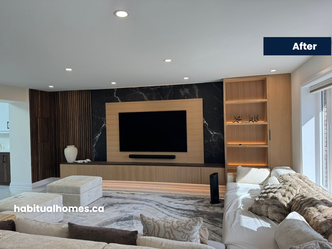
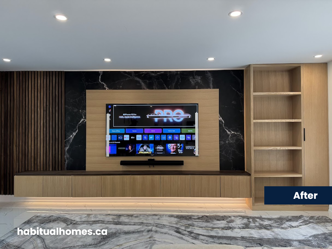
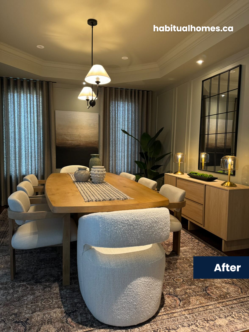
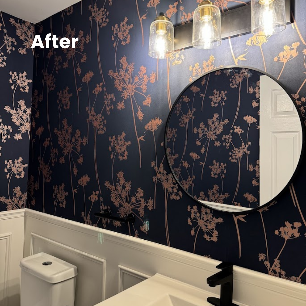
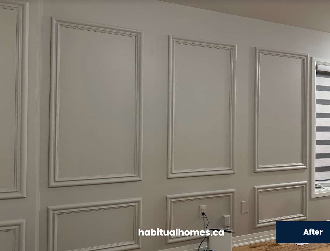
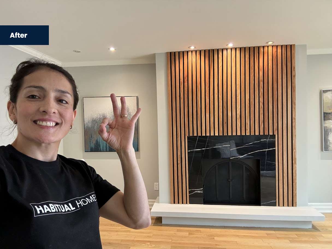
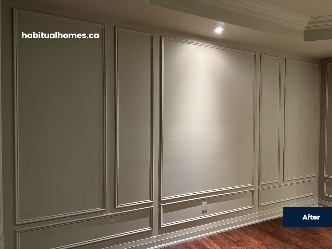
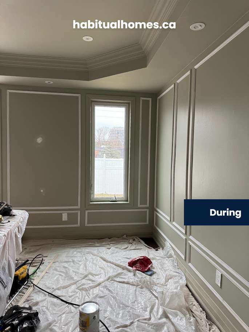
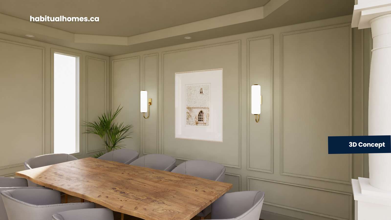
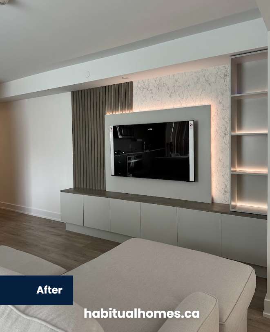
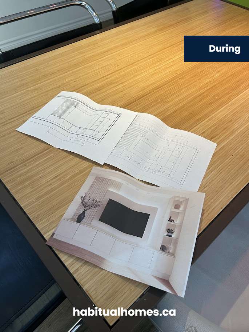
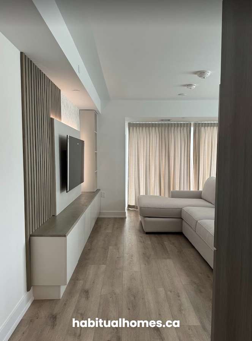
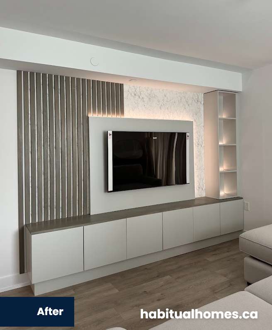
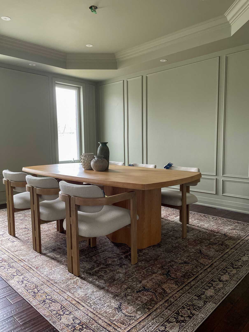
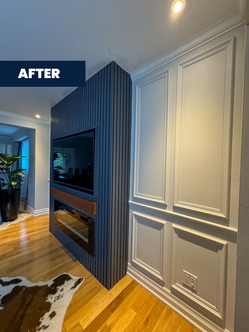


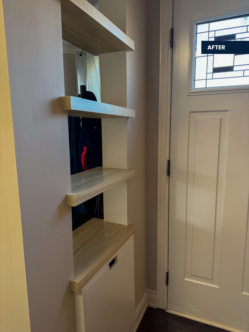
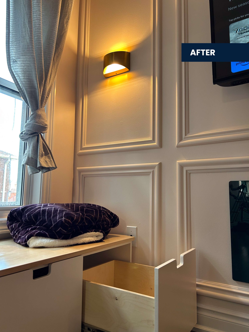

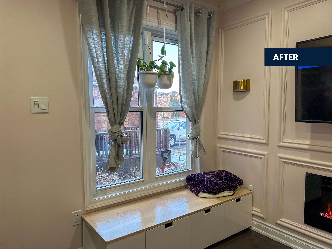
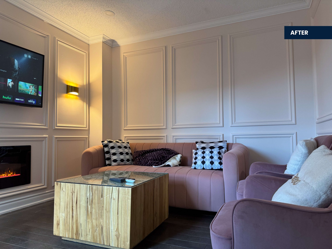
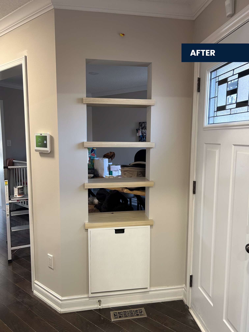
What strikes me most about these projects is how different each solution ended up being, even when the challenges seemed similar. A small bedroom in Riverdale needed completely different built-ins than a small bedroom in Etobicoke because the families living there had different lifestyles, different storage needs, and different aesthetic preferences. That’s why cookie-cutter solutions never work – every small space deserves a custom approach.
Planning Your Built-In Project
Before you start any built-in project, spend time really analyzing how you use your space and what storage challenges you’re trying to solve. The most beautiful built-ins in the world won’t help if they don’t address your actual needs.
Measure everything twice and consider how doors, drawers, and people will move through the space. Think about your daily routines and make sure your built-ins support them rather than creating new obstacles.
Consider hiring a professional for complex projects, especially anything involving electrical, plumbing, or structural changes. While some built-ins can be DIY projects, others require expertise to ensure they’re safe and properly installed.
Budget for quality materials and hardware. Built-ins are permanent fixtures, so invest in components that will hold up to daily use and look good for years to come.
Making It Happen in Your Space
The best built-in solutions are the ones that feel like they’ve always been part of your home. They should solve real problems while enhancing your space’s natural character and your lifestyle.
Start with your biggest storage challenge and work from there. Maybe it’s the pile of coats by the front door, the kitchen gadgets cluttering your counters, or the books stacked on every available surface. Identify your pain points and design solutions around them.
Remember that built-ins are an investment in your daily quality of life. Yes, they require upfront planning and investment, but they’ll make your small space more functional, organized, and enjoyable for years to come.
Small spaces aren’t about making do with less – they’re about making every element work harder and look better while doing it. With the right built-in solutions, your tiny home can be just as functional and beautiful as any mansion.
Ready to transform your small space with built-ins that actually work? The key is starting with your specific needs and designing solutions that fit your life, not just your measurements.
Frequently Asked Questions
Q: How much does it cost to add built-ins to a small room?
A: Built-in costs vary widely depending on complexity and materials. Simple wall-mounted shelves might cost $1000-1,500, while custom storage walls can range from $6,000-20,000. Consider it an investment in maximizing every square foot of your space.
Q: Can I install built-ins myself or do I need to hire interior designers?
A: Simple projects like wall-mounted shelves or basic storage benches can be DIY projects. However, complex built-ins involving electrical, plumbing, or structural changes should be handled by professionals. Many interior designers specialize in small space solutions and can help maximize your investment.
Q: Will built-ins make my small room feel more cramped?
A: When designed properly, built-ins actually create an expansive feel by eliminating clutter and using vertical space efficiently. The key is maintaining natural light flow and choosing designs that complement your room’s proportions.
Q: What’s the most practical use of built-ins in a small home?
A: Storage areas that serve multiple functions provide the most practical uses. A coffee table with built-in storage, murphy beds that reveal workspace, or entryway benches that hide shoes all maximize utility in a smaller space.
Q: How do I maximize natural light with built-ins?
A: Position built-ins away from windows when possible, use open shelving instead of solid cabinets near light sources, and incorporate glass or light-colored materials. Wall-mounted shelves can provide storage without blocking window light.
Q: Are murphy beds worth it for small spaces?
A: Murphy beds are excellent for studio apartments or rooms that need to serve multiple purposes. Modern versions are much easier to operate than older models and can include integrated storage and desk areas.
Q: What’s the biggest mistake people make with small space built-ins?
A: Over-designing for storage instead of daily function. Focus on practical uses and how you actually live in the space rather than trying to maximize every possible storage area.
Q: How do I make built-ins work on one side of the room without making it feel unbalanced?
A: Balance asymmetrical built-ins with furniture placement, lighting, or artwork on the opposite side. The clever way is to use the built-in side for storage and the open side for seating or workspace.
Q: Can built-ins increase my home’s value?
A: Well-designed built-ins typically increase home value, especially in small spaces where storage is at a premium. Custom storage solutions are attractive to buyers who understand the challenges of smaller space living.
Q: What materials work best for built-ins in small rooms?
A: Light-colored materials help maintain an expansive feel, while durable options like plywood with quality finishes offer the best value. Avoid dark, heavy materials that can make a small room feel closed in.













