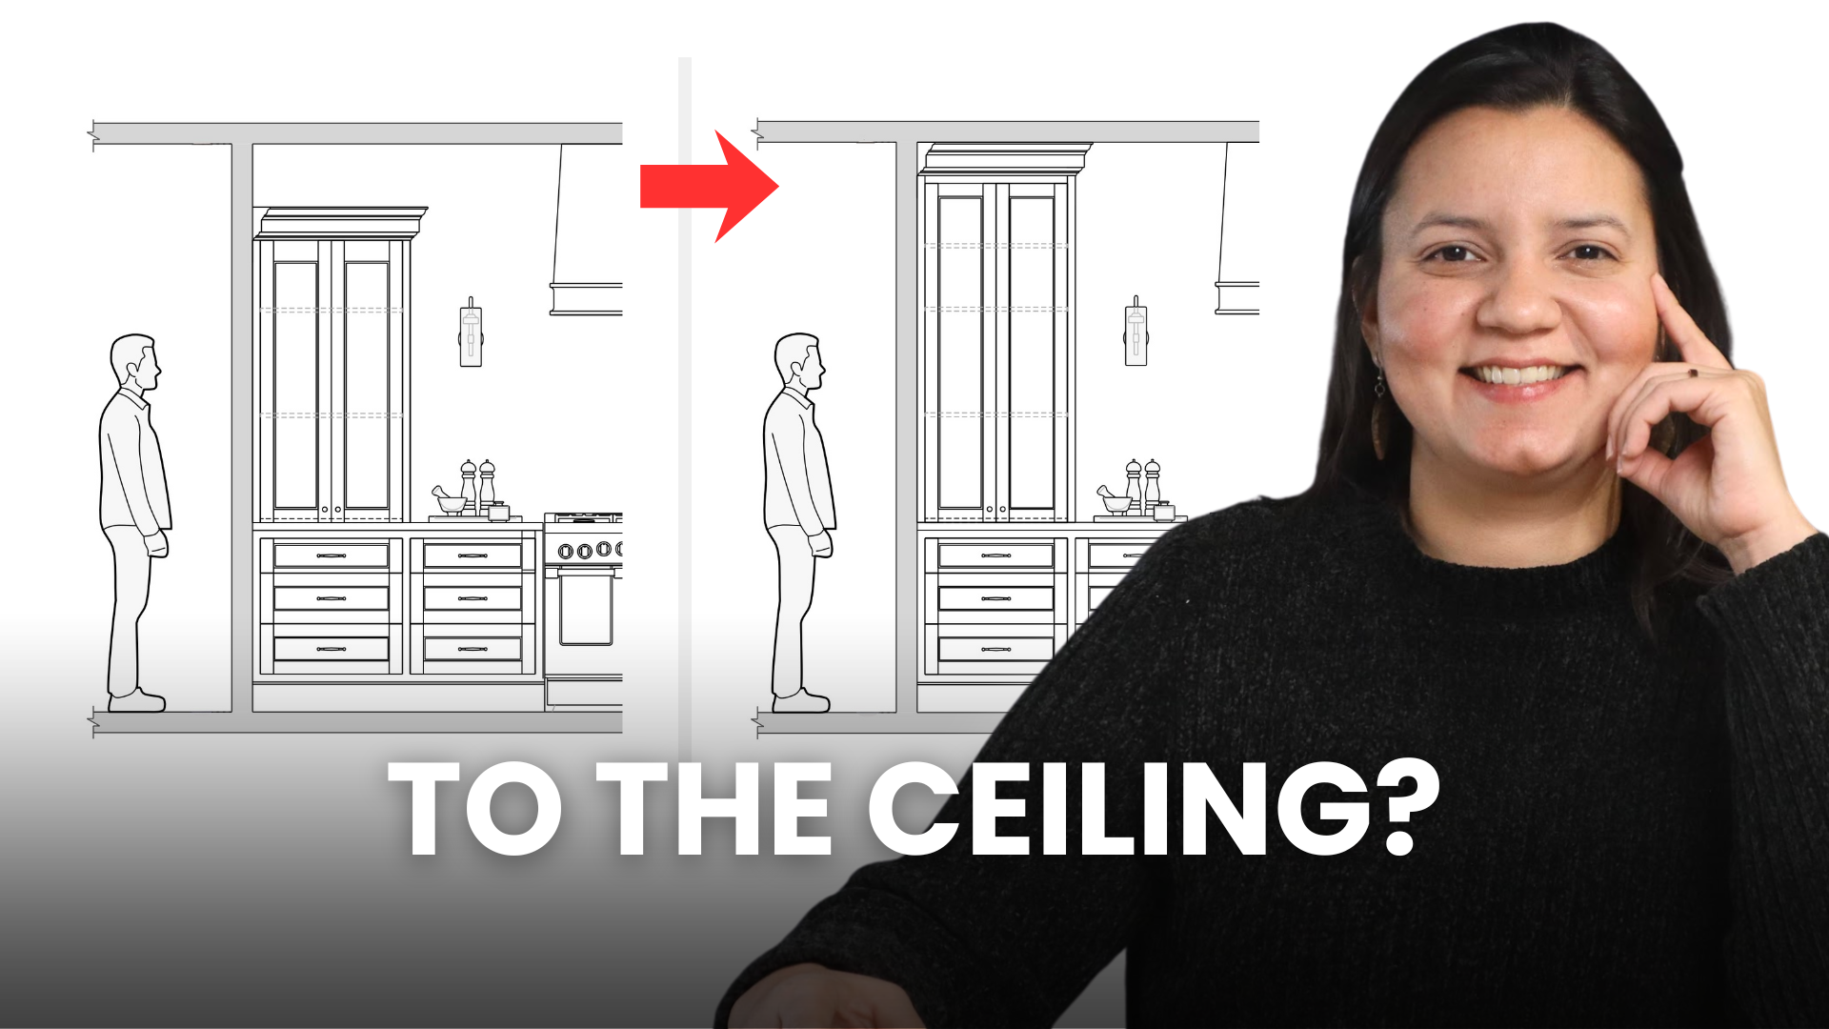
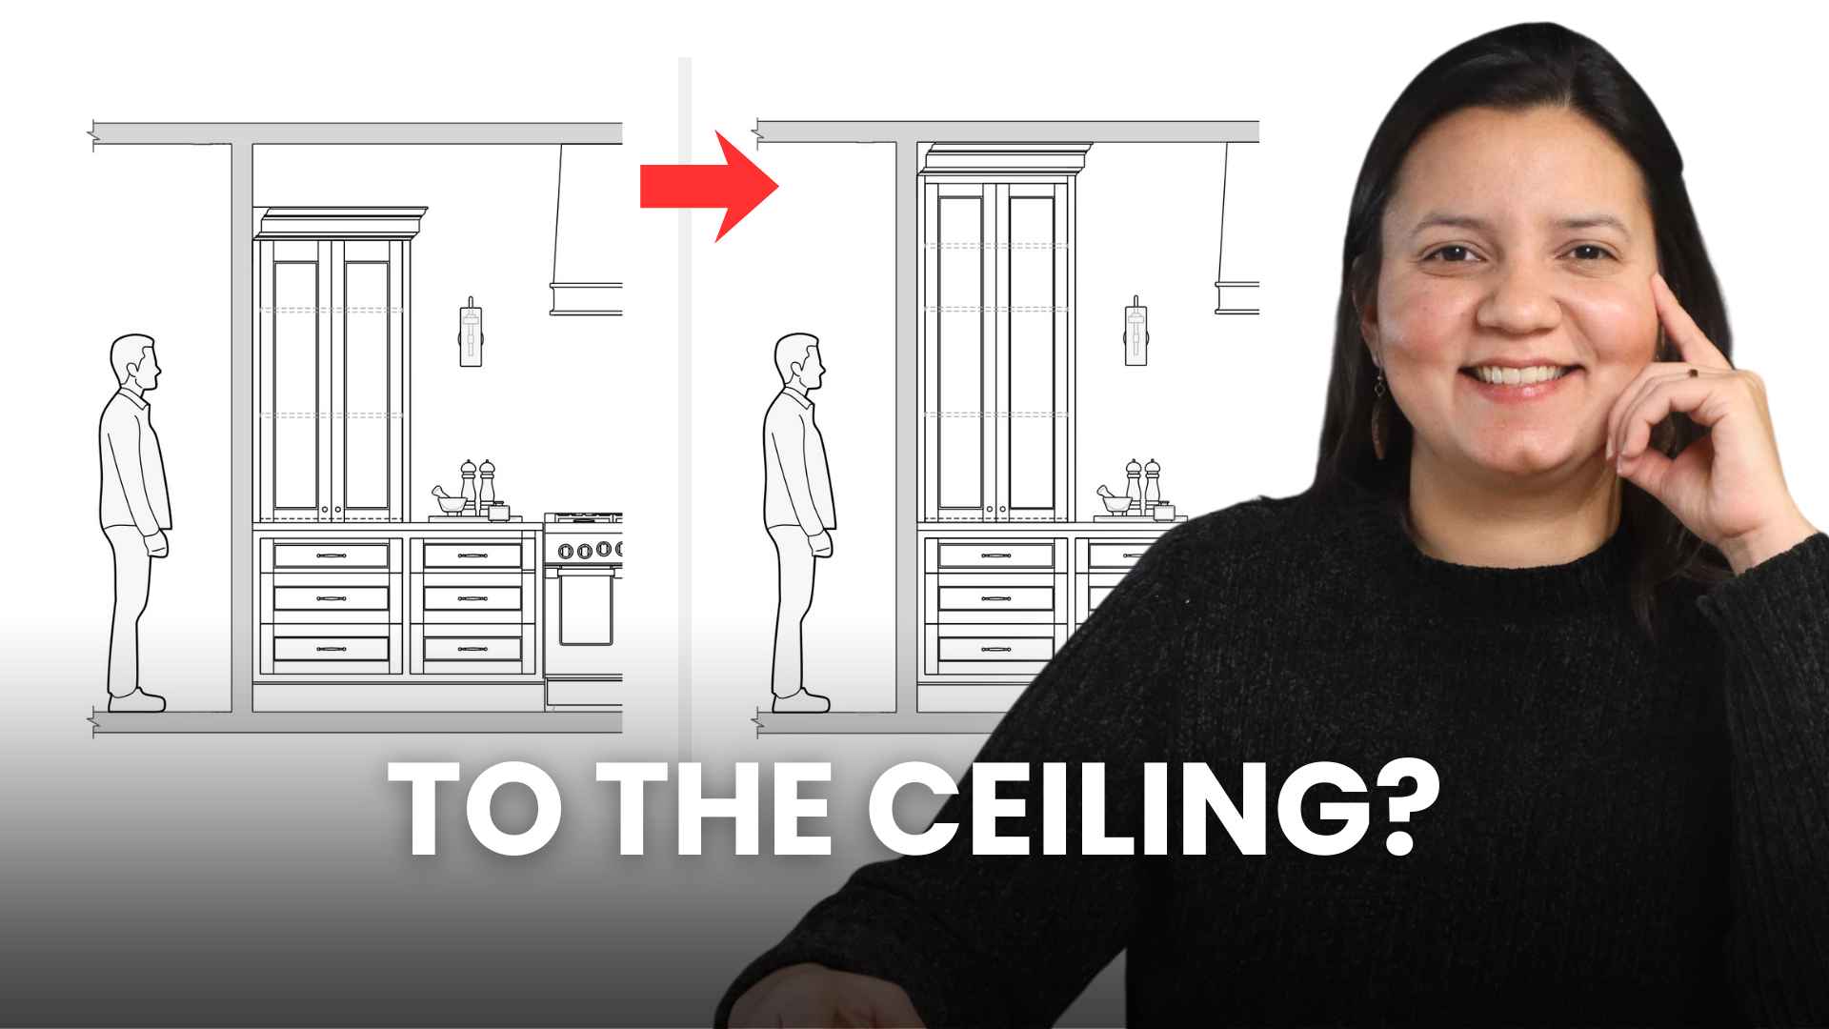
If you’re renovating your kitchen in Toronto, you’ve probably asked yourself: Should I extend my kitchen cabinets all the way to the ceiling?
Most people think this is a storage question. It’s not.
It’s really about whether your cabinets feel like temporary boxes placed against a wall—or like built-in millwork that actually belongs to your house.
The answer depends almost entirely on your ceiling height. Here’s what you need to know.
Watch the Full Video Explanation
Prefer to read? Continue below for the complete breakdown.
The Surprising History Behind That Gap Above Your Cabinets
Here’s something most people don’t realize:
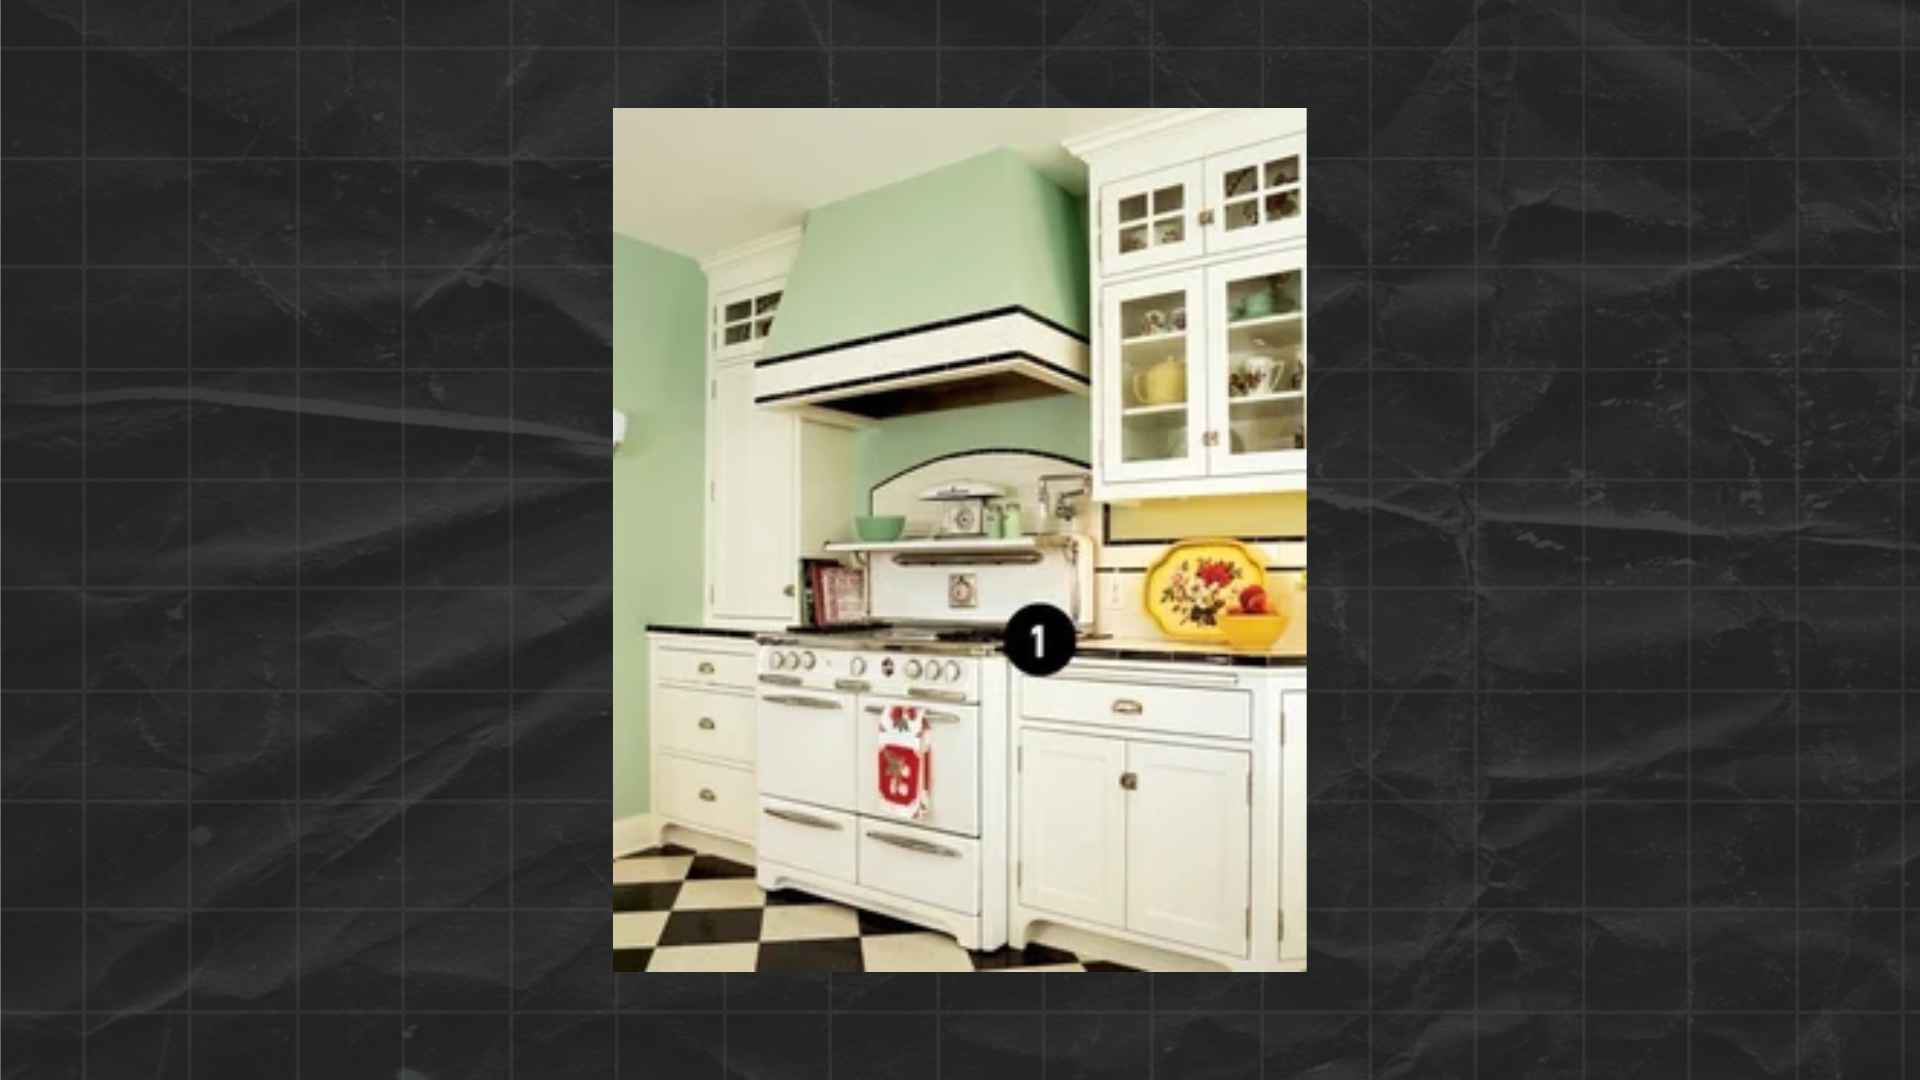
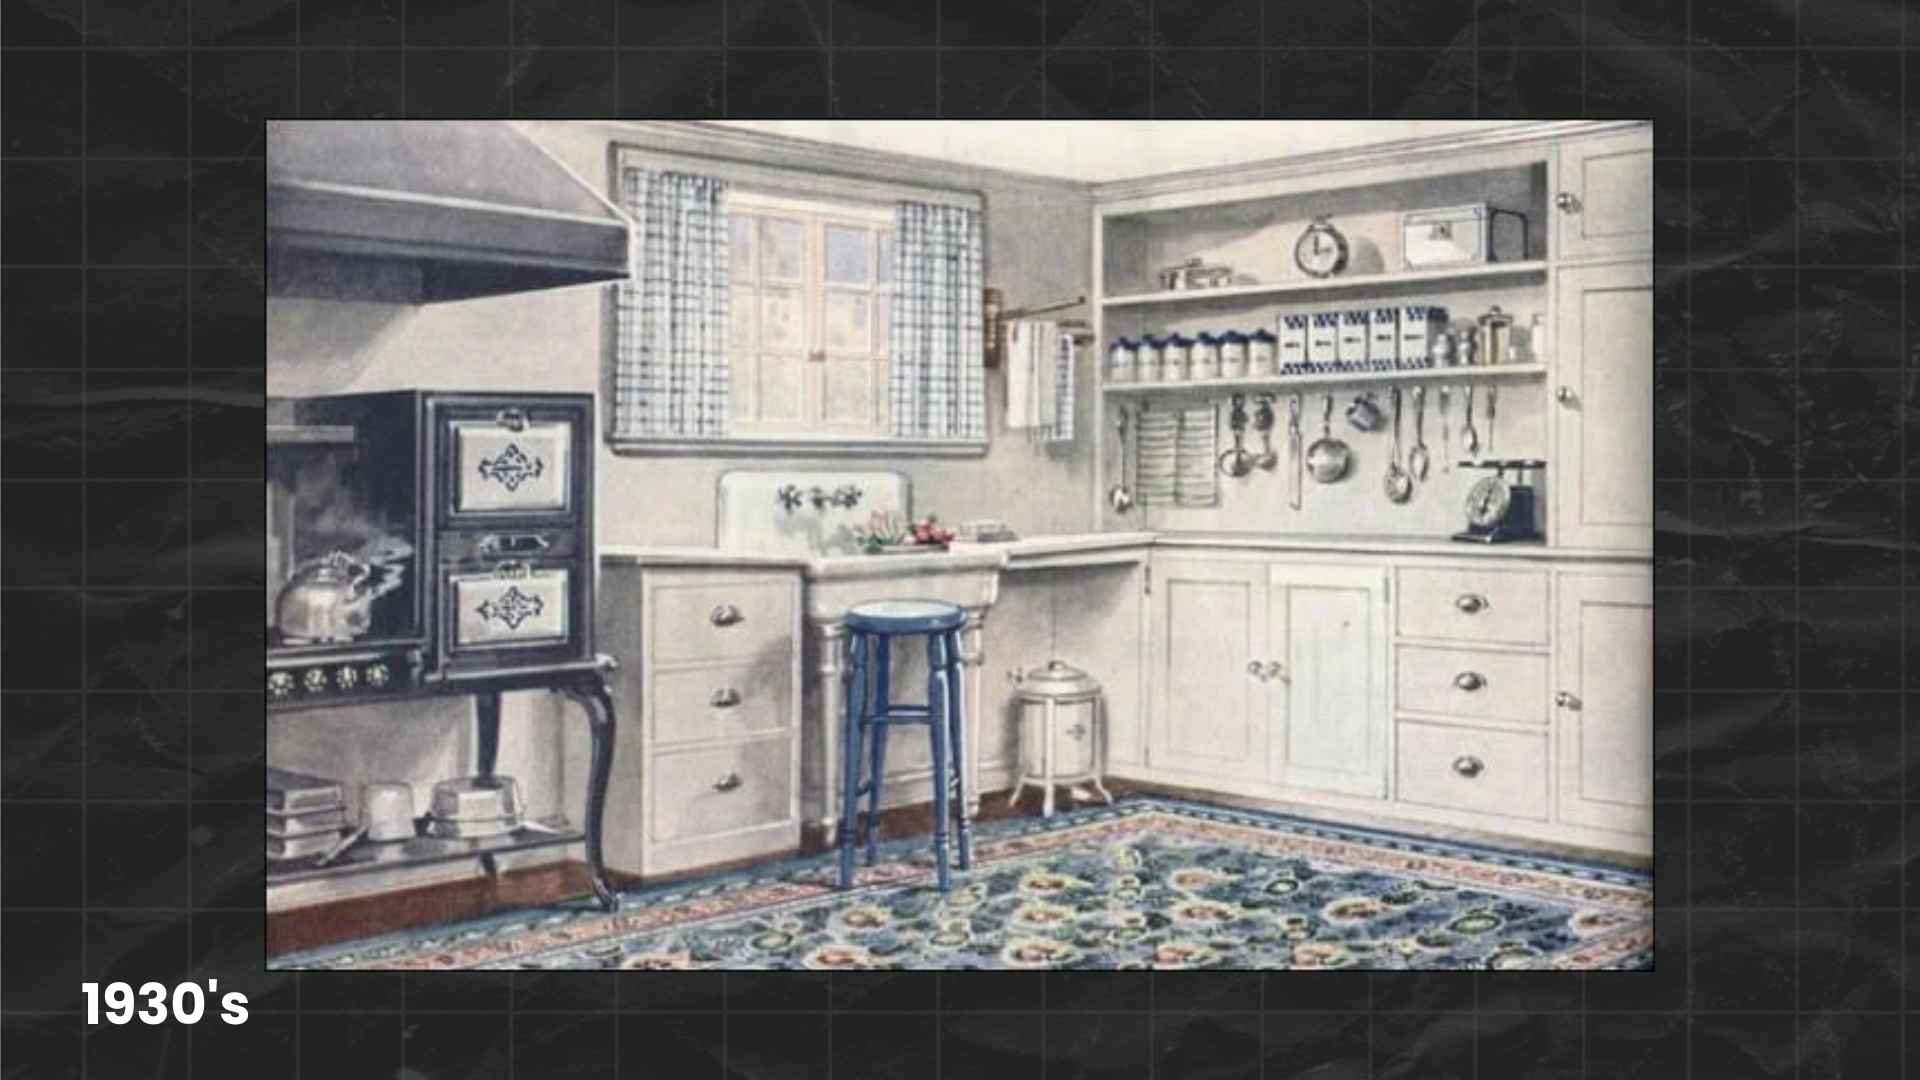
If you look at kitchens from the Victorian era through the early 1900s, cabinets and built-ins often went all the way to the ceiling. Not because people needed more storage—but because that’s how built-in millwork was proportioned.
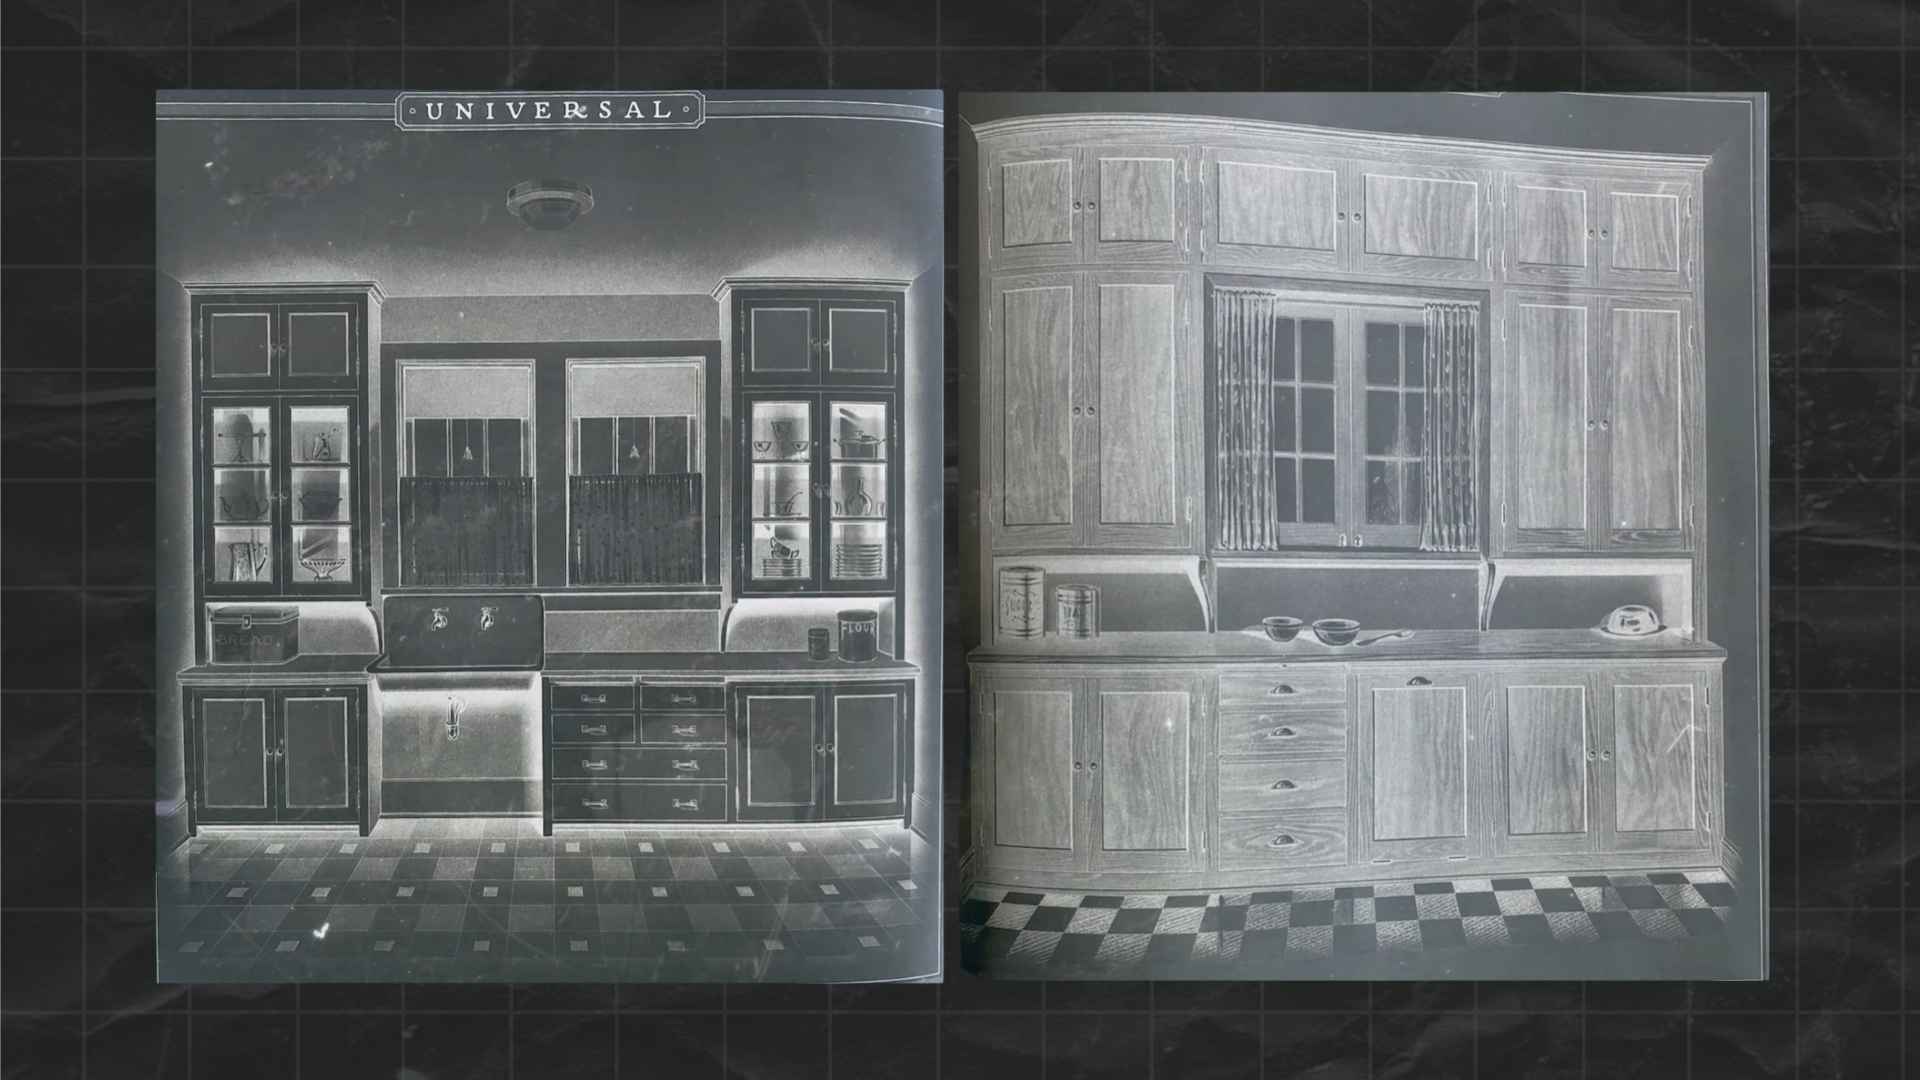
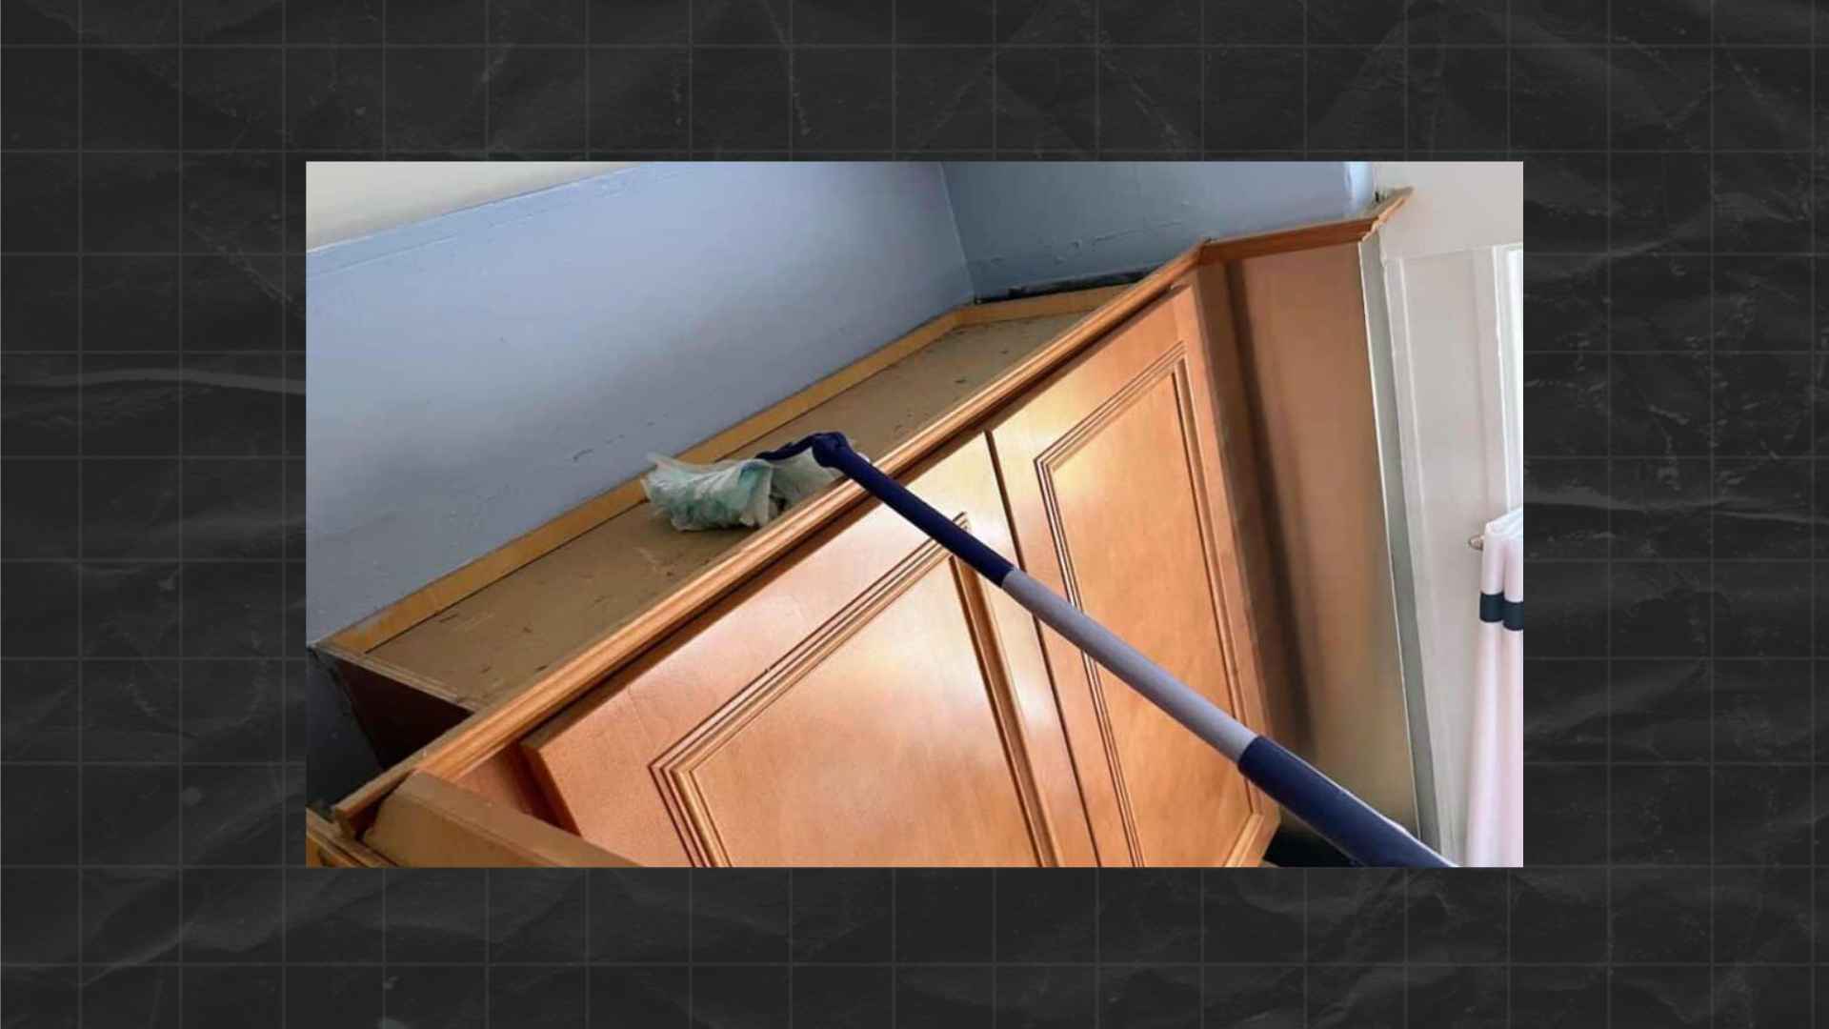
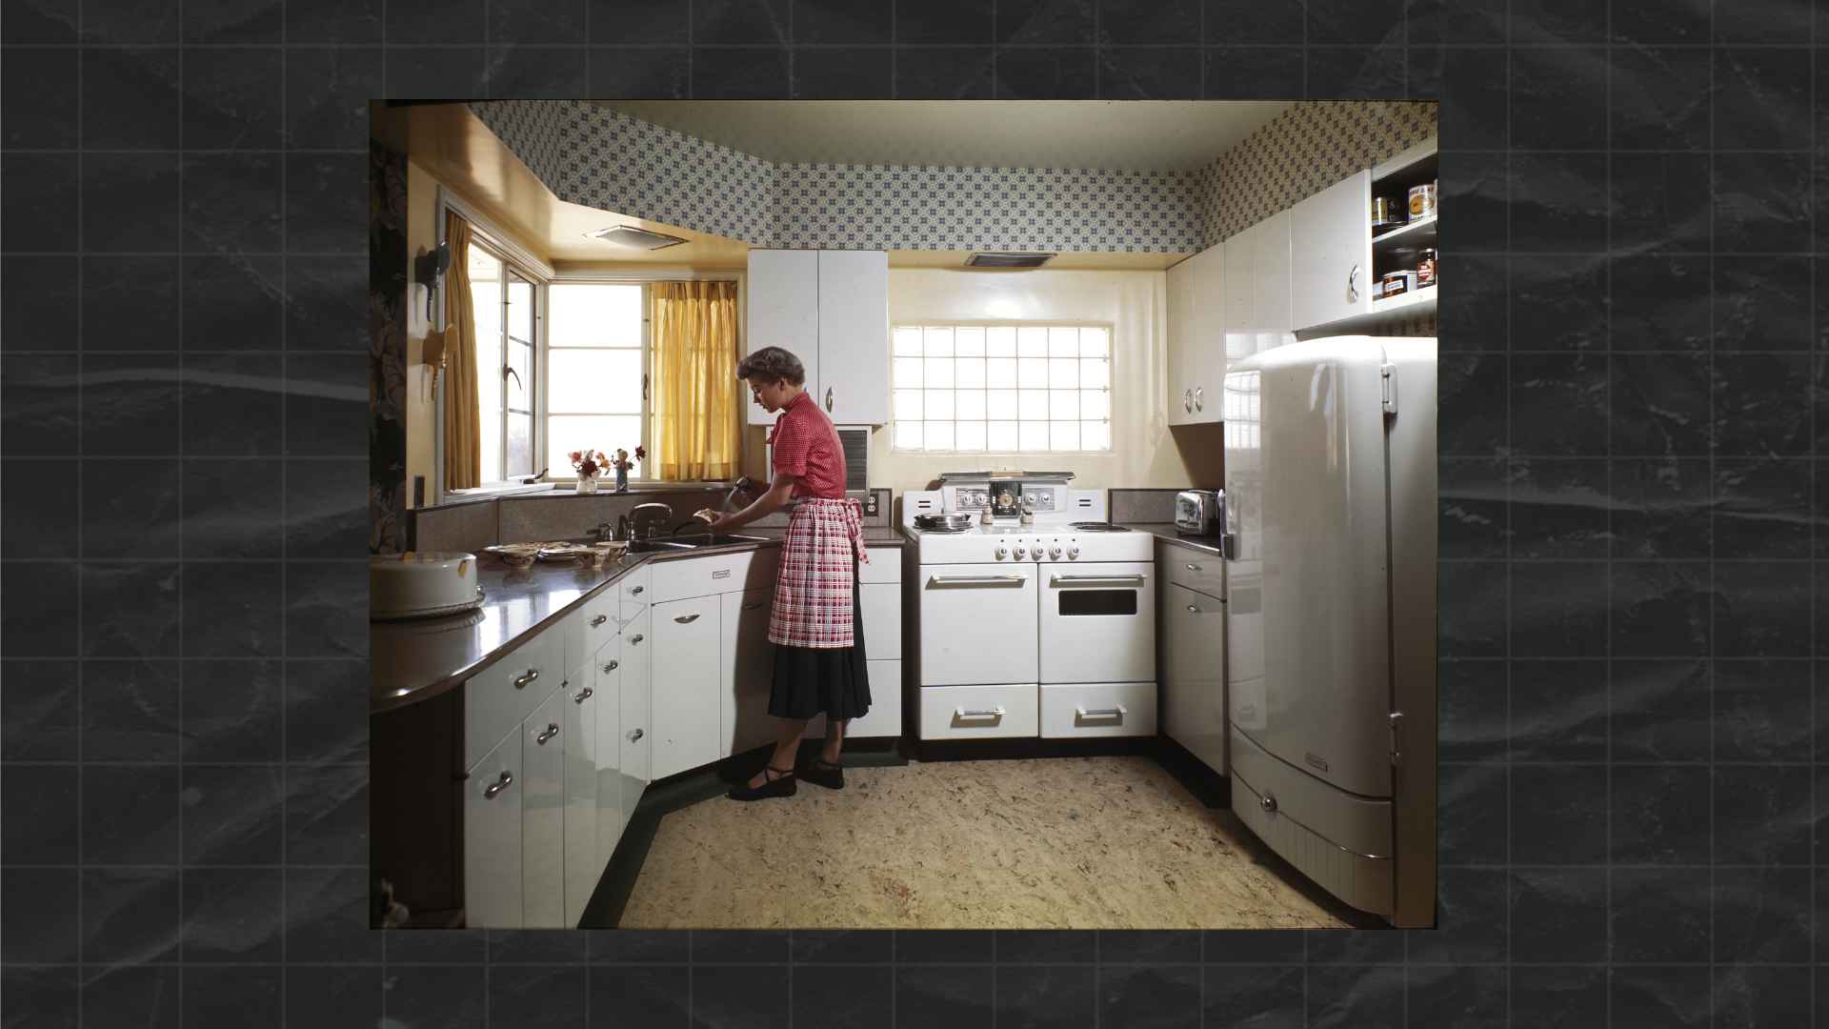
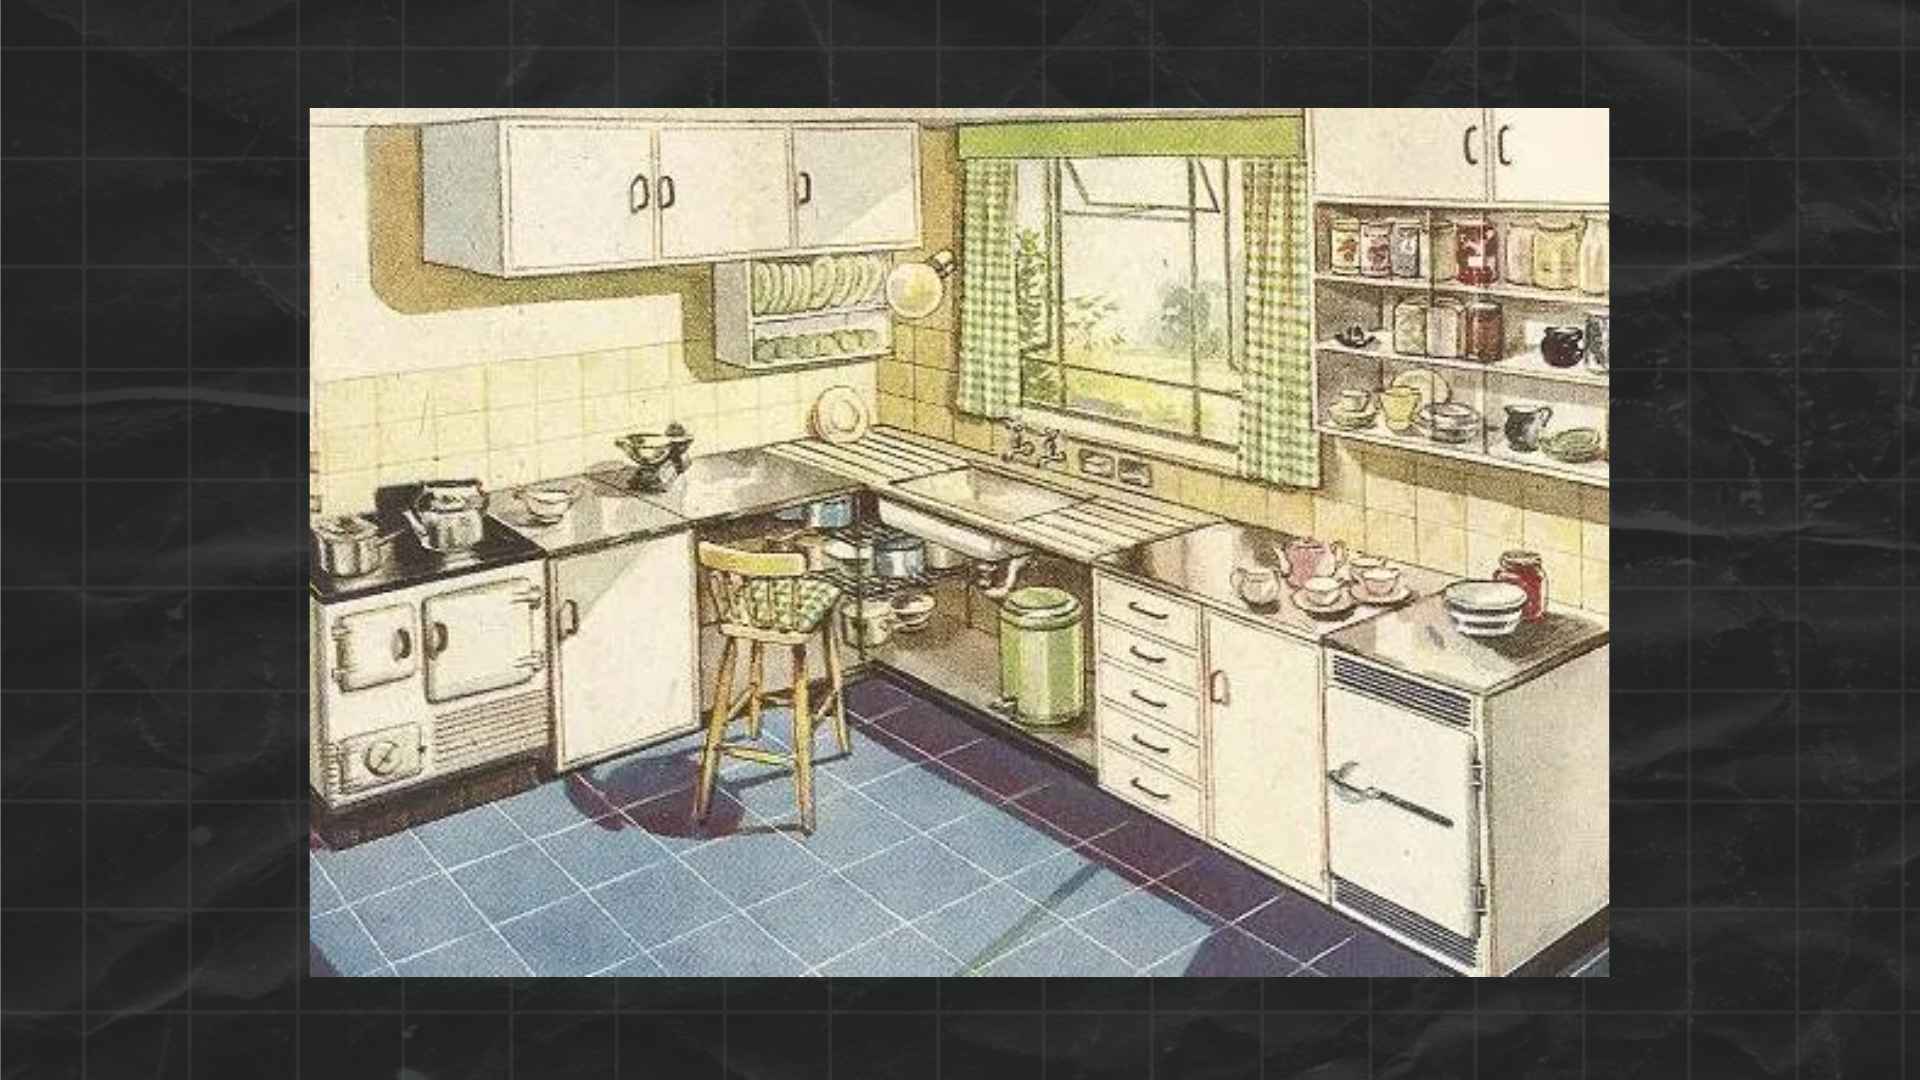
The gap we see above cabinets today didn’t come from design tradition. It came after World War II, when cabinets started being mass-produced in standard sizes to save money.
That gap wasn’t intentional design. It was an economic shortcut.
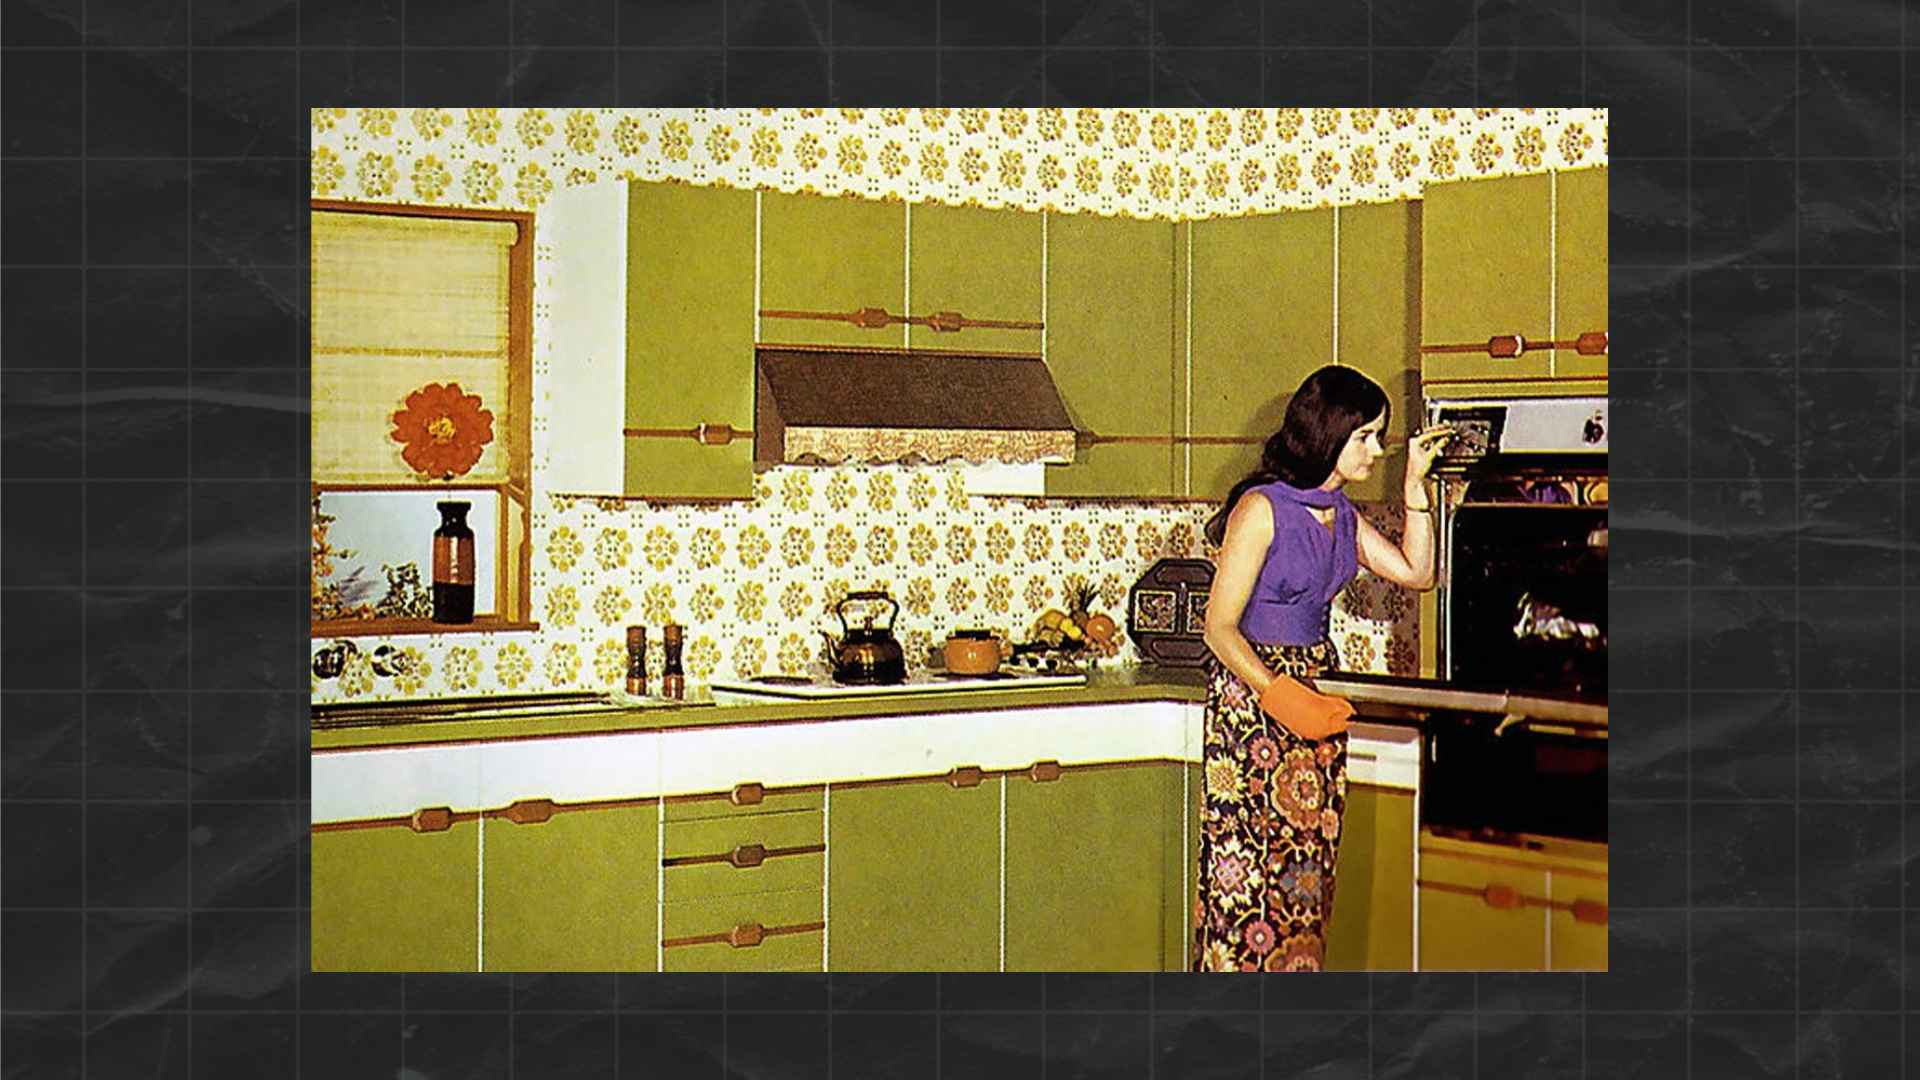
So when you leave that gap today, you’re not following a timeless rule. You’re repeating a cost-cutting convention that makes cabinets feel like modular boxes instead of part of the architecture.
When Extending Kitchen Cabinets to the Ceiling Makes Sense
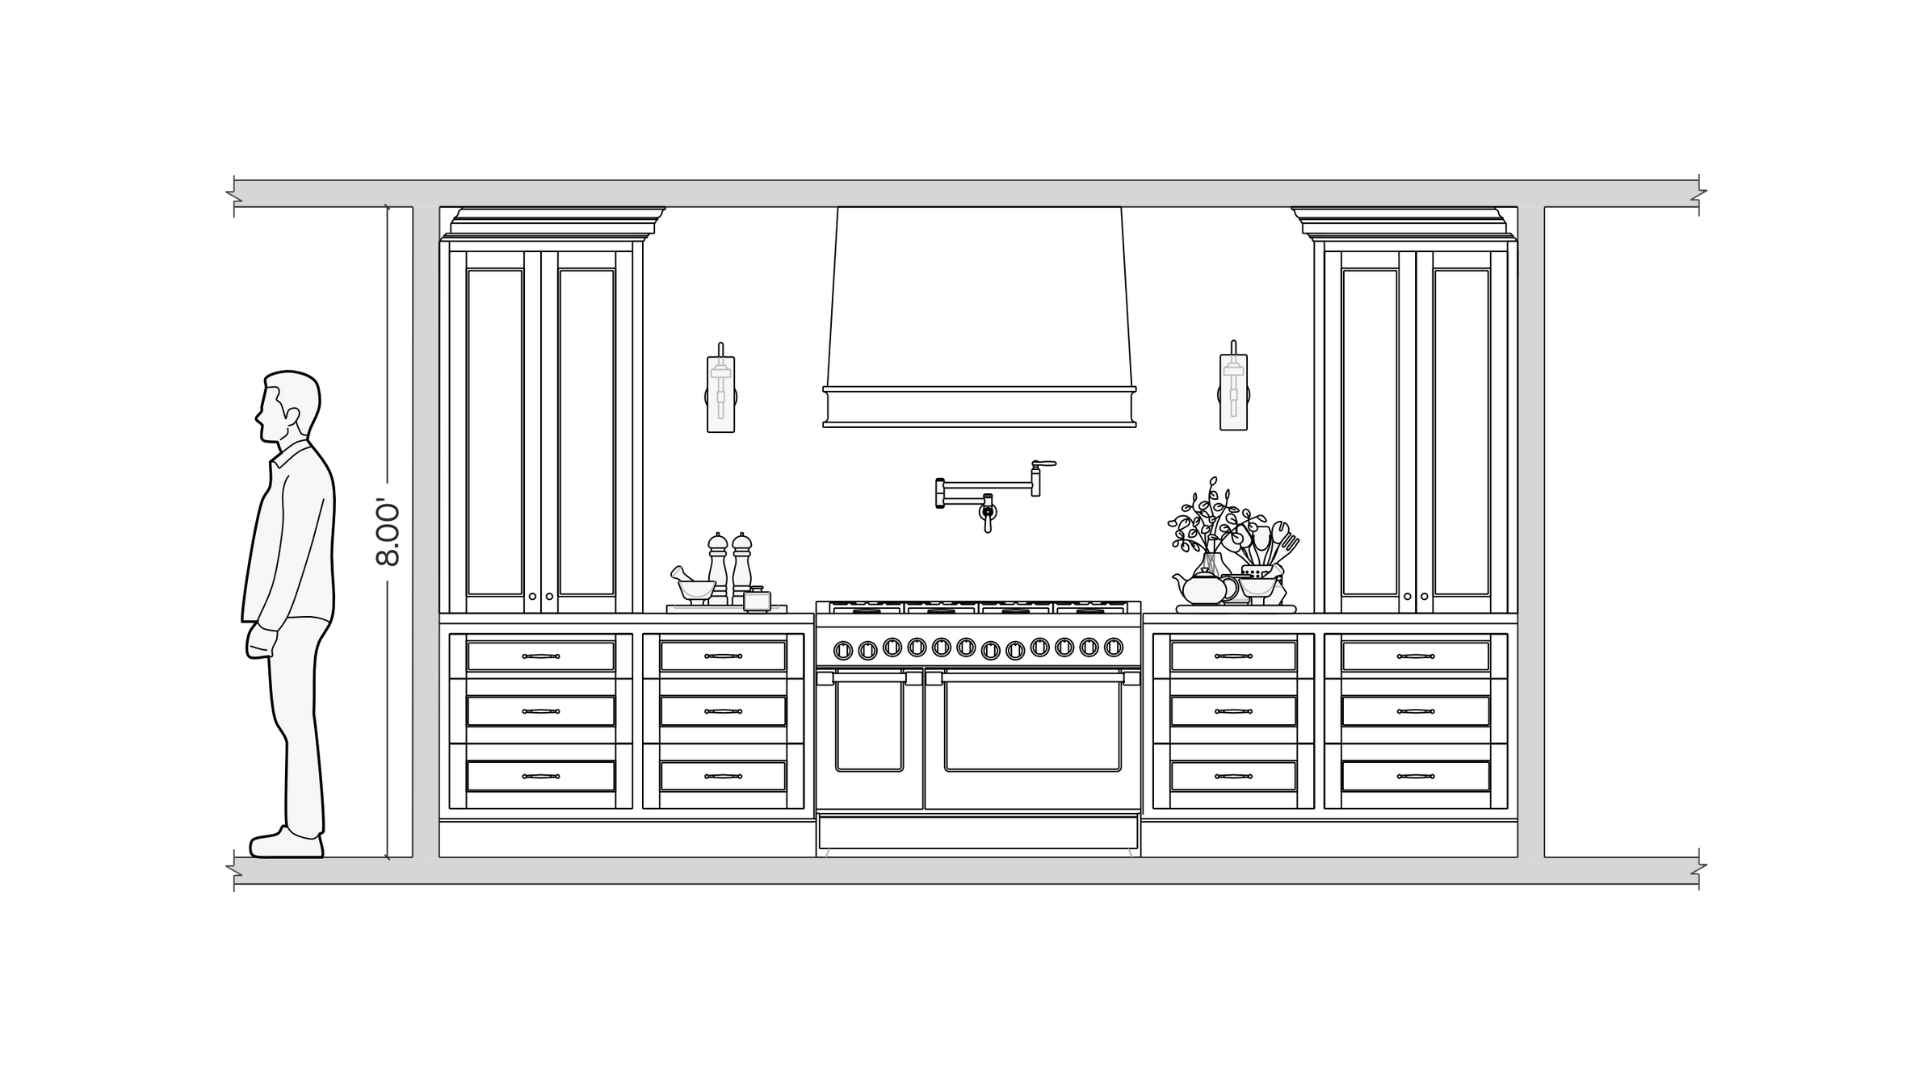
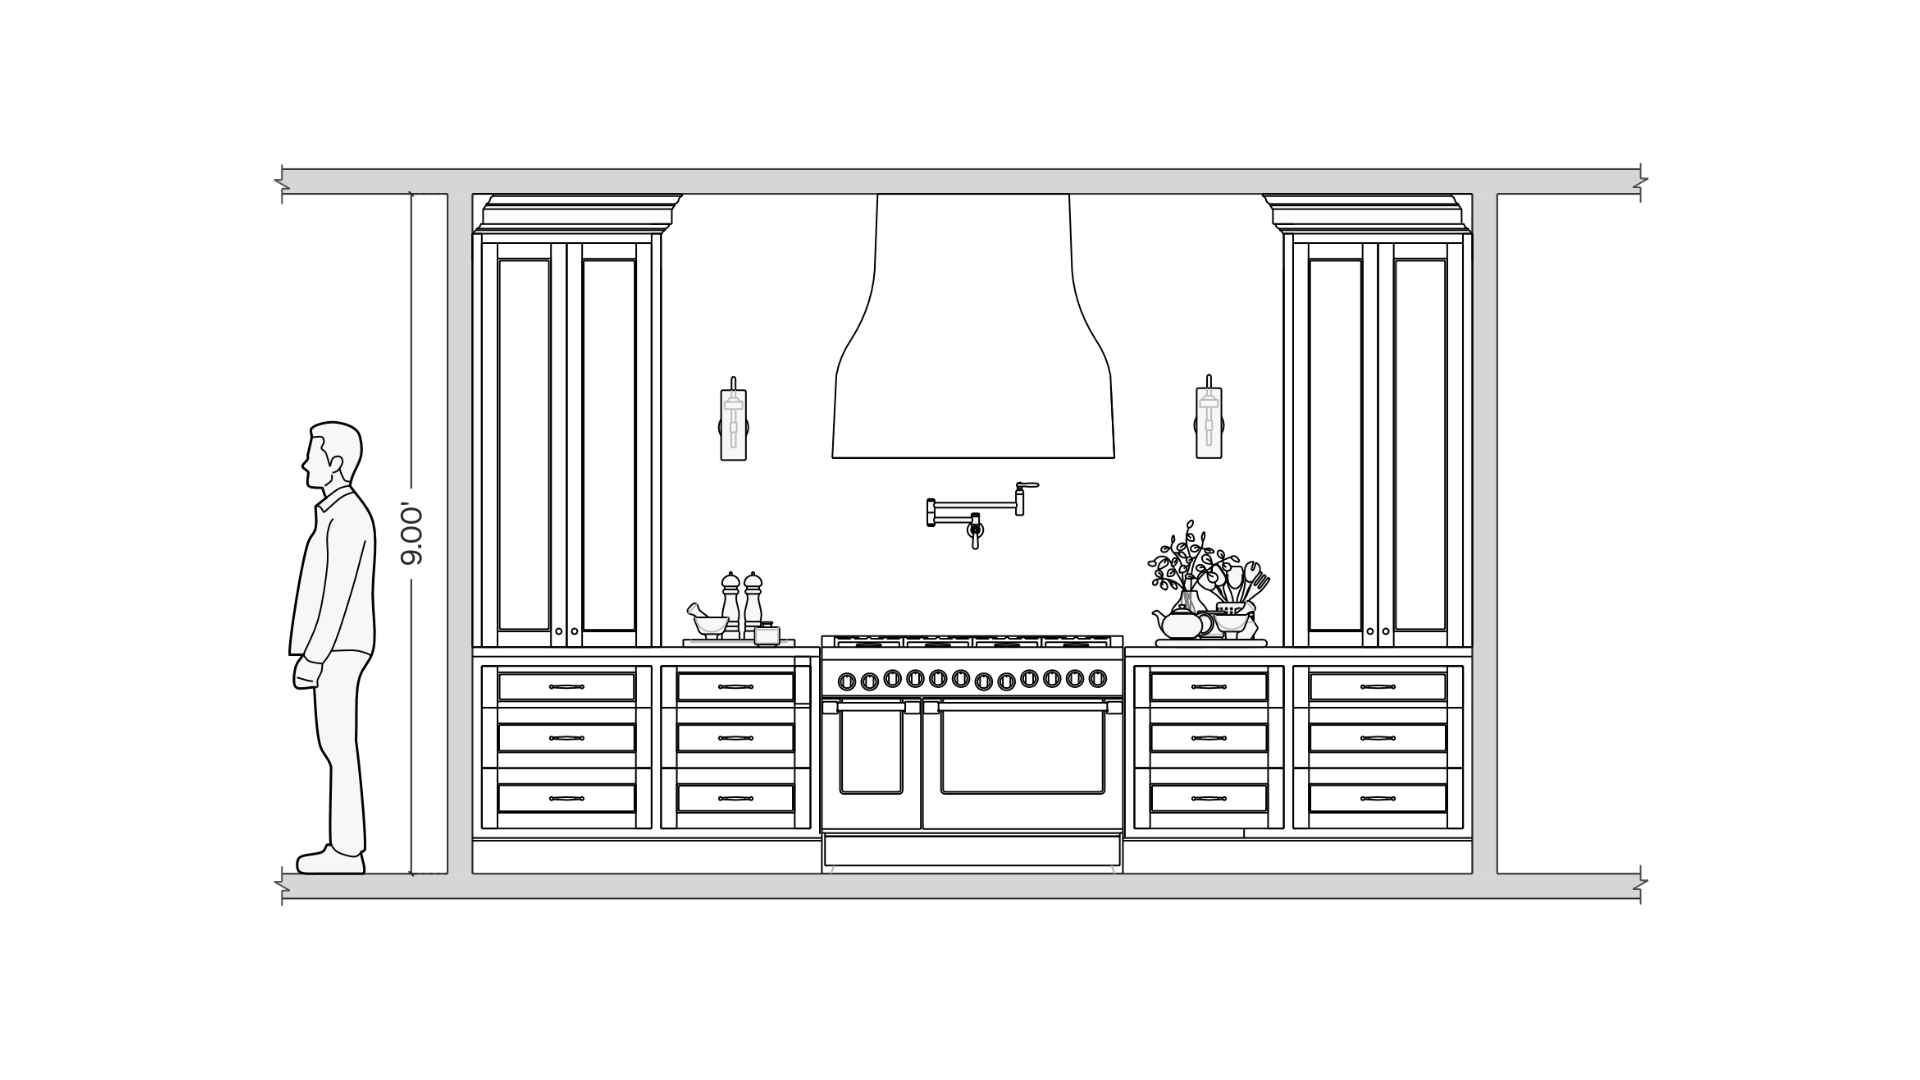
8 to 9-Foot Ceilings (Most Toronto Homes)
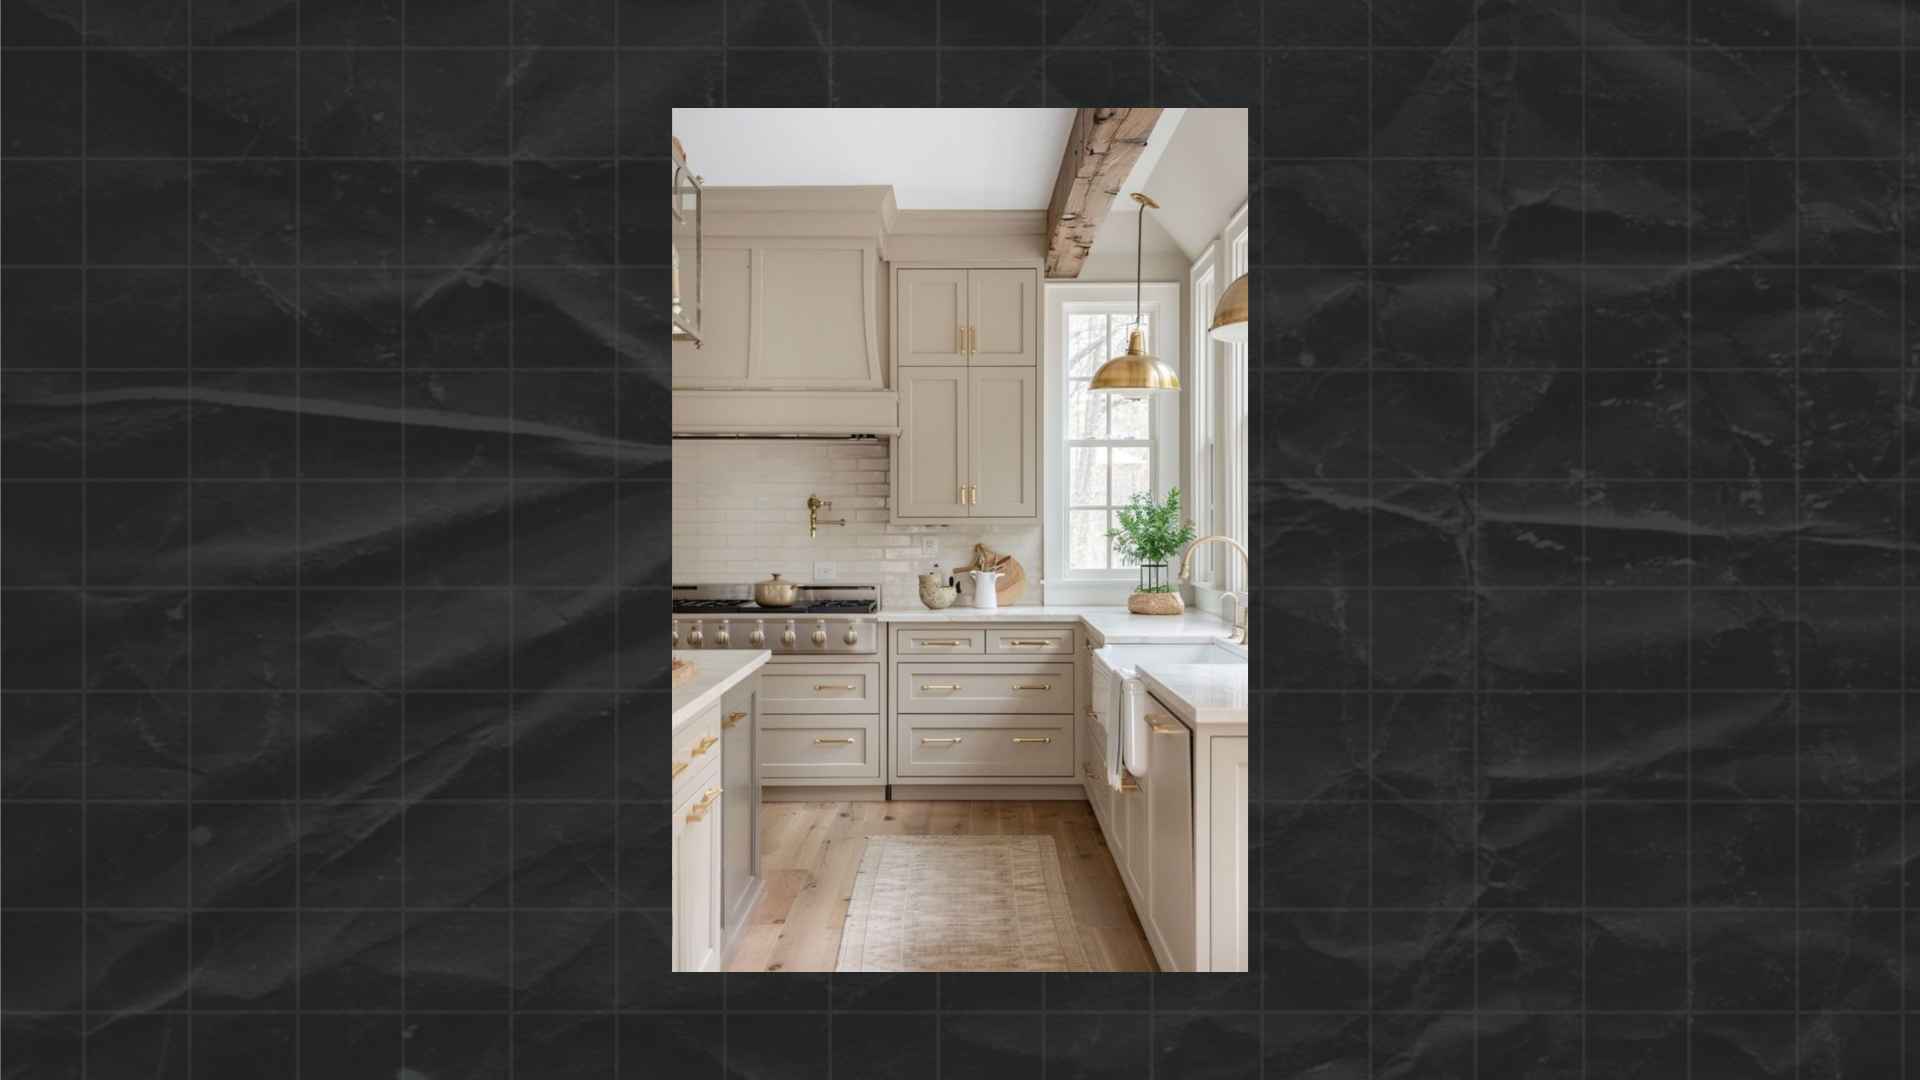
If you have standard 8 to 9-foot ceilings, extending cabinets to the ceiling usually works really well.
Here’s what “good proportions” means in this context:
- Nothing feels too tall, too short, or out of scale
- The cabinets, crown molding, and ceiling all relate to each other comfortably
- The kitchen feels finished and intentional
But here’s the critical detail: The crown molding matters.
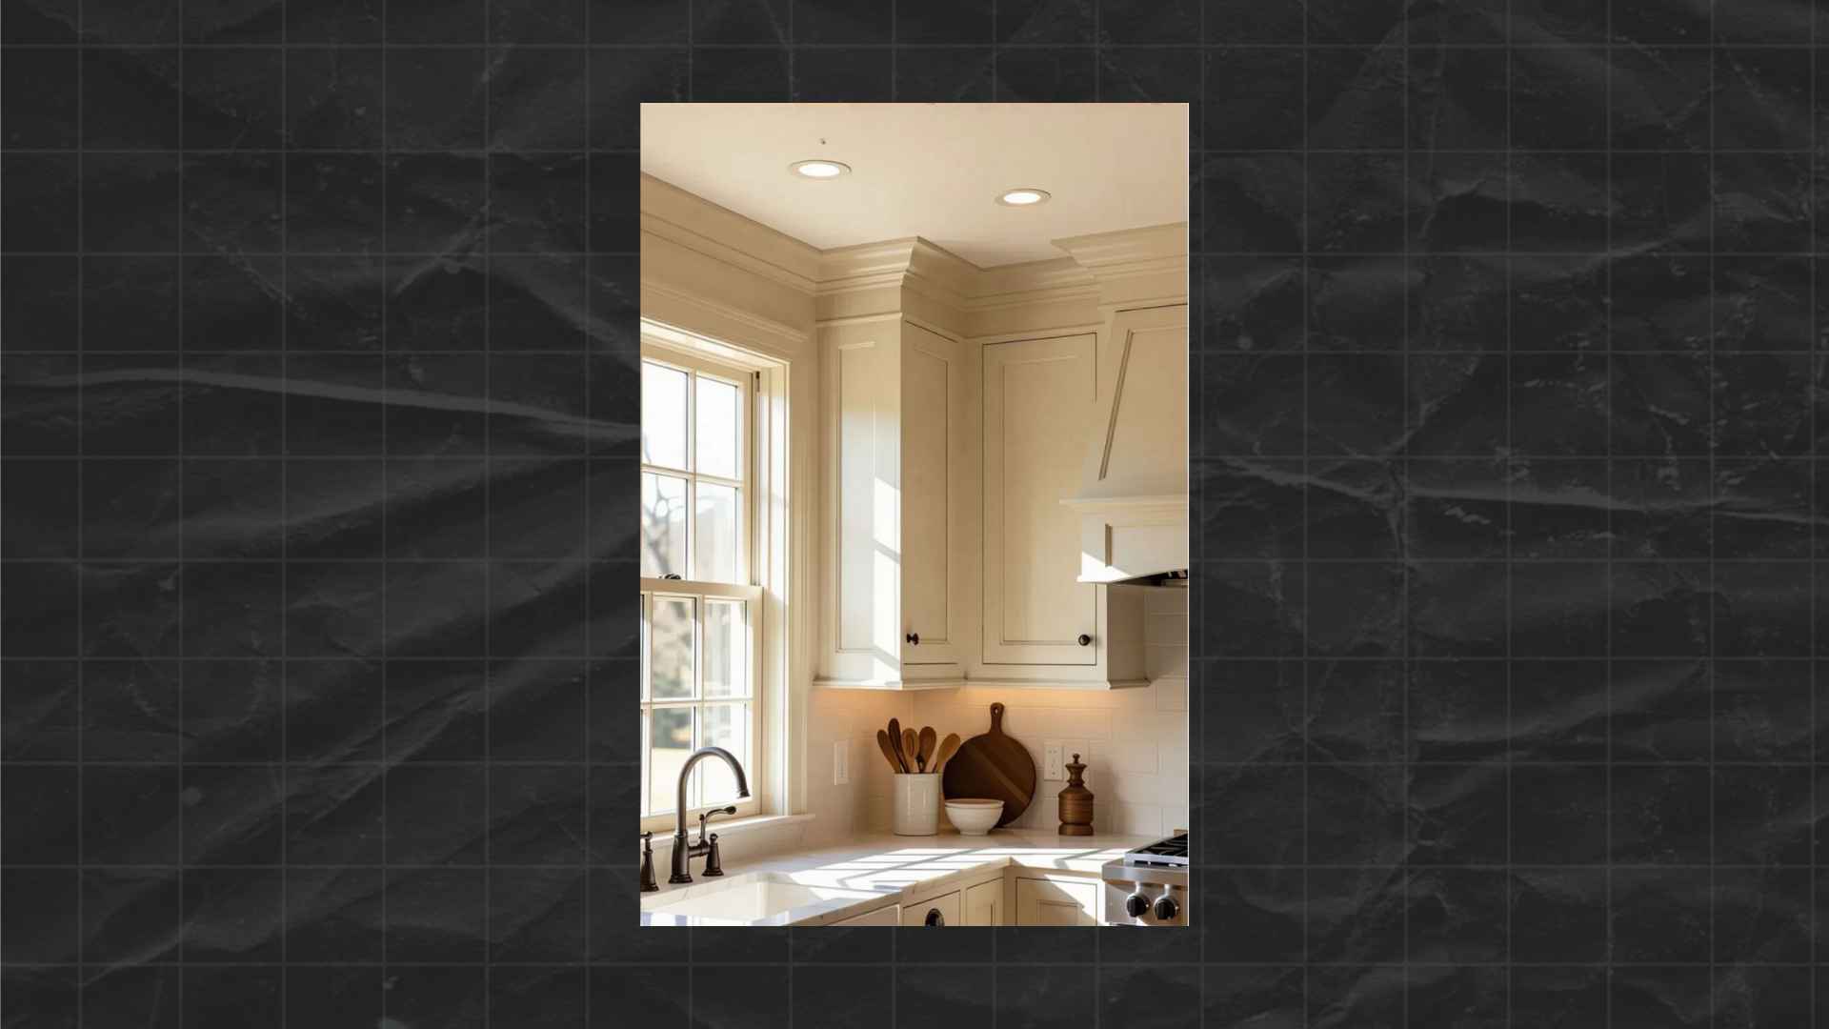
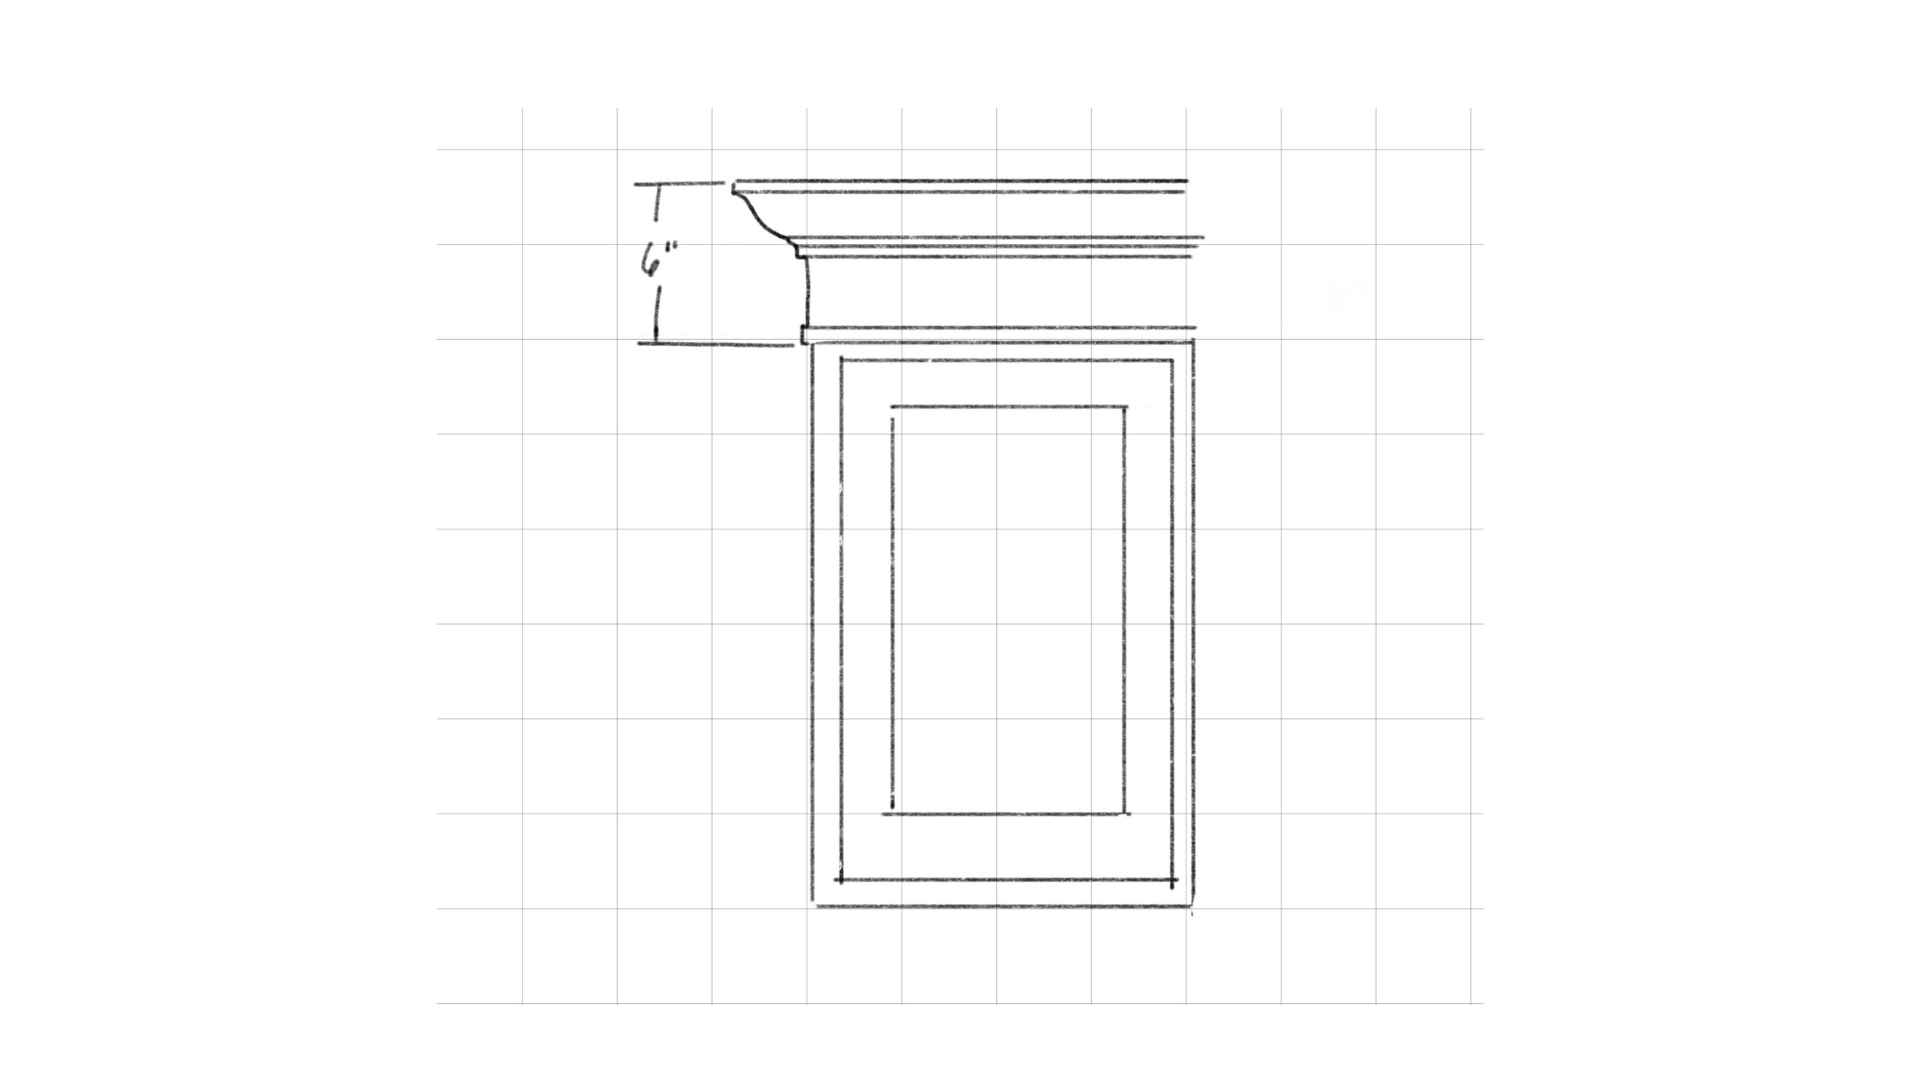
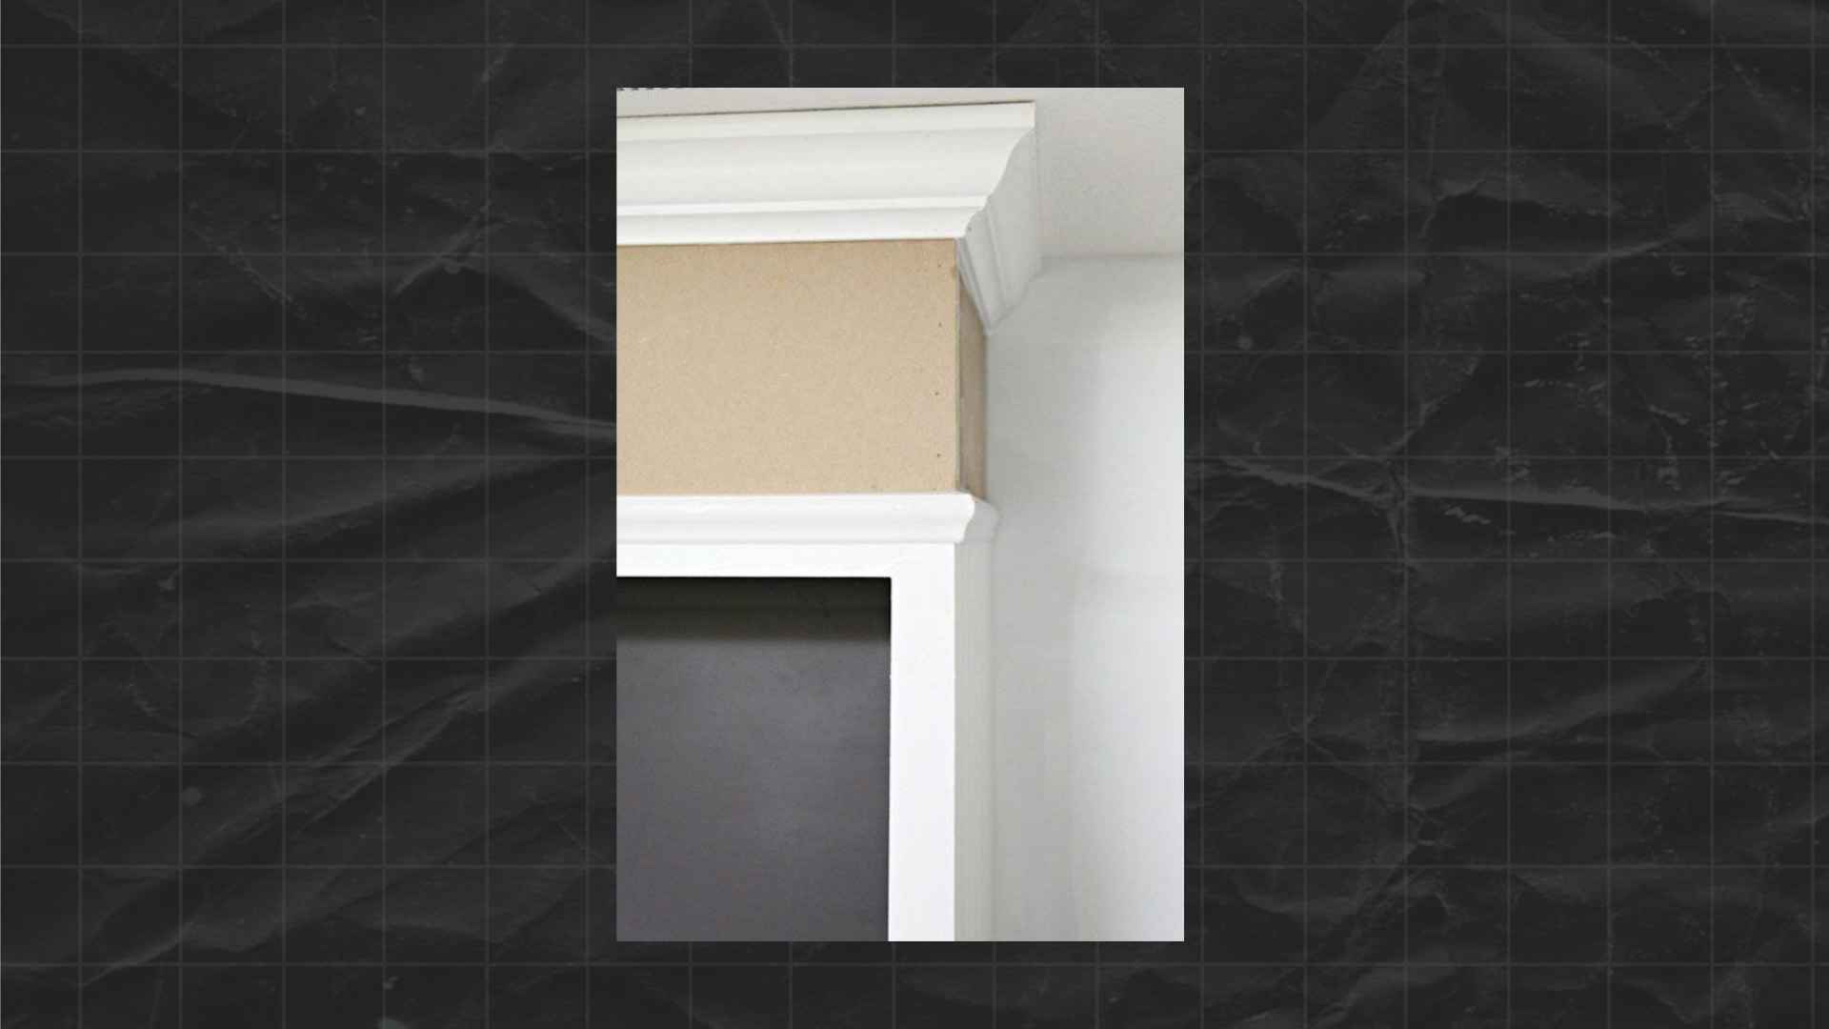
You need properly scaled crown molding—usually around 4 to 6 inches—to transition from cabinet to ceiling. This isn’t decorative trim slapped on top. It’s what makes the cabinets feel built-in.
What doesn’t work is extending cabinets and finishing them with thin, builder-grade crown. That just looks like stacked boxes.
The Benefits Beyond Storage
Yes, when you extend cabinets to the ceiling, you gain storage. That top shelf is perfect for things you use a few times a year—serving platters, seasonal items, specialty cookware.
But the real benefit is architectural.
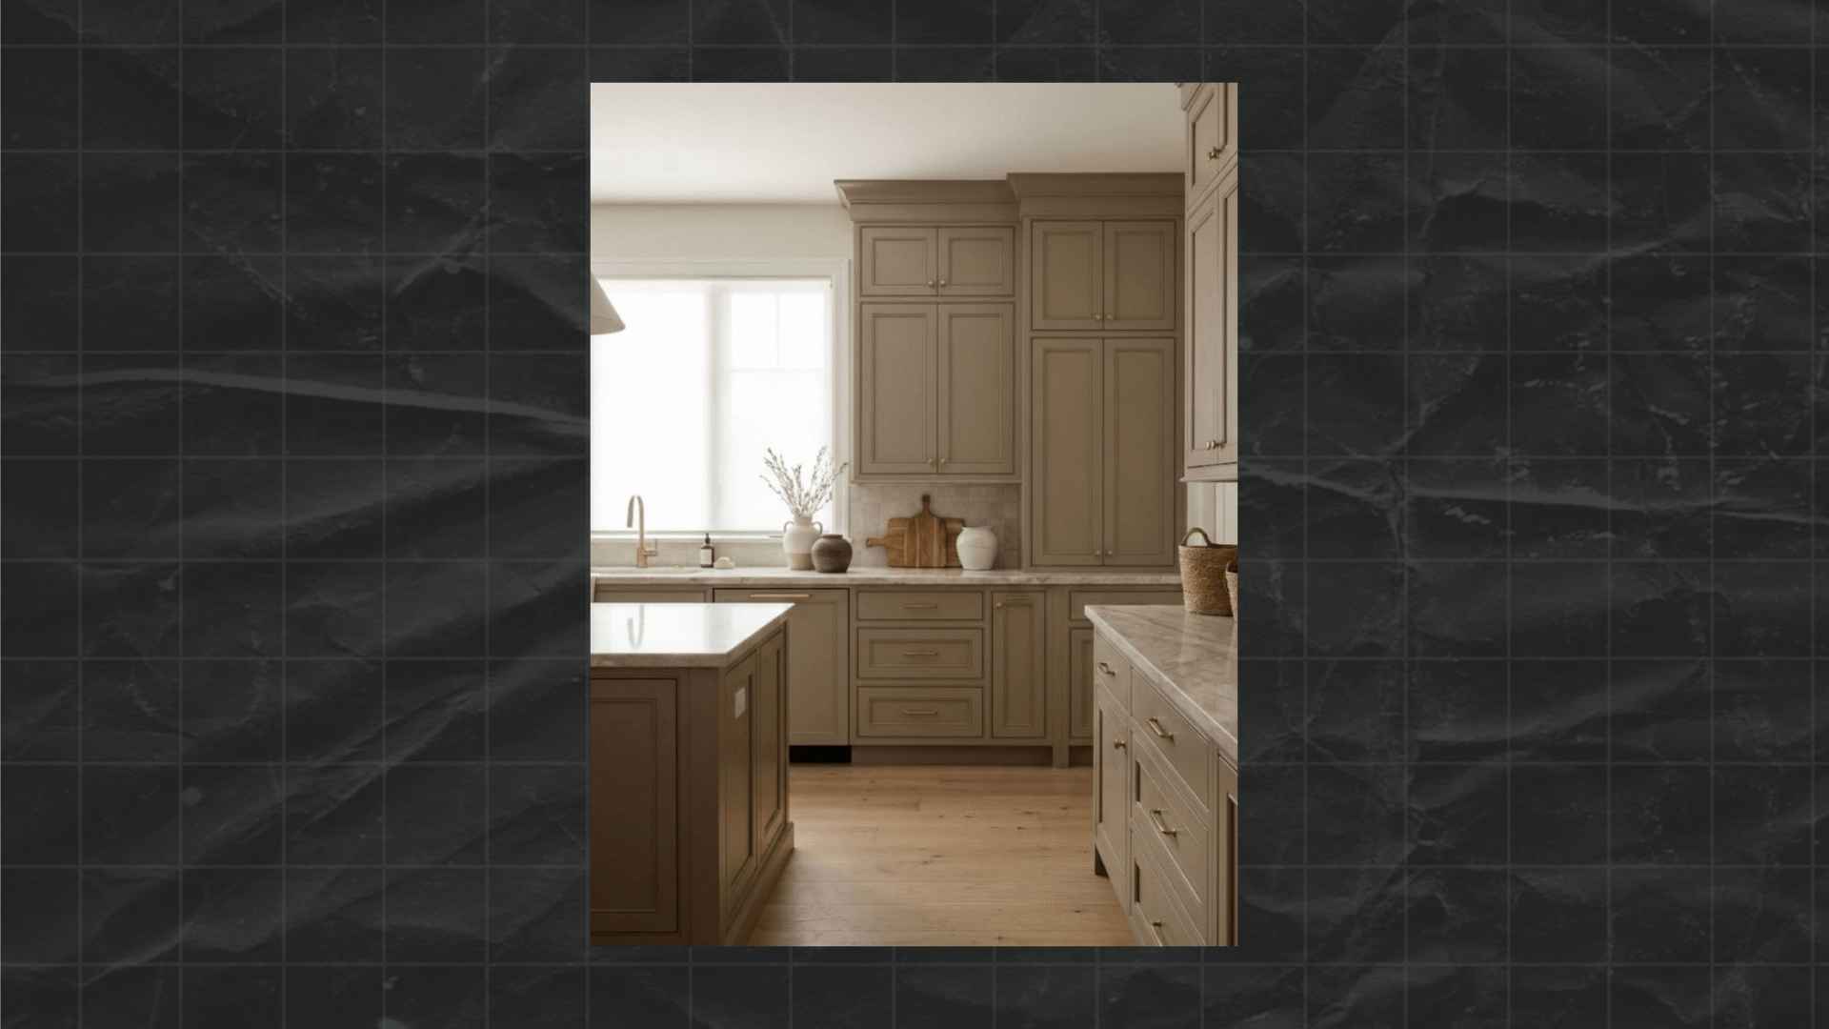
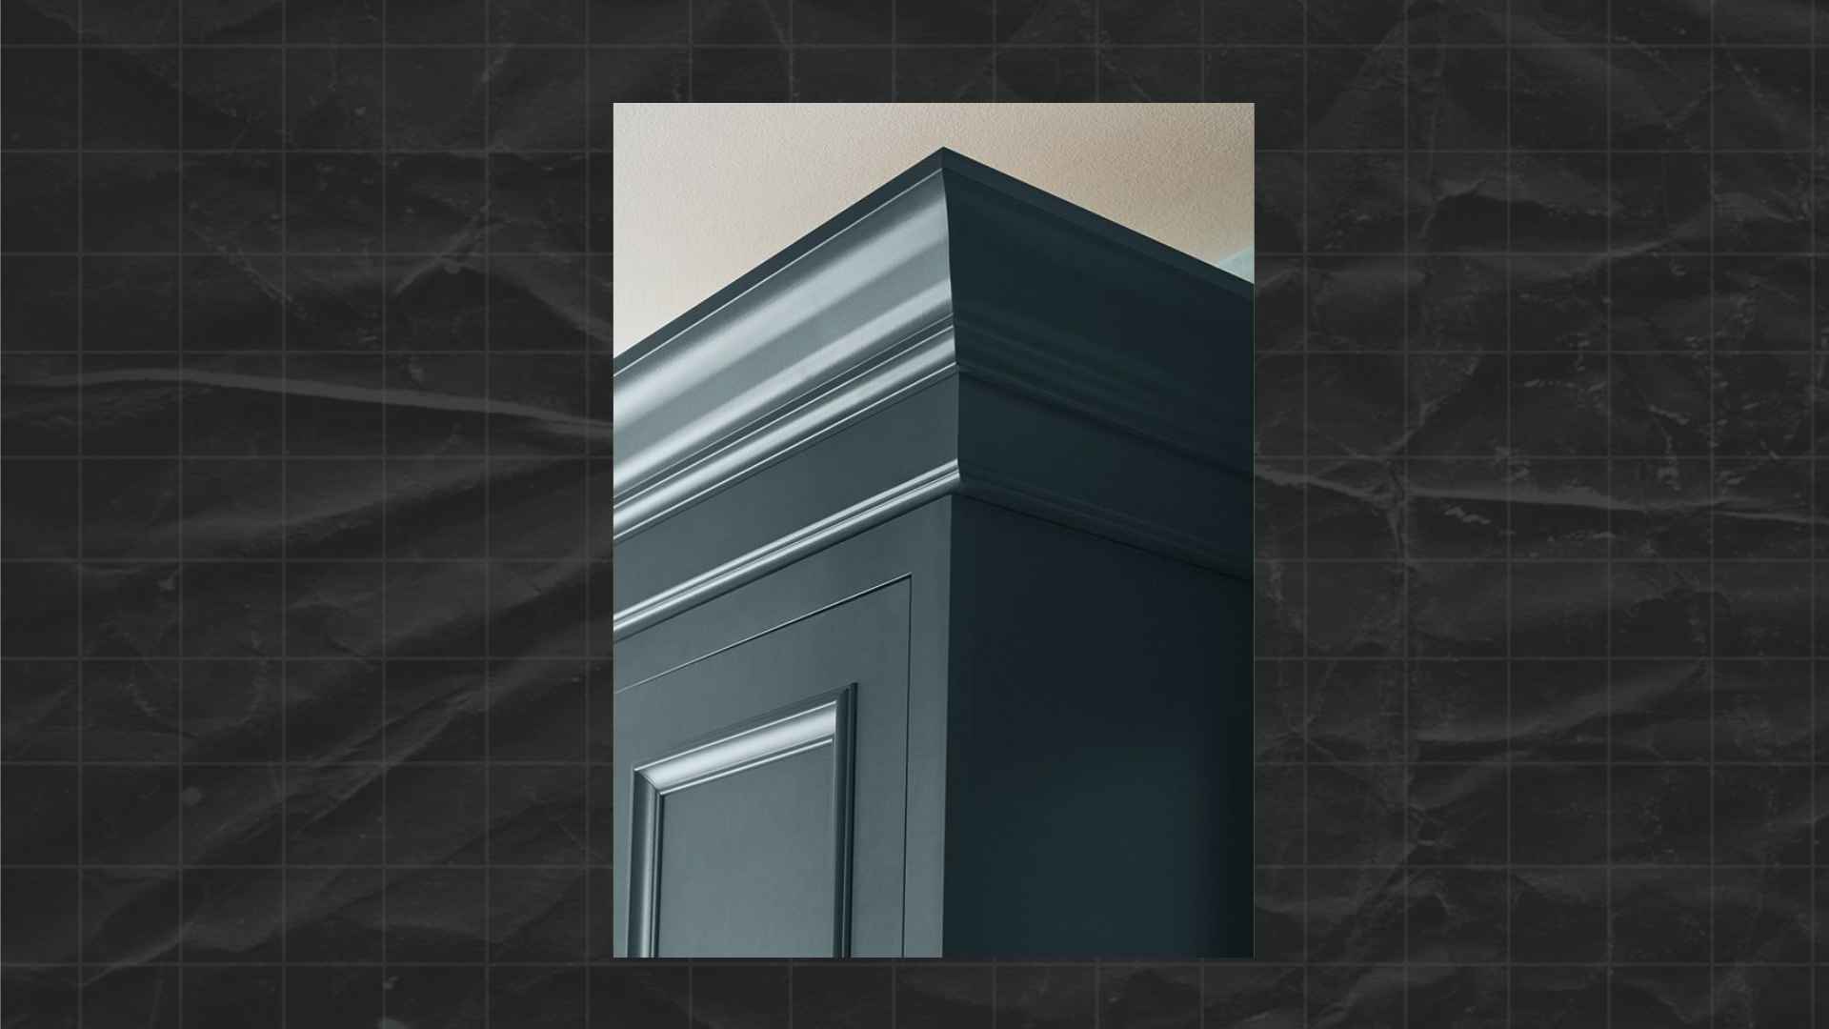
When the proportions are right, the kitchen feels finished and intentional. The cabinets read as millwork—permanent architecture—rather than furniture that could be moved.
Historic cabinetry wasn’t loose furniture. It was built-in millwork designed using the same rules of proportion and hierarchy as fine furniture.
When Extending Cabinets to the Ceiling Doesn’t Work
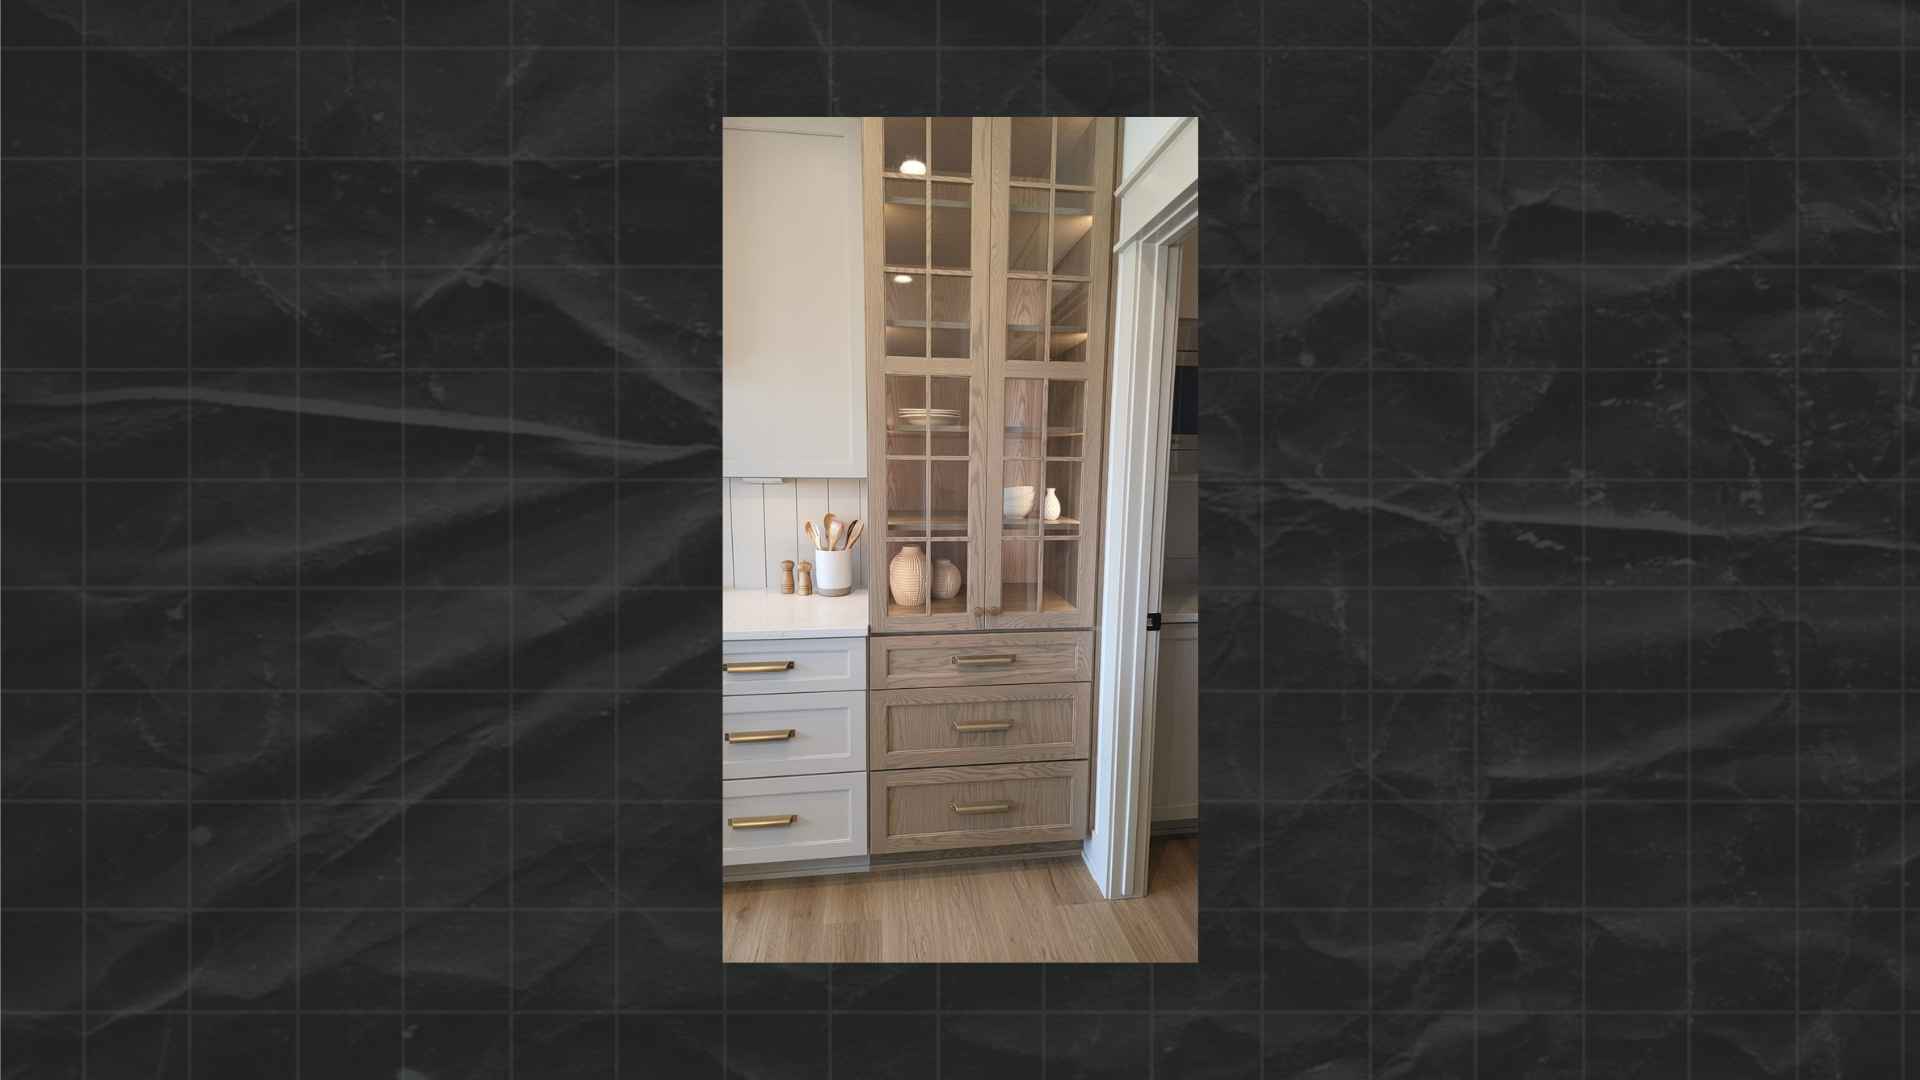
10-Foot or Taller Ceilings
If you have 10-foot or taller ceilings, extending cabinets all the way up usually creates a proportion problem.
You end up with:
- Too much vertical cabinet
- Crown molding that looks lost
- A top-heavy feeling in the kitchen
The Two-Tier Solution for Tall Ceilings
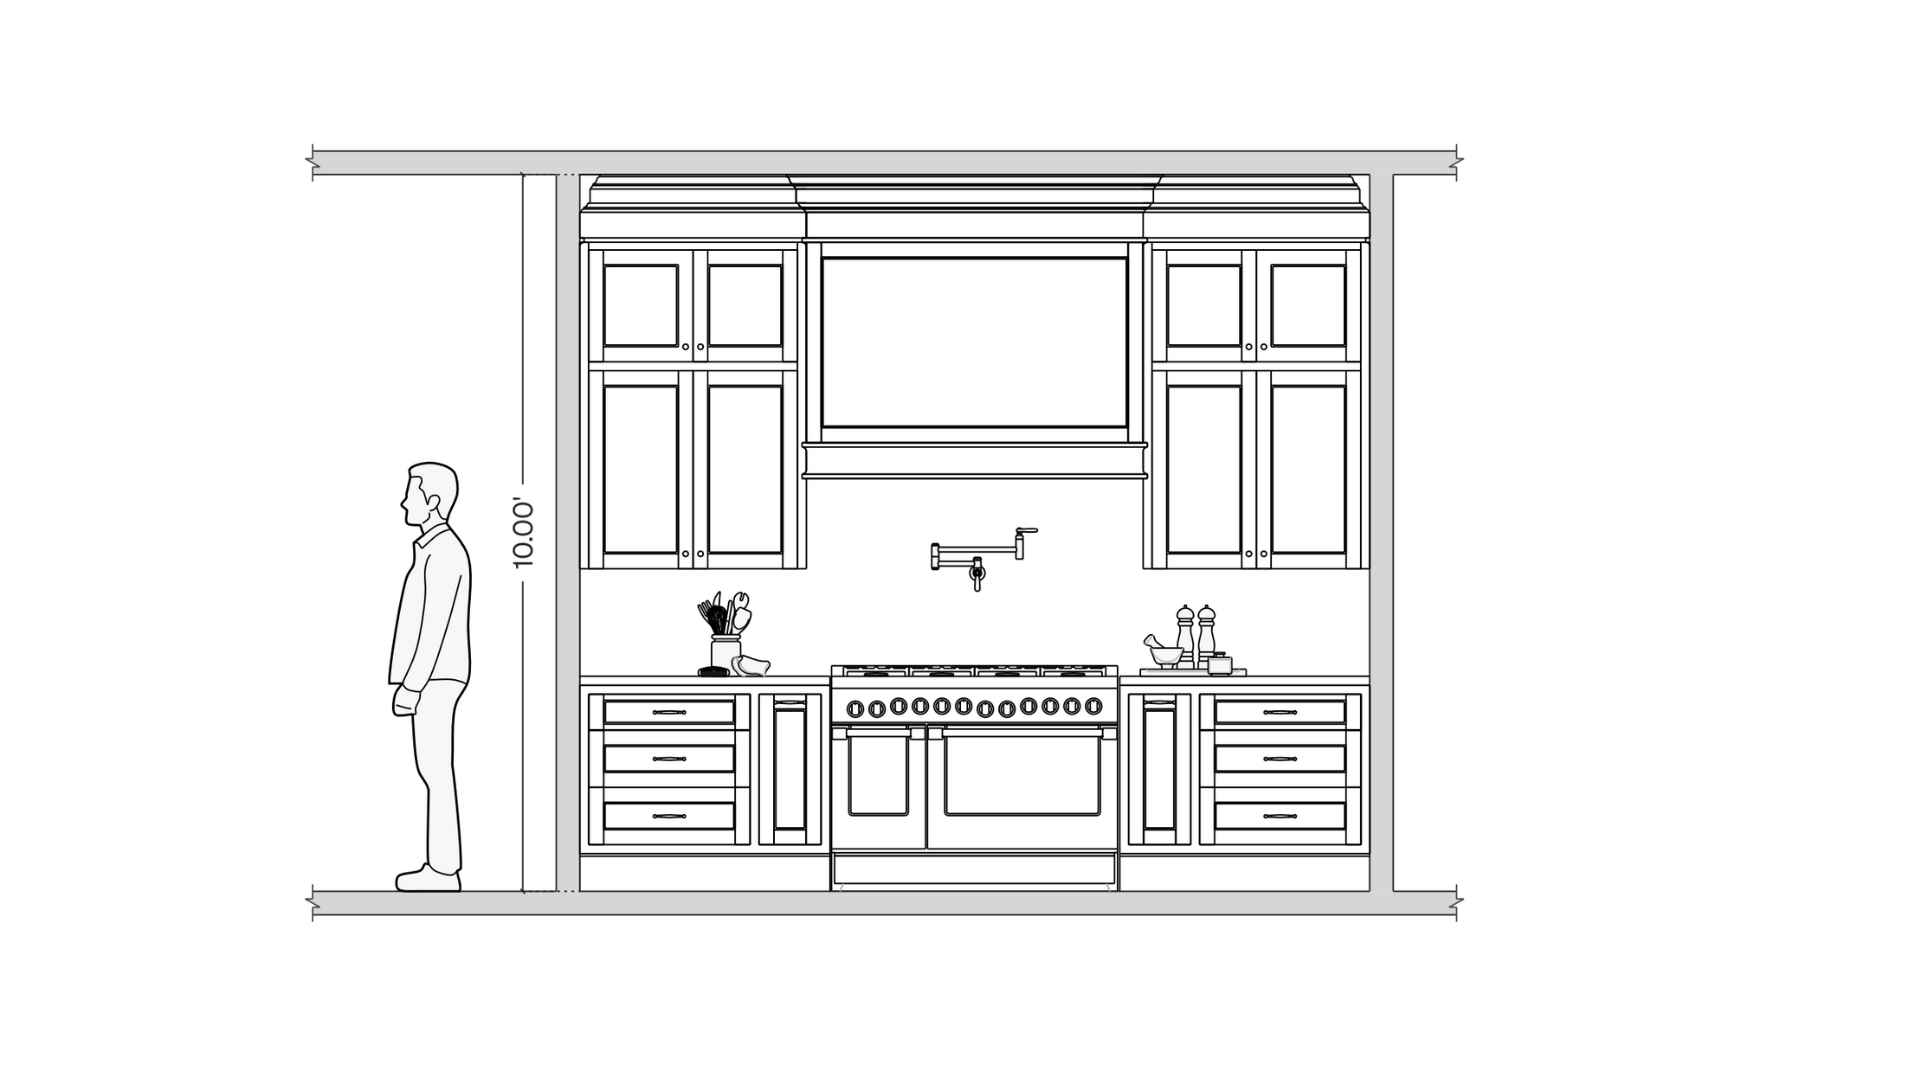
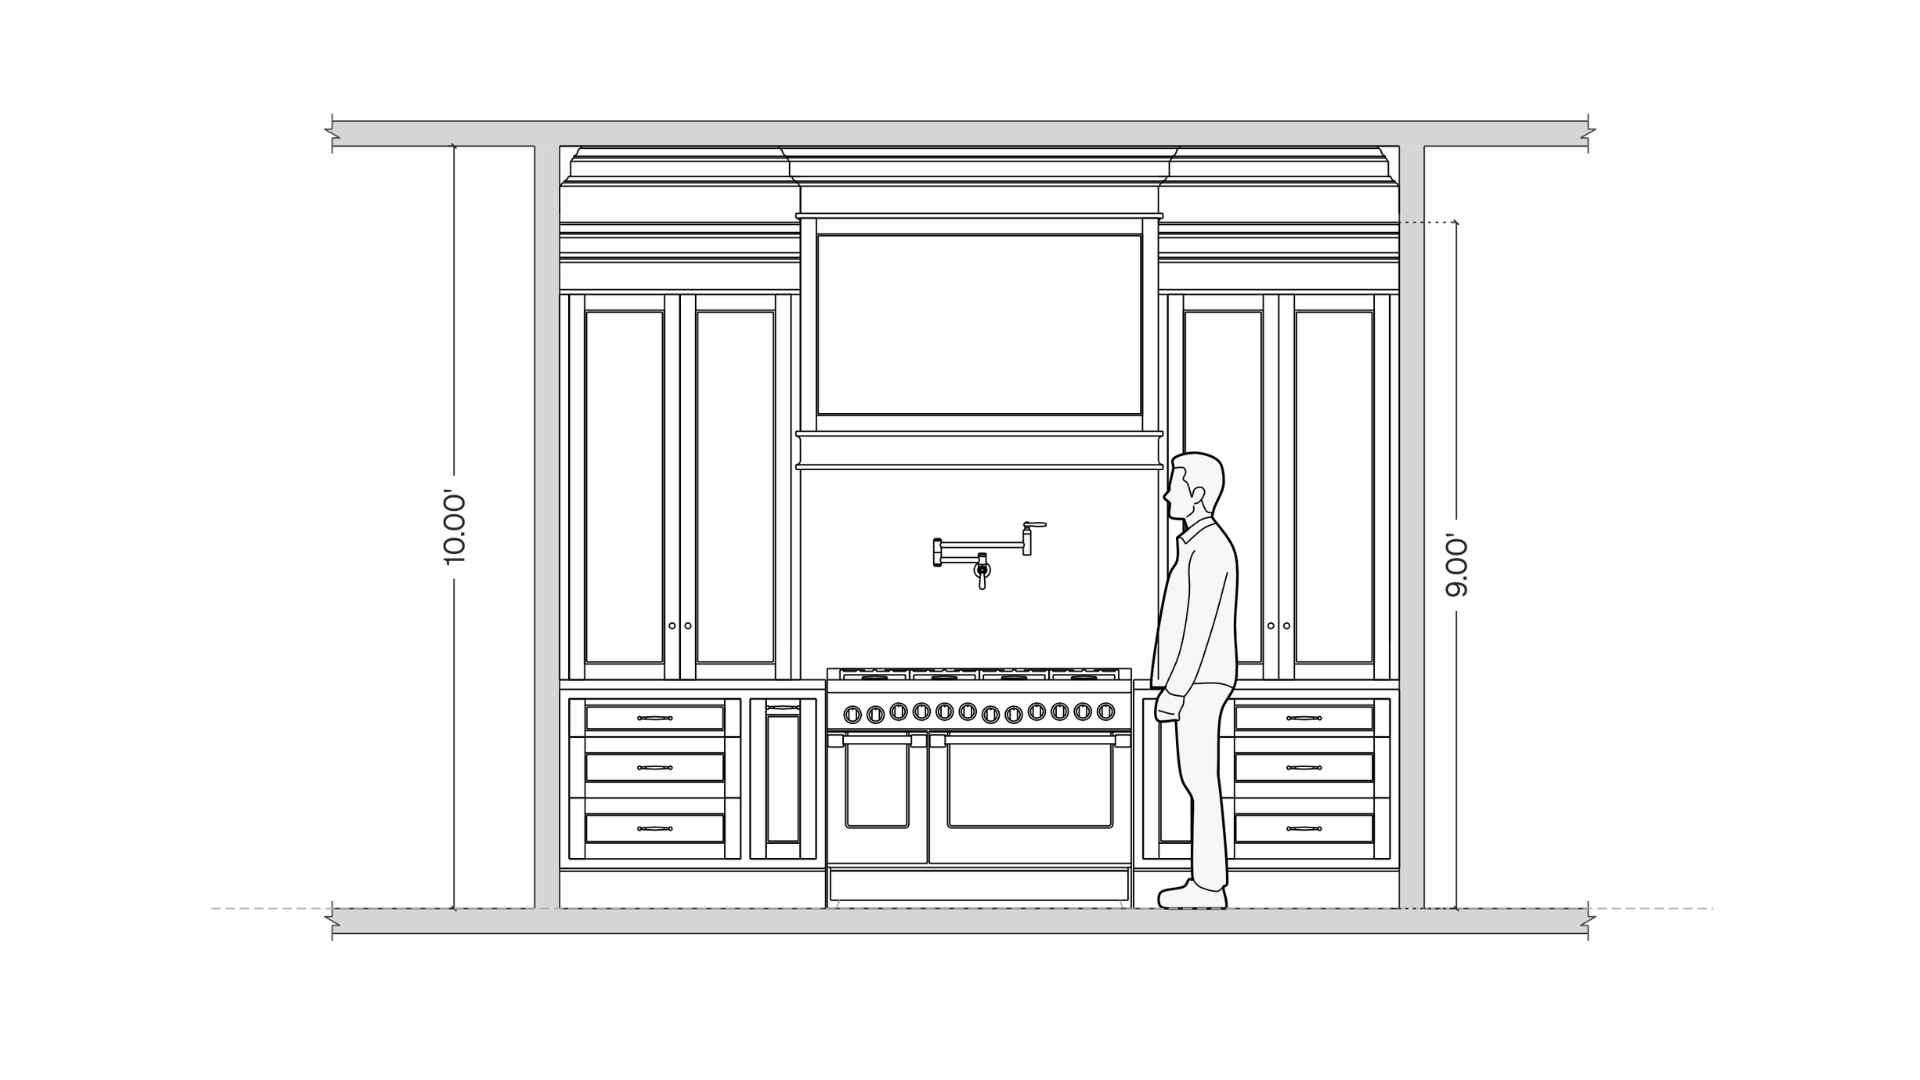
A better solution for 10+ foot ceilings is to stop cabinets around 9 feet, then bridge to the ceiling with:
- Larger crown molding (8-10 inches), or
- A two-tier design—working upper cabinets below, and a smaller cabinet or decorative panel above
This isn’t a modern trick. It’s historic. You’ll see this approach in older kitchens and butler’s pantries because it keeps the vertical proportions balanced.
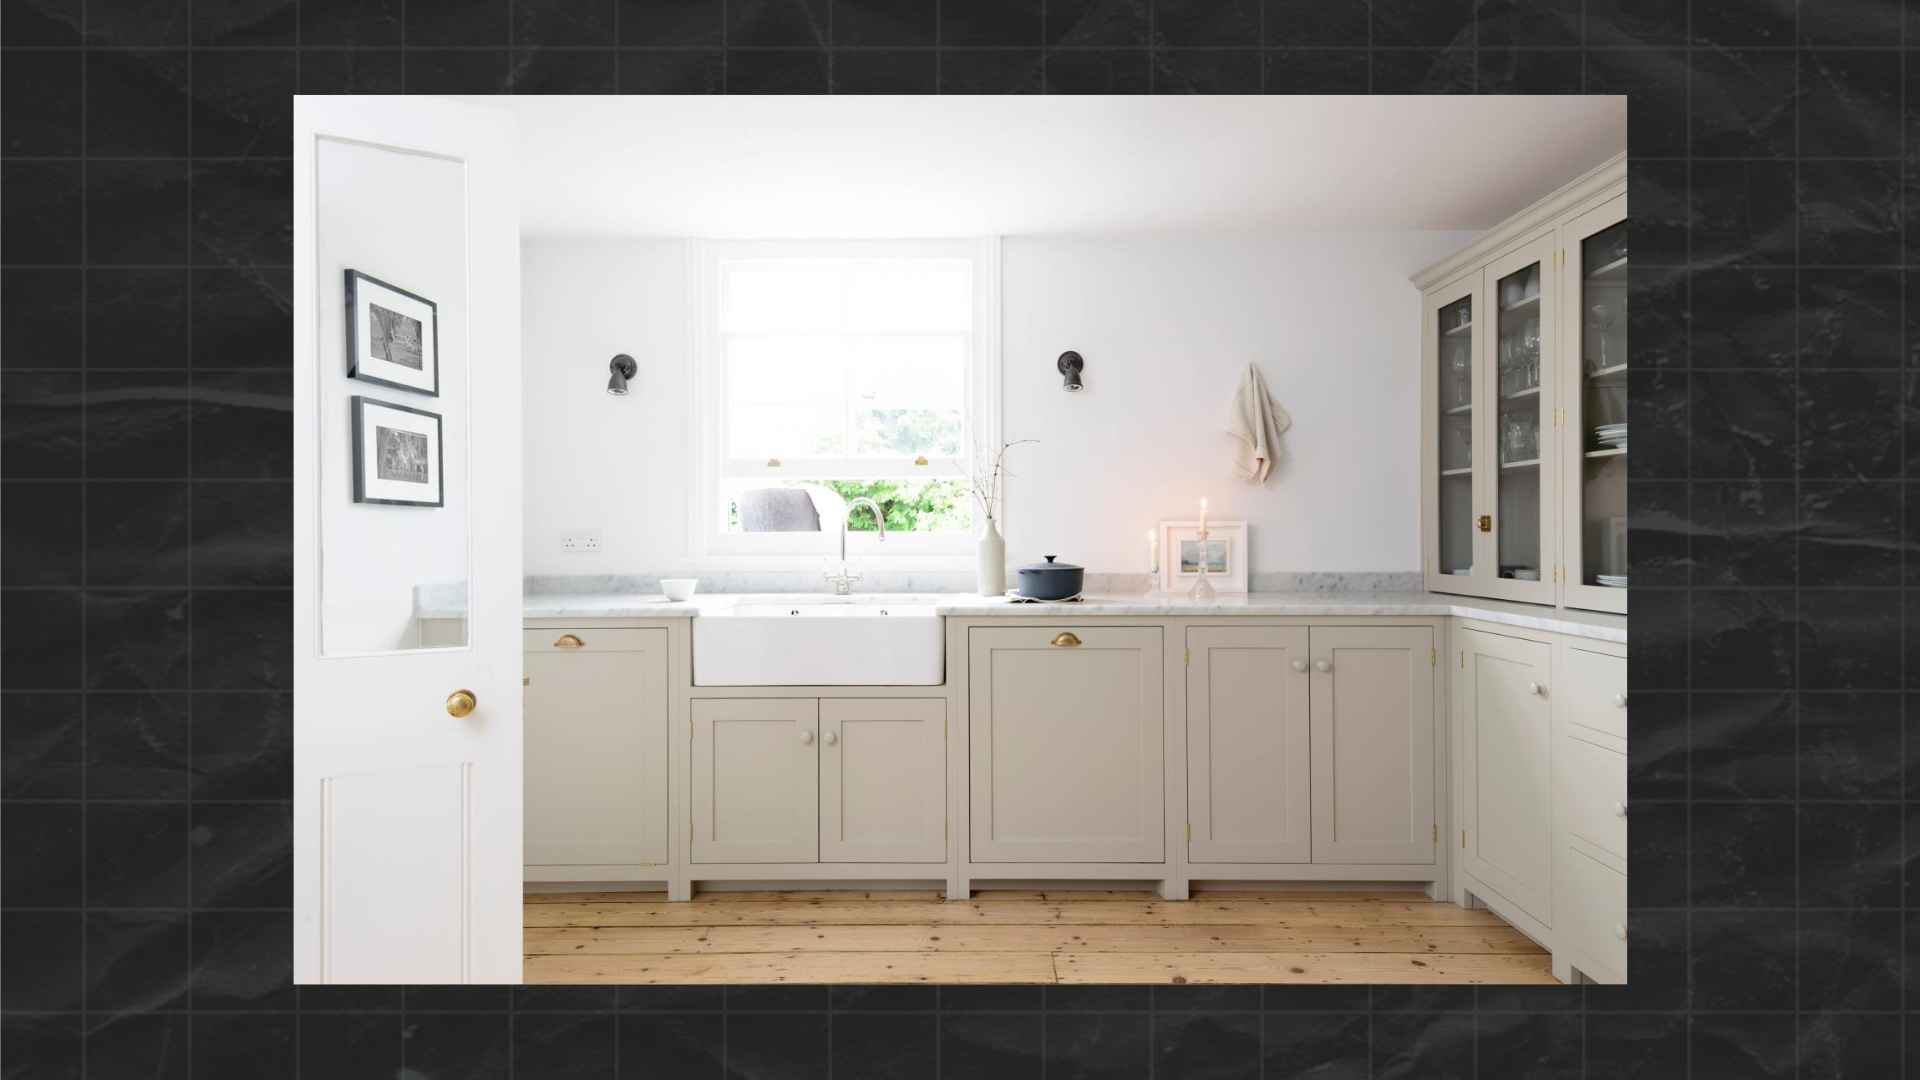
Small Kitchens with Low Ceilings
On the other end of the spectrum, in small kitchens with low ceilings (8 feet or less), going all the way up can make the space feel tight and closed in.
Sometimes stopping lower and letting the room breathe is the better choice.
Practical Considerations Before You Extend Cabinets
Cost
Extending cabinets to the ceiling costs more—anywhere from a few hundred to several thousand dollars, depending on your kitchen size and cabinet quality.
Remember: This is millwork, not just filling space with boxes. Quality materials and proper crown molding add up.
Accessibility
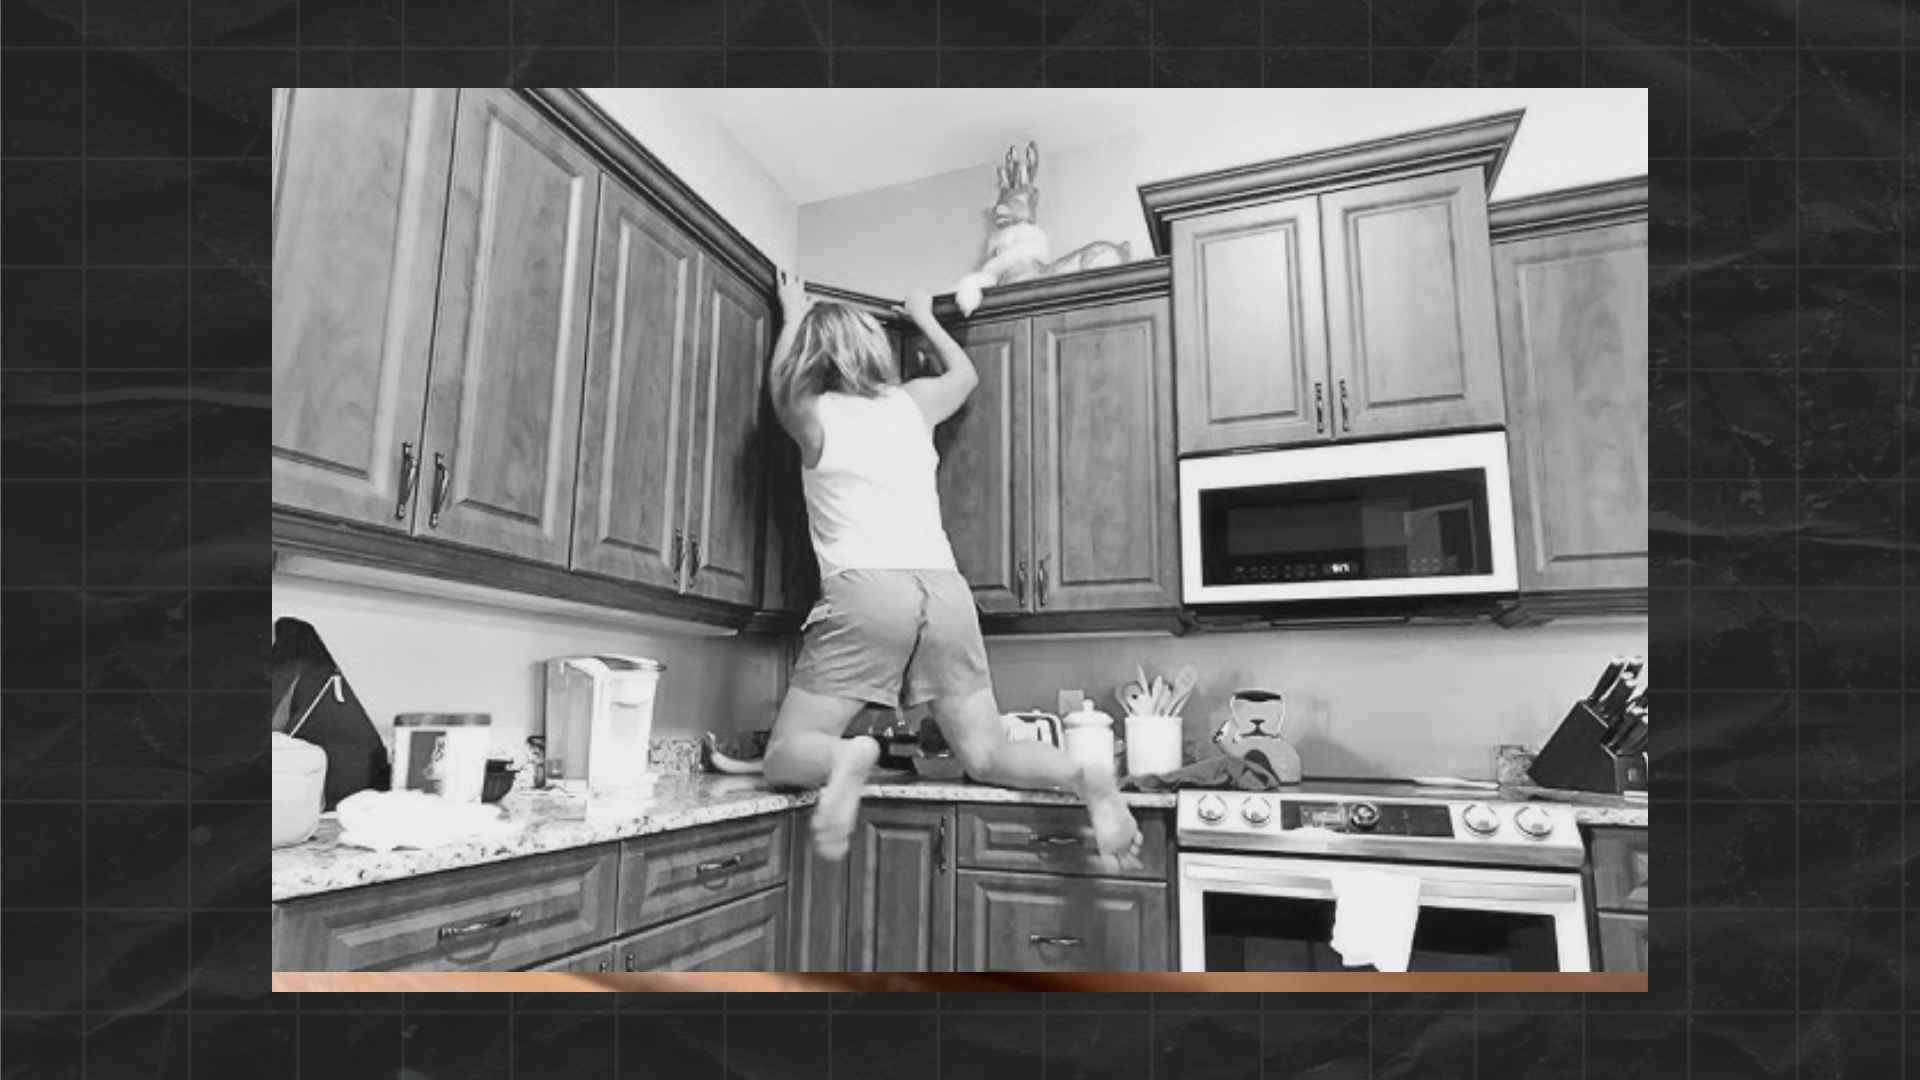
The top shelf requires a step stool to access. This space is best used for items you only need a few times a year—holiday serving pieces, specialty appliances, seasonal decor.
Daily-use items should stay at normal cabinet height.
Commitment
Extending cabinets is a permanent architectural decision. Changing it later requires significant work—you can’t simply add or remove a section without affecting the entire look.
Make sure you’re committed to the design before proceeding.
How to Decide: Your Decision Framework
Ask yourself these three questions:
1. Do My Proportions Support It?
- 8-9 foot ceilings: Yes, proportions usually work well
- 10+ foot ceilings: Consider two-tier approach
- Low ceilings in small kitchen: Might feel cramped
2. Can I Do It with Proper Crown Molding?
- 4-6 inch crown for 8-9 foot ceilings: Required for proper look
- 8-10 inch crown for 10+ foot ceilings: Needed to bridge gap
- Thin builder-grade crown: Makes cabinets look like stacked boxes
3. Am I Committed to Permanent Millwork?
- This isn’t a temporary solution
- Changing it later requires major work
- Make sure you’re ready for the long-term commitment
Crown Molding: The Detail That Makes or Breaks the Look
Here’s what most people get wrong: Crown molding scale matters more than you think.
For 8-9 Foot Ceilings:
Use 4-6 inch substantial crown molding. This creates the proper transition from cabinet to ceiling and makes the cabinets read as architecture, not furniture.
For 10+ Foot Ceilings:
Use 8-10 inch crown molding if you’re stopping at 9 feet and bridging the gap. This larger scale keeps the proportions balanced.
What Doesn’t Work:
Thin 2-inch crown on extended cabinets. This makes the whole installation look like stacked boxes with trim, not integrated millwork.
Toronto-Specific Considerations
Most Toronto homes built before 1960 have 9-foot ceilings, which are ideal for extending cabinets to the ceiling with proper crown molding.
Newer condos and modern homes often have 8-foot ceilings. In these spaces, extending cabinets can work, but be mindful of the overall room size. In a small condo kitchen, the extended cabinets might feel overwhelming.
Heritage homes and renovated lofts sometimes have 10+ foot ceilings. These are perfect candidates for the two-tier approach we discussed.
Toronto Building Codes and Permits
In Toronto, extending existing cabinets typically doesn’t require a building permit, as it’s considered interior finishing work. However, if you’re doing a full kitchen renovation that involves:
- Moving plumbing or gas lines
- Electrical work
- Structural changes
You’ll need permits from the City of Toronto. Always work with licensed contractors who understand local requirements.
The Bottom Line: Return to Traditional Millwork or Accept the Convention?
When you extend cabinets to the ceiling with proper proportions and crown molding, you’re not following a trend.
You’re returning to how fine cabinetry was done for over a century—before post-war cost-cutting changed the standard.
Our recommendation:
- 8-9 foot ceilings: Extend with 4-6 inch crown molding
- 10+ foot ceilings: Use two-tier approach
- Low ceilings or tight spaces: Stop lower and finish intentionally
Either way, this isn’t about trends. It’s about making a conscious architectural decision that respects proportions and commits to quality.
Related Reading
- 5 Details That Make Cabinets Look Custom
- This Is When Built-Ins Are Actually Worth It
- Kitchen Cabinet Choices That Won’t Date Your Home
Planning a Kitchen Renovation in Toronto?
If you’re thinking through architectural decisions like this for your Toronto kitchen renovation, we offer free 15-minute consultations.
No sales pitch—just honest guidance from architects who build.
About Habitual Homes
We’re Sandra and Johanna—Venezuelan-trained architects and licensed builders specializing in custom homes and major renovations in Toronto.
Our approach: Timeless over trendy. Education over sales. Quality over shortcuts.
We handle the complete process from design and permits through construction, using only licensed trades and proper building practices.
Learn More About Our Process →
Published by Habitual Homes | Toronto Design-Build Firm
Serving Toronto homeowners with architectural design and construction services













