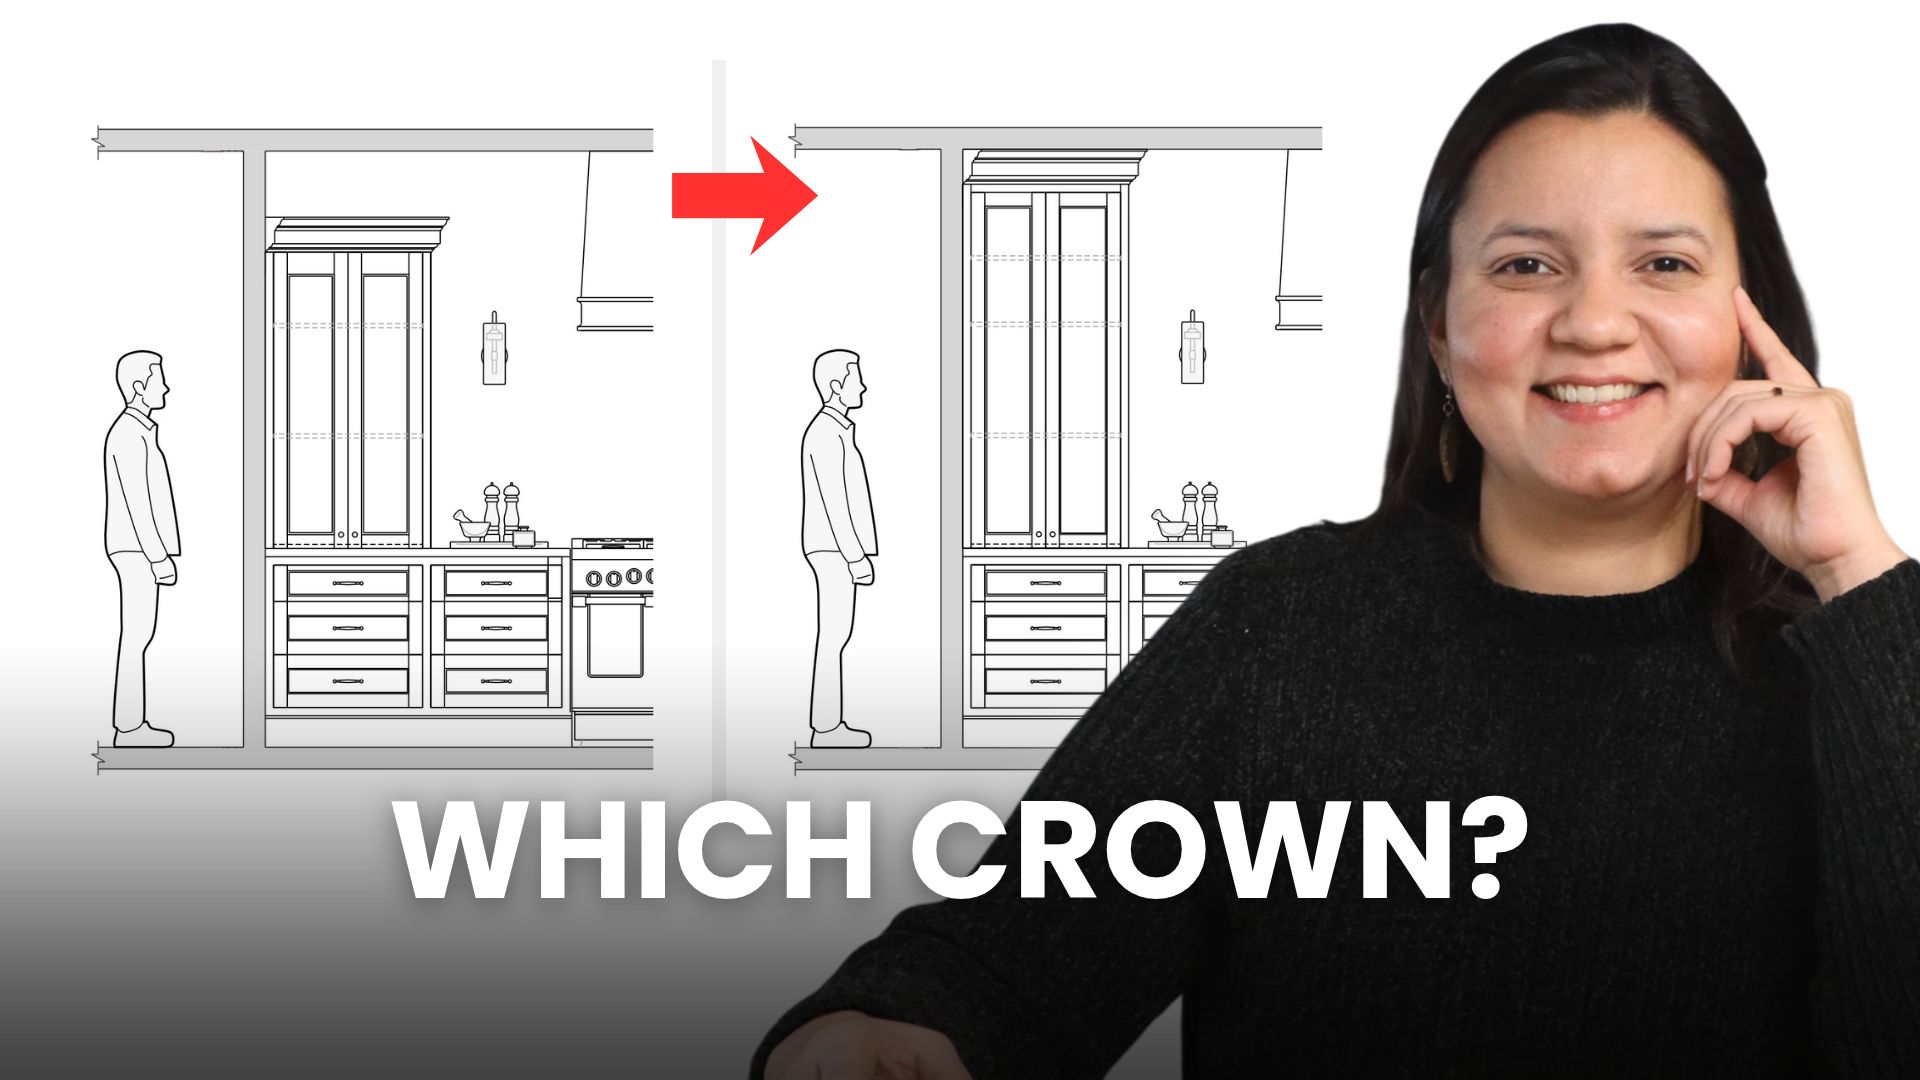
Choosing crown molding for kitchen cabinets looks like a kitchen decision. It isn’t. The right crown depends on how tall your ceiling is, what trim runs through the rest of the house, and where your windows sit. Pick it on its own and it can look like it came from a different house.
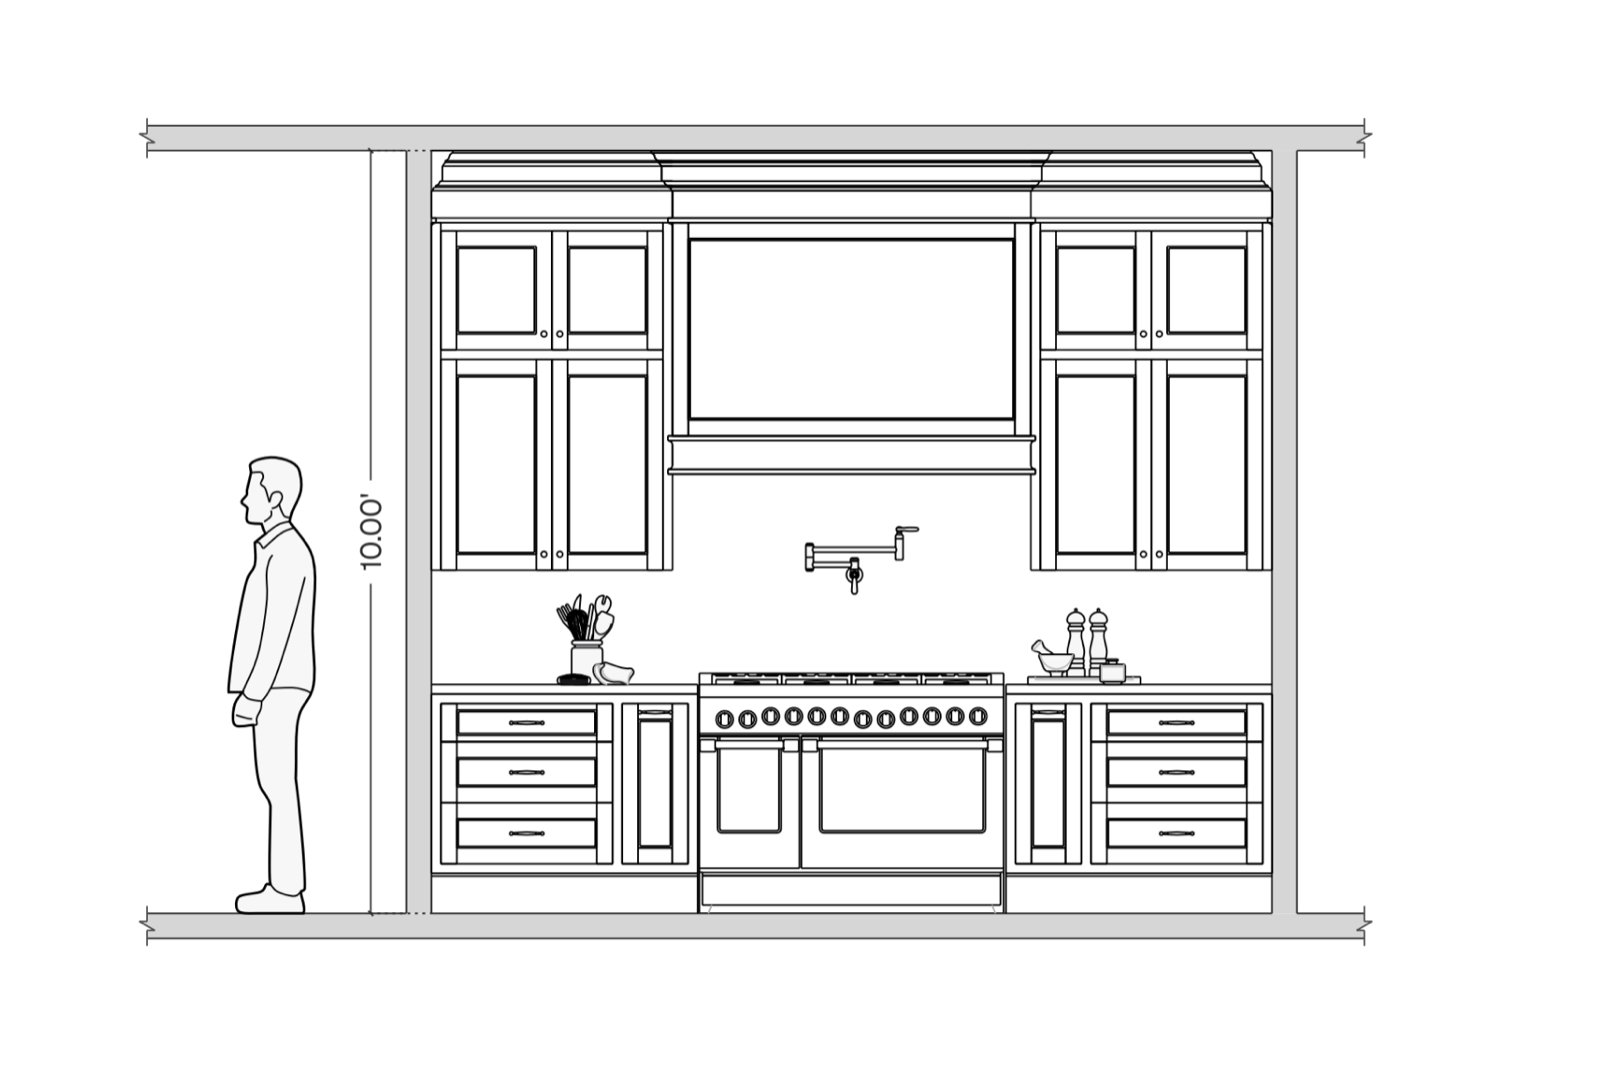
A homeowner wrote to us last week with a question that shows this perfectly. She’s building a new home with ten-foot ceilings. Her finishes are picked and her cabinets are chosen. She wants the uppers to go all the way to the ceiling, with very little crown. There’s a window between the cabinets, and she wondered if she should make it bigger to line up with them. And the trim for the house? Still open.
Her mom is an architect and is helping her. They were still stuck.
That’s not a taste problem. Every one of those decisions depends on the others, and nobody had drawn them together yet. Here’s how they connect.
Why going to the ceiling is the right instinct
The gap above cabinets isn’t a design tradition. Older kitchens, from the Victorian era to the early 1900s, often had cabinets and built-ins that ran right up to the ceiling. The gap became common after World War II, when cabinets started being mass-produced in standard sizes to keep costs down.
So taking your cabinets up isn’t a trend. It’s making the kitchen part of the house again. And once the cabinets are part of the house, they have to speak the same language as the rest of it.
If you’re still deciding whether to go up at all, start with our post on whether to extend kitchen cabinets to the ceiling.
Your ceiling height sets the scale
Trim works like a well-tailored suit. The collar, the lapels and the cuffs are sized for the person wearing it. Put a small collar on a tall frame and something looks off, even if you can’t say what.
A room works the same way. The taller the ceiling, the more the baseboards, the casings around doors and windows, and the crown all have to grow with it. Not one of them alone. All of them together. A slim crown that looks right under a lower ceiling can look lost under a tall one. A heavy crown under a low ceiling can make the room feel like it’s closing in.
So the crown on your kitchen cabinets isn’t sized by the cabinets. It’s sized by the room.
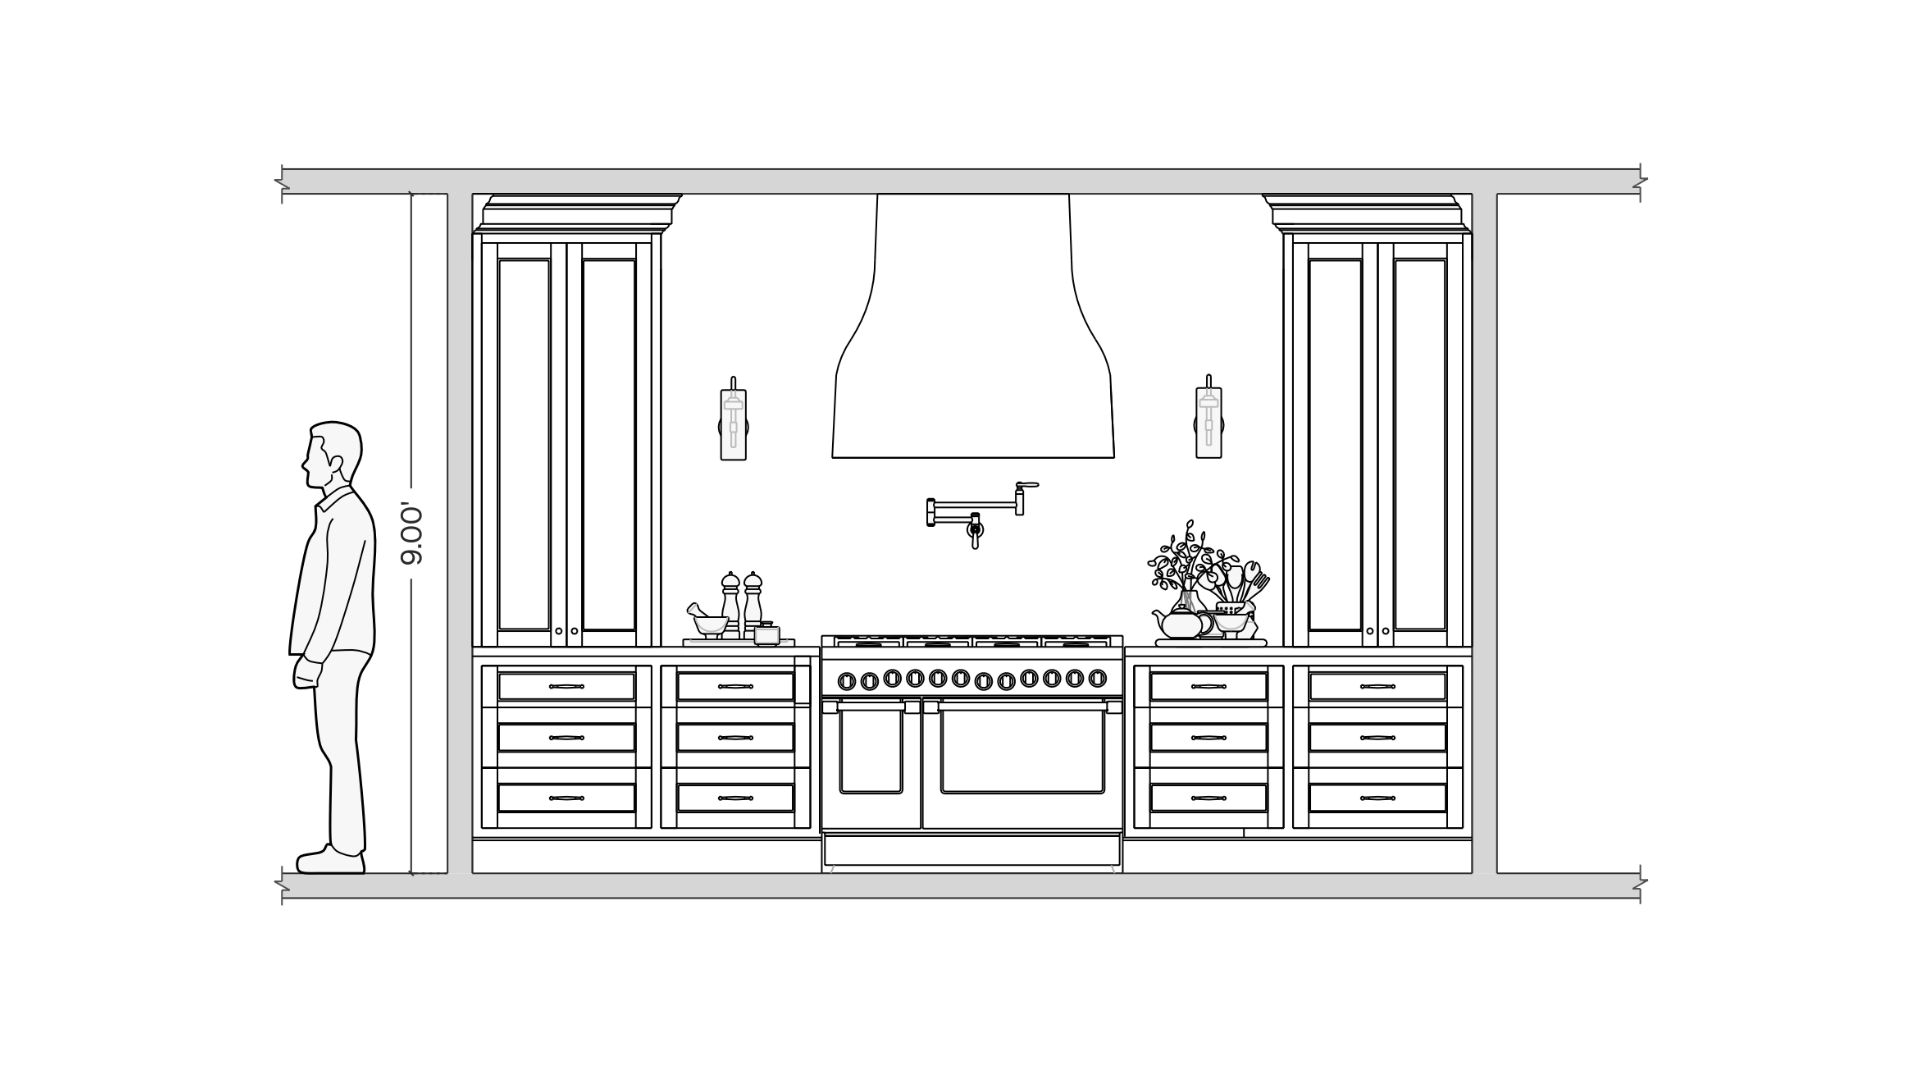
The kitchen crown belongs to the house’s trim family
Every house has a trim family: the shape of its baseboards, the casings around its doors and windows, the crown where the walls meet the ceiling. Square and simple, softly rounded, or more detailed and traditional. Whatever it is, it repeats from room to room.
The crown on your kitchen cabinets is part of that family. If the house has clean, square casings, a fussy traditional crown in the kitchen will look borrowed. If the house has detailed trim, a bare flat strip over the cabinets can look unfinished.
This matters even more in an open plan. When the kitchen is open to the dining or living room, you see the cabinet crown and the living room trim at the same time. They’re on the same wall as far as your eye is concerned.
That’s why the trim for the house should be decided before the crown for the kitchen, or at least at the same time. If the house trim is still open, the kitchen crown is still open too.
Windows are the eyes of your house
Windows are what people see first, from inside and from the street. In a room, they usually share one top line, and you only notice that line when one window breaks it.
When cabinets go to the ceiling, the window between them has to belong somewhere. A few ways to solve it:
- Build around it. Run a panel above the window up to the ceiling, so the cabinets frame it like an opening in the millwork. Every window in the room stays the same.
- Split the uppers into two rows. The lower row stops at the top of the window. A shorter row sits above and runs to the ceiling. On tall ceilings, this is often the cleanest answer.
- Make the window taller. It lines up with the cabinets, but it changes the outside of the house, breaks the line with the other windows, and needs your builder’s approval.
Which one is right depends on everything above: the ceiling height, the trim around that window, and the windows in the rest of the room. Change the eyes of the house without looking at the whole face, and the face changes.
Every line has to meet another line
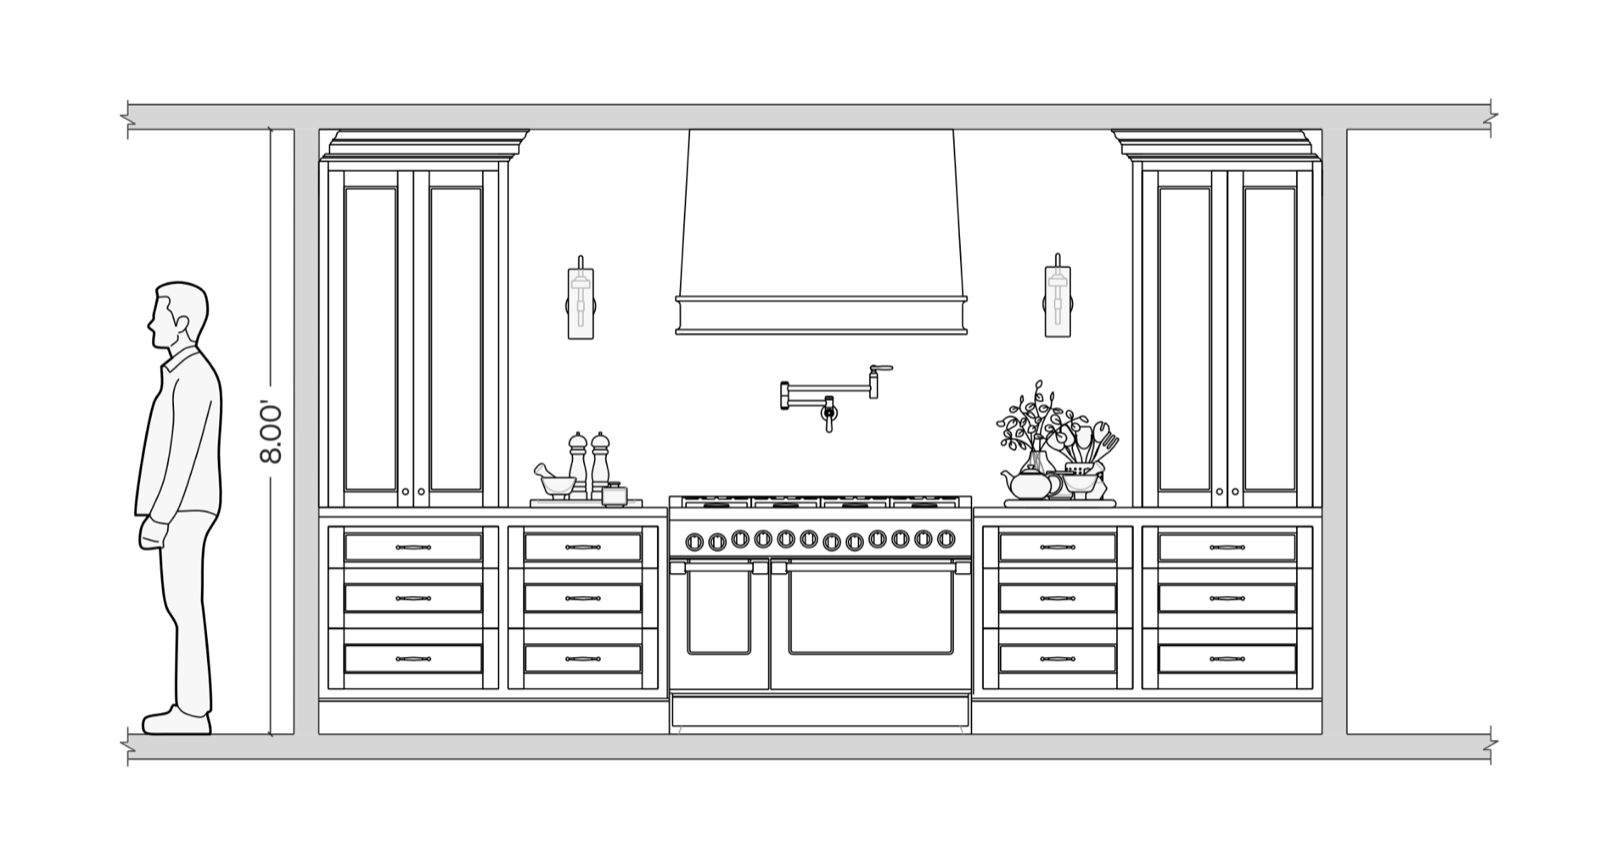
Put it all together and one kitchen wall has a lot of lines: the tops of the cabinets, the top of the window, the casing around it, the crown, the baseboard, the door heads nearby, the ceiling. When those lines meet each other, the room looks calm and built in. When they miss each other by a little, the room looks slightly off, and it’s hard to say why.
Even “very little crown” is a line. Ceilings are rarely perfectly level, so cabinets that go to the ceiling still need something at the top to close the gap. Whether that’s a flat strip, a simple square trim or a full crown depends on the trim family and the ceiling height, not on the cabinets alone. Our post on details that make cabinets look custom shows more of these.
You can’t answer this in the air. It has to be drawn.
When you build a new home, the builder’s design centre helps you choose door styles, colours, counters and hardware. That’s real work, and it matters. But choosing finishes is like choosing ingredients. Designing the room is the recipe. You can have every ingredient right and still not know how it comes together.
There’s no answer to “what crown should I use?” that works for every kitchen. You have to see the wall from the front, drawn to scale, with every line measured: the ceiling, the cabinets, the window, the casings, the crown, the baseboard. Then you can see what aligns, what almost aligns, and what needs to move.
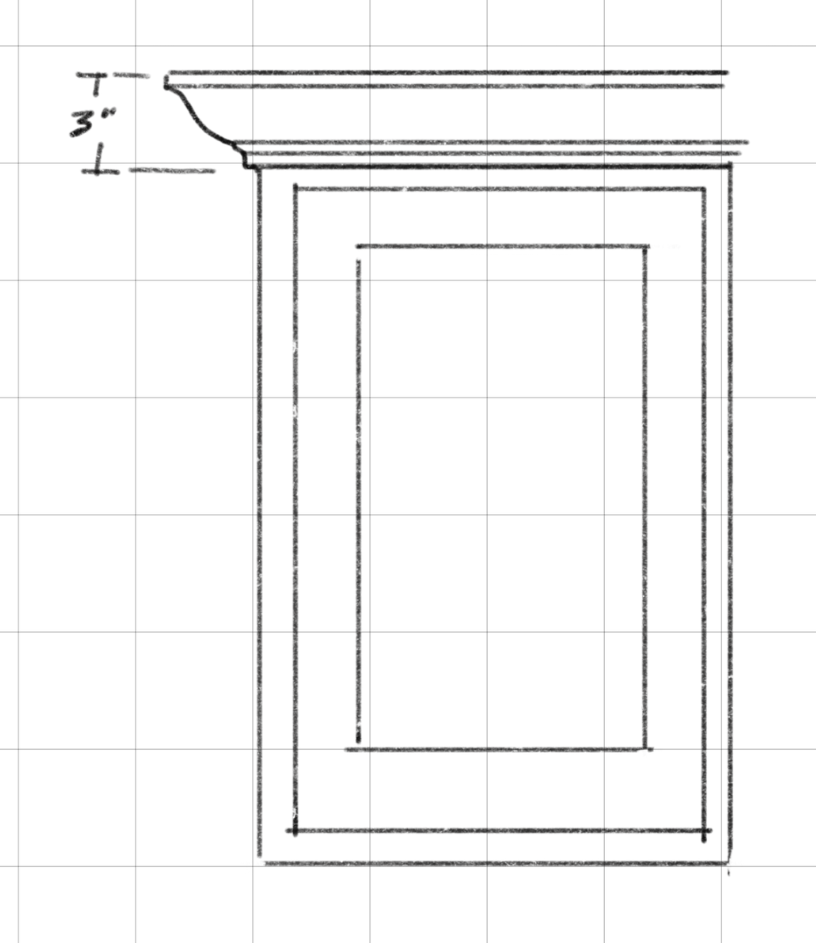
That drawing is where the decisions get easy. And timing matters. A line on paper takes a minute to move. Cabinets and windows that are already ordered don’t move at all. It’s the same reason we tell every client to plan kitchen storage before cabinets are ordered.
FAQ
How do I choose crown molding for kitchen cabinets?
Start with the rest of the house, not the cabinets. Look at your ceiling height and the trim family, the baseboards and casings. The kitchen crown should be sized for the room and match the style of that trim, so the kitchen looks like part of the house.
Should the kitchen crown match the trim in the rest of the house?
It should belong to the same family. It doesn’t have to be the exact same piece, but the shape and style should match, especially if the kitchen is open to the living or dining room.
Do I need crown molding if my cabinets go to the ceiling?
You need something at the top, because ceilings are rarely perfectly level. It can be a flat strip, a simple square trim or a full crown. Which one depends on the trim in the rest of the house and the height of your ceiling.
Should I make my kitchen window bigger to match the cabinets?
Only after you’ve looked at the whole room. A taller window changes the outside of the house and breaks the line with your other windows. Often the cabinets can adapt to the window instead. A drawing of the wall shows which way works.
My builder has a designer. Why would I need another one?
A builder’s design centre helps you choose finishes. A kitchen designer draws how they come together: the heights, the lines, the window, the trim. If your finishes are picked but you’re still unsure how the room will look, that drawing is the missing piece.
Can you help if I’m not in Toronto?
Yes. We design kitchens remotely. You send us your plans and photos, and we work through your kitchen with you.
Get it drawn before it’s ordered
If your finishes are picked but the room still doesn’t feel resolved, you’re not behind. You’re at the exact moment to get it right, before anything is ordered.
See how our kitchen design works, in your home in the GTA or remote. Have one question, like the crown or a window? A remote Design Session gets you a designer’s eye on your space, and answers you keep.