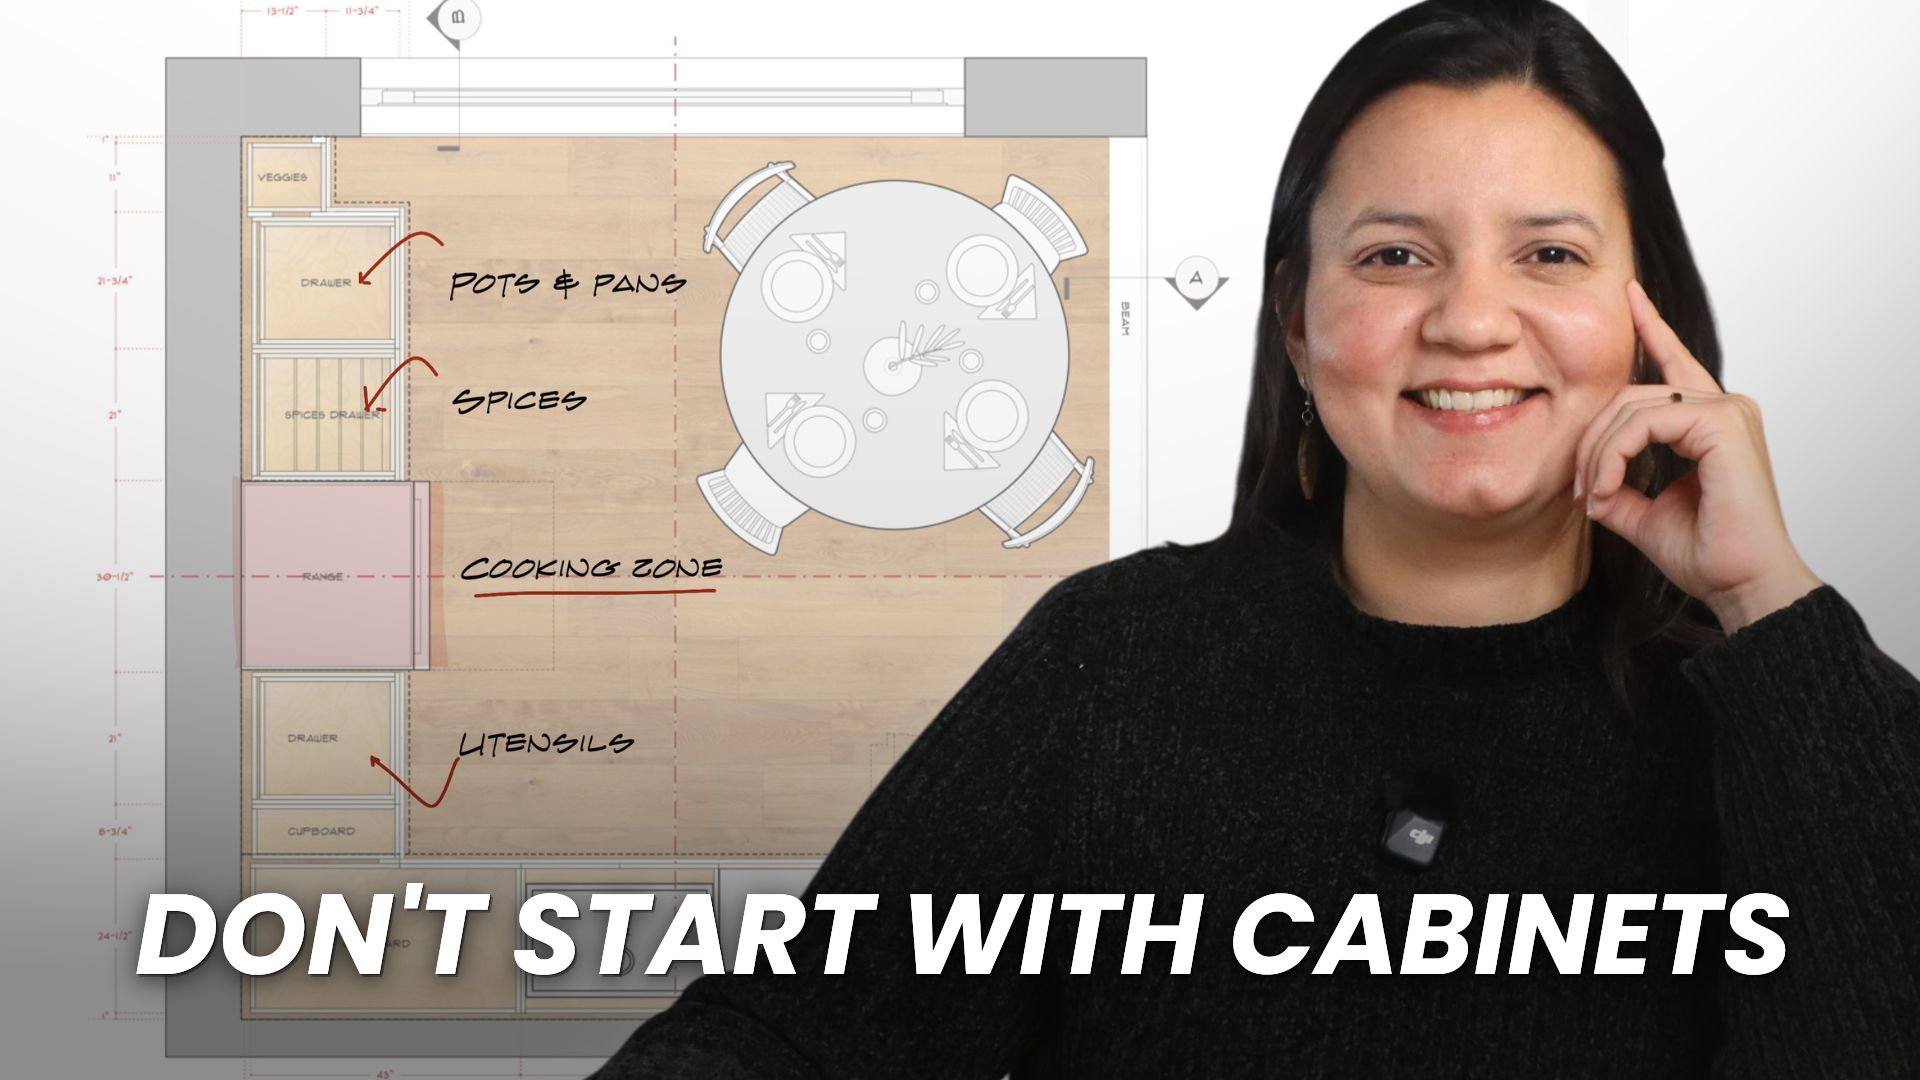
If your kitchen feels cluttered, more cabinets probably isn’t the answer. I run into this all the time with clients: they want to jump straight to picking cabinet sizes, but the real fix is figuring out what actually needs to live where, before a single cabinet gets designed. Here’s how I plan kitchen storage before cabinets, using a kitchen we’re designing right now in an older Scarborough bungalow.
How Do You Plan Kitchen Storage Before Choosing Cabinets?
Most people start here: a 24-inch cabinet, a 30-inch cabinet, a drawer bank, a pantry cabinet. I get it, that’s the fun part. But I always tell clients to start somewhere else. Before you pick a single size, you need to know what your kitchen actually has to hold.
What Should You Actually Store in a Kitchen?
You don’t need to inventory every spoon in the drawer. But you do need to know the types of things your kitchen has to hold: food, dishes, bowls, cups and glasses, small appliances, pots and pans.
Think about how a grocery store works. They don’t pick random shelf sizes and then figure out what goes on them. They organize by category first, then build the shelving around it. A kitchen works the same way.
How Do You Organize Kitchen Storage by Zone?
Once you know your categories, the next step is grouping them by activity, not just by type. A cooking zone keeps pots, pans, spices, and utensils close to the range. A cleaning zone keeps dishes and glasses close to the dishwasher.
In the Scarborough kitchen we’re working on right now, that’s exactly why we’re keeping pots, pans, cutlery, and spices around the range. It cuts down on how much you have to move around the kitchen just to finish one task.
What Is Prime Storage in a Kitchen?
Next, sort things by how often you actually use them. The stuff you touch every day should stay within easy reach. That’s your prime storage. Everything else, the occasional stuff, can go higher or somewhere less convenient.
Take the cabinet above the fridge. That’s not prime real estate for your everyday dishes. I’d rather put serving platters, seasonal pieces, or an appliance you only pull out a few times a year up there.
Do You Need Drawers in Every Kitchen Cabinet?
Here’s something people don’t expect: good storage planning doesn’t mean filling every cabinet with expensive hardware. This kitchen is fully custom, Baltic birch interiors, painted MDF doors, but we’re only using drawers where they actually earn their place. A full drawer, the box and the mechanism, costs more to build than a cabinet with a shelf, so everywhere else we keep it simple.
Drawers are great where access really matters. Not every cabinet needs to become a drawer bank.
How Do You Decide Cabinet Size, Depth, and Drawers?
Once you know what you’re storing, where it needs to live, and how often you reach for it, that’s when you actually get to decide cabinet width, shelf height, drawers or doors, and depth. The cabinet is the result of the storage decision. It’s not the starting point.
Same Kitchen, Same Drawing: Before and After the Storage Plan
Look at this kitchen again with the plan applied: food here, dishes here, small appliances here, pots and pans here, and everything you reach for less often stored up high. Same kitchen, same drawing, but now every cabinet is there for a reason. That’s the difference between fitting cabinets into a room and actually planning a kitchen.
What Comes After Planning Kitchen Storage?
Storage is only one part of the design. Layout, cabinetry, electrical, plumbing, and finishes all have to work together before construction starts. In the next video, I show you how we put the entire kitchen design together before anything gets built.
Ready to plan your kitchen the right way?
We design and build kitchens end to end, from the first storage plan to the final install. Book a consultation and let’s talk about your space.













