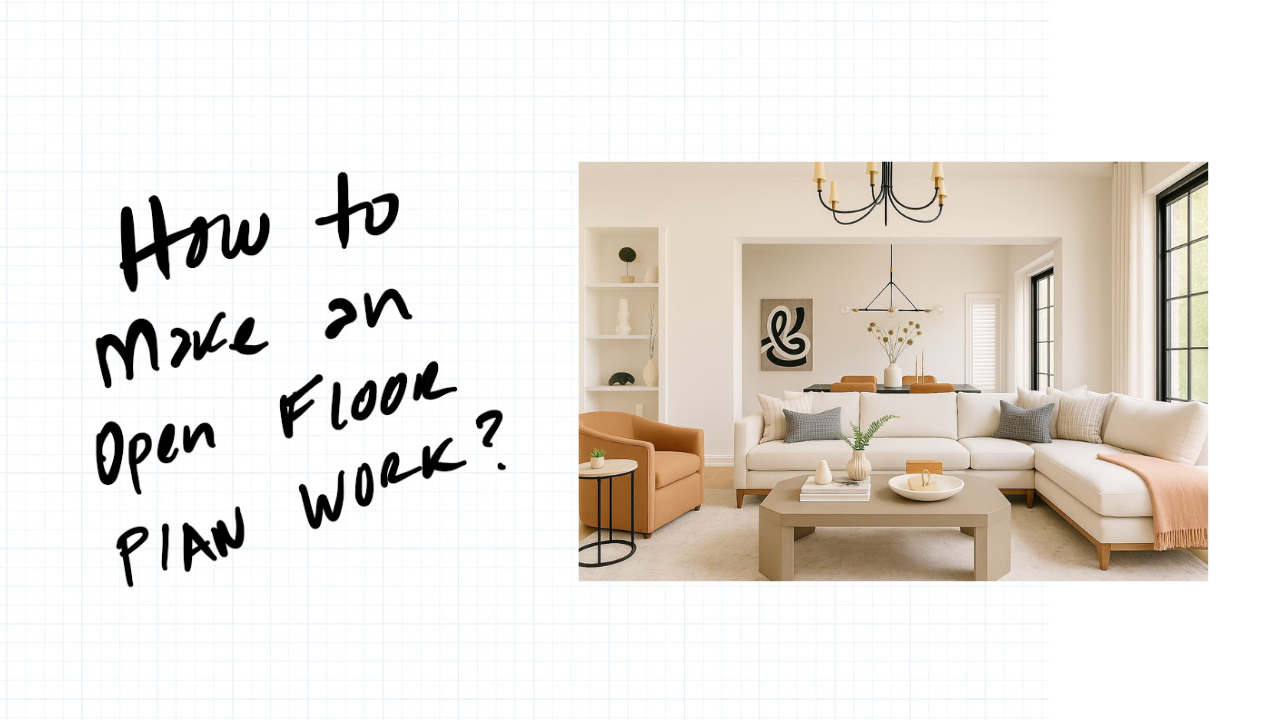
Thinking of opening up your home to create more space, light, and connection? You’re not alone. Many Toronto homeowners are removing walls to create open-concept layouts—but sometimes the result doesn’t feel quite right.
In this post, we’ll share 5 practical design tips to help you make an open floor plan feel functional, cozy, and well thought out—with a real floor plan example you can watch in the video below.
These tips are especially helpful for homeowners working with narrow lots, older homes, or planning a full gut renovation.
🎥 Watch: 5 Tips to Make Your Open Floor Plan Work
1. Define Zones Without Walls
When you remove interior walls, use rugs, ceiling lights, and thoughtful furniture placement to visually define different areas in your open concept floor plan.
Example: Use an area rug under the living room seating, a pendant light over the dining table, and a backsplash wall or island to ground the kitchen. These create “visual walls” without closing the space. These visual elements help maintain the sense of separate living areas within a large open space, especially in open concept living areas where separate rooms have been combined.
To help with the feel of separate rooms in an open concept space, consider adding window treatments behind focal seating zones or anchoring areas with console tables and neutral tones that repeat across your cohesive space.
2. Create a Focal Point in Each Area
Each zone in your open plan layout should have a clear focal point. This helps avoid a “floating furniture” feel and makes the space more inviting.
Living room: Consider a fireplace, media wall, or statement artwork.
Dining area: Use a chandelier or sculptural light fixture over the dining table.
Kitchen: An island or feature backsplash can anchor the space and define the kitchen zone.
Focal points add clarity and function to each room, especially in great rooms and family rooms. They also give your open-concept home a more curated, intentional style.
3. Plan for Sightlines and Privacy
Think through what you’ll see from each area. Without interior walls, everything is visible—so be intentional.
Smart move: Position the kitchen sink or prep area away from the main living room view. Consider using open shelving, bookcases, or partial-height partitions to soften sightlines while maintaining the open concept layout. Use the layout to guide views toward large windows, artwork, or cozy zones designed for family members and guests.
You can also soften space transitions with decor accents or storage solutions like console tables, buffet cabinets, or window treatments.
4. Maintain Good Flow and Clear Pathways
Toronto homes often have long, narrow footprints. It’s easy to create dead zones or pinch points when opening up the layout.
Rule of thumb: Allow at least 36″–42″ of walking space between furniture, especially in key open areas like kitchen-to-dining and living-to-hallways.
Pro tip: Sketch your open floor plan and draw circulation arrows. This helps visualize natural movement throughout the home before committing to the layout. A good flow encourages comfort, movement, and social interaction among family members. Be sure to consider foot traffic during dinner parties and high-use moments.
5. Add Storage Back Into the Design
Removing walls often means losing closets, built-ins, or upper cabinets—so plan for functional storage in your open-plan layout.
Ideas:
- Add banquette seating with built-in drawers in the dining area
- Install full-height pantry cabinetry along a kitchen wall
- Use built-in shelving around a media wall or in a hallway
- Incorporate console tables or multifunctional furniture with hidden storage
Good to know: Open concept homes still need designated spots for daily essentials—smart storage makes all the difference.
Make the Most of Natural and Artificial Lighting
A successful open-plan layout relies heavily on lighting. Large windows let in natural daylight, which makes the living area and great room feel bright and open. But in the evenings or cloudy seasons, artificial lighting takes over.
Tips:
- Place recessed lighting or track lights evenly through large open spaces.
- Add pendant lights above a kitchen island and dining room table.
- Use floor lamps or table lamps in the family room to create cozy corners.
Layering artificial lighting with natural daylight makes the entire layout more flexible and inviting.
Bonus: Tips for Choosing Furniture in Open-Concept Spaces
One of the biggest challenges in open-concept homes is choosing the right furniture and arranging it for balance and flow. Each piece needs to serve the area it’s in while supporting the visual cohesion of the entire floor plan.
Here are a few tips:
- Use multifunctional pieces, like a storage ottoman or extendable dining table, to adapt to different needs.
- Choose low-profile furniture to maintain open sightlines across the space.
- Select finishes and materials that repeat throughout: for example, a console table in the entryway that matches the legs of your dining chairs.
- Arrange your seating in conversational groupings that encourage connection among family members and guests.
Don’t forget about scale—oversized sofas or massive dining tables can make the space feel crowded. And for entertaining, think about mobility: can people move around during dinner parties without disrupting seated guests?
Pro tip: Anchor furniture groupings with rugs to create a cozy feel and visually shrink large open areas into manageable, human-scaled zones.
All of this contributes to the space feel—a sense of comfort, usability, and style that’s consistent across the entire area of your home.
🧠 Frequently Asked Questions (FAQ)
What is the first step to designing an open concept space?
Start by identifying how you use each area of your home and define clear zones using rugs, lighting, and furniture.
What is the best way to design a living room in an open floor plan?
Use an area rug and sectional sofa to define the space. Add a focal point like a fireplace or TV wall to anchor the room, and place furniture to allow for flow between zones.
Can I have an open floor plan with load-bearing walls?
Yes, but you’ll need a structural engineer or licensed contractor to assess the home. Load-bearing walls can often be replaced with beams and supports to open up the layout safely.
What’s the easiest way to separate the dining room table from the kitchen?
Lighting is key. A pendant light over the dining room table helps define the dining area. You can also use a breakfast bar or half wall to subtly separate spaces.
How do I balance a distinct style in an open-plan layout?
Stick with a cohesive palette and repeat materials or finishes across the space. For example, wood tones from your dining bar stools can echo in the living room accents or kitchen cabinets.
Do I need artificial lighting in every zone of an open concept floor plan?
Absolutely. Layered lighting makes a big difference. Use a mix of ambient, task, and decorative lighting to make each zone functional and inviting—especially in areas without direct sunlight.
How do I make a floor plan for an existing house?
Start by measuring each room, doorway, and window. Then use a simple floor planner tool online or hire a professional to create a digital layout. This helps visualize renovations and ensures accurate design decisions.
What are the disadvantages of an open floor plan?
Less privacy, more visible clutter, and noise transfer are common issues. Open layouts require more thoughtful design—especially for lighting, acoustics, and storage.
How can I make an open floor plan flow better?
Use consistent flooring, coordinated colors, and clearly defined zones with furniture and rugs. Ensure easy traffic flow by keeping walkways at least 36″ wide between major areas.
Does an open floor plan add value to a home?
Yes—especially in competitive markets like Toronto. Buyers appreciate open layouts for entertaining and everyday living. However, it must be done well to enhance functionality and aesthetics.
Ready to Design a Home That Works for You?
If you’re renovating or building in Toronto and want to get your open floor plan right, we can help. Book a call with our team at https://habitualhomes.ca or send your layout to info@habitualhomes.ca.
We’re both architects, and we specialize in helping families design open-concept floor plans that balance function, comfort, and timeless design.
Habitual Homes
🏡 Toronto-Based Design & Renovation Experts
📧 info@habitualhomes.ca | 📞 437-518-9198













