Like many older Toronto homes, this family’s laundry setup was tucked away in a cold, unfinished basement. It was inconvenient, hard to access with kids, and honestly — it just didn’t fit their daily routine anymore.
They dreamed of a home that worked better for them — with everything they needed on the main floor.
Our Solution
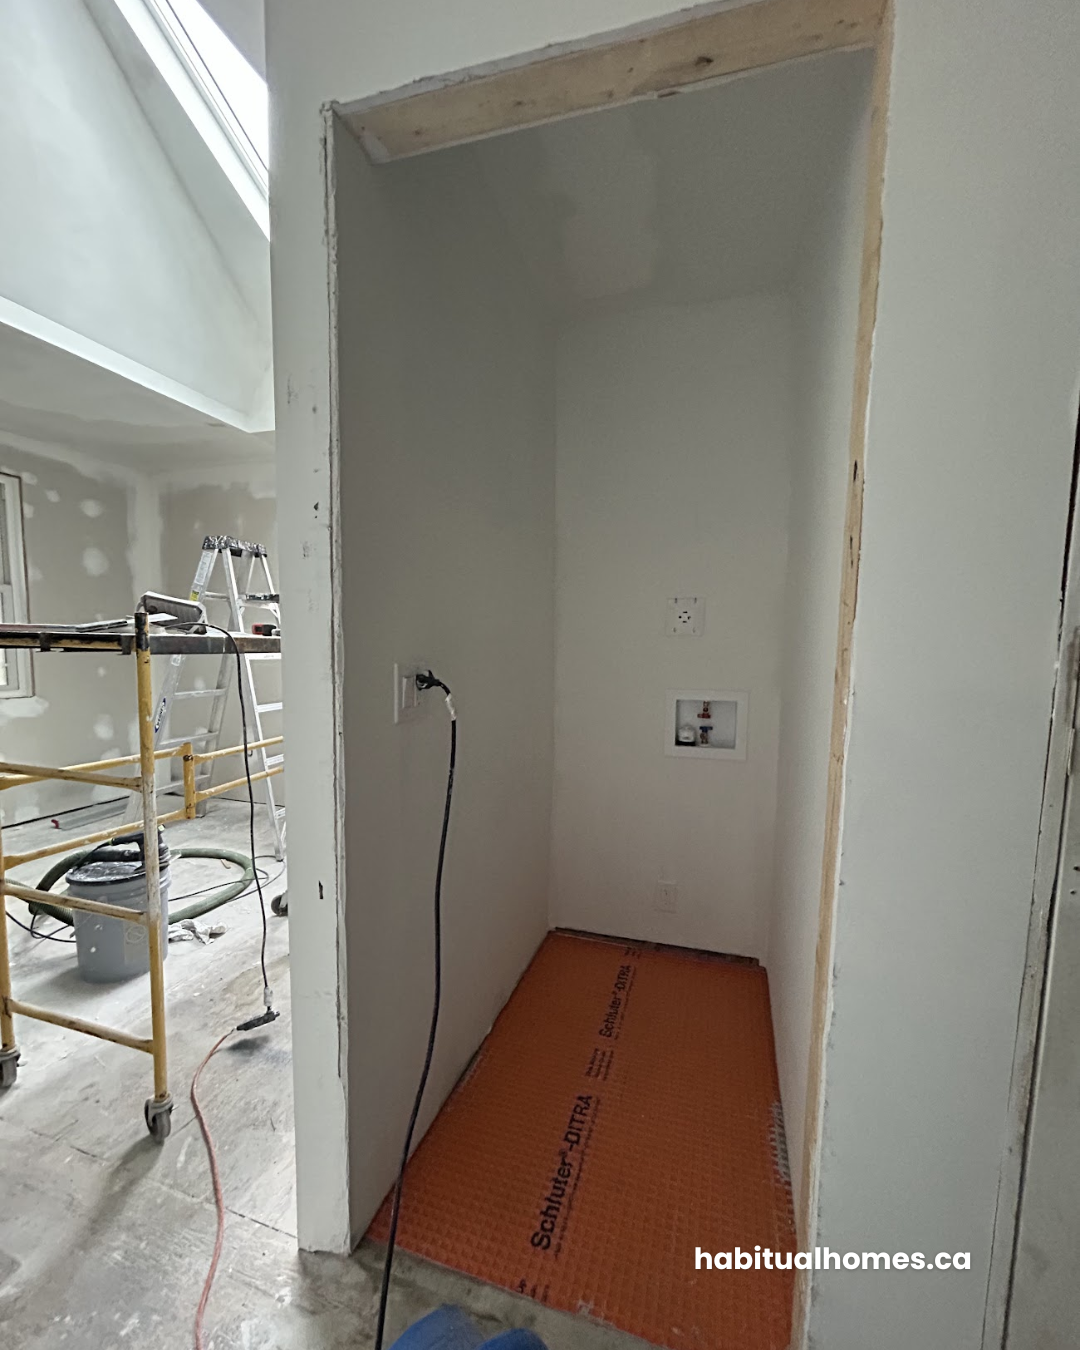
As part of their main floor renovation, we carved out a new laundry closet right off the kitchen. It’s now close to bedrooms, the living room, and everyday life.
We prepped the space with:
- ✅ Proper waterproofing membrane (Schluter-DITRA)
- ✅ Plumbing & electrical rough-ins
- ✅ Efficient use of a narrow nook that would otherwise be underused
Coming next: custom cabinetry, tile flooring, and a stacked washer-dryer setup. Simple, sleek, and super functional.
Why Move Laundry to the Main Floor?
- Saves time & effort (especially with little kids or mobility concerns)
- Keeps the basement flexible (storage, gym, rental suite — you name it)
- Adds value for resale (smart layouts always attract buyers)
- Prepares for aging-in-place (future-proofing!)
This is one of those projects that proves you don’t need a massive renovation to make a big difference in how a home feels and functions.
📸 We’ll be sharing the final photos once the project is complete — stay tuned!
Thinking of doing something similar?
We help homeowners across Scarborough and the east end rethink their layouts to better fit their lives. Whether it’s a full reno or a smart layout tweak like this, we’ll guide you every step of the way.
📍 Local to the GTA
Book a free consultation: habitualhomes.ca













