What is the ideal size of an island? It depends on your kitchen width, clearances, and how you plan to use it. Too big and you can’t move around your own kitchen. Too small and it’s basically useless. In this guide, we’ll walk you through the exact measurements you need to get your island size right the first time.
In this guide, we’ll walk you through the exact measurements you need to get your island size right the first time—based on National Kitchen and Bath Association (NKBA) standards and 10 years of building experience in Toronto.
The Kitchen Island Sizing Formula
Your island size depends on three key measurements:
- Kitchen width (wall to wall)
- Required clearance (42-48 inches on each side)
- Island purpose (seating, cooking, storage)
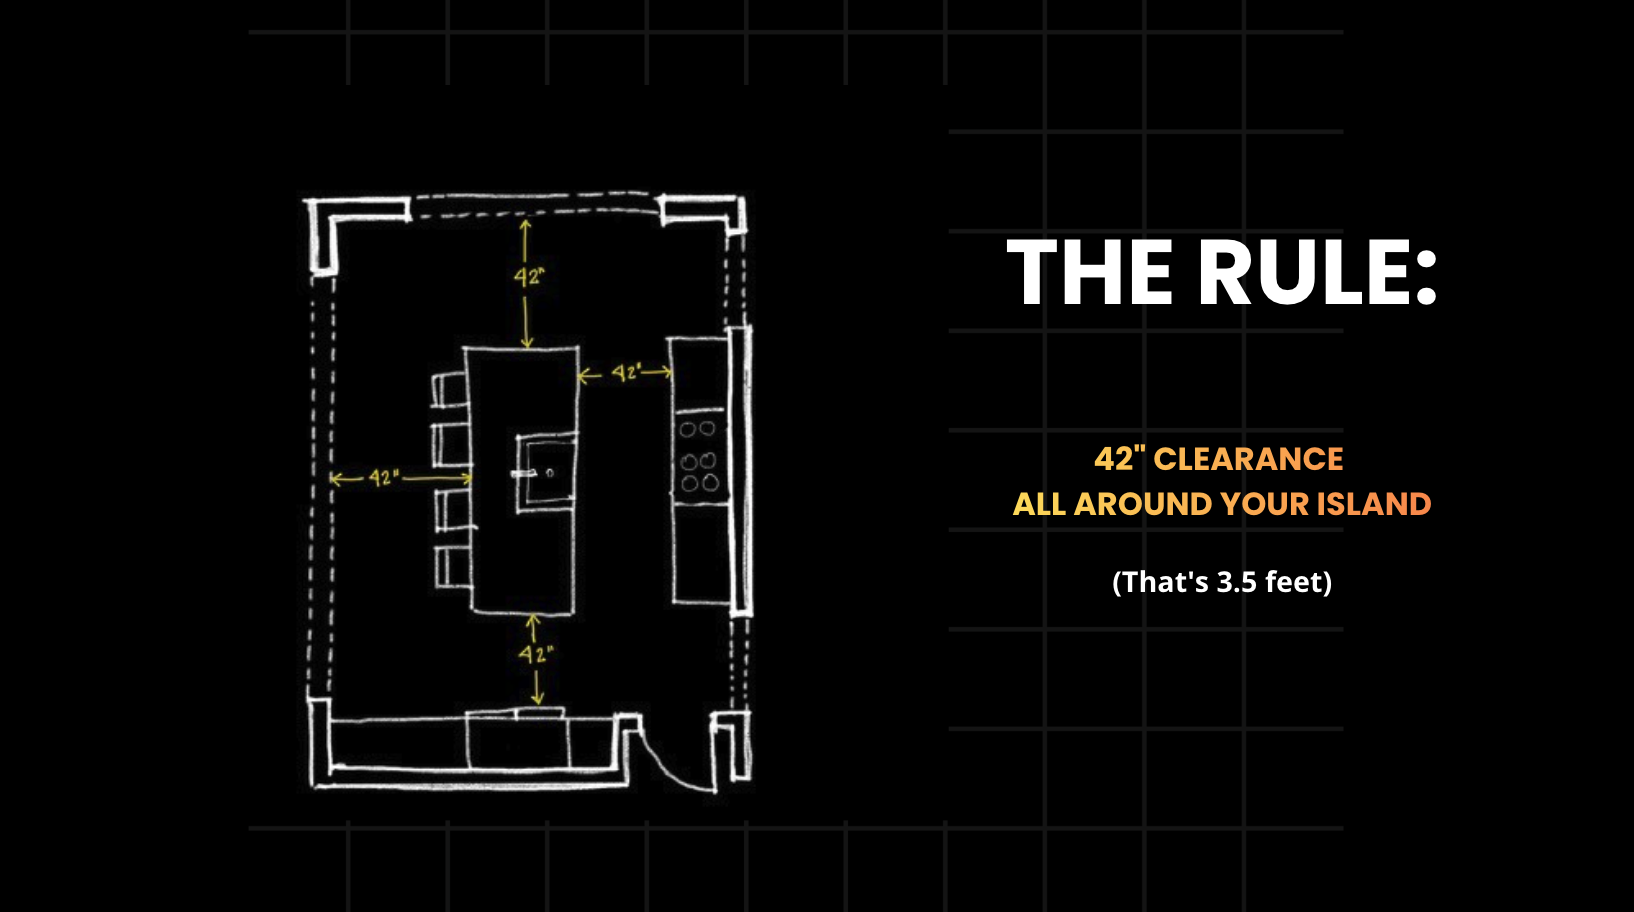
Here’s how to calculate it:
Step 1: Measure Your Kitchen Width
Measure the distance from one wall of cabinets to the opposite wall. Let’s say that measurement is 12 feet (144 inches).
Step 2: Calculate Required Clearance
The NKBA recommends 42 to 48 inches of clearance on each side of the island. This ensures:
- Two people can pass each other comfortably
- Appliance doors (fridge, dishwasher, oven) can open without hitting the island
- You have proper work aisles
Using our 12-foot kitchen example:
- 12 feet (144 inches) total width
- Minus 42 inches on one side
- Minus 42 inches on the other side
- = 60 inches (5 feet) maximum island depth
Step 3: Determine Island Length
How long your island runs depends on what you’re using it for:
For Seating:
- 2 feet of length per person
- 2 stools = 4 feet long
- 3 stools = 6 feet long
- 4 stools = 8 feet long
For Cooktop or Sink:
- Building codes require 9 inches of counter behind the appliance
- Plus 18 inches on each side for safety and workspace
- Minimum: 45 inches of island length
For Storage & Prep Only:
- 6 to 8 feet long provides ample space without overwhelming the room
The 10% Rule
Here’s a general design guideline: your island should take up about 10% of your total kitchen square footage.
For example:
- 150 sq ft kitchen = 15 sq ft island (roughly 3 feet × 5 feet)
- 200 sq ft kitchen = 20 sq ft island (roughly 4 feet × 5 feet)
- 250 sq ft kitchen = 25 sq ft island (roughly 4 feet × 6 feet)
Any bigger and the island overpowers the room.
The Most Common Kitchen Island Size
Based on NKBA standards and typical Toronto kitchen dimensions, the most common island is:
4 feet deep × 6 to 8 feet long
This size:
- Fits most kitchens comfortably
- Provides seating for 3-4 people
- Offers workspace and storage
- Doesn’t block traffic flow

Common Kitchen Island Sizing Mistakes
Mistake #1: Making the Island Too Big
The problem: Your kitchen island looks impressive on the plan, but once it’s installed, you can’t open the dishwasher and the fridge at the same time.
The cost: Custom islands with seating cost $3,000–$8,000. If it’s too big and blocks flow, you’re paying for a problem. Fixing it later means demolition ($1,000–$2,000) plus a new island.
The fix: Always maintain at least 42 inches of clearance. If you have less than 10 feet between counter rows, skip the oversized island.
Mistake #2: Ignoring Appliance Swing Radius
The problem: Your oven door hits the island when fully open, or the dishwasher door can’t drop all the way down.
The fix: Add an extra 6 inches of clearance in front of appliances that need door swing space.
Mistake #3: Not Planning for Seating Depth
The problem: You add bar stools, but people’s knees hit the island or there’s no toe-kick space.
The fix:
- Standard countertop overhang: 12-15 inches for seating
- Knee clearance: 15 inches minimum
- Toe-kick depth: 3-4 inches recessed
Decision Framework:
What is the Ideal Size of an Island for Your Kitchen?
✅ Add an island if:
- Your kitchen is at least 11 feet wide (allows for 42-inch clearances + 3-foot island)
- You need additional seating or storage
- You have an open-concept layout and want to define the kitchen zone
- You’re doing a gut renovation or building new (easier to plan)
❌ Skip the island if:
- Your kitchen is narrower than 11 feet
- Clearances would be less than 42 inches
- You already have a peninsula or eating area
- Budget is tight (a peninsula costs less and provides similar function)
Real Costs: Kitchen Islands in Toronto
Here’s what you can expect to pay in Toronto:
Basic Island (No Seating):
- Stock cabinets + butcher block top: $1,500–$3,000
- Custom cabinets + quartz top: $3,000–$6,000
Island with Seating (3-4 stools):
- Standard overhang + seating: $3,000–$8,000
- Structural support for large overhang: Add $500–$1,500
Island with Plumbing (Sink):
- Moving plumbing to island: $2,000–$5,000
- Cutting concrete (in older Toronto homes): Add $1,000–$3,000
Island with Cooktop:
- Adding gas or electric lines: $1,500–$4,000
- Ventilation hood: $800–$3,000
- Building code upgrades: Varies
Total Range: $1,500–$15,000+ depending on features
Watch our Video
Want to see the measurements explained visually? Watch our YouTube video where Sandra walks through the exact formula for sizing your kitchen island, with iPad drawings and real examples.
Next Steps: Planning Your Kitchen Island
Getting the island size right is step one. But the biggest mistakes people make are:
- Putting the sink in the island when it should stay at the wall (or vice versa)
- Not planning electrical outlets properly (building code requires them)
- Choosing trendy design over timeless function
We’ll cover these decisions in upcoming videos and blog posts.
Need Help Planning Your Kitchen?
At Habitual Homes, we help Toronto homeowners design kitchens that actually work—not just kitchens that look good on Instagram.
We both graduated as architects in Venezuela and have 10 years of construction experience across Venezuela, Chile, and Toronto. As a design-build firm, we handle both design and construction under one roof, so nothing falls through the cracks.
Ready to discuss your project?
Book a Free 15-Minute Consultation
We’ll review your space, discuss your goals, and give you honest advice about what’s possible within your budget.













