
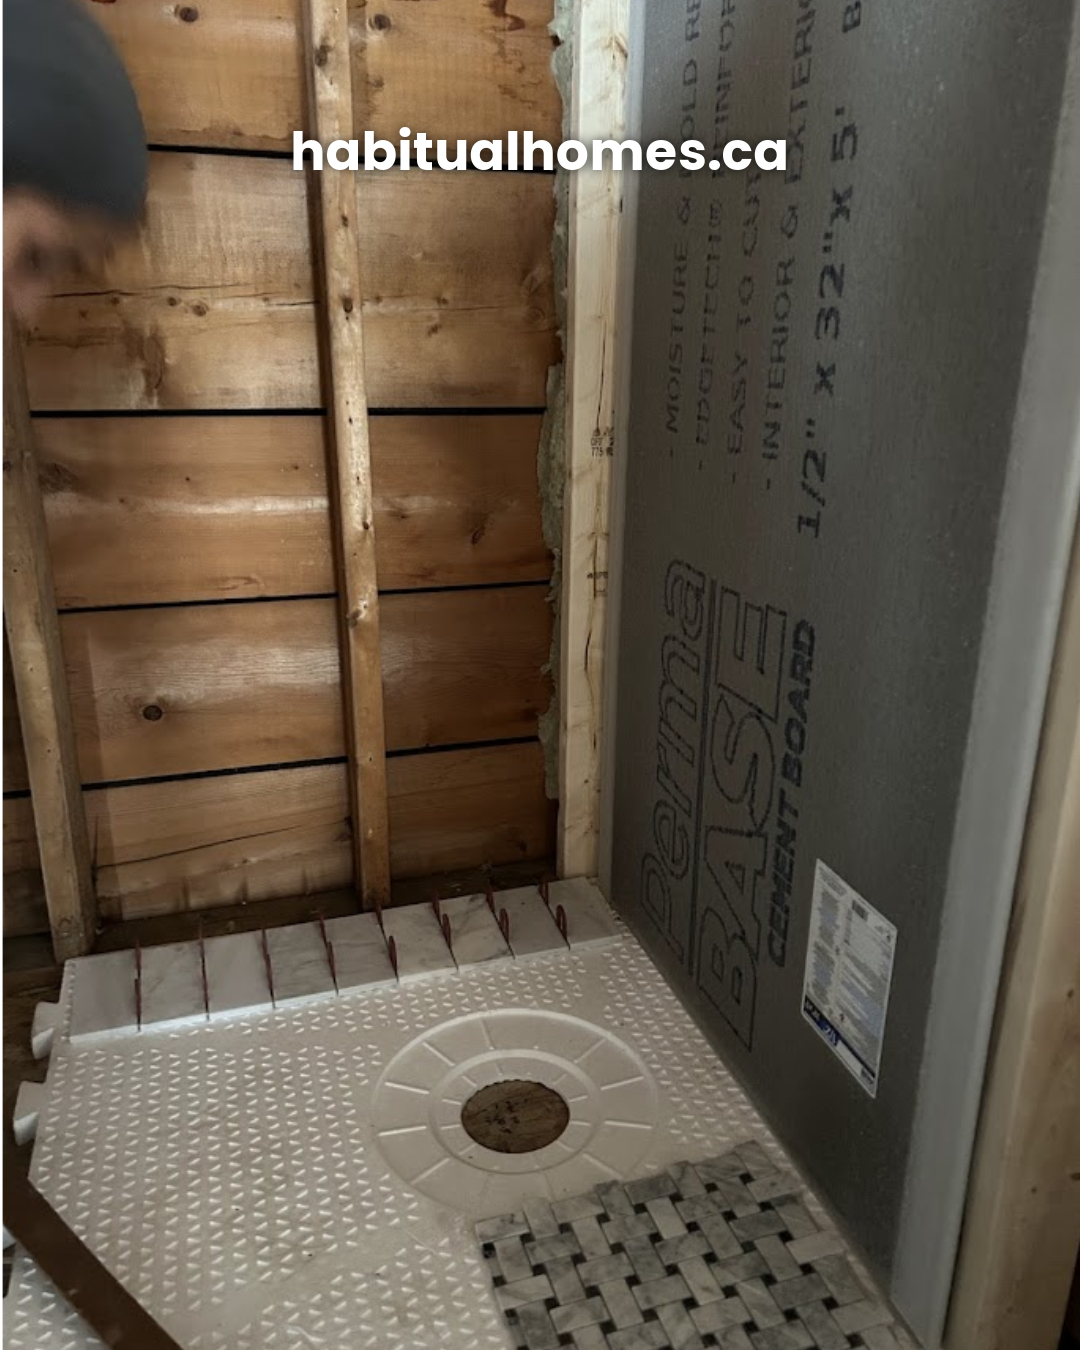
When it comes to renovating a bathroom, planning ahead isn’t just a nice-to-have—it’s essential. Bathrooms are compact spaces packed with moisture, plumbing, electrical, and countless details that need to work together seamlessly. One small miscalculation can throw off your entire project, leading to delays, unexpected costs, and frustrating last-minute adjustments.
In our current renovation, we’re being extra mindful of material selection and installation planning, and I want to share why this step is so important—especially in a bathroom.
Every Material Has a Different Thickness—And That Matters
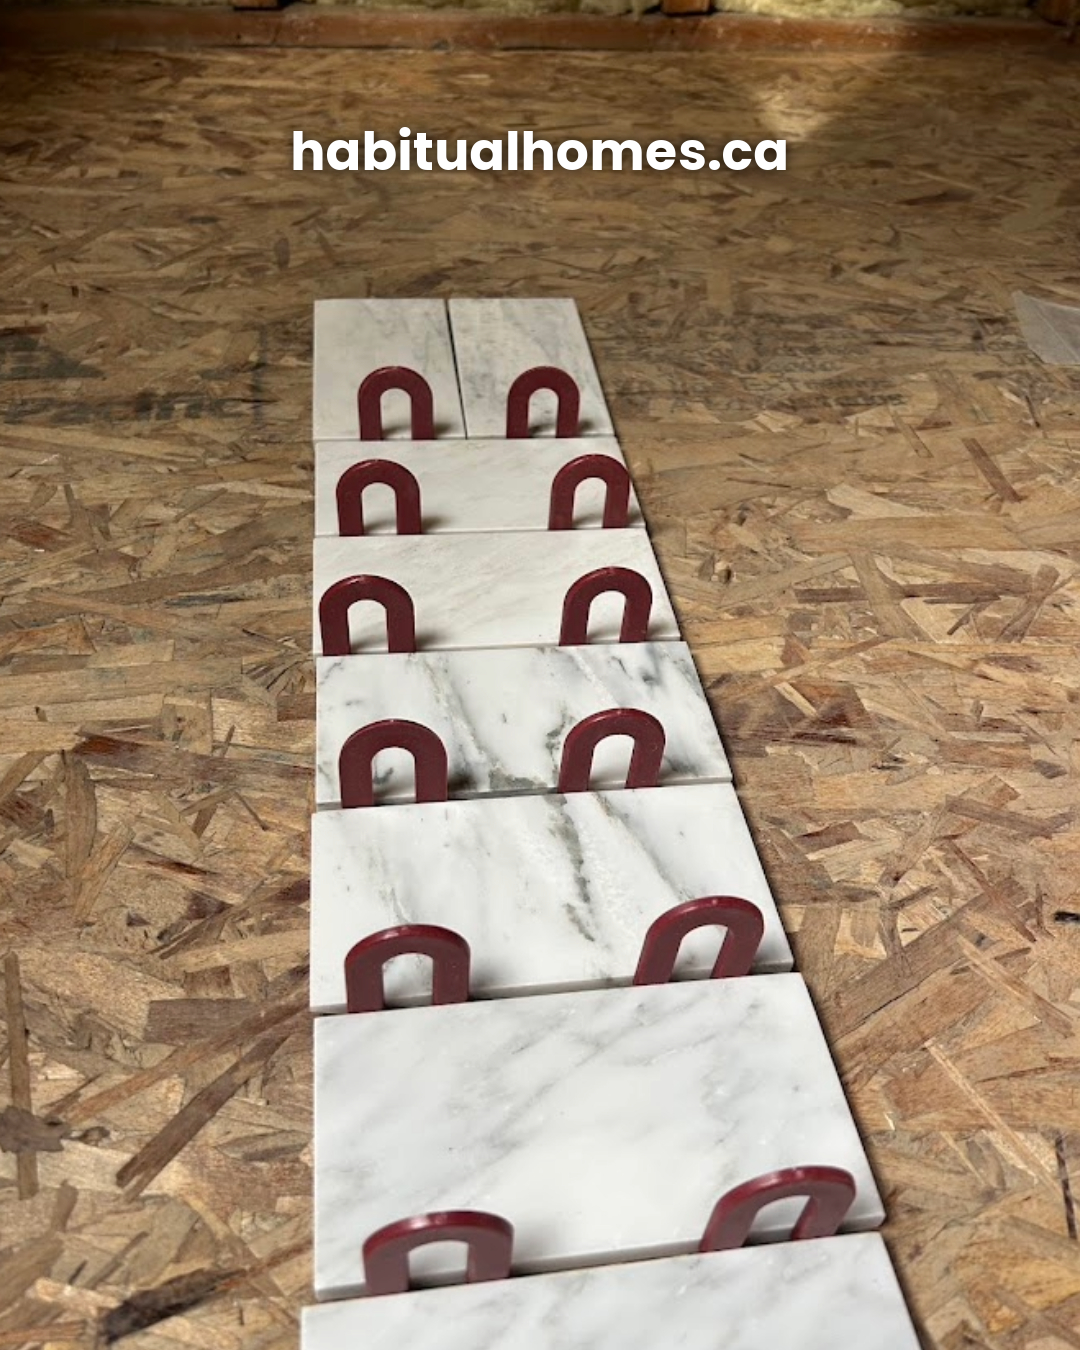
One of the most common mistakes in bathroom renovations is not accounting for material thickness before installation. And trust me, if you overlook this detail, you’ll end up making compromises that could affect both the aesthetics and functionality of your space.
Here’s why thickness matters:
- Tile thickness affects transitions. If you’re mixing tiles of different thicknesses, you’ll need to compensate with the right underlayment or leveling system.
- The shower base must align with your chosen tile. The tile thickness determines how the edges meet the drain and curb, ensuring proper water drainage.
- Fixtures and grout lines should be planned ahead. Ideally, your faucets and shower controls should align neatly with grout lines for a clean, seamless look—this means knowing your tile layout before installation begins.
Avoiding Unnecessary Cuts for a Cleaner Finish
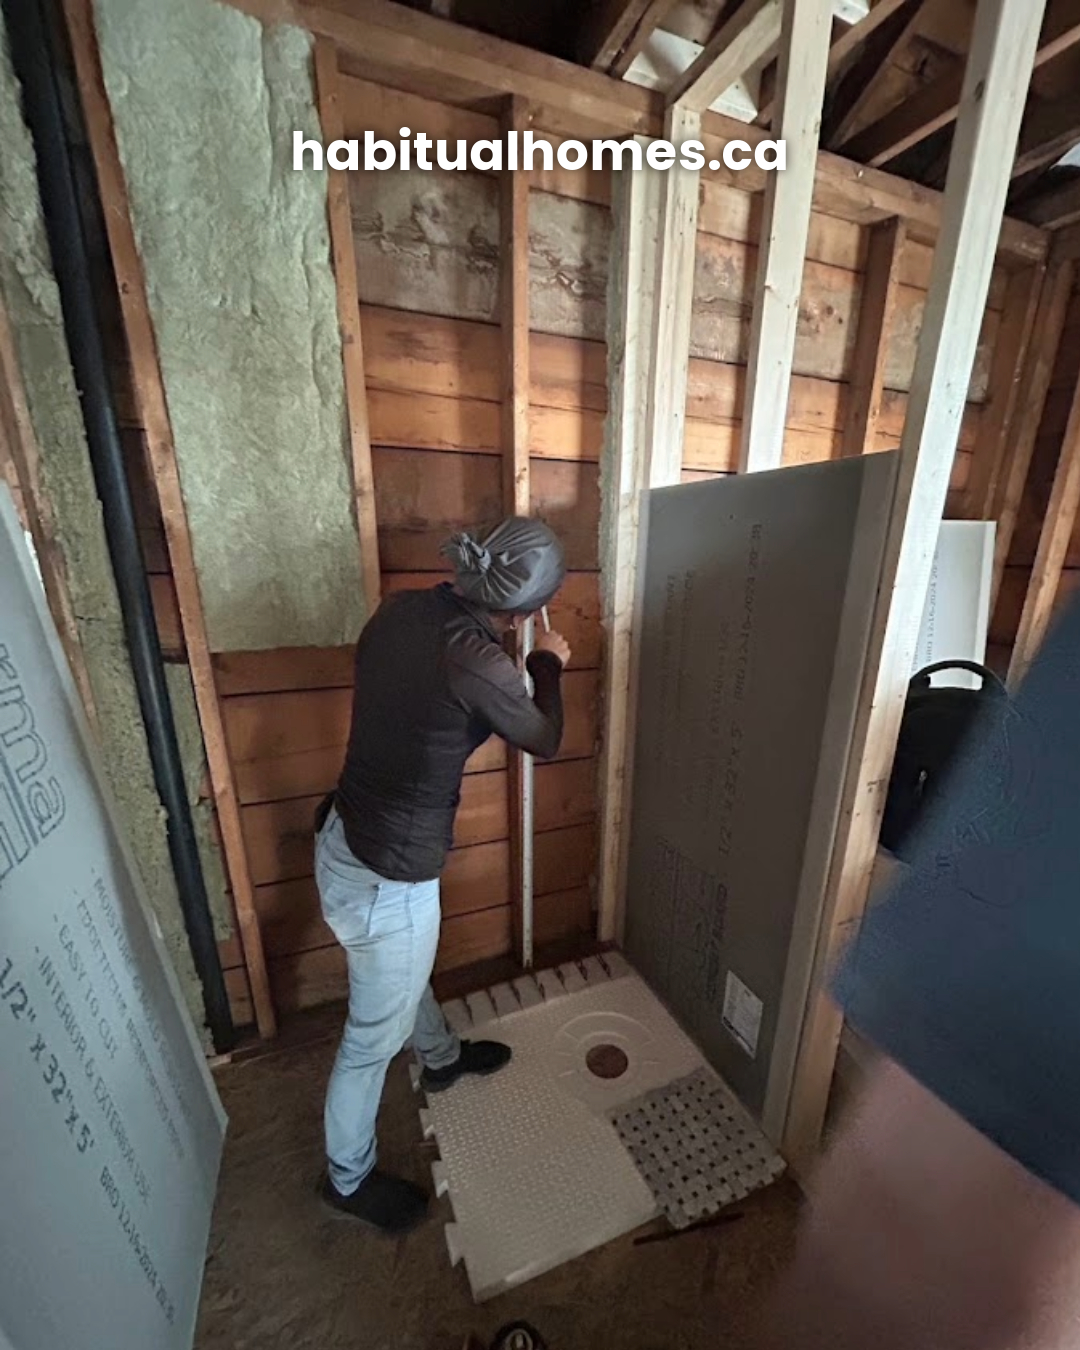
Tile layout is not something you figure out as you go. It should be planned well in advance to:
- Minimize small, awkward tile cuts at the edges of walls or around fixtures.
- Align grout lines with key features (such as faucet placements) for a more polished look.
- Ensure a balanced layout that looks intentional rather than improvised.
One way to do this is by dry-laying your tiles before installation to see where cuts will land. If necessary, small adjustments to the layout can make a huge difference in the final look.
Plumbing, Waterproofing & Electrical: Everything Must Work Together
Bathrooms are high-moisture environments, which means every layer behind the walls matters just as much as the finishes you see. When selecting materials, consider:
- Waterproofing: Cement board (like the one in our project) is essential for moisture resistance behind tiles. Skipping this step or using drywall can lead to long-term damage.
- Plumbing & Fixture Placement: Pipes need to be positioned according to your final layout—if you change your mind later, it could mean breaking through newly finished walls or tiles.
- Heated Floors or Shower Niches: If you’re adding underfloor heating or recessed niches, their placement should be planned ahead to avoid interfering with plumbing or structural framing.
The Key Takeaway: Plan, Plan, Plan!
A well-executed bathroom renovation doesn’t happen by accident—it happens with careful planning, precise material selection, and attention to detail. Knowing your materials ahead of time will:
✅ Prevent costly mistakes and last-minute changes
✅ Help you achieve a cleaner, more seamless finish
✅ Ensure all elements (plumbing, tiles, fixtures) align perfectly
If you’re planning a bathroom renovation, start with a solid plan before any work begins. Trust me, it’ll save you time, money, and a lot of headaches down the road.
What’s been your biggest challenge in a bathroom renovation? Let’s talk in the comments!













