Most kitchens look beautiful after a renovation. New cabinets, new counters, everything fresh.
But a lot of them are frustrating to use every single day.
The fridge placement is usually why.
It’s one of the first things we check when we review a kitchen layout. Not the finishes. Not the cabinet style. Where the fridge sits — and how it connects to everything else.
In the video below we walk through three real floor plans. Two with fridge placement mistakes. One that gets it right. And the three rules behind each one.
THE FRIDGE IS A WORKFLOW DECISION
Most homeowners think about the fridge as an appliance choice — size, finish, brand.
But where it sits in the room decides whether the entire kitchen workflow makes sense.
The kitchen works like a sequence: fridge, prep, cook, clean. When one of those steps is in the wrong place, the whole sequence breaks. And you feel it every single day — not in one dramatic moment, but in a hundred small frustrations.
Here are the three mistakes we see most often.
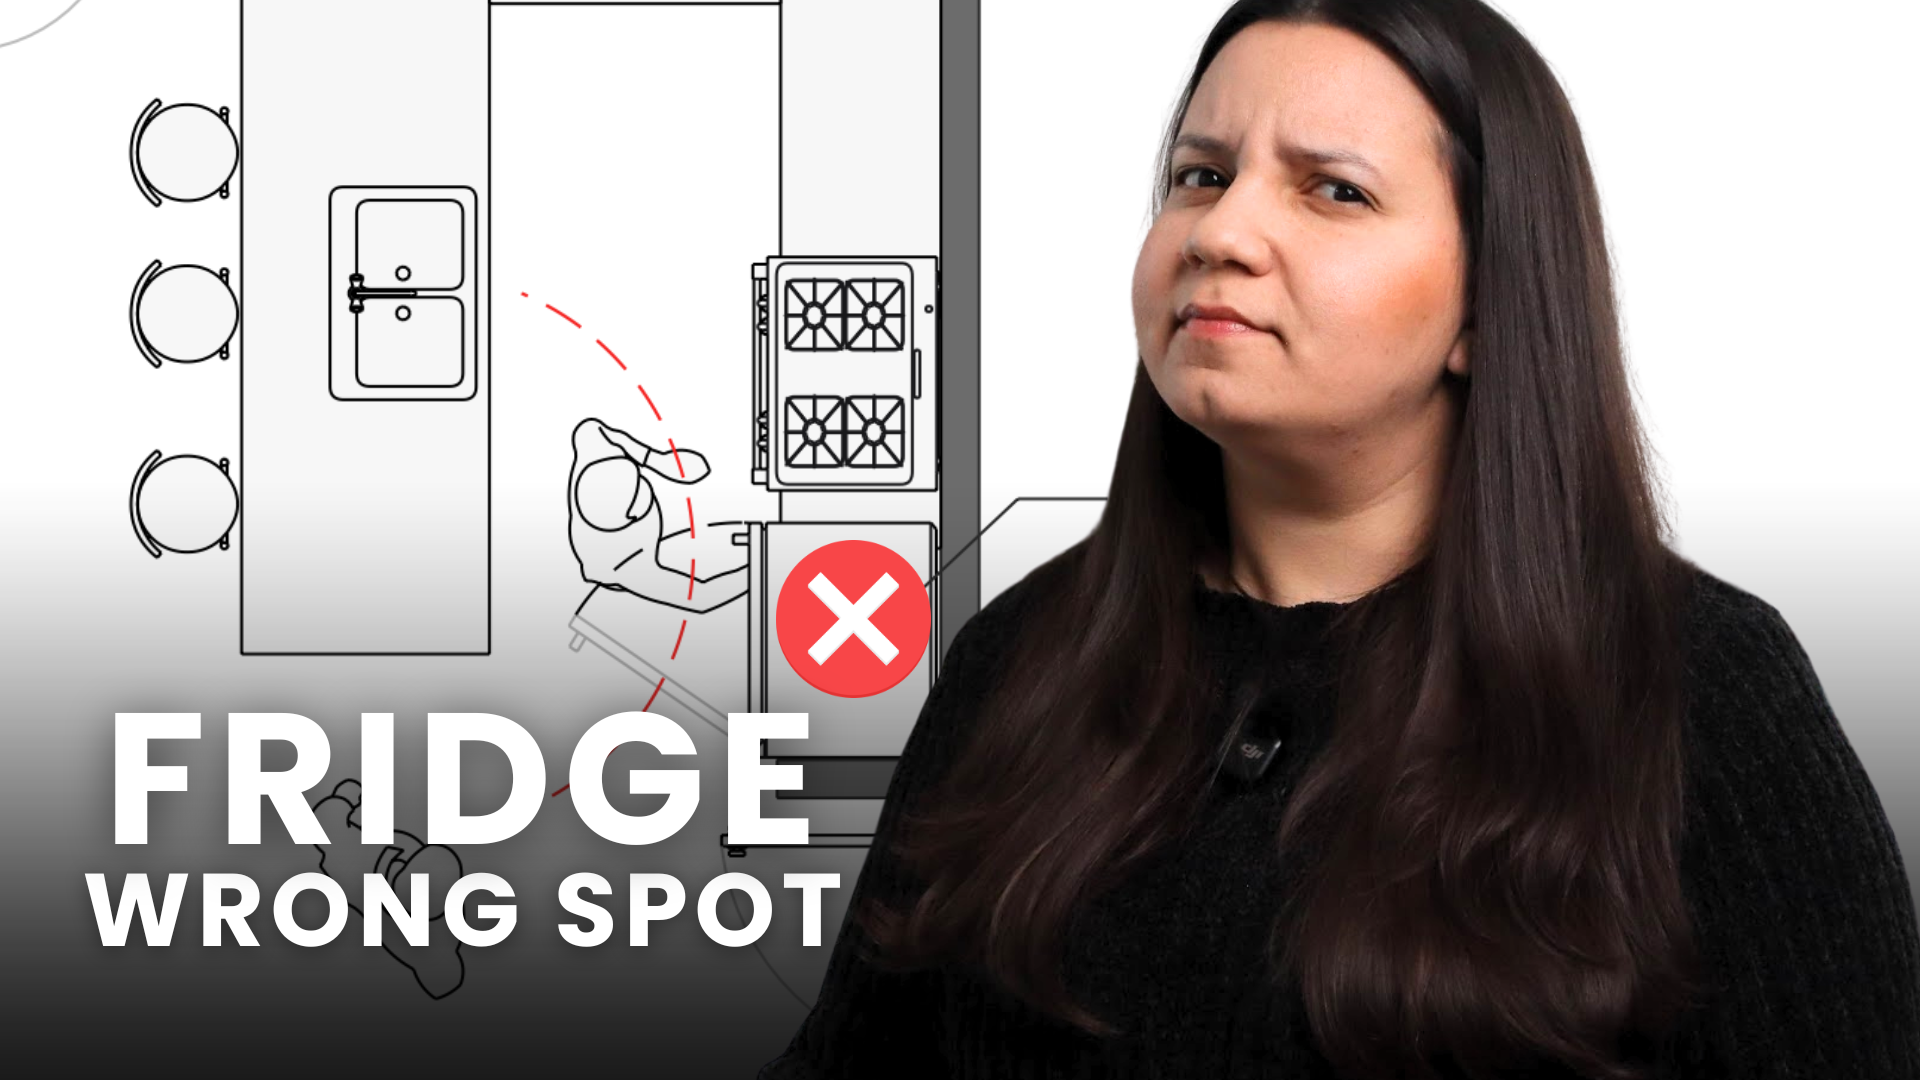
MISTAKE 1 — The stove is too close with no counter between them
The stove placed immediately beside the fridge with no counter between them is one of the most common layout errors we see.
That gap is where your landing zone should be. The landing zone is the counter space on the latch side of the fridge — the side the door opens toward. When you open the fridge and grab ingredients, you need a surface right there to set things down.
You need at least 15 to 18 inches on the latch side.
Without it, the only counter available ends up behind you — which means you’re turning 180 degrees every time you cook. It doesn’t feel like a big deal until you’re doing it three times a day, every day.
MISTAKE 2 — The fridge door swings into the main traffic path
The fridge door needs clearance to open fully. When the door arc crosses the main circulation path through the kitchen, every time someone opens the fridge, anyone moving through the space has to stop and wait.
In a family kitchen this happens constantly. It doesn’t look like a problem on the floor plan. You feel it in real life.
Before construction starts, check where the door swing lands — and make sure it doesn’t cut across the main route people use to move through the space.
MISTAKE 3 — The fridge is disconnected from the cooking zone
This one is more subtle, which is what makes it dangerous.
A kitchen can have a landing zone beside the fridge and still have a broken workflow — if the fridge is too far from the stove and the island sits between them.
Every meal you cook, you open the fridge, grab ingredients, set them on the counter beside the fridge — and then carry everything around the island to reach the stove. That’s a long walk. Every single time.
Fridge placement isn’t just about the local zone immediately around the fridge. It’s about how the fridge connects to the prep and cooking zone as a sequence.
WHAT GOOD FRIDGE PLACEMENT LOOKS LIKE
The fridge should anchor one end of the counter run. Counter immediately beside it on the latch side — that’s your landing zone. Then prep space. Then the stove.
Fridge. Prep. Cook. In sequence. Moving in one direction.
The door opens into open space, not into a wall or a traffic path.
That’s the sequence we check in every kitchen layout before a single wall goes up. It’s a much easier fix on the drawing than after the cabinets are installed.
WATCH THE FULL VIDEO
The full video walks through all three floor plans with annotated diagrams — so you can see exactly what each mistake looks like and what the correct version looks like.
PLANNING A KITCHEN RENOVATION IN TORONTO?
We’re Sandra and Johanna, the team behind Habitual Homes. We graduated as architects in Venezuela and have 10 years of construction experience across Venezuela, Chile, and Toronto. We help homeowners think through layout decisions before construction starts — because that’s where the expensive mistakes get made.
If you have questions about your kitchen layout, reach out at habitualhomes.ca.
Related Articles
- Which Way Should Your Kitchen Island Face?
- Should You Extend Kitchen Cabinets to the Ceiling?
- 5 Details That Make Cabinets Look Custom
LET’S START A CONVERSATION
To get started, fill out the form below.
If you prefer, you can also email us directly at info@habitualhomes.ca.














