This Scarborough 1950s bungalow ensuite bathroom addition transforms a single-bathroom home into a functional family space. Key features include back-to-back bathroom placement for efficient plumbing, built-in storage niches, privacy-focused layout, timeless Carrara marble, and smart space planning that maximizes every square foot.
You know that feeling when you walk into a 1950s bathroom that hasn’t been touched since the Eisenhower administration? That’s exactly what we were dealing with in this charming Scarborough bungalow. The homeowners had fallen in love with the neighborhood – the tree-lined streets, the solid construction, the potential – but the bathroom? Let’s just say it was doing its best impression of a time capsule, and not in a good way.
This project perfectly represents what we see all over Toronto: families buying older homes with great bones but inadequate bathroom access. The original single bathroom was serving the entire family – parents, kids, guests, everyone. When you’ve got multiple people trying to get ready for work and school each morning, one bathroom just doesn’t cut it.
When the clients first called us, they knew they needed an ensuite bathroom addition. They were clear about their vision: they wanted privacy from the kids, storage for their belongings, timeless design, and materials that would still look gorgeous in another 20 years. No trendy stuff that would look dated by next Tuesday. Just classic, functional luxury that respects the home’s heritage while meeting modern family needs.
The Smart Solution: Back-to-Back Bathroom Design
Here’s where the engineering gets interesting. Instead of randomly placing the new ensuite bathroom addition anywhere in the house, we designed it back-to-back with the existing main bathroom. This isn’t just convenient – it’s smart design that saves thousands of dollars and prevents major headaches down the road.
When you place bathrooms back-to-back, you can share plumbing lines, sewer connections, and venting systems. This means we don’t have to run new drain lines across the entire house or tear up floors in multiple rooms. The existing plumbing infrastructure can serve both bathrooms efficiently.
This back-to-back approach also means both bathrooms can be serviced from the same access points if maintenance is ever needed. It’s one of those design decisions that might not seem glamorous, but it’s the difference between a smooth, cost-effective project and a renovation nightmare.
We’ll be sharing the complete floor plan and design strategy for this back-to-back bathroom layout in an upcoming blog post – it’s a technique that works brilliantly for many Toronto homes that need ensuite bathroom additions.
The Challenge: Adding an Ensuite to a 1950s Scarborough Bungalow
Let me paint you a picture of what we started with. This Scarborough bungalow was originally built as a modest 3-bedroom, 1-bathroom home on the main floor. Back in 1950, that single bathroom had to serve the entire family – parents, kids, guests, everyone. The layout was purely functional: one bathroom, period. No ensuite, no powder room, no privacy for busy parents.
The challenge with adding an ensuite bathroom addition to a 1950s bungalow isn’t just about finding space – it’s about doing it in a way that makes sense structurally, aesthetically, and financially. These homes weren’t designed with multiple bathrooms in mind, so you have to be creative about plumbing, electrical, and layout.
The biggest challenge? Creating a beautiful, functional ensuite bathroom addition without disrupting the entire house or breaking the budget. We needed to find space that made sense, design plumbing connections efficiently, and create a luxurious retreat that would serve busy modern life.
But here’s what we loved about working with this 1950s bungalow: the bones were solid. These homes were built to last, with proper framing, good foundation work, and layouts that, with some creativity, could accommodate smart additions like ensuite bathrooms.
Our Design Philosophy: Timeless Meets Functional
When clients tell us they want “timeless design,” we know they’re thinking long-term. They don’t want to renovate again in five years because their choices feel dated. They want materials and design elements that will look as good in 2045 as they do today.
For this Scarborough ensuite bathroom addition, that meant focusing on classic materials like Carrara marble, clean lines that won’t go out of style, and a layout that prioritizes function over flash. The goal was creating a space that feels both luxurious and livable – an ensuite bathroom that works for hurried Monday mornings and relaxing Sunday evenings.
The clients specifically mentioned privacy as a priority. When you’re adding an ensuite bathroom addition, privacy from the kids is usually the main motivation. Parents need a space where they can get ready without constant interruptions. That influenced our layout decisions significantly – we wanted to create a true retreat that feels separate from the main family areas.
Storage was the other non-negotiable. Modern families have exponentially more bathroom stuff than people did in 1950. Skincare routines, hair styling tools, medications, towels, cleaning supplies – all that has to go somewhere, and preferably somewhere organized and easily accessible.
The Design Process: Maximizing Every Square Foot
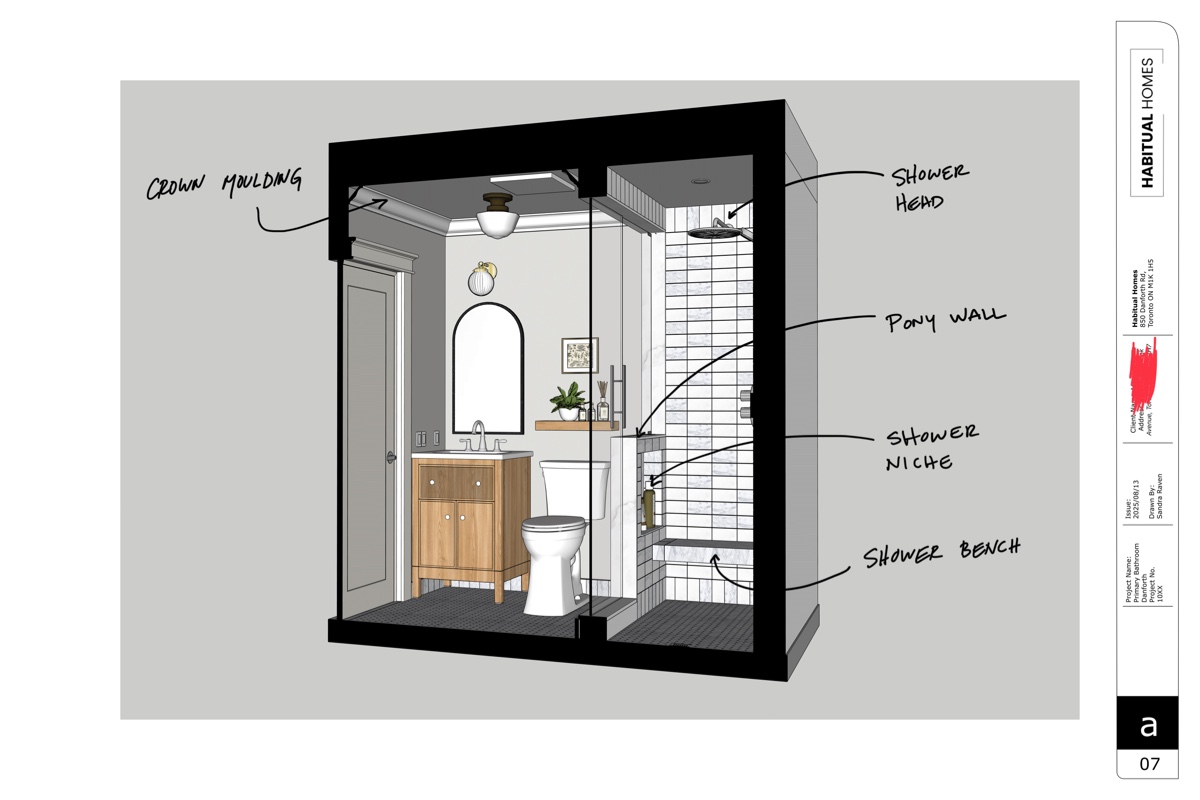
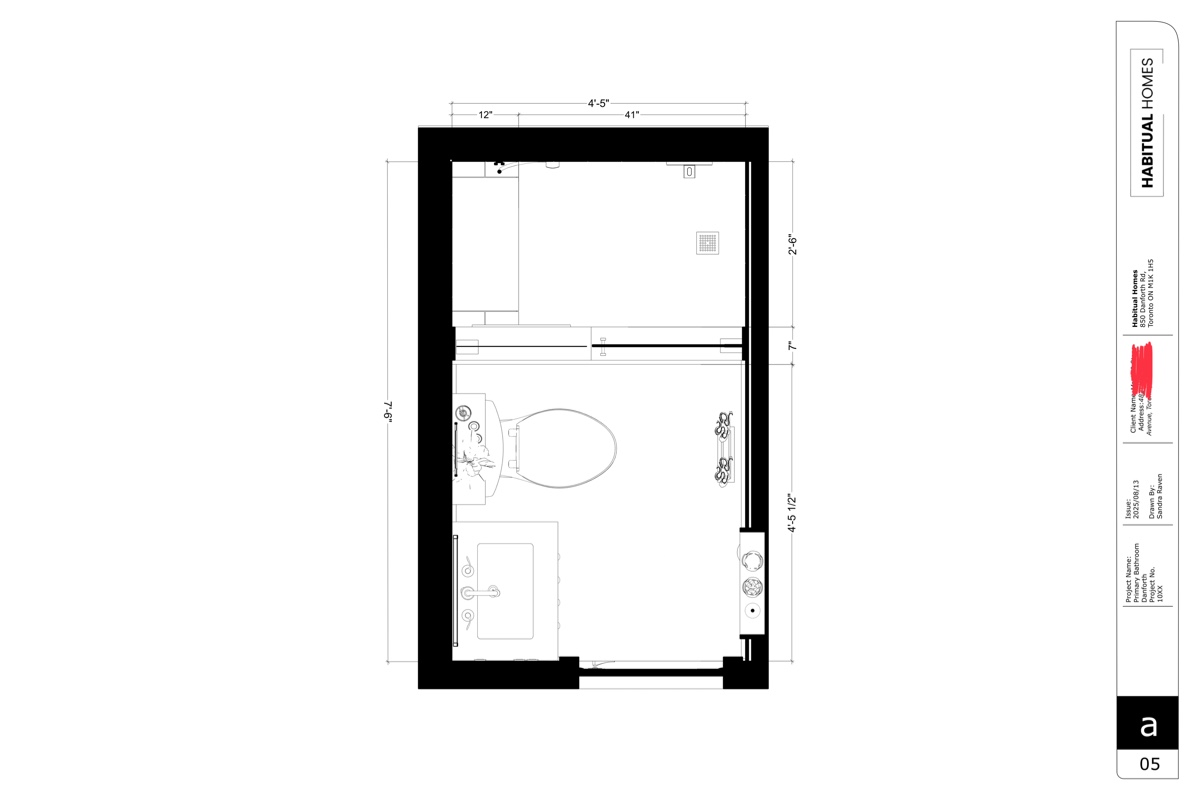
Looking at our architectural drawings, you can see how we approached this challenge. The original bathroom footprint didn’t give us much room to work with, so every design decision had to be strategic.
Layout Strategy
We oriented the space around creating distinct zones:
- Shower zone: A spacious walk-in shower with built-in niches for storage
- Vanity zone: A functional area with hidden storage and good task lighting
- Privacy zone: Strategic placement to allow two people to use the space simultaneously
- Storage zones: Built-in niches and hidden storage throughout
The key was making the space feel larger than its actual footprint. We did this through several design strategies:
Visual continuity: Using the same Carrara marble throughout creates an unbroken visual flow that makes the space feel larger.
Built-in storage: Instead of adding furniture that would eat up floor space, we carved storage into the walls wherever possible.
Strategic lighting: Good lighting makes any space feel more luxurious and spacious.
Clean lines: Avoiding unnecessary visual clutter keeps the focus on the beautiful materials and thoughtful layout.
The Shower Design
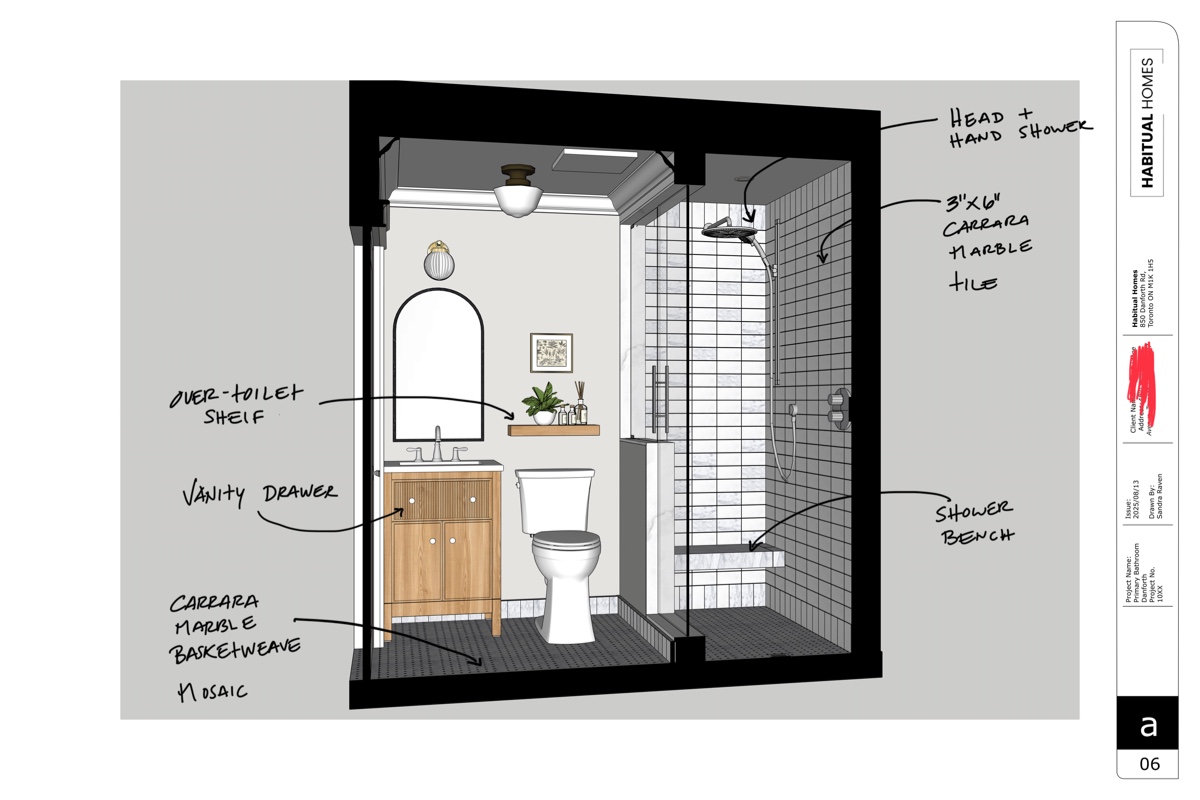
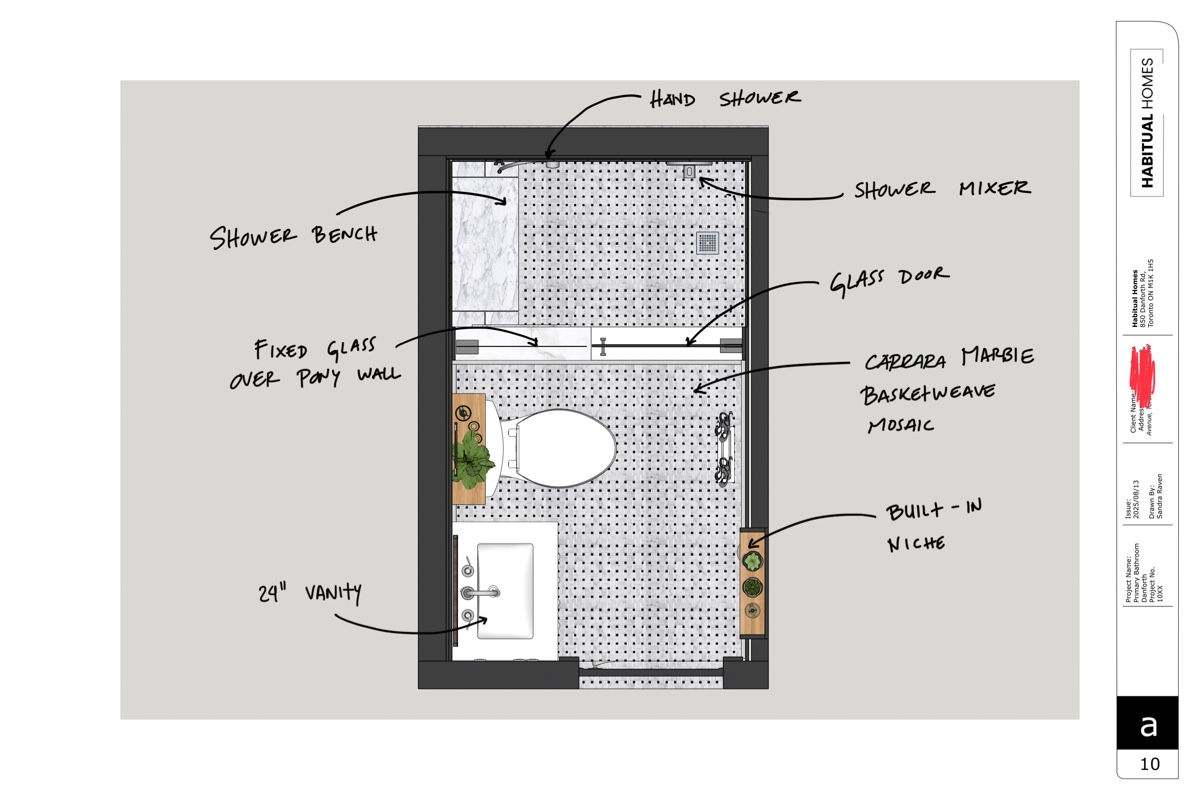
The walk-in shower became the focal point of the space. We designed it with 3″ x 6″ Carrara marble tiles in a classic subway pattern – a choice that feels both traditional and timeless. The built-in niches provide practical storage for shower essentials without requiring additional fixtures that would clutter the space.
The shower bench serves multiple purposes: it’s a practical spot for shaving or just relaxing, it provides additional storage underneath, and it helps break up the visual expanse of tile in a way that feels intentional rather than overwhelming.
We included both a fixed rain shower head and a handheld option for maximum flexibility. The glass door keeps the space feeling open while containing water effectively.
Vanity and Storage Solutions
The vanity design balances form and function beautifully. The wood-grain finish adds warmth to the space and provides a nice contrast against all that gorgeous marble. But the real magic happens in the storage design.
We included deep drawers with soft-close hardware (because nobody needs slamming drawers at 6 AM), specialized organizers for toiletries, and hidden storage for items you need but don’t necessarily want on display.
The over-toilet shelf maximizes vertical storage without eating into the visual space – it’s practical without being obtrusive.
Built-In Storage Niches
Throughout the bathroom, we incorporated built-in niches that provide storage while maintaining clean lines. These aren’t afterthoughts – they’re integral parts of the design that serve specific functions:
- Shower niches: Perfectly sized for shampoo, conditioner, and body wash
- Vanity area niches: Display space for decorative items or frequently used products
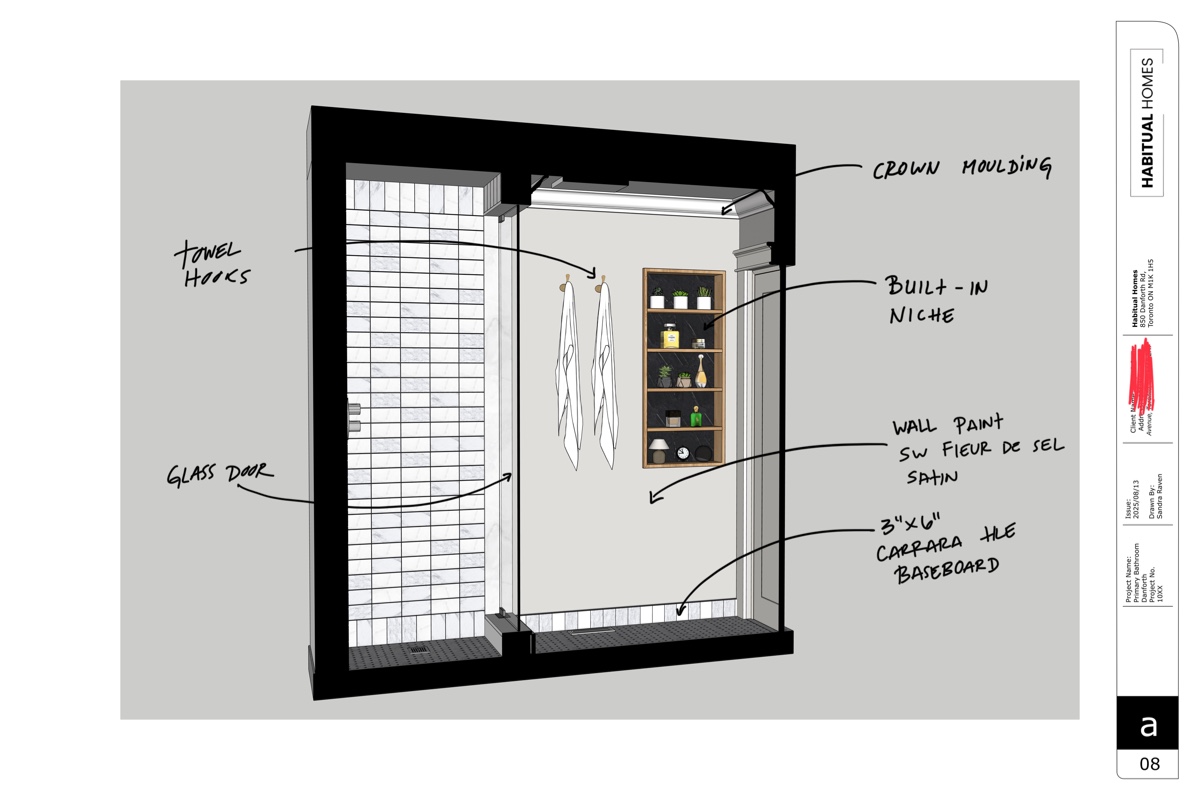
- Towel storage: Built-in solutions that keep towels handy but organized
Material Choices: Classic Carrara Marble and Natural Elements
When we talk about timeless materials, Carrara marble is pretty much the gold standard. It’s been used in beautiful spaces for literally centuries, and it never looks dated. The natural veining means every installation is unique, and the soft gray-white color works with virtually any design style.
For this Scarborough bathroom, we used Carrara marble in multiple formats:
- 3″ x 6″ subway tiles for the shower walls
- Basketweave mosaic for accent areas and flooring details
The variety in tile sizes creates visual interest while maintaining material consistency throughout the space.
The wood vanity provides necessary warmth and prevents the space from feeling too cold or sterile. The natural wood grain adds texture and creates a beautiful contrast against the smooth marble surfaces.
Functionality Meets Luxury: Smart Design Details
Every detail in this bathroom renovation serves a purpose. The crown molding isn’t just decorative – it creates a finished, intentional look that honors the home’s 1950s heritage while feeling completely current.
The lighting design includes multiple sources: recessed ceiling lights for general illumination, vanity lighting for task work, and accent lighting to highlight the beautiful materials. Good lighting is crucial in a bathroom – it affects everything from daily grooming routines to the overall ambiance of the space.
The glass shower door and fixed glass panel maintain the open feeling while providing necessary water containment. We chose clear glass rather than frosted to keep the space feeling as large as possible.
The shower bench isn’t just seating – it’s a design element that breaks up the expanse of tile while providing practical functionality. It’s positioned perfectly for comfortable use while maintaining good traffic flow in the shower area.
Privacy and Functionality for Modern Families
One of the biggest challenges in bathroom design for families is creating privacy and functionality for multiple users. This Scarborough couple needed a space where they could both get ready for work without bumping into each other or waiting for bathroom access.
Our layout addresses this through strategic positioning. The vanity area can be used simultaneously with the shower, and the toilet area has visual privacy from the main bathroom space. It’s a small bathroom that functions like a much larger one because every element has been thoughtfully positioned.
The storage solutions also support this multi-user functionality. Instead of fighting over counter space, everything has its designated spot. Personal items can be stored separately, shared items are easily accessible, and the whole space stays organized even during busy morning routines.
See the Design in Detail: Drawings and 3D Views


The Construction Process: Gut Renovation Realities
A full gut renovation means exactly what it sounds like – everything comes out down to the studs. In this 1950s Scarborough bungalow, that meant dealing with some interesting discoveries along the way.
Older homes always present surprises during renovation. Sometimes it’s outdated electrical that needs upgrading, sometimes it’s plumbing that’s not where the drawings say it should be, sometimes it’s structural elements that require creative solutions.
The benefit of a gut renovation is that we can address all these issues properly. Instead of working around old problems, we fix them completely. New electrical, new plumbing, proper insulation, updated ventilation – the whole bathroom gets a fresh start.
For the homeowners, a gut renovation means some inconvenience during construction, but it also means peace of mind knowing that everything behind those beautiful walls is brand new and built to current standards.
Why Scarborough Bungalows Are Perfect for Ensuite Additions
There’s something special about these 1950s Scarborough bungalows that makes them ideal candidates for ensuite bathroom additions. They were built during a time when construction quality mattered, when homes were designed to last for generations. The bones are typically excellent – good foundations, solid framing, layouts that make sense.
What they often lack is adequate bathroom access for modern families. The single bathroom layout made sense in 1950, but today’s families need more privacy and functionality. The good news is that these homes usually have the structural integrity to support thoughtful additions like ensuite bathrooms.
Scarborough itself has become an increasingly desirable area for families who want more space than they can afford in central Toronto, but still want good transit access and neighborhood amenities. These bungalows offer the opportunity to create custom family homes with ensuite bathroom additions without the custom home price tag.
The ensuite bathroom addition approach we took with this project could be applied to many similar Scarborough homes. The same principles – respect for the original character, focus on timeless materials, emphasis on functionality, and smart plumbing design – work beautifully for families who need more bathroom access but want to maintain their home’s character.
Budget Considerations for Ensuite Bathroom Additions in Toronto
An ensuite bathroom addition like this isn’t a small investment, but it’s important to understand what drives the costs and where the value lies. Adding a bathroom is typically more complex than renovating an existing one because you’re creating new space and infrastructure.
High-impact elements that justify the investment:
- Back-to-back plumbing design that minimizes infrastructure costs
- Quality materials like Carrara marble that will look beautiful for decades
- Professional installation that ensures everything works properly long-term
- Proper electrical and plumbing that meet current codes and safety standards
- Custom storage solutions that maximize functionality in the new space
Where we focused the budget:
- Efficient plumbing design (back-to-back placement saves significant money)
- Premium materials in key areas (shower, vanity, flooring)
- Professional tile work (marble installation requires expertise)
- Quality fixtures and hardware that will handle daily use
- Proper waterproofing and ventilation (crucial for new bathroom additions)
Smart savings strategies:
- Using classic designs that won’t need updating soon
- Investing in quality installation to avoid future repair costs
- Choosing timeless materials that add resale value
- Focusing spending on elements that impact daily use most
Lessons Learned: Key Takeaways for Ensuite Bathroom Additions
Consider back-to-back placement: This simple design decision can save thousands in plumbing costs and prevent major disruption to your home.
Plan for storage from the beginning: Don’t assume you can add storage later. Build it into the design from day one.
Invest in timeless materials: Trendy choices might be fun initially, but classic materials provide lasting satisfaction and better resale value.
Think about daily routines: Design for how your family actually lives, not just how it looks in photos.
Don’t forget about privacy: The whole point of an ensuite addition is privacy from the main family areas.
Quality installation matters: Beautiful materials can be ruined by poor installation. Invest in experienced professionals.
Consider the whole house impact: An ensuite bathroom addition should feel integrated, not like an obvious add-on.
Looking Forward: The Completed Project
We’re excited to share the final photos of this Scarborough ensuite bathroom addition once construction is complete. The transformation from single-bathroom family home to functional multi-bathroom house demonstrates what’s possible when you think strategically about additions.
This project represents everything we love about ensuite bathroom design in Toronto: taking older homes with great bones and helping families create the privacy and functionality they need. Whether you’re dealing with a 1950s Scarborough bungalow or any other Toronto home that needs additional bathroom access, the same principles apply – focus on timeless design, prioritize functionality, and think smart about plumbing placement.
Stay tuned for our upcoming blog post where we’ll share the complete floor plan and design strategy for this back-to-back bathroom layout – it’s a technique that could work perfectly for your Toronto home too.
The result is a bathroom that doesn’t just look beautiful in photos – it makes daily life more enjoyable and relaxing for the family who uses it every day.
Ready to Add an Ensuite Bathroom to Your Toronto Home?
If you’re living in a single-bathroom home that doesn’t serve your family’s needs, you don’t have to keep making do. Whether it’s a 1950s Scarborough bungalow like this project or any other Toronto home that needs additional bathroom access, we can help you create a beautiful and functional ensuite addition.
Every ensuite bathroom addition starts with understanding how your family actually lives and what would make your daily routines easier and more private. From there, we design solutions that fit your space, your budget, and your lifestyle – including smart strategies like back-to-back placement that save money and minimize disruption.
Contact us today for a free consultation and let’s discuss how we can add the perfect ensuite bathroom to your Toronto home.
📞 Call: (437) 518-9198
📧 Email: info@habitualhomes.ca
🌐 Website: habitualhomes.ca
Serving Toronto, Scarborough, and the entire GTA with custom ensuite bathroom additions and design services.













