From Empty Wall to Family Hub: A Custom Built-In for a Young Family in Toronto
When Sean and his partner reached out to us, they were in the middle of a beautiful season of life—preparing for the arrival of their first baby.
They had just moved into a modern townhouse on Dundas Street in Toronto. The space was warm and full of potential, with high ceilings and great natural light. But like many Toronto homes, the layout left one important area underused: the main living room wall.
They needed a place for their TV, extra storage, space for décor, and ideally—a small workspace. It had to be functional, but also beautiful. Something that would grow with their family, fit their style, and feel like it belonged in the home.
That’s where we came in.
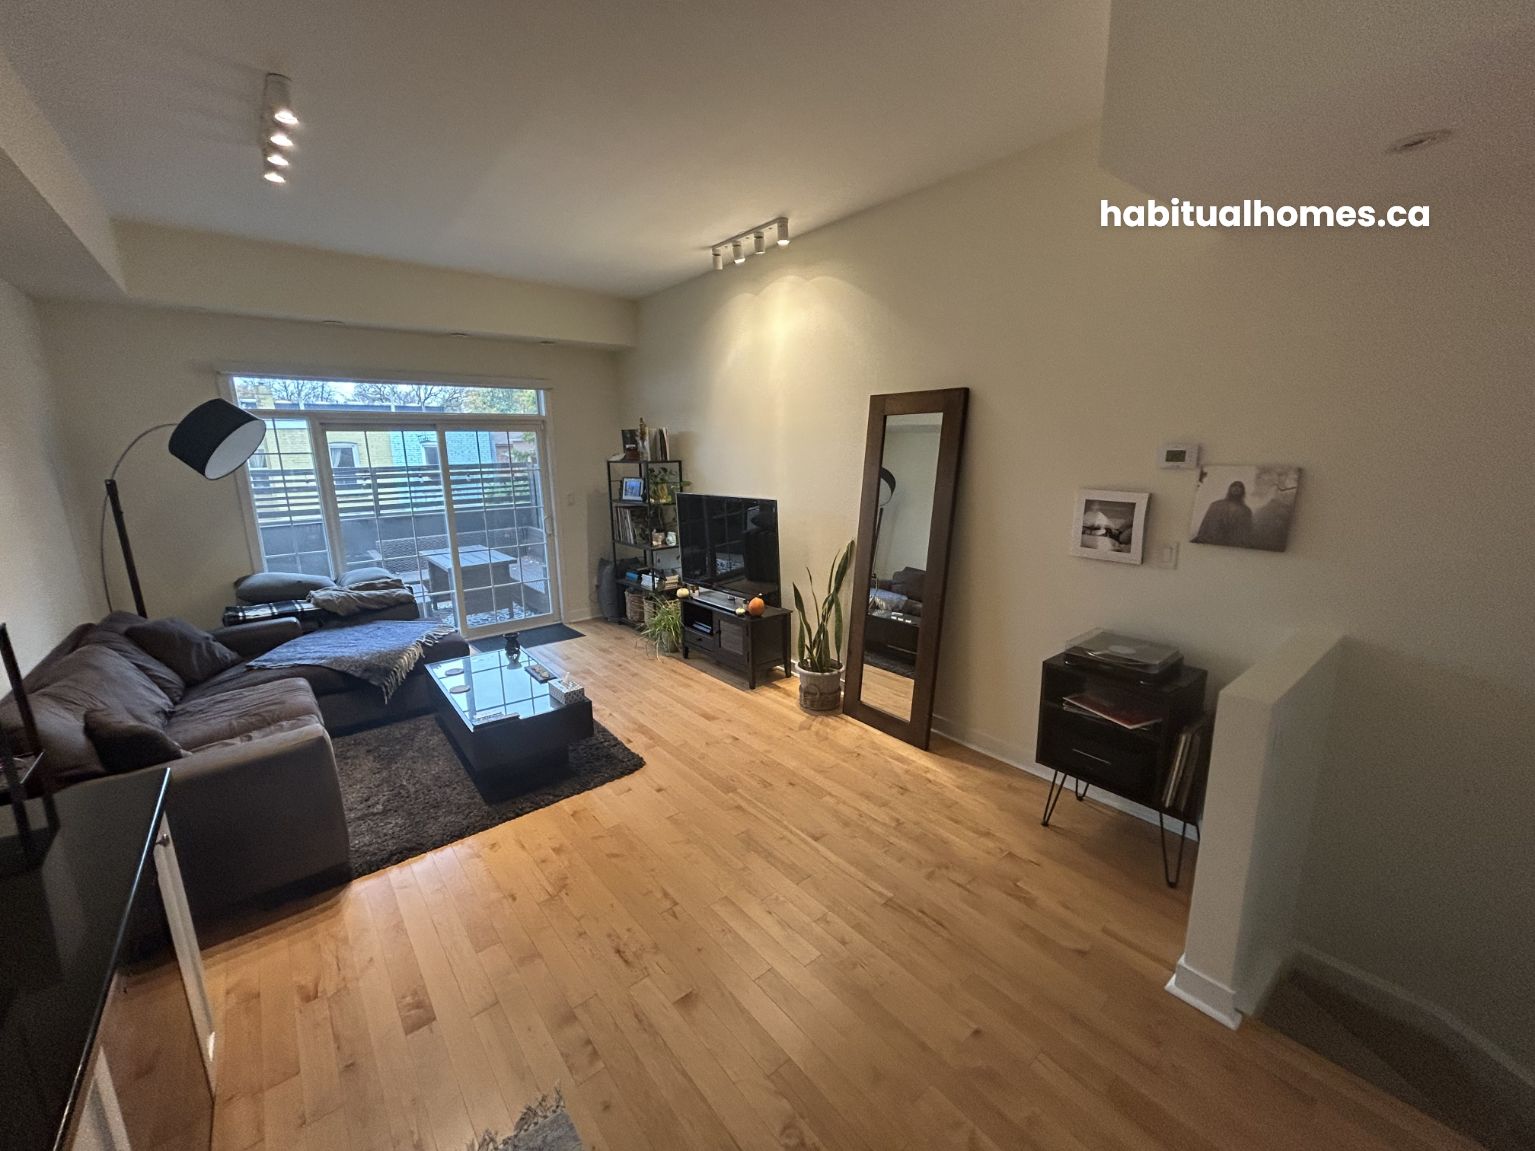
The Challenge: A Blank Wall With High Ceilings and No Purpose
When we first visited their home, the living room felt cozy but unfinished. One long wall stretched from the sliding patio door to a small corner nook—empty, underutilized, and a little awkward in shape.
There was no built-in storage, no real media area, and definitely no space to work comfortably. A ceiling light sat in the middle of the room, throwing off the flow. Cables and outlets were randomly placed, and the couple didn’t want to deal with messy wires—especially with a baby on the way.
They needed more than just furniture. They needed a smart design, something custom.

The Vision: A Seamless Built-In With Storage, Style, and Heart
From the start, our goal was to help them transform that wall into something beautiful and purposeful—a true family hub.
Our design process began with a deep dive into how they lived and what they loved.
Here’s what we considered:
- They needed base storage for toys, electronics, and seasonal items.
- A TV media center that looked clean, with no visible cables.
- Display shelves for plants, books, and a few special pieces.
- A small desk area for occasional work-from-home days or planning sessions.
- A palette that felt soft and calming, blending into their existing living room finishes.
- And lighting—subtle but effective—to brighten the space without taking over.

Design Phase: Building the Concept Together
We always start with design before we build. This ensures the final result feels intentional, not rushed.
We created 3D renderings of the entire unit, showing how the shelves, cabinetry, and TV area would come together. These renderings helped Sean and his partner imagine how the space would feel in real life—before a single screw was turned.
The design included:
- A stained maple counter that matched their existing flooring
- Uniboard white carcasses for all lower cabinets—durable and clean
- Painted MDF shelves and frames, giving a smooth, high-end finish
- Floating shelves around the TV, adding depth without bulk
- A custom corner desk, tucked into an unused nook
- Puck lights, for subtle, built-in lighting that wouldn’t require hanging fixtures
Technical Upgrades: Wiring, Lighting, and Hidden Details
Before we built anything, we made sure the space could support the new design.
This meant:
- Removing the existing ceiling light, which was centered but now unnecessary.
- Installing puck lights in the upper shelving for warm ambient lighting.
- Relocating outlets so the TV could be mounted cleanly, with no visible cords.
- Adding hidden wire channels behind the cabinets and desk area for a clean look.
Every decision was made with care—keeping safety, aesthetics, and future use in mind.
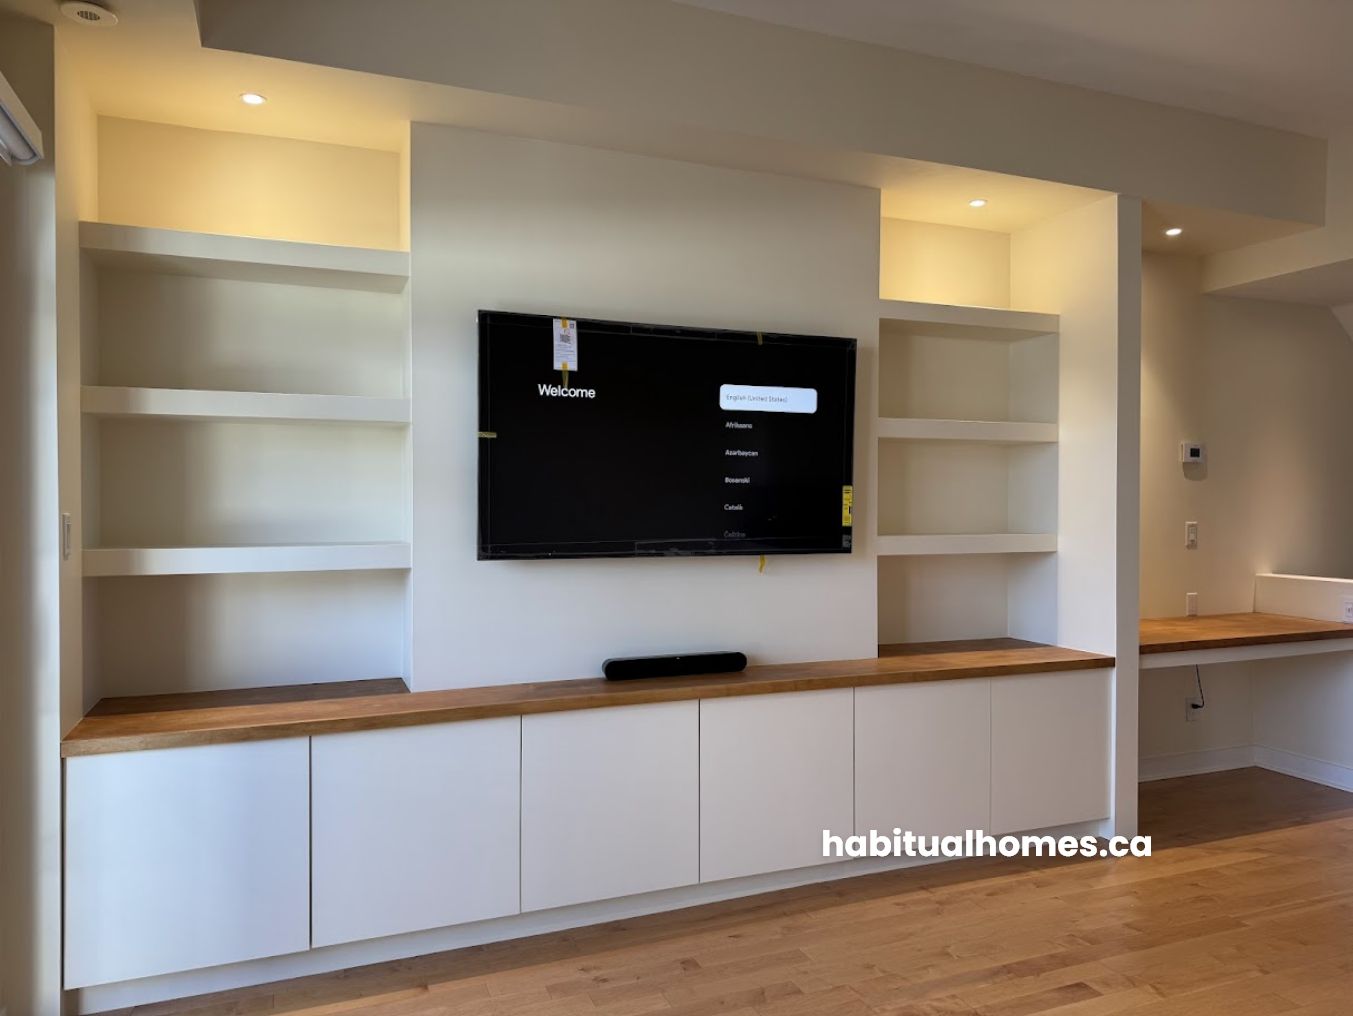
Installation: Turning Design Into Reality
Once Sean and his partner approved the final design, our team handled everything from prep to final install.
Here’s what we built on-site:
- Lower cabinets using Uniboard White for a modern, clean base
- Shelving and trim in painted MDF, custom painted to blend with their current wall colour
- A maple counter, stained and sealed to match the living room floors
- A recessed wall-mounted TV area, framed out to conceal wires and devices
- Floating side shelves for books and décor
- A corner workspace, perfectly fitted with a maple desktop and cozy lighting
Everything was measured, cut, painted, and installed by our team—including the electrical work.
Material Details
- Base Cabinet Carcass: Uniboard White Melamine (durable, easy to clean)
- Shelves & Frame: Painted MDF in a creamy off-white (matched to the wall paint)
- Counter: Stained maple to match existing hardwood floors
- Lighting: Warm white puck lights installed in upper shelving
These materials were selected to balance function, beauty, and longevity—perfect for a growing family.
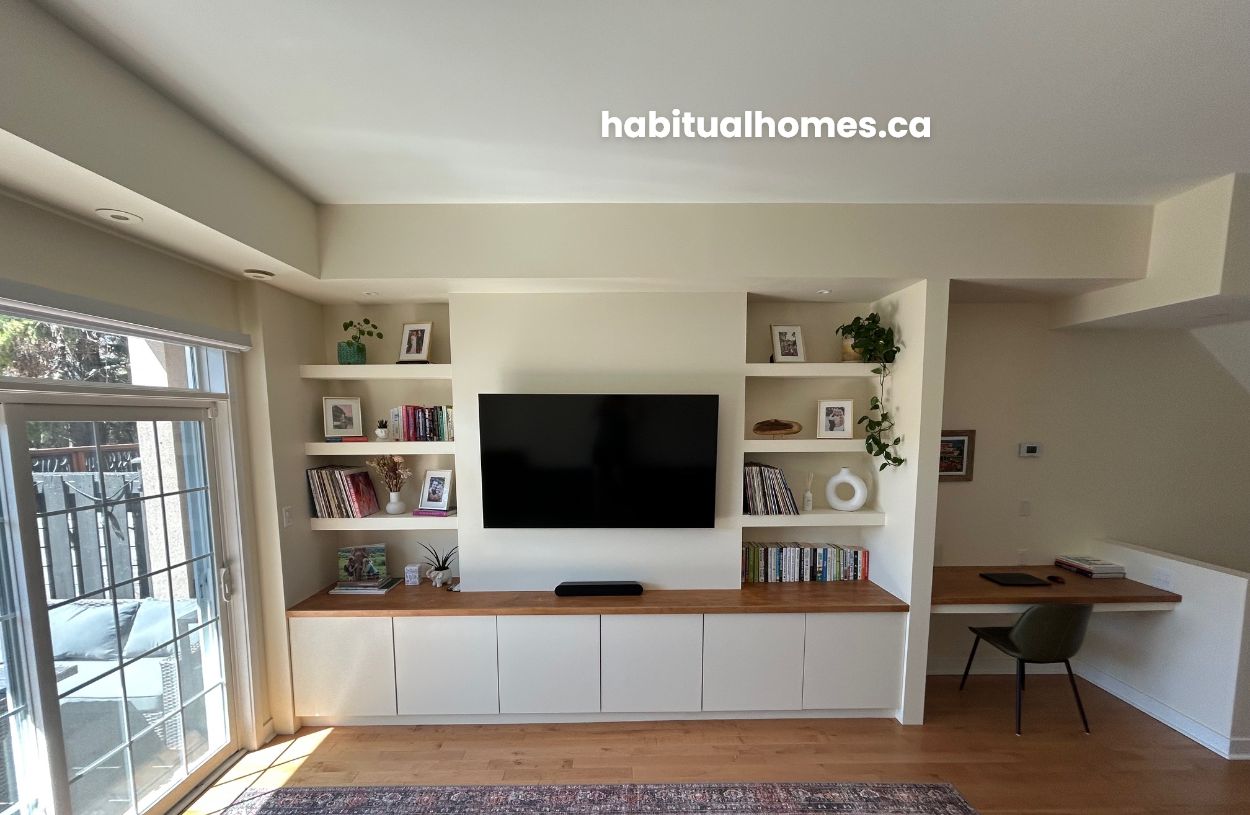
The Final Result: Calm, Custom, and Family-Ready
Now, the once-blank wall has become the heart of the room.
There’s a place for everything—from the TV to the Wi-Fi router, to kids’ books and seasonal décor. The work nook offers just enough space for focused laptop time or reading. The shelves glow softly in the evening, and everything feels clean, balanced, and warm.
Sean and his partner were thrilled. They especially loved that the entire process—from design to build—was handled by one team, making things easy during such an important life chapter.

What the Client Said
Sean and his partner were kind enough to leave us this wonderful review:
“Thank you so much Habitual Homes for the outstanding work on our new home. The process was flawless – your digital renderings, your willingness to modify based on feedback, your respect of project schedule, and execution were all perfect. We’re absolutely thrilled with our new media wall / desk and look forward to our next project with you! Thank you again, Sandra and Johanna, for your incredible work!”
— ⭐⭐⭐⭐⭐ Sean K.
We’re so grateful to work with clients like Sean who value thoughtful design, clear communication, and a beautifully finished result.
Inspired by Sean’s Built-In?
If you loved the design we created for Sean’s growing family, you might also be interested in these two project-ready built-in units inspired by similar needs for storage, beauty, and functionality:
👉 Pieter Home Office Unit
A modern wall unit with a desk area, floating shelves, base cabinets, and TV space — just like Sean’s! You can request a quote directly from the page, and we’ll get back to you within 24 hours.
👉 Dana White Oak Media Unit
A clean, natural built-in in rift white oak for those who love warm tones, minimalism, and timeless storage around the TV area.
Both designs are fully customizable to fit your space and needs.
Why Custom Built-Ins Are Perfect for Growing Families
More families in Toronto are turning to custom built-ins to make the most of their space—and it’s easy to see why.
In townhouses and smaller homes, every square foot counts. A custom wall unit transforms a room, giving you:
- Hidden storage that doesn’t add visual clutter
- Personalized shelves that tell your story
- Work areas that don’t require a separate room
- A modern look that blends with your architecture
And when the design is tailored to your life and your style, it feels just right.
Thinking About a Built-In Wall for Your Own Home?
If you’re living in Toronto (or nearby!) and looking to transform your living room, dining area, or even a bedroom wall, we’d love to help.
Whether you’re preparing for a baby, working from home more often, or just tired of clutter—we believe every home can feel beautiful, functional, and totally yours.
You can start by sharing photos of your space, your wish list, and a rough idea of your style. We’ll walk you through design, material selection, and build the unit from scratch—just like we did for Sean.
See More From This Project
We’ve shared more before-and-after photos, renderings, and behind-the-scenes on our Instagram page and portfolio.
Follow us to see more transformations like this, or reach out directly to start your own!
Final Thoughts
This built-in wasn’t just a storage unit or TV wall. It was about preparing for a new chapter of life, with care, love, and attention to detail.
At Habitual Homes, we believe great design is personal. It grows with you, supports your daily life, and brings beauty into ordinary moments—just like Sean’s new living room does now.












