
A well-designed laundry room can make everyday chores feel effortless. For our latest project in Toronto, we transformed an outdated and uninspiring laundry space into a functional laundry room with a fresh and modern design.
Our clients, Ayesha and Shahan, needed a laundry room makeover that combined style, organization, and practicality—especially with a new baby in the house requiring endless laundry loads!
From builder-grade cabinets and dated tiles to a customized, stylish, and highly functional layout, this renovation truly showcases how a small laundry room can be reimagined.
Let’s take a closer look at how we turned this Toronto laundry room renovation into a space the homeowners love.
1. Project Background: Why the Renovation Was Needed

The original laundry room lacked design, color, texture, and inspiration.
The builder-grade cabinets, dull paint, and unattractive fixtures made the space feel uninviting.
Storage space was limited, and exposed water supply lines behind the sink and washing machine made the area look cluttered.
Client’s Goals
Ayesha and Shahan wanted a space that:
✅ Looked stylish and well-designed
✅ Provided enough space for storage space and organization
✅ Felt functional and inviting to use daily
✅ Had easy-to-maintain materials
They sent us inspiration images to help define the design direction for their new laundry renovation.
2. Before the Renovation: Challenges & Layout
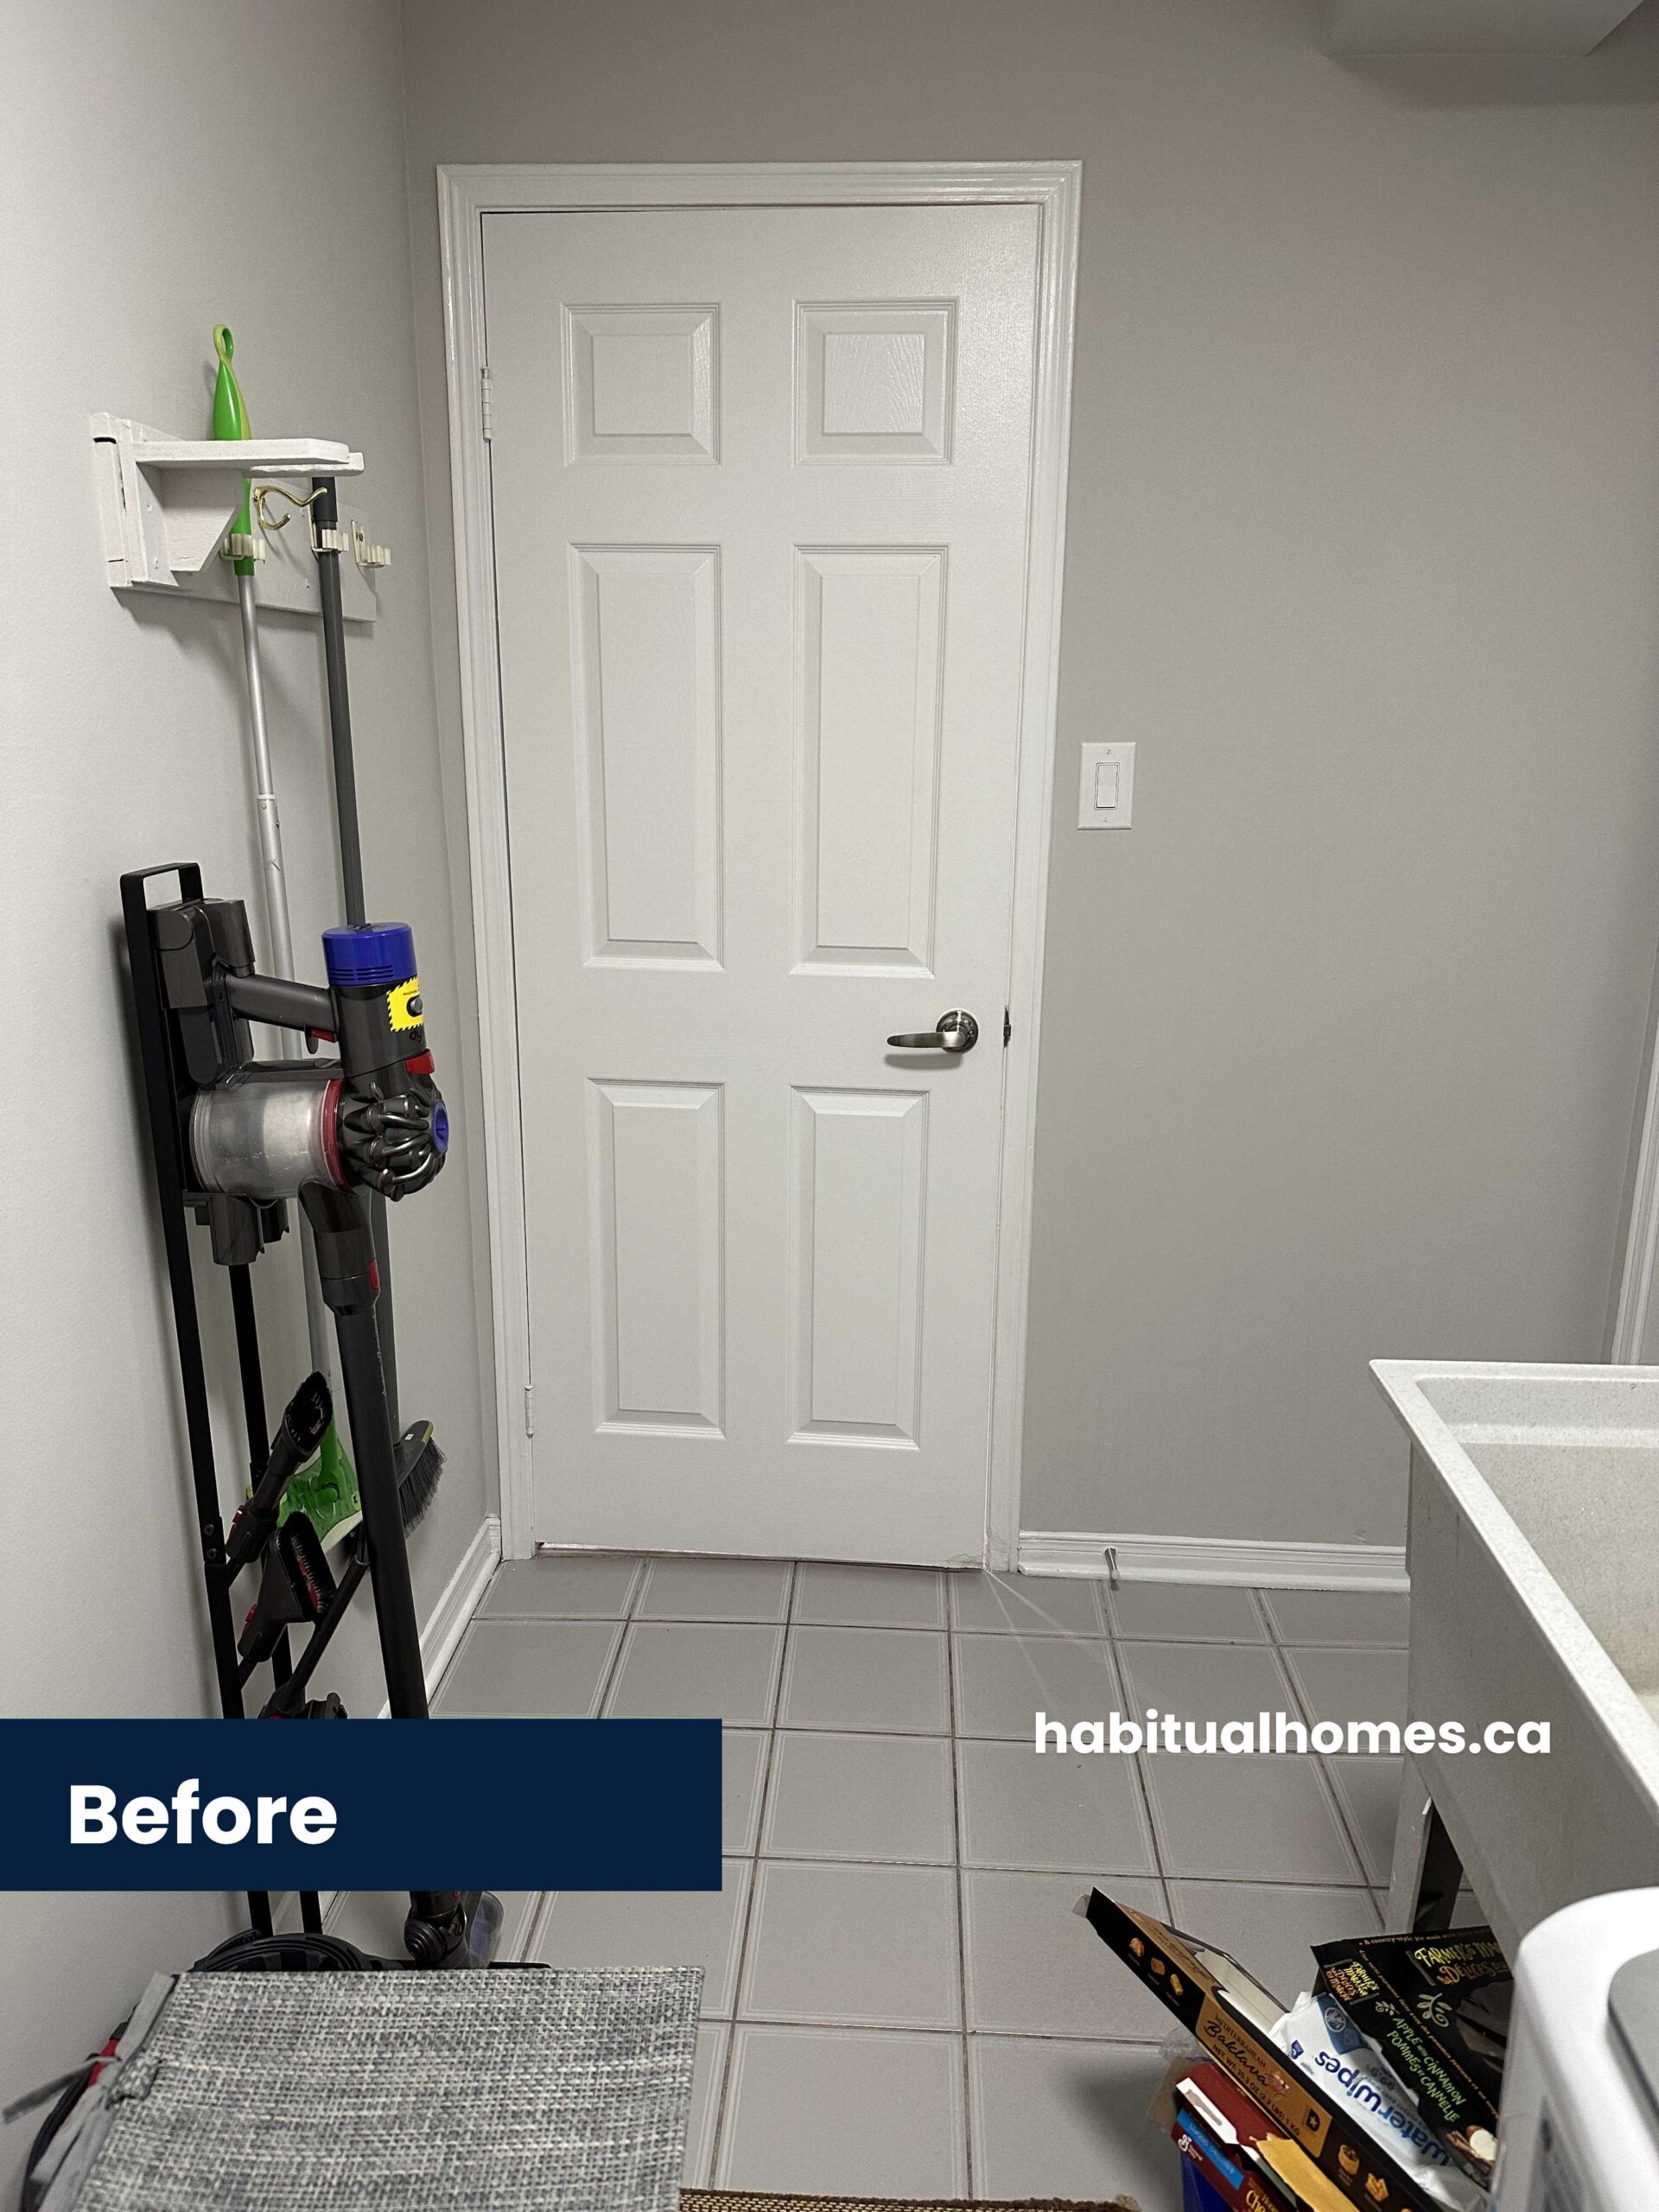
The before photos of the laundry room showed a small room with limited organization and no visual appeal. The biggest challenges included:
- No dedicated laundry room storage – Items were cluttered around the machines.
- Lack of counter space – No area for folding clothes or sorting laundry.
- Exposed plumbing and outdated fixtures – The water supply line was visible behind the machines, taking up unnecessary space.
- Basic builder finishes – Dull colors, lack of texture, and no decorative elements.
The clients needed a better choice for a functional laundry room that made laundry day easier and more enjoyable.
3. The Design & Planning Process
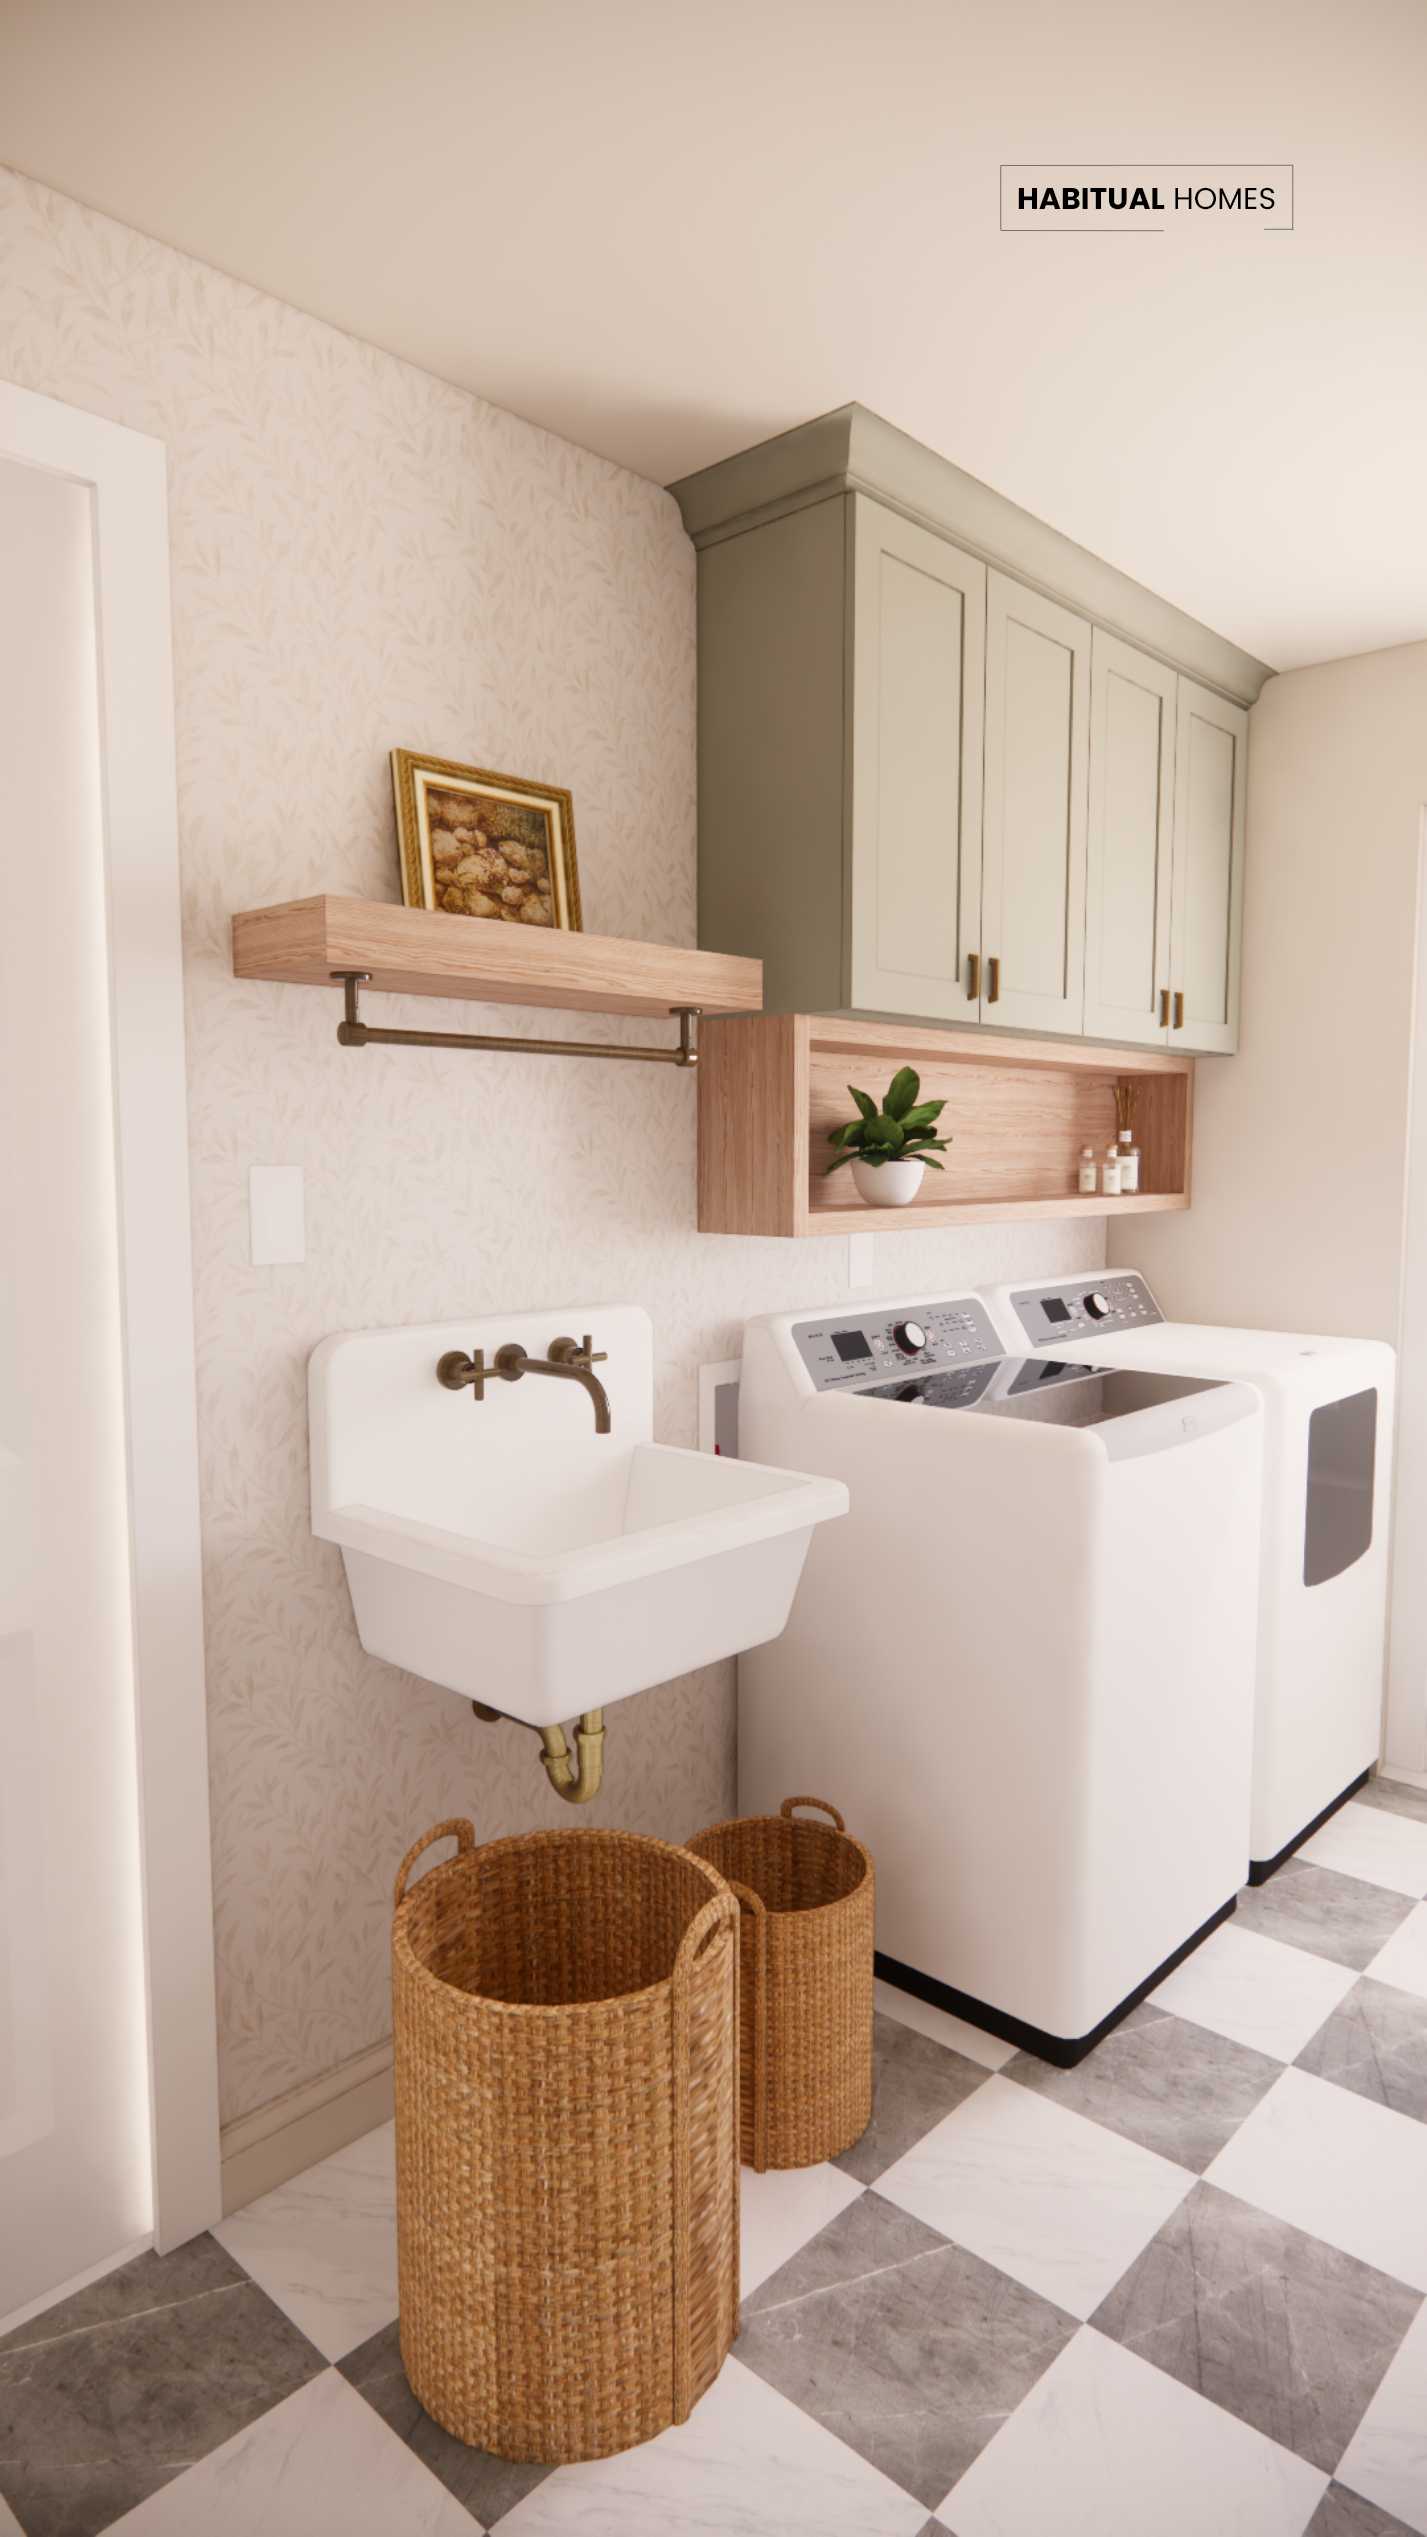
To achieve a laundry room renovation that felt stylish and highly functional, we worked closely with the clients to incorporate their design preferences while maximizing space.
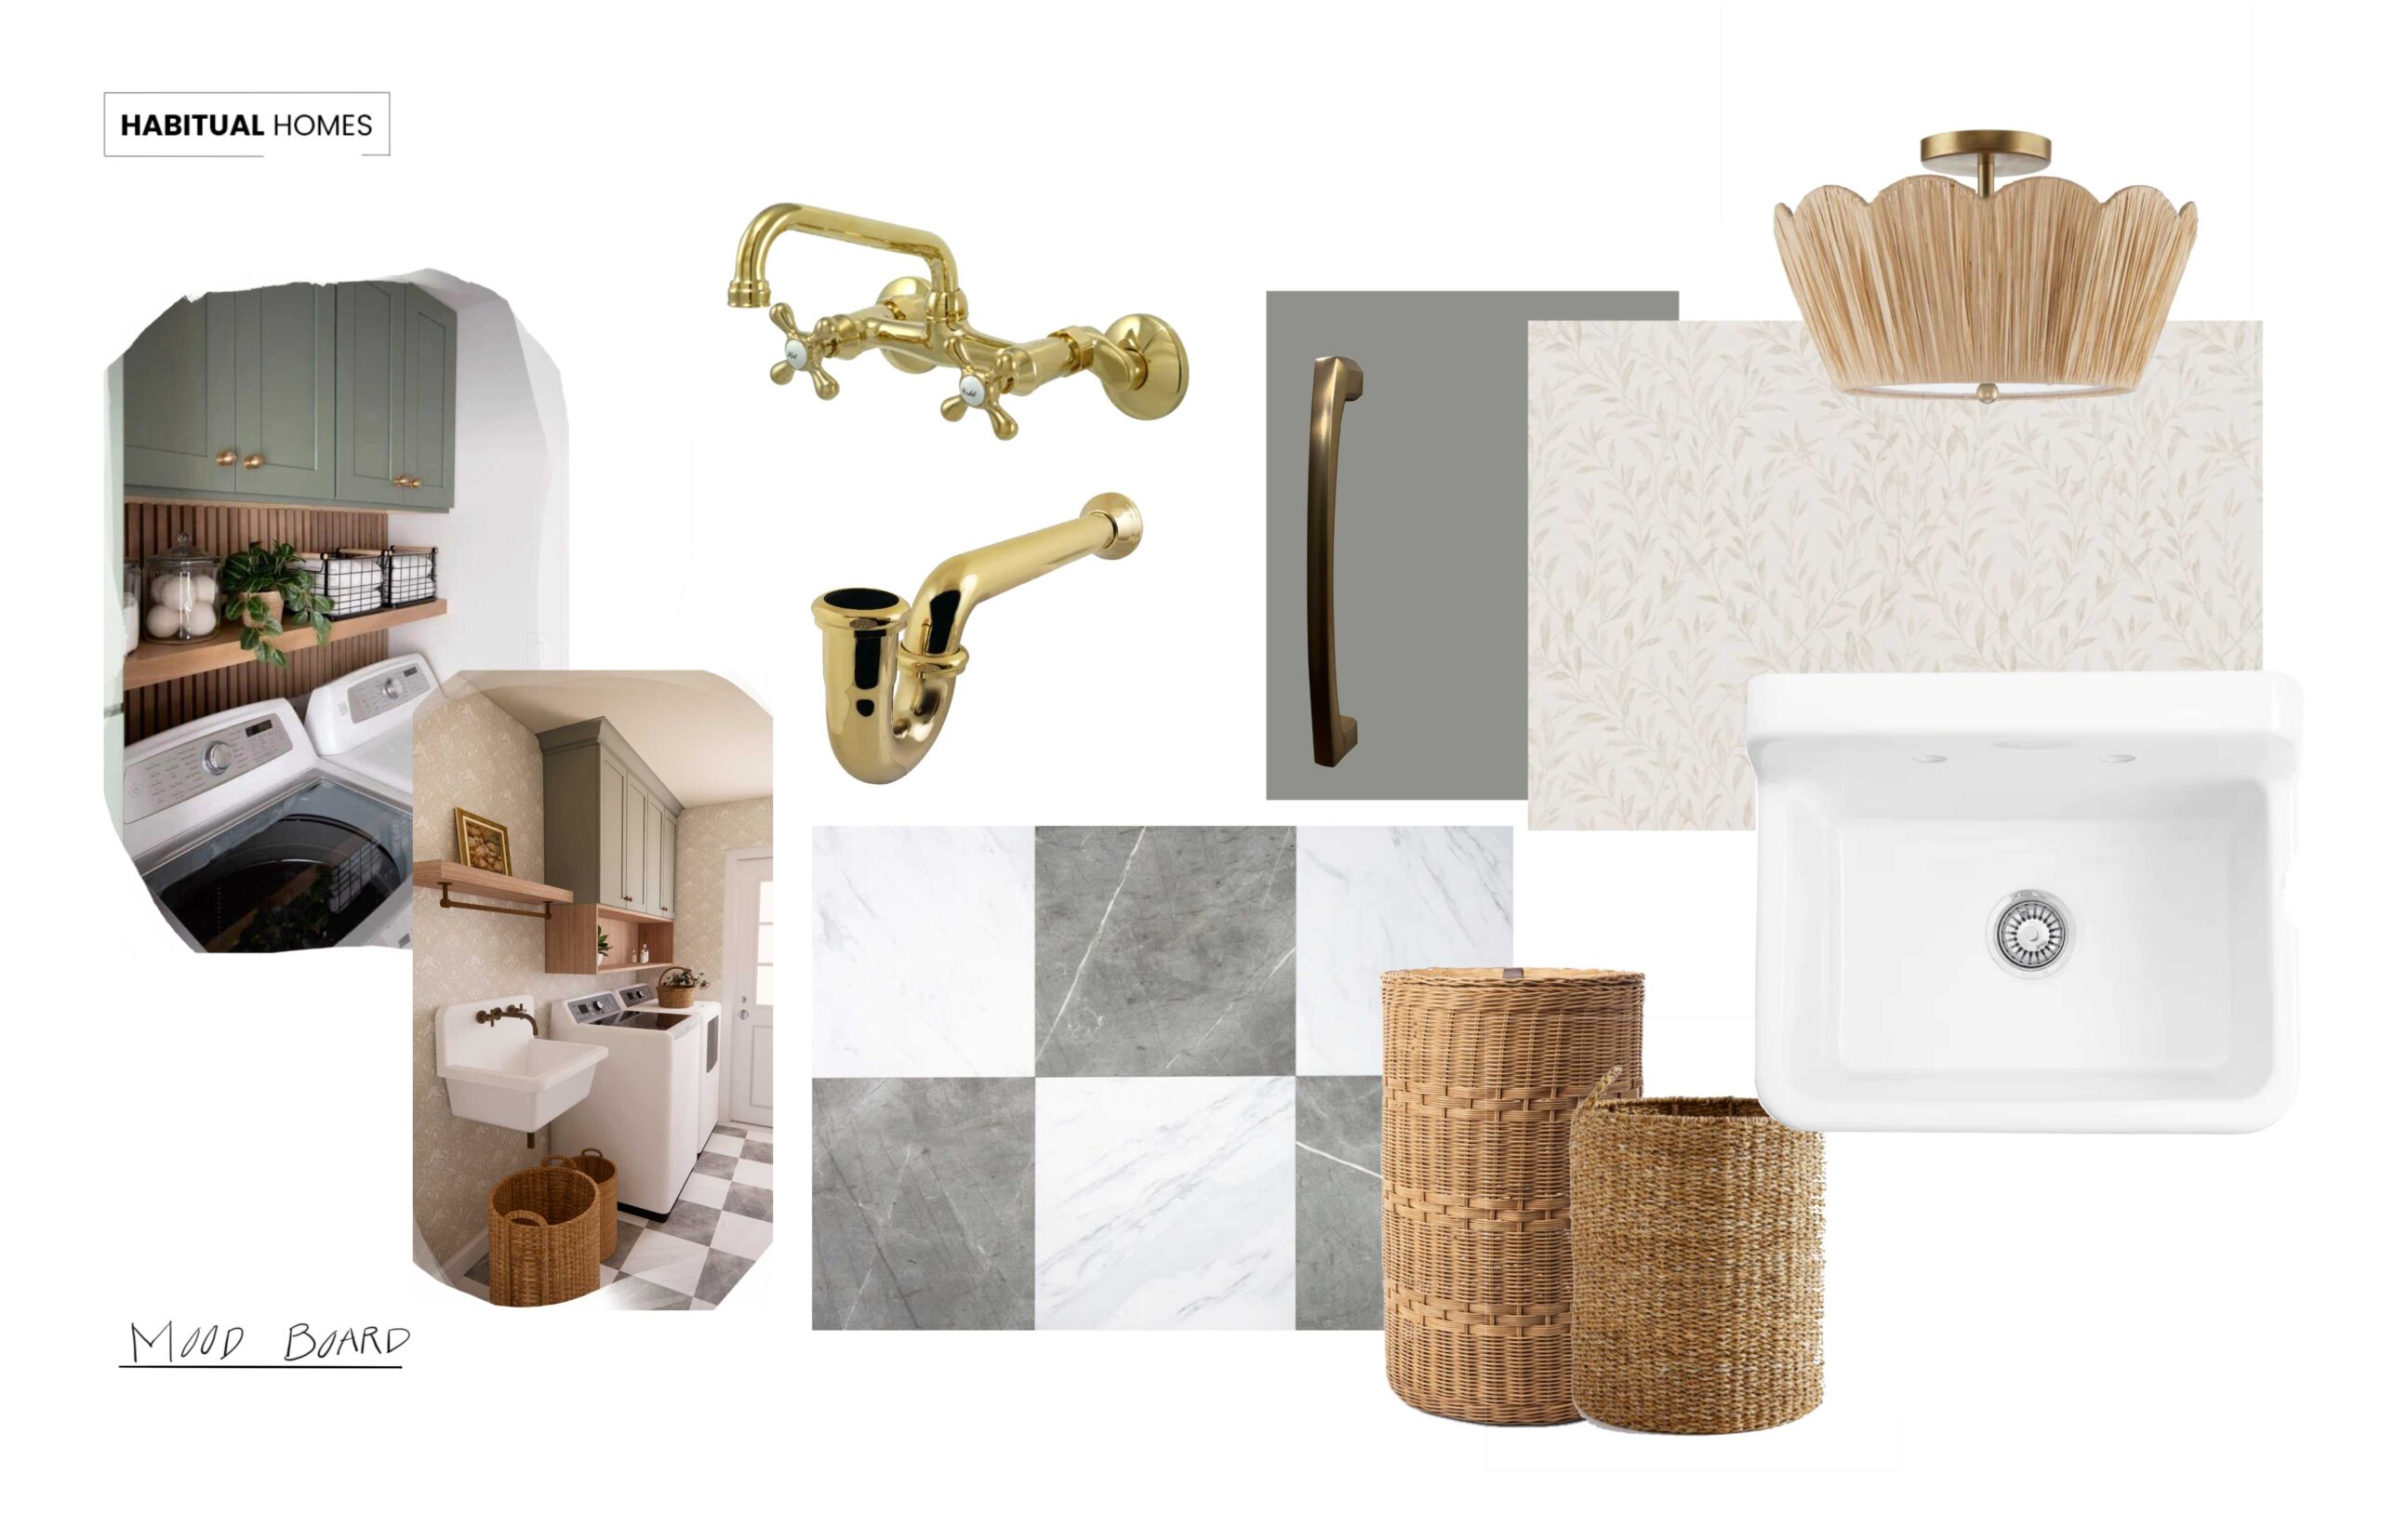
Color Palette & Materials
- A soft, neutral colour scheme to create a fresh and airy feel
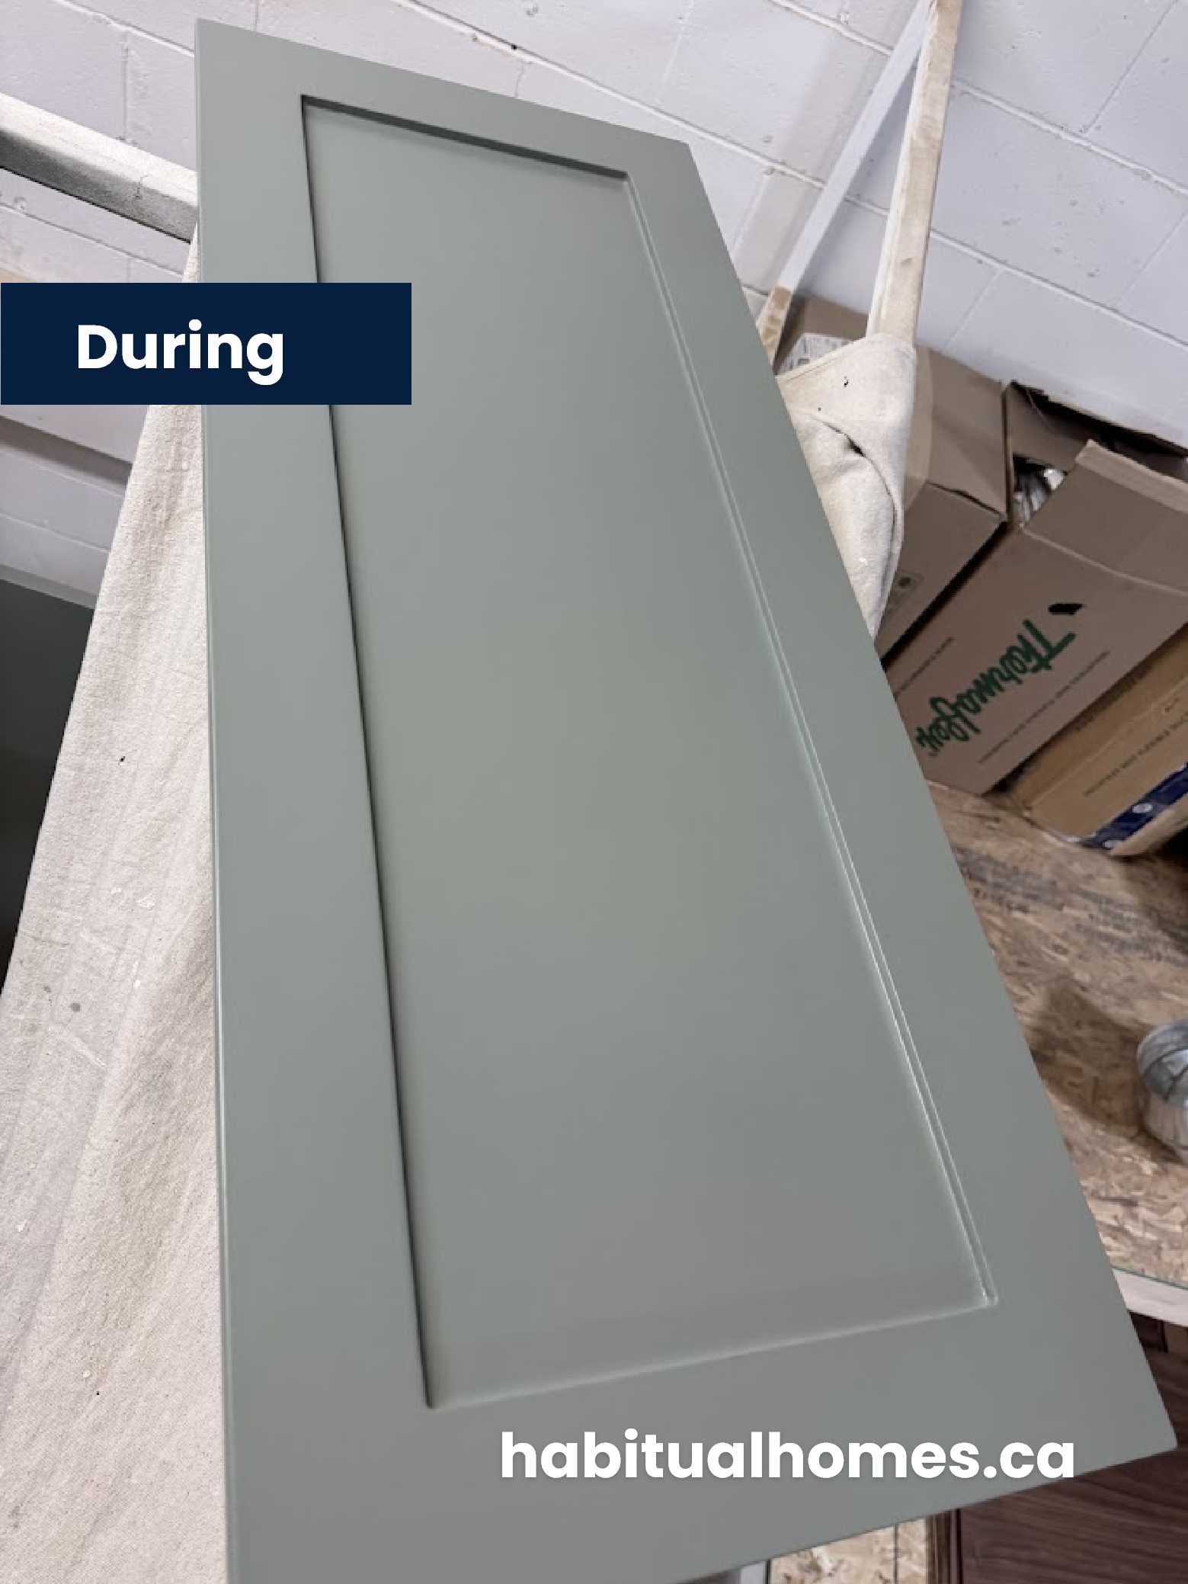
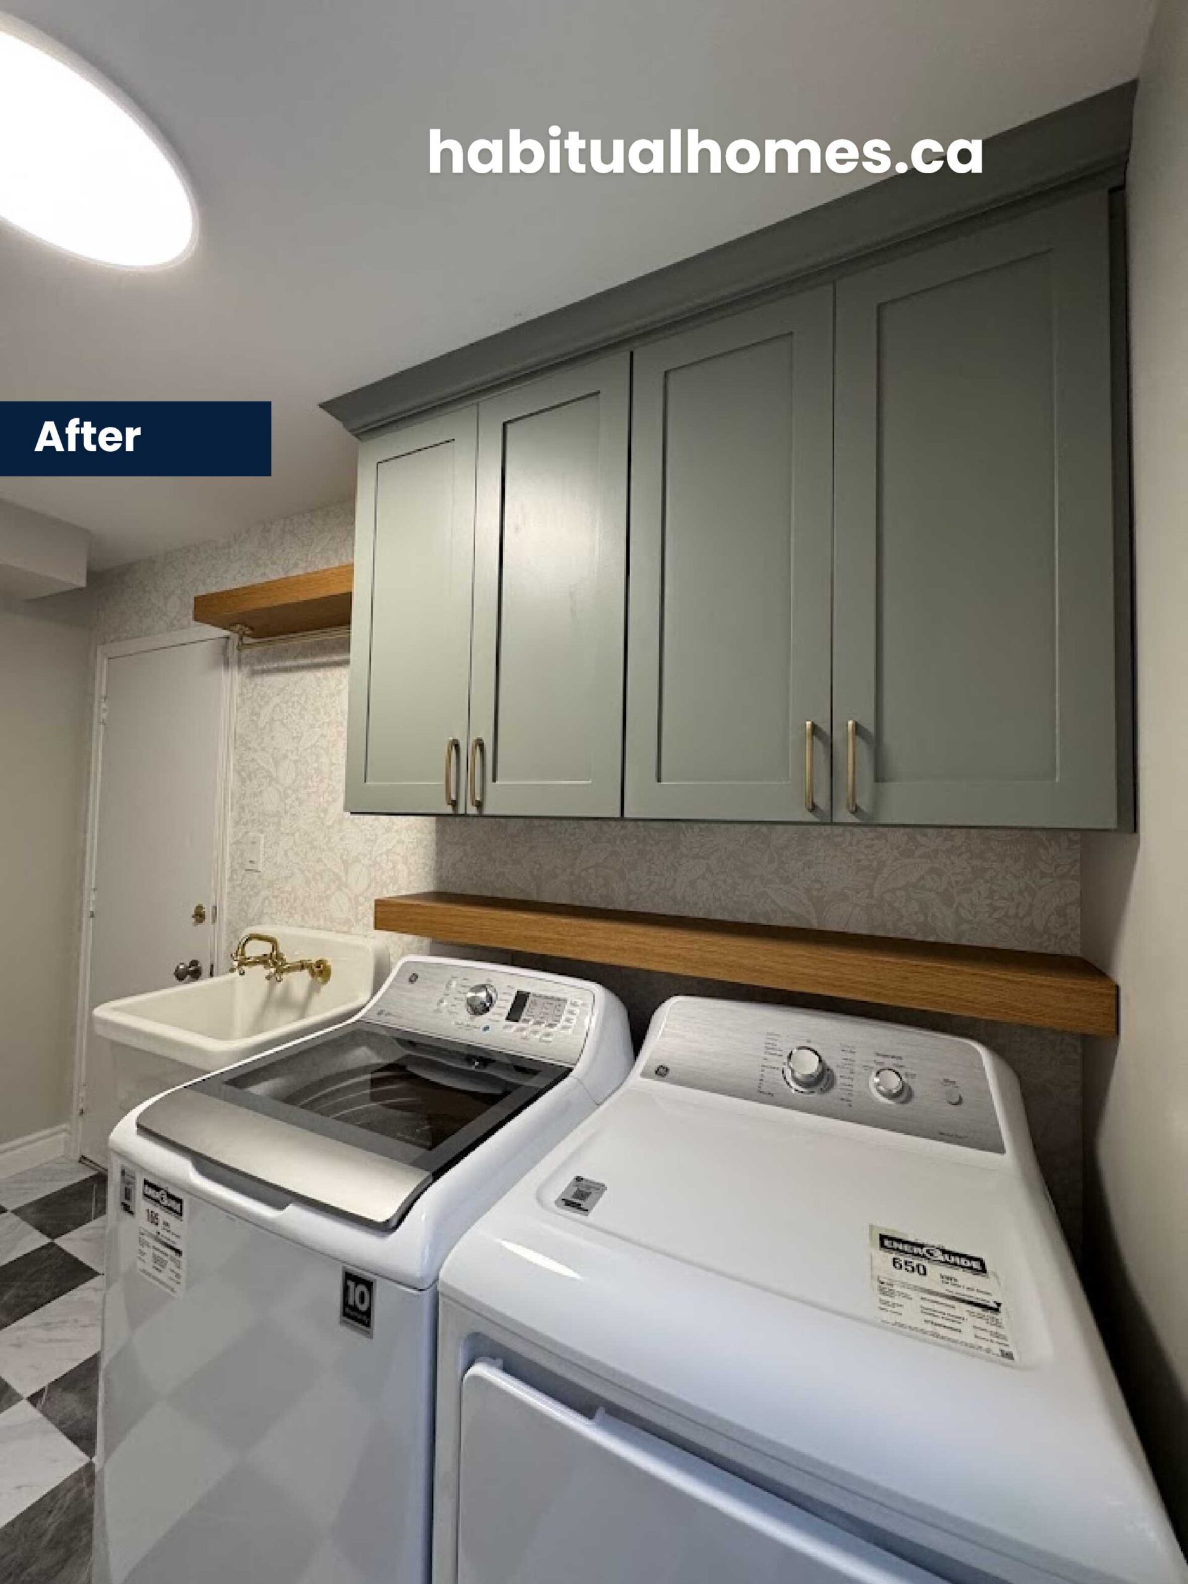
- Custom cabinets for extra storage space
- Durable vinyl flooring for easy maintenance
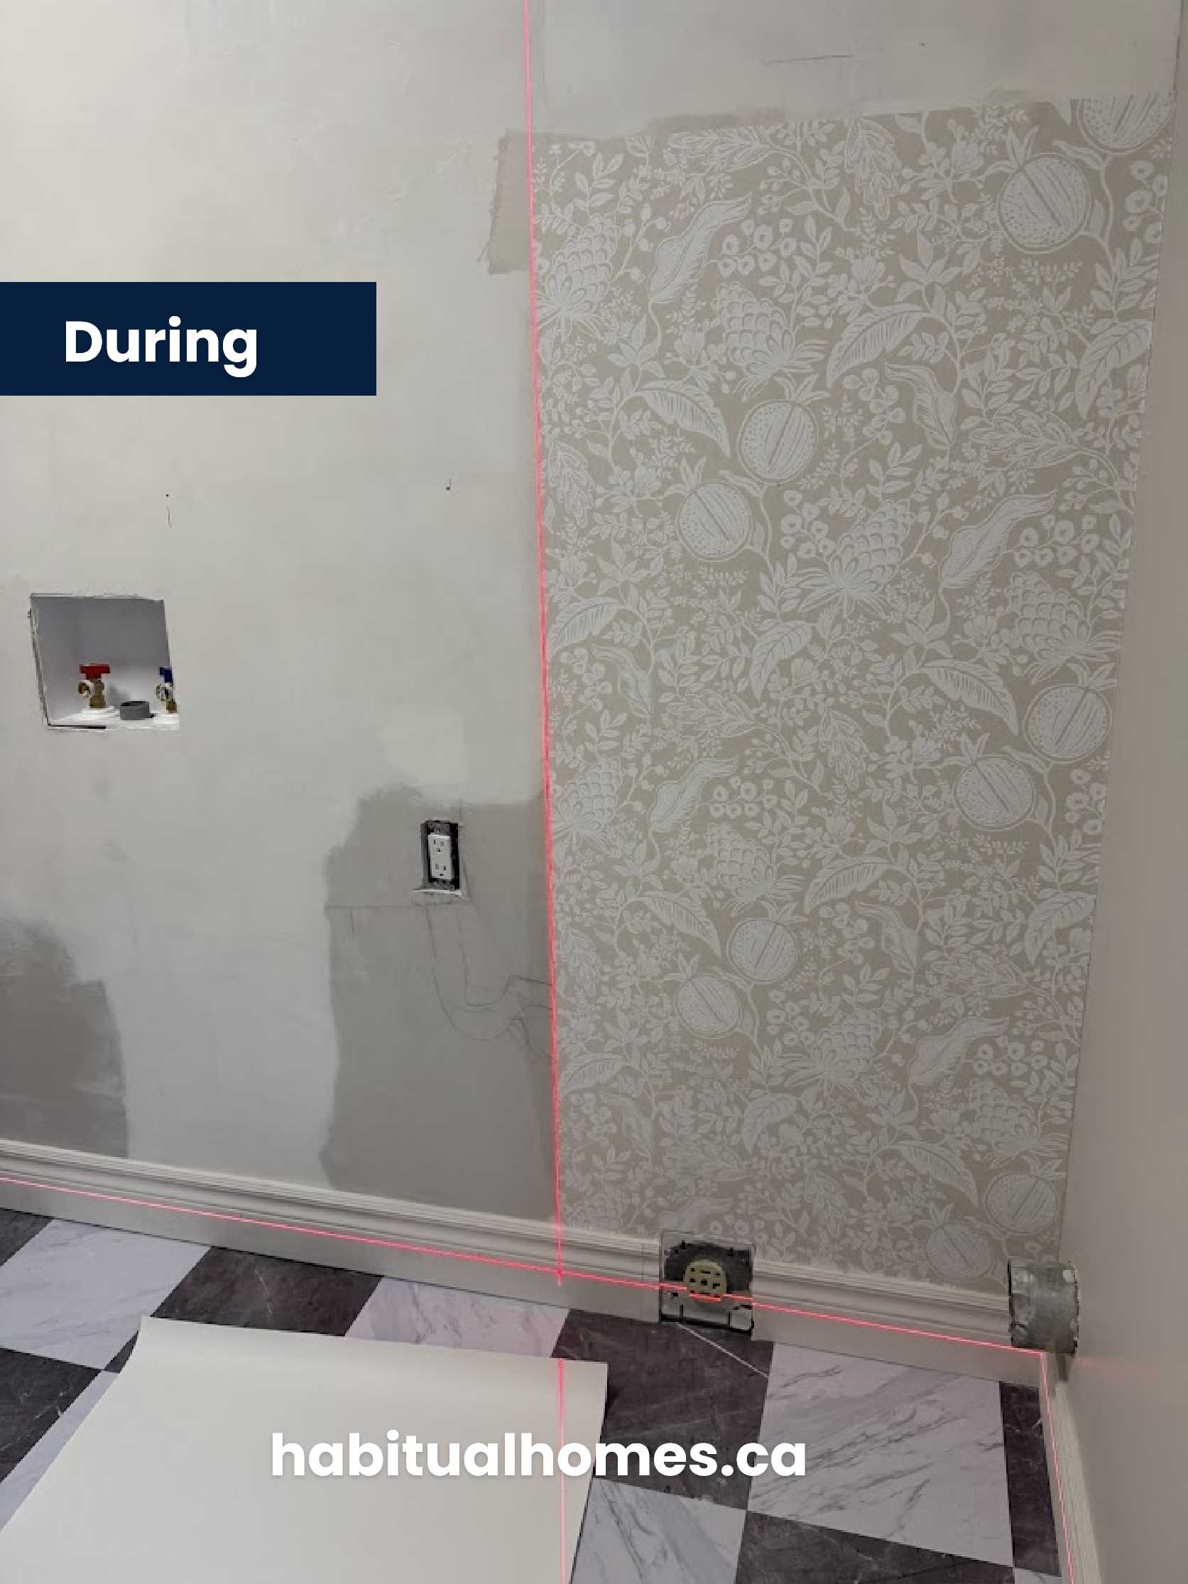
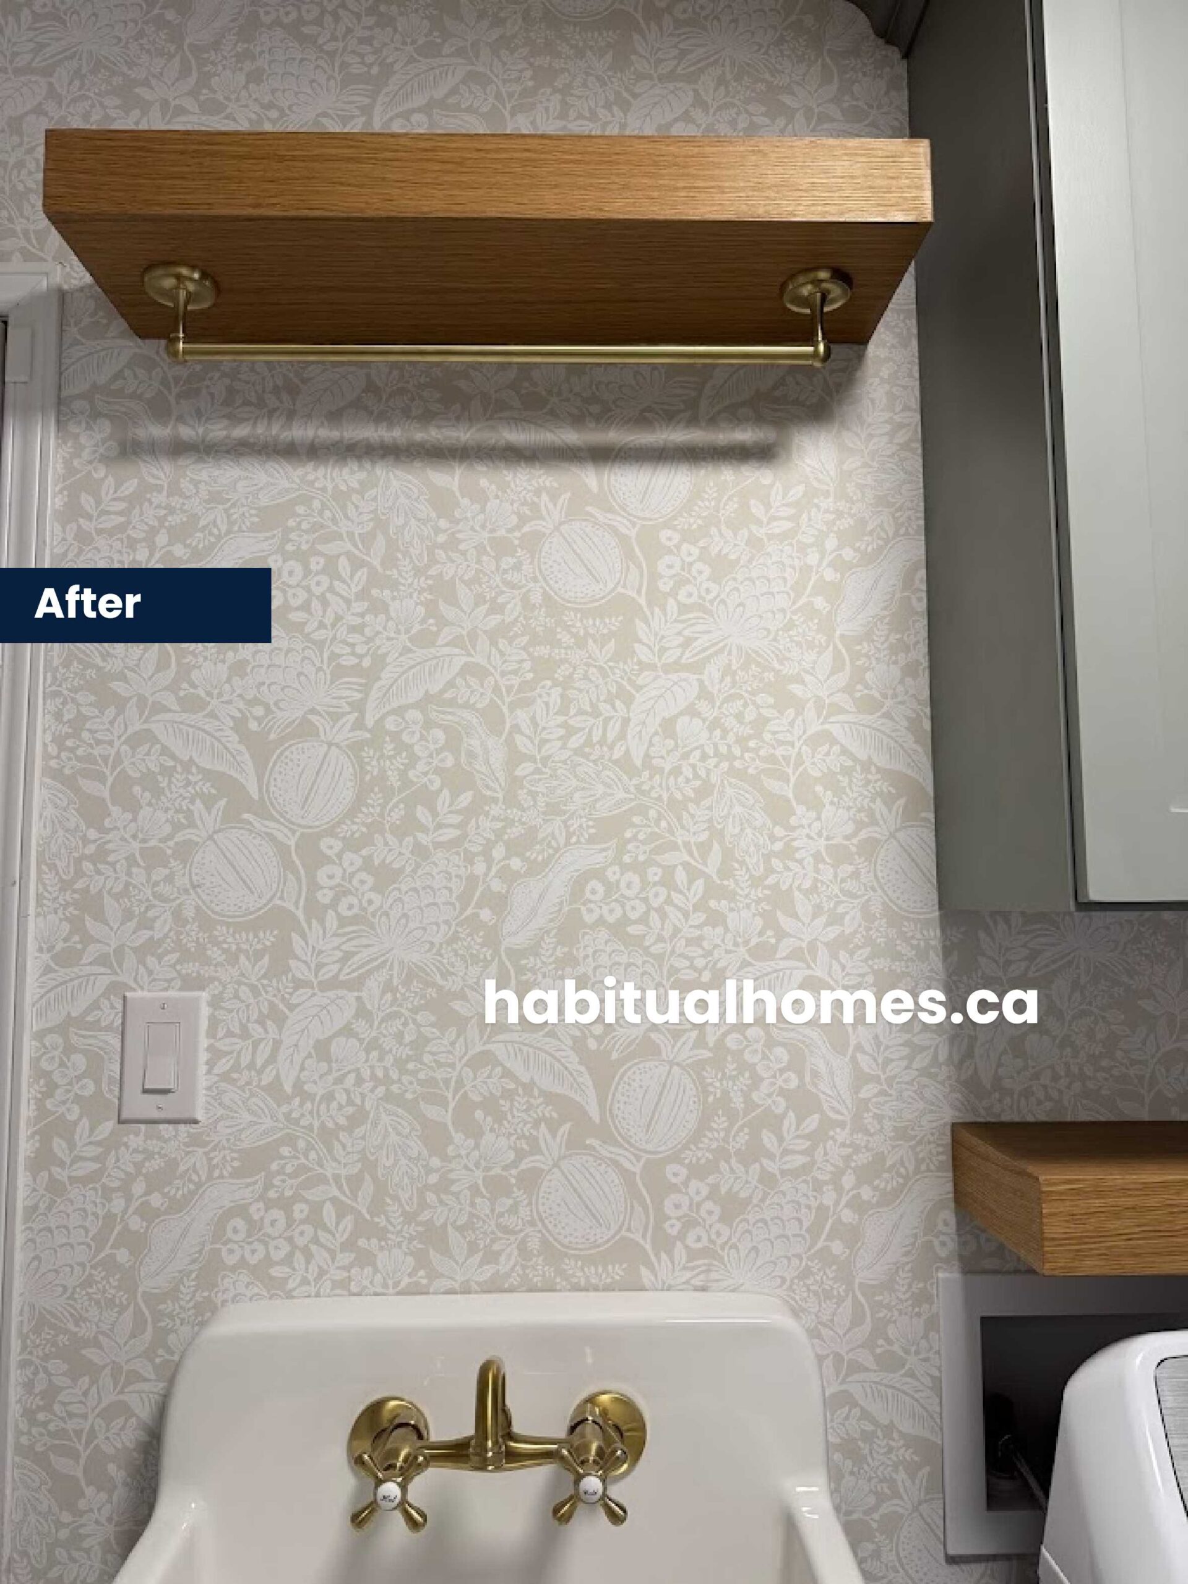
- Wallpaper to add a decorative focal point
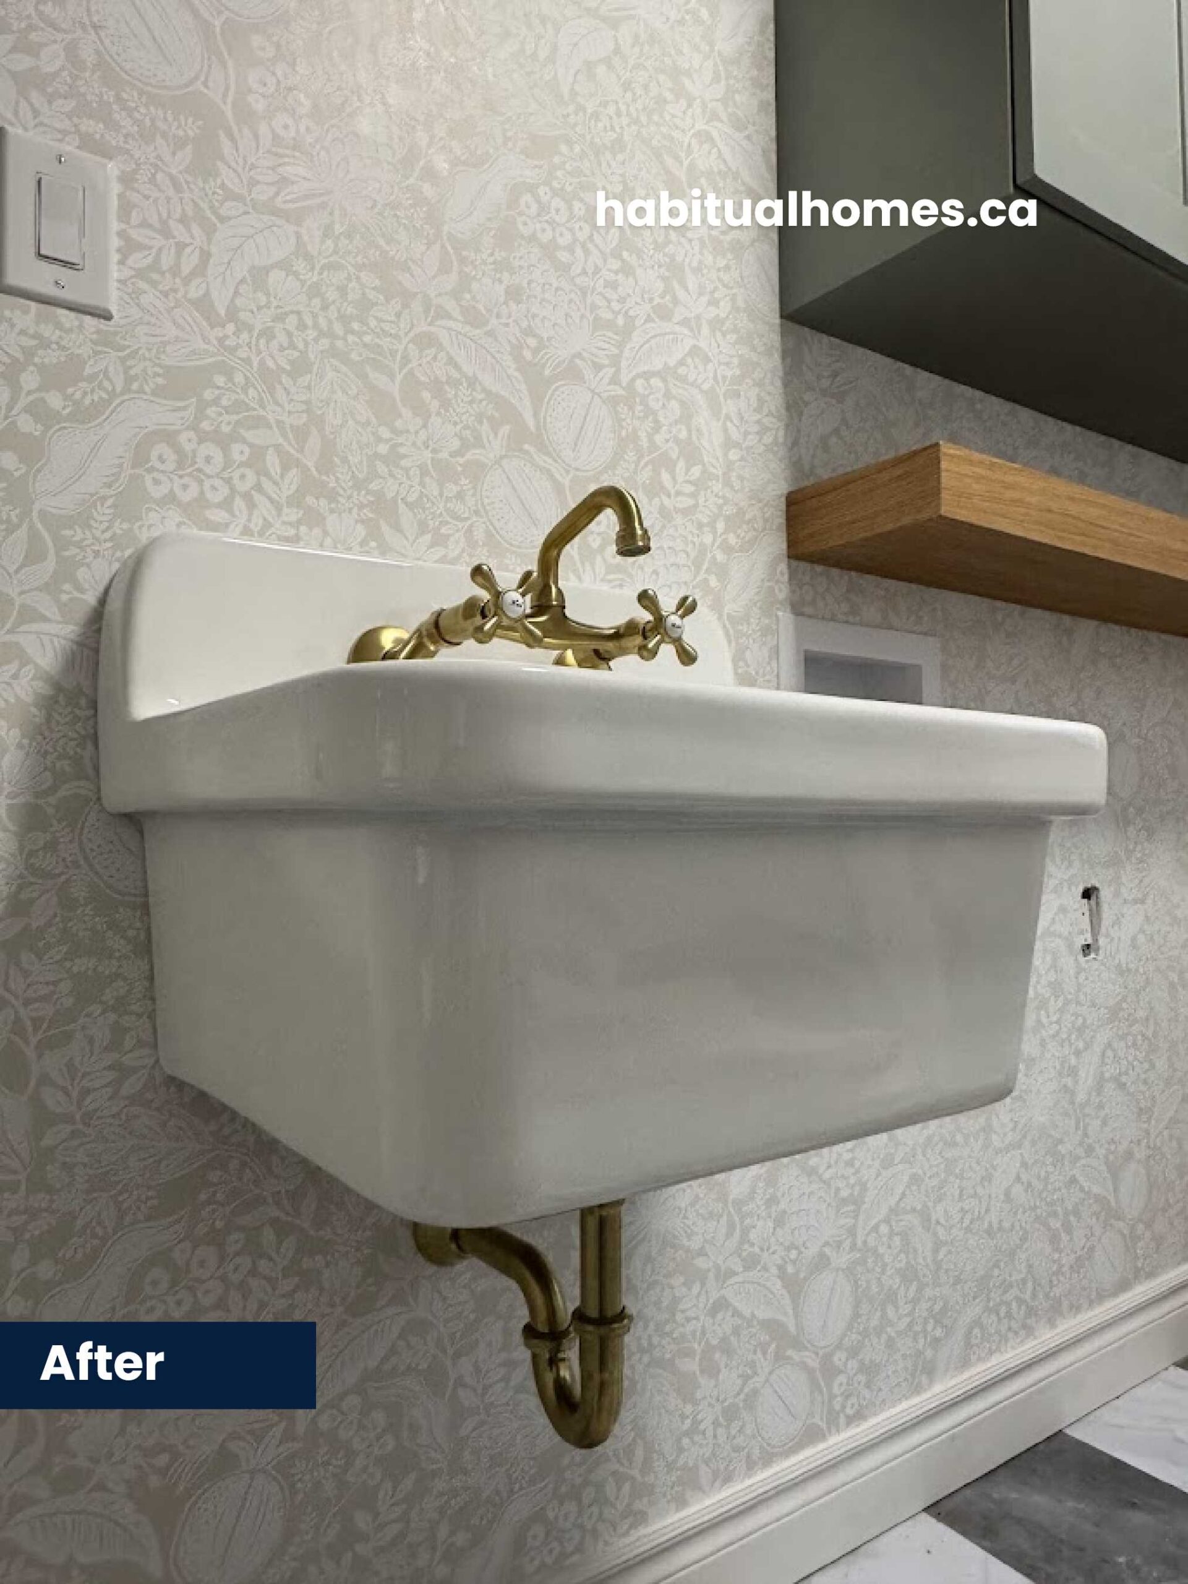
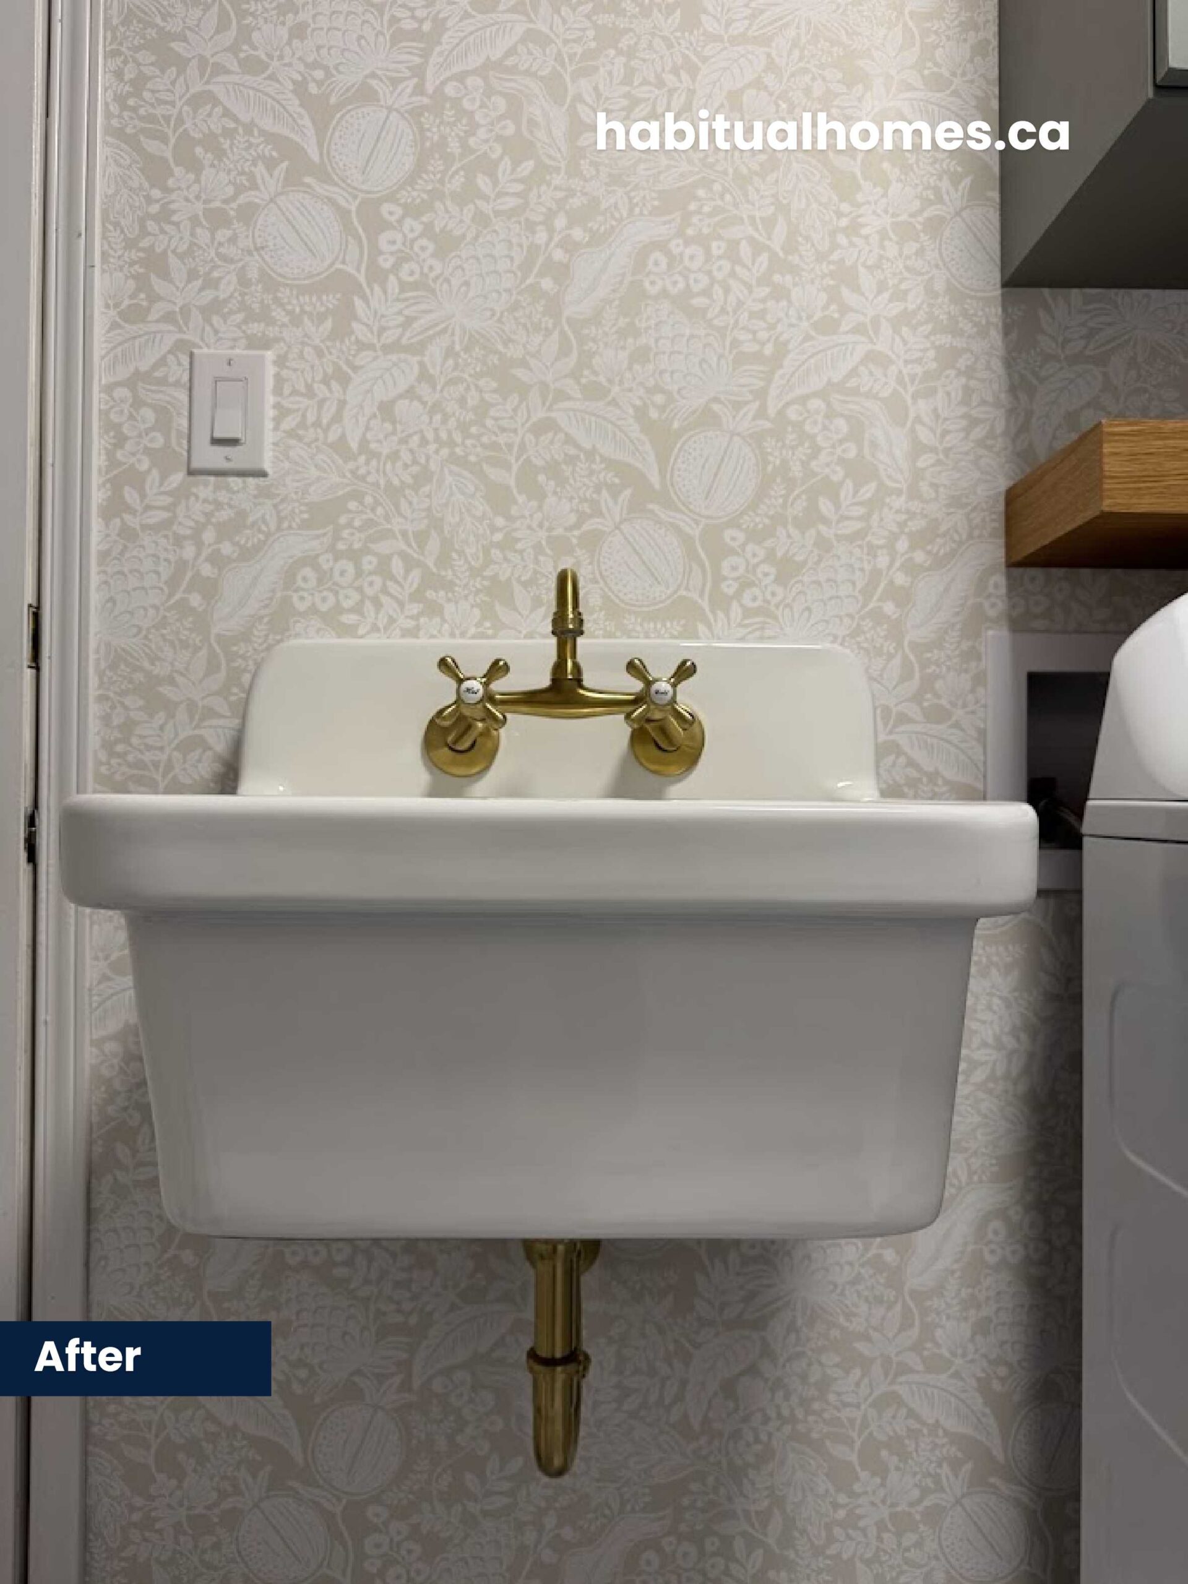
- New sink and faucet for both style and practicality
Space-Saving Solutions
✔️ Installed tall cabinets using the full height of the wall to maximize storage.
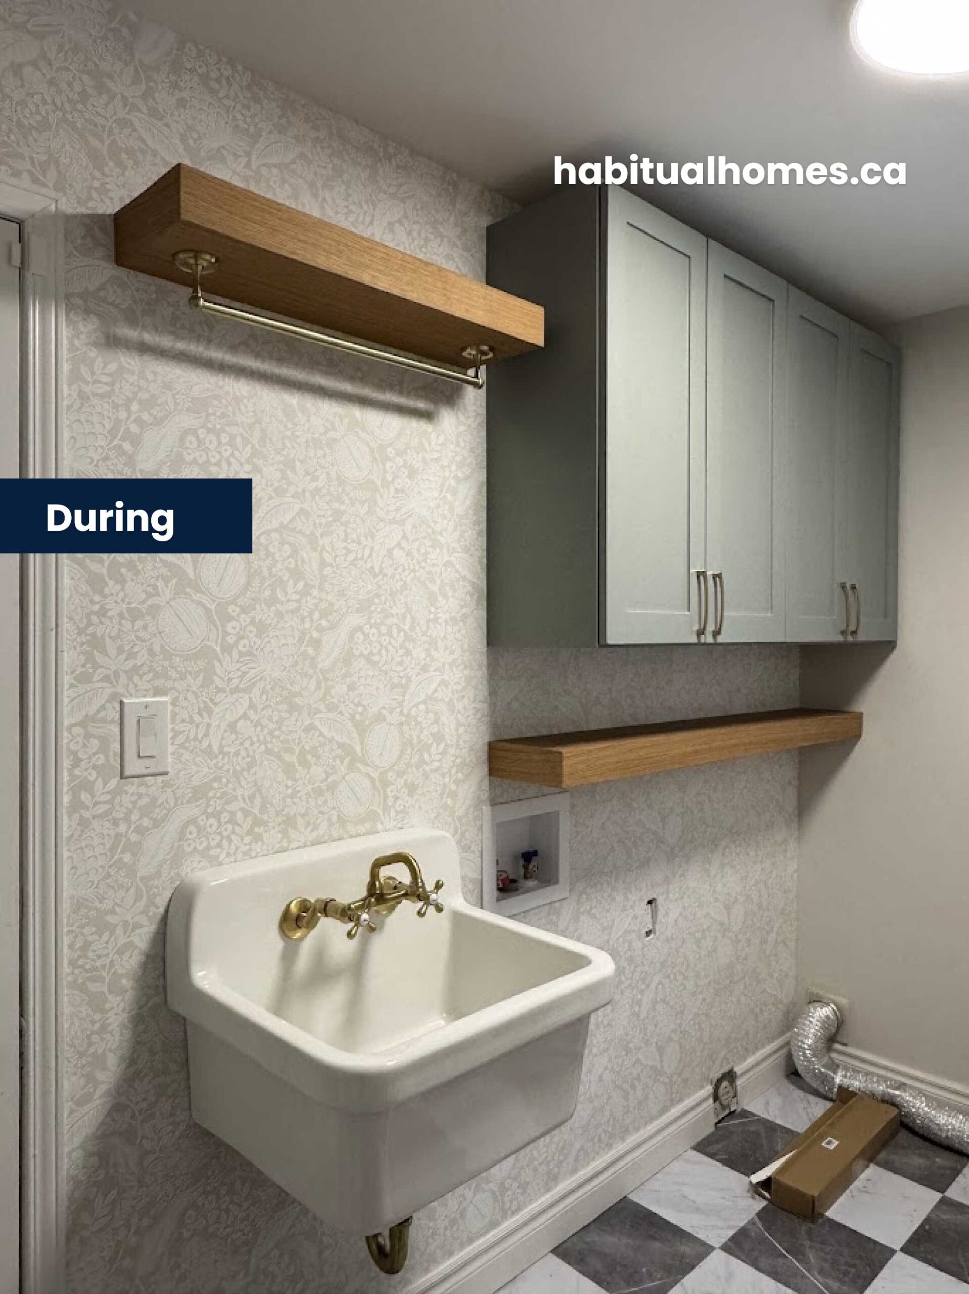
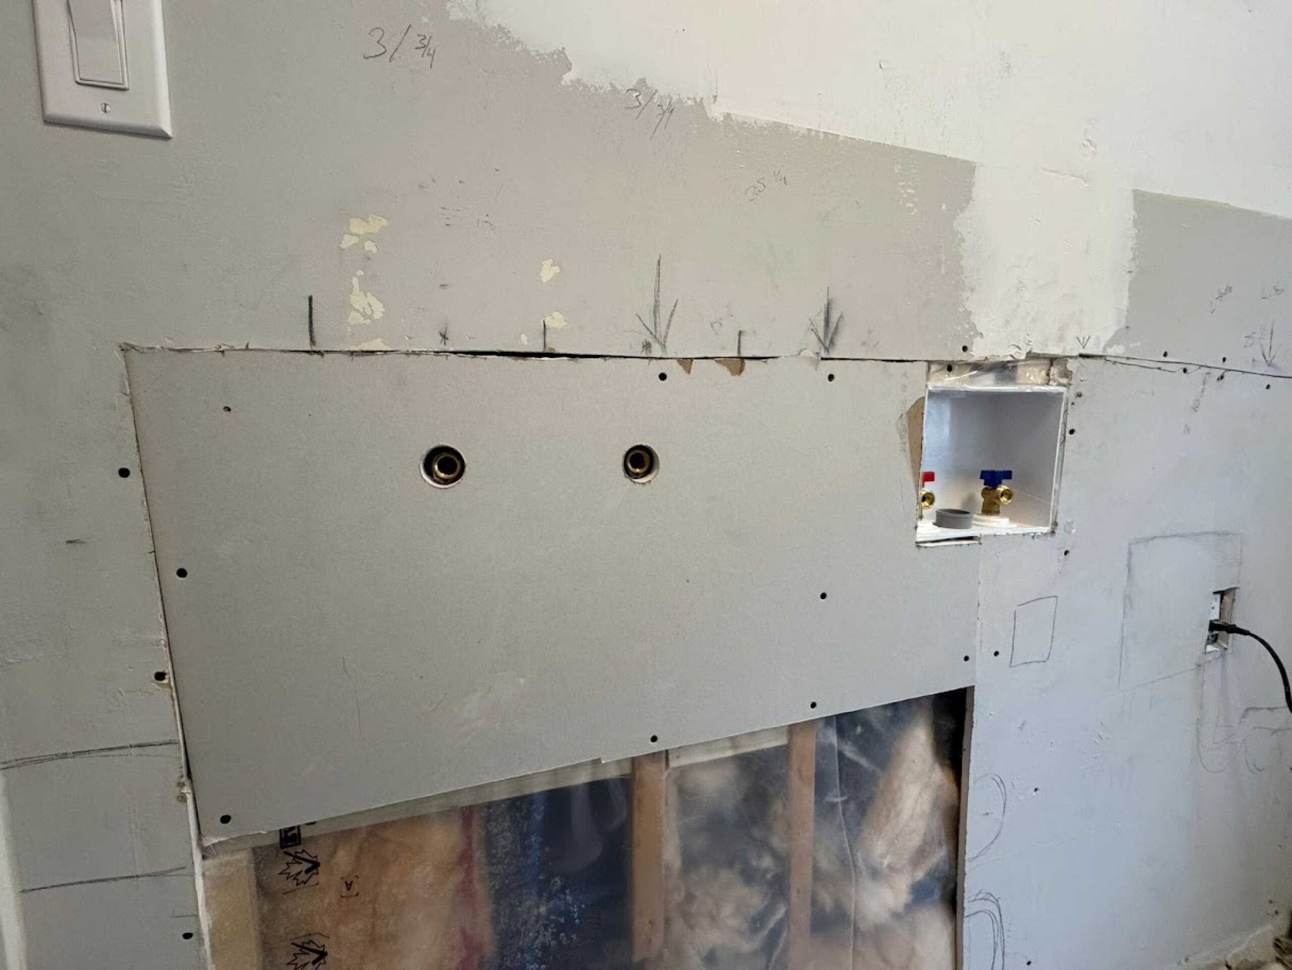
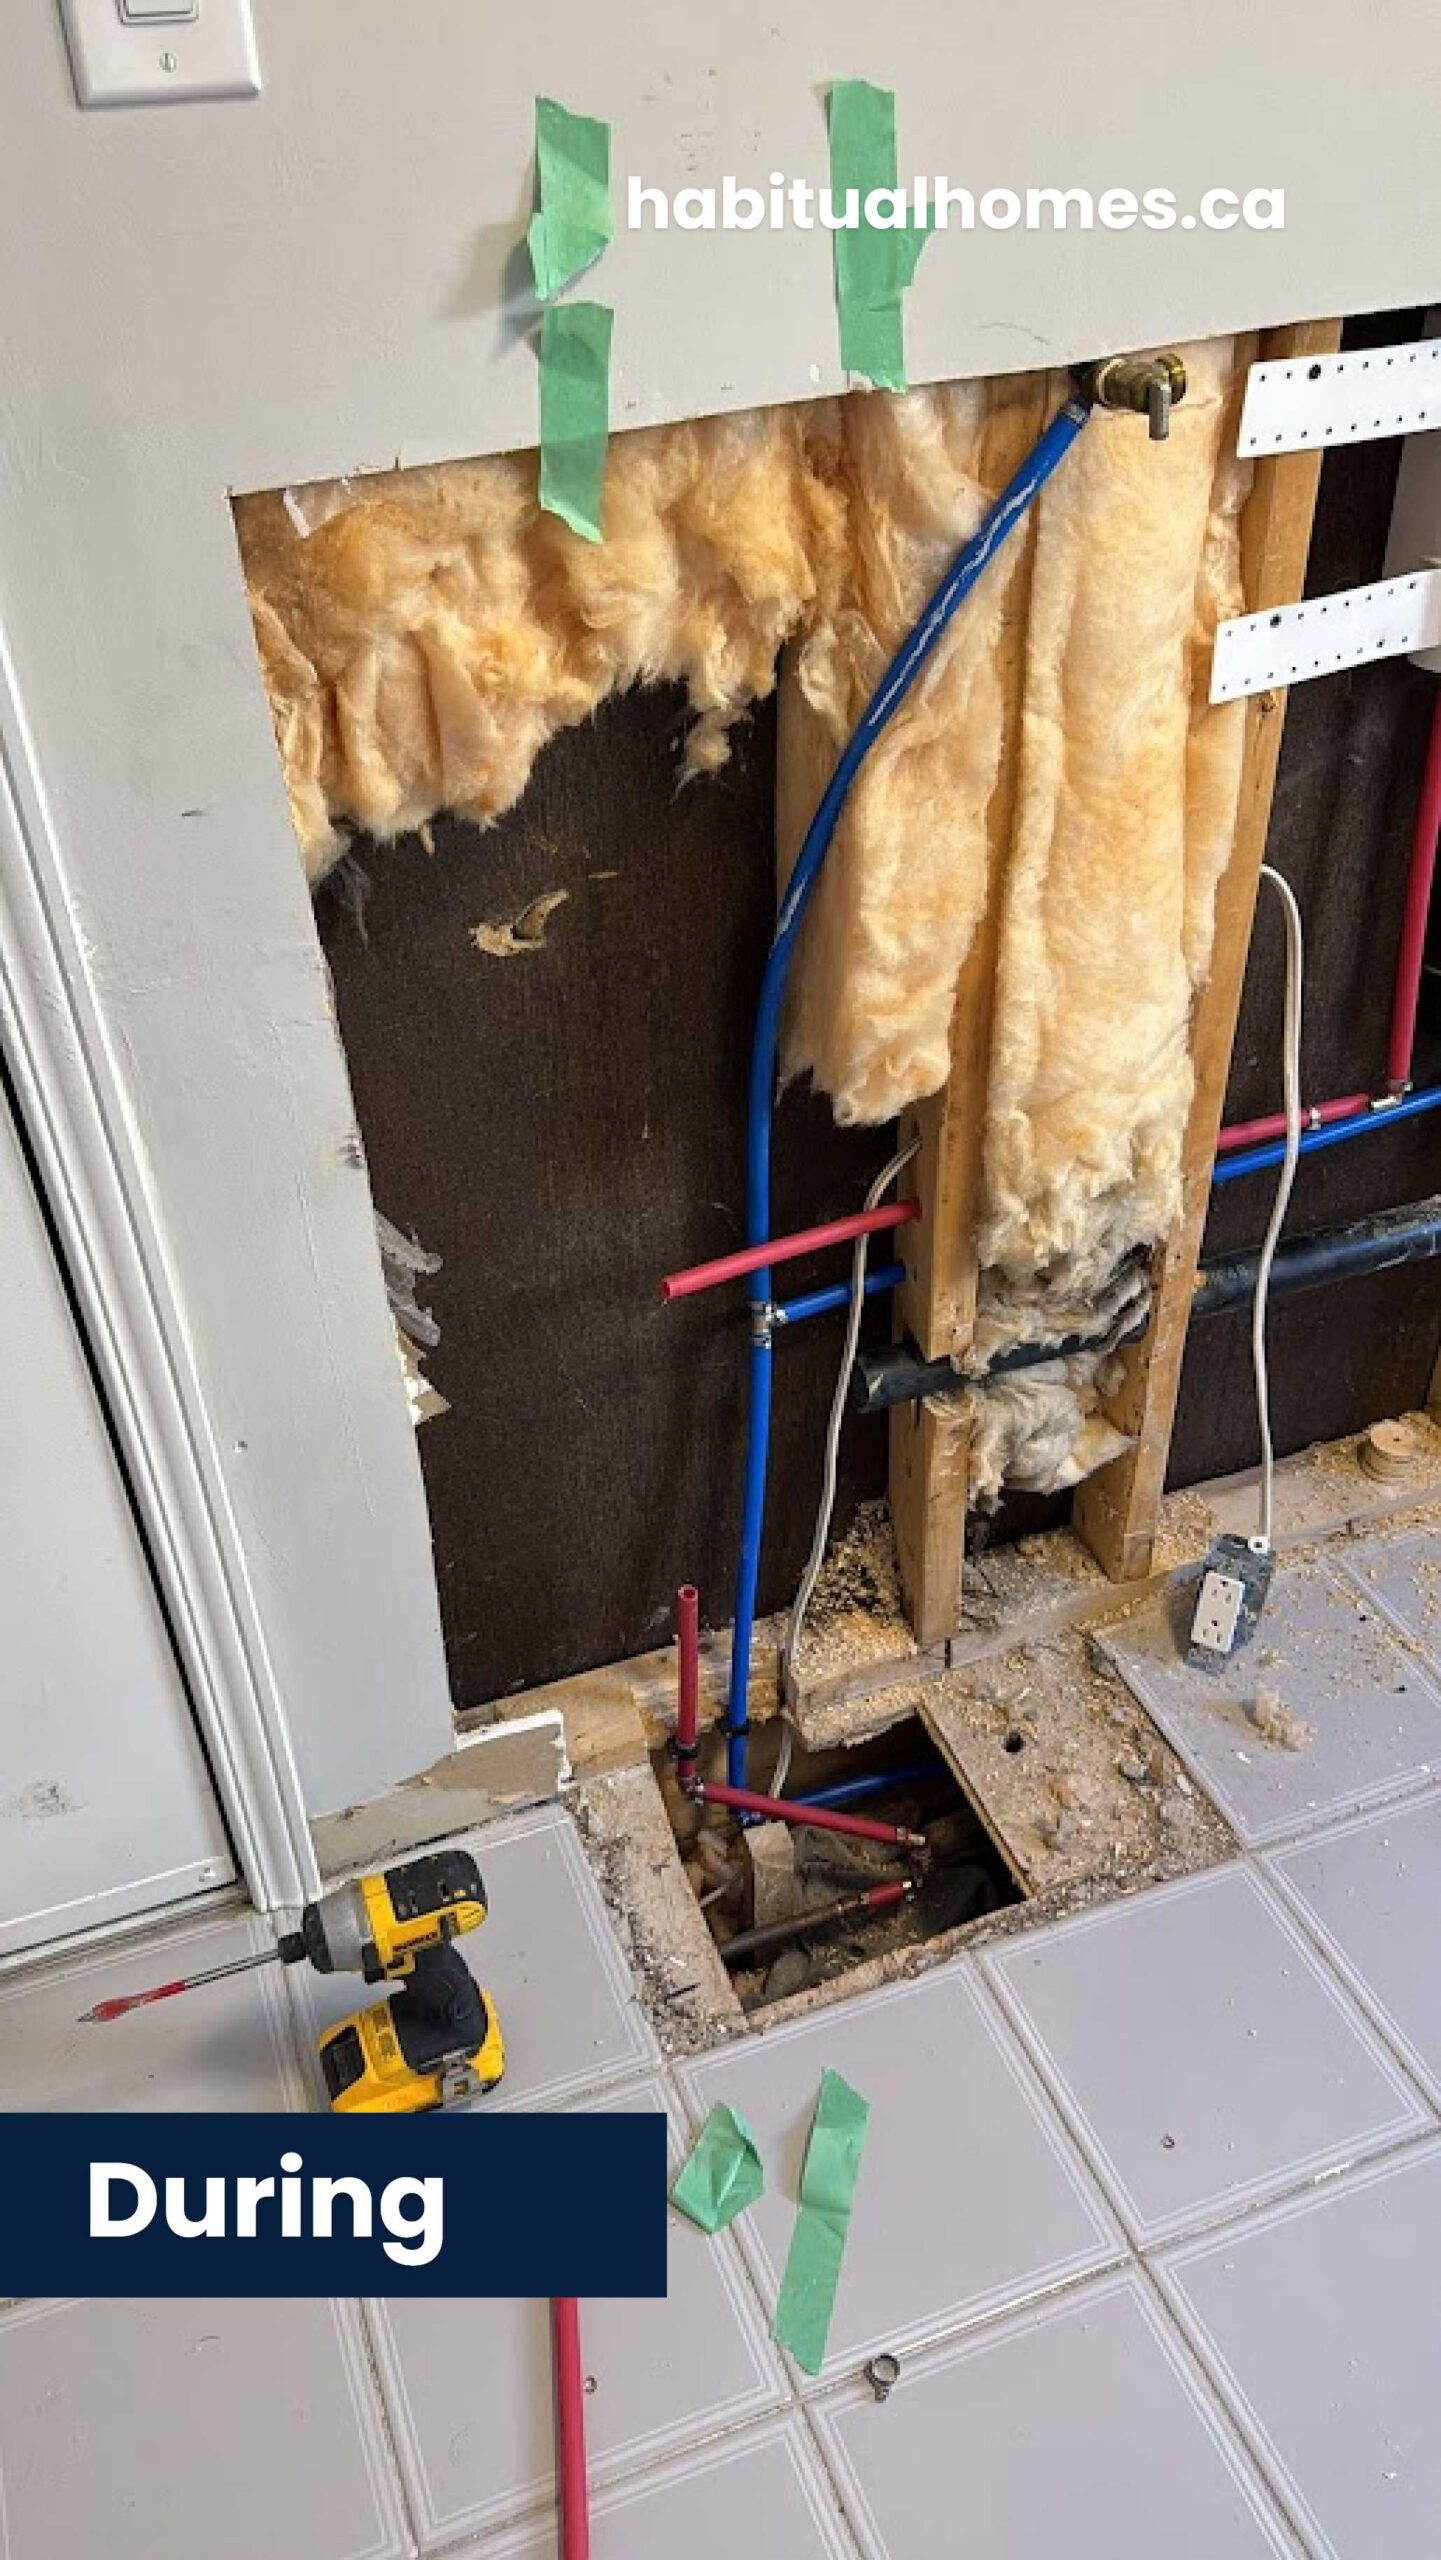
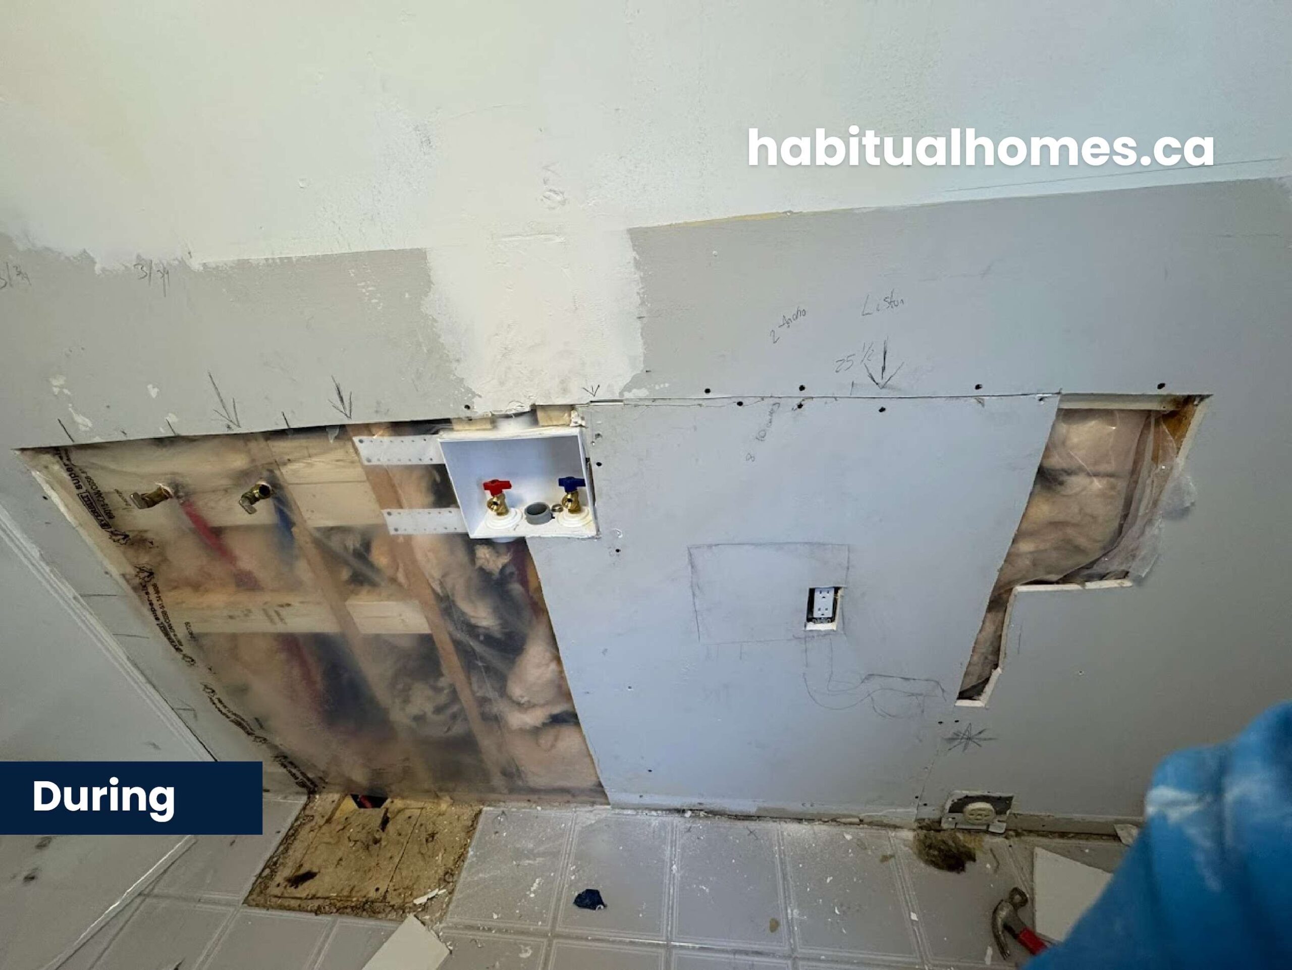
✔️ Relocated the water supply line inside the wall, eliminating exposed plumbing.
✔️ Added floating shelves for additional storage space and decorative styling.
4. The Renovation Process
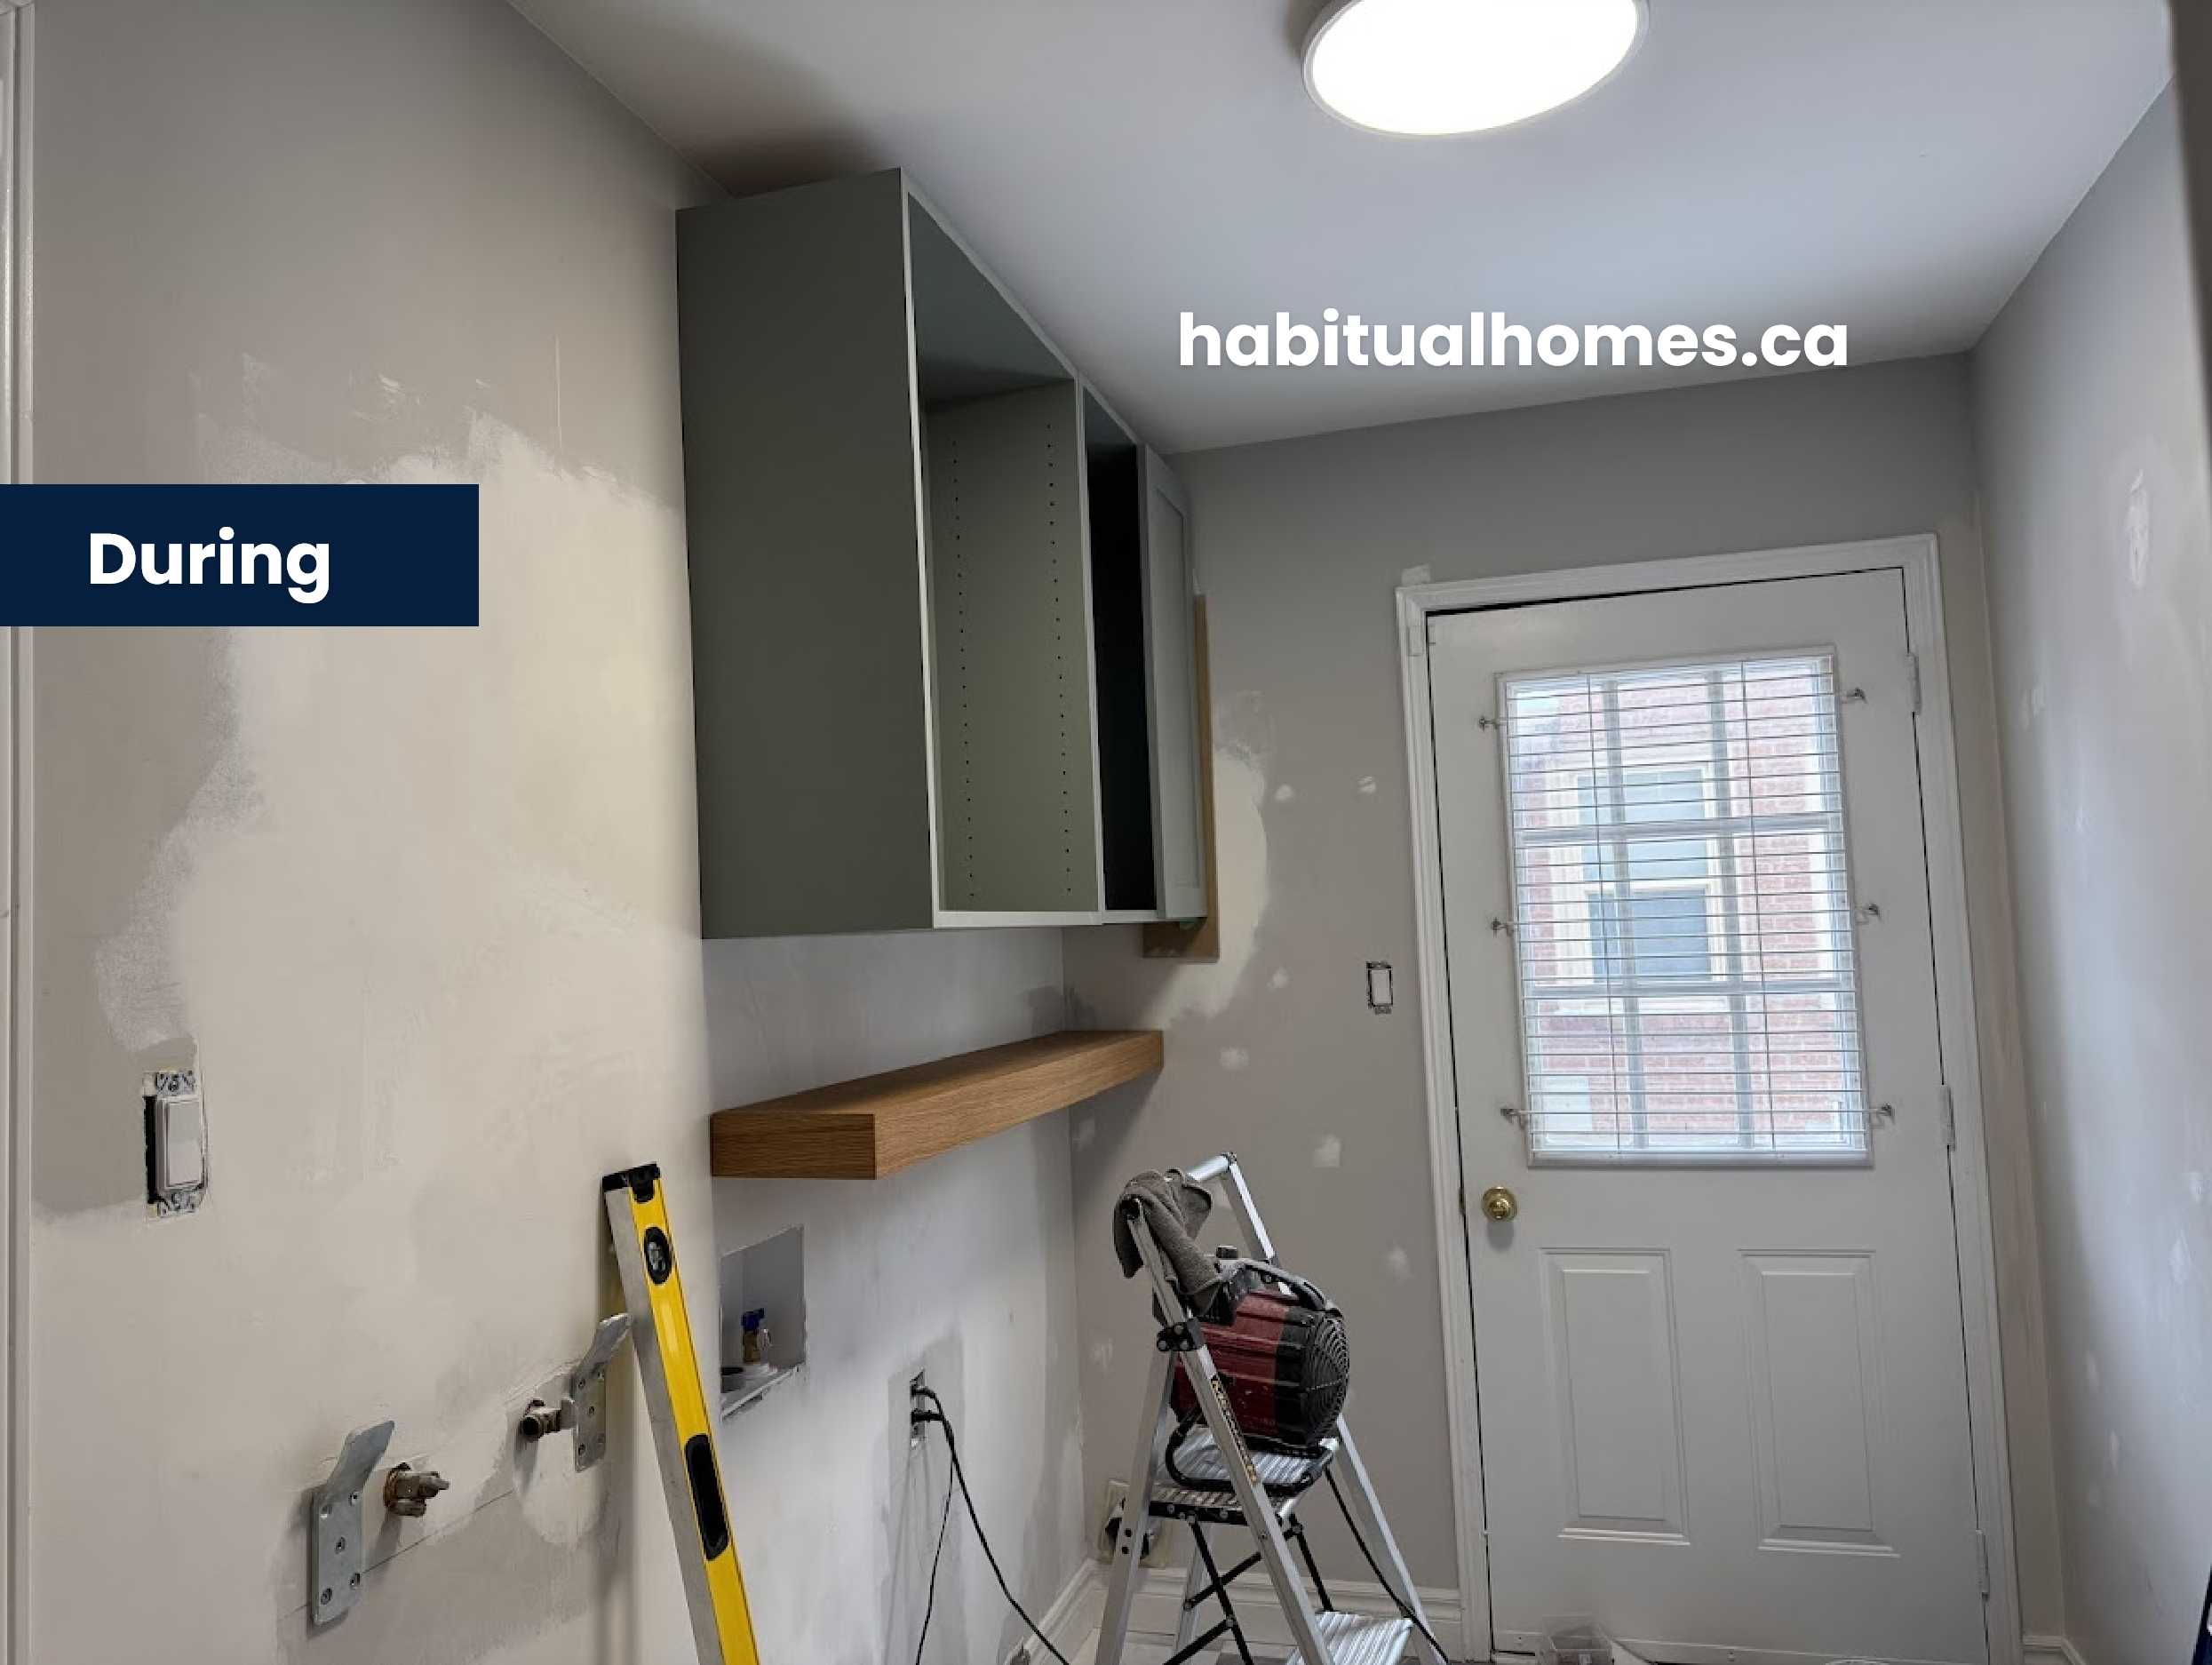
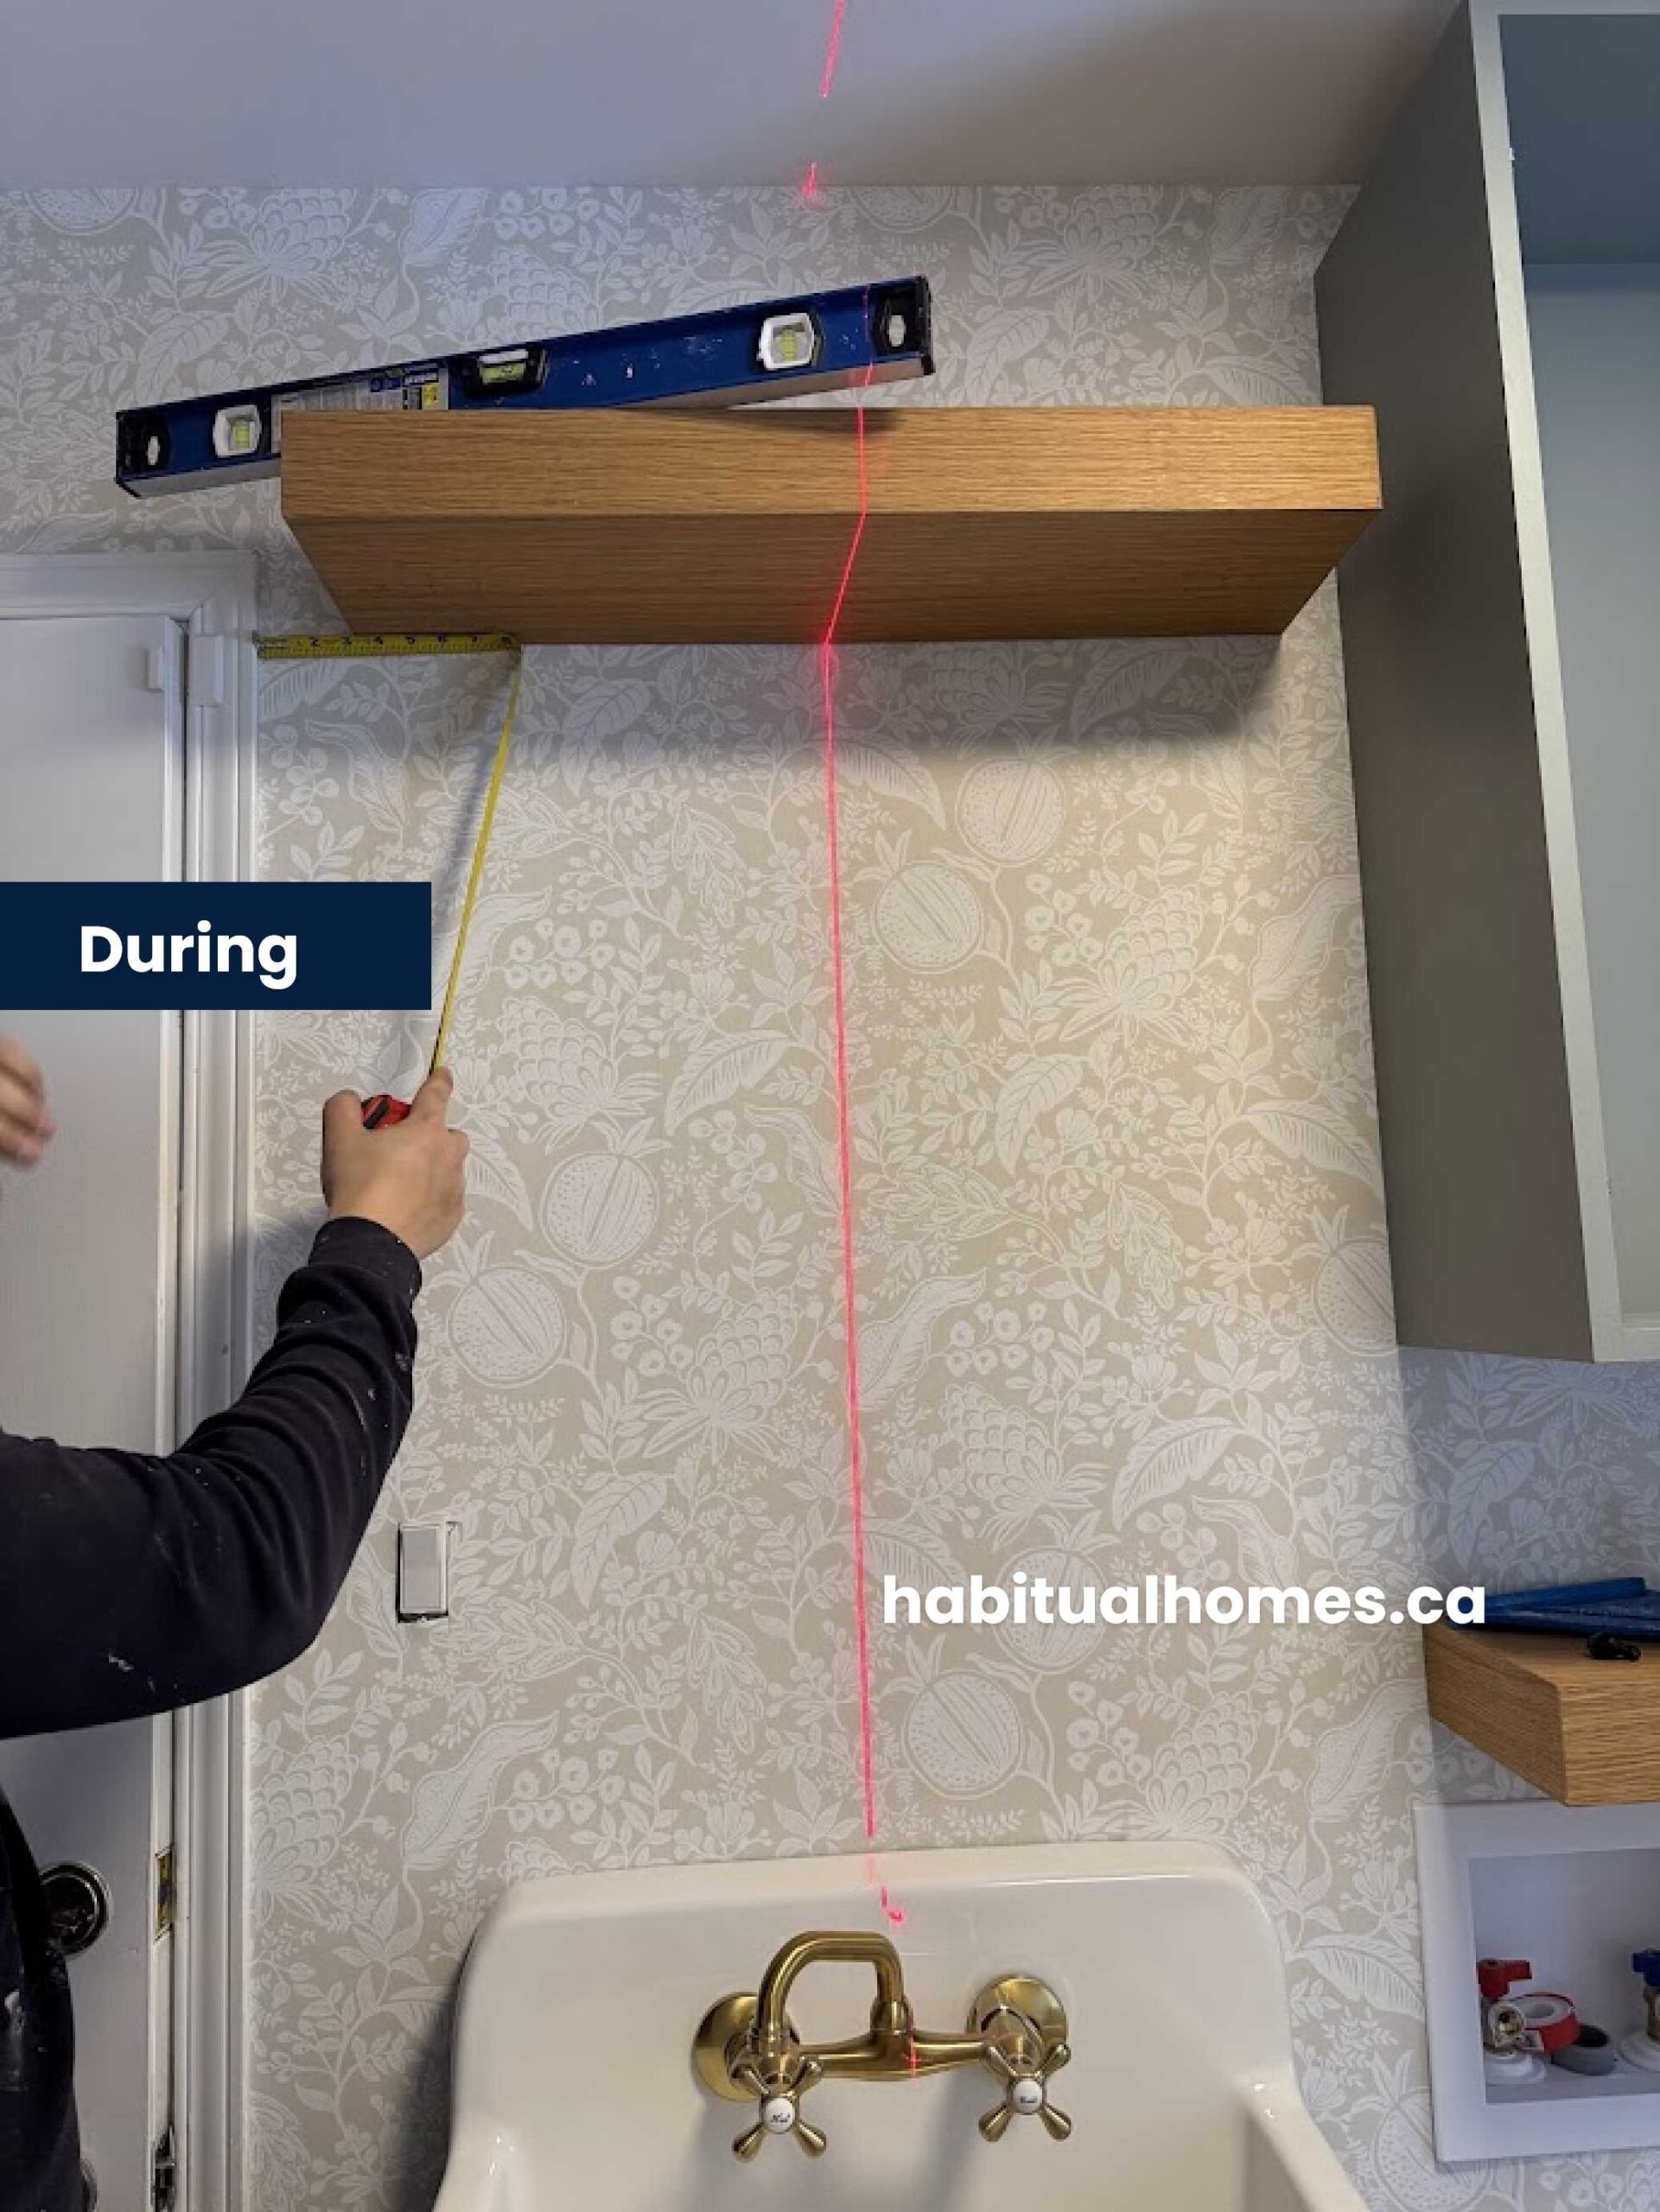
Step-by-Step Work
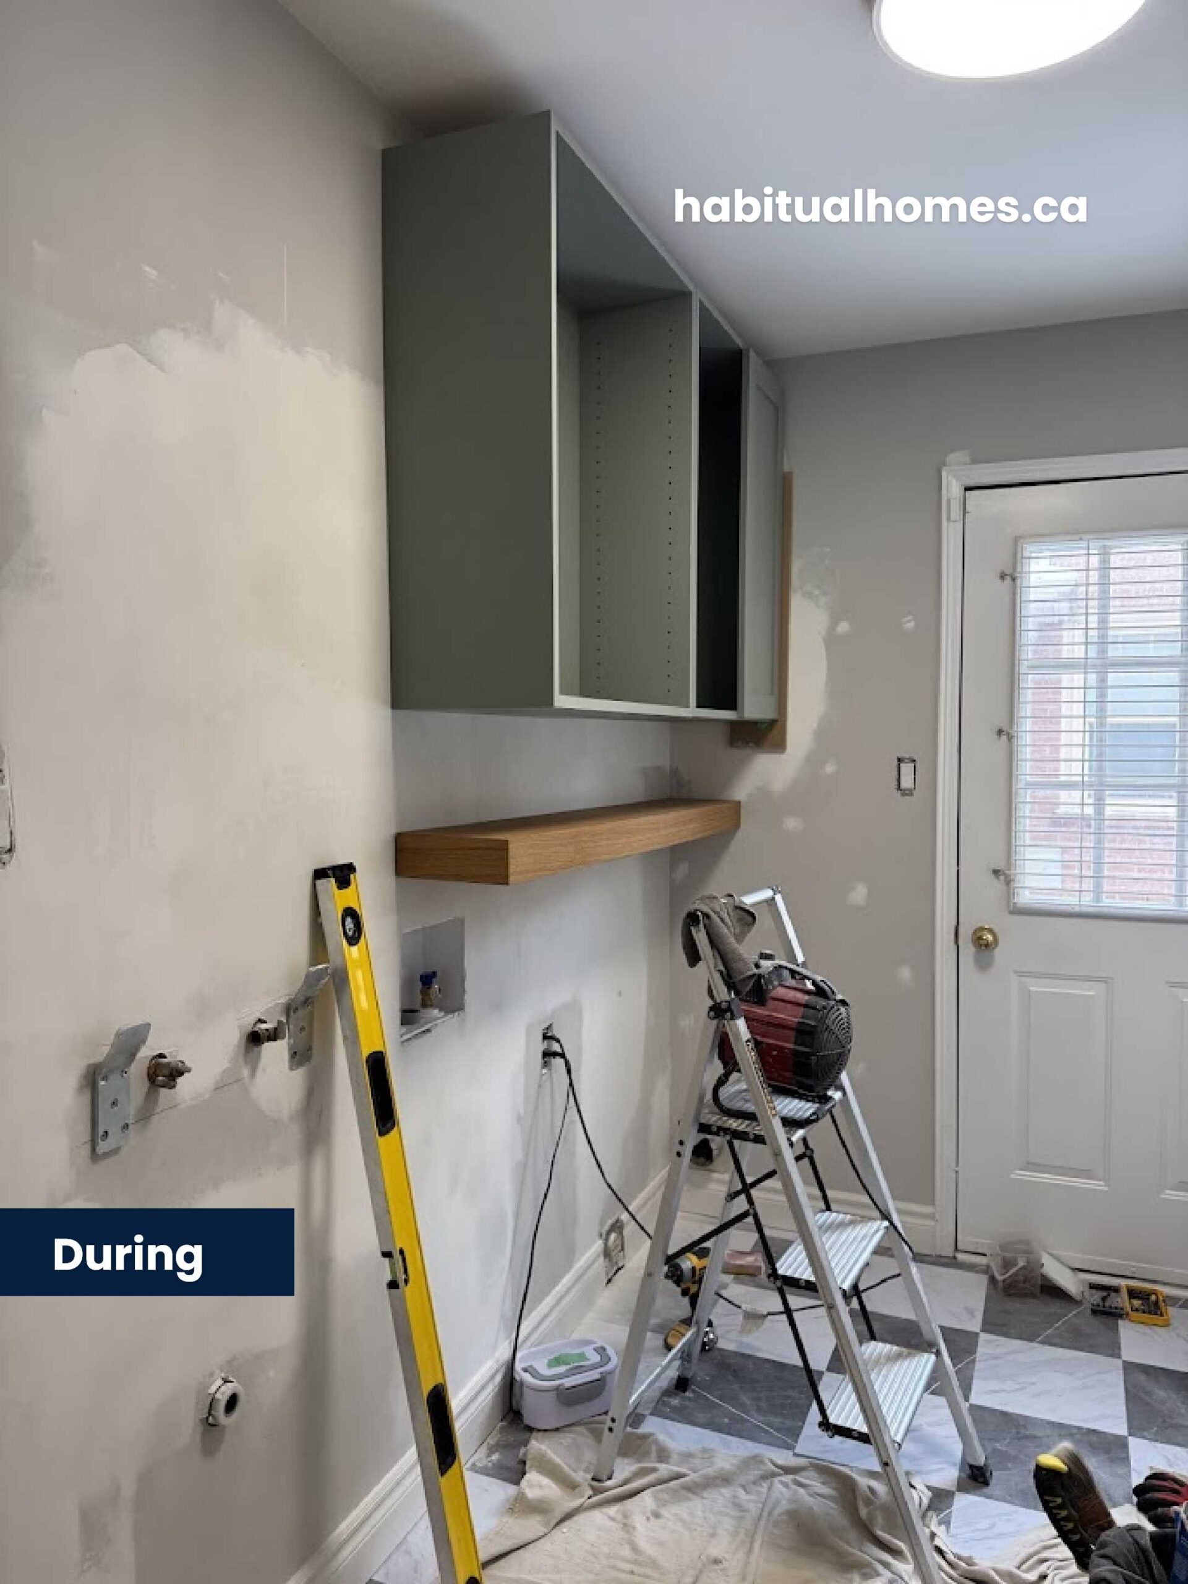
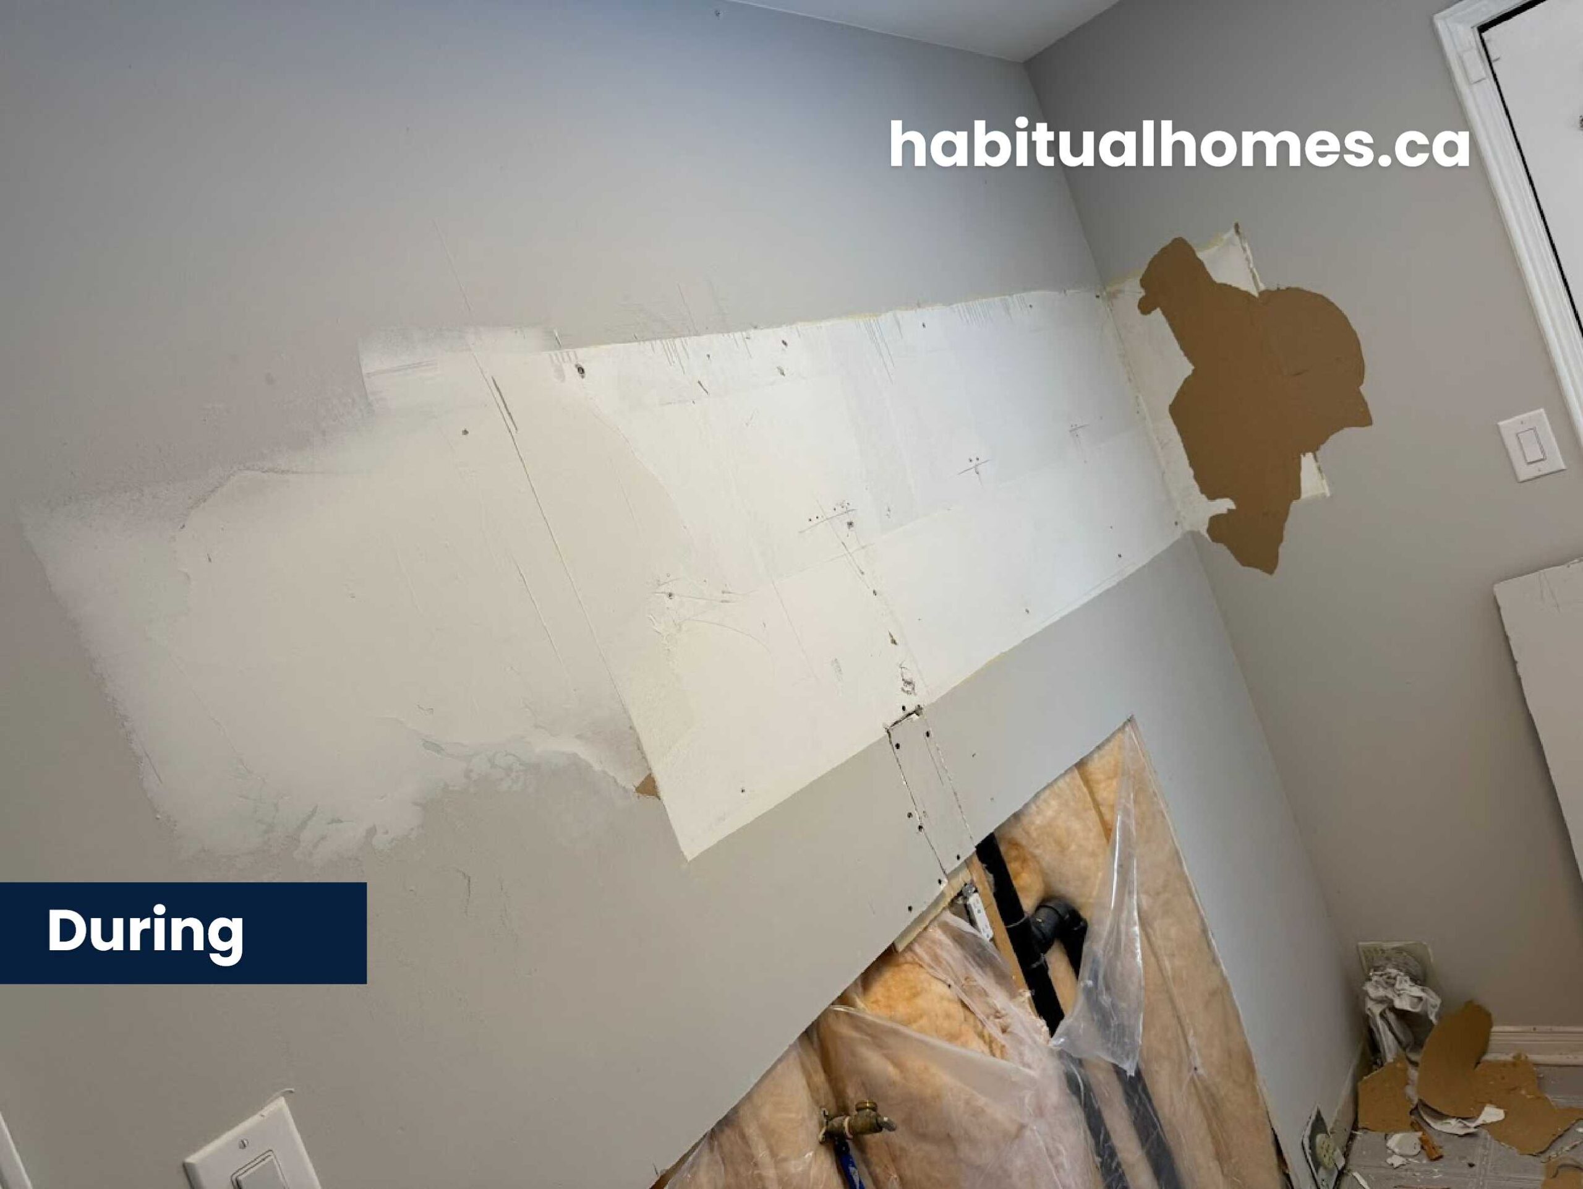
1️⃣ Removed existing laundry machines, cabinets, and fixtures.
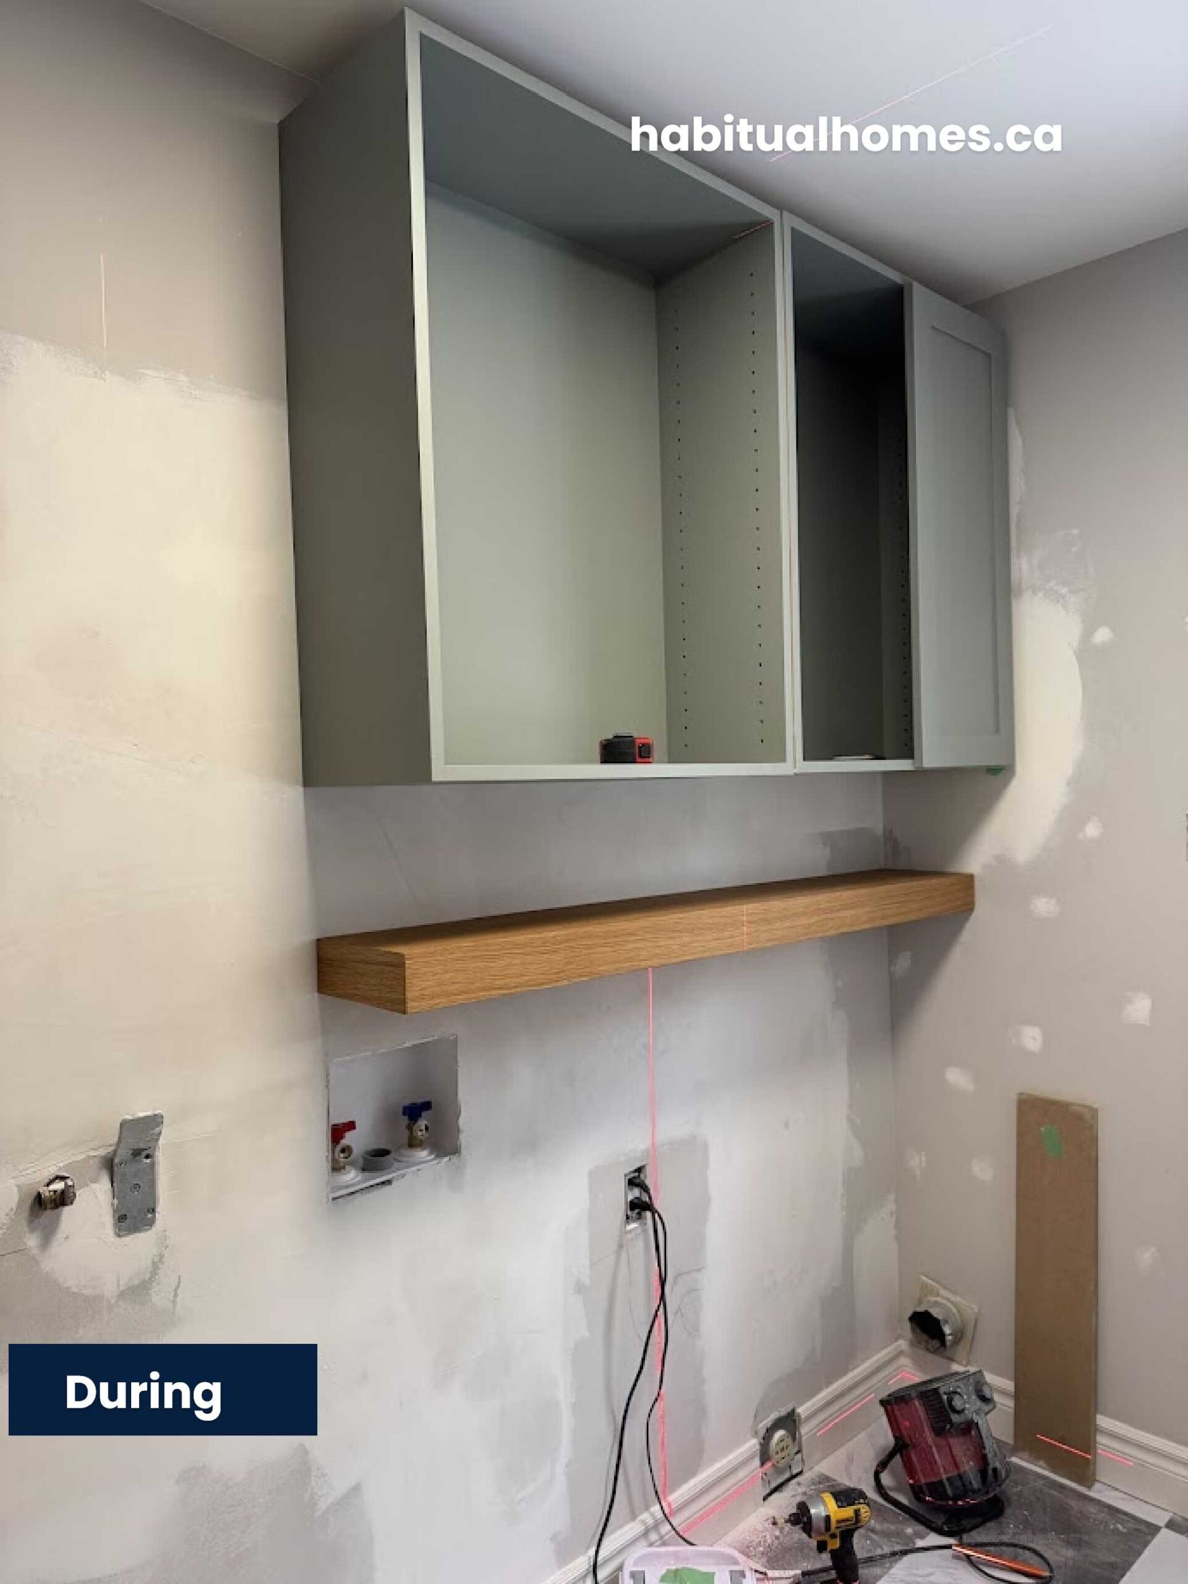
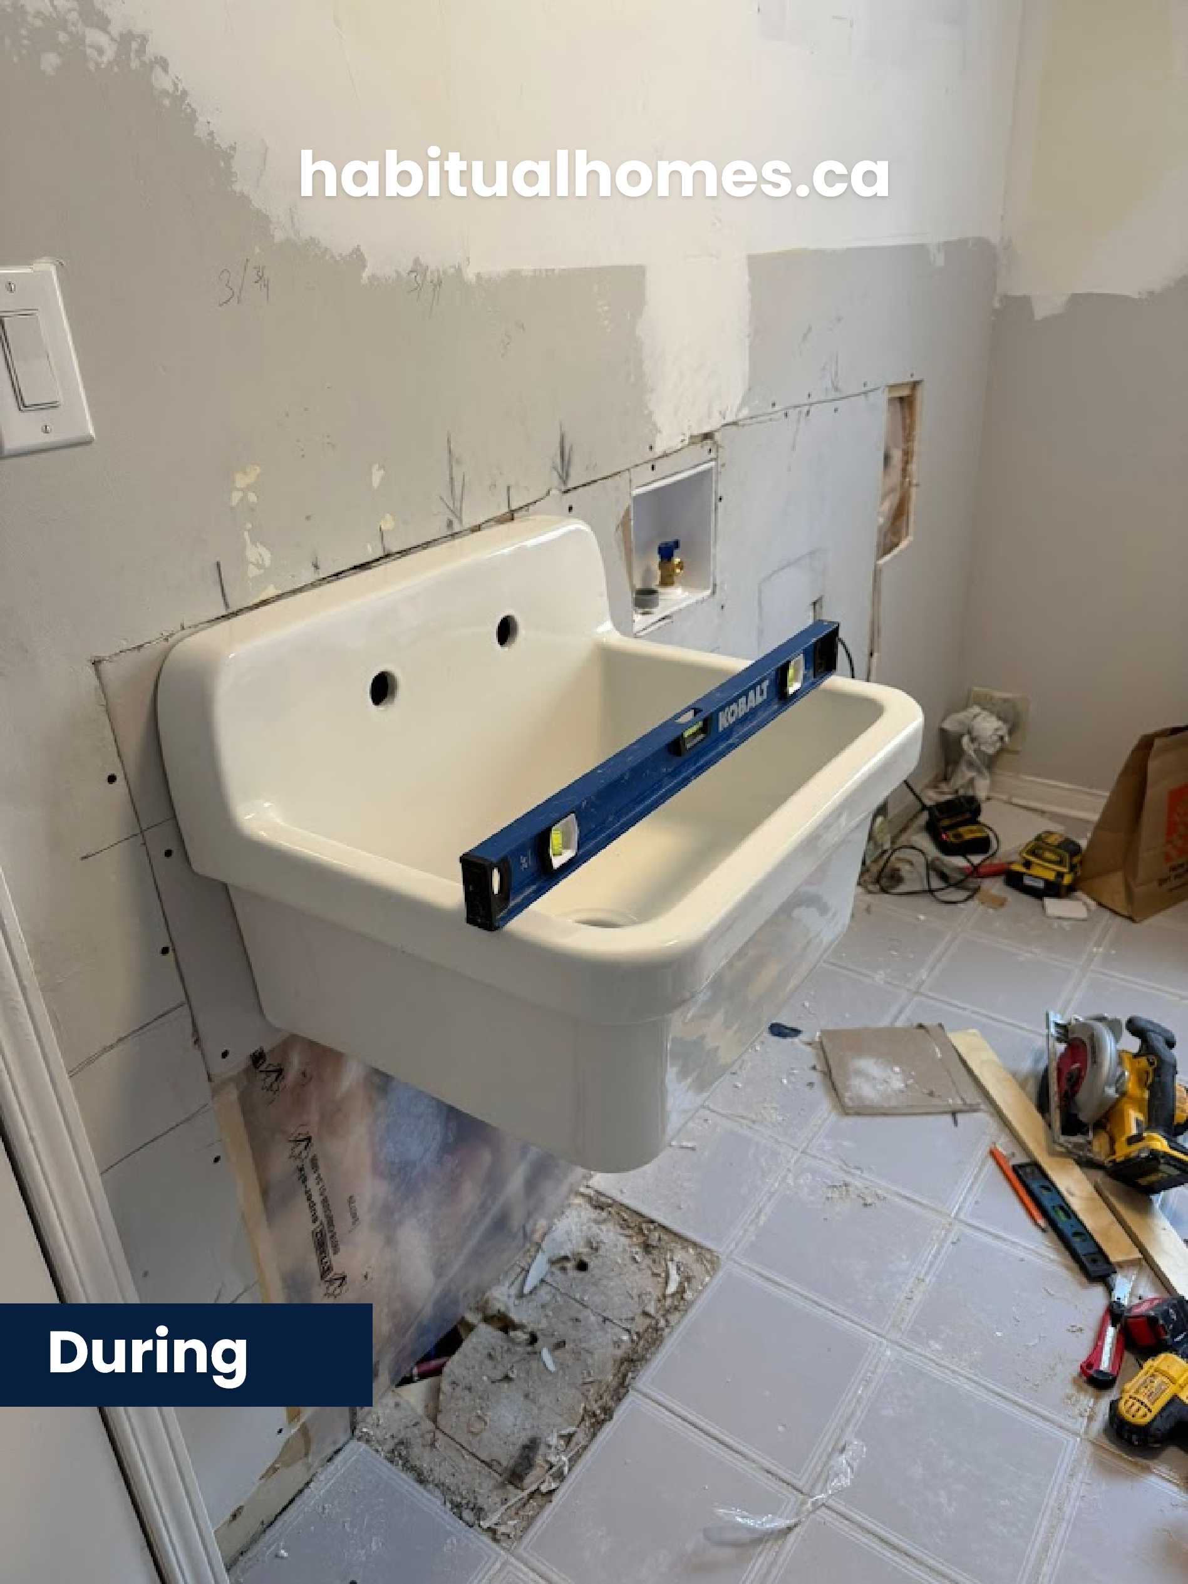
2️⃣ Relocated water lines inside the wall for a cleaner look.
3️⃣ Installed a washing machine outlet box for improved functionality.
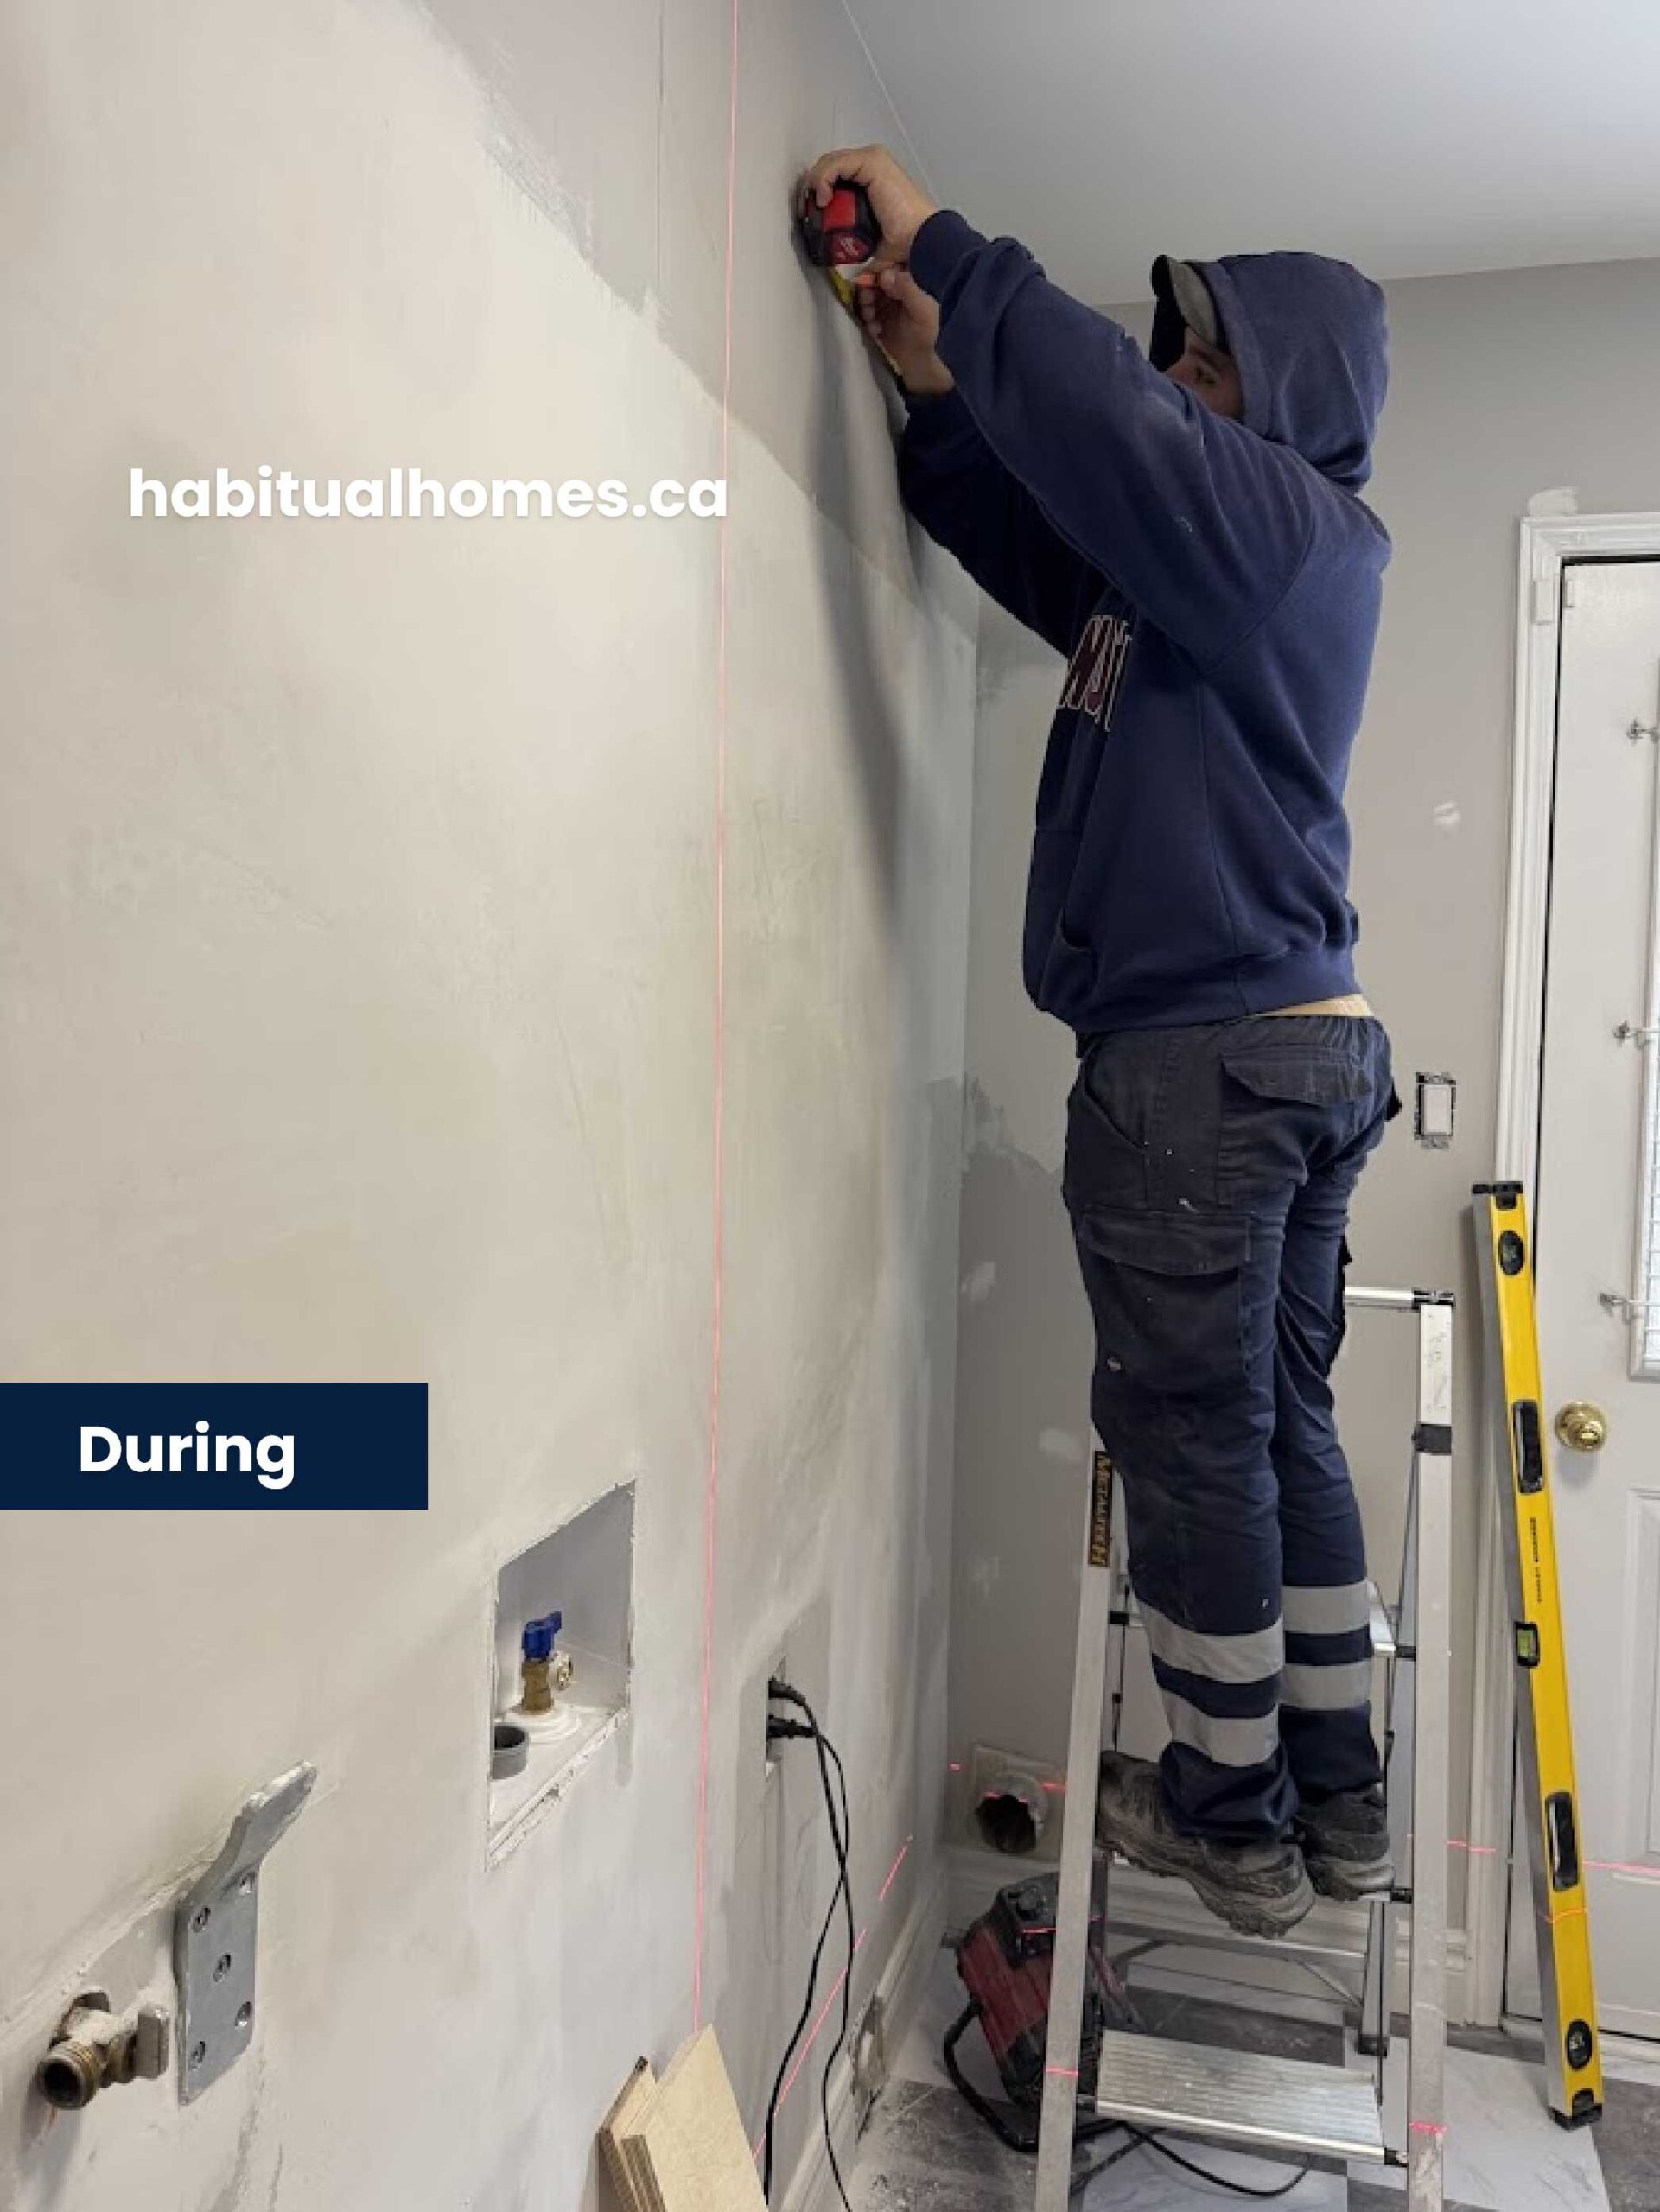
4️⃣ Installed custom cabinets, sink, faucet, and shelves.
5️⃣ Applied wallpaper and fresh trim paint to complete the design.
💡 Project Duration: 5 business days
✔️ No unexpected challenges—the process was smooth, aside from a minor water leak that we quickly resolved.
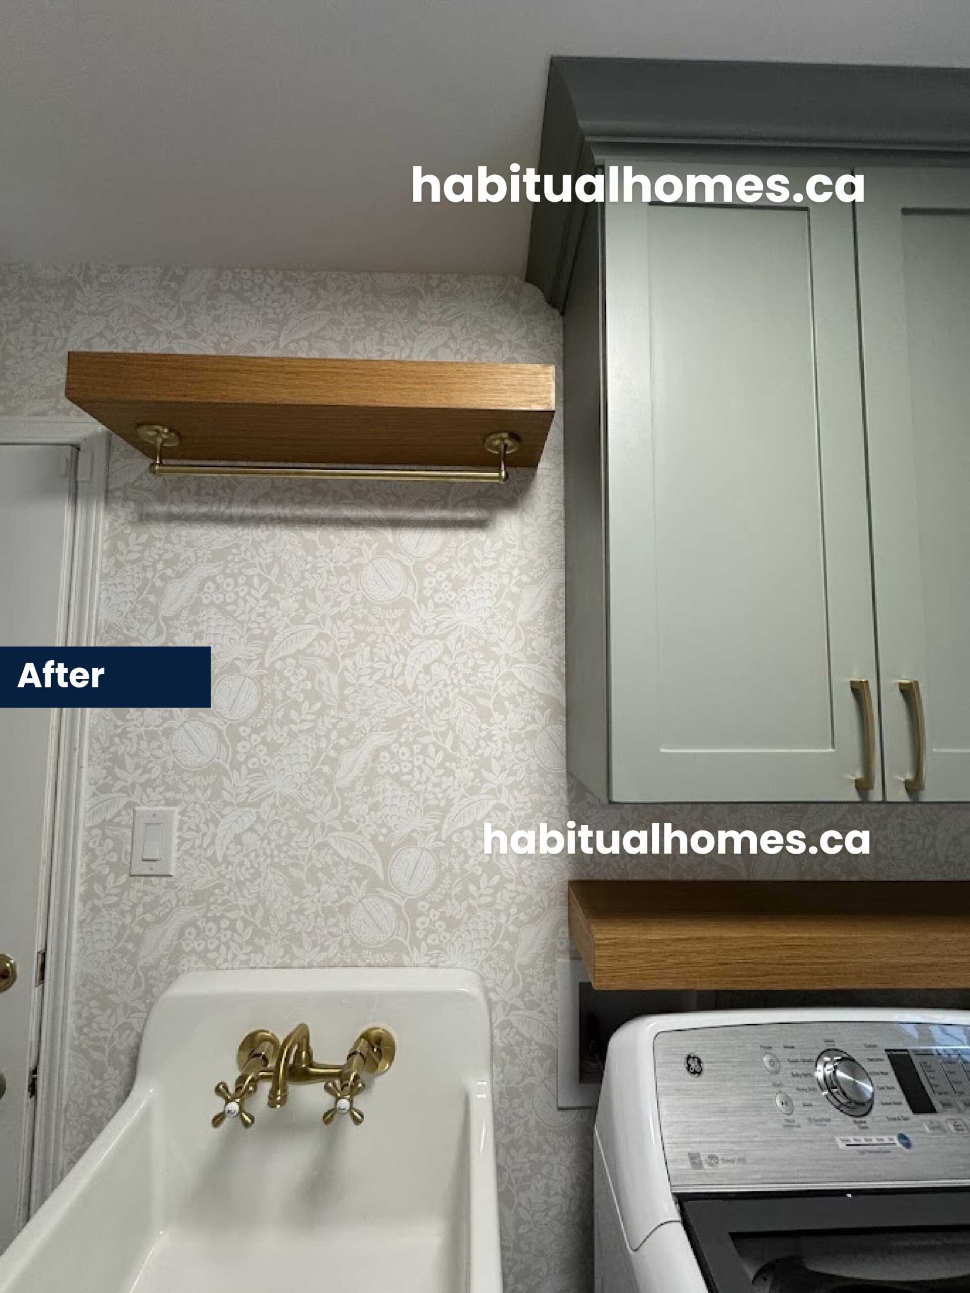
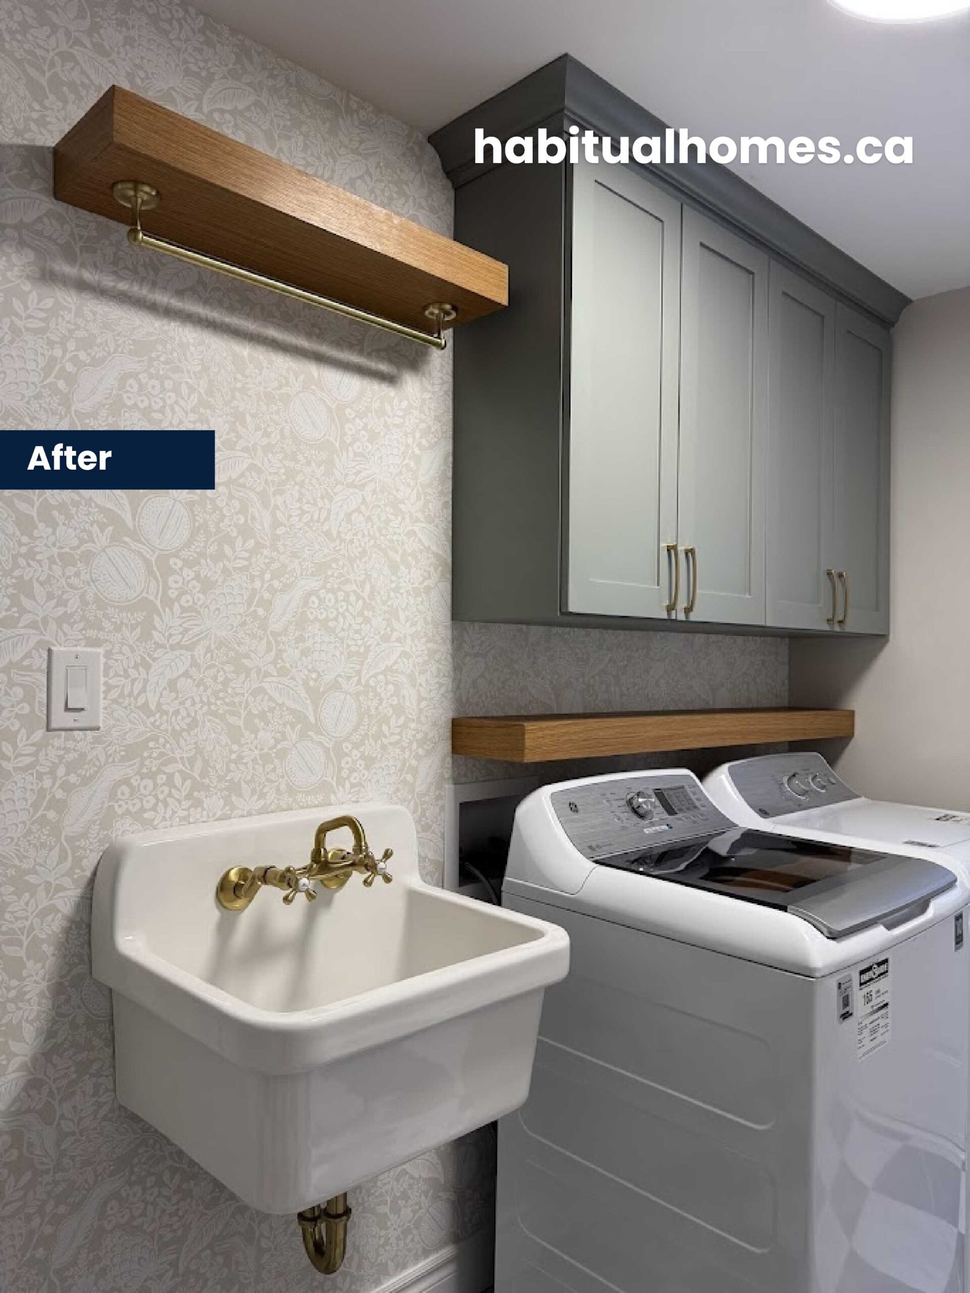
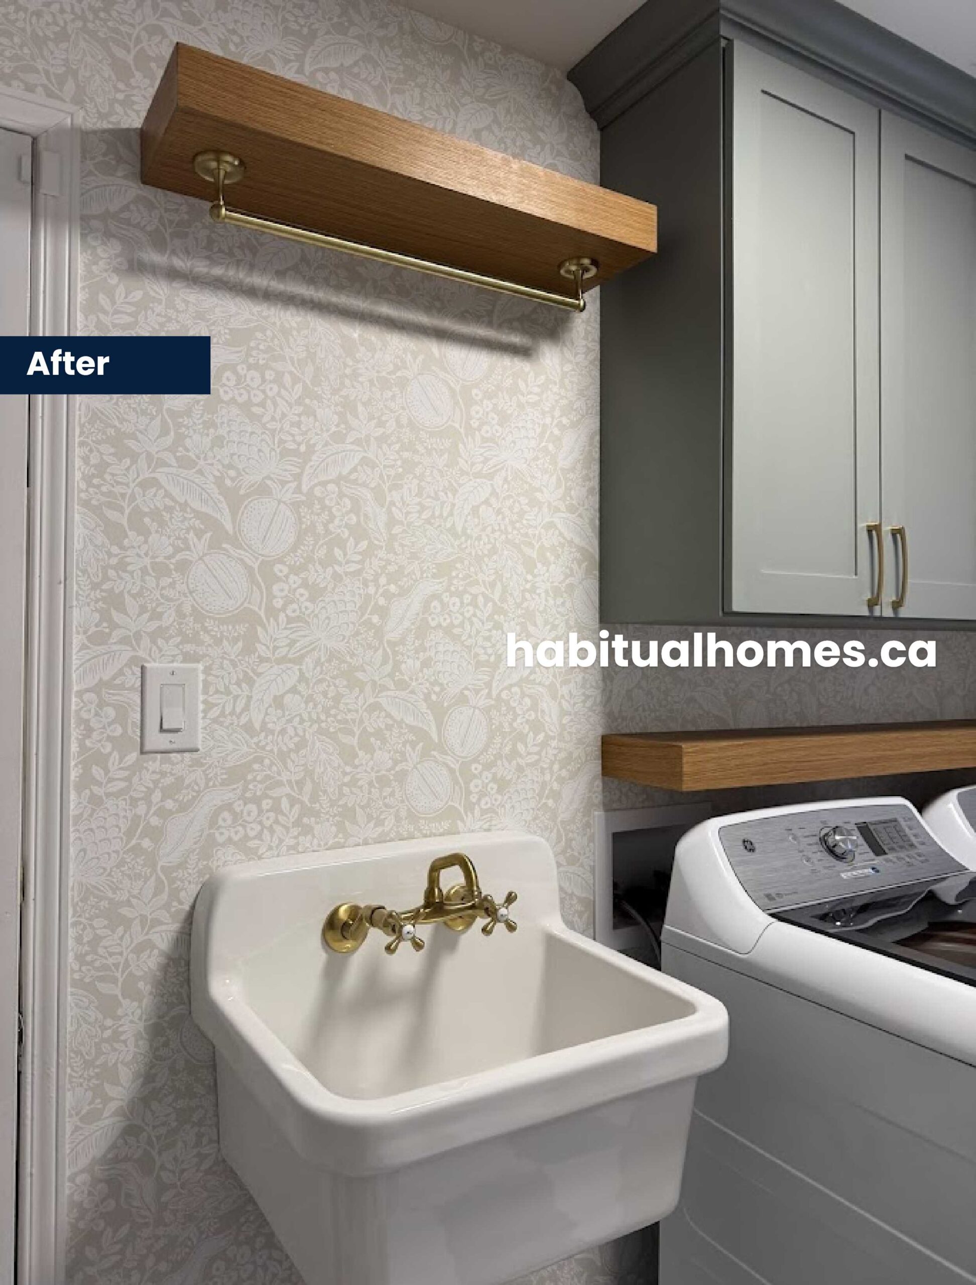
5. After the Renovation: A Stylish & Functional Laundry Room
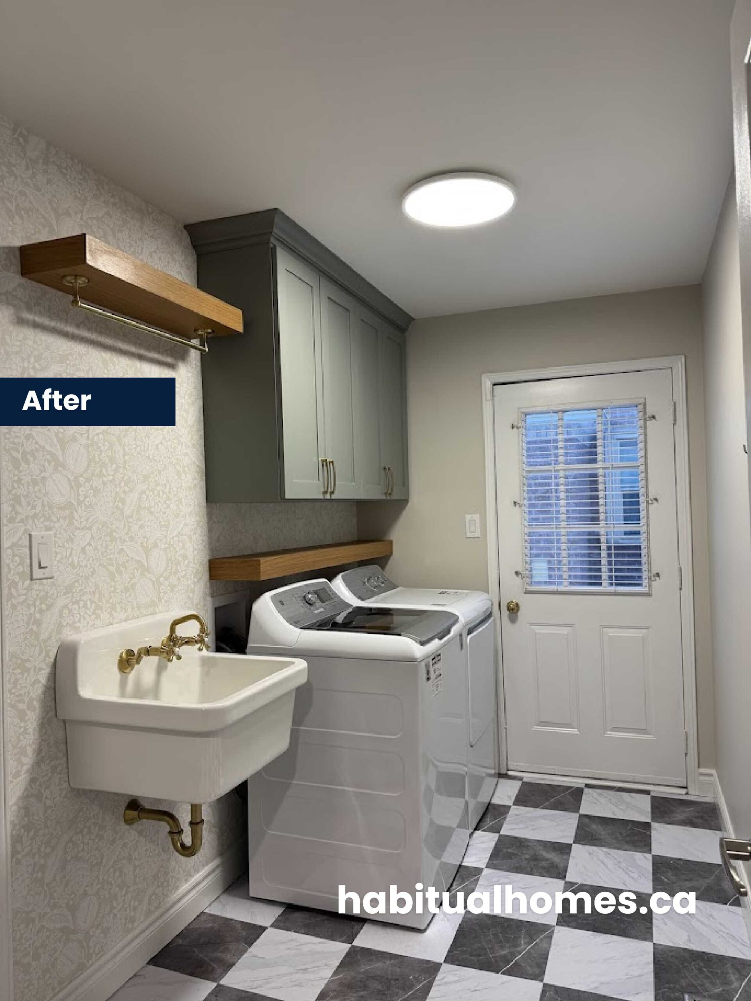
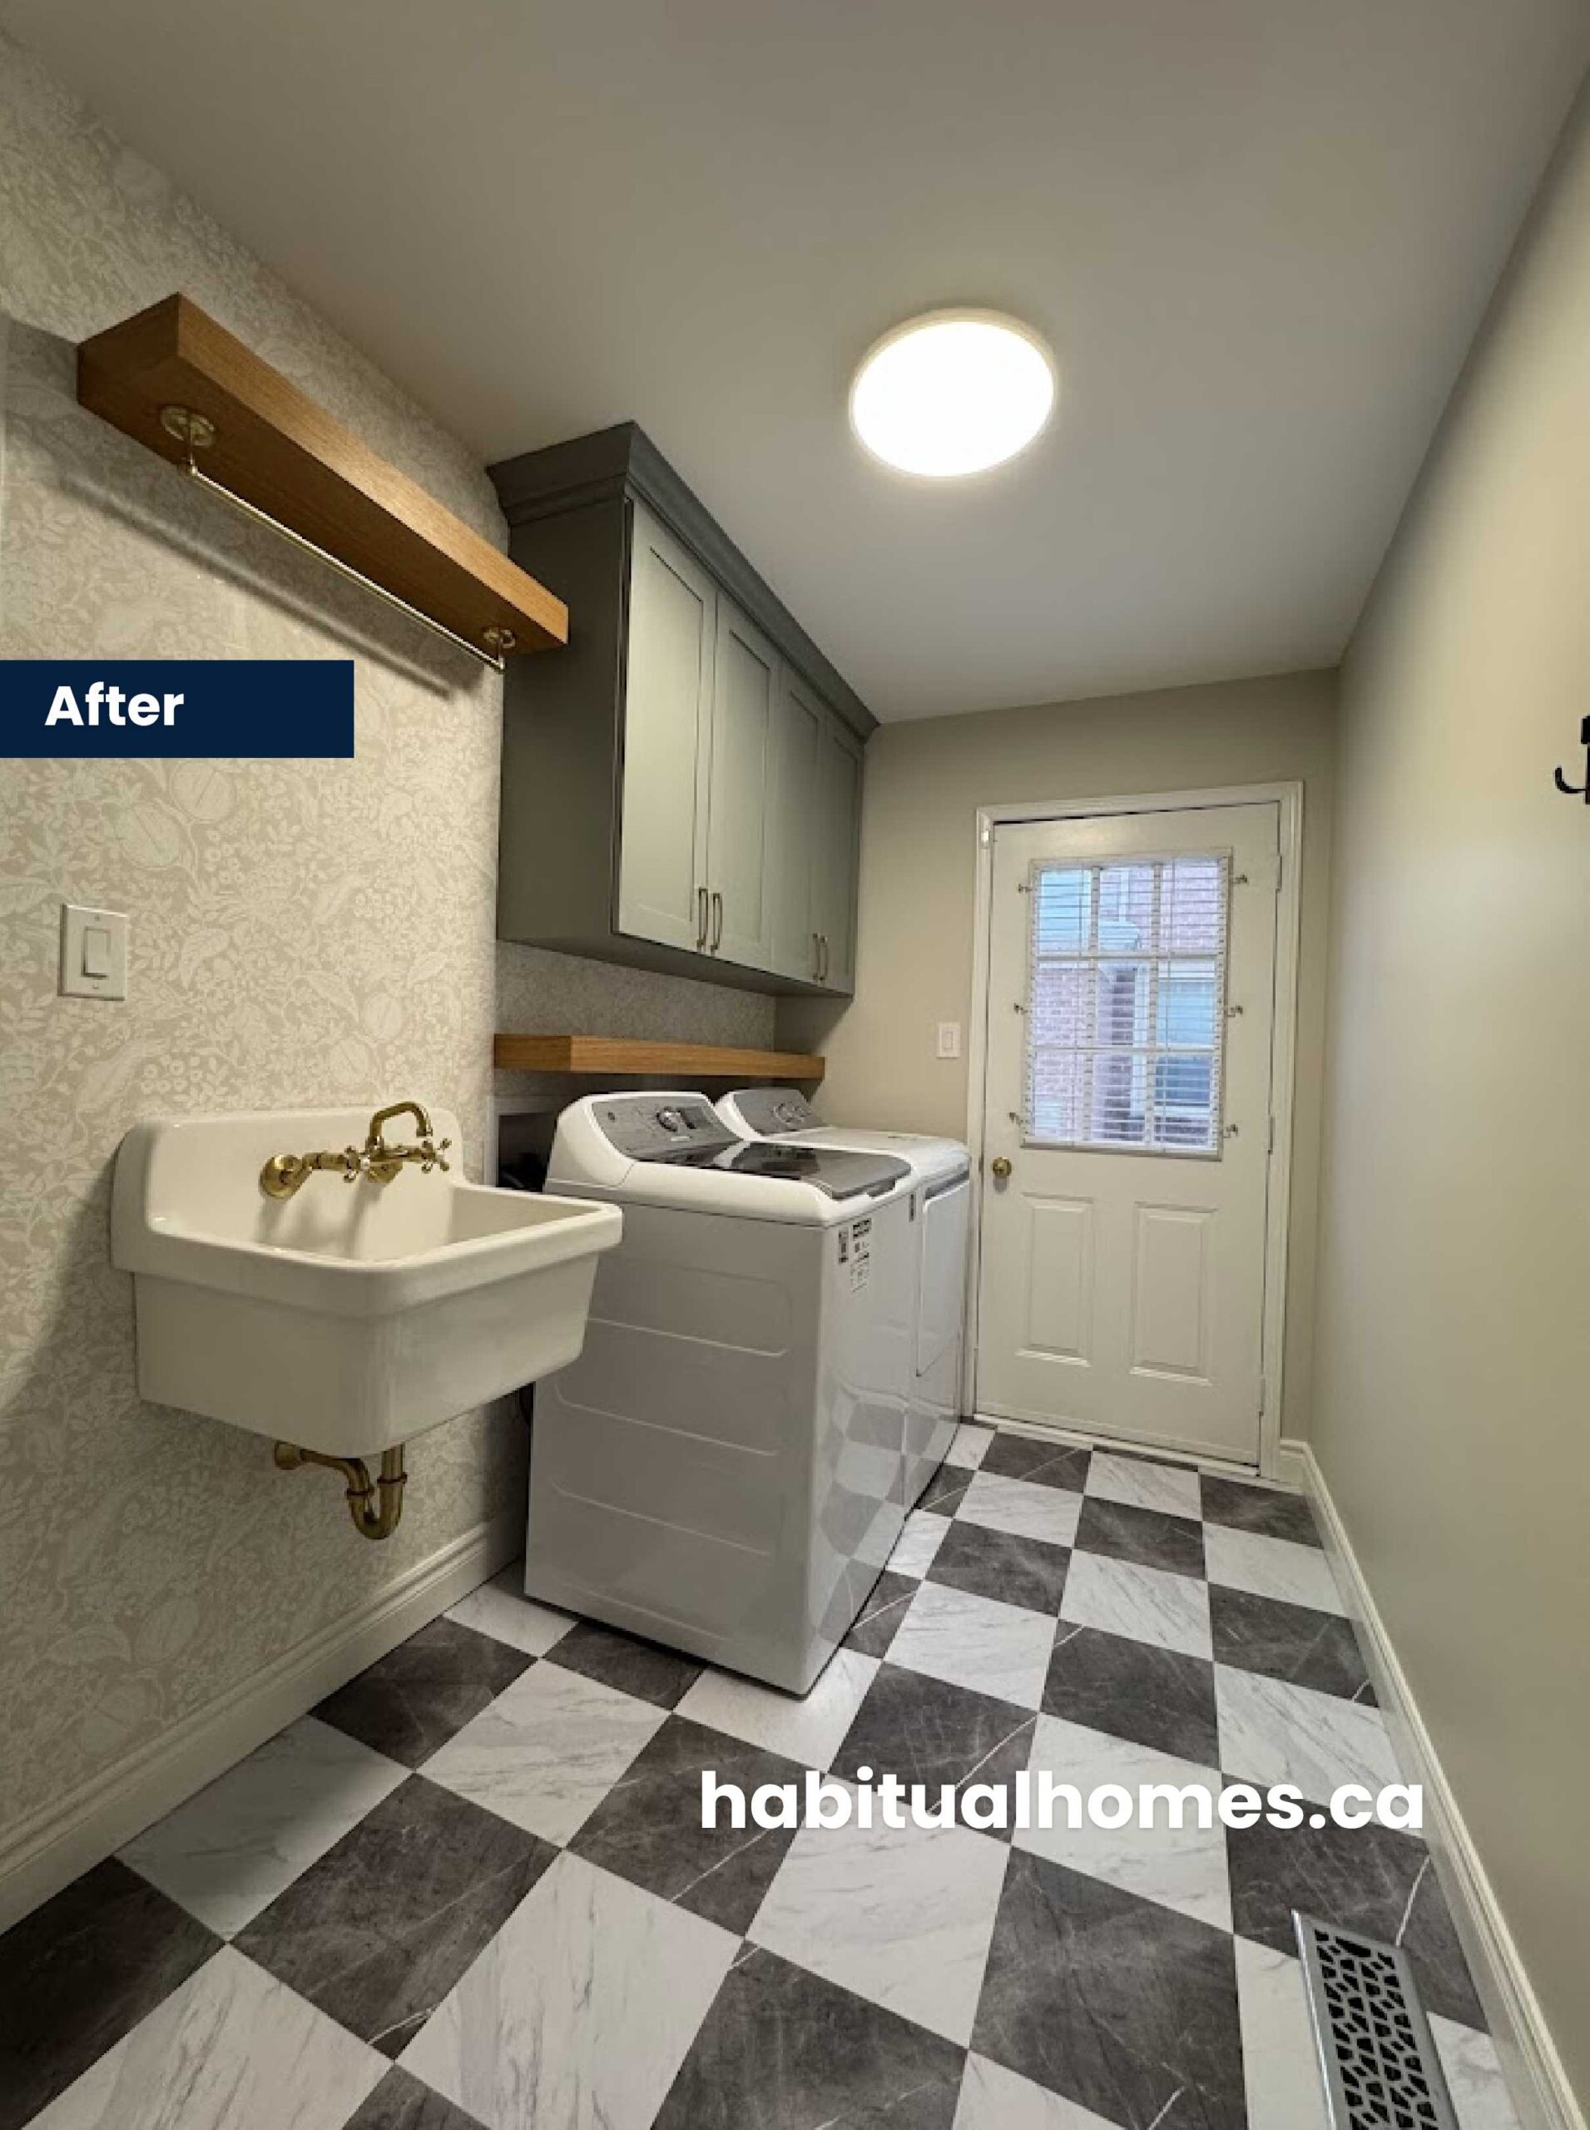
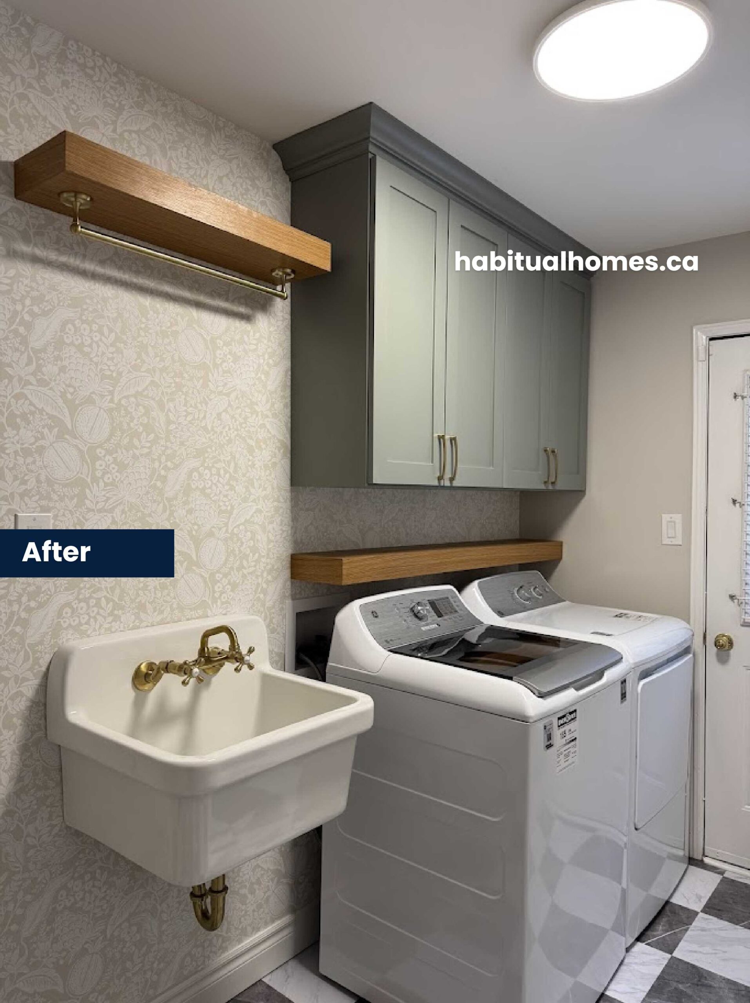
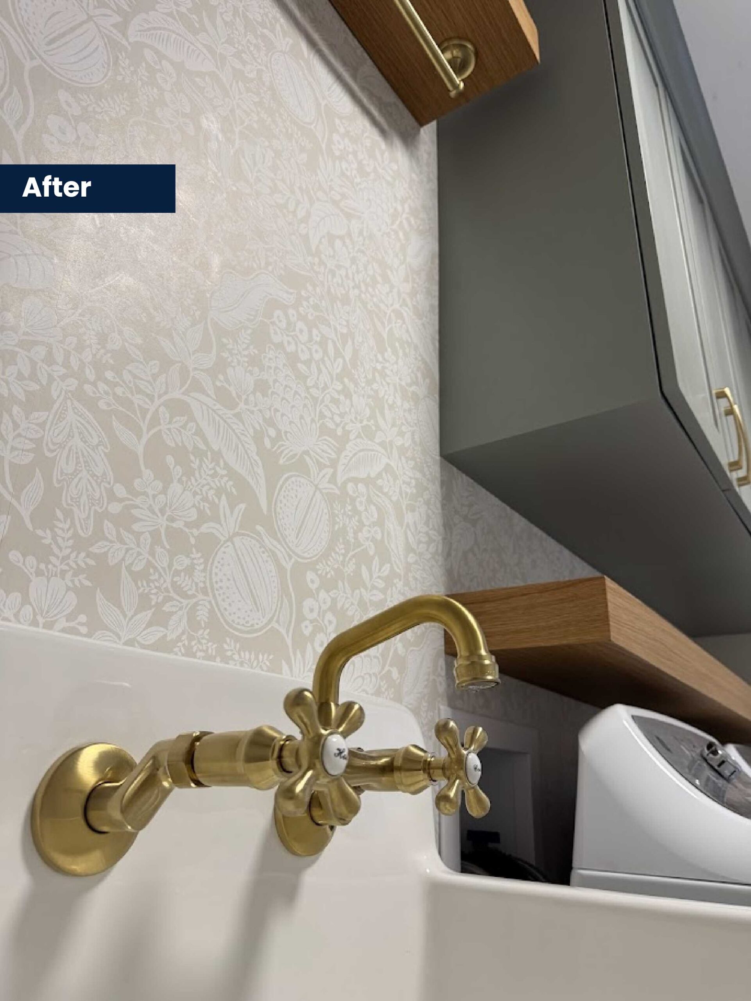
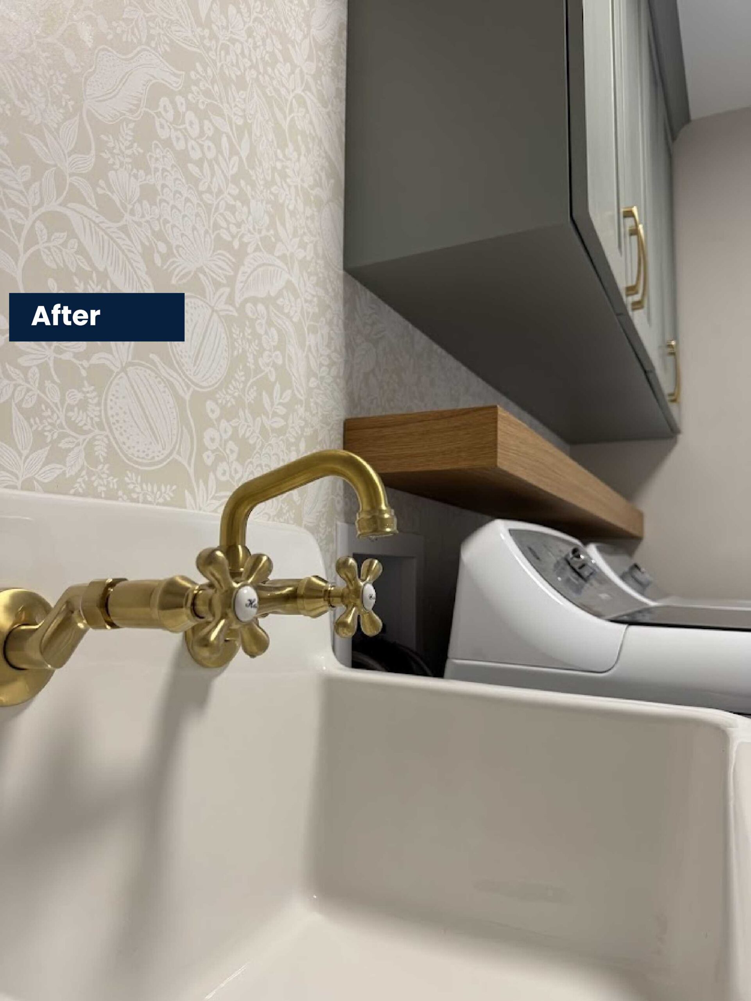
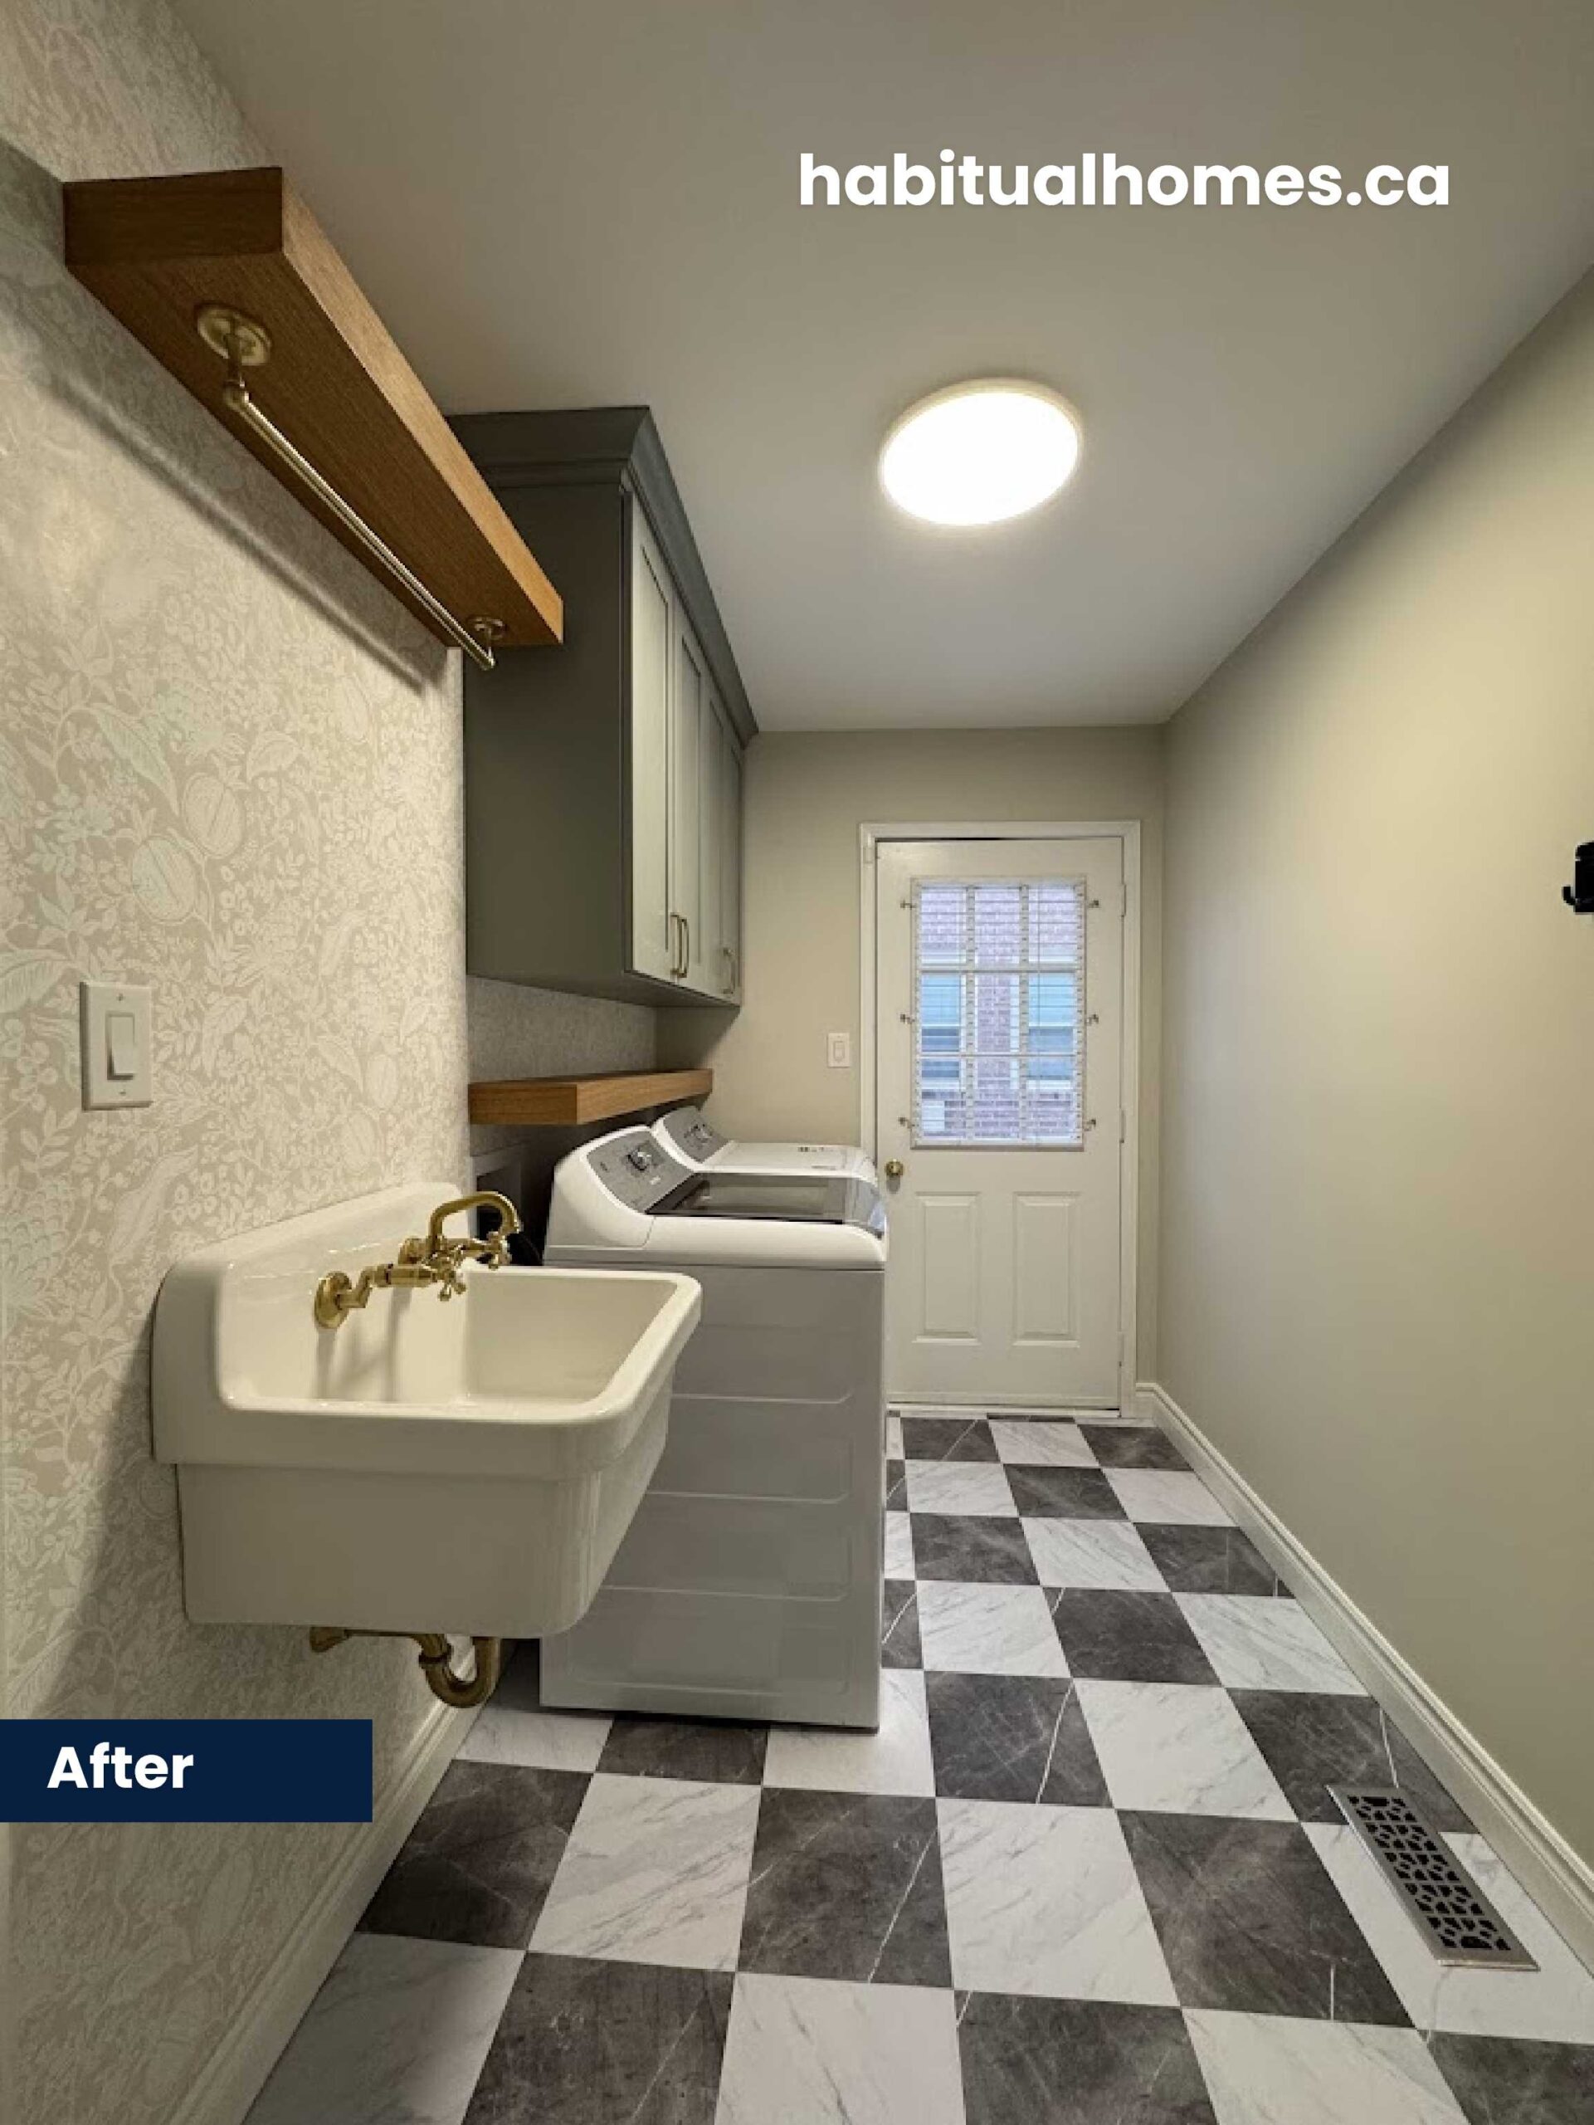
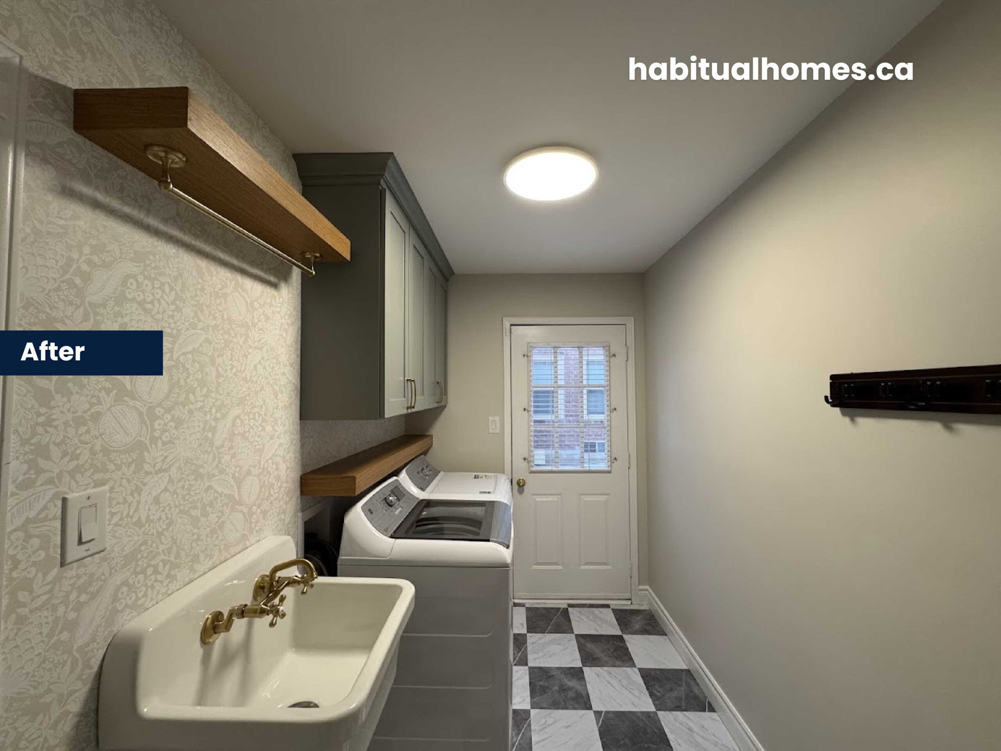
The transformation was incredible! The new functional laundry room is now a beautiful space that makes everyday tasks easier. The overall design feels intentional, creating an inviting and practical environment.
Key Improvements
✨ Storage space: More room to keep essentials neatly organized.
✨ Space for decoration: A stylish yet practical space with open shelving.
✨ More organization: Dedicated areas to hang clothes, fold laundry, and store cleaning supplies.
✨ Easy-to-maintain materials: Durable finishes for effortless cleaning.
💡 The Best Thing? The space now feels right—a laundry room that makes chores enjoyable instead of overwhelming!
📸 Check out the AFTER PHOTOS here:



6. Client Feedback & Results
Ayesha and Shahan were thrilled with their new laundry room makeover.
“It looks great!” – Ayesha
The best part? This isn’t the first project we’ve done for them! We previously completed their powder room renovation—a space that also needed a fresh update.
With a new baby at home, Ayesha has been doing a lot of laundry, and this dedicated laundry room now makes the process more efficient. We will follow up with the family soon to see how they are enjoying the space long-term.
7. Key Takeaways & Tips for Laundry Room Renovations
Lesson Learned: Always double-check for small leaks before leaving the job site!
Thinking About a Laundry Room Renovation in Toronto? Here’s Our Advice:
✔️ Do it! A full laundry room renovation improves daily life and increases the value of your home.
✔️ Maximize storage space with tall cabinets and floating shelves.
✔️ Keep the water supply line hidden for a cleaner, streamlined look.
✔️ Choose easy-to-maintain materials like vinyl flooring and durable paint.
Conclusion
This Toronto laundry room renovation completely changed how Ayesha and Shahan experience their home. Good lighting, storage, and a well-planned design concept made this small space both functional and beautiful.
Are you thinking about renovating your laundry space? Whether you need a small laundry room makeover or a custom renovation, we can help bring your vision to life.
📩 Contact us today for a free quote! Let’s create a space that makes laundry day effortless.
Frequently Asked Questions (FAQ) – Laundry Room Renovation Toronto
1. How much does a laundry room renovation in Toronto cost?
The cost varies depending on the size of the space, materials, and custom features. A full laundry room renovation can range from $5,000 to $20,000+.
2. What are the best storage solutions for a small laundry room?
For a small laundry room, consider tall cabinets, floating shelves, and base cabinets to maximize storage. IKEA cabinets are a great option for budget-friendly solutions.
3. What flooring is best for a laundry renovation?
Vinyl flooring is a better choice for laundry rooms due to its durability and water resistance. A herringbone pattern can add style to the space.
4. How can I improve lighting in my laundry area?
Good lighting is key! Install a light fixture above your laundry machines and use under-cabinet lighting for better visibility in your dedicated laundry room.
5. Can I add a kitchen island in my laundry room for extra counter space?
A kitchen island is ideal for large laundry spaces. For a tiny laundry room, opt for a counter space above front-loading machines instead.
6. What are the best materials for a laundry room renovation?
Durable materials like stainless steel sinks, wood countertops, and waterproof flooring are popular choices for modern functional spaces.
7. How can I hide plumbing in my laundry room?
Relocating the water supply line inside the wall creates a better overall design and makes your laundry area look more polished.
8. Do I need a permit for a laundry room renovation in Toronto?
In most cases, custom renovations involving gas lines, electrical work, or plumbing changes may require a permit. It’s best to check with your contractor.
9. What’s the best way to organize cleaning supplies in a laundry room?
Use a deep sink with built-in storage, add upper cabinets, and dedicate an own cabinet for cleaning essentials to keep your space tidy.
10. How can I get a detailed estimate for my laundry renovation?
Contact us for a free quote! We provide quality craftsmanship and help you design a functional laundry room that fits your needs.













