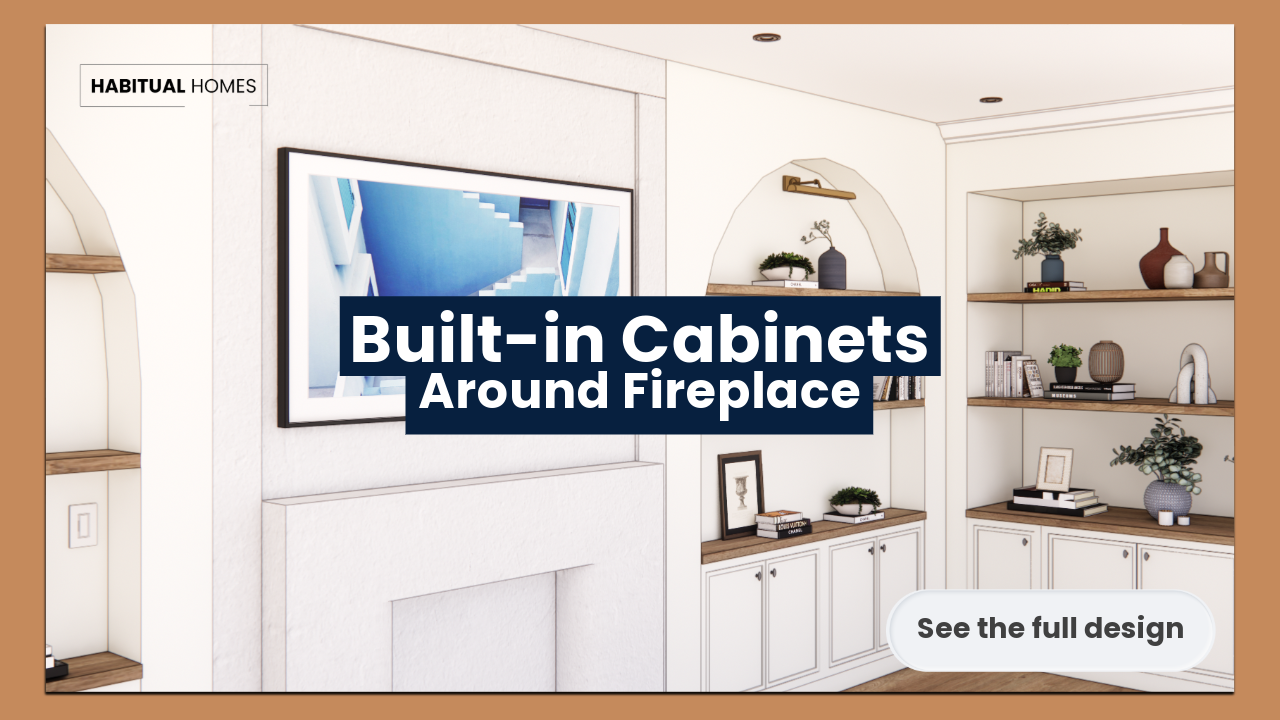
Transforming Amanda’s Living Room with Custom Built-Ins
When it comes to living room storage and design, nothing beats the beauty and functionality of built-in cabinets. They provide a sleek, custom look while maximizing storage and display space.
We’re currently designing built-in cabinets for Amanda’s living room, and this project is a perfect example of how good design can transform any space, even with limited depth around the fireplace.
Amanda’s main goal was to create functional yet elegant storage solutions that frame her fireplace, providing a place for decor, books, and hidden storage without overwhelming the space.
But there was a challenge—her space only allows for 8 inches of depth on either side of the fireplace. Many homeowners assume that such a shallow space isn’t usable, but with thoughtful planning and smart design, we’re proving that even limited depth can be turned into something both practical and beautiful.
This blog post will take you through the design process, from the initial concept to the remote planning phase, and soon, the in-home visit where we take final measurements and finalize details.
If you’ve ever thought about adding built-in cabinets to your living room, this post will give you insight into how we approach design, problem-solve small spaces, and bring our clients’ visions to life!
One of the most exciting parts of any home renovation is seeing a space transform from a blank canvas into a beautifully designed, functional area. Amanda reached out to us because she wanted built-in cabinets for her living room to enhance storage and aesthetics around her fireplace. While her space has some depth limitations, we designed a layout that maximizes every inch.
Below, we take you through Amanda’s project step by step, from initial space assessment to conceptual sketches and final renderings. If you’ve been considering built-in cabinets for your living room, this breakdown will show you what’s possible—even in a space with limited depth!
Understanding the Space: The Existing Room Layout
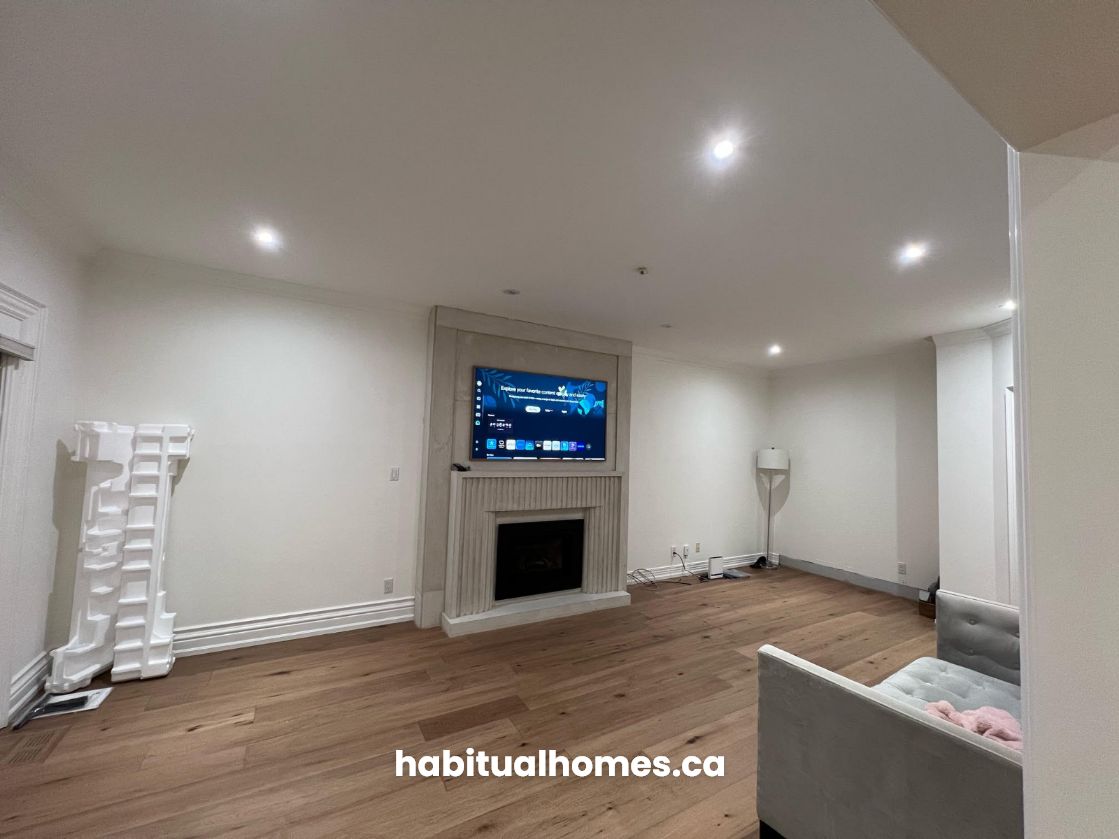
Before any design work could begin, we needed to analyze Amanda’s existing living room. Her space features a beautiful fireplace, but the area around it felt empty. She wanted built-in cabinetry that would provide both storage and a decorative element.
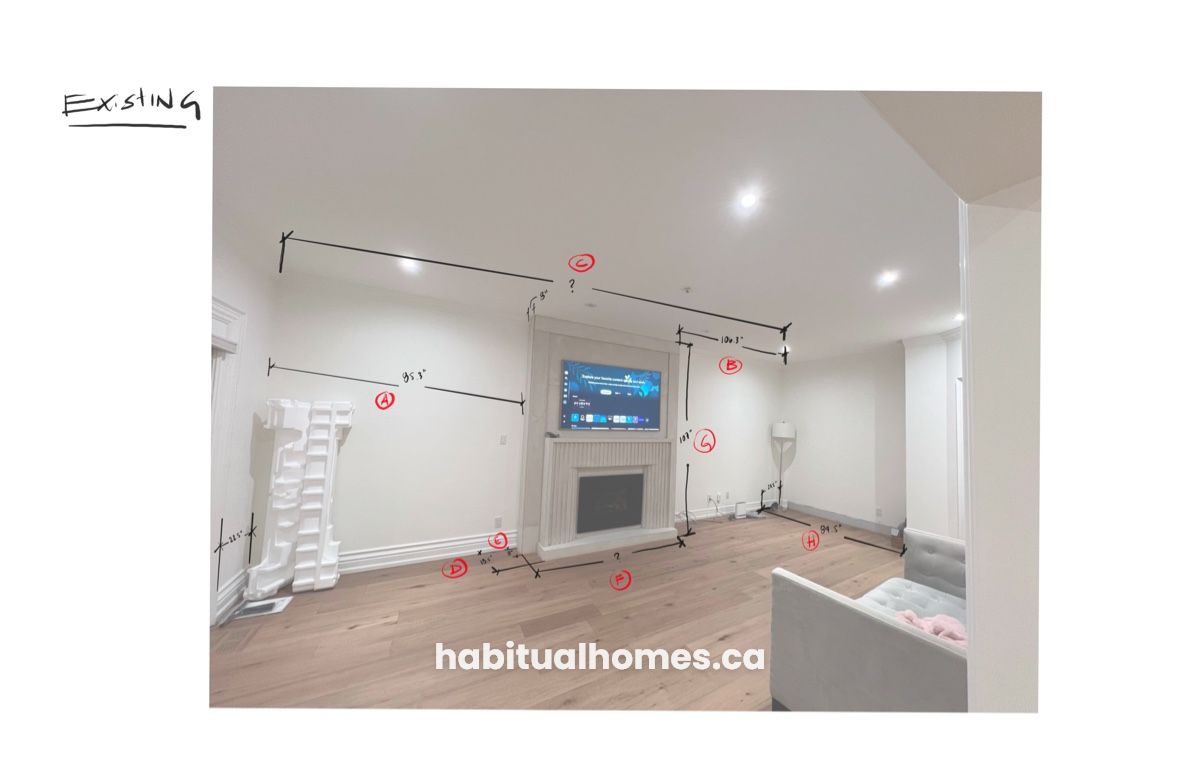
To start, Amanda provided some measurements of her space, which we marked up to create a rough layout. Since this stage of the design process is completed remotely, clients like Amanda send photos, measurements, and inspiration before we finalize the design with a home visit.
The Design Phase: Sketching & Conceptualizing
Once we understood the space, we created an initial sketch to visualize how built-in cabinets could fit within the existing structure. Amanda wanted a balanced, symmetrical design while keeping the shelving open but not too “busy.”
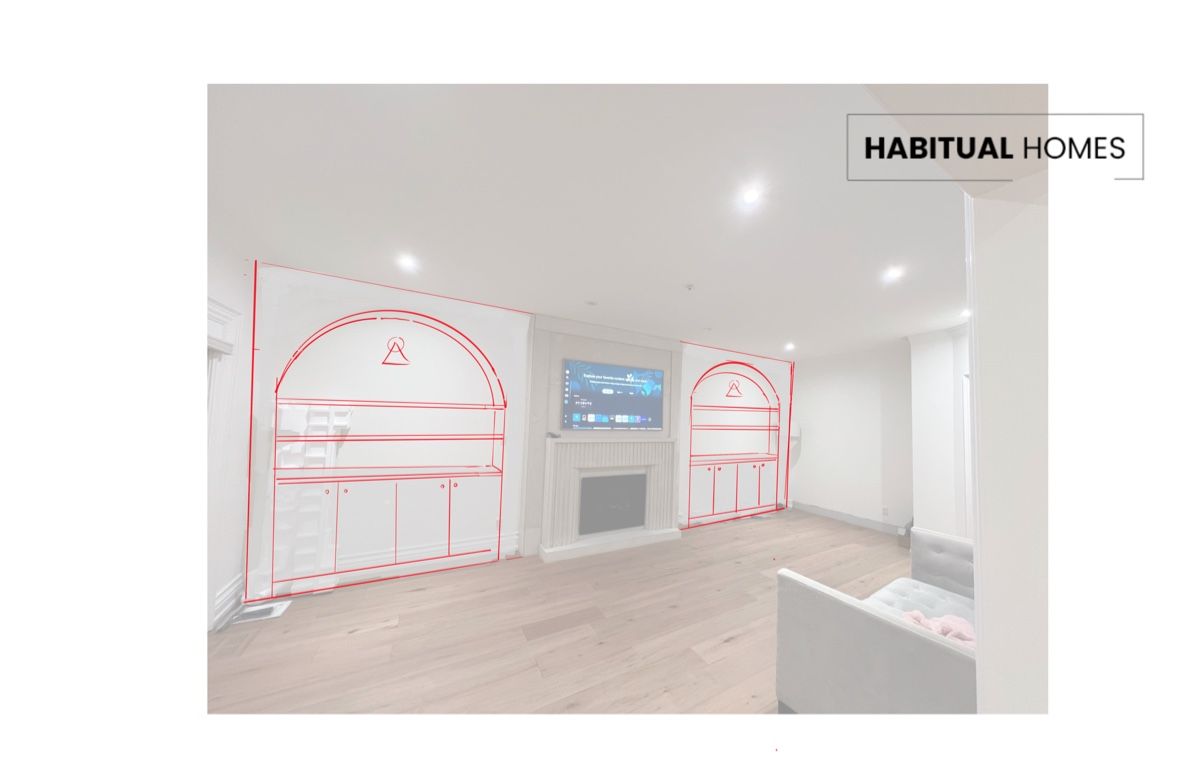
We proposed built-in shelving with a combination of closed storage at the bottom and open shelving above, allowing her to display decor while keeping everyday clutter hidden.
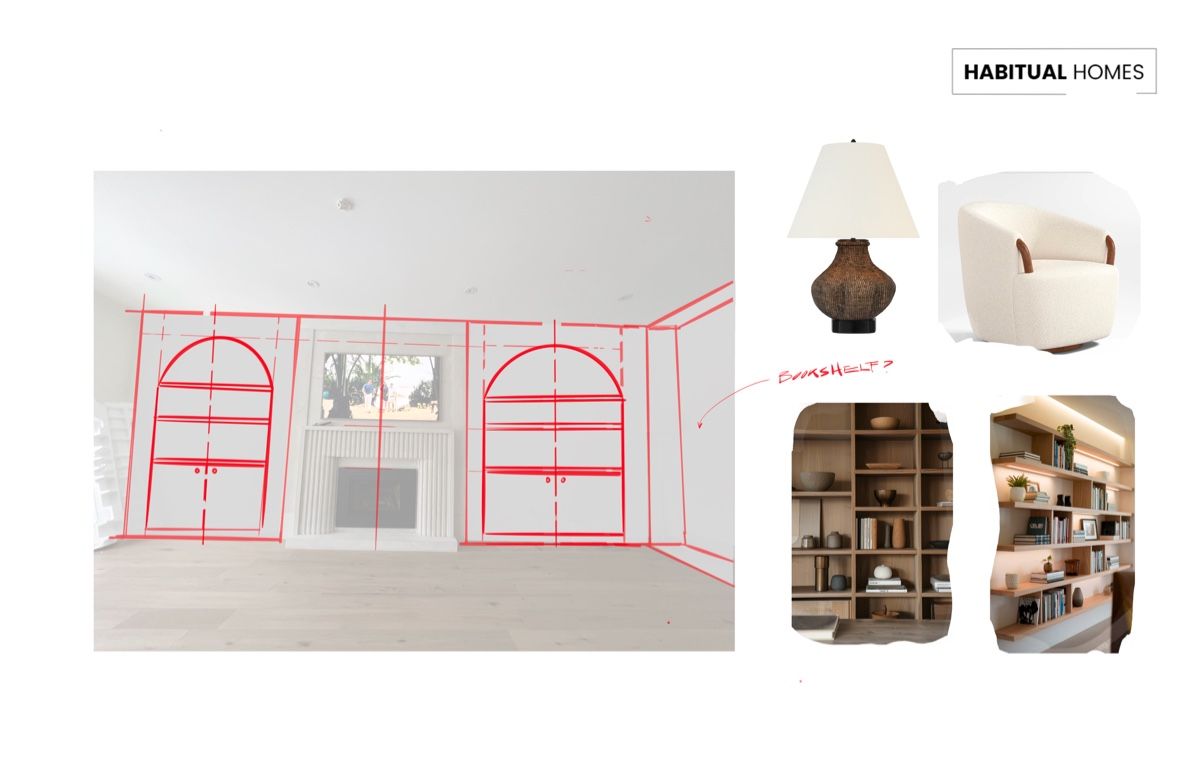
We also explored different shelving styles, including a classic arched design and a more structured bookshelf layout. Inspiration images helped Amanda refine her vision!
3D Renderings: Bringing the Design to Life
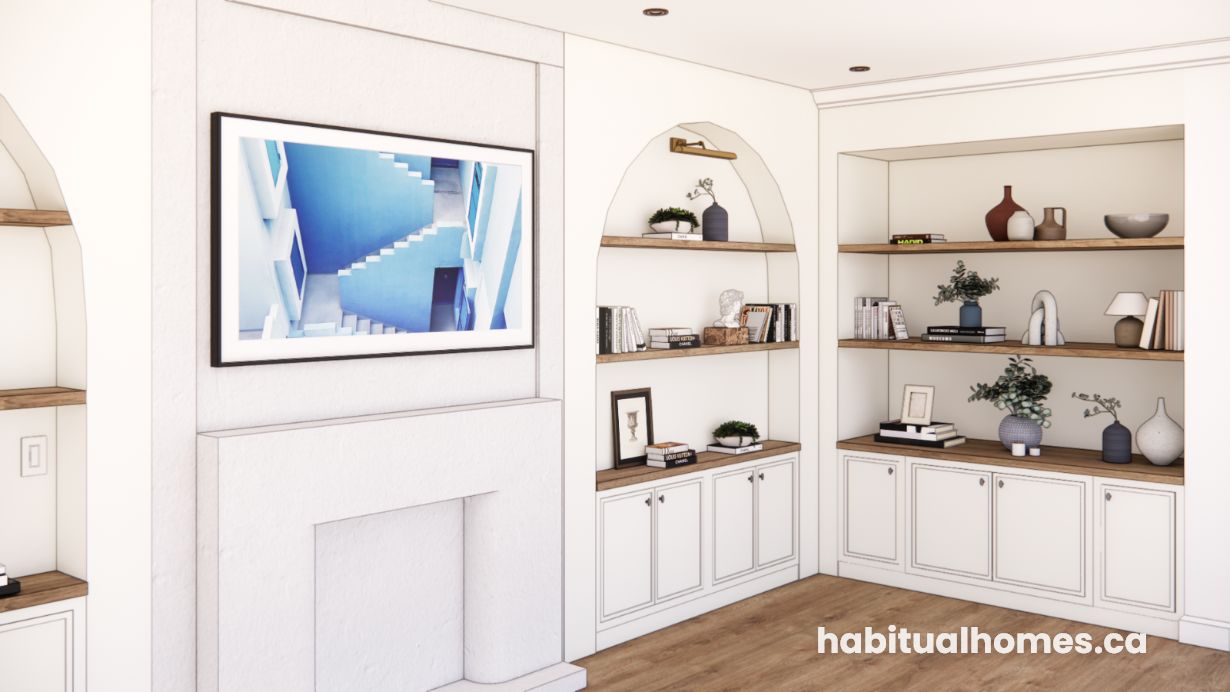
After confirming the layout, we created a realistic 3D rendering of Amanda’s built-in cabinets. These visualizations are a crucial part of our process because they allow clients to see exactly how their space will look before construction begins.
The rendering includes:
✅ Elegant arched shelving for a timeless aesthetic
✅ Natural wood accents to add warmth
✅ Soft, neutral tones that match her existing decor
✅ Closed cabinetry for hidden storage
Adjusting the Design Based on Amanda’s Furniture Layout
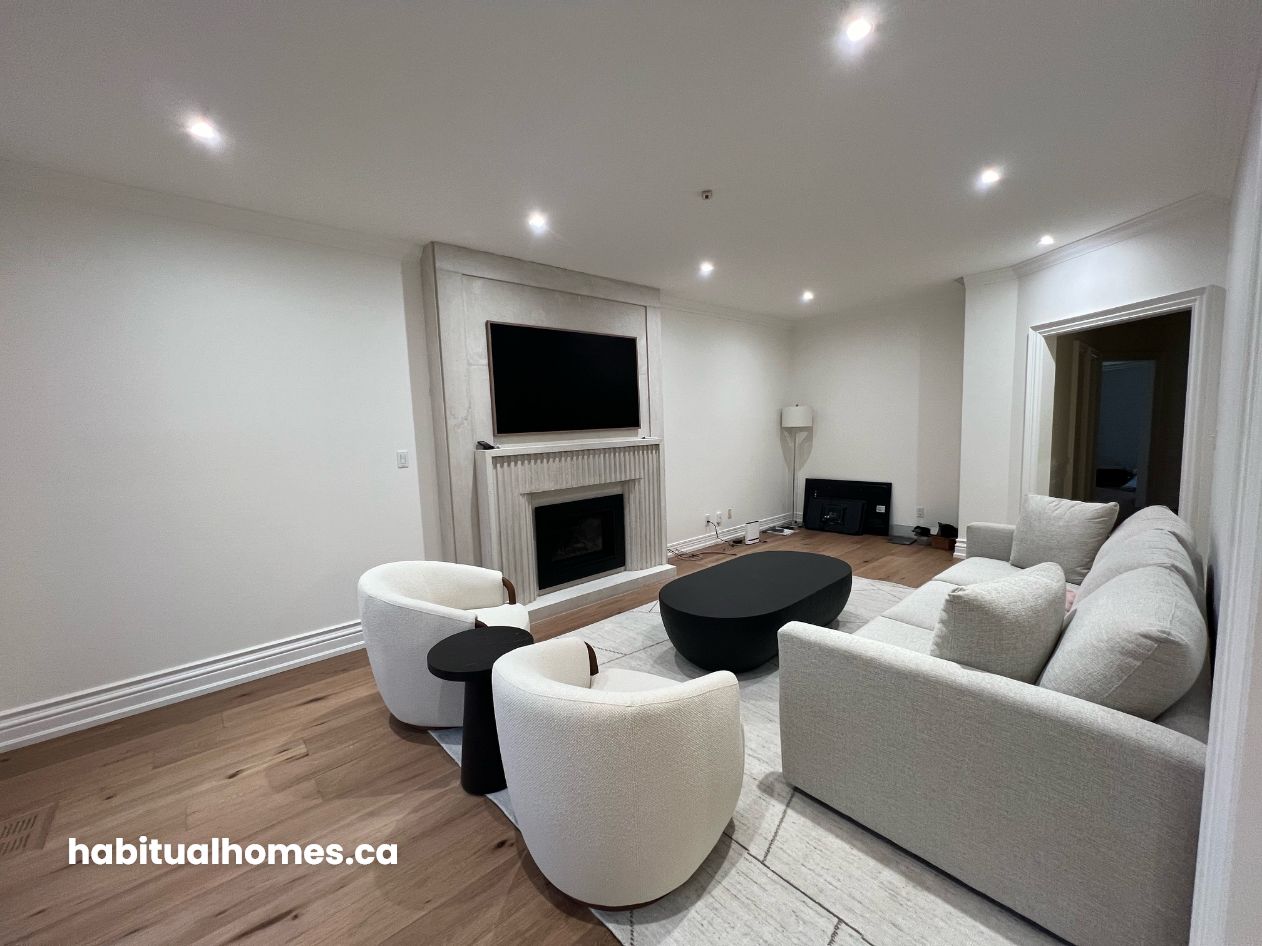
Once Amanda received her new furniture, we revisited the design to ensure everything would fit perfectly. She shared updated photos, which allowed us to adjust shelving heights and cabinet placement to complement her new seating arrangement.
This is why we always schedule a home visit before finalizing measurements—to make sure everything is aligned with the client’s furniture and lifestyle needs.
Inspiration & Final Touches
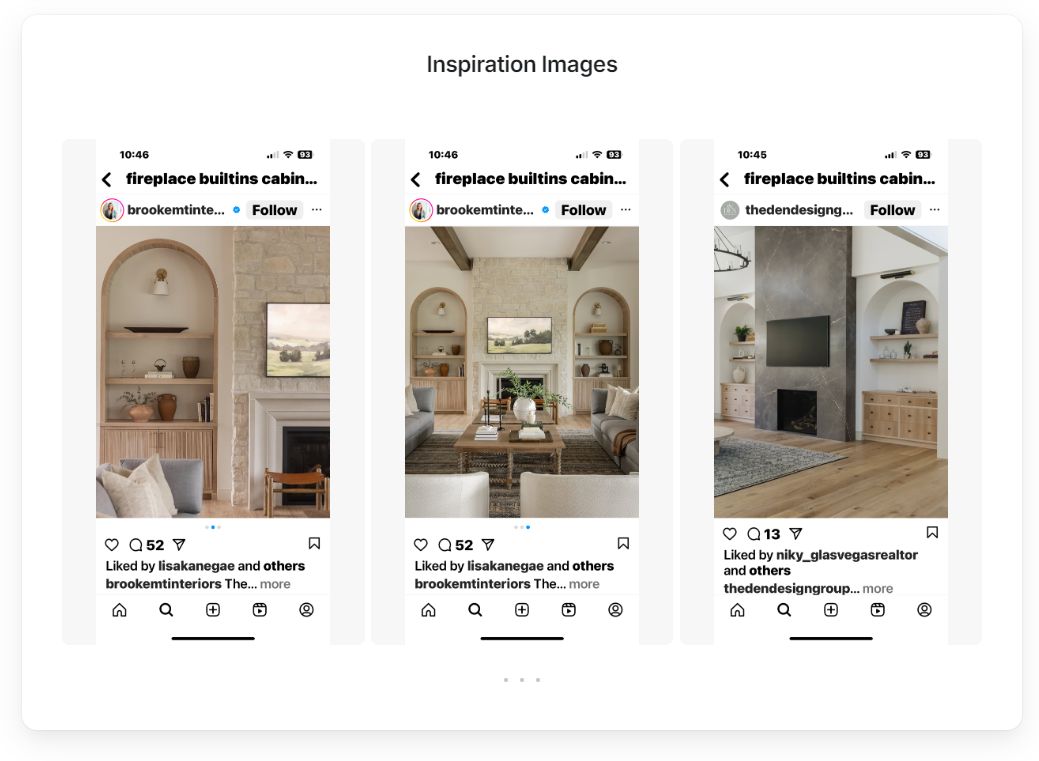
To make sure we captured the right look, Amanda shared some inspiration images. She was drawn to arched built-ins with a soft, organic feel, similar to high-end custom cabinetry seen in modern living rooms.
We incorporated these details into the final design to ensure the built-ins not only enhance storage but also add an elegant architectural element to the space.
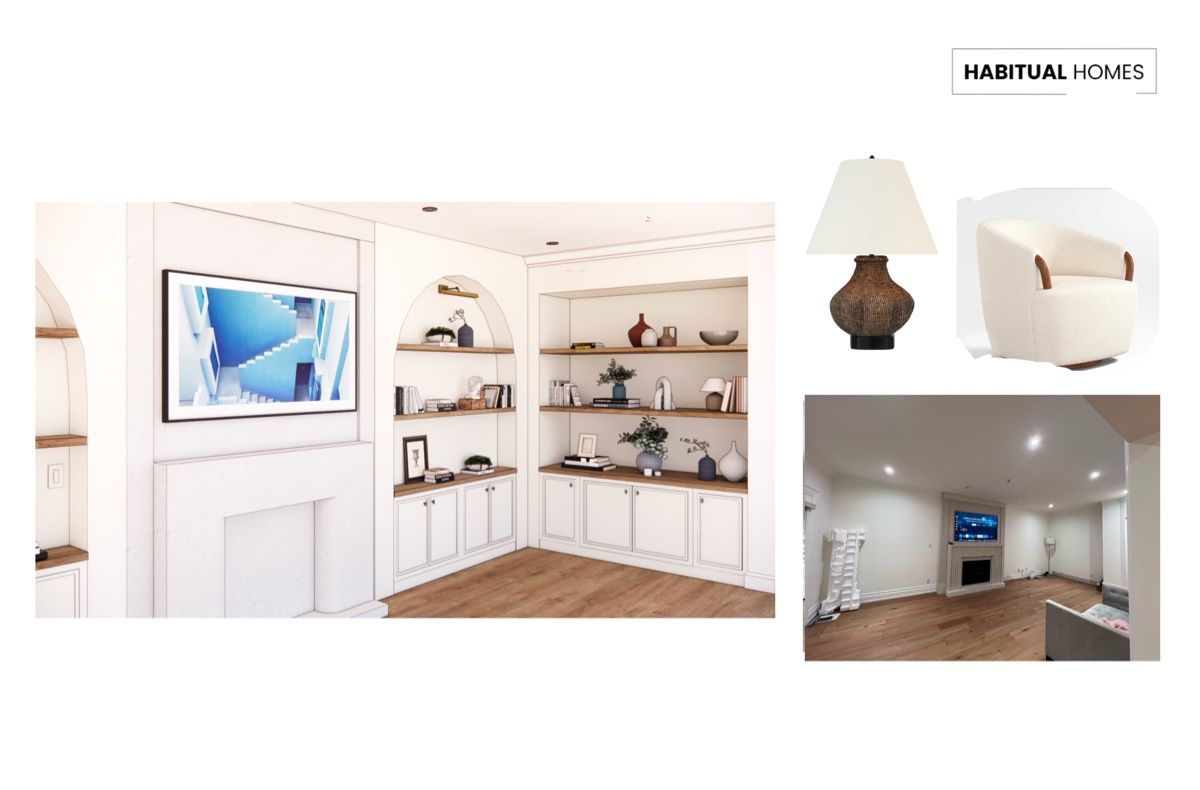
Now, we’re almost ready to move forward with construction! The final touches will be confirmed during our site visit, where we take precise measurements and discuss any last-minute adjustments.
Next Steps: Making the Vision a Reality
Amanda’s project is a perfect example of how built-in cabinets for a living room can transform an empty space into a beautiful and functional feature. If you’re thinking about adding custom cabinetry to your home, our two-step design process makes it simple:
1️⃣ Remote Planning: Clients send photos, measurements, and inspiration, and we create preliminary designs.
2️⃣ Home Visit & Final Adjustments: We fine-tune the details and take precise measurements before starting the build.
Interested in starting your own built-in cabinet project? Contact us today to bring your vision to life!
Phase 1: The Remote Design Process
At Habitual Homes, we break our design phase into two key steps:
✅ 1. Remote Planning & Concept Development
The first step in designing built-in cabinets for a living room is understanding the space and the client’s needs.
Because every home is different, we work closely with our clients remotely first, allowing them to send us details about their space, including:
✔ Photos of the living room from different angles
✔ Basic measurements (width, height, and depth of available space)
✔ Inspiration photos showcasing their preferred style
✔ A list of must-haves (closed storage, open shelves, material preferences, etc.)
Amanda was very hands-on in this process. She provided measurements and reference images, allowing us to quickly develop initial design sketches and 3D renderings.
We went through a few revisions together, tweaking the shelving design to ensure it didn’t look too “busy” while still offering plenty of storage.
Client Insight: Amanda also recently received her new furniture, which means we’ll be making final adjustments during the site visit to make sure everything fits perfectly within her living room layout.
This phase allows us to fine-tune the design remotely before we even step foot in the home, ensuring the in-home visit is smooth and efficient.
Designing Built-In Cabinets Around a Fireplace
One of the biggest challenges in Amanda’s space was designing built-in cabinets around the fireplace while working with only 8 inches of depth.
For many homeowners, this might seem too shallow, but here’s how we are making the most of the space:
✔ Lower cabinets with closed storage – Perfect for hiding everyday clutter, electronics, and extra living room essentials.
✔ Open shelving above – A mix of wood and painted finishes will allow Amanda to display books, plants, and decorative pieces.
✔ Arched detail on one side – Adds a touch of elegance while keeping the design light and airy.
✔ Additional storage on the right side – Utilizing the available wall space to extend the built-ins and create a cohesive, balanced design.
The goal is to create a seamless, built-in look that feels like it has always been part of the home.
Phase 2: The Home Visit & Final Adjustments
Once Amanda has reviewed and approved the digital designs, we move into Phase 2: the in-home visit.
During this visit, we will:
✔ Take precise measurements to ensure everything fits perfectly.
✔ Evaluate the new furniture placement and make any final adjustments.
✔ Confirm material selections, finishes, and hardware choices.
✔ Discuss any last-minute design refinements based on Amanda’s feedback.
This step is crucial because, while remote measurements give us a good idea of the space, nothing replaces seeing the space in person and making final tweaks.
Why Planning & Design Are the Most Important Steps
Many people get excited about built-in cabinets and want to jump straight into construction. But without a solid design plan, things can quickly become overwhelming.
Here’s why we always prioritize planning and design first:
✔ Prevents costly mistakes – Adjusting the design before construction saves time and money.
✔ Ensures a perfect fit – Measuring remotely and in person allows us to create a truly custom result.
✔ Allows for client input – By working collaboratively, we ensure our designs align with each homeowner’s vision.
✔ Creates a seamless look – Thoughtful design makes built-ins feel like they were always meant to be part of the home.
With Amanda’s project, we’ve already refined the shelving layout, adjusted storage configurations, and incorporated feedback about furniture placement—all before a single cabinet has been built!
Frequently Asked Questions About Built-In Cabinets for a Living Room
1. Can I install built-in cabinets in my living room if I don’t have a lot of space?
Absolutely! Even with limited depth, as little as 8-12 inches, we can design functional storage solutions that work for your space.
2. How much do custom built-ins for a living room cost?
Pricing varies depending on materials, size, and design complexity. For a project like Amanda’s, built-ins typically start around $20,000+ (plus HST), but we customize everything to fit your needs and budget.
3. Do you need to visit my home to start designing?
Not right away! We begin with a remote design phase, where you send us photos, measurements, and inspiration. This helps us create sketches and 3D models before we schedule a home visit.
4. How long does the process take?
The design phase usually takes 4 weeks, followed by fabrication and installation once everything is finalized.
5. Is it cheaper to buy cabinets or have them built?
Buying ready-made cabinets is usually cheaper upfront. But custom-built cabinets are made to fit your space perfectly, often with better materials and finishes. If you want something that lasts and fits your home’s style, custom is worth the investment.
6. How much do living room built-ins cost?
It really depends on size, design, and materials. Simple built-ins start around $5,000–$8,000. More detailed, full-wall units or media centres can cost $20,000 or more. We always provide a detailed estimate based on your space and budget.
7. Should living room built-ins match kitchen cabinets?
Not necessarily. They should complement each other, especially if they’re in open-concept spaces, but they don’t have to be identical. Mixing materials and colours can actually make your home feel more custom and well-designed.
8. Are built-in cabinets more expensive?
Yes, built-ins are typically more expensive than freestanding furniture because they’re custom-made to fit your home. But they add value, make better use of space, and look way more polished than off-the-shelf pieces.
Ready to Design Your Own Built-In Cabinets for the Living Room?
If you’ve been thinking about custom built-ins for your home, now is the time to start planning!
📐 Step 1: Send us photos and measurements of your space.
🖌 Step 2: Work with us remotely to develop the perfect design.
🏡 Step 3: Schedule a home visit for final adjustments before installation.
We love helping homeowners maximize their space, and Amanda’s project is just one example of how we turn small spaces into big design moments.
📩 Interested? Let’s chat! Contact us to start designing your built-in cabinets today.
This is just the beginning of Amanda’s project, and we can’t wait to share the final transformation. Stay tuned for updates!













