Home Construction in Toronto — From New Builds to Major Rebuilds
Home construction covers more than building a house from scratch. We handle new builds, major rebuilds, and tear-downs across the GTA — with the same design-build approach that keeps decisions clean from foundation to finish. Call +1 (437) 518-9198.
Free 15-Minute Consultation Call
✓ Architecturally Trained
✓ Design-Build Integrated
✓ Licensed in Ontario
“Home construction” means different things to different people. For some, it’s a new build from an empty lot. For others, it’s a rebuild on top of a foundation. For many Toronto homeowners, it’s a major project that technically counts as a renovation but in practice means building most of the house from scratch. If you’re trying to figure out what you actually need, this page walks through the different kinds of home construction projects we take on and how we approach each one.
What “home construction” actually covers
Home construction is a broad term. In Toronto, the projects we work on under this heading fall into four buckets:
New builds on empty lots. Rare in Toronto but not impossible, especially in parts of Scarborough and Etobicoke where larger lots still exist. You’re starting from zero: site servicing, foundation, framing, mechanical, finishes. This is the cleanest kind of home construction because no existing structure limits your decisions.
Tear-down and rebuild. The most common “home construction” project in Toronto. You buy a property for the lot, demolish the existing house, and build new. Permits are more complicated than a new build on empty land because you’re working with an existing address, possibly existing services, and sometimes heritage conditions.
Major additions that effectively rebuild. A second-storey addition, a full rear extension, or an underpinning and full renovation can add up to a project where you’ve replaced most of the original house while technically keeping it standing. These are called renovations on paper but they behave like construction.
Laneway or garden suites. Technically home construction but on a smaller scale, with their own set of bylaws. We treat them separately — see our garden suites page for that.
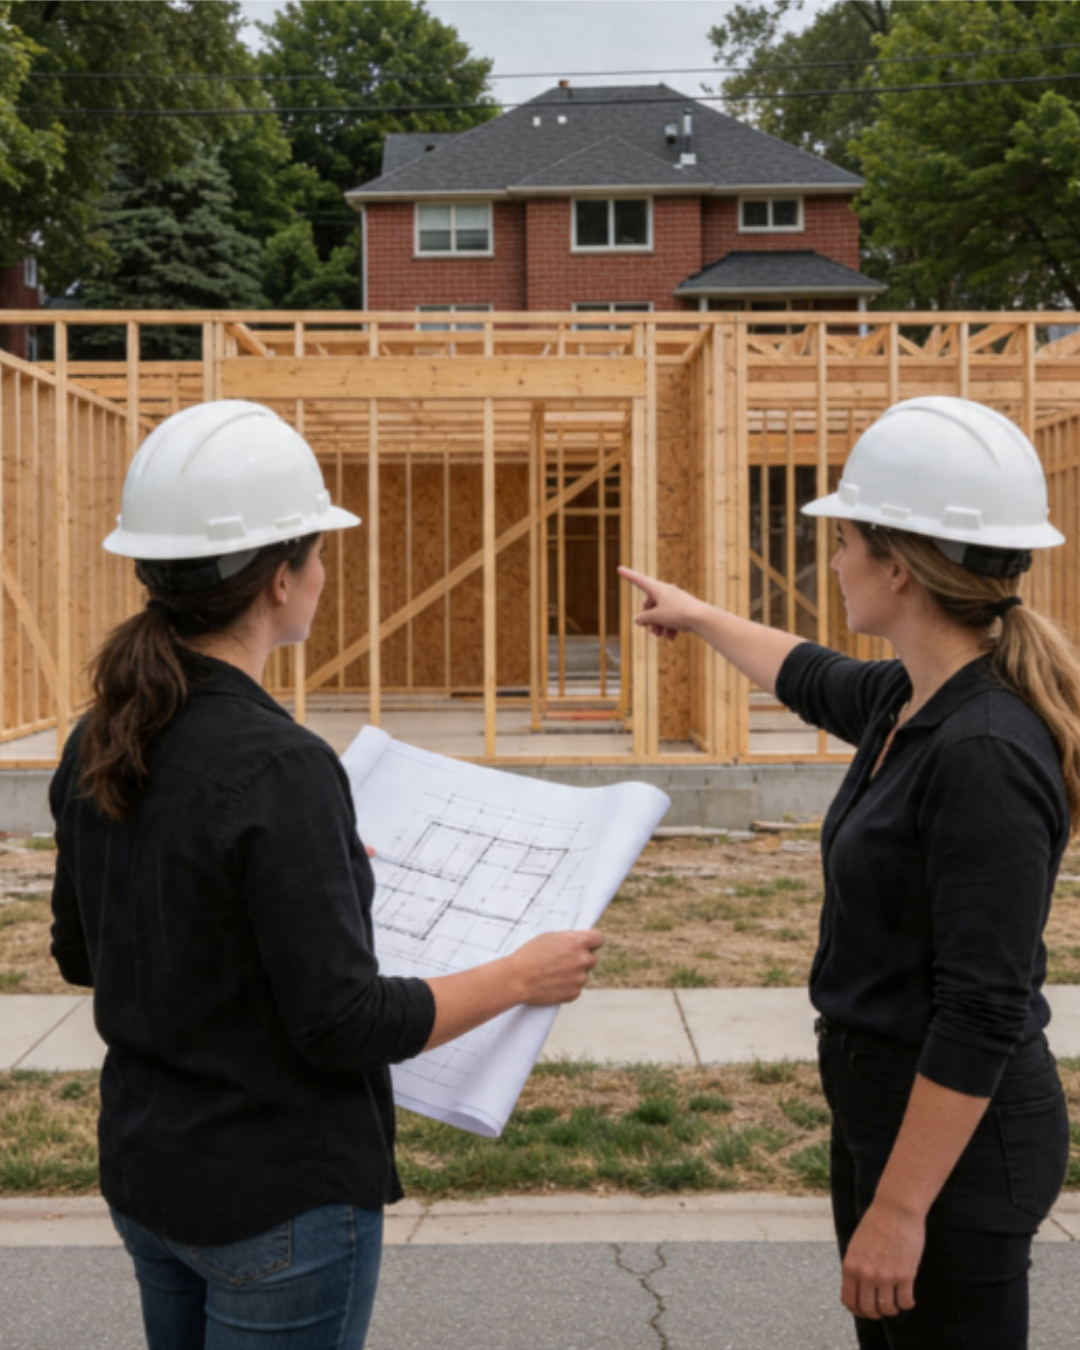

Why design-build matters even more on construction projects
Home construction projects involve more decisions than renovations. More permits, more trades, more money moving at every stage. In the conventional setup, you hire an architect to design and a general contractor to build, and the two talk to each other through drawings. On a mid-size renovation that works. On construction projects it’s where most of the budget leaks.
We do both roles. Sandra’s architectural training means the design you see on paper is the design we know how to build — we don’t draw details we can’t execute, and we don’t promise square footage that won’t pass review. Johanna manages the construction from demolition through final inspection, which means the person who drew the framing plan is on site when the framing goes up.
For construction projects, this usually means fewer change orders, cleaner cost estimates, and a shorter timeline than the split approach.
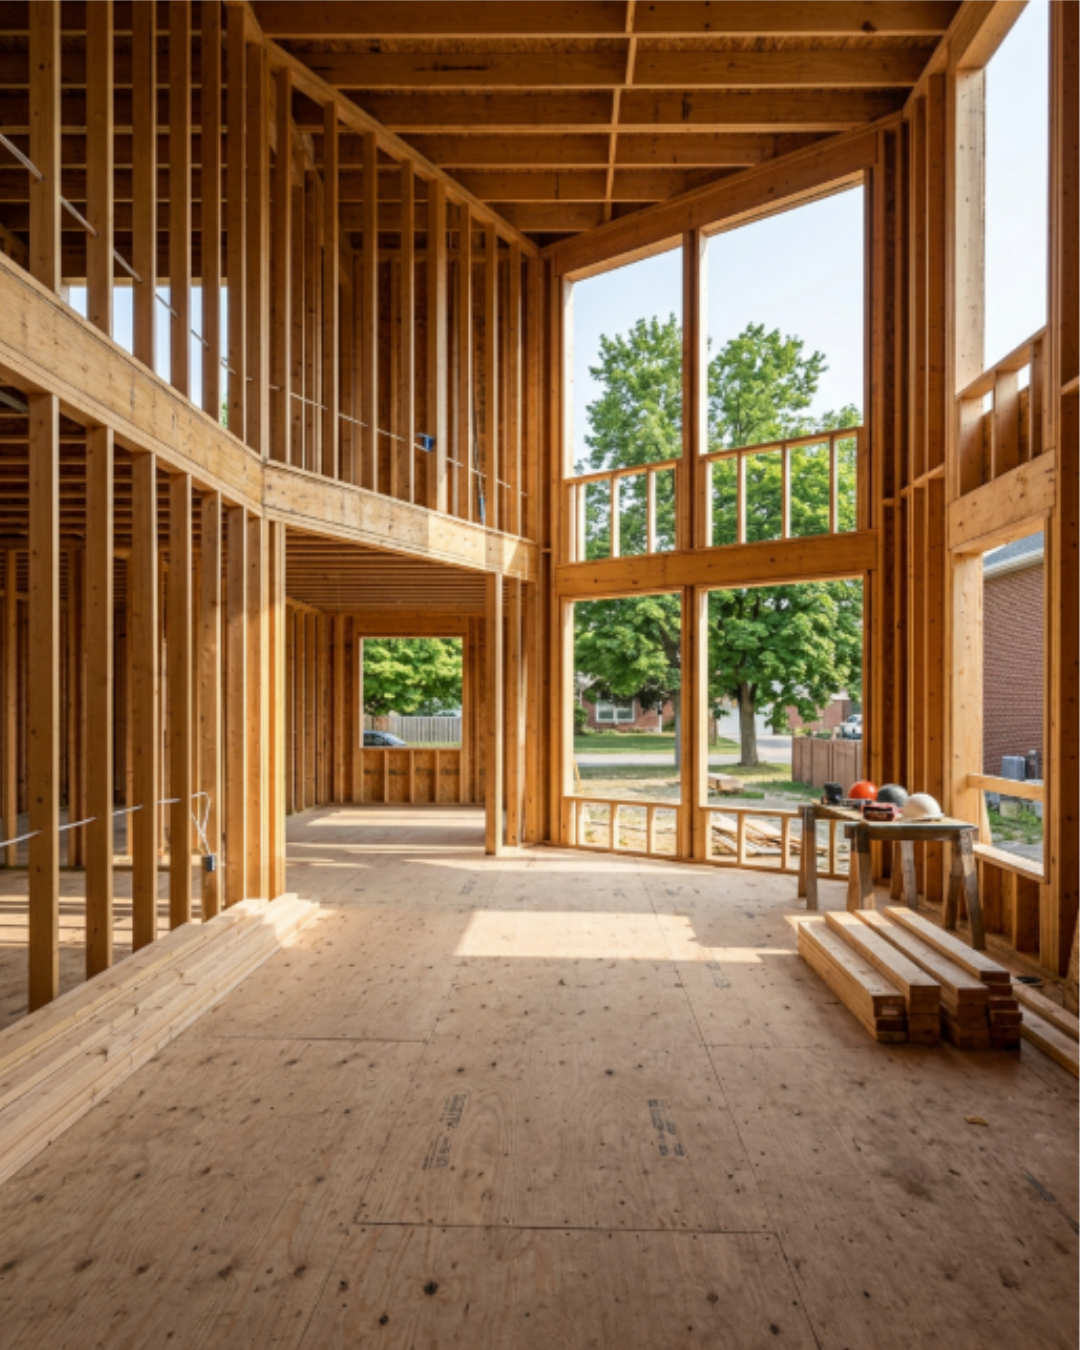
Home construction in Toronto’s specific constraints
Most of what makes home construction complicated in Toronto is the city itself. Lot coverage rules, setback requirements, height limits, heritage designations, tree protection bylaws, committee of adjustment hearings — all of these shape what you can actually build before a single wall goes up.
We’ve worked on projects across the GTA where the first month was spent just understanding what the lot could become. A feasibility study early in the process tells you whether the house you imagine is actually allowed — and if it’s not, what the alternative looks like.
The best home construction projects we’ve done have something in common: the client spent real time on feasibility and permit drawings before anyone started ordering materials. The worst ones started with construction and then discovered the bylaws.
Our process for home construction projects
The process for a home construction project runs longer than a renovation and has more discrete phases:
Feasibility & conceptual design: what does the lot allow, what do you want to build, what’s the rough budget envelope. Usually 4–8 weeks.
Schematic design: turning concept into drawings that show how the house actually works — room arrangement, structural approach, major systems. 6–10 weeks.
Permit drawings and application: what the city needs to approve the project. Toronto permit timing varies wildly by department and project type — plan for 3–6 months minimum.
Construction documentation: the detailed set of drawings that trades build from. 4–8 weeks.
Construction: the build itself, running 12–20 months depending on size and complexity.
Total: 24–36 months from first meeting to move-in is realistic for a custom home construction project in Toronto. Shorter is possible but rare.
What kinds of projects we take on
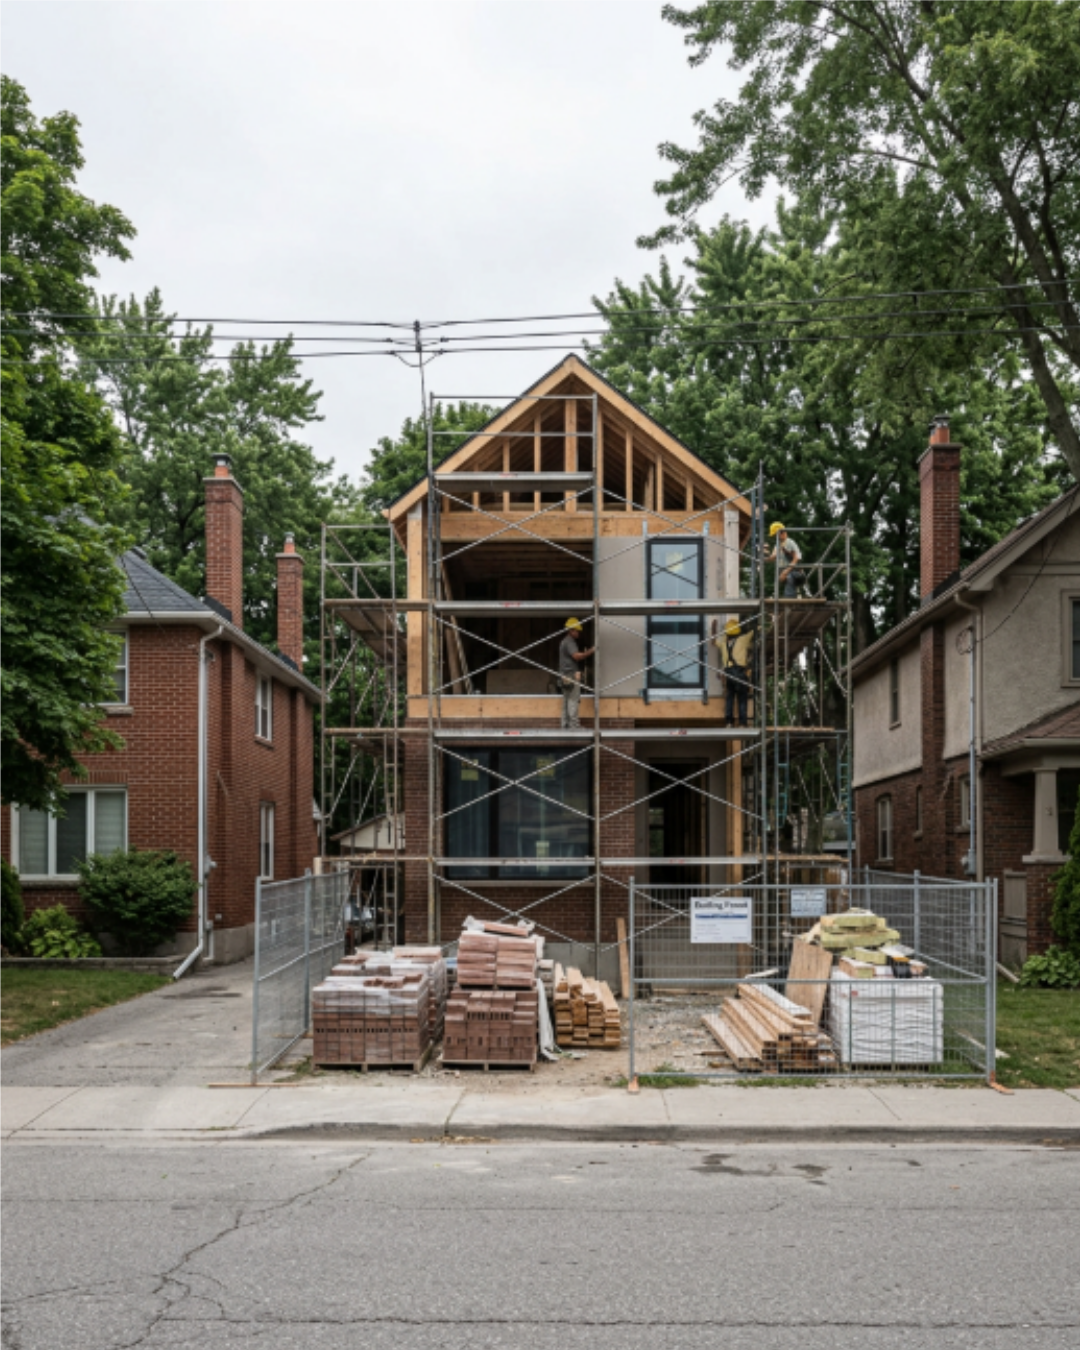
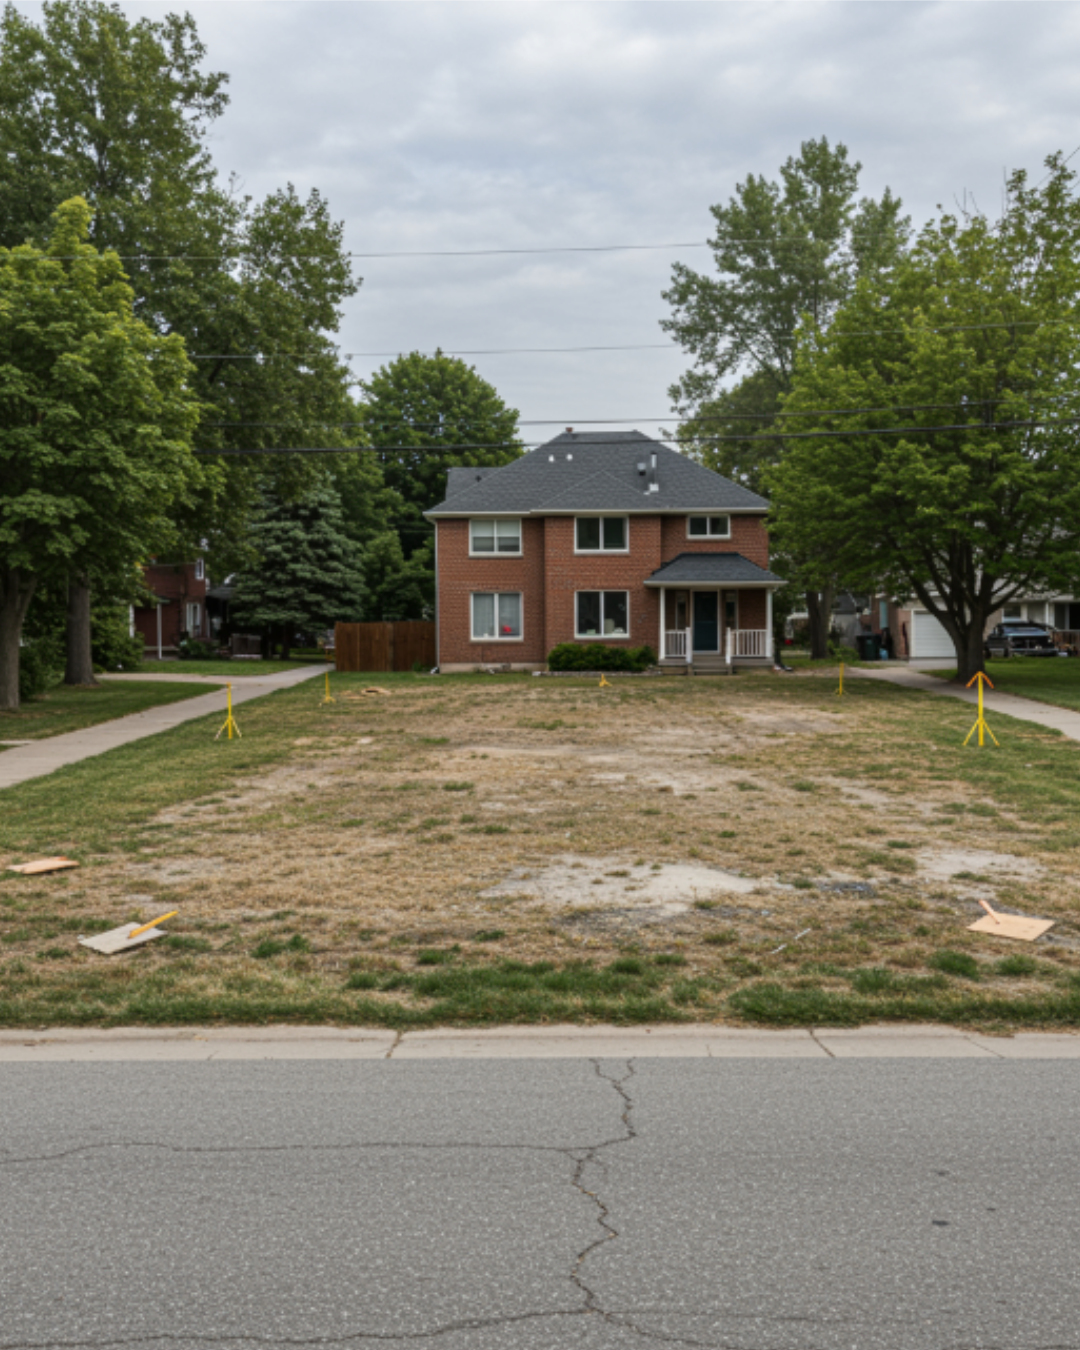
We take on home construction projects where design matters. That means clients who want a custom layout, custom millwork, thoughtful detailing — not spec builds or volume construction. We’ve done tear-downs, second-storey additions that effectively rebuilt the house, new builds on larger lots, and major rebuilds where we kept the foundation and rebuilt everything above.
We don’t do speculative development, commercial construction, or large multi-unit residential projects. Our capacity is intentionally small so we can stay in the details of every project.
If you’re in early research mode for a home construction project, the best first step is a conversation where we look at your lot and your goals together. We’ll tell you honestly whether the project is something we can take on and what the timeline looks like.
Thinking about a home construction project?
Book a 15-minute consultation. We’ll look at your lot, talk through what you want to build, and be straight about whether construction is the right path or whether a major renovation gets you closer to the same outcome for less.
LET’S START A CONVERSATION
To get started, fill out the form below.
If you prefer, you can also email us directly at info@habitualhomes.ca.