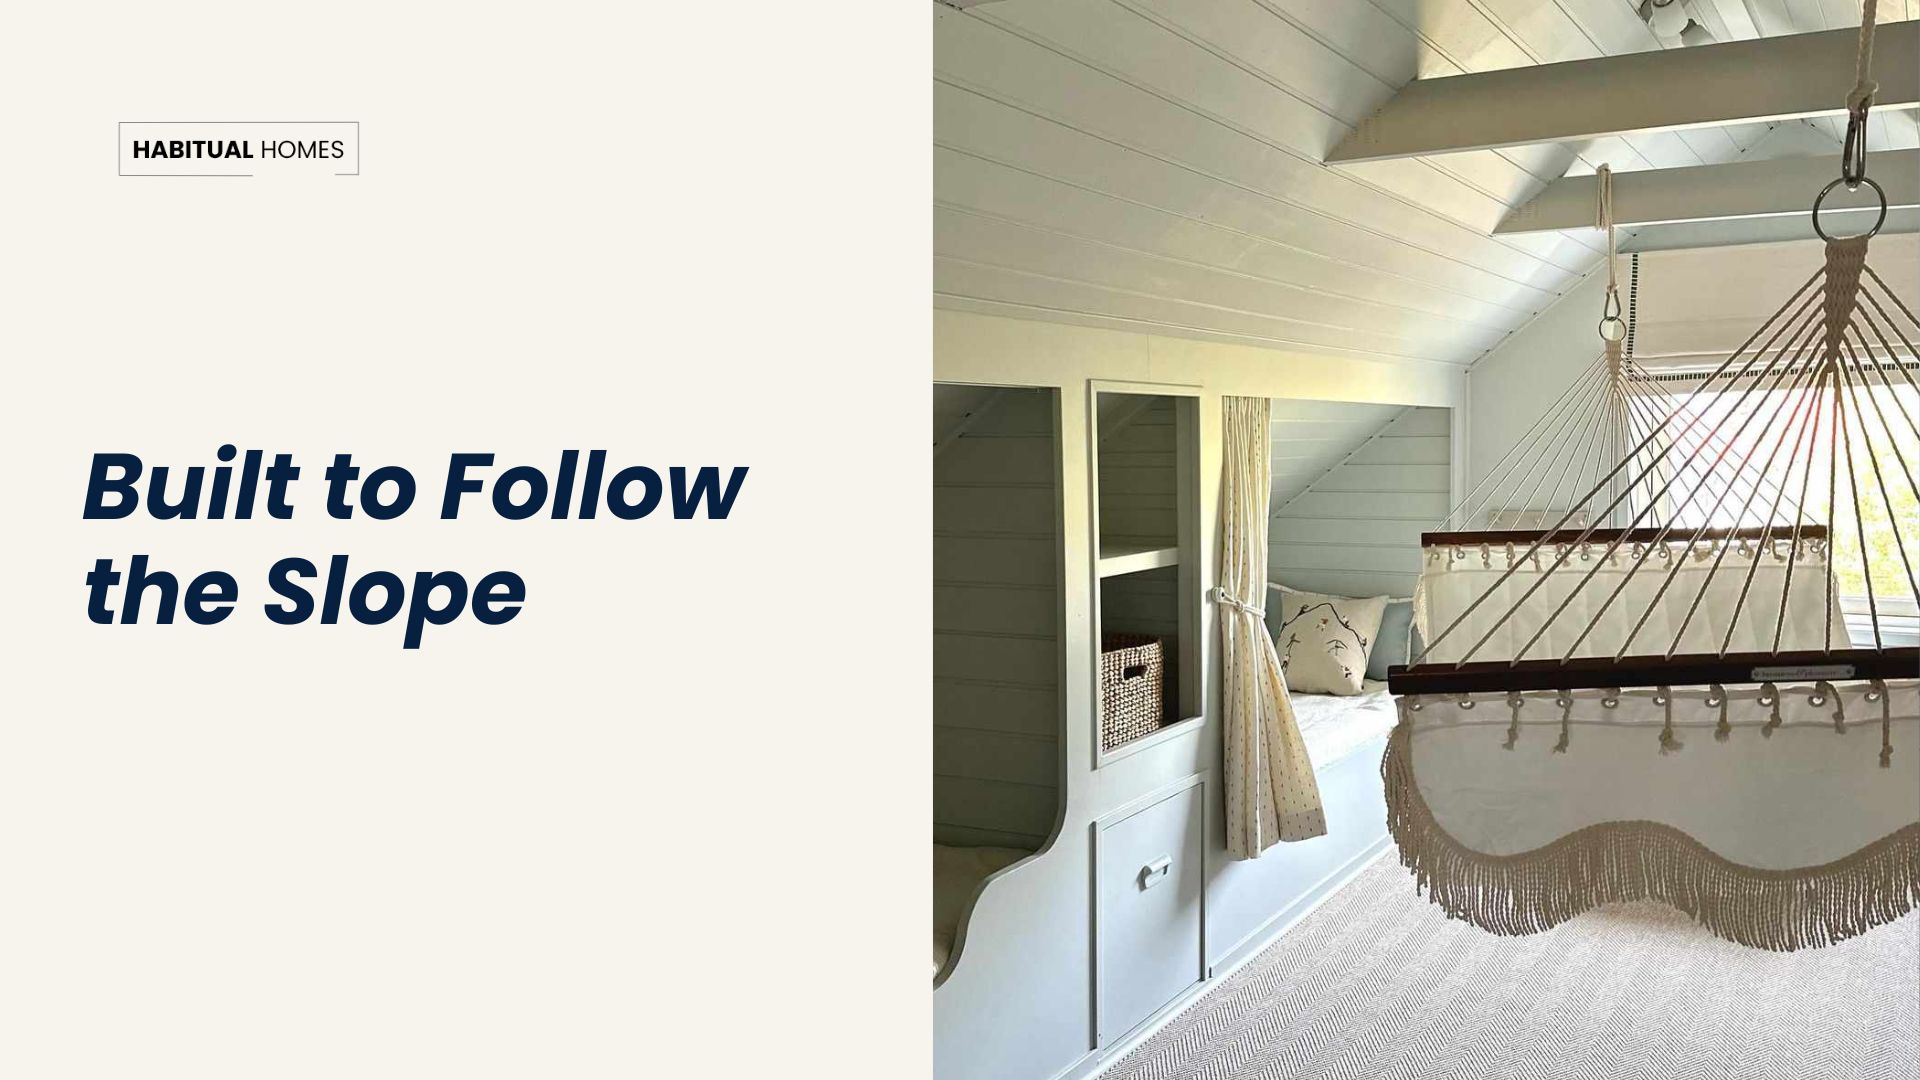
How do you plan built-ins for a kids bedroom with a sloped ceiling? Step the cabinetry height to follow the slope instead of building to one uniform height and losing the space where the ceiling drops. A sloped ceiling changes the shape of the storage, not whether the storage is possible.
Why a Sloped Ceiling Complicates Standard Closet Sizing
A standard closet assumes a flat ceiling at a consistent height. Under a slope, that assumption breaks down fast: a wardrobe built to one height either gets cut short at the low end or leaves the tall end wasted where the ceiling actually has room to spare.
Our Approach: Designing Around the Slope, Not Against It
Stepping the Cabinetry Height With the Ceiling
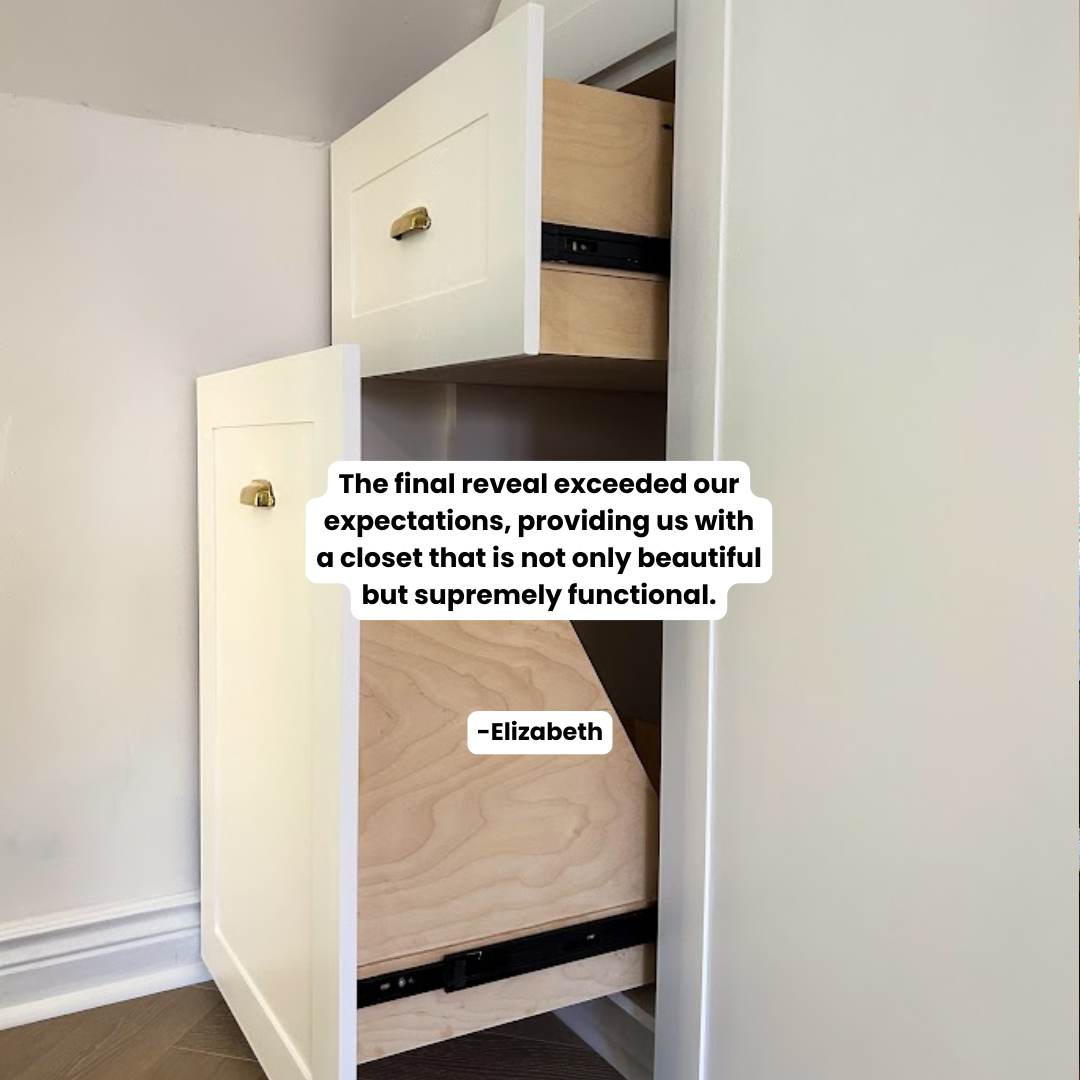
Rather than forcing one uniform cabinet height across the wall, the drawings can step the cabinetry to follow the slope, so storage height increases as the ceiling rises.
Using the Tallest Point for What Needs It Most
The tallest section of a sloped ceiling is usually the best place for hanging space, since that is what needs the most vertical clearance. Lower sections work well for drawers, bins, or anything that does not need full height.
Planning built-ins for a room with a sloped ceiling?
Book a consultation and we will start with a measurement and a drawing, not a guess.
Book a Free CallWhat This Looks Like in a Finished Room
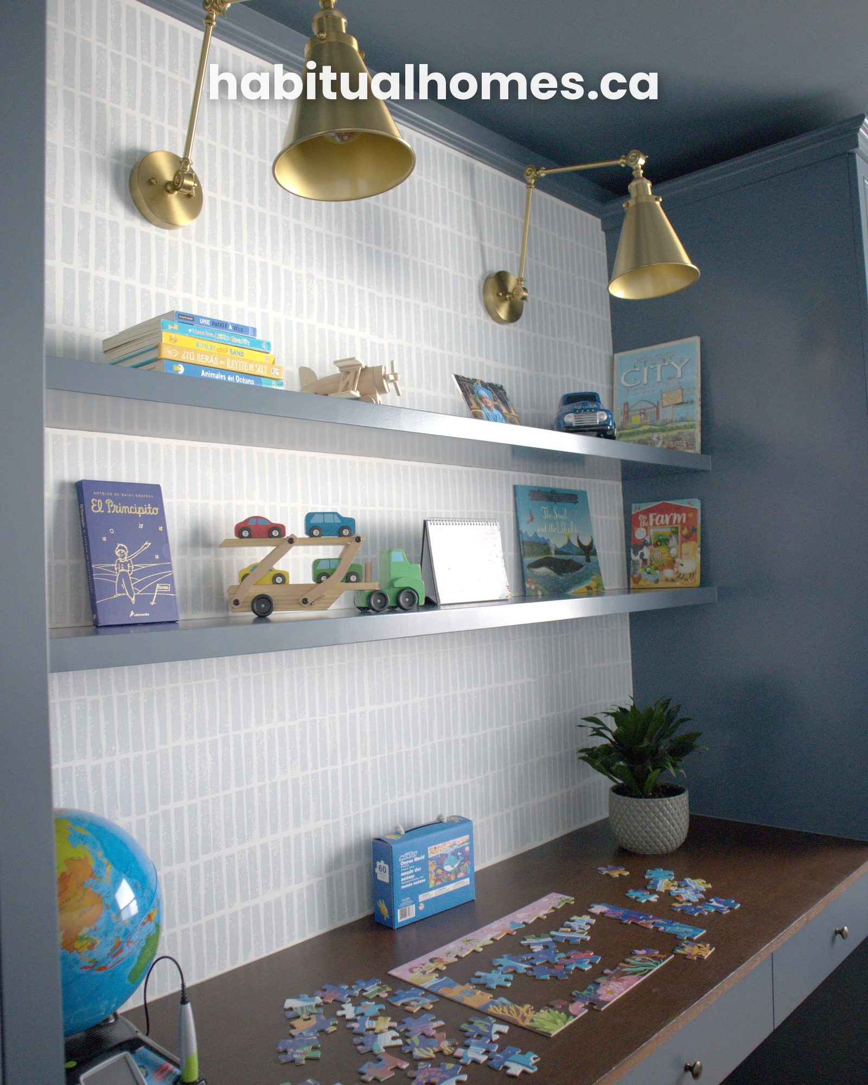
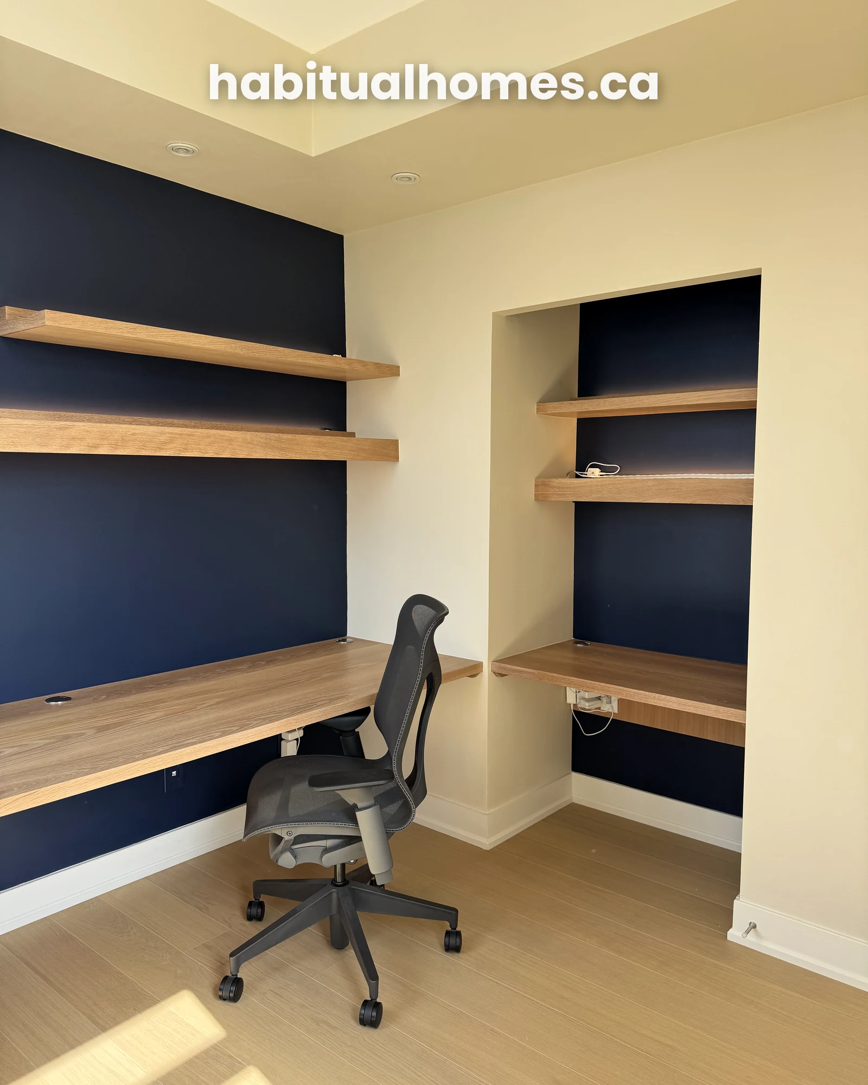
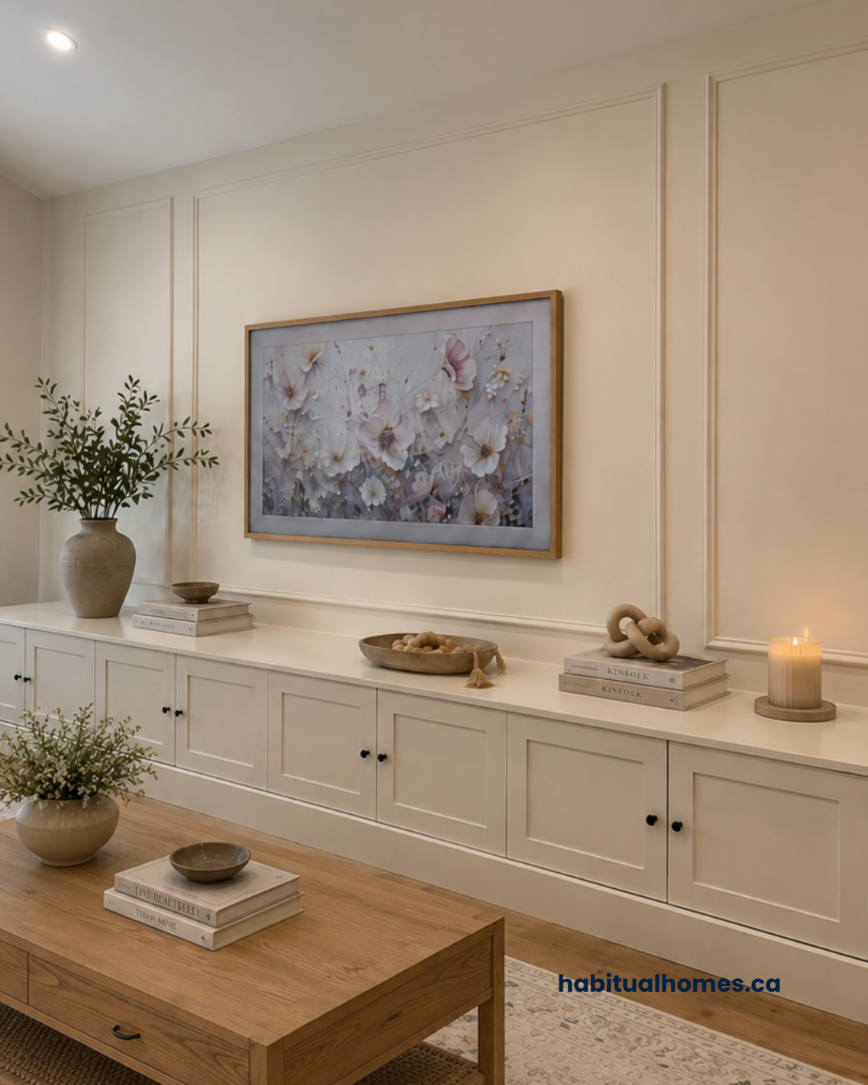
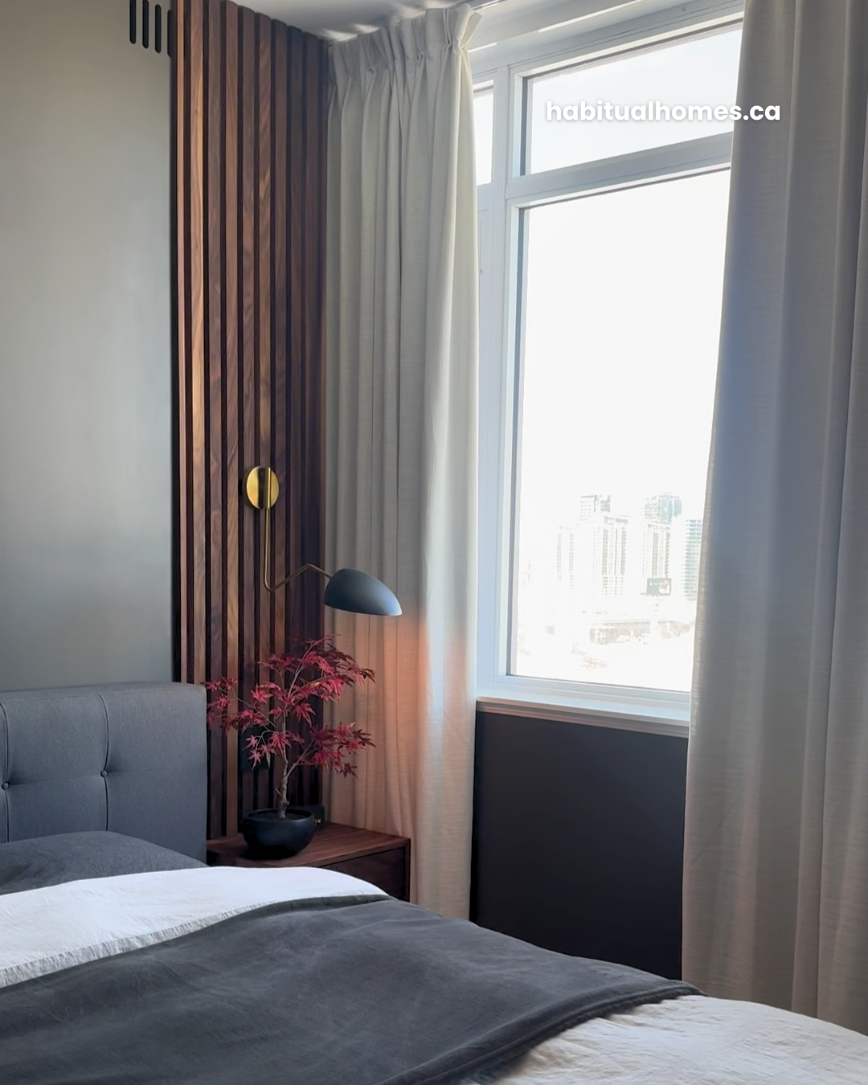
A well-planned sloped-ceiling built-in often reads as intentional rather than compromised, since the stepped cabinetry follows the room’s actual shape instead of fighting it.
Frequently Asked Questions
Can a full wardrobe fit under a sloped ceiling?
Often, yes, if the hanging section is placed where the ceiling is tallest. The rest of the wall can still hold shelving and drawers at a lower height.
Does a sloped ceiling waste usable closet space?
Not if it’s planned for. A sloped ceiling changes where each type of storage goes, but it does not have to reduce the total amount of usable space.
What storage works best in the lowest part of a sloped room?
Drawers and low shelving tend to work best where the ceiling is lowest, since they do not need full standing height to be useful.
Can built-ins be customized for an attic or knee-wall bedroom?
Yes. Attic and knee-wall bedrooms are common places for this kind of stepped, slope-following design.
Planning a Similar Kids Bedroom Built-In in Toronto?
We bring the same eye to our interior design work across Toronto. See more of what we design across kids bedroom built-ins in Toronto.
Ready to plan built-ins for a sloped ceiling room? Fill out the form below and we will follow up to schedule a measurement.