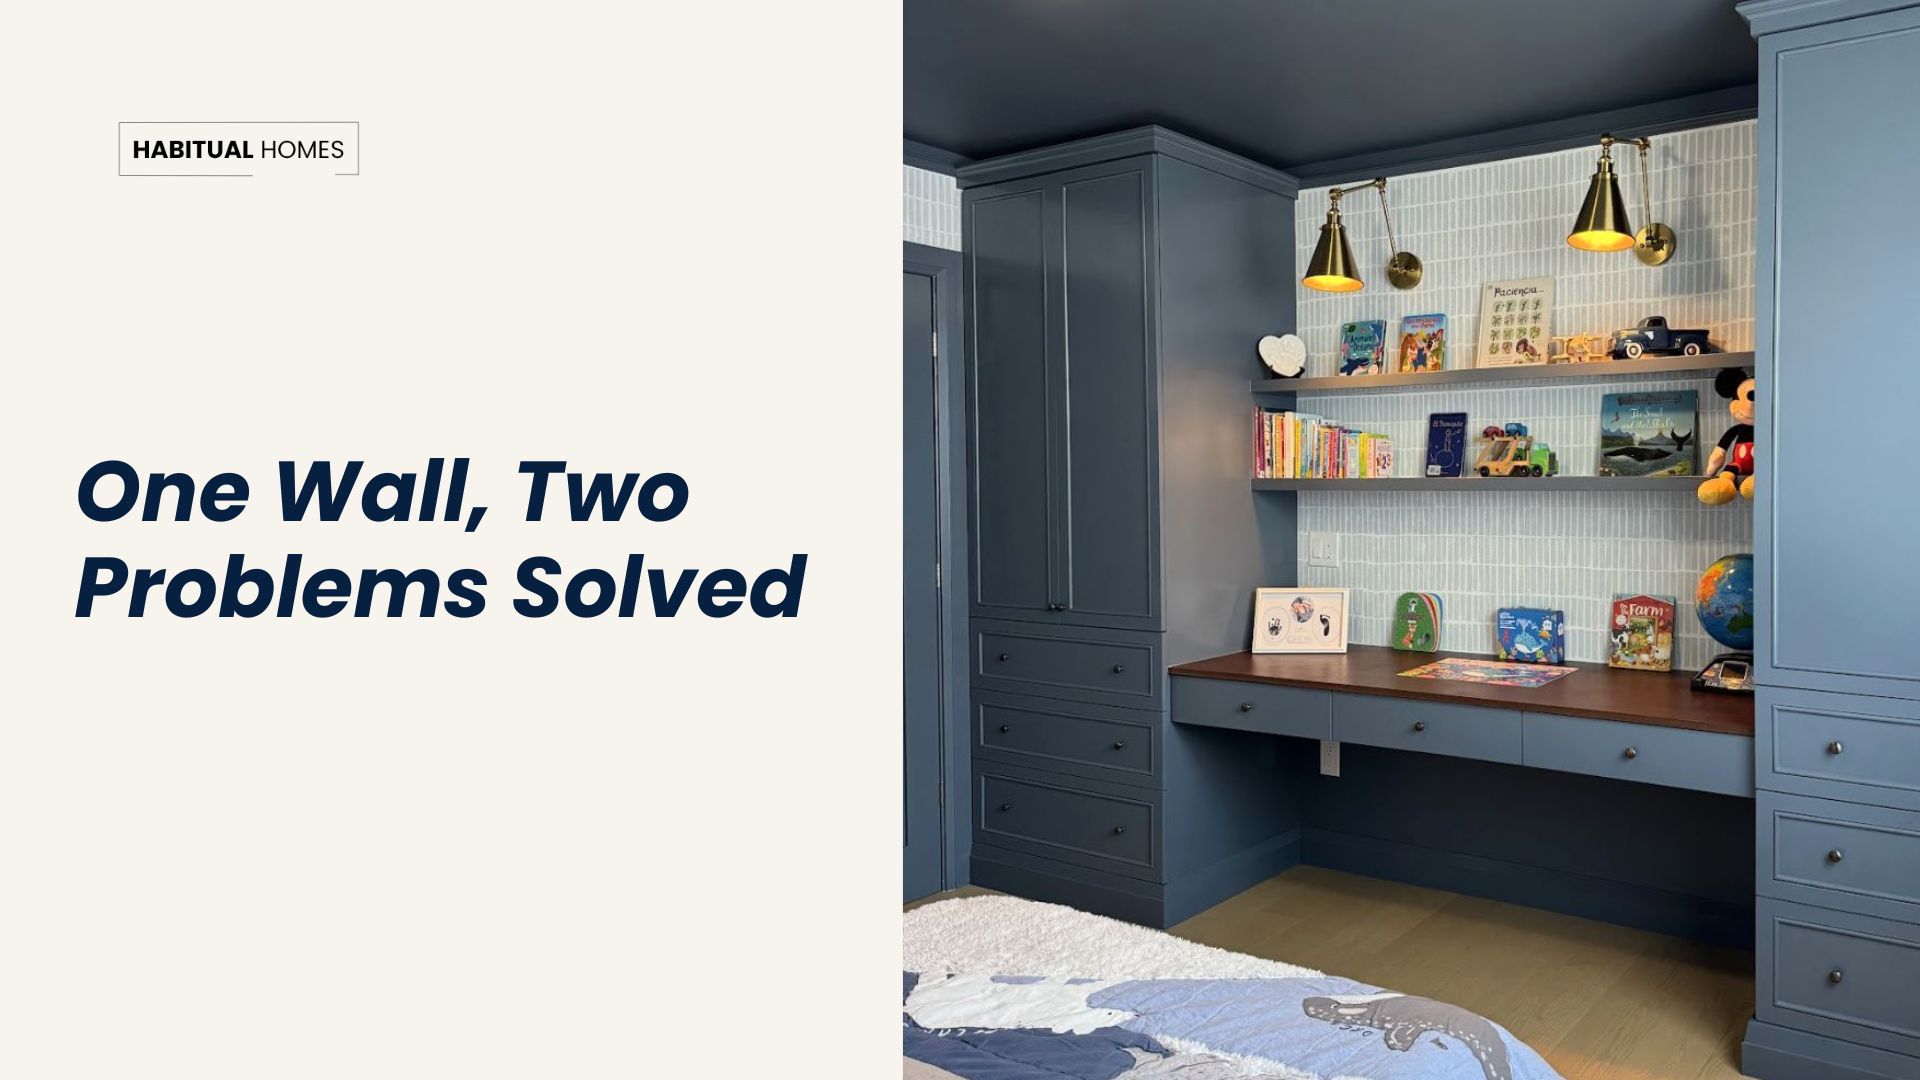
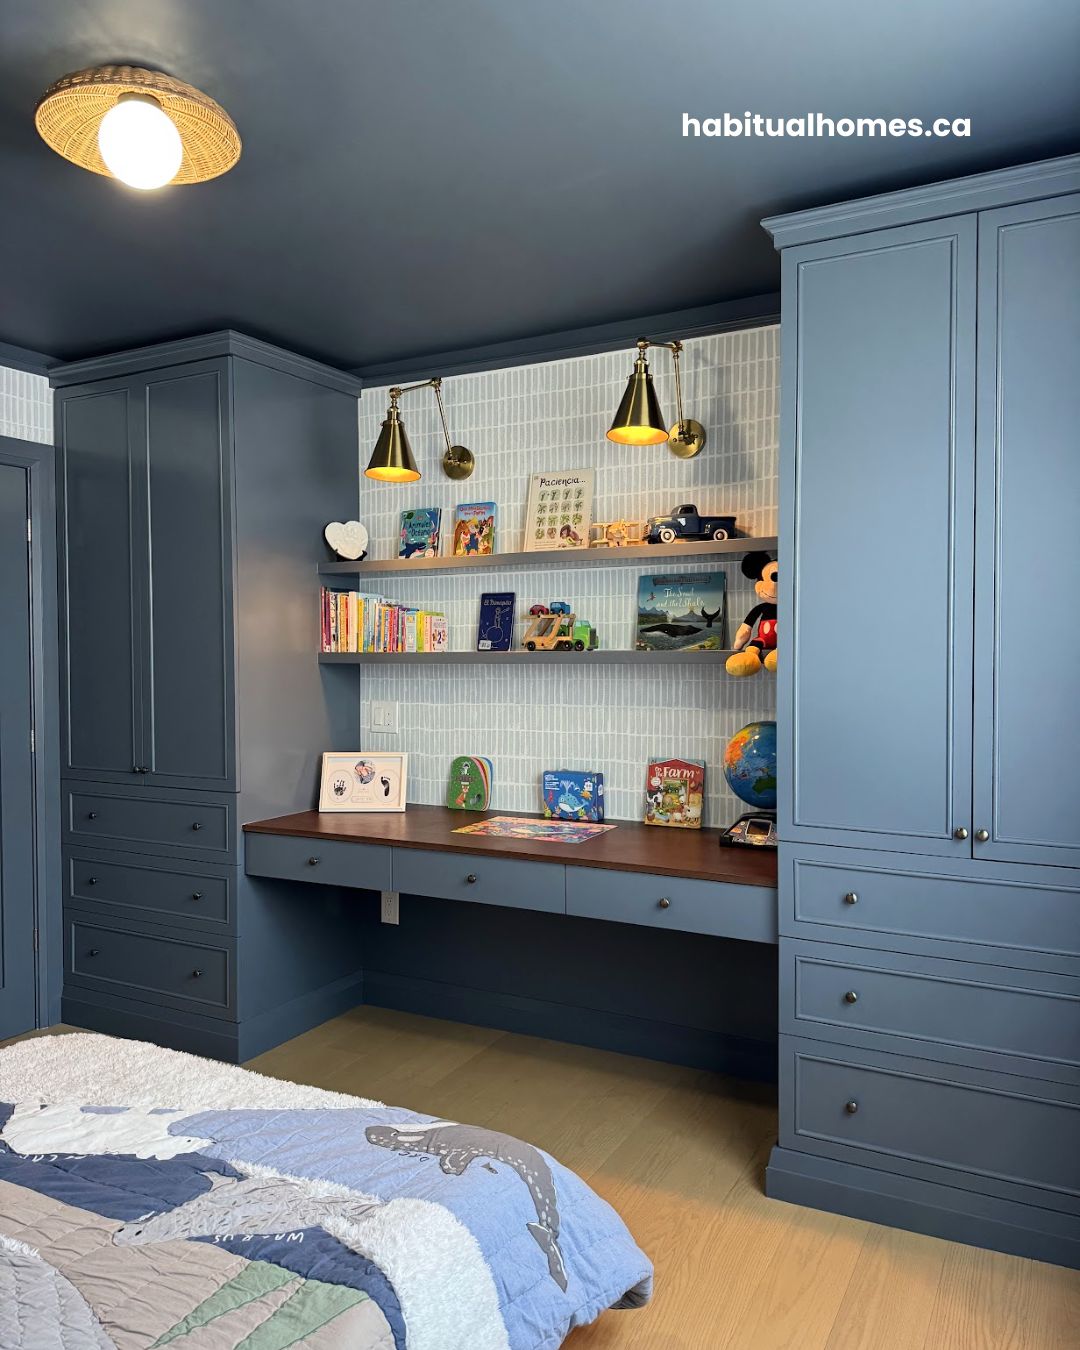
Can you build a closet and a desk into one wall in a kids bedroom? Yes, and when it works well, it rarely reads as two separate purchases pushed together. In a recent Scarborough project, we designed a floor-to-ceiling wardrobe and a built-in desk as one continuous wall, so the room kept its floor space and the closet, the desk, and the shelving all worked as a single piece instead of competing for the same corner.
Why a Separate Closet and Desk Don’t Work in a Small Kids Bedroom
A standalone wardrobe and a store-bought desk are both designed for an average room, not the one you actually have. Push them together and the desk usually ends up wherever it fits, often far from the nearest outlet or the best light, while the closet keeps its full depth even in a bedroom that cannot spare it. Neither piece was drawn with the other in mind, so the room ends up feeling more crowded than it needs to.
Our Approach: Designing One Wall Instead of Two Pieces of Furniture
Measuring the Room and the Wall
Sandra and Johanna measured the full wall before drawing anything, noting where the window light fell across the day and where the existing outlets sat. That measurement decided where the desk would sit inside the wall, rather than the desk deciding it needed a new outlet added later.
Drawing the Wardrobe and Desk as One Piece
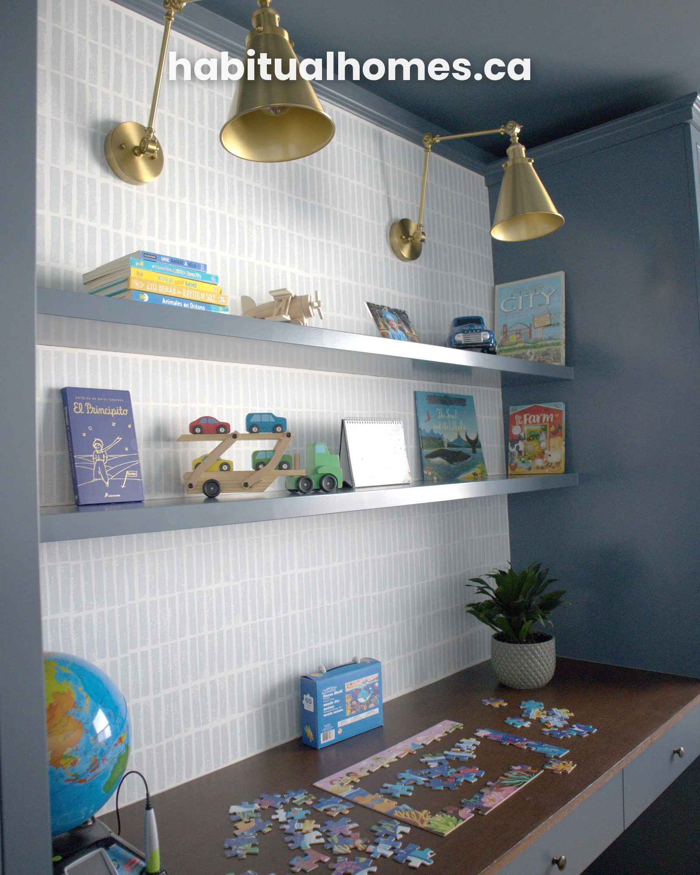
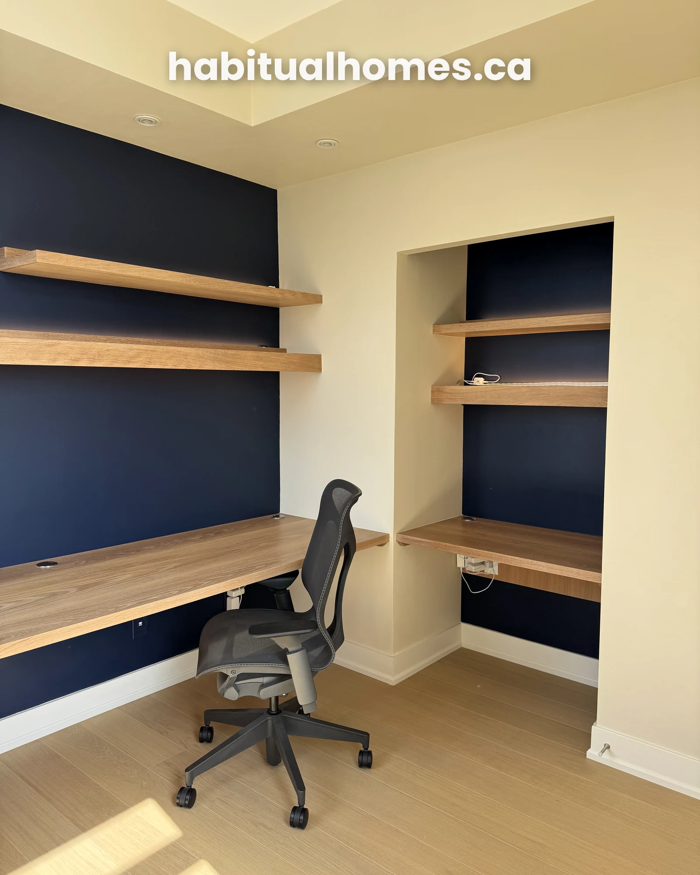
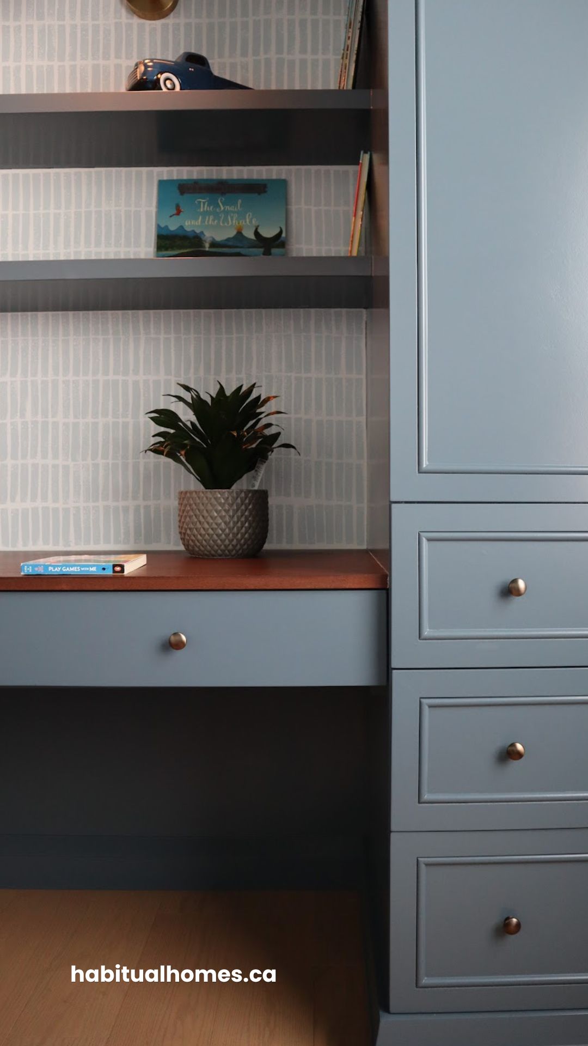
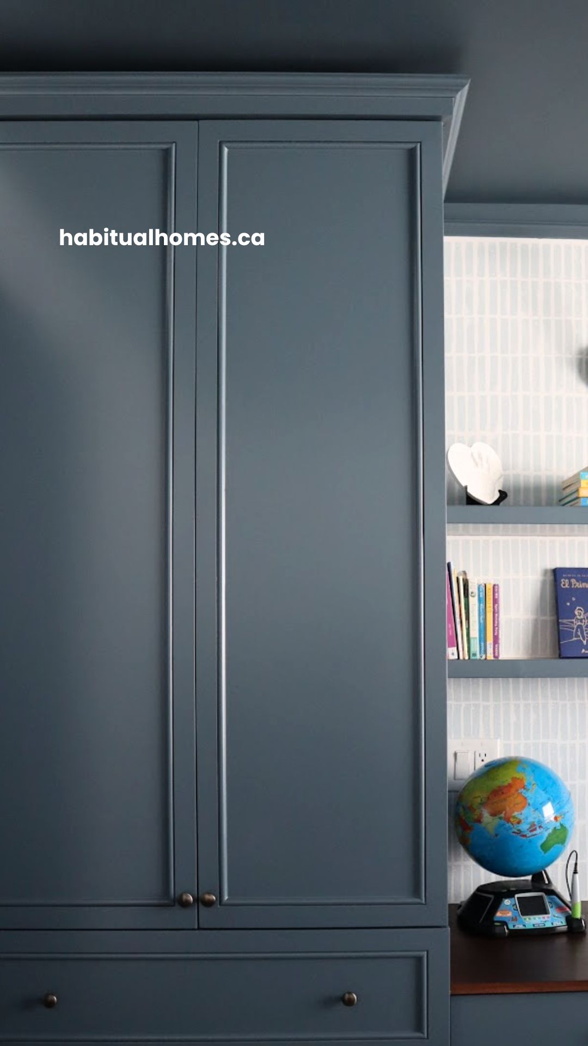
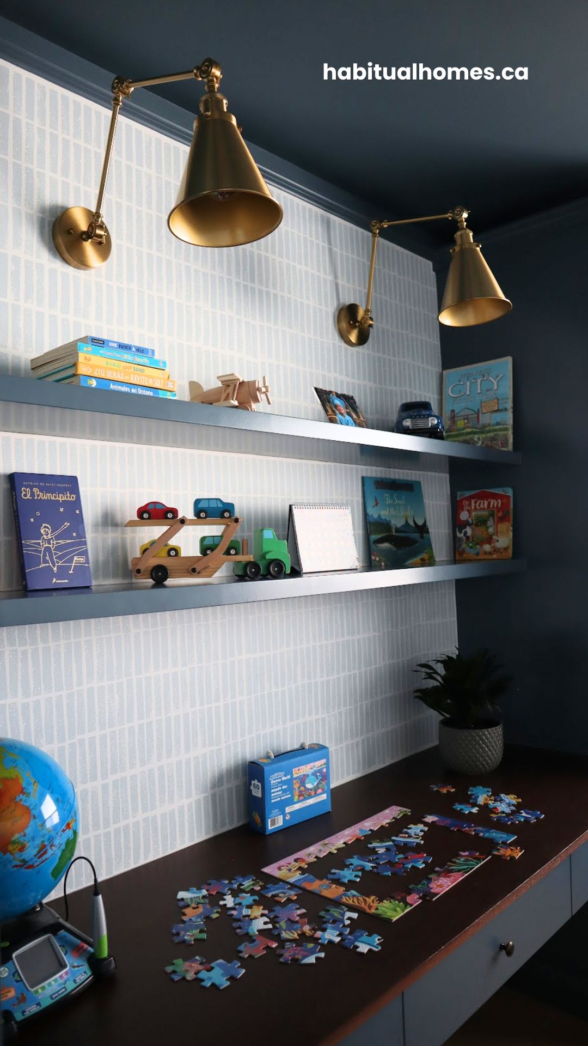
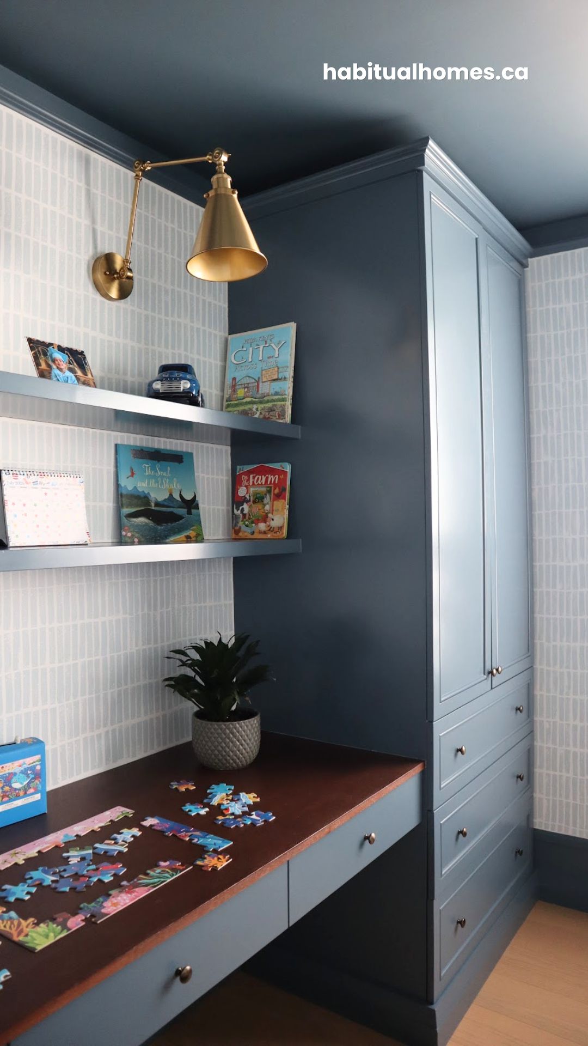
The wardrobe and the desk were drawn as a single built-in, with the desk set into the same run of cabinetry as the closet doors and drawers. Floating shelves above tie the two halves together visually, so the wall reads as one piece of furniture rather than a closet with a desk pushed against it.
Planning a kids bedroom built-in of your own?
Book a consultation and we will start with a measurement and a drawing, not a guess.
Book a Free CallInside the Finished Room
Here is how the finished wall came together.
The Details That Mattered
Drawer Sizes for What a Kid Actually Owns
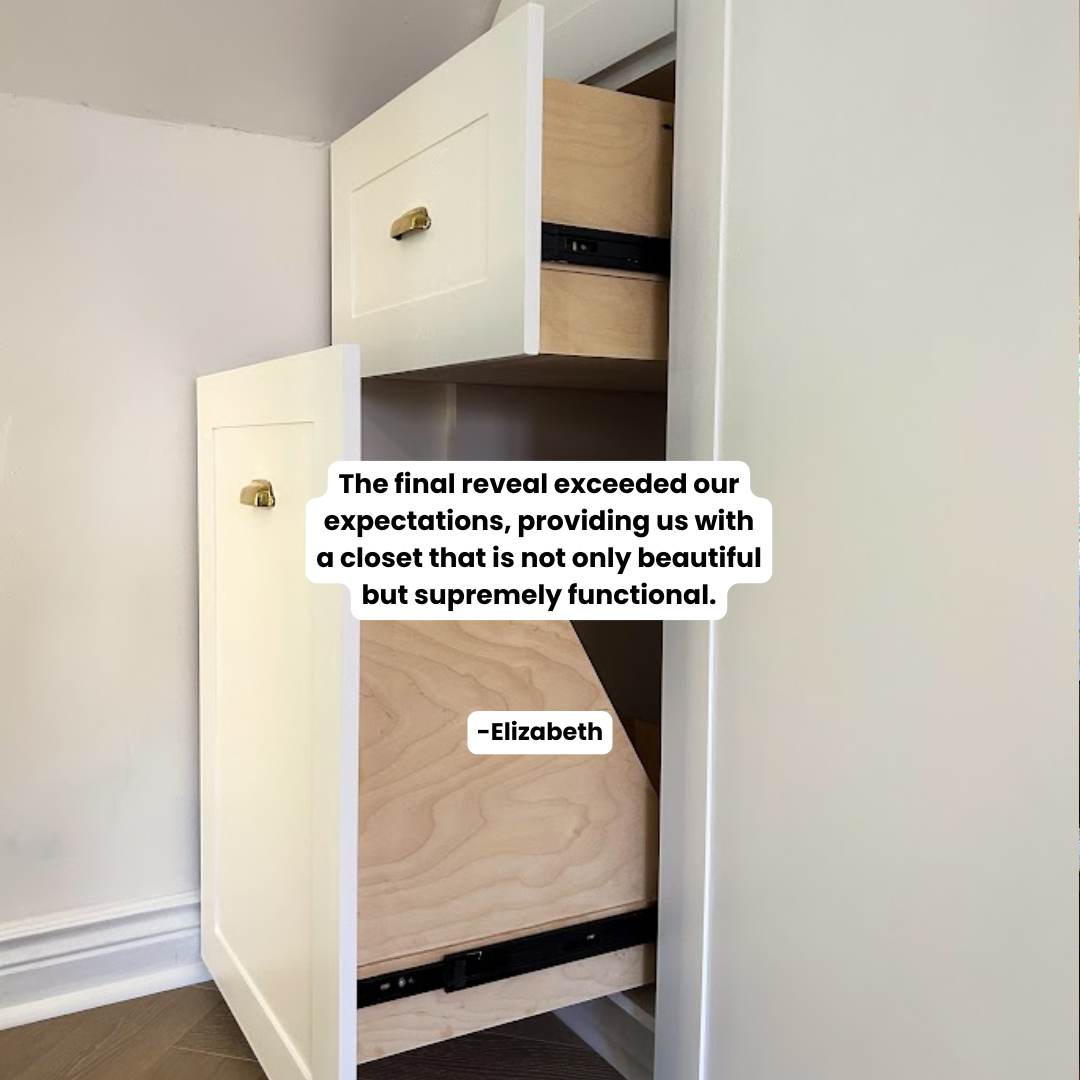
The drawers were sized for what actually goes in a kid’s room: folded clothes, books, and the odd assortment of toys that never fits a standard closet insert. Deeper drawers went low, for bulkier items a child pulls out often, while shallower drawers went higher for things that get sorted less frequently.
Keeping the Desk Where the Outlet and Light Already Are
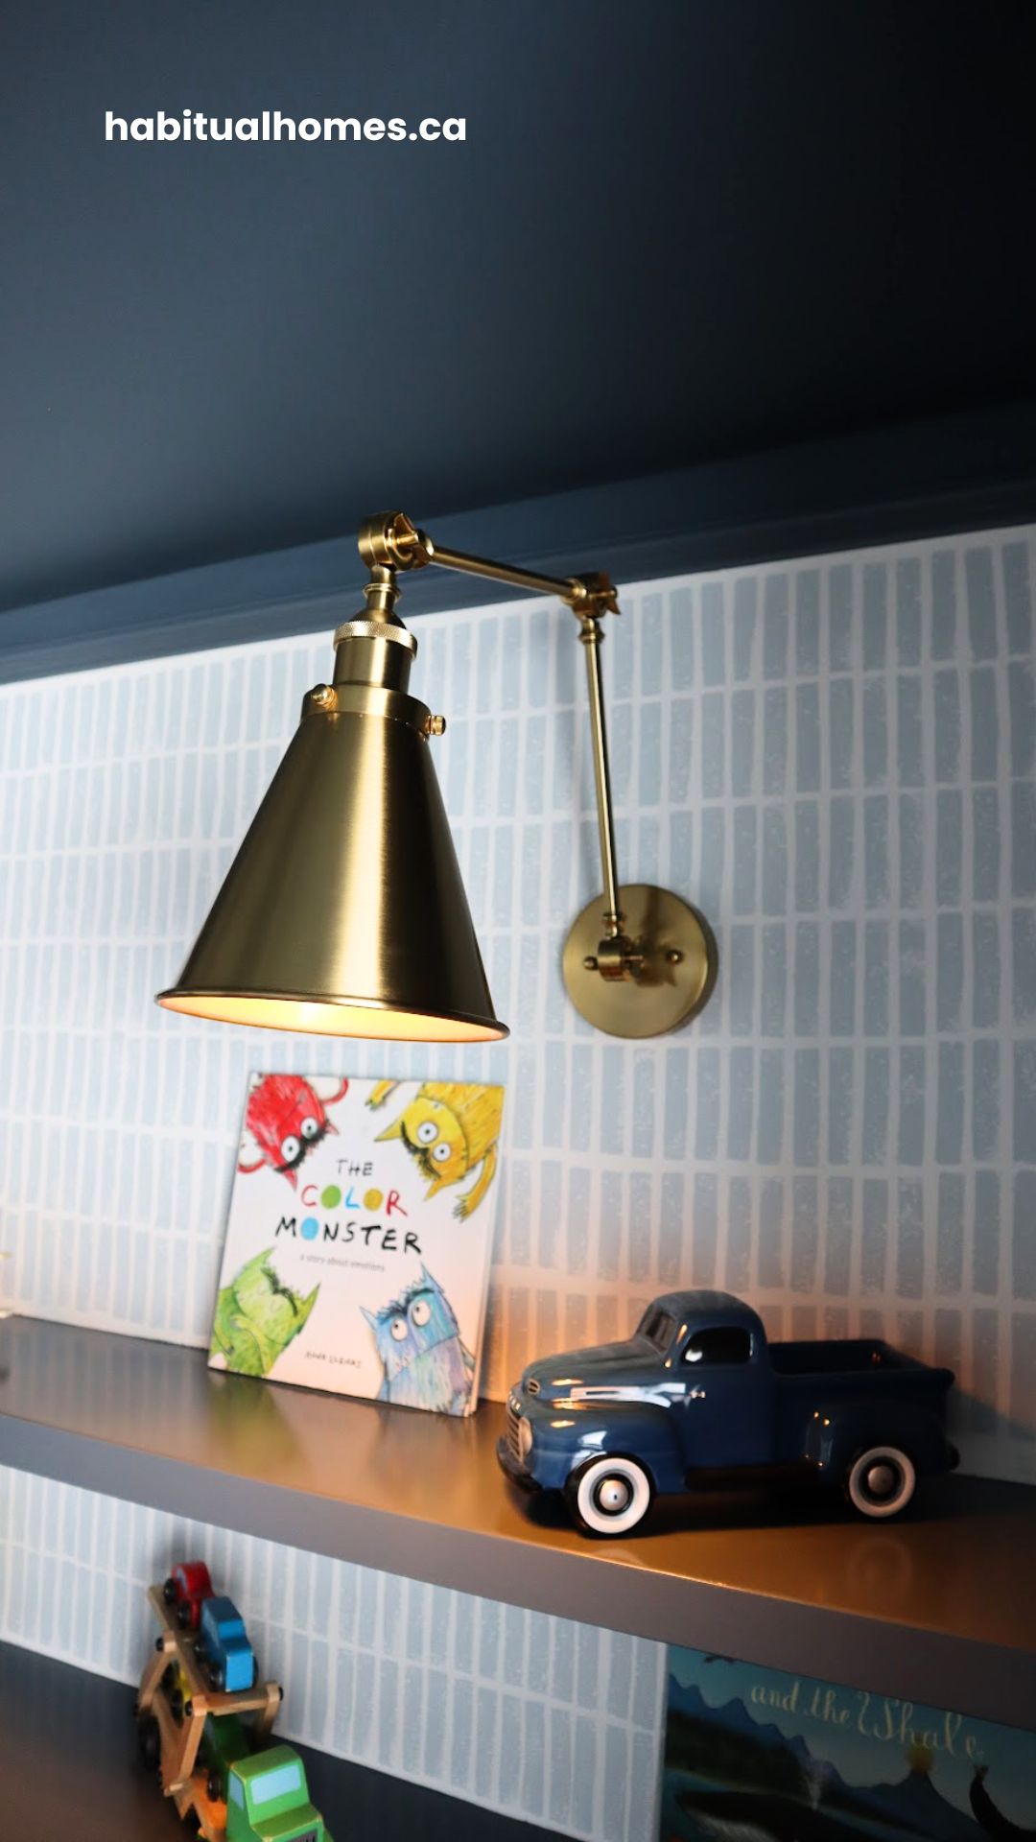
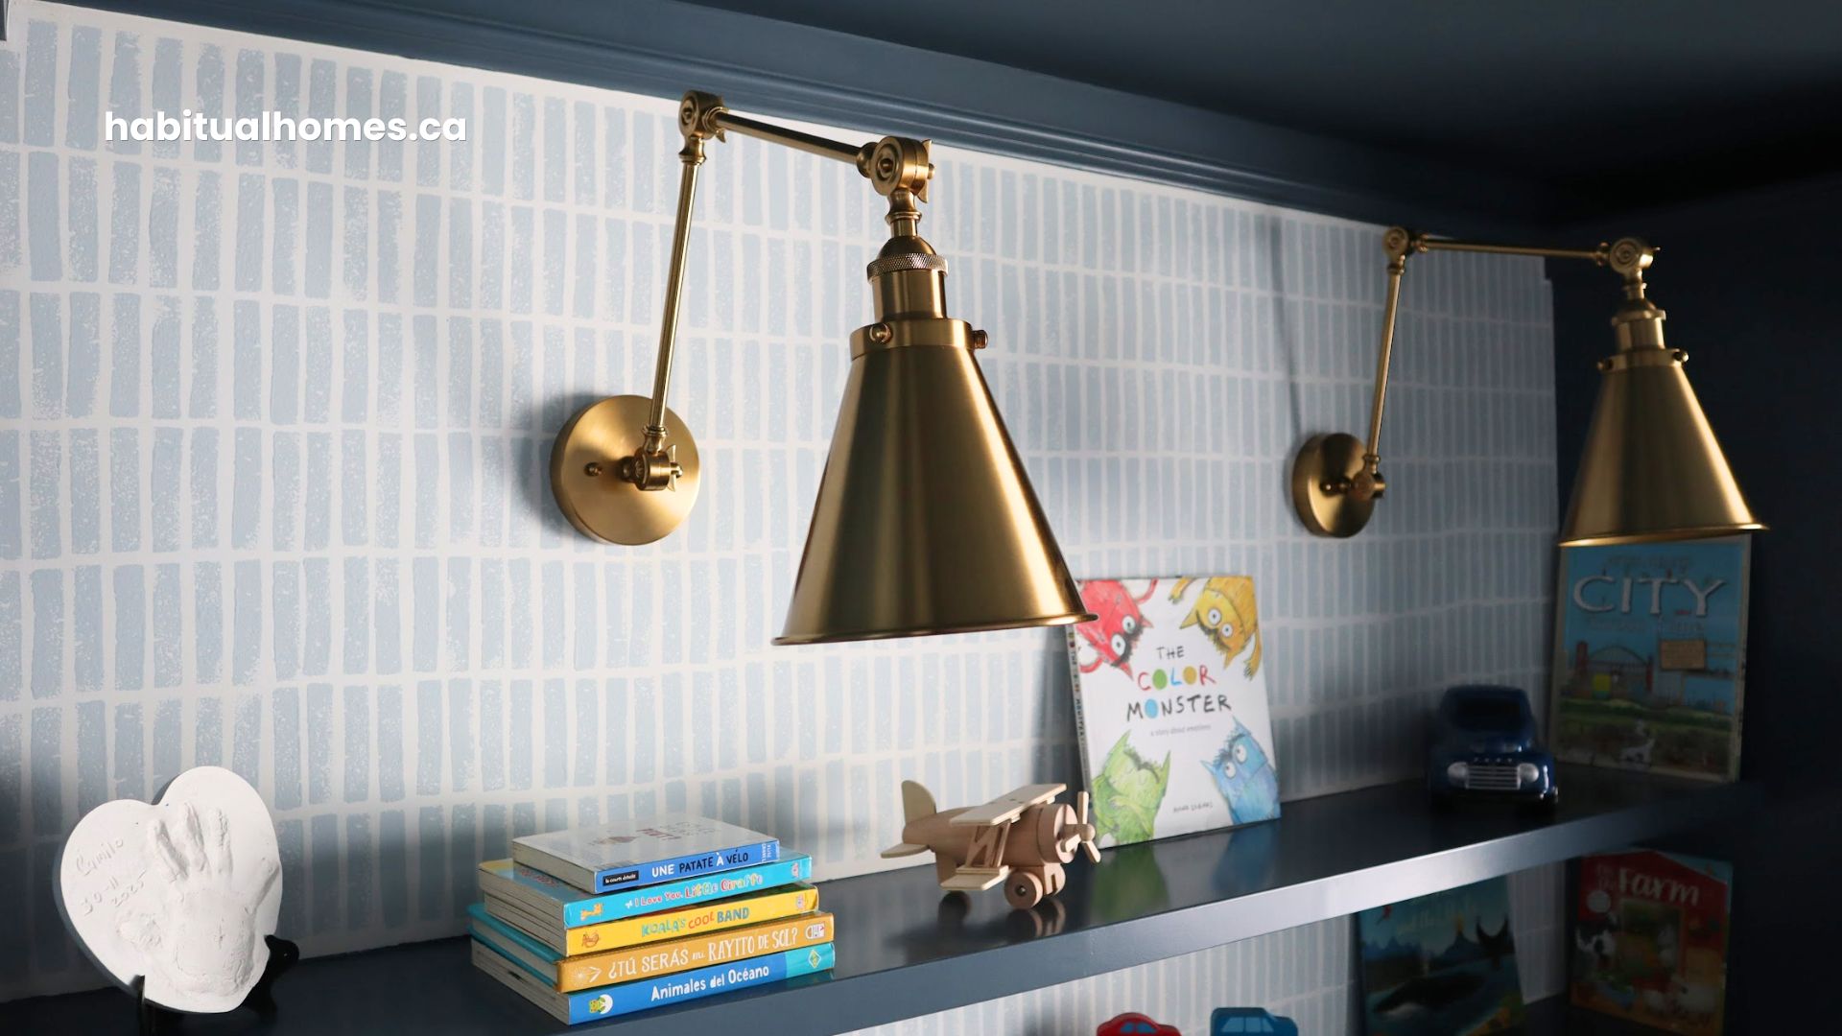
The desk sits directly under natural light from the window and beside the existing outlet, so no new electrical run was needed for the desk itself. Where additional lighting was wanted over the desk, our own licensed electrician placed a brass swing-arm sconce as part of the same build.
Frequently Asked Questions
Can a closet and a desk really share one built-in wall?
Yes. When the wardrobe and the desk are drawn together, the desk sits inside the same run of cabinetry as the closet, so the wall functions as one piece instead of two.
Does combining them make the room feel smaller?
Not when it is planned well. Because the desk uses space that would otherwise sit empty beside the closet, the room usually feels less crowded, not more.
Can the desk be removed later if the room’s use changes?
It depends on how it is built. We can design the desk section to be adaptable, so it can be adjusted as your child’s needs change.
Do you need an electrician to add outlets or lighting to the built-in?
We bring our own licensed electrician for any new outlets or lighting the built-in needs, so it is handled as part of the same project.
Planning a Similar Kids Bedroom Built-In in Toronto?
If a wall in your child’s room is trying to do too much with a closet and a desk pieced together separately, it might be time to draw them as one. Planning one? Start with these 3 questions. See more of what we design across kids bedroom built-ins in Toronto.
Book a consultation and we will start with a measurement, a drawing, and a plan built around your child’s actual room.