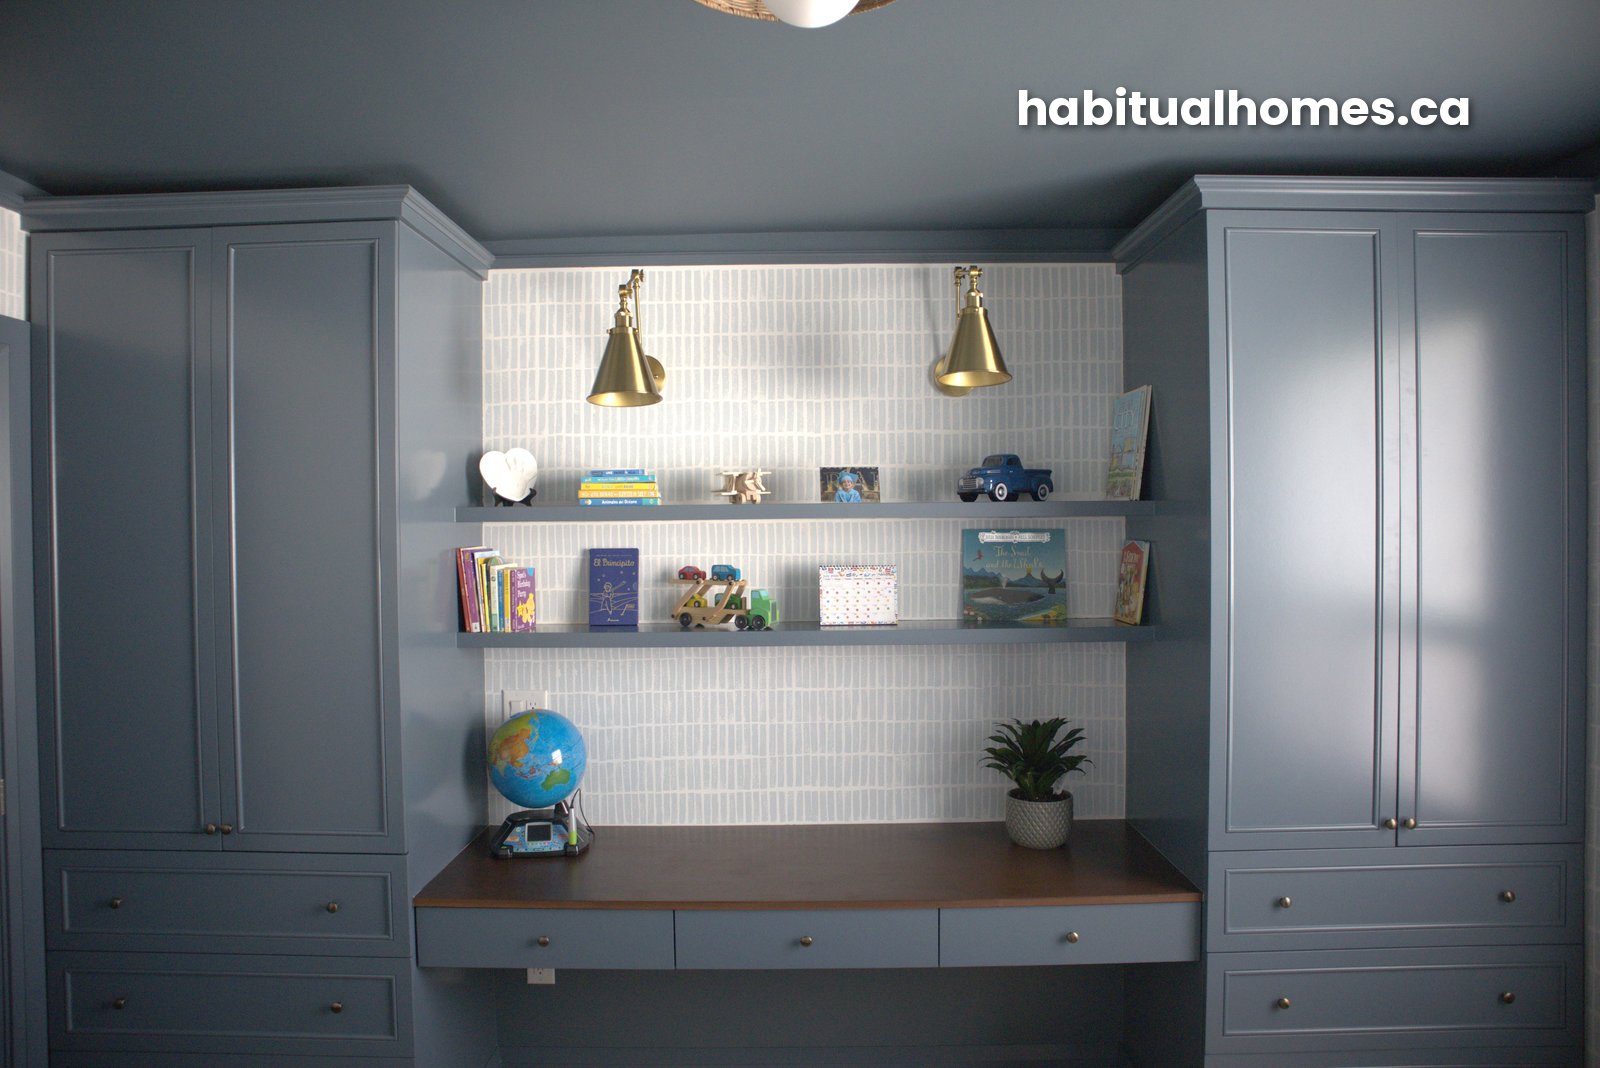
Planning a kids bedroom built-in starts long before anyone picks up a saw. It starts with three questions. We answered them for our son Camilo’s room, in our own home, and they shaped every choice we made. Here they are, so you can answer them too.
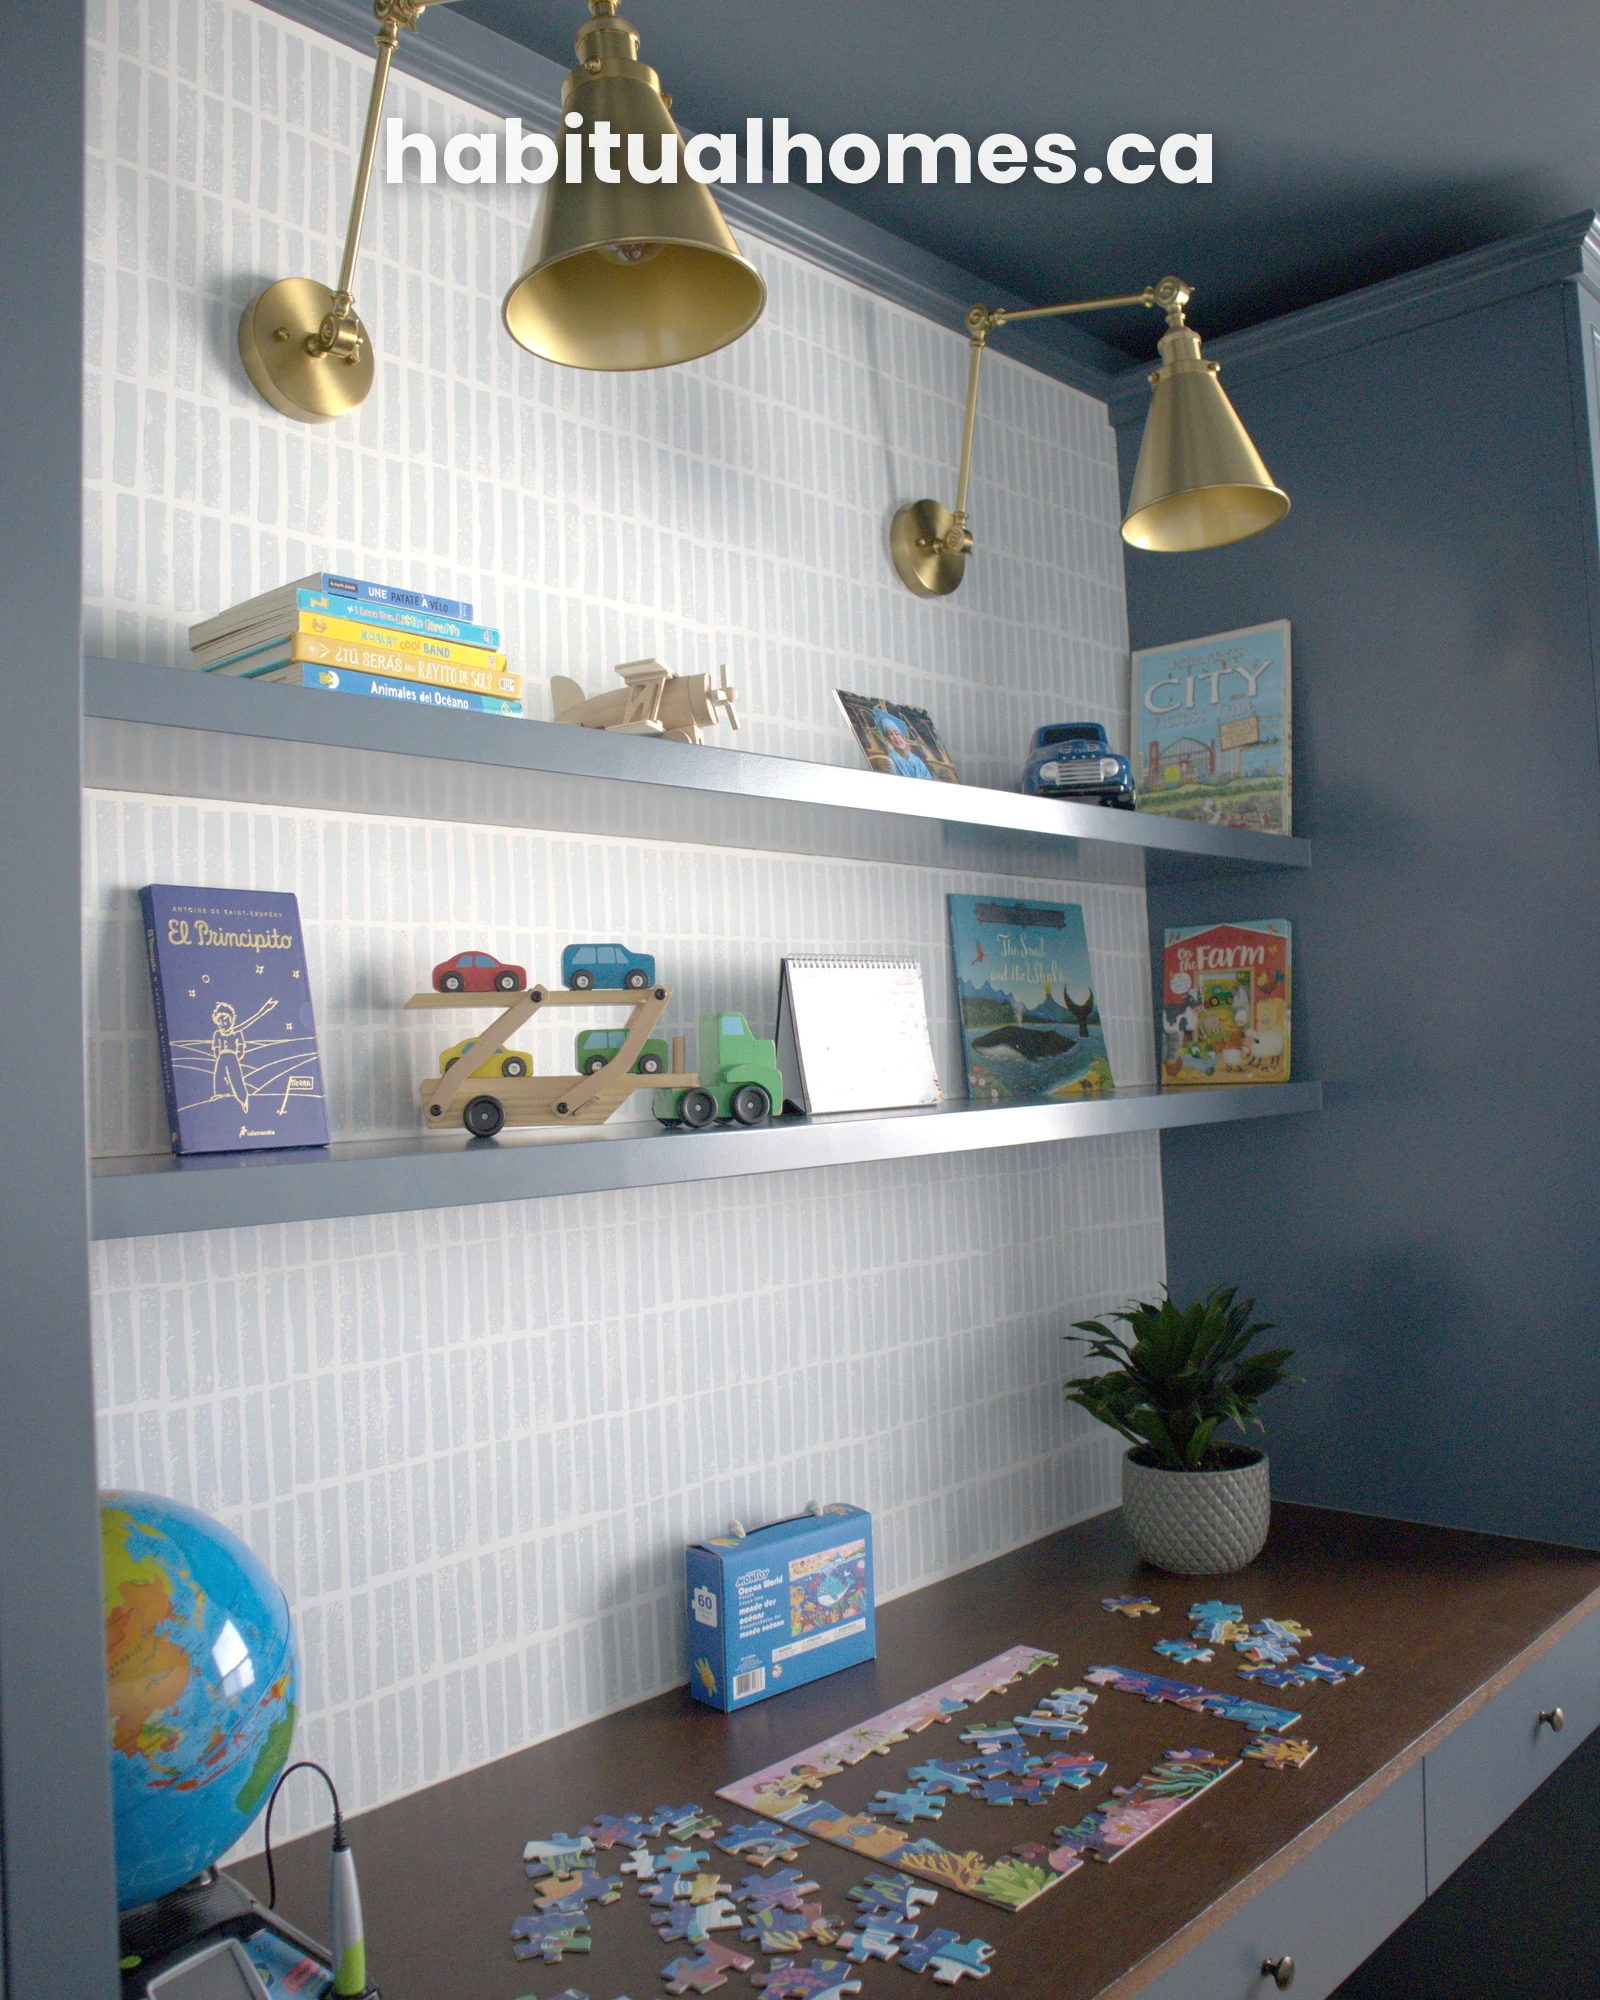
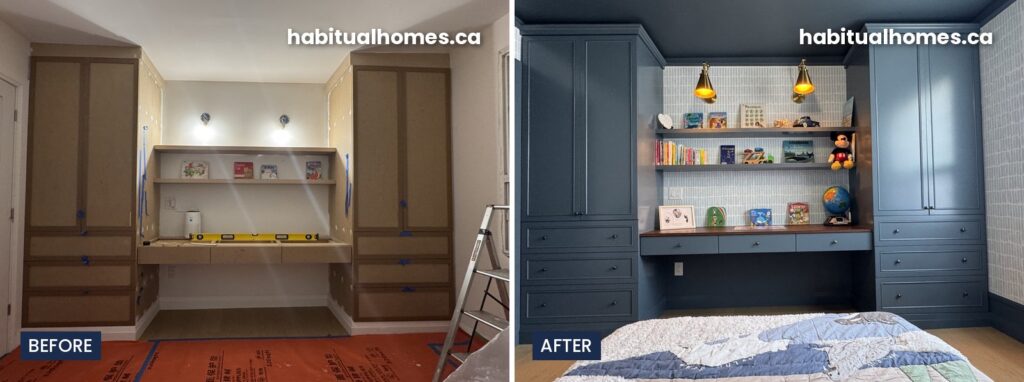
Camilo is four. His room has one wall that does it all: a closet, a desk, and floating shelves, all in navy. We drew every piece before we built a thing. Here’s what we asked.
Question 1: What does it need to hold today?
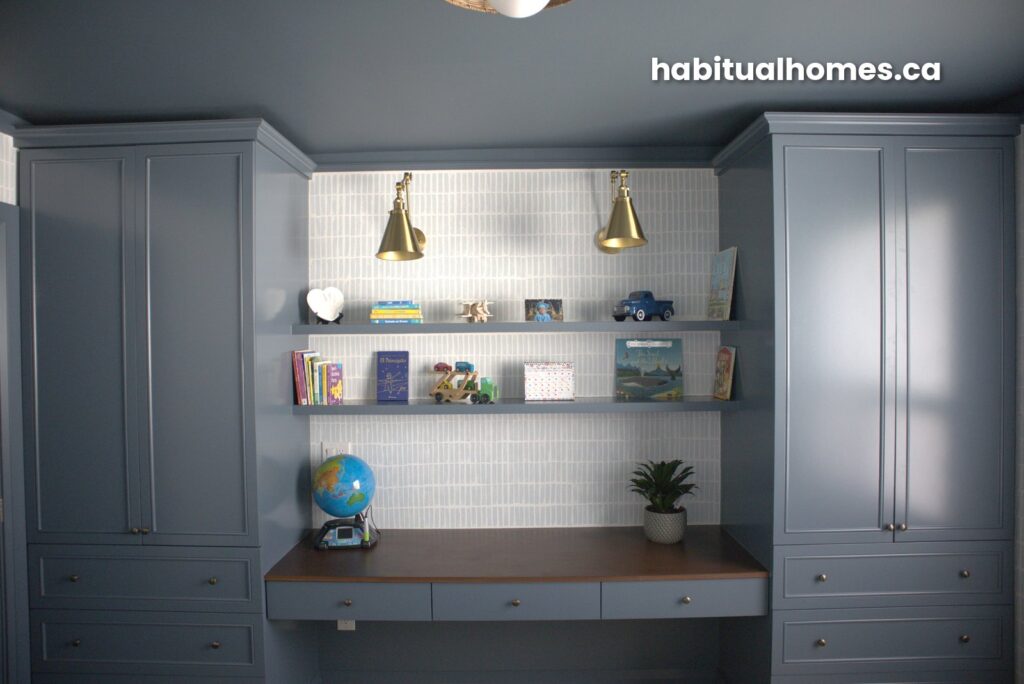
Start with what’s in the room right now, not what’s in a catalogue. Walk in and look. Toys on the floor? Books in a pile? Art supplies on the kitchen table because there’s nowhere else to put them?
For Camilo, today means toys, books, and a place to draw. The desk is his drawing spot right now. The closet holds what he doesn’t need every day, so his favourite things stay out where he can see them.
Here’s how to answer this one for your child:
- Count what needs a home. Bins, books, clothes, art supplies. Write it down.
- Keep everyday things low. If small hands can’t reach it, it won’t get used, or put away.
- Mix open and closed. Open shelves for the things they love to see. Doors for the things you’d rather not.
If you’re fitting a closet and a desk on the same wall, we explain how in our post on the closet and desk combo.
Question 2: What will they need in a few years?
This is the question most people skip. A four-year-old’s room won’t stay a four-year-old’s room for long. At ten, Camilo will need space for homework, more books, and bigger clothes.
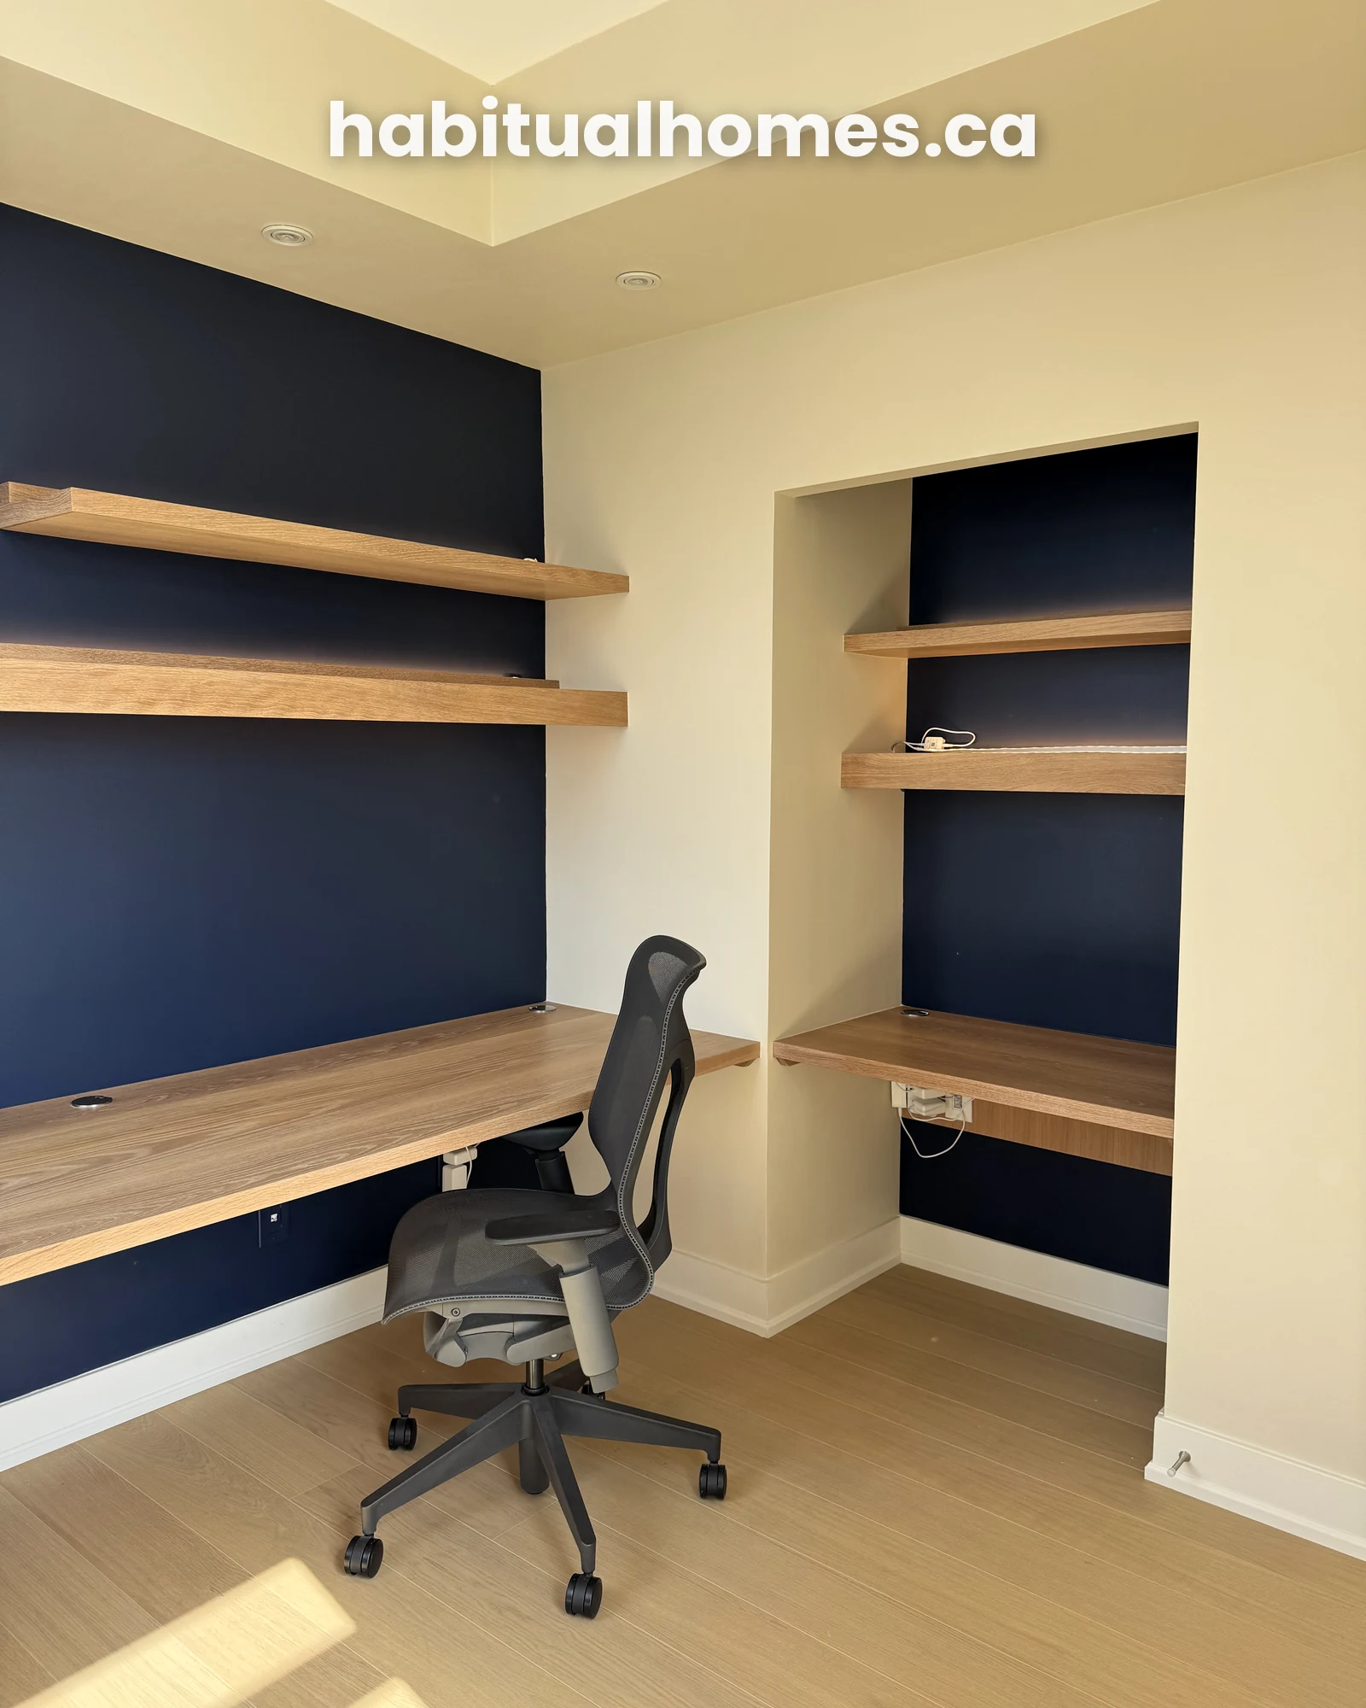
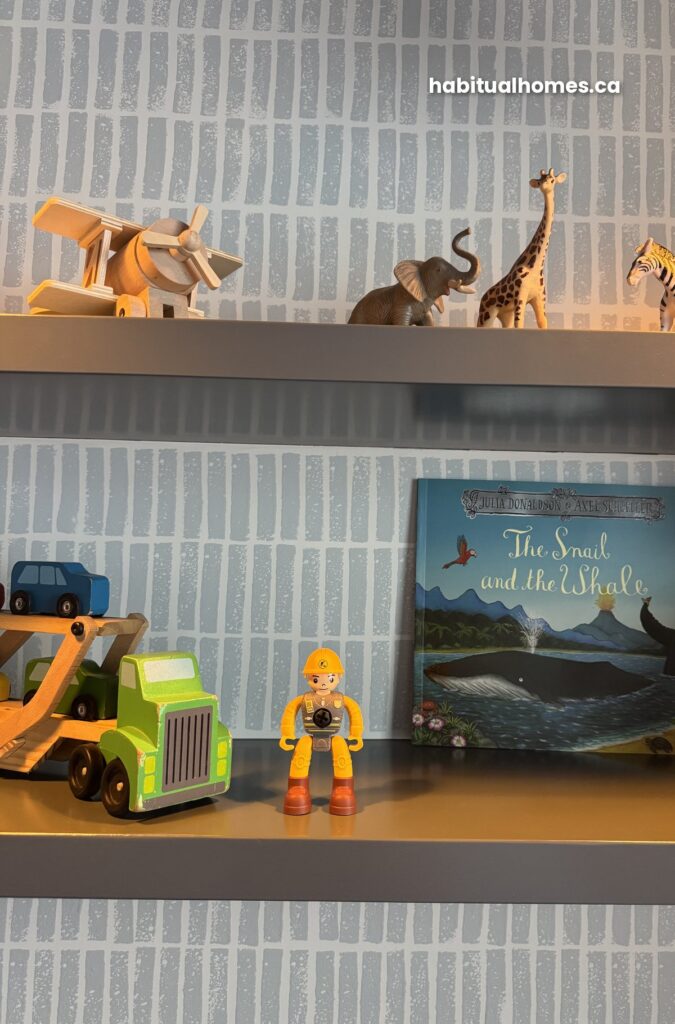
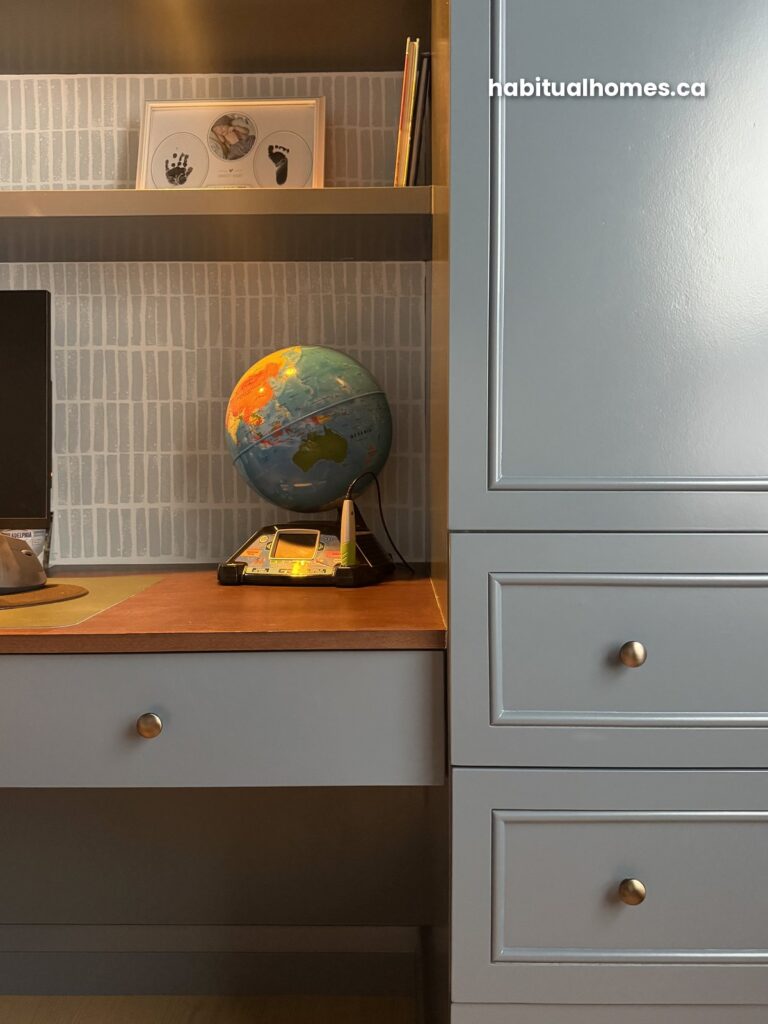
So we built a real desk, not a kid’s desk. It’s full height, ready for a chair that grows with him. Today it’s for drawing. Later, it’s for homework. The desk stays the same.
The shelves above the desk are planned the same way. Right now, Camilo can’t reach them without our help. That’s on purpose. They’re for the books and things he’ll use when he’s older, and in a few years they’ll be right where he needs them.
A few ways to plan for later:
- Place fixed shelves for later. If the shelves can’t move, set them where your child will need them in a few years, not where they are today.
- Build the desk at adult height. Change the chair, not the desk.
- Keep themes out of the built-in. Put the fun in things you can swap easily: bins, art, bedding.
We go deeper on this in our post on a closet that grows with your child.
Question 3: Where does the light land?
Overhead light is like a flashlight from the ceiling. It lights the room, but it never lands where you need it. When a child leans over a desk, their own head casts a shadow on the page.
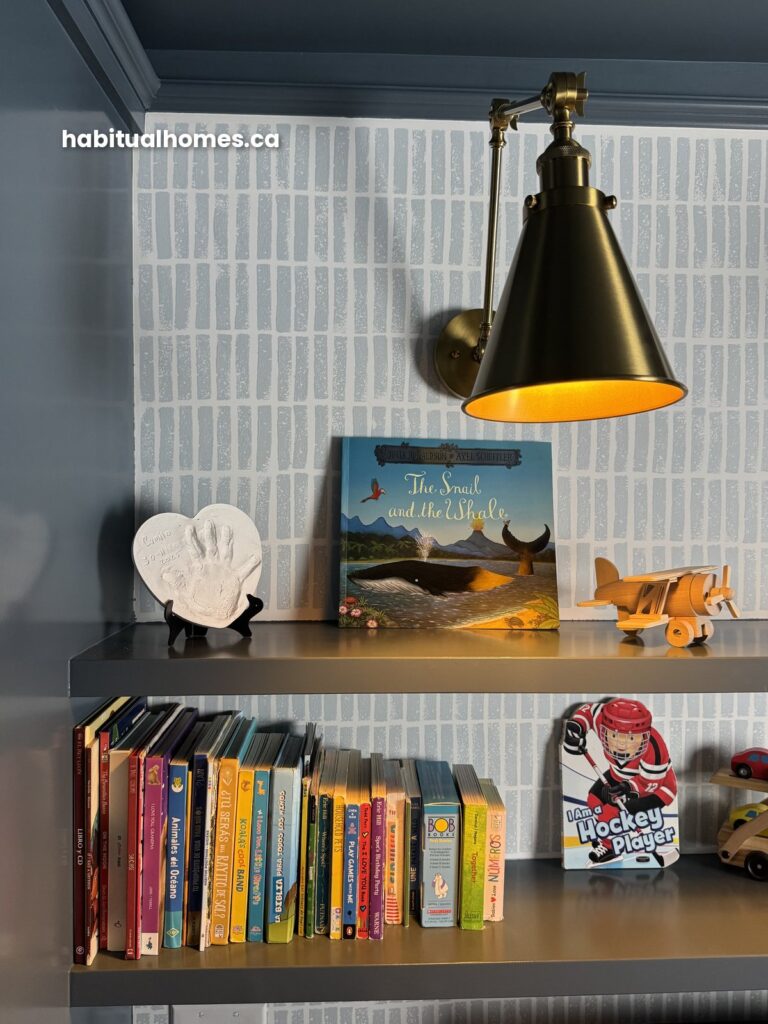
We put brass swing-arm sconces right over Camilo’s desk. The light lands on the paper, not behind him.
To get the light right:
- Place the desk first. Then plan the light around it.
- Plan the wiring before the cabinets go in. Adding it later means opening finished walls.
- Mount the light on the wall. A sconce keeps the desktop clear for paper, crayons, and later, a laptop.
Our post on desk nook lighting covers the options in more detail.
Plan it once
Think of it like buying shoes for a kid. You leave room to grow. A built-in works the same way. Plan for today and for the next few years, and you only pay once. Skip the planning, and you end up redoing the closet the moment they outgrow it.
That’s why we drew Camilo’s room before we built anything. Every shelf, the desk height, where the sconces go. A drawing is easy to change. Cabinets aren’t. When the three answers are on paper, the design almost draws itself. You know what goes low, what goes high, where the desk sits, and where the light falls. No guessing on build day.
It’s the same way we approach custom cabinetry design for every family we work with: decide first, then build once.
FAQ
What should I decide before building a built-in in a kid’s room?
Three things: what it needs to hold today, what your child will need in a few years, and where the light should land. Answer those first, and the rest of the design gets much easier.
How do I make a kids built-in grow with my child?
Place fixed shelves where your child will need them in a few years, build the desk at full height, and keep themes in things you can swap, like bins, art, and bedding.
What’s the best lighting for a desk in a kid’s room?
Light that lands on the desk. A wall sconce or task light right over the work surface works better than overhead light alone, because it doesn’t put your child’s shadow on the page.
Let’s plan yours
Planning a built-in for your child’s room? Book a free consultation and we’ll help you answer these three questions for your space, before anything gets built.