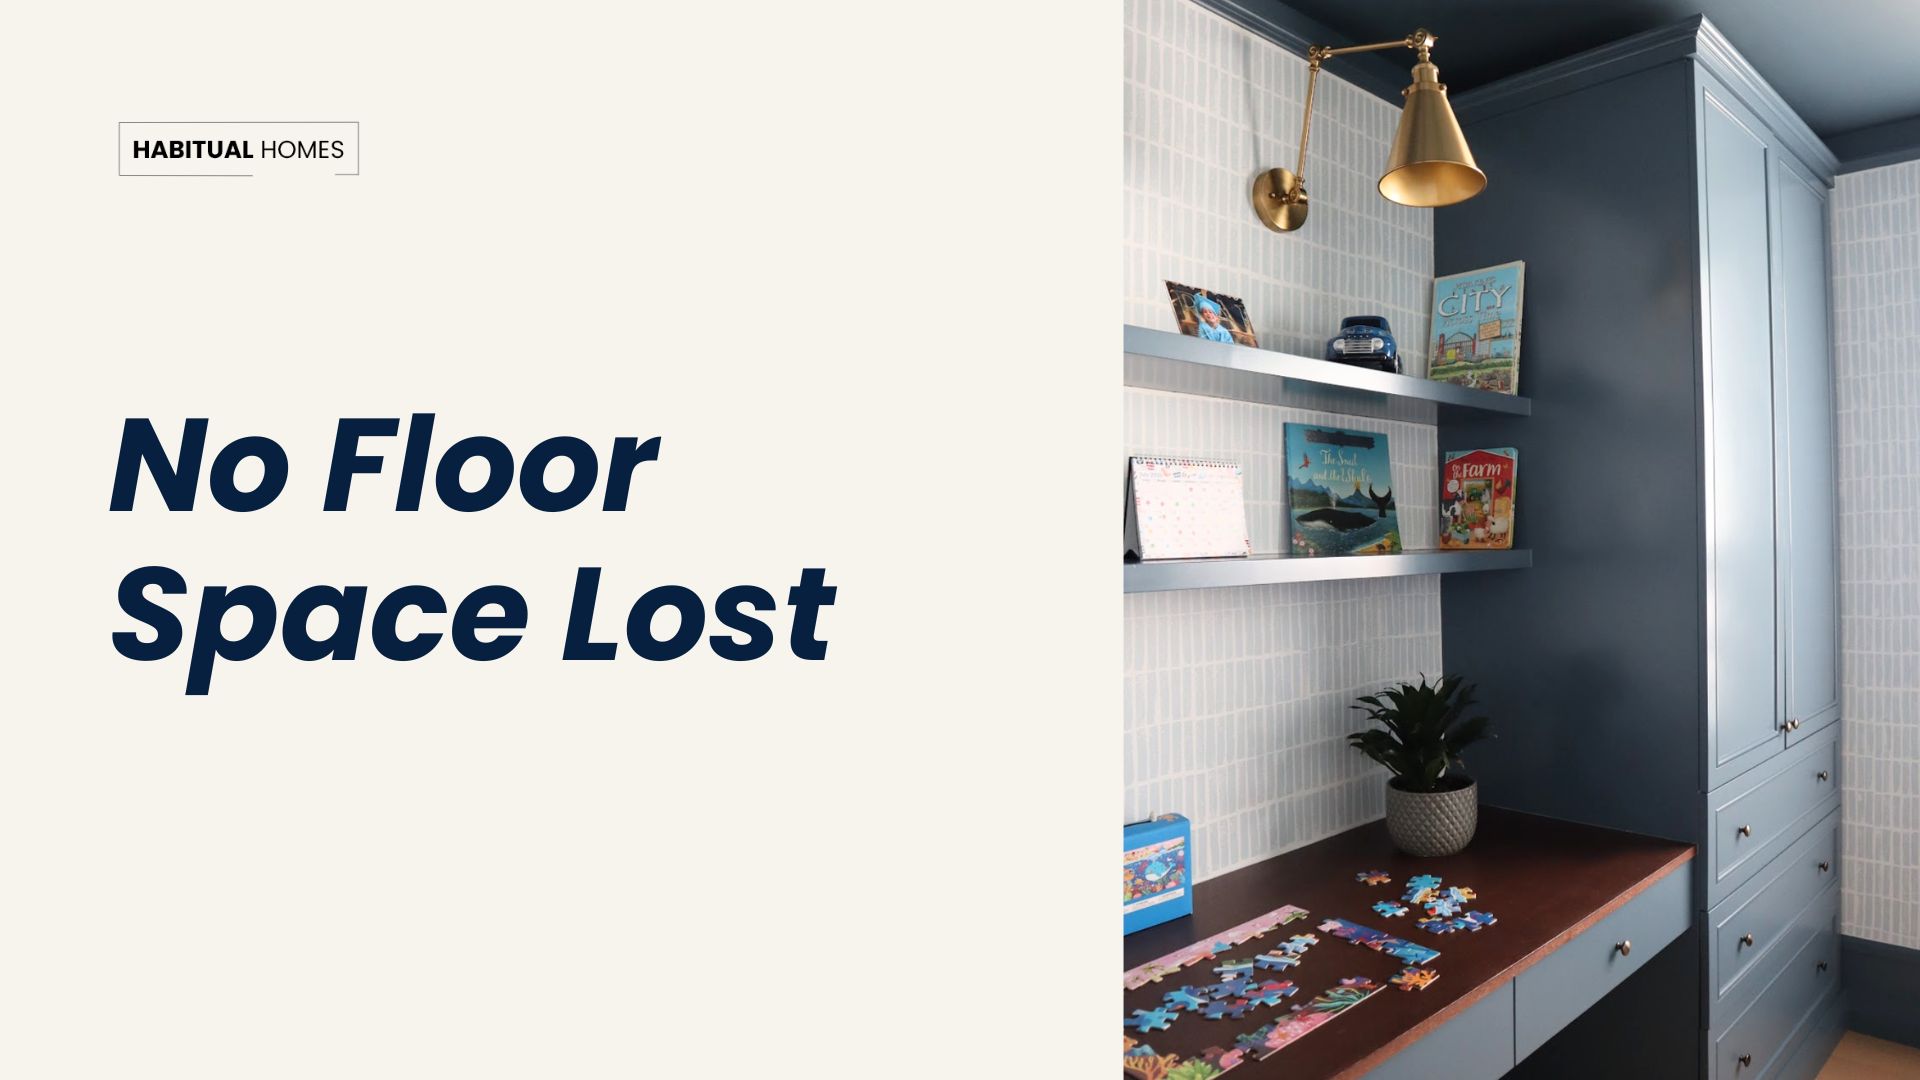
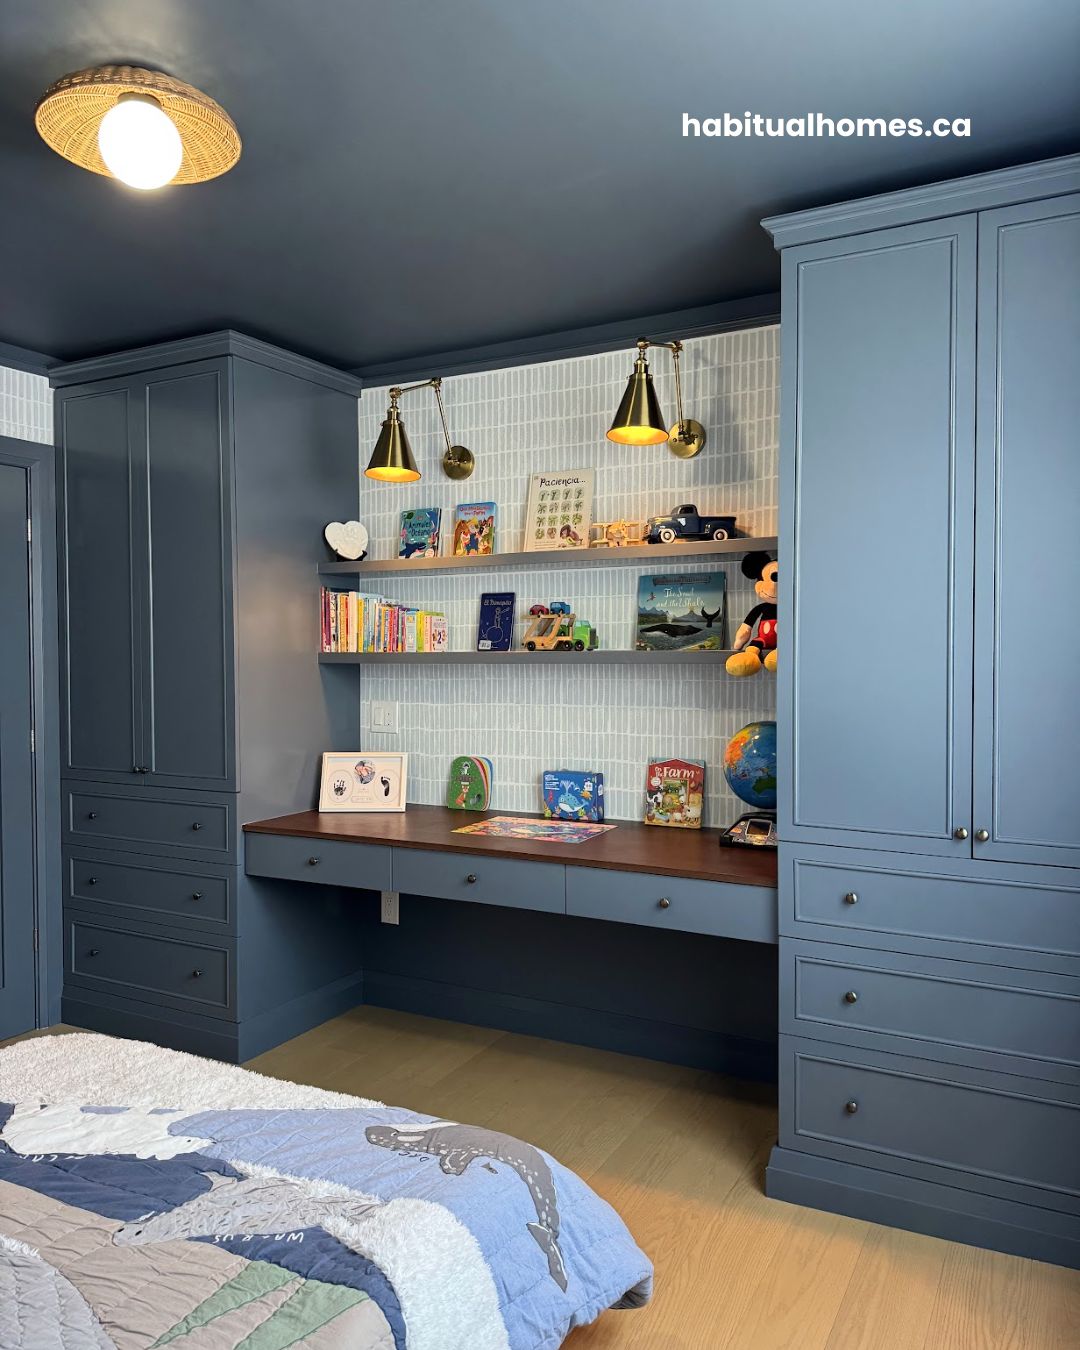
What is the best way to add a study desk to a small kids bedroom? Build it into the wall instead of adding it as a separate piece of furniture. In a Scarborough project where we also built a matching wardrobe next to it, the desk uses a slice of wall that would otherwise sit empty, so the child gets a real place to work without losing floor space to a freestanding desk.
Why a Regular Desk Doesn’t Work in a Small Kids Bedroom
A freestanding desk is built for an average room and an adult-sized chair, not a small kids bedroom. It sits on legs that take up floor space on all four sides, gets pushed wherever there happens to be a gap, and rarely matches the height a young child actually needs. In a small room, that floor space is the one thing you cannot spare.
Our Approach: Building the Desk Into the Room Instead of Adding One
Finding the Right Spot on the Wall
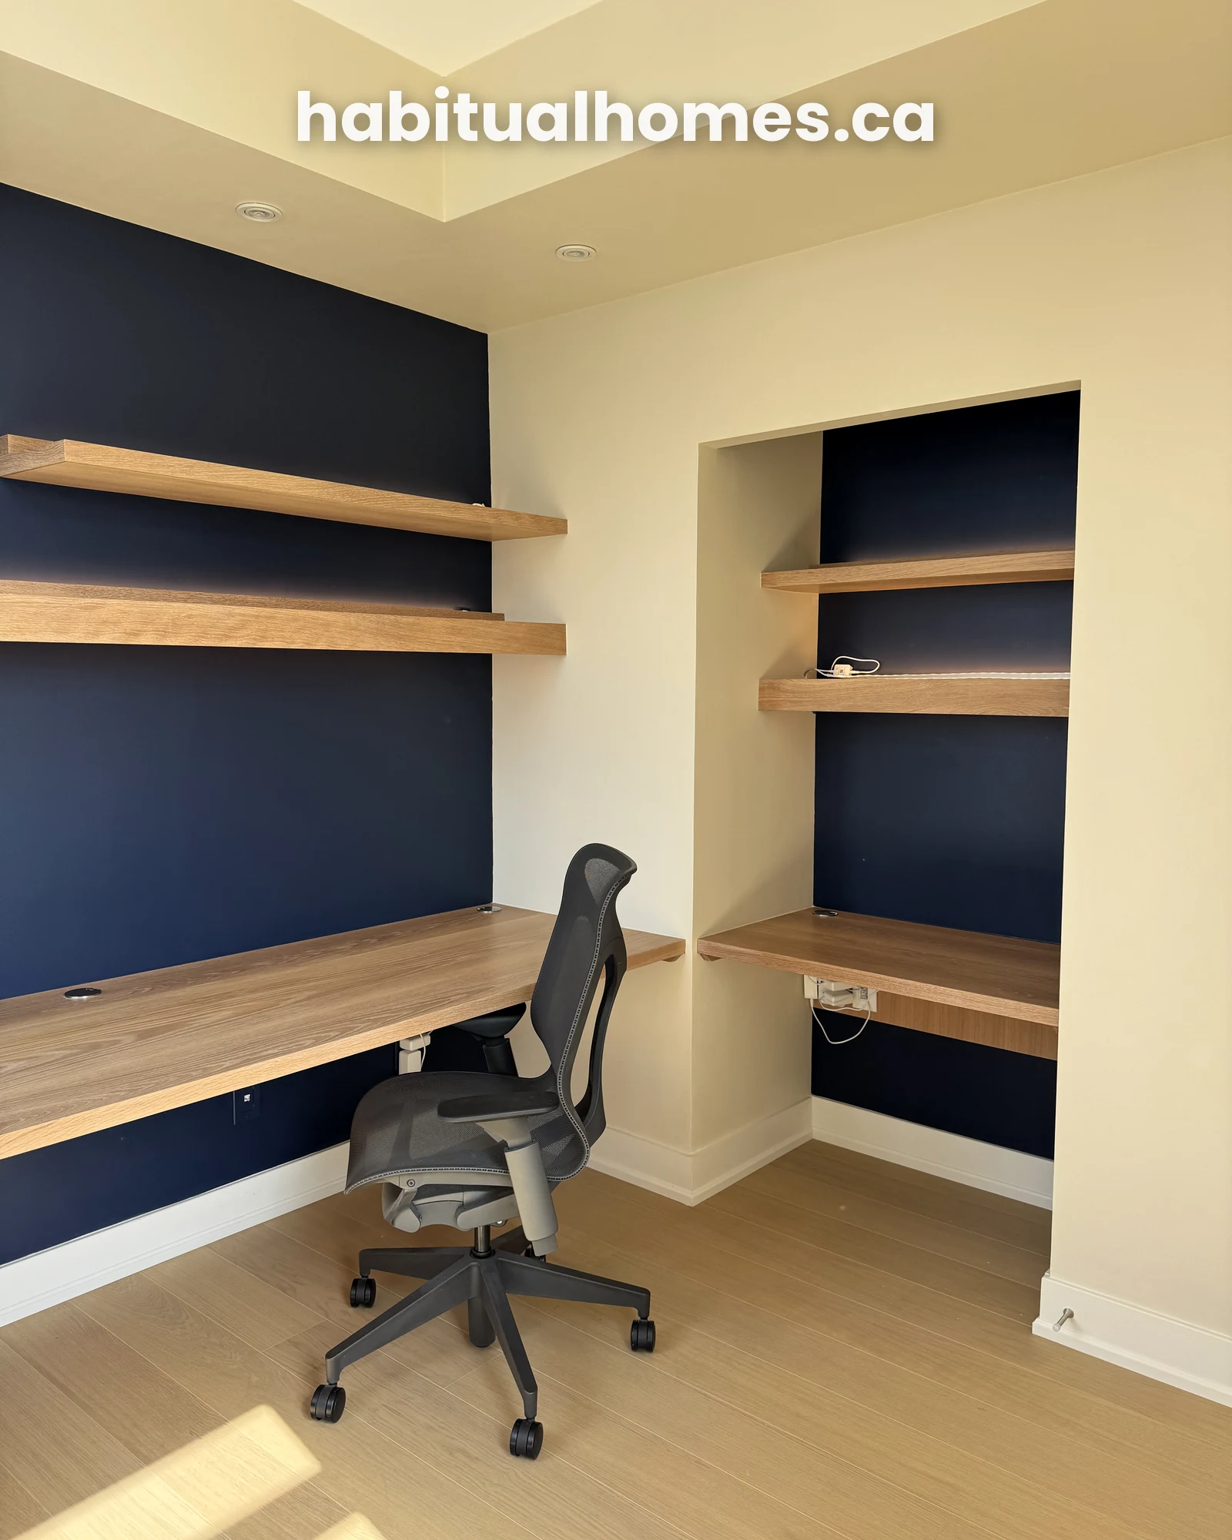
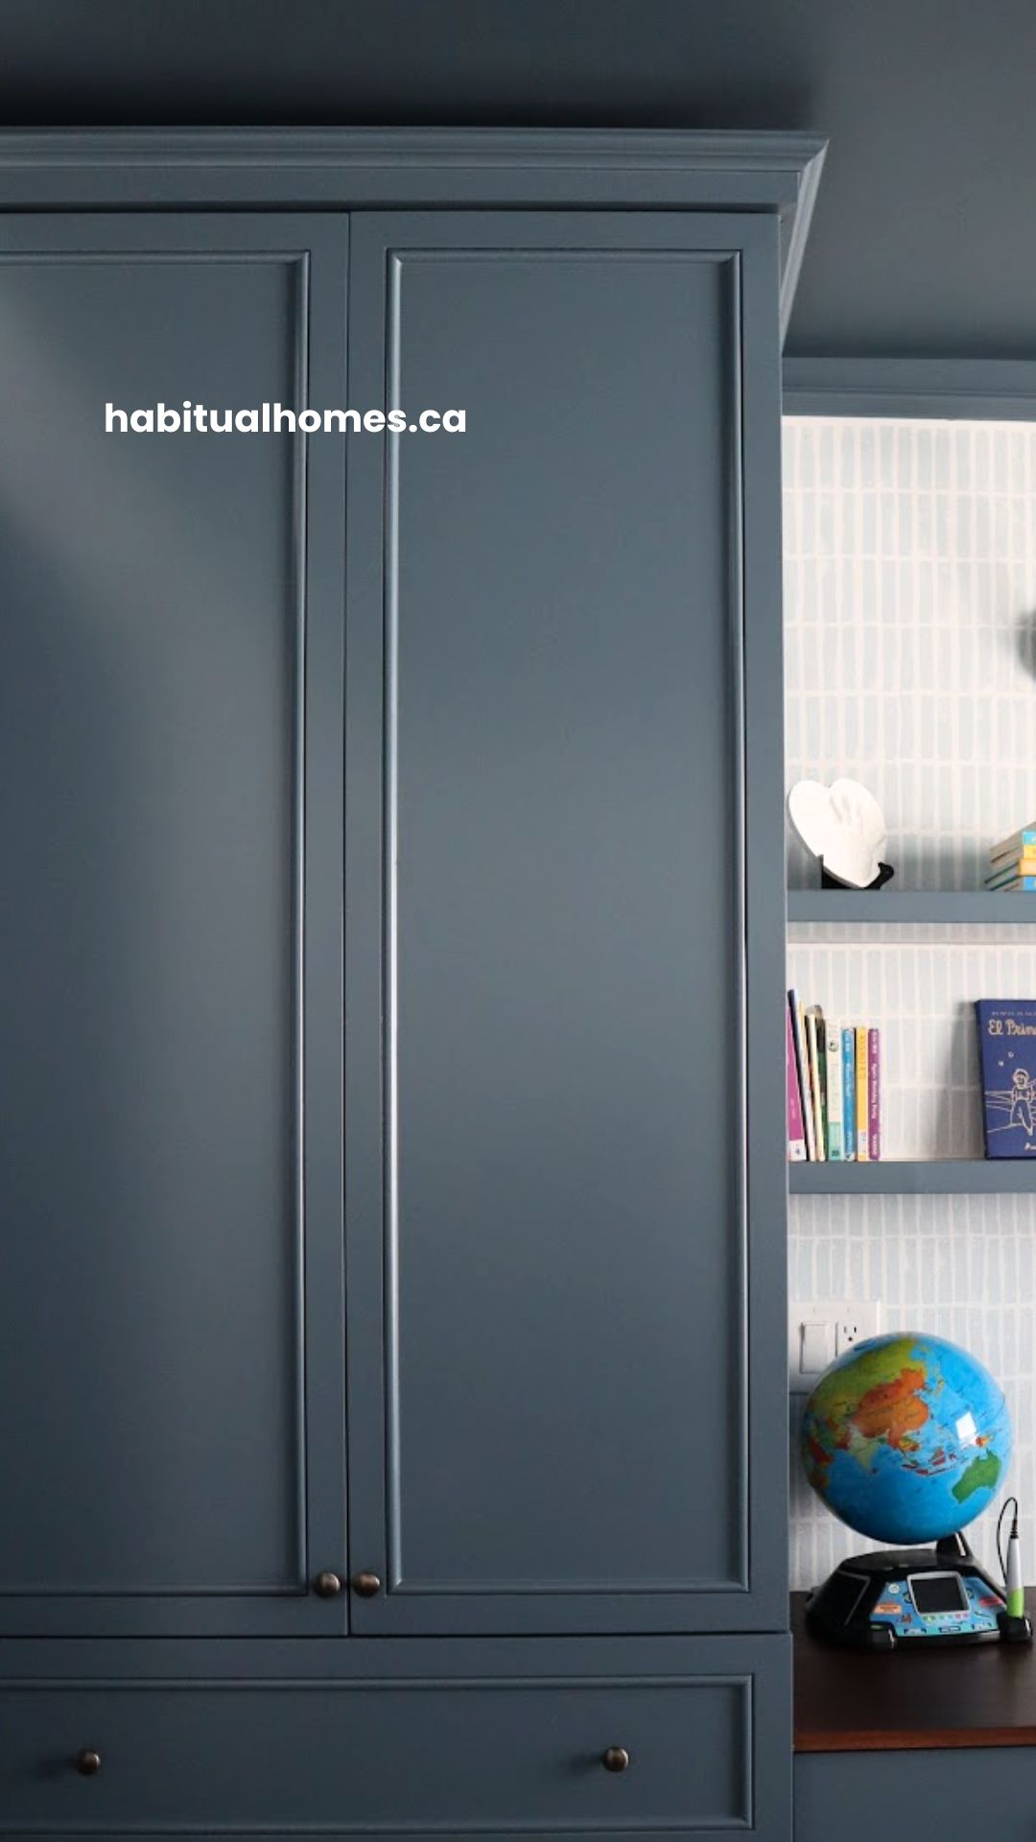
Sandra and Johanna walked the room and looked at where the daylight fell, where the closest outlet sat, and how much wall length was actually free. In this Scarborough project, that search led to building the desk directly into the same wall as a wardrobe, so neither piece needed its own dedicated stretch of wall. We walked through that pairing in more detail in how we built a closet and desk into one wall.
Sizing the Desk to the Child, Not Just the Room
The desk depth and height were drawn around the child using it, not just the square footage available. A built-in desk can be sized shallower than a standard adult desk without losing usable surface, which matters when every inch of a small room is doing double duty.
Planning a desk for a small kids bedroom?
Book a consultation and we will start with a measurement and a drawing, not a guess.
Book a Free CallInside the Desk Nook
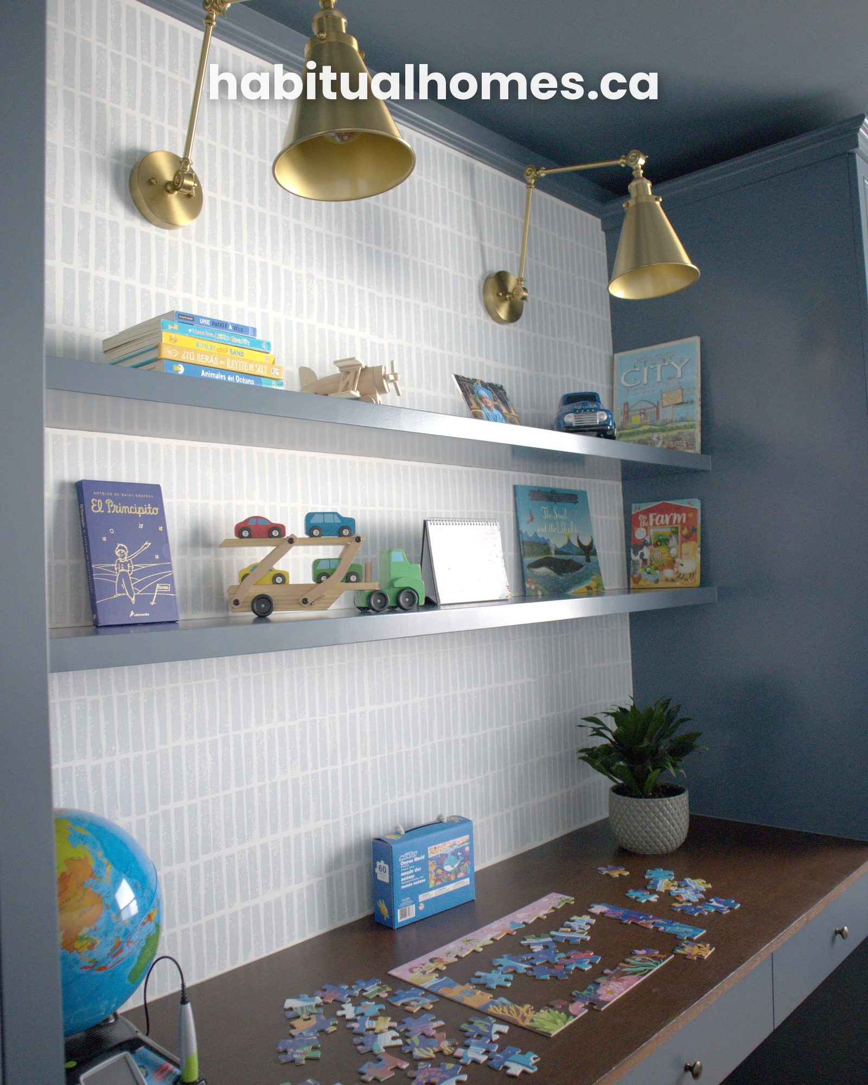
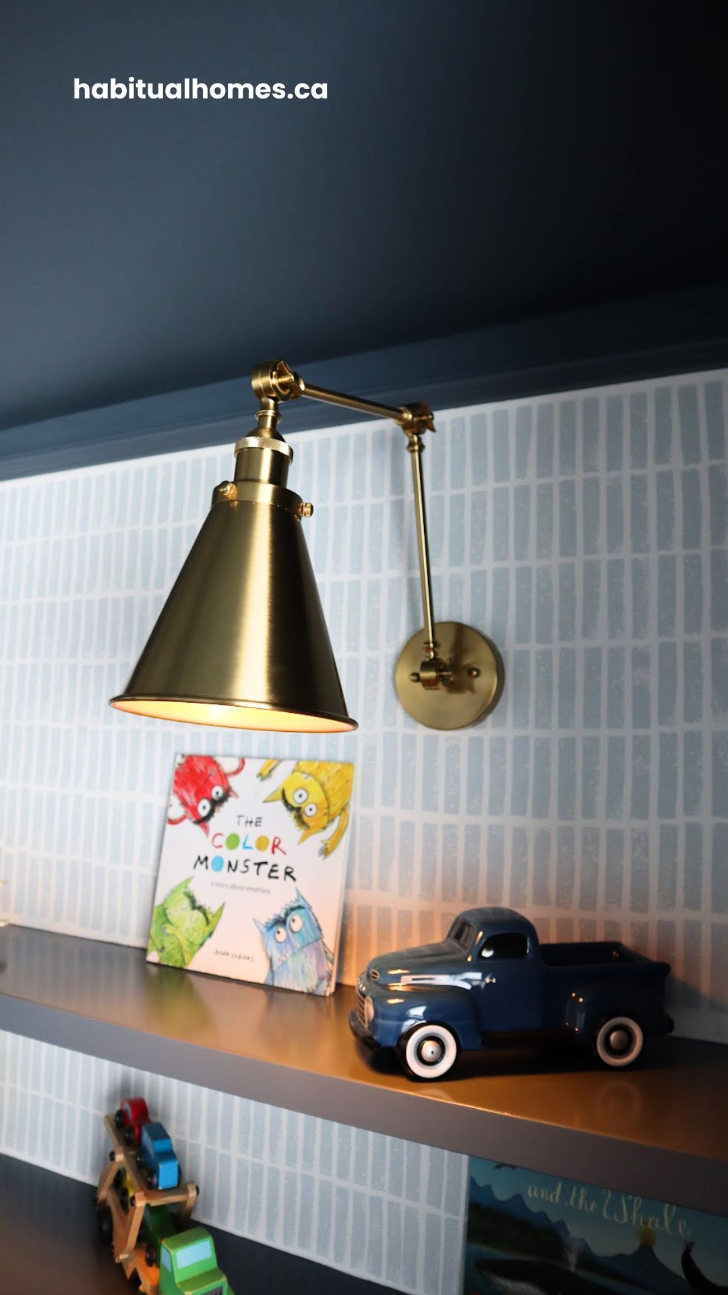
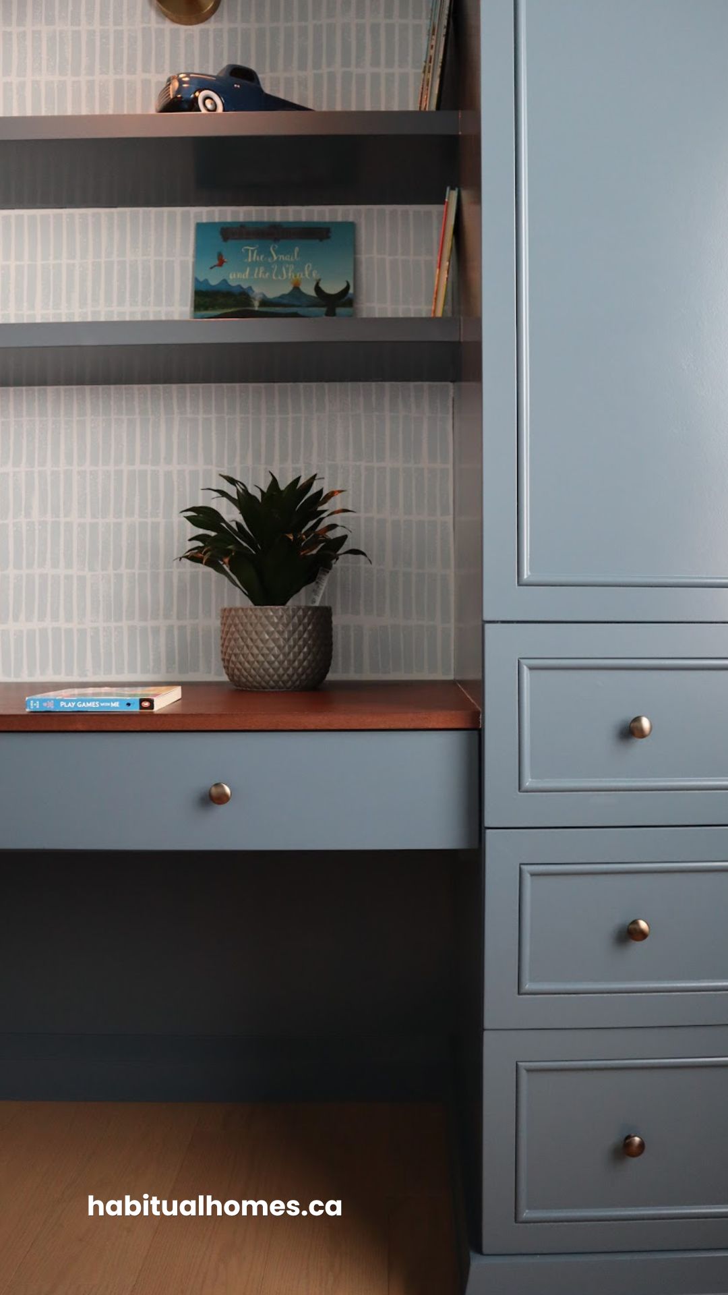
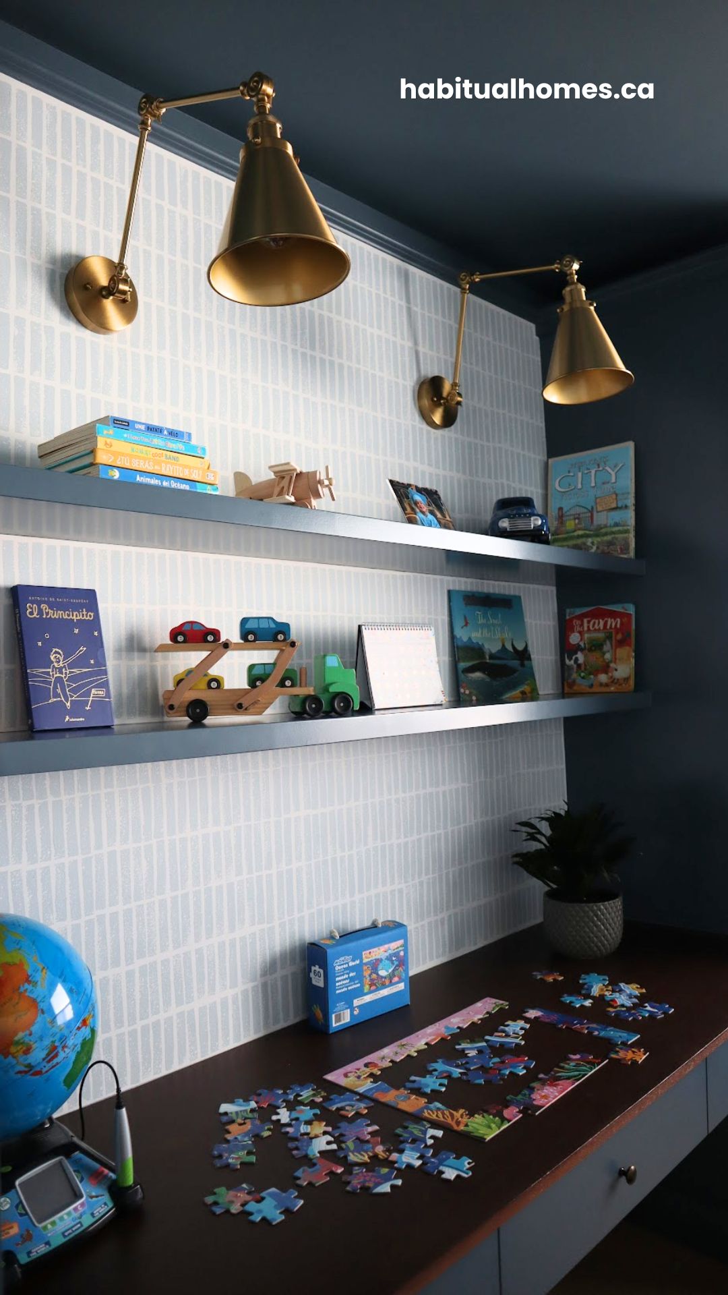
Here is how the finished desk area came together.
The Details That Mattered
Storage Above and Below the Desk
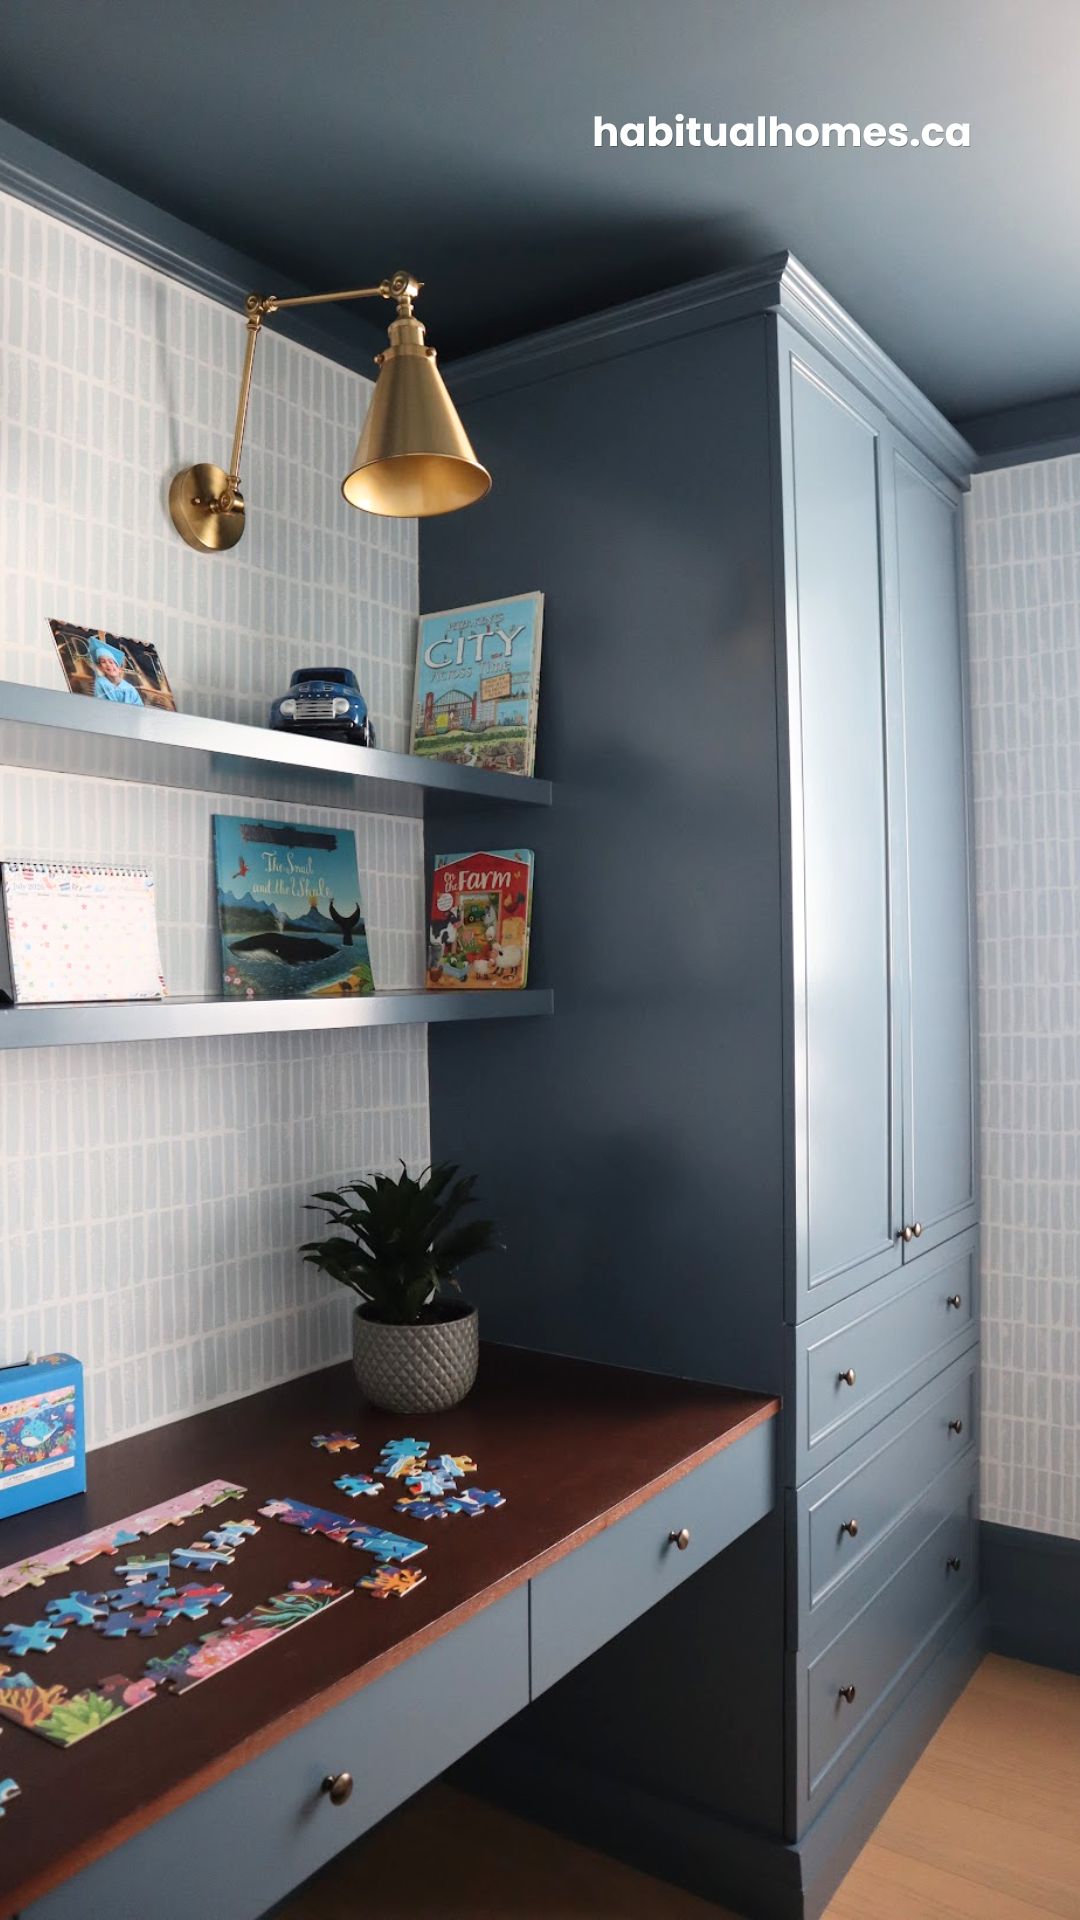
Floating shelves above the desk hold books and supplies within a child’s reach, while a drawer underneath keeps stationery and school supplies out of sight without adding a separate piece of furniture.
Lighting for Homework and Reading
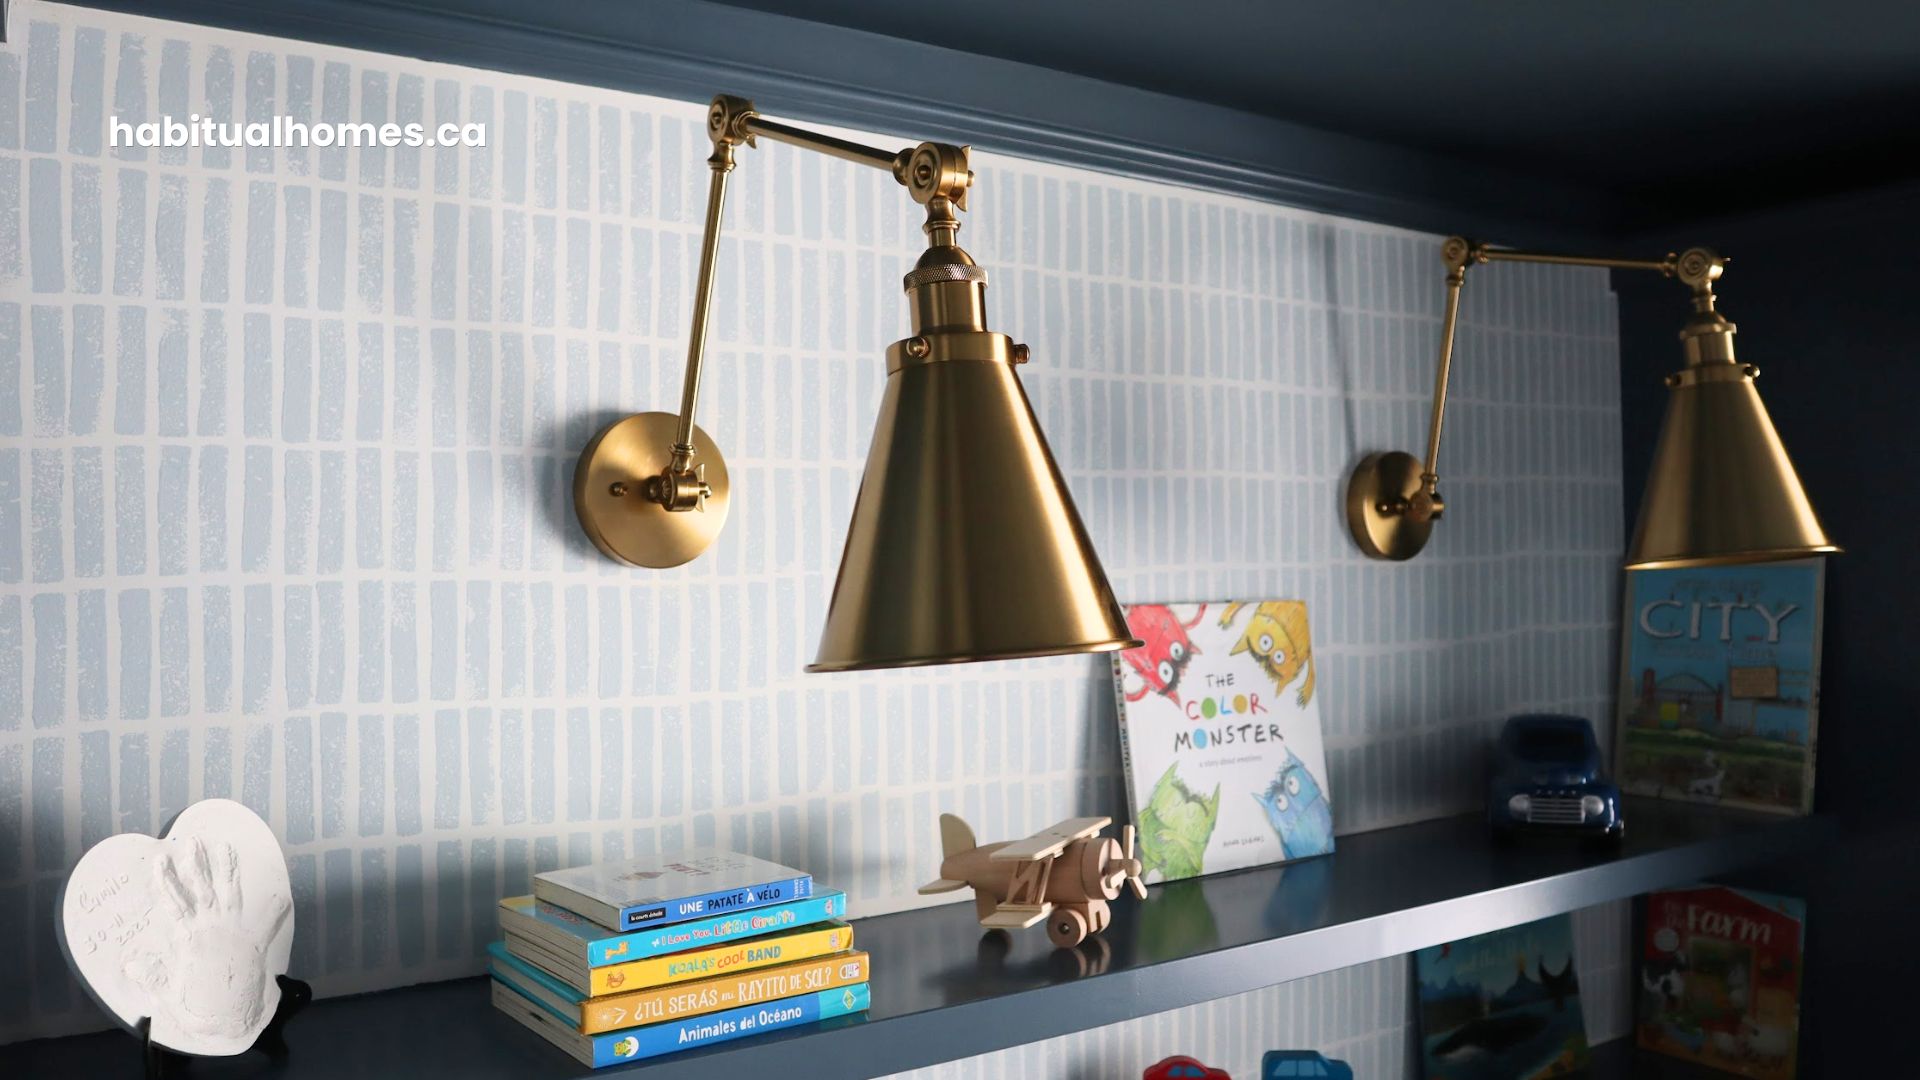
A dedicated light over the desk matters more in a small room, where the main ceiling fixture rarely reaches the work surface evenly. Our own licensed electrician placed the fixture as part of the same build, so the wiring was planned with the desk rather than added around it later.
Frequently Asked Questions
Can a built-in desk work in a bedroom too small for a standalone one?
Yes. Because a built-in desk does not need legs or a separate footprint on the floor, it usually fits rooms where a standalone desk would not.
Does a built-in desk limit how the room can be used later?
Not when it is planned well. A built-in desk can be designed with the room’s future use in mind, so it keeps working even as what happens in the room changes.
How much wall space does a kids study desk actually need?
Enough for a laptop or a homework spread, plus a bit of room on either side, which is often less wall length than people expect once the desk is built in rather than free-standing.
Can the desk be built at a height that works as a child grows?
Yes. Desk height and chair clearance can be planned with a few years of growth in mind rather than only the child’s current size.
Planning a Similar Kids Bedroom Built-In in Toronto?
If you are also looking at a wardrobe for the same room, see how we built a closet and desk into one wall in this project. We approach a kids bedroom built-in the same way we approach custom millwork across the rest of a home, with the same eye we bring to our interior design work across Toronto. See more of what we design across kids bedroom built-ins in Toronto.
Ready to plan a desk for your kid’s room? Fill out the form below and we will follow up to schedule a measurement.