FOR TORONTO HOMEOWNERS PLANNING A WHOLE-HOME RENOVATION THAT REQUIRES ARCHITECTURAL DESIGN
Renovation design in Toronto – understanding what the house already is before deciding what it should become.
Architectural drawings produced from an honest assessment of the existing home. Design resolved completely before construction begins. Built by the same team that designed it.
Free 15-Minute Consultation Call
✓
Existing home assessed honestly before any design is proposed
✓
Design resolved completely before construction begins
✓
Architectural drawings produced and built by the same team
Most renovation design failures are not creativity failures. They are assessment failures.
- A renovation designed without understanding what the house already is produces drawings that look right on paper and create problems the moment construction begins.
- The design was imposed on the house rather than drawn from it – An open plan inserted into a Victorian semi that eliminated the only quiet room in the house. A rear addition designed without reference to the ceiling height, window typology, or material language of the original building – readable as an insertion rather than an extension. A kitchen relocated without accounting for the structural implications of moving the bearing wall that defined the original room. The renovation that reads as imposed rather than considered starts with a design that did not understand the house it was changing.
- The design was not resolved before construction began – The contractor making spatial decisions on site because the drawings weren’t specific enough. The ceiling height in the new addition decided in the field rather than in the design. The window positions confirmed after framing rather than before. The material palette selected room by room as construction progressed rather than as a whole-home system before work began. Each on-site decision added cost that the equivalent design decision would not have. The finished renovation that almost holds together is almost always the one where the design was almost finished before construction started.
- What already existed was demolished rather than assessed – The original hardwood floor replaced rather than restored. The plaster ceiling drywalled over rather than repaired. The original doors removed and replaced with contemporary hollow-core alternatives. The brick repointed but then clad in a material that will require replacement in fifteen years. Each of these decisions was made without a genuine assessment of what was being lost and what the replacement achieved. The renovation that costs more and produces less than it should is often the one that replaced what was worth keeping.
Renovation design built on an honest assessment of the existing home – resolved completely before construction begins.
Sandra and Johanna graduated as architects in Venezuela and bring 10 years of construction experience across three countries. Renovation design is where architectural training and construction knowledge meet most directly — understanding what the existing structure can actually support, and designing in a way that responds to it properly.
We start with the existing home: an honest assessment of what it is, what works, what doesn’t, and what should remain. In Toronto’s older homes, the most valuable decisions are often about what not to remove — preserving character, structure, and proportion where it matters most.
The design is resolved before construction begins — structure, mechanical approach, layout, materials, and finishes. We work in 3D from the start so spatial relationships are clear early, when changes are still easy. This reduces risk, avoids costly surprises, and leads to a better-built result .
Because we build what we design, construction implications are considered from the first assessment. We also hold the City of Toronto Building Renovator licence and supervise every project.

What renovation design and construction under one roof delivers
An honest assessment of the existing home before any design is proposed
Structural system, mechanical conditions, existing materials worth preserving, and the spatial logic of the original plan – all assessed before design begins. The renovation designed from that assessment works with the house rather than against it. What already exists is assessed rather than assumed.
Design resolved completely before construction begins
Structural strategy, mechanical approach, spatial organisation, and the full material palette confirmed before the first wall is opened. Every trade knows what they are building toward. No spatial decisions made on site. No material selections by default. The finished renovation that reads as designed rather than assembled.
Architectural drawings produced and built by the same team
No translation between design intent and construction reality. The contractor works from the same drawings the architect produced. The spatial decisions resolved in the design are the spatial decisions that get built.
Testimonials
Elizabeth
North York
“Sandra’s design expertise and Johanna’s execution—flawless. They exceeded our expectations.“
Luma
Mississauga
“They delivered on time, stayed on budget, and cleaned up every day. Finally, a team that does what they promise.”
Ayesha
Richmond Hill
“Responsive, professional, punctual. They brought our vision to life even better than imagined.”

How We Work With You
Book a free 15-minute call
We talk about your home, the scope of the renovation, and what you want to achieve. We give you an honest picture of the design process, the permit timeline, realistic cost ranges, and what construction involves.
Existing home assessment and design development
We assess the existing structure, mechanical systems, and materials. We develop the design in 3D – spatial organisation, structural strategy, material palette. We resolve the design completely before construction documents are produced.
Construction documents, permit, and construction
We produce the full permit drawing set, file and manage the city application, coordinate all licensed trades, and supervise construction directly. One team from the first site assessment to the final inspection.
10 Reasons Why Clients Choose Us
Everything you need to bring your custom home to life — start to finish.
- The existing home is assessed honestly before any design is proposed Structural system, mechanical conditions, ceiling heights, window typology, and the spatial logic of the original plan — all mapped before design begins. The renovation designed from actual existing conditions costs less to build and produces fewer surprises than the one designed from what comparable houses are assumed to contain. Two Victorian semis on the same street, built in the same decade, will present different conditions when their walls are opened.
- We assess what is worth keeping before proposing what should change The original hardwood under the carpet that can be restored rather than replaced. The plaster ceiling worth preserving rather than drywalling over. The brick worth repointing rather than cladding. The stair that is structurally sound and worth keeping rather than rebuilding. In Toronto’s older homes, the materials that are most worth preserving are often the most expensive to replicate — old-growth lumber, original hardwood, hand-applied plaster, century-weathered brick. These can only be preserved or lost.
- Architectural training in existing-home logic and proportion Sandra and Johanna graduated as architects in Venezuela. We assess the existing home’s structural logic, window typology, ceiling heights, and material character — and design additions and alterations that extend rather than contradict that logic. The renovation that reads as part of the original home is the one designed with that understanding. The one that reads as an insertion is the one that wasn’t.
- The design is resolved completely before the first wall opens Structural strategy, mechanical approach, spatial organisation, and the full material palette confirmed before construction begins. No spatial decisions made on site. No material selections by default. No ceiling heights decided in the field. Every decision that can be made on paper is made on paper — because the equivalent decision made during framing costs three to five times more and produces a worse outcome.
- The spatial organisation is designed — not improvised during construction How rooms relate to each other after the renovation. How circulation works through the house. Where natural light enters each primary space. How the kitchen connects to the dining and living areas. These are design decisions, not construction decisions. A renovation where the contractor is solving spatial problems the drawings didn’t resolve produces a house that functions imperfectly and costs more than one where the design was finished before framing began.
- The material palette is selected as a whole-home system before construction begins Flooring, tile, cabinetry, countertops, hardware, lighting, and paint confirmed before the first trade arrives. Every room in the same resolved system rather than selected sequentially as construction progresses. The renovation where finishes are chosen room by room as work advances produces a house where the rooms don’t quite hold together. The one where finishes are resolved before work begins produces a house that reads as designed.
- Toronto’s older homes are assessed for what makes them specific Victorian and Edwardian homes have ceiling heights, window proportions, framing systems, and material assemblies that differ from postwar and contemporary construction in ways that directly affect how they can be renovated. We know these conditions — the balloon-frame structure, the rubble stone foundation, the knob and tube wiring that may be at end of life — and design from them rather than around them.
- Full permit drawing set produced and application managed Complete construction documents produced for permit and for construction — not drawings adequate for permit and insufficient for the trades to build from. Permit application filed and managed. All required city inspections coordinated. We hold the City of Toronto Building Renovator licence and are the supervising renovator on every project.
- Because we build what we design, what was designed is what gets built The construction team works from the same drawings the design team produced. No handoff between architect and contractor. No translation between design intent and construction reality. No details simplified on site without the designer’s knowledge. No substitutions that change how the renovation reads. What was resolved in the design is what gets built.
- We’ll tell you honestly when a simpler scope achieves what the renovation actually needs Not every problem in a Toronto home requires a full architectural redesign. Sometimes the right answer is better cabinetry, better lighting, and a resolved material palette in the existing footprint — without moving walls, relocating plumbing, or producing a full permit drawing set. We assess what the renovation actually requires and recommend the scope that achieves it — not the most comprehensive version of every project.
What every Habitual Homes renovation design includes
Existing home assessment before design begins
Structural system, mechanical conditions, original materials worth preserving, and the spatial logic of the existing plan – all assessed before any design is proposed. The renovation designed from honest existing conditions rather than assumed ones.
Complete design resolution before construction begins
Structural strategy, mechanical approach, spatial organisation, and full material palette confirmed before the first wall is opened. No design decisions deferred to construction. No on-site surprises that the design should have anticipated.
Full permit drawing set and application management
Complete construction documents produced for permit and for construction. Permit application filed and managed. All required inspections coordinated. We hold the City of Toronto Building Renovator licence and are the supervising renovator on every project.
3D design visualization from the first concept
Spatial organisation and material palette visible in three dimensions before construction documents are produced. Room relationships, ceiling heights, natural light entry, and material selections – all visible and adjustable before they are permanent.
Architectural training in proportion and existing-home logic
Sandra and Johanna graduated as architects in Venezuela. We assess the existing home’s structural logic, window typology, ceiling heights, and material character – and design additions and alterations that extend rather than contradict that logic.
Design-build integration
The construction team works from the same drawings the design team produced. No handoff between architect and contractor. No translation between design intent and construction reality. What was designed is what gets built.
Frequently Asked Questions
Q: Where does renovation design for a whole-home project actually start?
It starts with an honest assessment of the existing home – what it is, what it does well, what it does poorly, and what its structure and systems will support before anything is proposed for change. A renovation designed without this assessment produces drawings that look good in isolation and create problems in construction when the existing conditions don’t match the assumptions the design was based on.
Toronto’s older housing stock – Victorian and Edwardian semis and detached homes, postwar bungalows, mid-century detached homes – each has a specific structural logic, a characteristic ceiling height, a window typology, and a plan organisation that has internal consistency even when it no longer serves how the household lives. Good renovation design understands that logic before it proposes to change it. The additions and alterations that read as part of the original home are the ones designed with that understanding. The ones that read as insertions are the ones that weren’t.
The second starting point is the honest scope conversation – what the renovation needs to achieve, what the existing structure will support without major intervention, and where the budget is best deployed to produce the most significant improvement. Not every problem requires demolition. Not every space requires reconfiguration. The renovation that is right-scoped from the beginning costs less and produces a better outcome than the one that discovers its right scope partway through construction.
Q: What does it mean to respect what already exists in a renovation design?
It means assessing every existing element before proposing to replace it – not as a constraint on design ambition, but as a discipline that produces better outcomes. The original hardwood floor under the carpet that can be restored rather than replaced. The plaster ceiling with its characteristic profile that is worth preserving rather than drywalling over. The brick exterior that is worth cleaning and repointing rather than cladding. The stair that is structurally sound and worth keeping rather than rebuilding.
In Toronto’s older homes specifically, the existing elements that are most worth preserving are often the ones that are most expensive to replicate – the old-growth Douglas fir framing, the original hardwood with its close-grained character, the plaster with its hand-applied texture, the brick with the patina of a century of weathering. These materials cannot be purchased new. They can only be preserved or lost.
Respect for the existing does not mean refusing to change anything. It means the decision to remove or replace an existing element is made deliberately, with an understanding of what is being lost and what the replacement actually achieves. A wall removed to create an open plan that eliminates the only quiet room in the house is a decision worth questioning before the wall comes down. A ceiling lowered to conceal mechanical systems that could have been routed differently is a decision worth questioning before the original is lost.
We assess every existing element before proposing to change it. We tell you honestly what is worth keeping, what is worth restoring, and what genuinely needs to go. This is not a conservation philosophy imposed on every project – it is a design discipline that produces better outcomes and, in most cases, lower costs than wholesale replacement.
Q: What does renovation design resolve before construction begins?
Everything that determines the construction. The structural strategy – which walls are load-bearing, how loads are transferred when walls are removed, what the beam sizes and connection details need to be. The mechanical strategy – where the new heating and cooling equipment goes, how distribution runs through the house, how plumbing is rerouted where bathrooms are relocated. The envelope strategy – how the building is insulated and air-sealed as part of the renovation rather than as an afterthought.
The spatial organisation – how the rooms relate to each other after the renovation, how circulation works through the house, where natural light enters each primary space, how the kitchen connects to the dining and living areas, how the bedrooms relate to the bathrooms that serve them. These decisions need to be made in the design, not during construction. A renovation where the spatial organisation is resolved on site – where the contractor makes decisions about room relationships and circulation because the drawings weren’t specific enough – produces a house that functions imperfectly and costs more than one where the design was resolved before framing began.
The material and finish palette – flooring, tile, cabinetry, countertops, hardware, lighting, and paint – confirmed before construction begins so that every trade knows what they are building toward and no decision is made by default. The renovation where finishes are selected room by room as construction progresses produces a house where the rooms don’t quite hold together. The one where finishes are selected as a whole-home system before construction begins produces a house that reads as designed.
Q: When does a whole-home renovation require architectural drawings?
In Toronto, a building permit is required for most significant renovation work – structural changes including wall removal and beam installation, additions to the building envelope, changes to the plumbing rough-in, new electrical panels and service upgrades, and any work that changes the building’s use or occupancy classification. Permits require drawings that demonstrate code compliance – and the quality of those drawings determines how smoothly the permit process goes and how clearly the construction team can build from them.
Beyond the permit requirement, architectural drawings are worth producing for any renovation where the design decisions are complex enough that they need to be resolved on paper before they are resolved in construction. A whole-home renovation that involves structural changes, mechanical relocation, and a new material palette throughout is complex enough to warrant full architectural design documentation – not because the city requires every detail, but because resolving the design on paper costs a fraction of resolving it in framing.
The distinction between drawings produced for permit compliance and drawings produced for design resolution is important. Permit drawings need to satisfy the city’s requirements. Design drawings need to resolve the project completely – every room dimensioned, every material specified, every detail that affects the construction documented. A whole-home renovation designed and documented to this standard costs less to build, produces fewer surprises, and results in a better outcome than one built from drawings that were adequate for permit and insufficient for construction.
Q: How does renovation design for an older Toronto home differ from a newer home?
Older Toronto homes – Victorian and Edwardian semis and detached homes built before 1940 – have structural systems, material assemblies, and plan organisations that are different from postwar and contemporary construction in ways that directly affect how they can be renovated. The framing is balloon frame or platform frame with old-growth lumber that is dimensionally larger and structurally stronger than contemporary dimensional lumber but may have been modified by decades of trades cutting through joists and studs for services. The foundation is typically rubble stone or brick, without a modern damp-proof membrane. The mechanical systems – knob and tube wiring, cast iron radiators, original plumbing – may be at or past the end of their useful life.
These conditions need to be assessed honestly before renovation design begins – not to create anxiety, but to produce a design that accounts for what is actually there rather than what the drawings from a comparable house suggest should be there. Two Victorian semis on the same street, built in the same decade, will present different existing conditions when their walls are opened. The renovation design that accounts for this variability – that identifies the likely conditions, specifies the contingency approach for each, and prices the contingency into the budget – will have fewer surprises than the one that assumes the existing conditions match the standard.
The design opportunities in older Toronto homes are also different. Ceiling heights in Victorian and Edwardian homes are typically 2.7 to 3 metres on the main floor – significantly more generous than postwar construction. The window openings are proportioned for double-hung sash windows that provide more natural light per opening than contemporary windows of the same rough opening size. The plan organisation has a room-by-room logic that, properly understood, can be improved upon without being eliminated. These are design assets that reward working with rather than against.
Q: What is the difference between renovation design under the Architecture Firm and Full Home Renovation under the General Contractor?
The Full Home Renovation service under the General Contractor silo covers the construction scope of a whole-home renovation – the project management, trade coordination, permit management, and construction supervision. The lead differentiator there is design continuity across every room and one team accountable for the build.
Renovation Design under the Architecture Firm covers the design scope specifically – the architectural drawings, the structural coordination, the spatial organisation, the material palette, and the documentation that makes the construction possible and guides it toward the intended outcome. For a client who wants to understand how the design process works and what architectural drawings produce, this is the right page.
In practice, for Habitual Homes projects, these two scopes are the same project – the renovation design feeds directly into the construction, and the construction team is the same team that produced the design. The separation in the site structure reflects the different search intent: a homeowner searching for a general contractor wants to know who will build their renovation; a homeowner searching for renovation design or architectural services wants to know who will design it. Both arrive at the same firm and the same design-build process.
Q: What does renovation design cost, and how does it relate to construction cost?
Architectural design fees for a whole-home renovation in Toronto typically run 8 to 15 percent of the construction cost, depending on the complexity of the project and the depth of design documentation required. For a $300,000 renovation, design fees typically run $25,000 to $45,000. For a $500,000 renovation, $40,000 to $75,000. These are ranges – the right number for a specific project depends on the scope of the architectural work.
The design fee is the most effective cost control available in a renovation. A renovation designed and documented completely before construction begins has fewer surprises, fewer change orders, and fewer on-site decisions that add cost without adding value. The renovation where design decisions are made during construction – where the contractor is solving spatial problems that should have been resolved on paper – produces change orders that typically cost three to five times what the equivalent design decision would have cost before framing began.
We are direct about design fees on the first call, based on the actual scope of the project. We do not produce preliminary designs before fees are agreed. The design conversation starts with an honest scope assessment and a realistic fee proposal for the work required.
Q: What areas of Toronto do you work in?
We provide renovation design services across Toronto and the GTA – Leslieville, East York, Riverdale, the Beaches, the Danforth, Leaside, Rosedale, Forest Hill, Lawrence Park, Midtown, North York, Scarborough, Mississauga, and Richmond Hill.
Toronto’s Victorian and Edwardian housing stock is where our renovation design work is most concentrated – the homes that reward careful assessment before design begins, that have original elements worth preserving, and that can be significantly improved without being erased.
Not sure if we’re the right fit?
Let’s talk about your project and see if our approach aligns with what you’re looking for.
What happens on this call:
- You tell us about your space and goals
- We give you a quick assessment of what’s realistic
- We explain how we work and what happens next
- No obligation, no pressure
Architectural Design for Whole-Home Renovations in Toronto
Whole-home renovations in Toronto’s older housing stock – Victorian and Edwardian semis and detached homes, postwar bungalows, mid-century detached homes – require architectural drawings that account for the specific structural conditions, mechanical systems, and spatial logic of the existing building. Habitual Homes produces renovation drawings from an honest assessment of the existing home rather than from assumptions about what comparable houses should contain. The renovation designed from actual conditions costs less to build and produces fewer surprises than the one designed from assumed ones.
Renovation Design for Toronto’s Victorian and Edwardian Homes
Toronto’s Victorian and Edwardian homes present renovation design in specific conditions – balloon and platform framing with old-growth lumber, rubble stone or brick foundations, original hardwood and plaster that reward preservation rather than replacement, and plan organisations with a room-by-room logic that is worth understanding before it is altered. Habitual Homes assesses every existing element before proposing to change it, and designs renovations that extend the logic of the original home rather than imposing a new logic on it.
Renovation design is one of the services we offer as an architecture firm in Toronto — and as a building designer in Toronto we produce design documentation that respects existing structures.
Whether you are redesigning the layout of a Victorian semi, extending a postwar bungalow, or undertaking a whole-home renovation of a larger detached home, Habitual Homes brings architectural training and construction knowledge to every design decision.
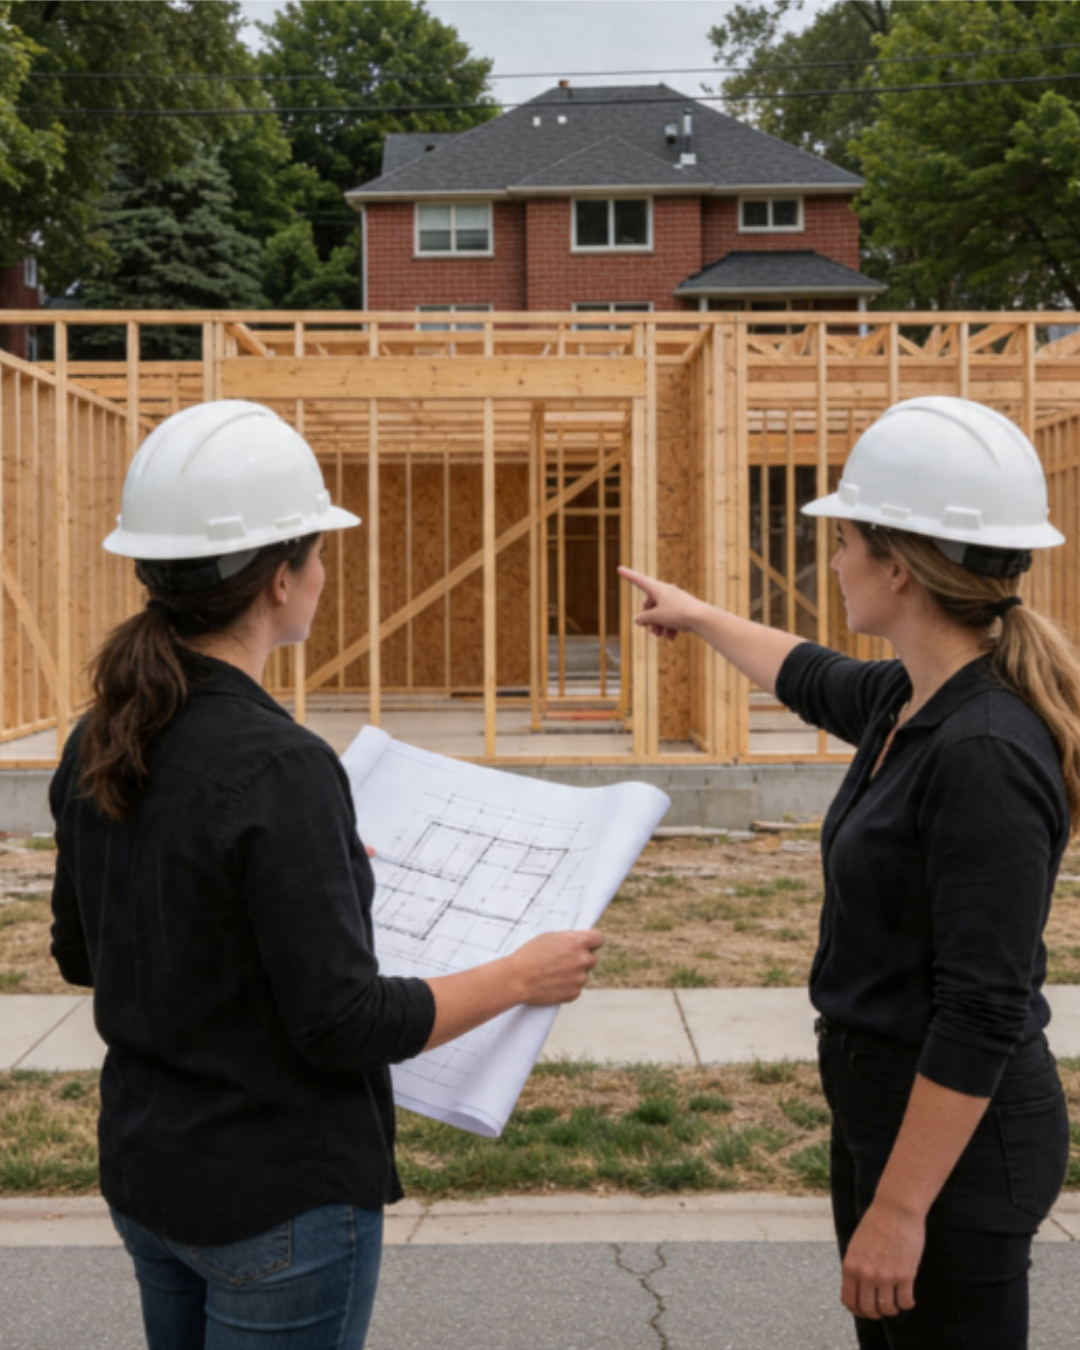
Serving Toronto and the GTA
We provide renovation design services across Toronto – Leslieville, East York, Riverdale, the Beaches, the Danforth, Leaside, Rosedale, Forest Hill, Lawrence Park, North York, and Scarborough – and across the GTA including Mississauga and Richmond Hill.




