Whole Home Renovation in Toronto — Designed and Built by the Same Team
We take on Toronto’s full-house renovations — multi-room transformations and full-gut projects where the whole house gets rethought at once. We design what we build, so every decision serves how you actually live. Call +1 (437) 518-9198.
Free 15-Minute Consultation Call
✓ Architecturally Trained
✓ Design-Build Integrated
✓ Licensed in Ontario
A whole home renovation isn’t just a bigger version of a single-room reno. It’s a different kind of project. Multiple rooms get touched at once, the mechanicals (electrical, plumbing, HVAC) usually get rethought across the whole house, sequencing matters more than it does in a standalone kitchen or bathroom, and the decisions you make in month one affect finishes you’ll install in month twelve. If you’re thinking about renovating most of your Toronto home at once — not just one room — here’s how we approach it.
The renovations we do
The projects we take on fall into a few clear categories:
Kitchen renovations. The most common renovation we do. Ranges from cabinet replacement + counters (a refresh) to full gut with new layout, plumbing, and electrical. Kitchens are where custom millwork, design detailing, and construction sequencing come together — and where bad decisions show up every single day afterwards.
Bathroom renovations. Second most common. Bathroom complexity is often underestimated — plumbing, waterproofing, tile, ventilation, electrical, fixtures all have to work together in a small space. Rushed bathrooms are visibly rushed.
Basement renovations. Finishing an unfinished basement, or rebuilding a basement that was finished poorly. Toronto basements have their own issues — moisture, height, access — and the renovation has to solve for those before it can add finishes.
Full-gut renovations. Top-to-bottom projects where most of the interior is being redone. These are the projects closest to custom home building but on an existing structure. Our longest and most complex projects.
We also work on custom built-ins, TV walls and media units, home additions, historic home restoration, and garden suites — each with its own set of considerations.
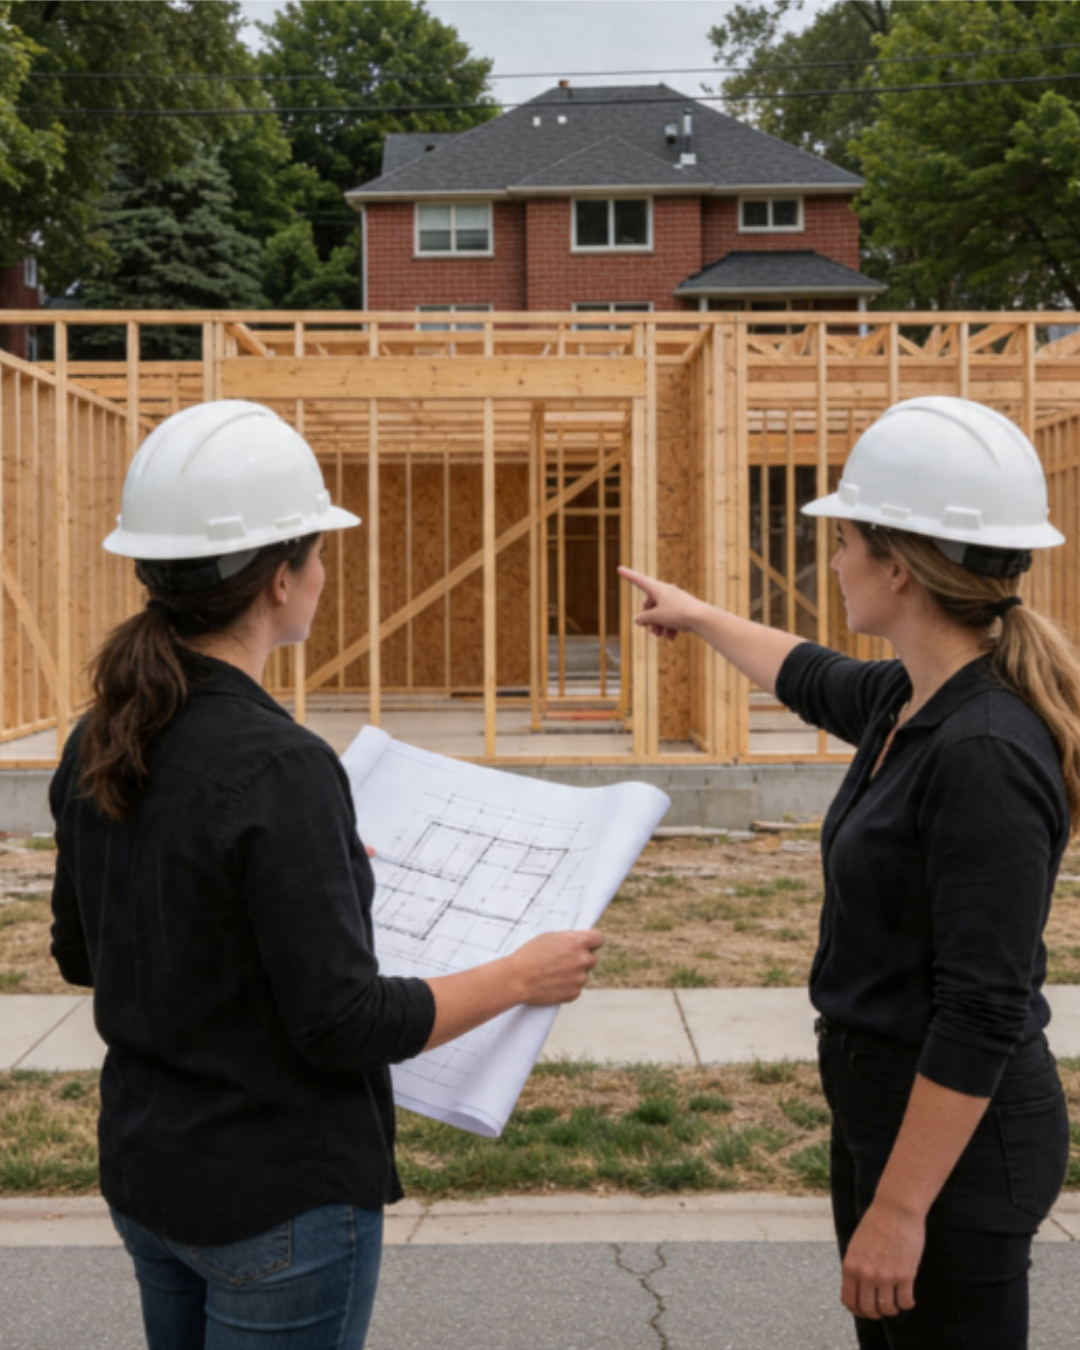

Why design-build matters for renovations
Most Toronto renovation projects get split between three roles: a designer (if the homeowner hires one), a general contractor, and the homeowner in the middle trying to translate. On a small refresh that works fine. On anything more complex, it’s where most of the budget leaks and the timeline stretches.
We combine the design and build roles. Sandra’s architectural training means the drawings we produce are drawings we know how to build — we don’t design details that aren’t buildable, and we don’t promise finishes that won’t work with the underlying construction. Johanna manages the build from demo through finish, which means the person who drew the layout is also the person on site when it gets built.
On the client side, you’re working with one team instead of coordinating between two firms with misaligned incentives. Fewer change orders, cleaner cost estimates, shorter total timelines.
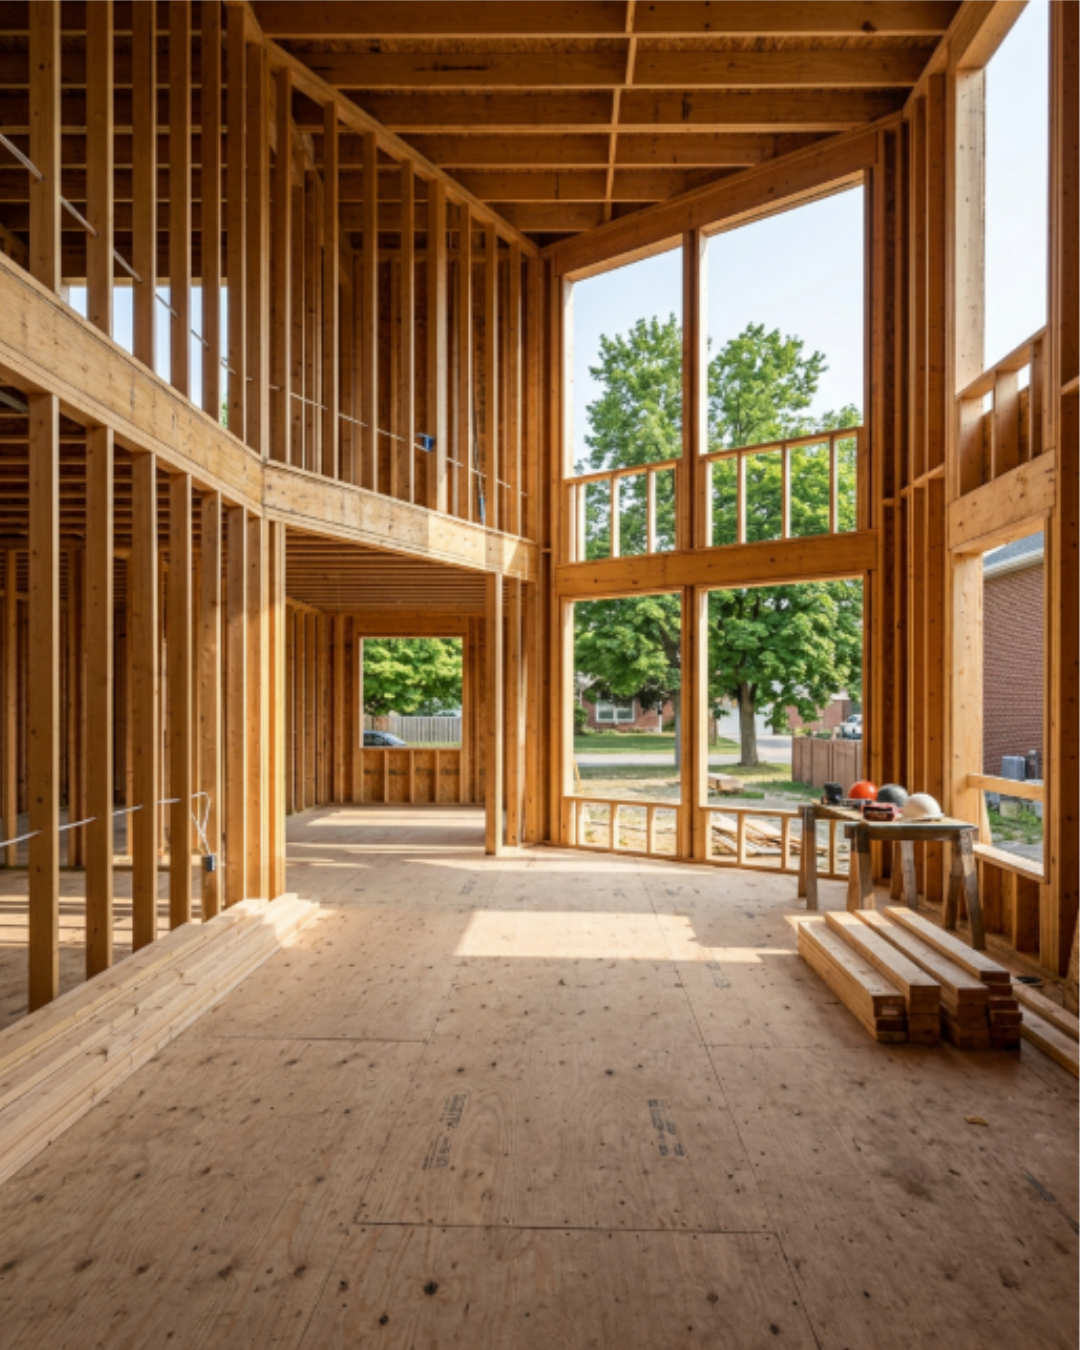
What actually counts as a renovation
The line between renovation and construction is fuzzier than most people realize:
Cosmetic refresh: paint, flooring, fixtures. Usually no permits. Can often be done in a week or two with a handyman.
Renovation: changing finishes, layouts, or systems within existing walls. Usually needs permits if plumbing or electrical is being moved. Most kitchens and bathrooms fall here.
Major renovation: moving load-bearing walls, changing the layout significantly, upgrading electrical service, full-gut interiors. Permits, engineering, sometimes committee of adjustment.
Addition: extending the existing building — second storey, rear extension, dormer. Permits, engineering, zoning review, sometimes committee of adjustment.
Home construction: rebuilding most or all of the house, new-build from scratch, tear-down and rebuild. See our home construction page.
Understanding which bucket your project falls into shapes the budget, timeline, and team you need. We’ll tell you honestly in a consultation which bucket you’re in.
Renovating in Toronto specifically
Toronto renovation projects have to navigate city permit processes, building bylaws, and a housing stock that’s mostly old. Specific considerations:
Age of the housing stock. Most of Toronto’s residential housing was built before 1980. That means old electrical (knob-and-tube in some neighborhoods), old plumbing (galvanized, clay sewer lines), lead paint in pre-1960 homes, asbestos in insulation and flooring. These show up on almost every renovation project in older homes and need proper handling.
Permit timing. Toronto’s permit process varies wildly. Simple bathroom permits can clear in weeks. Complex renovations with zoning review can take 6 months or more. Plan for the longer timeline, not the shorter one.
Committee of adjustment. Anything outside the zoning envelope — second storey that extends the building envelope, rear extension beyond the allowed depth, lot coverage above limit — requires committee hearings. Plan 3–6 months for these.
Neighborhood-specific rules. Heritage areas (Cabbagetown, Wychwood Park, parts of Leaside), conservation district rules, and tree protection bylaws affect what you can do. A feasibility study or permit review early in the process tells you what’s actually allowed.
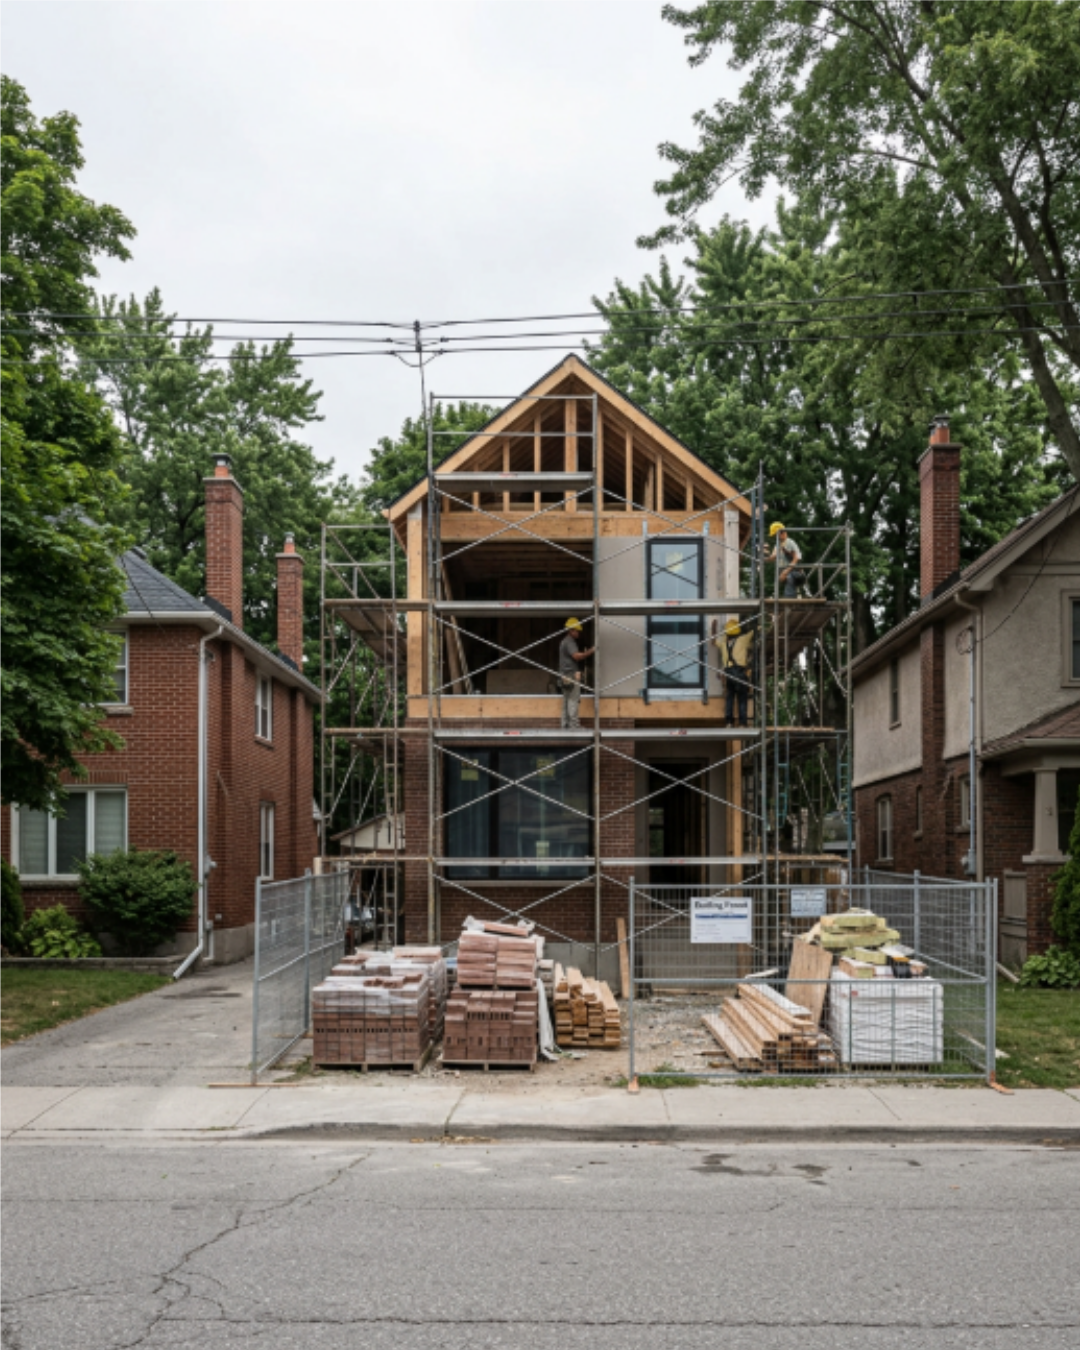
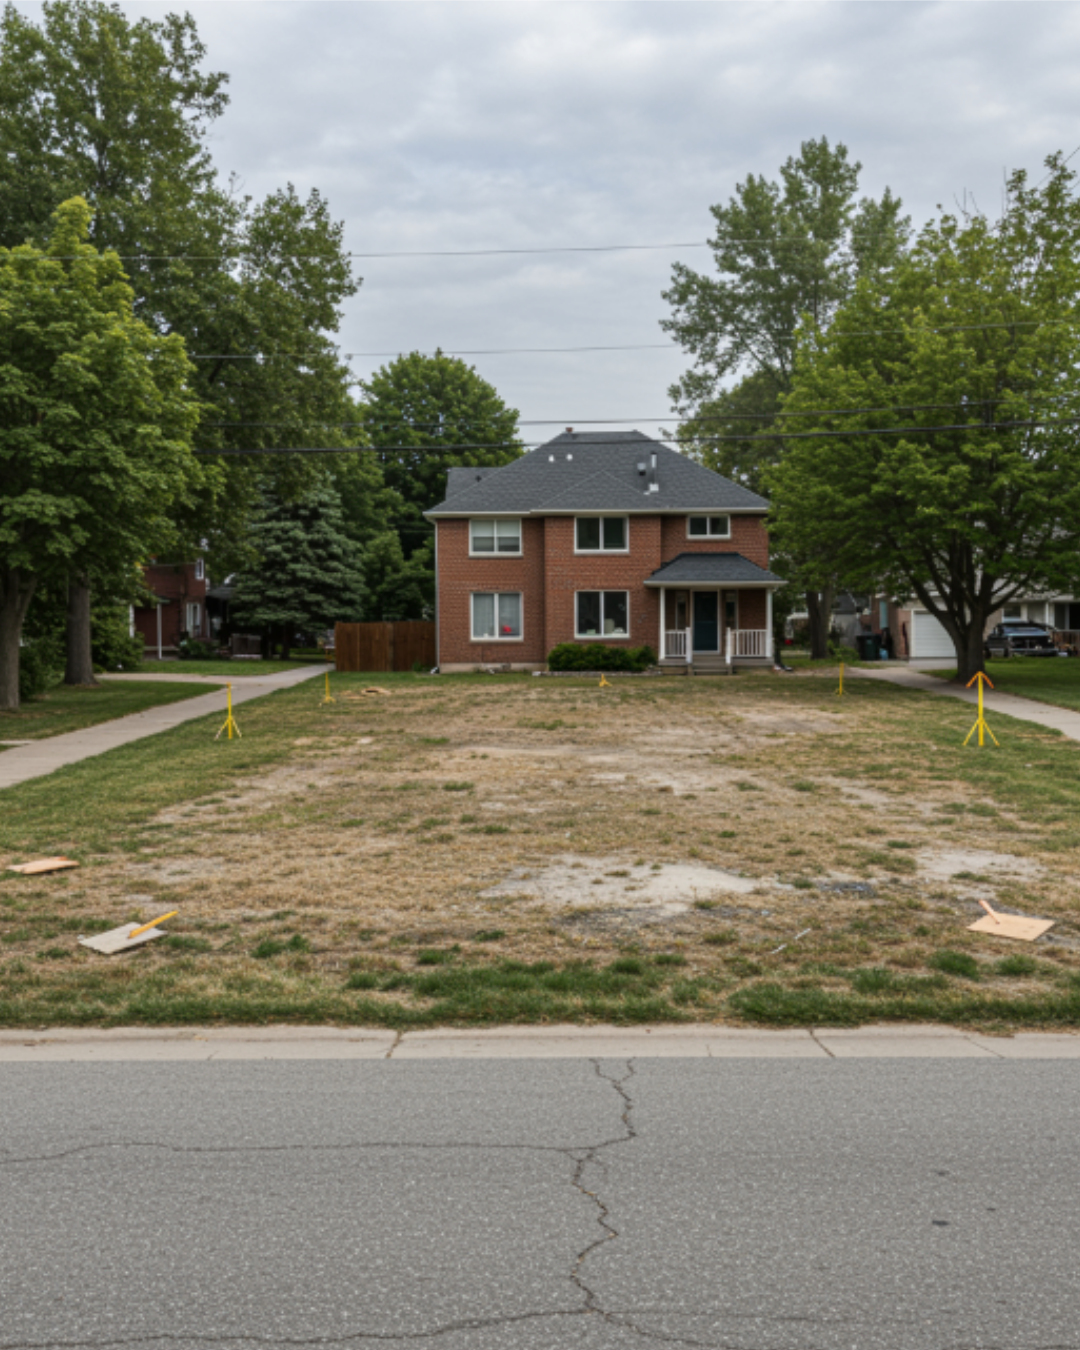
What to expect when we take on a renovation
The first conversation is free and not a sales meeting. We want to understand what you’re trying to renovate, what your budget realistically allows, and whether we’re the right firm for the project. If we’re not — too small, wrong location, outside our specialty — we’ll tell you.
If we move forward, most renovation projects run through: design (4–8 weeks depending on scope), permits (2–24 weeks depending on complexity), construction (6 weeks for a bathroom, 16–24 for a full-gut), and closeout. Total timeline from first meeting to finished project varies from 3–4 months for a small bathroom to 12–18 months for a full-gut.
We take on a limited number of projects at a time by design — our capacity is intentionally small so we can stay in the details. If you’re early in research mode and want to understand whether your project is a good fit, a consultation is the best next step.
Thinking about renovating?
Book a 15-minute design consultation. Free, no pressure. We’ll look at your lot, understand your goals, and be honest about whether custom building is the right path for you.
LET’S START A CONVERSATION
To get started, fill out the form below.
If you prefer, you can also email us directly at info@habitualhomes.ca.