
At Habitual Homes, we believe that a well-designed space not only enhances the aesthetic appeal of your home but also significantly improves functionality and comfort.
One of the most effective ways to achieve this is through custom-built furniture, specifically built-in desks and shelves.
These installations maximize space utilization, provide ample storage, and seamlessly blend with your home’s interior design.
In this blog post, we’ll take you through our comprehensive design process, using a recent project as a case study, to showcase how we bring our clients’ visions to life.
Understanding the Client’s Needs
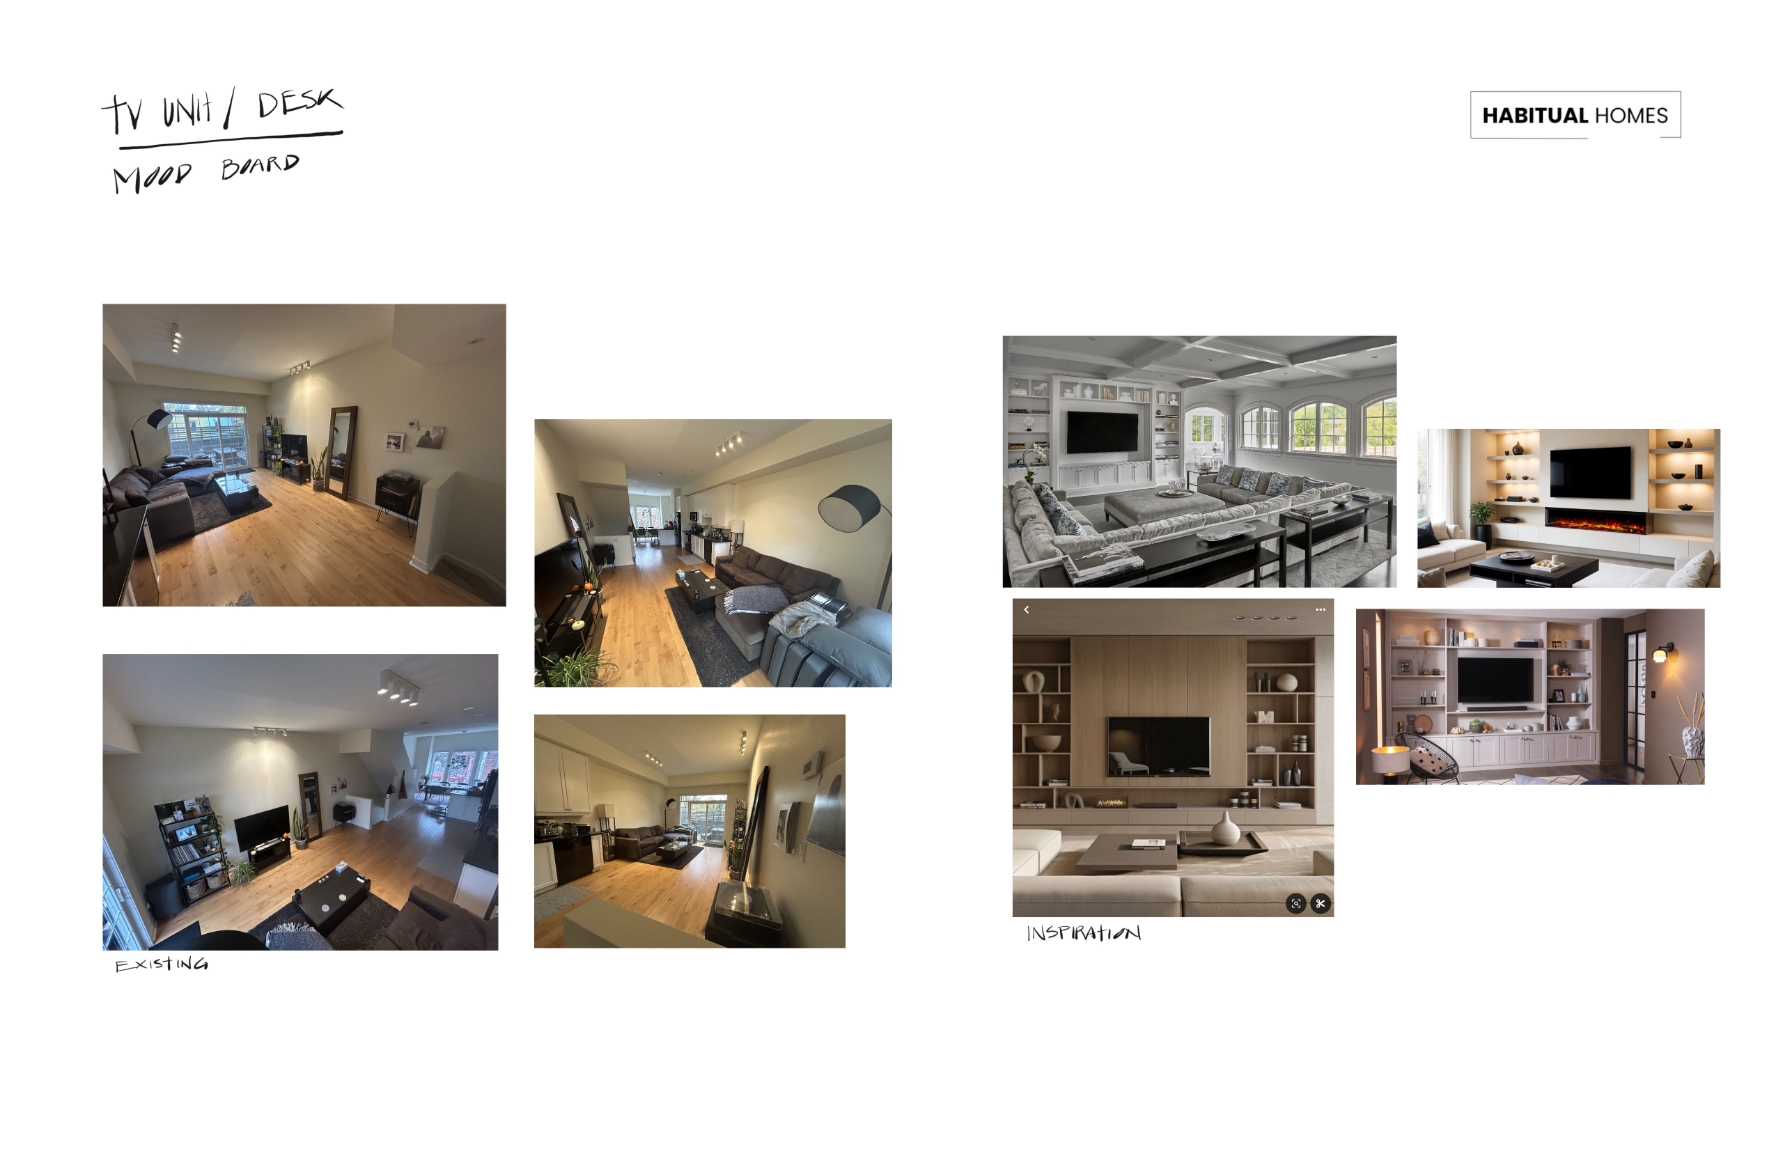
Our design journey begins with a deep understanding of our client’s needs and lifestyle. In our recent project with clients Sean and Shauna, a young couple expecting their first child, we recognized the importance of creating a space that was both functional and safe.
They desired a built-in desk and shelves that would serve as a home office and storage area, while also being child-friendly.
Key considerations included:
- Safety: With a baby on the way, it was crucial to design features that would prevent accidents. This meant avoiding sharp edges, choosing durable materials, and designing storage solutions that were out of the child’s reach.
- Aesthetics: The clients preferred a modern, minimalist look that would complement the rest of their home’s interior.
- Functionality: The space needed to accommodate work-related activities, provide ample storage, and be easy to maintain.
Design Conceptualization
Based on these requirements, we developed a design concept that featured:
- Built-In Desk: A sleek, wall-mounted desk without visible supports to maintain a clean look. The desk was positioned at a height that would prevent a child from reaching items on top.
- Floating Shelves: Installed above the desk, these shelves provide storage for books, decorative items, and work materials. The floating design contributes to the minimalist aesthetic.
- Handleless Cabinets: To prevent children from accessing potentially dangerous items, we incorporated handleless cabinets with push-to-open mechanisms. This design choice also enhances the sleek, modern look.


Material Selection
Choosing the right materials is crucial for durability, safety, and aesthetics. For this project, we selected:
- High-Quality MDF: Medium-Density Fiberboard was chosen for its smooth finish and durability. It’s also less prone to warping compared to solid wood, making it a practical choice for built-in furniture.
- Non-Toxic Paints and Finishes: To ensure indoor air quality and safety for the upcoming baby, we used paints and finishes that are free from harmful chemicals.
Measurements & Layout Breakdown

When designing built-in furniture, every inch counts. For Sean and Shauna’s project, we carefully tailored the dimensions to suit their space, daily use, and future needs. Here’s how the layout breaks down:
Total Wall Width:
147 inches
This is the full width of the TV wall and desk area, stretching across their living room wall.
Built-In Cabinet Base:
Counter Height: 30 1/4 inches
Depth: 18 inches
Six lower cabinets provide ample hidden storage. All doors use a push-to-open system for a clean, handle-free look.
Wood Counter (Poplar, Stained to Match Floor):
- Seamlessly runs across the full width of the unit
- Raised enough to keep items out of reach of little hands (baby-proofing win!)
- Acts as a functional display surface for decor or everyday items
TV Wall & Shelves:
Center Panel Width (TV area): 73 1/2 inches
- Protrudes slightly to create visual depth and define the media space
- Outlet and wiring hidden directly behind for a clean setup
Shelf Height Spacing: Approximately 10–14 inches between shelves
- Shelves on each side of the TV provide symmetry and easy access to books or decor
Desk Section:
Desk Width: 58 1/4 inches
Desk Height: 30 inches
Desk Depth: 24 inches
Plenty of space for a laptop, papers, and accessories. Includes:
- A recessed outlet for neat power access
- Cable raceway under the desk to hide wiring
- Plastic grommets on the top for easy cable management
Lighting & Ceiling Bulkhead:
- The ceiling bulkhead spans the full unit
- Built with wood framing and drywall, finished in paint
- Three recessed lights evenly spaced for focused lighting over the desk and display areas
Customization and Personalization
Every client has unique preferences, and we strive to reflect that in our designs. For Sean and Shauna, we incorporated:
- Integrated Cable Management: To maintain the clean aesthetic and ensure safety, we designed concealed pathways for cables and wires.
- Adjustable Shelving: This allows the clients to modify shelf heights based on their storage needs, providing flexibility for the future.
Collaboration and Feedback
Throughout the process, we maintained open communication with Sean and Shauna.
Regular updates and design reviews ensured that the project stayed aligned with their vision.
This collaborative approach not only guarantees satisfaction but also allows for adjustments based on client feedback.
Installation and Final Touches
Our skilled installation team worked efficiently to bring the design to life, paying close attention to detail to ensure a flawless finish.
After installation, we conducted a walkthrough with the clients to ensure everything met their expectations and to provide maintenance tips.
Conclusion
A well-designed built-in desk and shelves can transform a space, making it more functional, aesthetically pleasing, and tailored to your lifestyle.
At Habitual Homes, we take pride in our client-centric approach, ensuring that each project reflects the unique needs and preferences of those we serve. If you’re considering enhancing your home with custom-built furniture, we invite you to reach out and start your own design journey with us.
Step-by-Step Guide: How We Work With New Clients
1. Initial Inquiry & Discovery Once you reach out, we ask for a few photos of your space, rough measurements, your budget, and your location to get started.
2. Design Agreement We create a custom design agreement based on your goals. This includes one or two layout options, material suggestions, and a preliminary estimate.
3. Mood Boards & Drawings We send you a digital link to review the design concept, including 2D layouts, renderings, and mood boards to help you visualize everything clearly.
4. Feedback & Revisions Your feedback helps us refine the design to make sure it fits your needs, style, and space. We adjust drawings, materials, and layout if needed.
5. Final Proposal Once you’re happy with the design, we finalize the proposal including the detailed scope of work, estimated timeline, and pricing.
6. Booking Your Slot A 50% deposit secures your spot in our build calendar. We confirm your installation start date and any prep that may be needed.
7. Build & Install We handle everything—custom cabinetry, painting, electrical, and finishing touches. You don’t have to worry about a thing.
8. Project Completion We walk you through the final result, clean up the space, and make sure you’re 100% happy.
FAQ: Built-In Desk and Shelves
How much does a built-in desk and shelves project cost?
Our custom built-ins typically start around $15,000, including design, materials, and installation.
Do I need to empty the room before installation?
Yes, it’s best to clear the space for our team. We’re happy to help with heavier items.
Can you match my flooring or existing finishes?
Yes, we try our best to match materials and tones. We use real wood and show stain samples before finalizing.
How long does the project take from design to install?
On average, 2-3 weeks for design and 8-10 business days for installation.
Can you make it baby-safe?
Definitely. For Sean and Shauna, we avoided handles and kept the countertop height high enough to keep little hands away.
Can I request shelves or hidden wiring?
Yes! All our units are fully customized—adjustable shelves, hidden power outlets, desk drawers—you name it.
Is design included in the final cost?
The design fee is credited back if you move forward with the project.
Do I have to be home during the install?
Nope! You can leave us a key. We just ask that we can reach you if needed during the day.
Are custom built-ins worth it?
Yes—custom built-ins are 100% worth it if you want to maximize space, add value to your home, and get a polished, tailored look.
They’re built to fit your exact layout and style, and they often last longer than store-bought furniture. Plus, they make your space feel more intentional and organized.
Are built-in desks a good idea?
Definitely. Built-in desks save space, especially in small rooms or condos. They give you just what you need—nothing more, nothing less.
You can design them with shelves, drawers, or cabinets to fit your workflow. They also blend in beautifully with the rest of your home, unlike bulky store-bought desks.
How to build a custom built-in shelving unit?
Building a custom built-in shelving unit starts with planning your space. Measure the wall, decide how much storage you need, and choose materials that match your home’s style.
You’ll need to frame the unit, add support, install the shelves, and finish it with paint or trim. For a seamless look, it’s best to hire a pro who can make it look like it’s always been there.













