Before & After
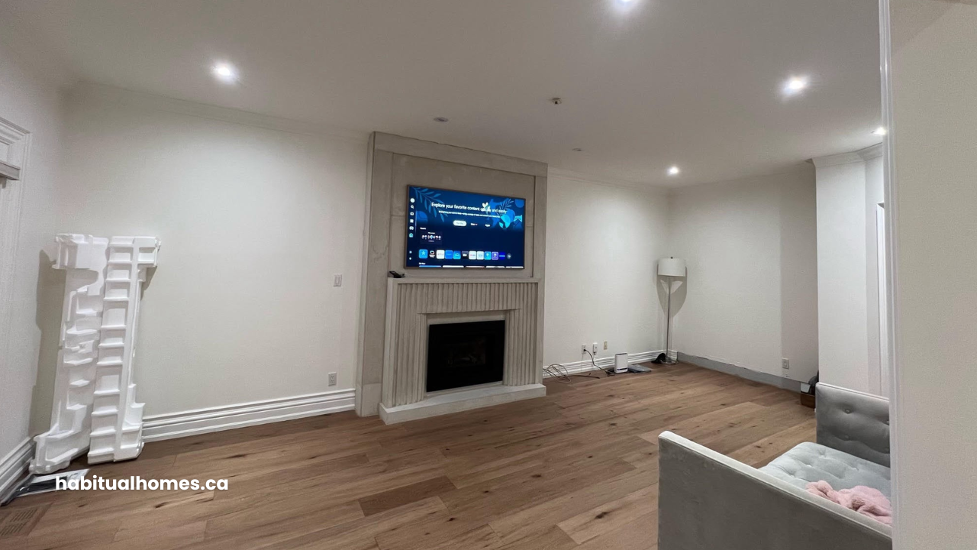
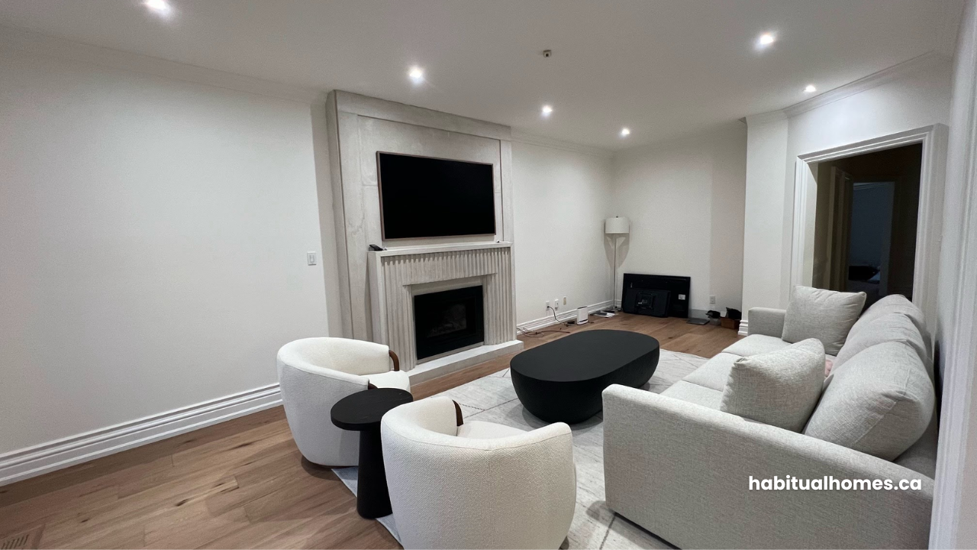
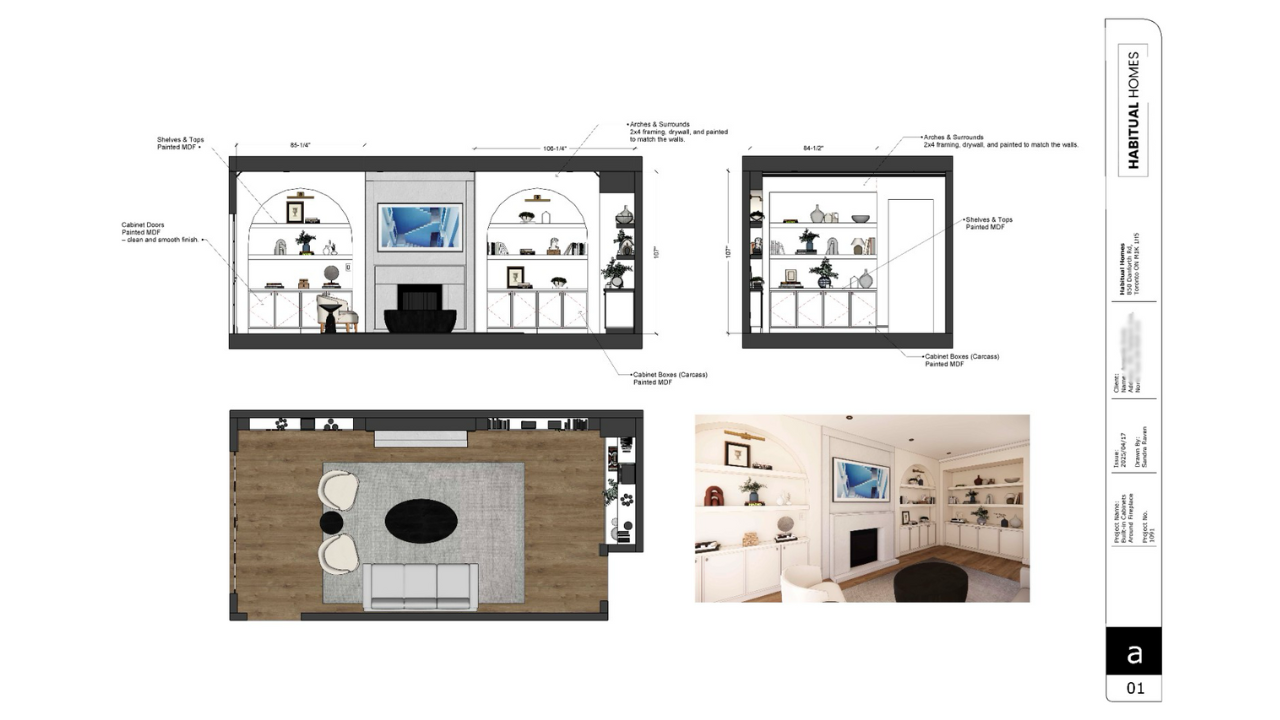
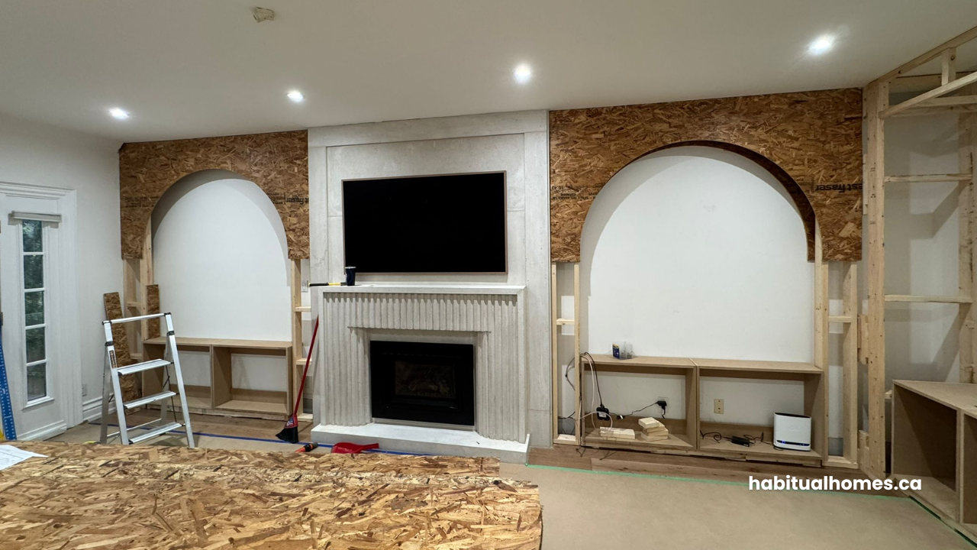
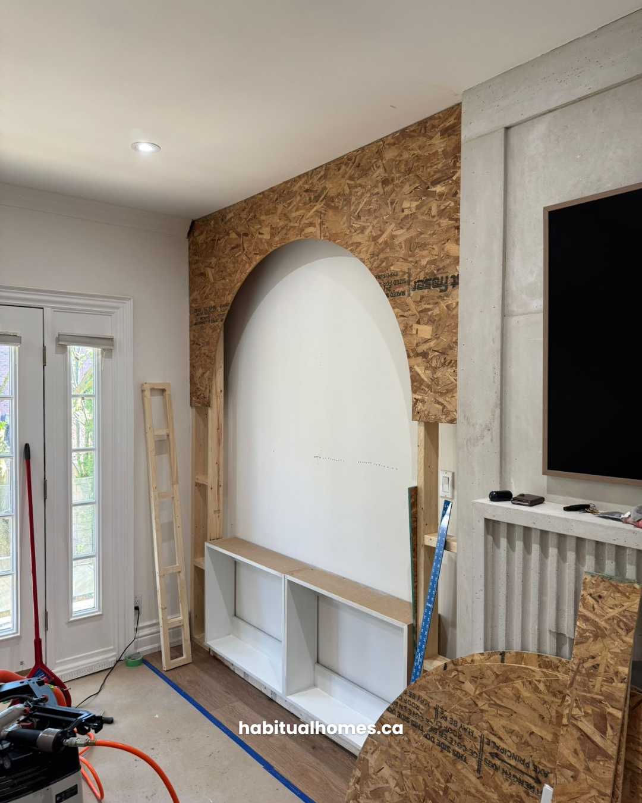

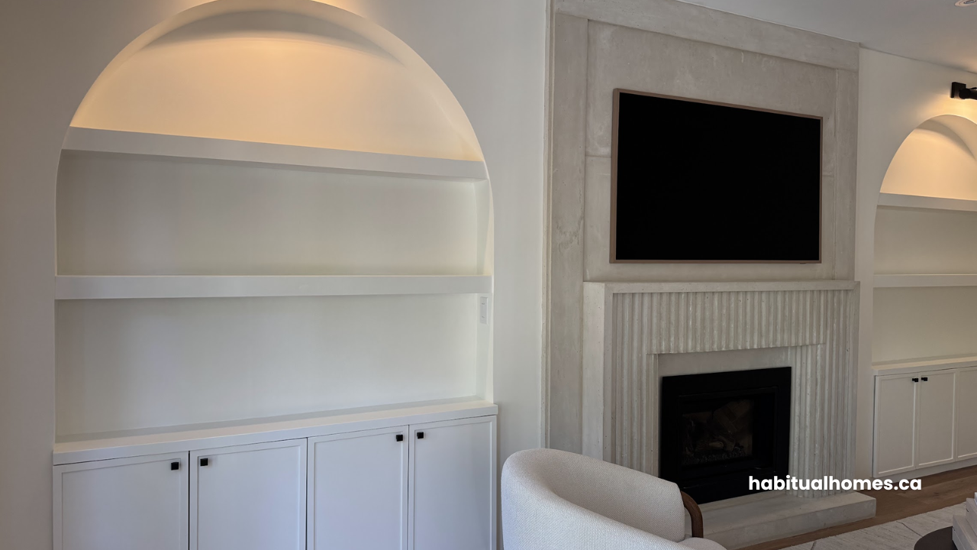
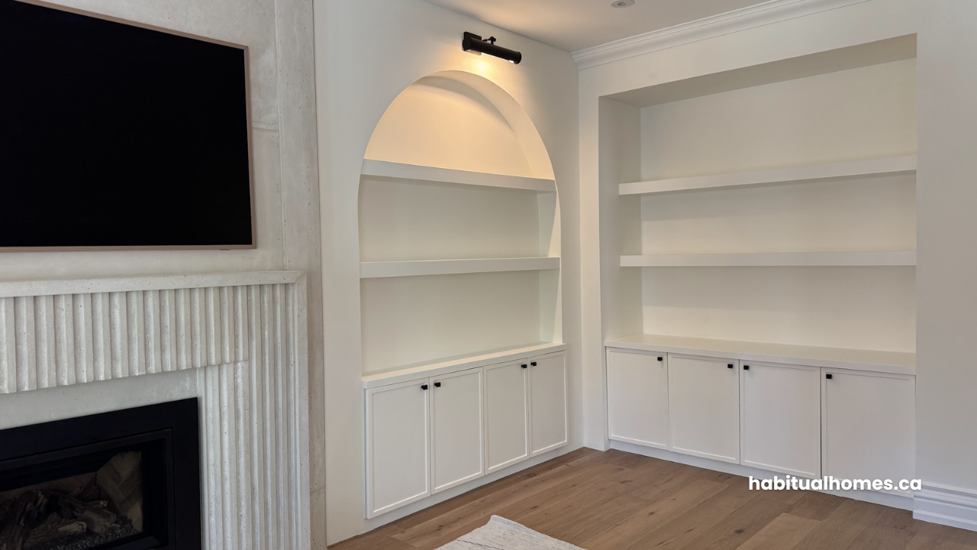
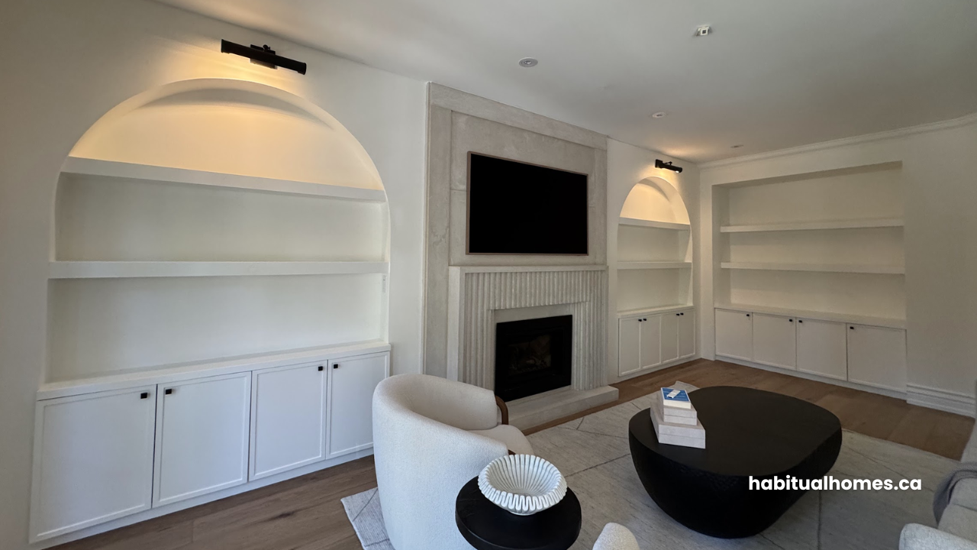
This project was a complete design-and-build transformation in a North York home. The living room had great potential, but the original wall lacked presence and functionality. Our client wanted something timeless, elegant, and practical — a feature wall that felt custom and elevated without overwhelming the room.
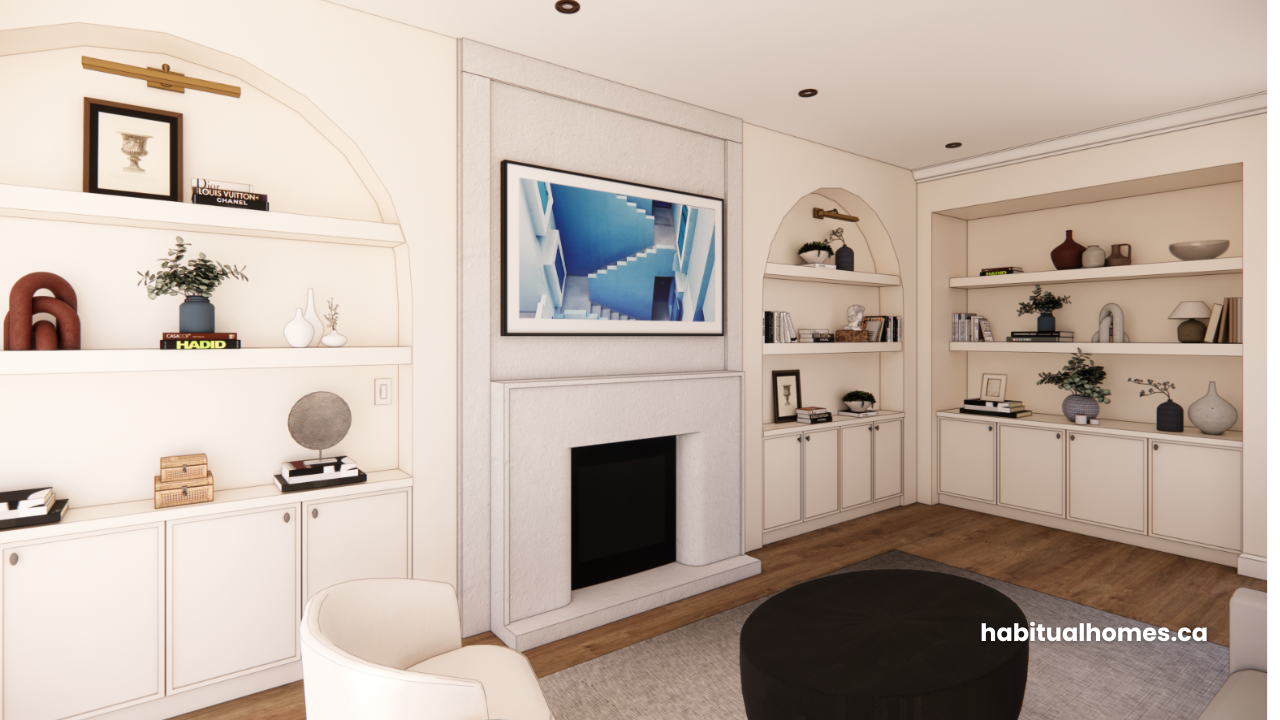
We designed a full wall of arched built-ins, complete with custom cabinetry, LED lighting, open shelving for display, and a modernized fireplace surround. The soft curves of the arches add character, while the clean white finish keeps the space bright and cohesive.
The result is a beautiful, classic feature wall that brings warmth, storage, and architectural charm to this family home.
Before the Renovation
The wall previously housed a standalone TV and a simple fireplace surround. There was no storage, no display space, and the room felt empty and unfinished. The homeowners wanted to make better use of the wall and create a meaningful focal point.
After the Transformation
The completed design features custom arched shelving, LED accent lighting, closed lower cabinetry, and a reimagined fireplace surround. Every detail — from the symmetry to the proportions — was designed to bring warmth and refinement to the space.
This is the kind of project that completely changes how a living room feels: intentional, cozy, and custom-built for everyday living.
Project Scope
- Full wall design concept and 3D rendering
- Custom arched built-ins
- Open shelving + soft LED lighting
- Closed lower cabinetry with shaker doors
- Fireplace surround update
- Millwork fabrication and installation
- Priming, caulking, and painting
- On-site adjustments and finishing
Love this kind of transformation?
Book a free consultation — let’s design something beautiful for your home.













