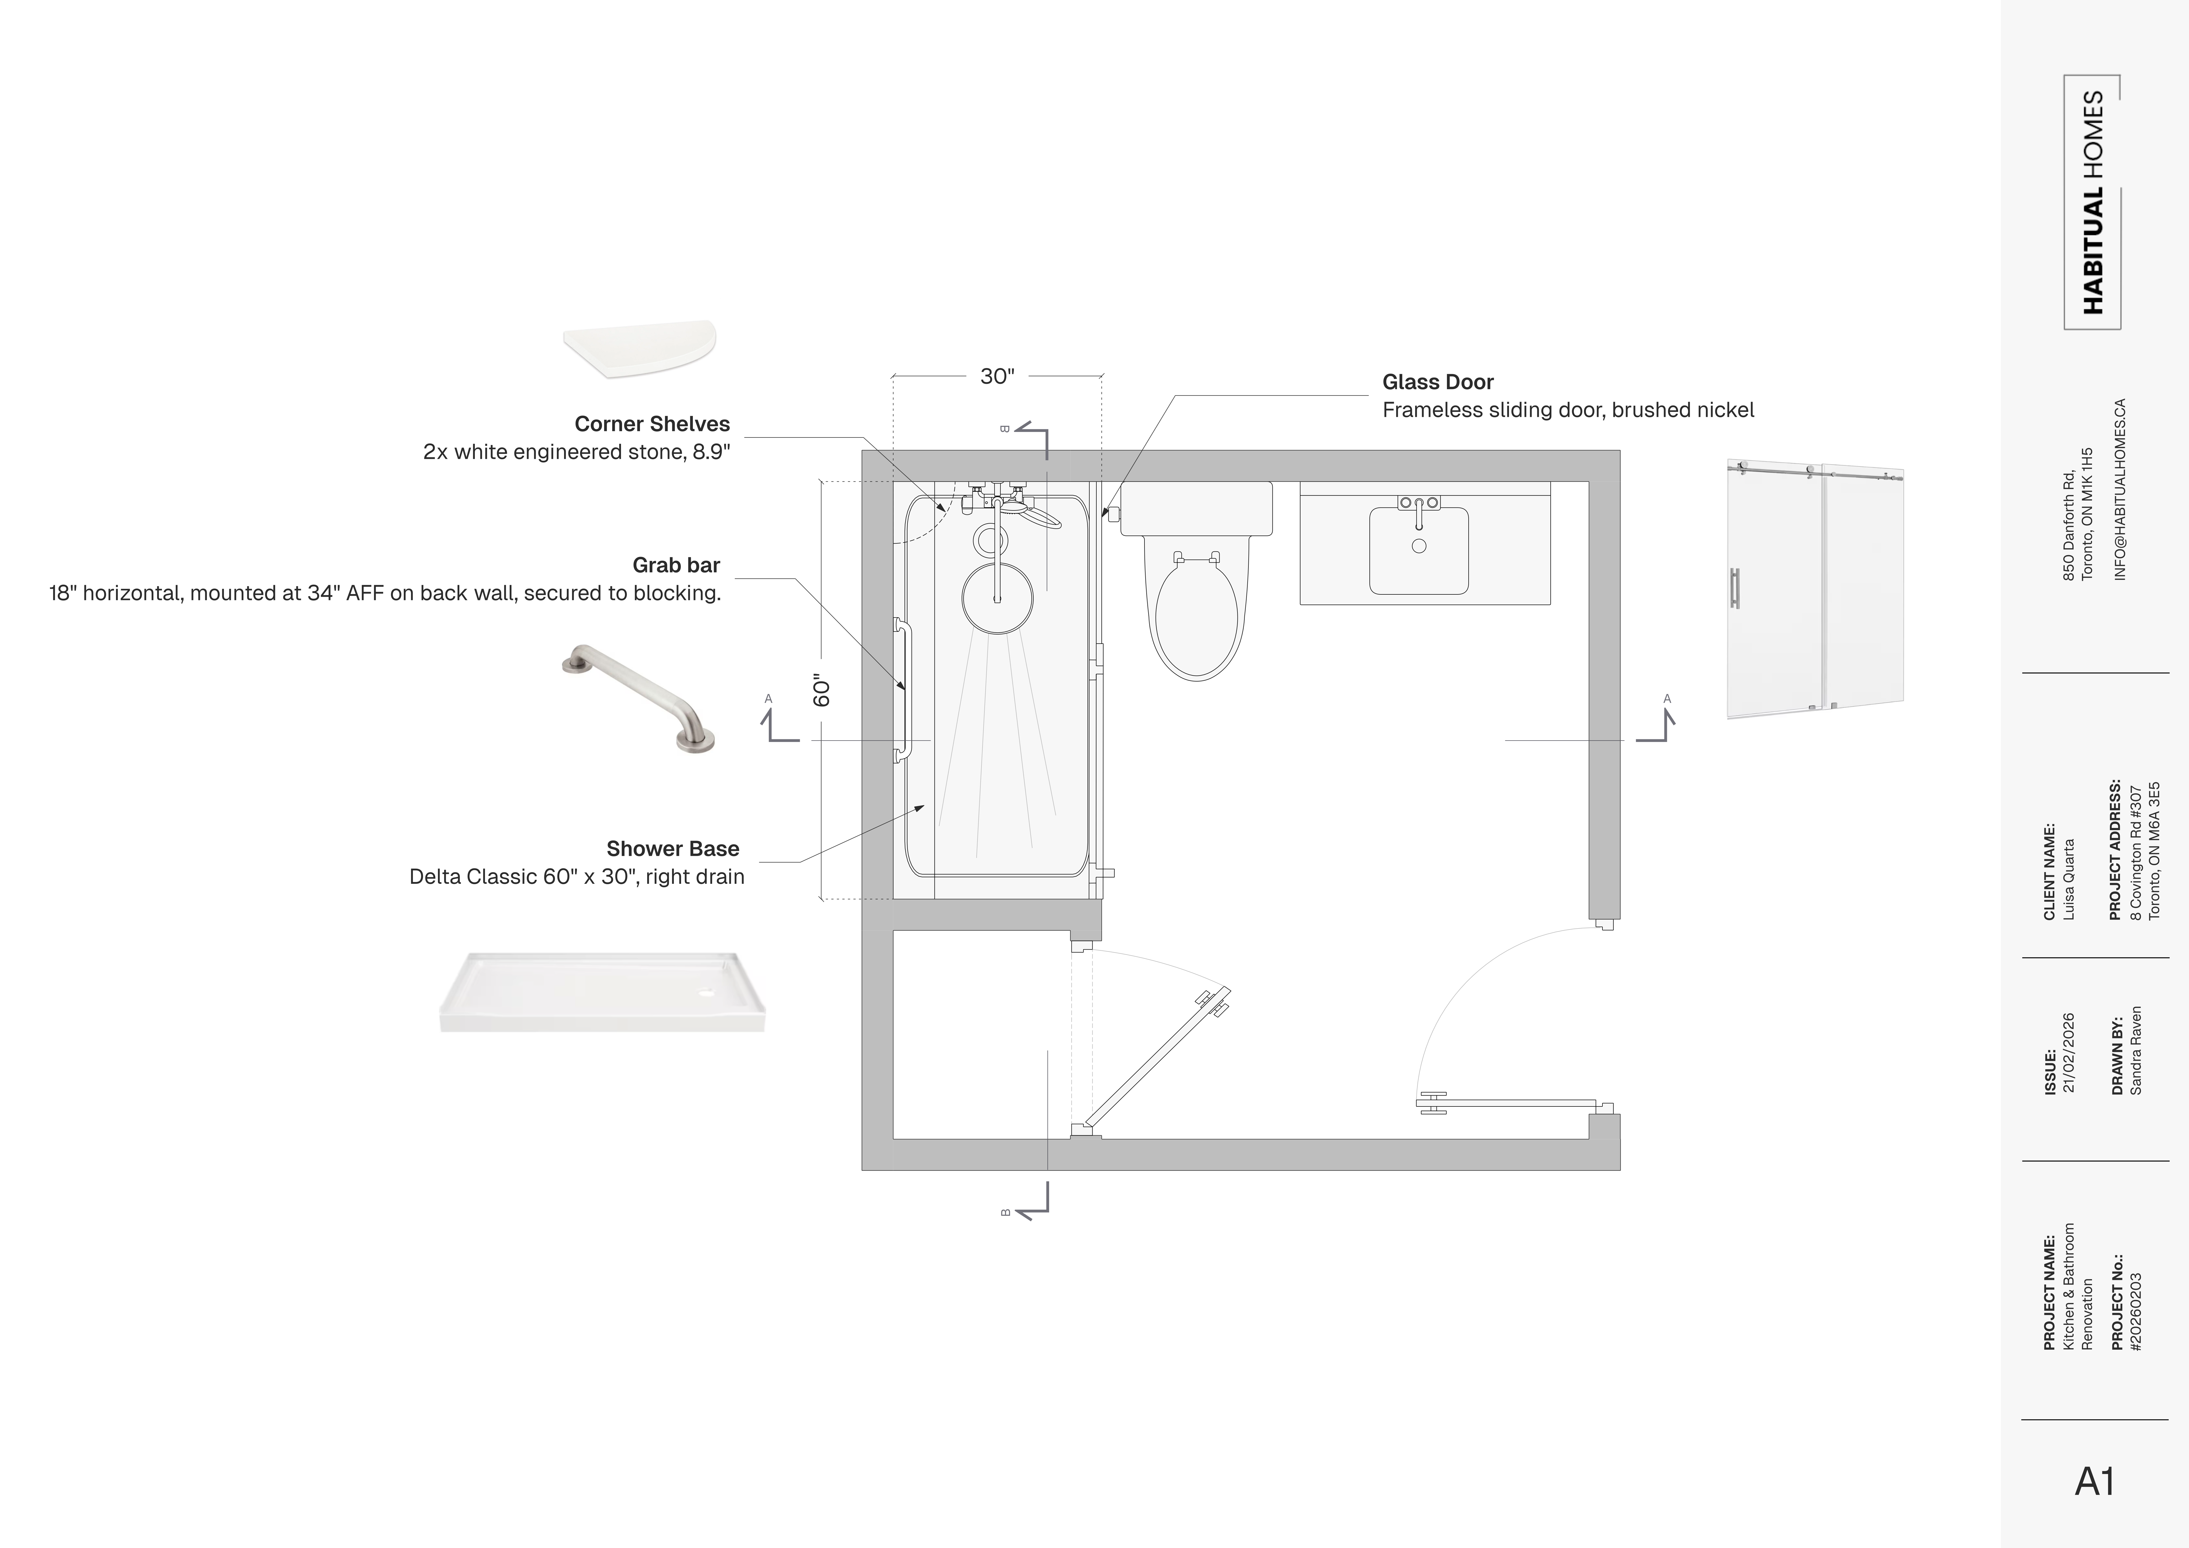
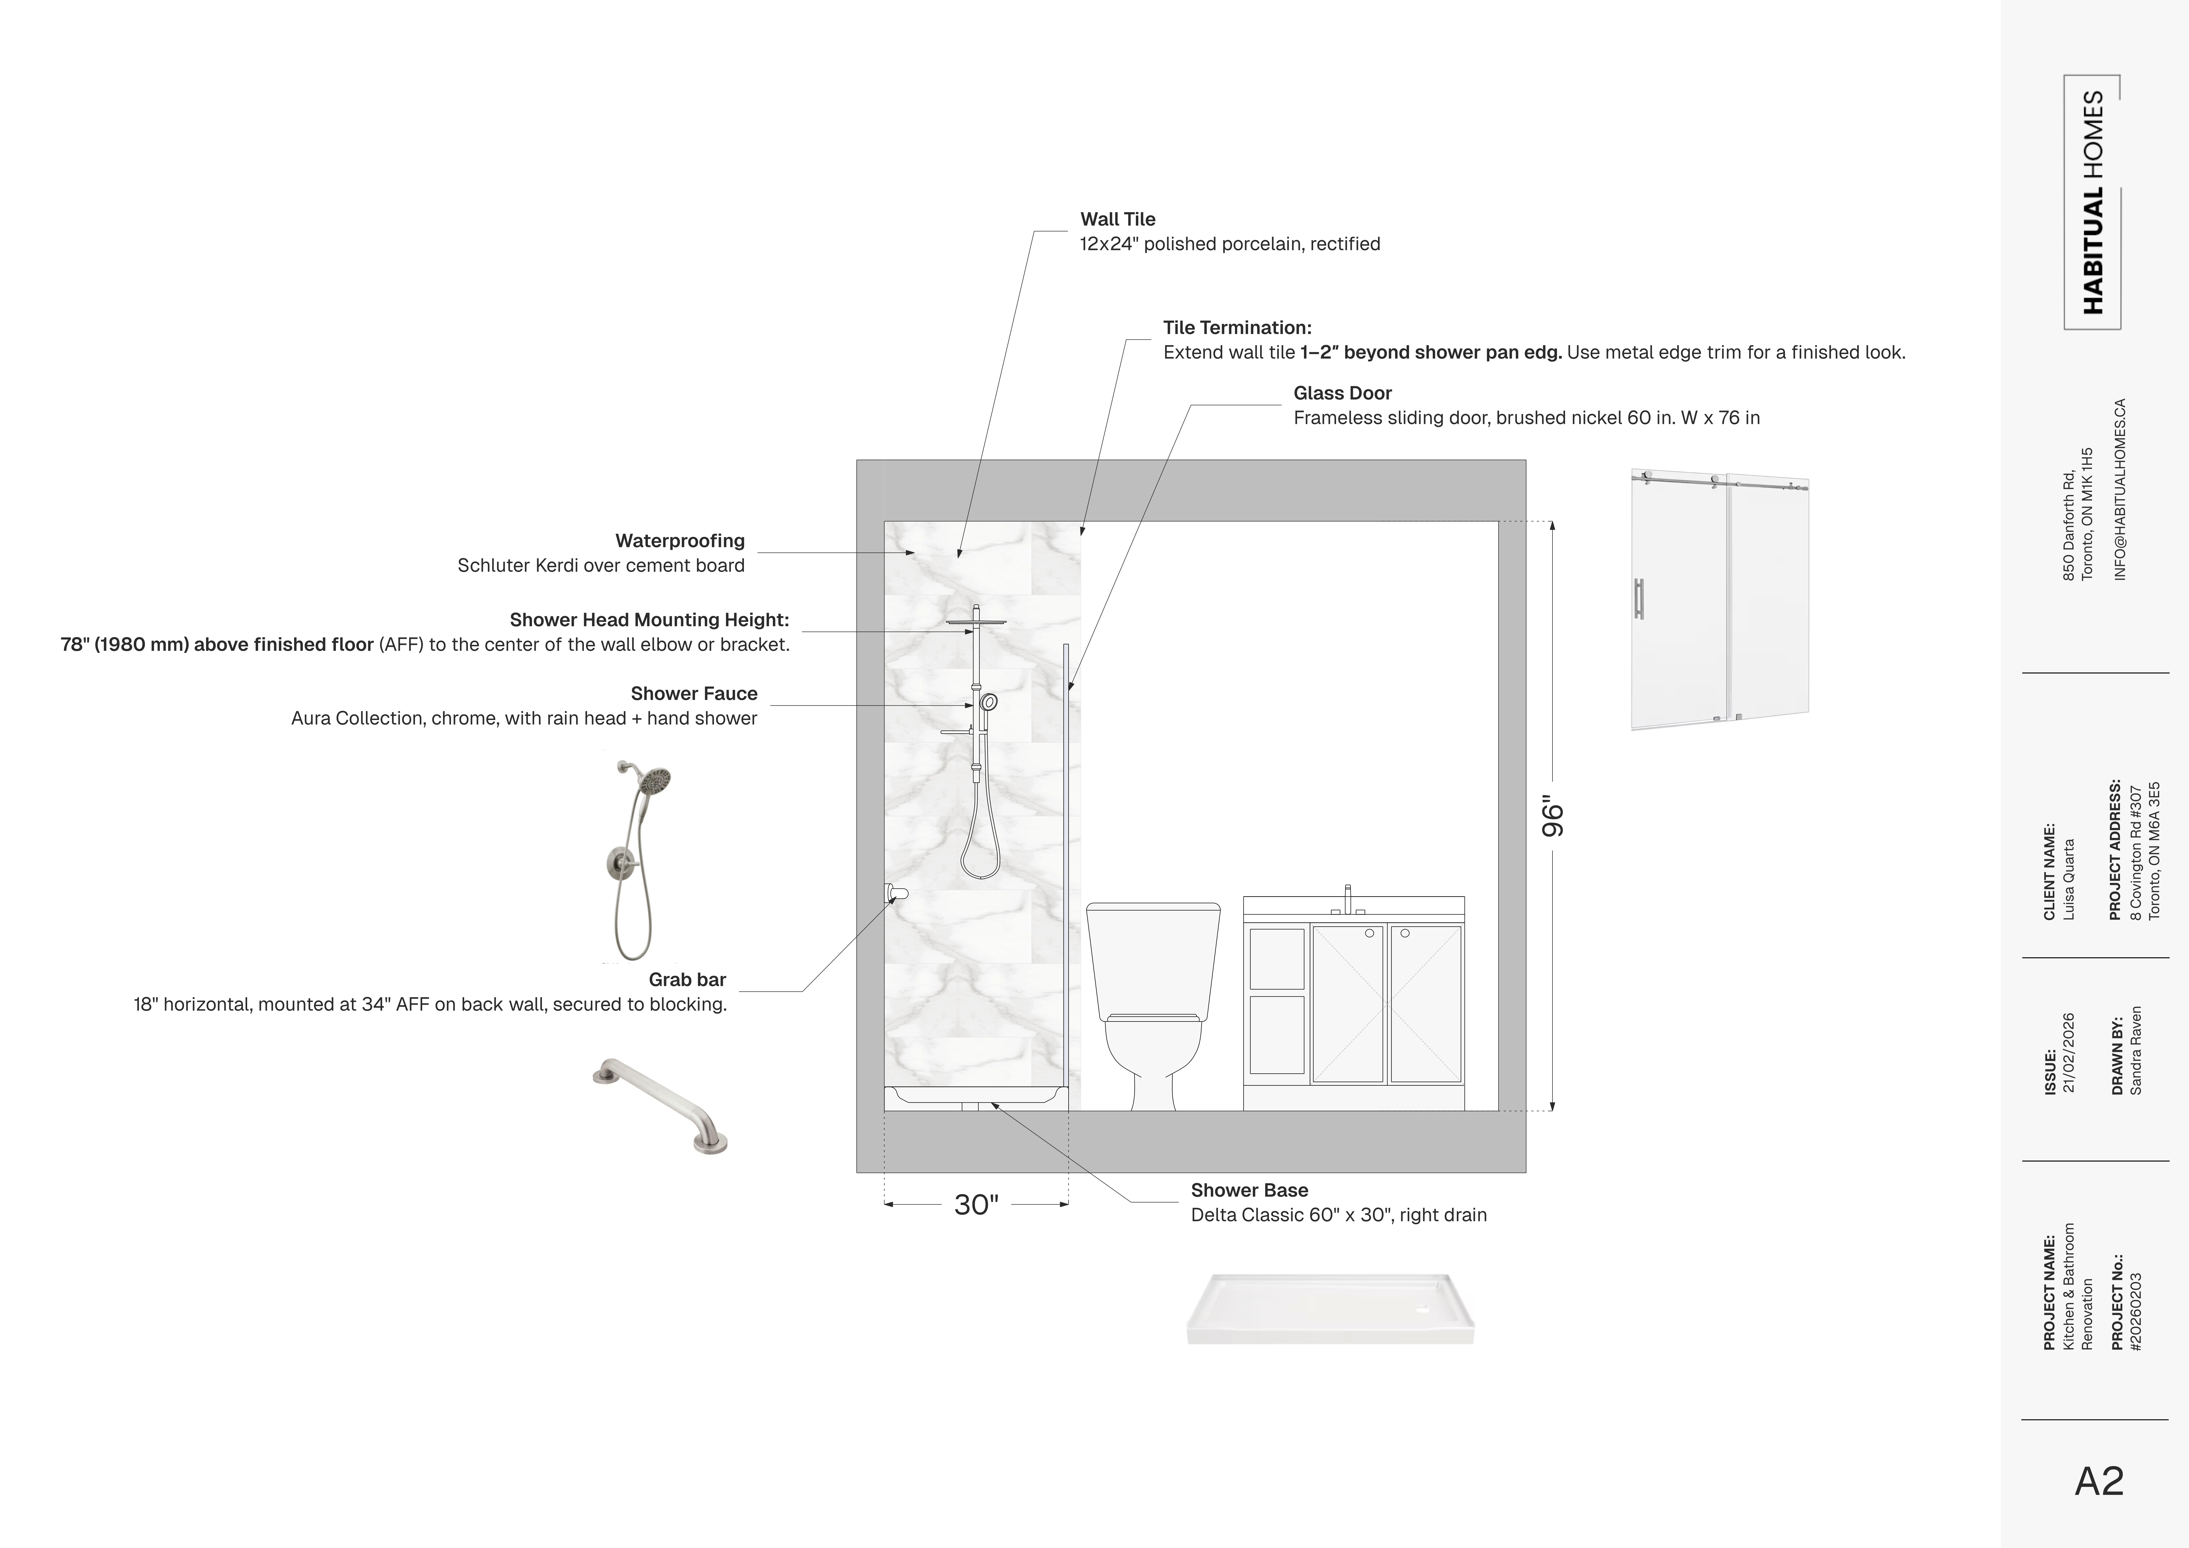
This is a working elevation we created for a Toronto bathroom renovation.
Some might say, “It’s just a small bathroom. Why draw it?”
Because clarity prevents problems.
Even on compact projects, we document:
• Waterproofing system (Schluter Kerdi over cement board)
• Exact tile size and layout (12″x24″ rectified porcelain)
• Tile termination details
• Shower base dimensions and drain location
• Glass door size and configuration
• Shower head mounting height (78″ AFF)
• Grab bar blocking and mounting height
• Fixture specifications
When contractors start without this level of information, decisions get made mid-construction. That’s when:
– Tile lines don’t align
– Fixtures sit too high or too low
– Waterproofing details get skipped
– Clients feel stressed
We believe every project — large or small — deserves enough information to be built correctly the first time.
That’s how renovations run smoothly.
That’s how you protect your investment.
Habitual Homes
Architect-Led Design + Build
Toronto
Thinking about renovating your bathroom?
Start with a plan — not just a demo date.
LET’S START A CONVERSATION
To get started, fill out the form below.
If you prefer, you can also email us directly at info@habitualhomes.ca.














