Before a custom built-in is installed in a home, it starts with something much less exciting to most people: a drawing.
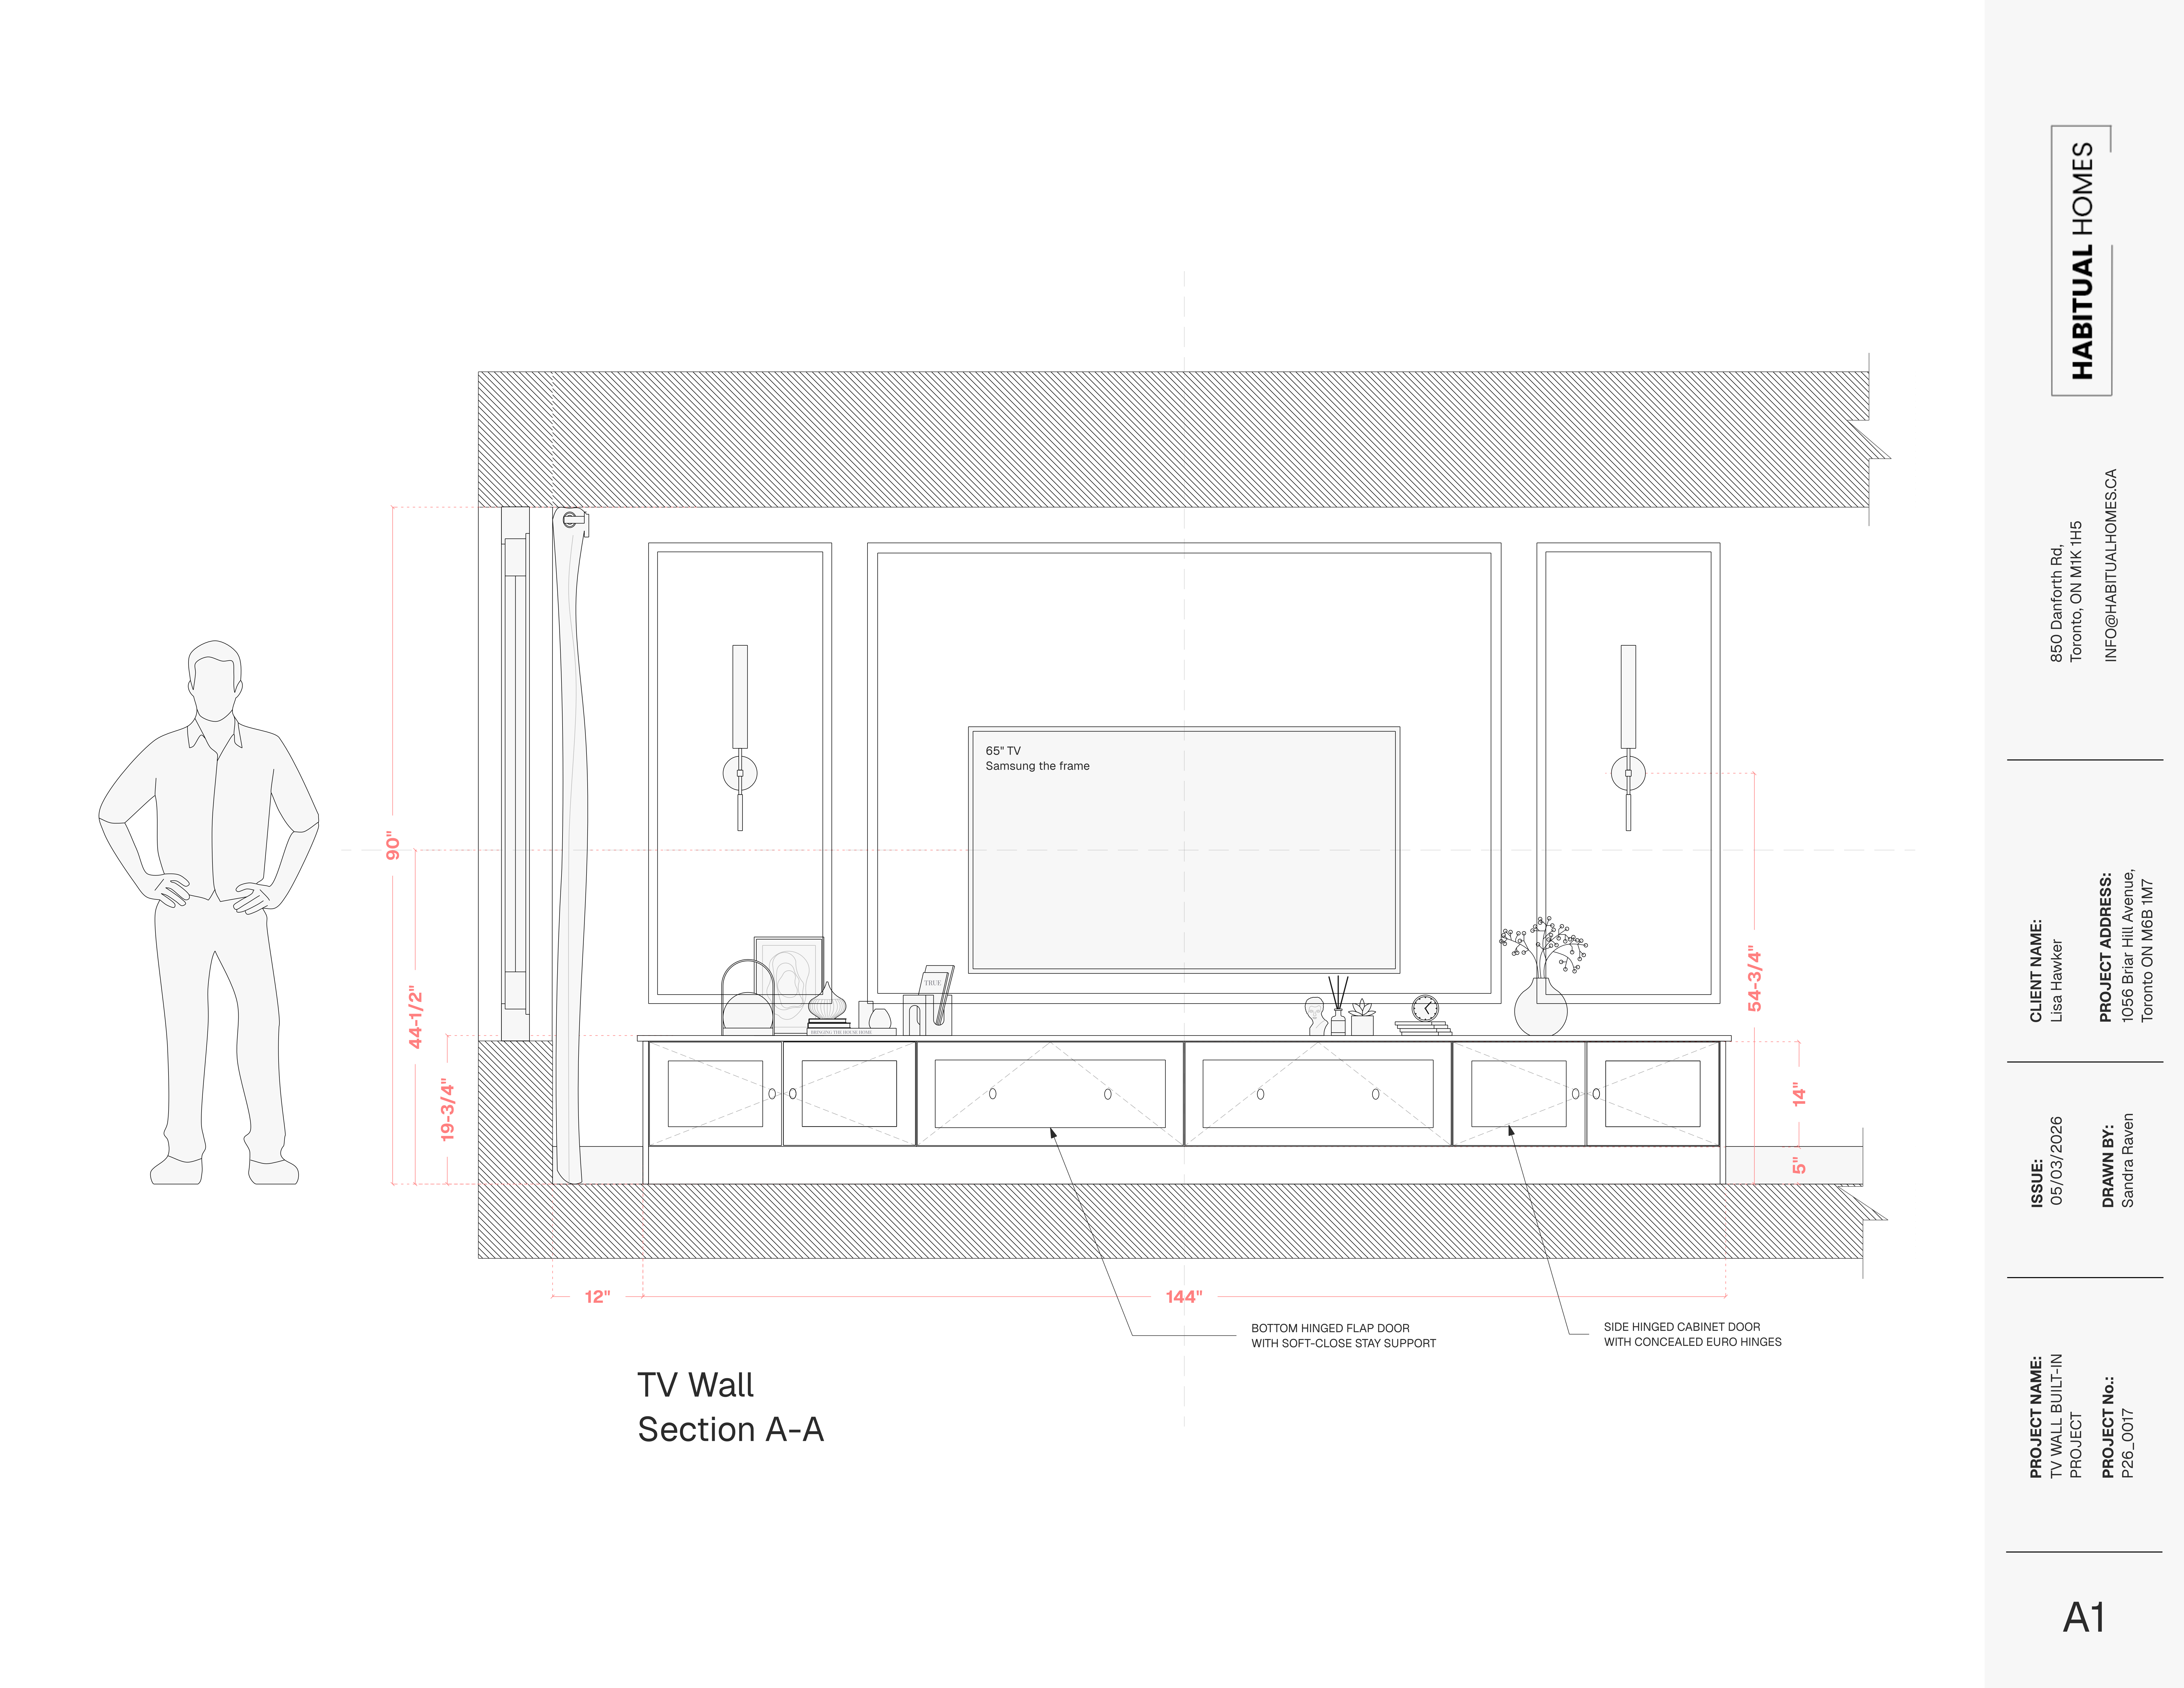
This is a working section drawing we developed while designing a custom TV wall built-in for a home in Toronto. At first glance it may look overly technical for what seems like a simple feature wall. But these drawings are what allow a project to move smoothly from design to fabrication to installation.
When homeowners see the final result — clean lines, balanced proportions, concealed storage — it’s easy to think it was straightforward to build. In reality, those results come from careful planning long before any materials arrive on site.
In this article, we’ll walk through how we approach the design of a media wall and why detailed drawings make such a difference in the final outcome.
Why We Draw Built-Ins Before Building Them
Many built-ins are constructed directly on site with only rough sketches or verbal instructions. While that approach can work for simple cabinetry, it often leads to problems when the design needs to integrate with the architecture of the room.
Without drawings, small decisions get made during construction:
- The TV ends up mounted slightly too high or too low
- Storage doors interfere with nearby elements
- Proportions feel off once everything is installed
- Cable management becomes an afterthought
These issues usually aren’t caused by poor craftsmanship. They happen because the design wasn’t fully resolved beforehand.
By developing drawings first, we can test the design on paper before anyone starts building.
What This Drawing Shows
The drawing shown above is a section through the TV wall. A section drawing lets us understand the depth, structure, and relationships between elements.
For this particular project, the design includes:
A 65″ TV centered within the wall composition
Positioning the TV correctly is critical. It affects viewing comfort, the balance of the wall, and how the cabinetry works below.
A continuous built-in base cabinet
The lower cabinet runs across the wall and provides concealed storage for media equipment and everyday items.
Bottom-hinged flap doors with soft-close supports
Instead of traditional cabinet doors, the center sections use bottom-hinged flap doors. This allows easy access to electronics while keeping the look clean and minimal.
Side cabinets with concealed European hinges
The side sections provide additional storage and are designed with concealed hinges so the cabinetry remains visually simple.
Integrated proportions
One of the most important aspects of built-ins is proportion. The width of the cabinets, the height of the TV, and the spacing of panels all need to feel balanced within the room.
This is the type of detail we refine during the design phase.
Designing Built-Ins as Part of the Architecture
One of the goals when designing a media wall is to avoid making it feel like furniture placed against a wall.
Instead, we try to make it feel like part of the architecture of the space.
That means thinking about:
- The ceiling height
- The width of the room
- Nearby windows or doors
- How the wall relates to the rest of the interior
When the proportions are right, the built-in feels calm and intentional rather than visually heavy.
This approach is something we learned through architectural training and years of renovation experience.
The Value of Design Before Construction
Taking time to develop drawings may seem like an extra step, but it often saves time during construction.
With a clear design:
- Millworkers know exactly what to fabricate
- Installers understand the dimensions and clearances
- Electrical locations can be coordinated early
- Homeowners can review and approve the design before fabrication
Instead of solving problems on site, the project moves forward with a clear plan.
Even Small Projects Benefit From Proper Planning
This TV wall is only one feature within a home, but we approach it with the same mindset we bring to larger renovations.
Even small projects deserve thoughtful design.
When details are considered early — proportions, storage, hardware, installation — the final result tends to feel much more refined.
And most importantly, the process becomes far less stressful for the homeowner.
Custom Built-Ins in Toronto
Custom media walls and built-ins have become one of the most requested features in Toronto homes. They help organize technology, add storage, and create a strong focal point in living spaces.
But the best results come when design and construction work together from the beginning.
At Habitual Homes, we approach built-ins as part of a larger architectural process: design first, then build.
Thinking About a Custom Media Wall?
If you’re planning a renovation or looking to add a custom built-in to your living room, starting with a thoughtful design process can make a big difference in the final result.
It allows every detail to be considered before construction begins — from proportions and storage to materials and installation.
If you’d like to explore ideas for your space, feel free to reach out.
Habitual Homes
Design + Build in Toronto
LET’S START A CONVERSATION
To get started, fill out the form below.
If you prefer, you can also email us directly at info@habitualhomes.ca.














