Quick Answer:
The biggest mistakes people make when designing built-ins? Skipping the floor plan, ignoring their specific needs, choosing wrong materials, forgetting about storage space, and overlooking lighting and ventilation.
Whether you’re planning a new kitchen, home office, or living room built-ins, avoiding these common design mistakes will save you thousands and create a space that actually works for your daily life.
Look, I’ve seen homeowners spend their life savings on gorgeous built-ins that look amazing in photos but are absolutely terrible to live with.
The coffee table that seemed perfect until you realize you can’t walk around it.
The dream kitchen with zero storage space for small appliances.
The home office that’s so poorly lit you get headaches after an hour.
Here’s the thing – built-in design isn’t just about making your space look good. It’s about creating something that works beautifully every single day.
From your first sketches to the final installation, every decision affects how you move through your space, where you store your stuff, and whether your new home feels like home or like a showroom.
Let me walk you through the most common mistakes I see, and more importantly, how to avoid them from day one.
The Planning Phase: Where Most Projects Go Wrong
1. Skipping the Floor Plan (The Foundation of Everything)
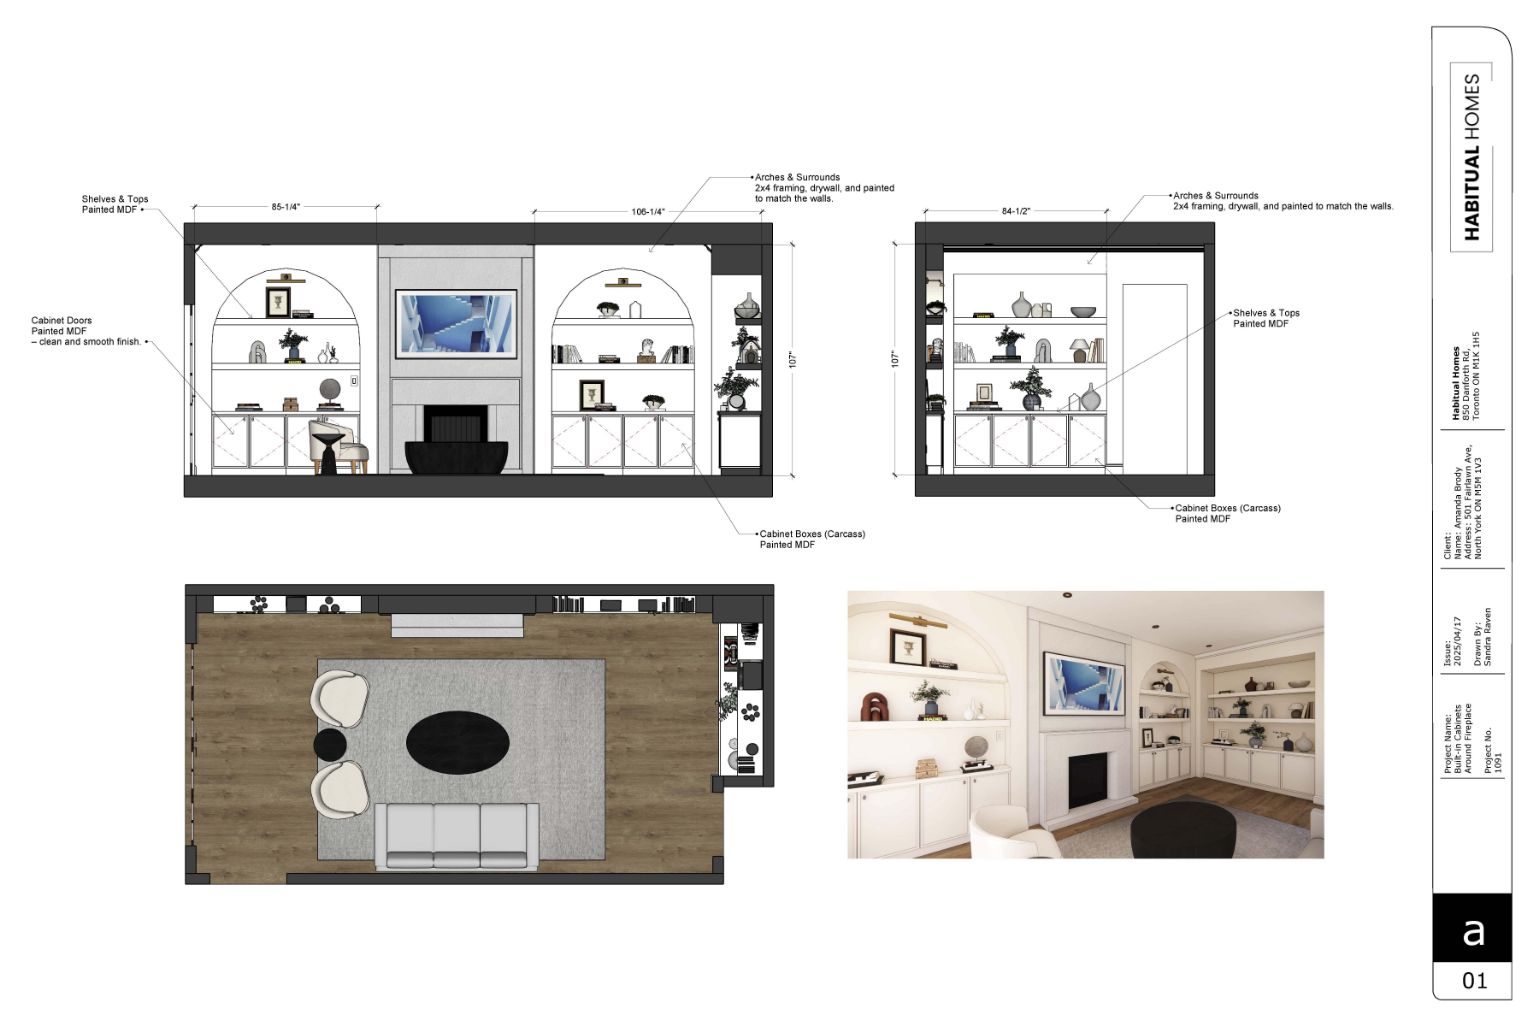
This is hands down the most common home design mistakes I see. People get excited about Pinterest boards and jump straight to picking out finishes, completely forgetting that a floor plan isn’t just for architects – it’s the backbone of everything.
Without a proper floor plan, you’re basically building blind. You end up with built-ins that don’t fit your room size, block traffic flow, or leave you without enough room to actually live in the space. I’ve seen kitchen islands that look stunning but make it impossible for two people to cook together. Living room built-ins that force you to climb over the coffee table just to sit down.
Here’s what you need to do instead:
Start with accurate measurement of every inch of your available space. And I mean everything – not just the obvious walls, but window placement, door swings, where the front door opens, existing electrical, the works. Mark your focal point early on, whether that’s a fireplace in the living room or the main prep zone in your kitchen.
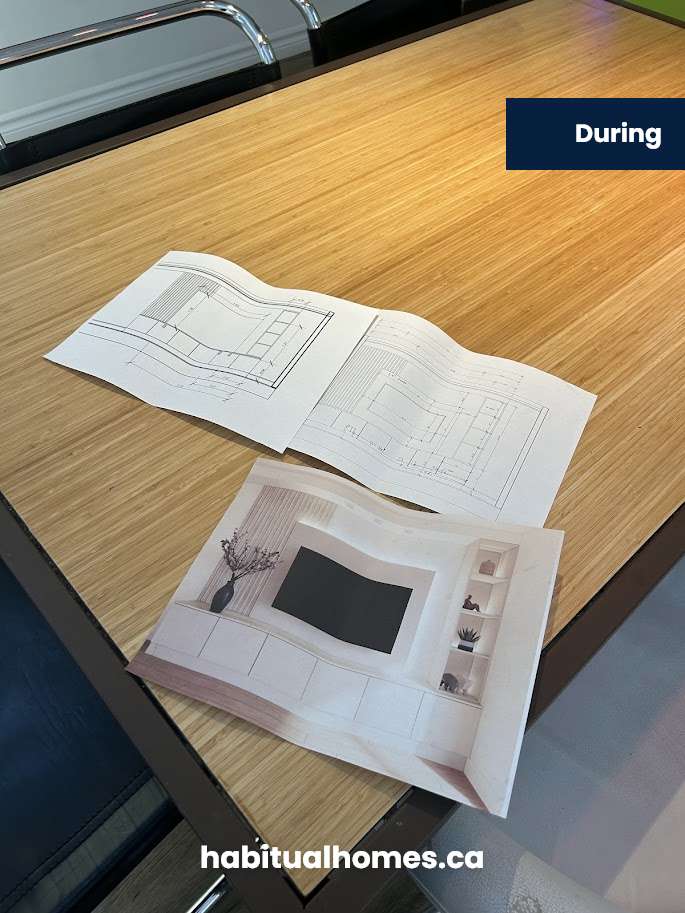
Think about traffic flow before you fall in love with any specific design. People need to move through your space naturally, without feeling like they’re navigating an obstacle course. A good designer or senior designer will always start with a comprehensive approach that includes detailed floor plan work before even talking about what materials you want.
2. Ignoring Your Specific Needs (Building for Someone Else’s Life)
This might be the most expensive faux pas on the list because it’s so hard to fix later. People design built-ins for some fantasy version of their life instead of their actual current needs.
You know what I’m talking about. The person who never cooks but designs a dream kitchen with every gadget known to humanity. The family that never entertains but builds a formal dining room with zero storage for the kids’ homework supplies they actually need every day.
Before you start planning anything, get brutally honest about your daily life. If you cook every single night, you need pull-out shelves for small appliances, enough counter space for serious meal prep, and storage solutions that make sense for how you actually work. If you’re dealing with a small space, you need built-in solutions that maximize every square inch without making the room feel cramped.
For a home office, think about whether you’re on video calls all day (you need good task lights and a decent backdrop) or if you’re doing hands-on work that needs spread-out space. For small kitchens, be realistic about which small appliances you use daily versus the ones collecting dust in cabinets.
Your specific needs should drive every single decision in the design process. Not what looks good on Instagram, not what your neighbor has, not what the latest design trends dictate.
3. Getting Room Size Completely Wrong
Room size affects everything, but people consistently underestimate how much space they actually need for things to function well.
In small spaces, every inch matters, but that doesn’t mean cramming in as much storage as physically possible. You still need breathing room, natural light flow, and space for people to move around comfortably.
For larger rooms, the opposite problem happens – people underestimate the scale needed to make built-ins feel proportional. A tiny kitchen island in a huge space looks ridiculous and doesn’t provide the storage space or counter space you actually need.
The key is understanding how room size affects everything from the kitchen work triangle to where you can place task lights without creating shadows. In a small room, you might need to get creative with open shelves or built-in solutions that pull double duty. In a large space, you need to think about creating defined zones so the space doesn’t feel empty.
Material and Design Decisions That Haunt You Later
4. Choosing Materials That Can’t Handle Daily Life
Here’s an important detail that’ll cost you big time if you get it wrong: picking materials that look gorgeous in the showroom but fall apart with daily wear.
I’ve seen beautiful white walls paired with delicate finishes that show every fingerprint. Kitchen islands covered in materials that stain if you so much as look at them wrong. Guest bathrooms with fixtures that need constant maintenance.
Better choices for real life:
- Natural elements like solid wood work great for living room built-ins that don’t get heavy use
- Durable laminates or engineered surfaces for prep zones where you’re chopping, spilling, and cleaning constantly
- Moisture-resistant finishes for any area that deals with humidity, especially guest bathrooms
Think about how daily wear will affect every surface. If you’ve got kids, pets, or you’re just a normal human who spills coffee sometimes, plan accordingly. The most beautiful material in the world isn’t worth it if you’re stressed about protecting it all the time.
5. Ignoring Your Colour Scheme (And How It Changes Everything)
Your built-ins need to work with your existing home decor, not fight against it. This seems obvious, but you’d be amazed how many people pick materials in isolation and then wonder why everything feels off.
If you’ve got white walls throughout your common areas, think about how your built-ins will either blend in or create contrast. Sometimes you want them to disappear, sometimes you want them to be a statement. But it should be a conscious choice, not an accident.
Design concepts to keep in mind:
- Stick to a consistent colour scheme throughout open plan areas so everything flows together
- Use natural elements and different textures to add visual interest without going crazy with colors
- Consider how wall colors will look against your built-ins in different lighting situations
The goal is creating a home feel that’s cohesive, not a collection of beautiful individual pieces that don’t talk to each other.
6. Bad Lighting Decisions That Ruin Everything
Poor lighting can make even the most expensive built-ins look cheap and be frustrating to use every day. People rely way too much on general lighting (those ceiling lights) and forget about task lights where you actually need them.
Here’s what works:
- Maximize natural light by being smart about window placement in your design plan
- Combine general lighting with task lights in work areas
- Use pendant lights over kitchen islands and dining tables
- Don’t block natural light sources with tall built-ins
For a work space like a home office, you absolutely need good task lights for reading and computer work. In the kitchen, you need task lights in prep zones so you’re not working in your own shadow. Even storage areas benefit from easy access lighting so you can actually see what you’re looking for.
Bad lighting doesn’t just make spaces look terrible – it makes them genuinely hard to use for daily life.
Storage and Function: The Make-or-Break Details
7. Inadequate Storage Planning
This is one of the most common kitchen design mistakes, but it happens everywhere: people plan built-ins without really thinking through their storage space needs.
Inadequate storage means you end up with beautiful built-ins that don’t actually solve your storage problems. You’re still dealing with clutter, still can’t find things easily, still frustrated every time you need something.
Smart storage solutions:
- Pull-out shelves for easy access to items you use regularly
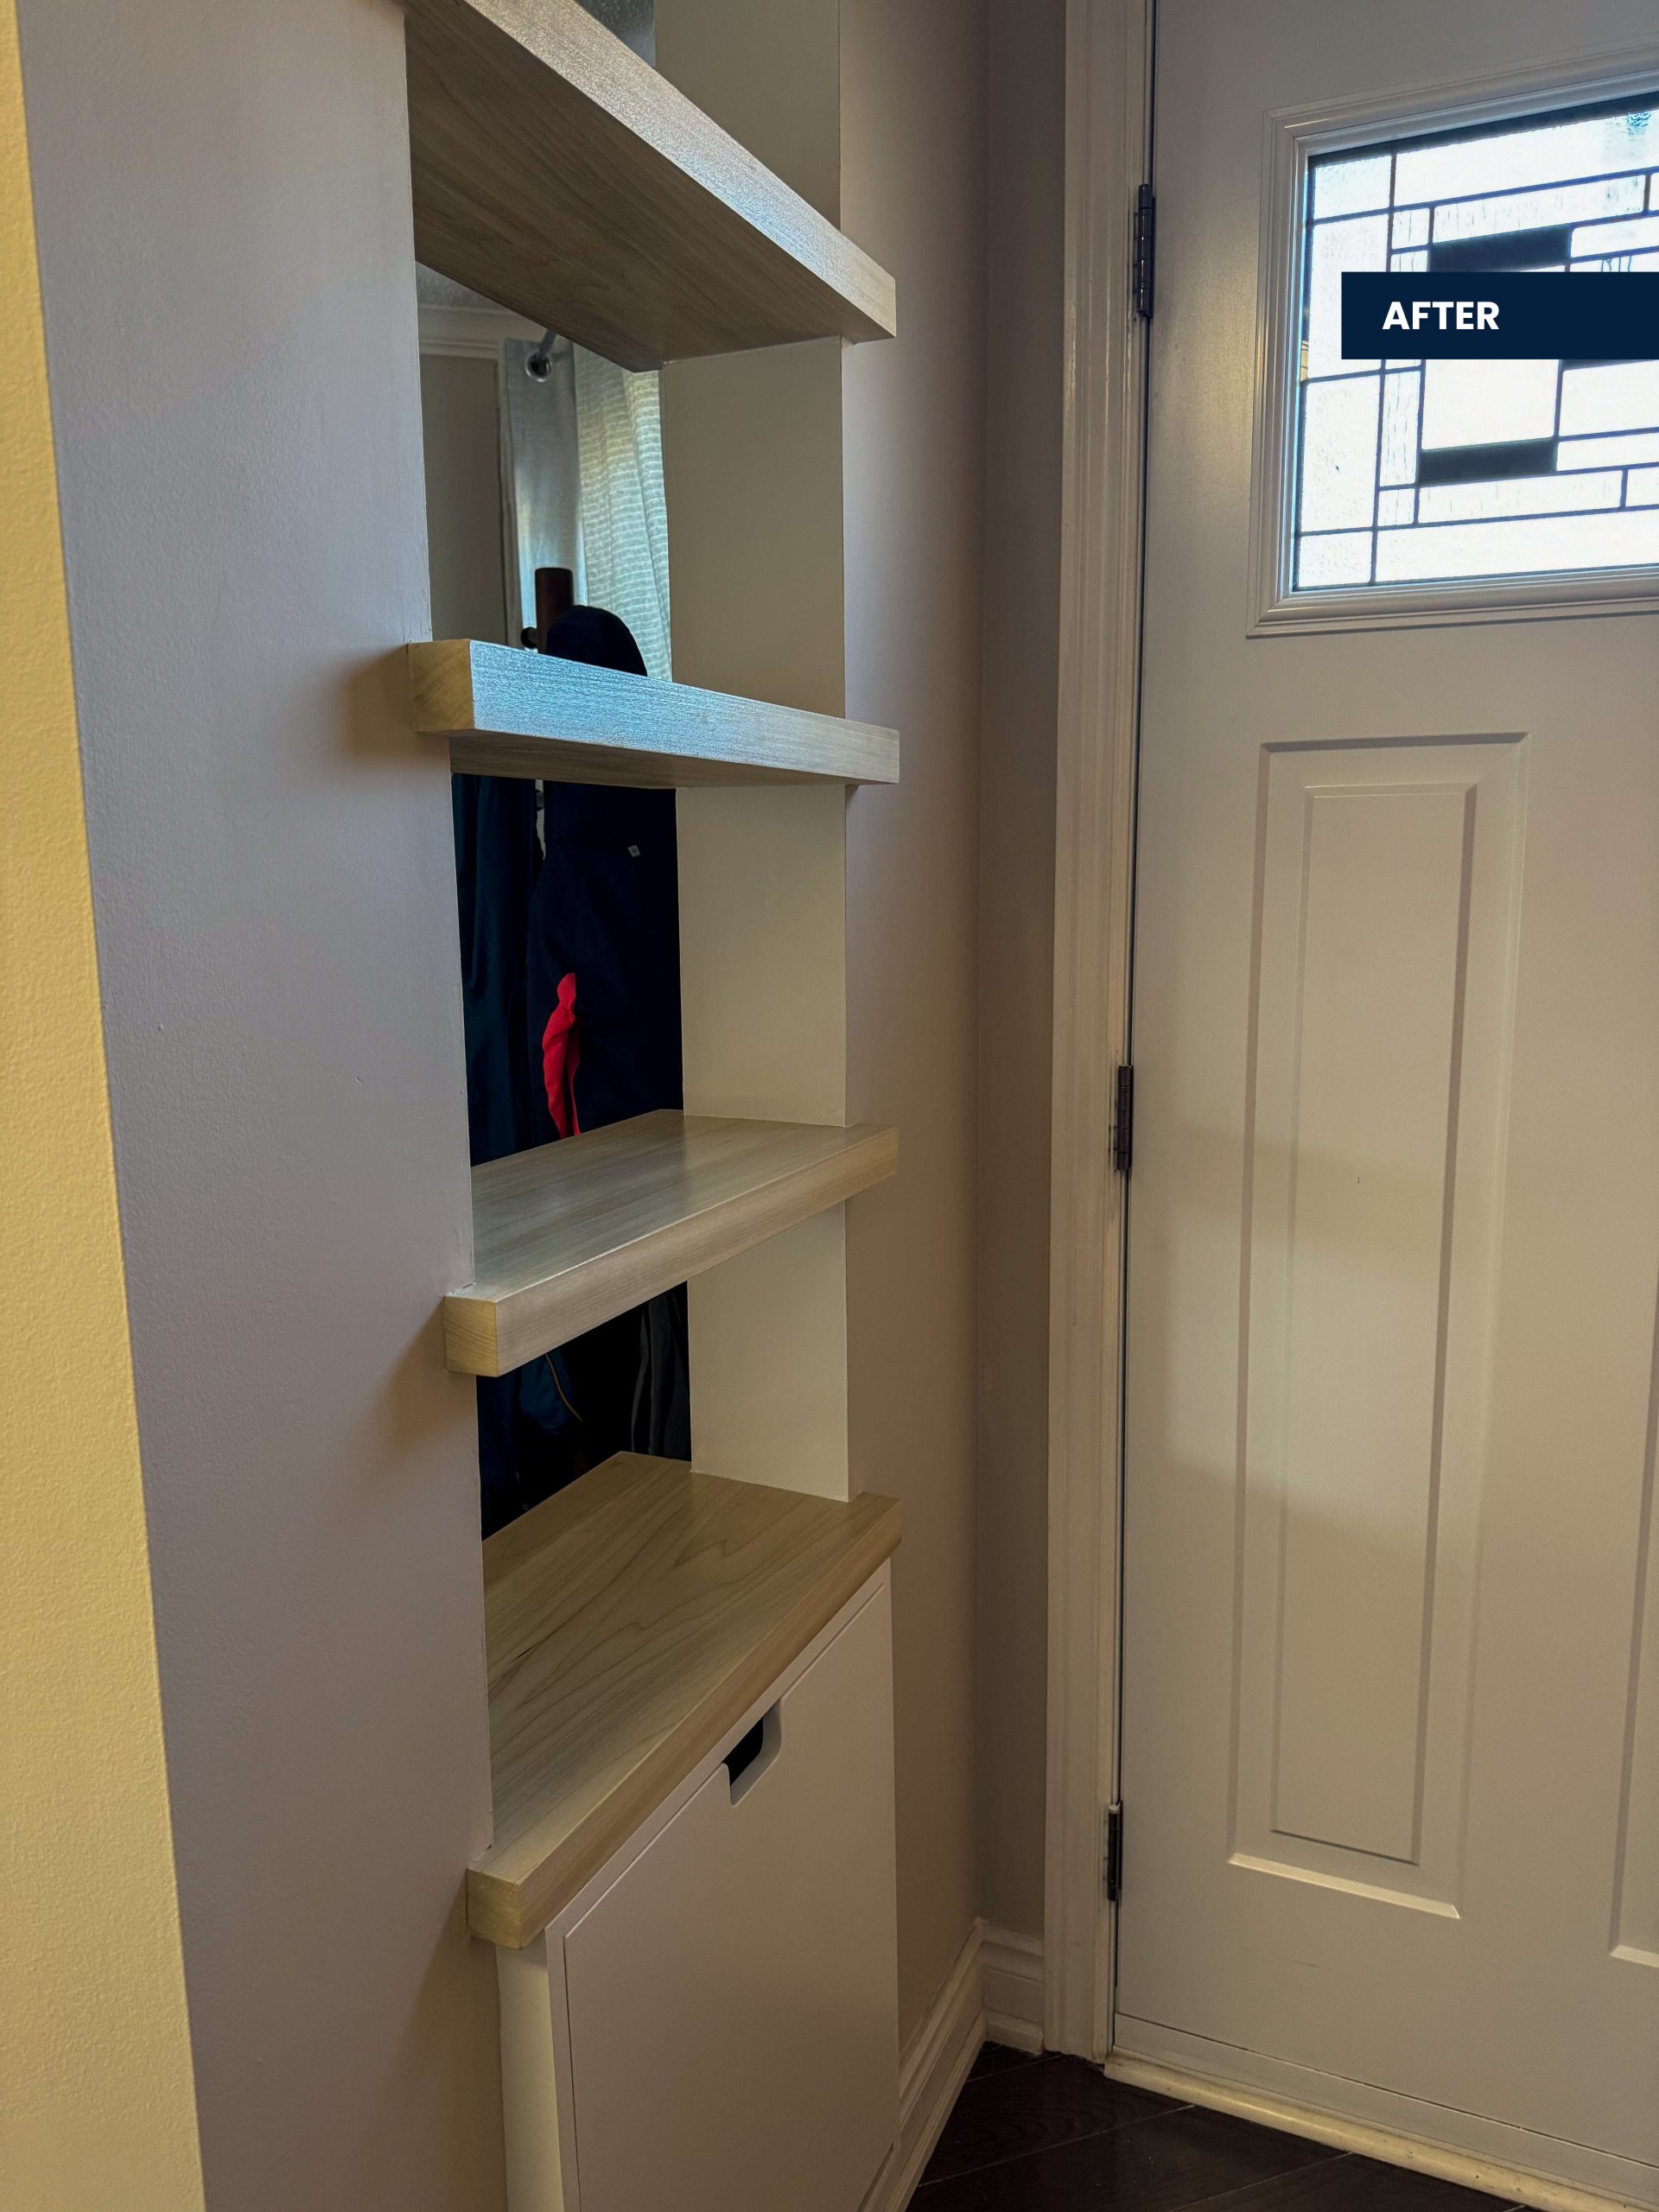
- Built-in solutions near the front door for coats, shoes, bags – all that daily stuff
- Kitchen island storage designed specifically for small appliances you actually use
- Storage areas for seasonal items and small things that don’t need daily access
Think about edge cases too. Where do you put the vacuum cleaner? Holiday decorations? The coffee table books you actually read? Built-in solutions should handle both your everyday needs and the random stuff that makes life complicated.
8. Forgetting the Kitchen Work Triangle
In kitchen design, the kitchen work triangle – connecting your sink, stove, and fridge – is absolutely essential. Ignore it, and you’ll be walking extra steps for every single meal you prep.
The triangle should be efficient but not cramped. You want prep zones positioned logically, with small appliances within easy reach of where you’ll use them. If you’re adding a kitchen island, make sure it enhances the workflow instead of interrupting it.
This isn’t just theory – it’s about making your daily life easier. Every extra step you have to take while cooking adds up over time. A well-planned kitchen layout makes cooking enjoyable instead of a chore.
9. Blocking Traffic Flow
Built-ins that interfere with traffic flow are like having beautiful furniture that everyone has to walk around. It might look good, but it’s annoying to live with.
Common traffic flow mistakes:
- Kitchen islands that don’t leave enough room for two people to pass comfortably
- Built-ins near the front door that make entry awkward
- Living room storage that forces people to squeeze behind the coffee table
- Home office built-ins that block natural pathways through open plan spaces
The solution is simple but requires planning: leave enough room for real life movement. Check door swings, drawer clearances, and how people naturally want to move through the space.
10. Poor Ventilation Planning
Poor ventilation causes damage you can’t always see until it’s too late. This is especially critical in kitchens and guest bathrooms, but it matters everywhere.
For kitchens, you need proper ventilation with good range hoods and a ventilation system that actually moves air outside. Don’t just recirculate it – get it out of the house. In guest bathrooms, moisture-resistant finishes aren’t enough if you don’t have airflow to prevent buildup.
Even storage areas need some air circulation. Enclosed built-in solutions can create problems if air can’t move around.
The Details That Make the Biggest Difference
11. Overlooking Small Details (That Have Huge Impact)
Small details are often what separate professionally designed built-ins from DIY projects that never quite look right.
Handle placement, outlet locations, how drawers align – these small things affect how your built-ins work and look every single day. Task lights need to be positioned where they actually illuminate work surfaces. Outlets need to be accessible but not ugly. Drawers should align with visual elements in the room.
These details require thinking through how you’ll actually use the space, not just how it looks in drawings.
12. Ignoring Edge Cases
Edge cases are all the weird scenarios that don’t fit your normal daily routine but happen often enough to matter. Kids pulling drawers too hard. Guests who don’t know where anything is. Power outages where you need easy access to flashlights.
Good design accounts for these situations. Soft-close hardware prevents slamming. Clear organization in guest bathrooms means visitors can find towels. Emergency supplies have designated spots that make sense.
13. Mixing Too Many Different Styles
When you have design elements from different styles competing for attention, nothing looks intentional. This is especially problematic in open plan homes where your built-ins need to work with multiple areas.
Keep it simple: pick a few design concepts and repeat them throughout common areas. Use built-in solutions to create consistency, not add more visual chaos.
14. Not Planning for Your New Home’s Specific Character
If you’re working with a new home, especially one with open plan common areas, you need a design process that works with the architecture, not against it.
New homes often have different proportions than older houses. Ceiling heights, room flows, natural light patterns – everything affects how built-ins should be designed and positioned.
Work with the character of your new home instead of trying to impose ideas that worked somewhere else.
15. Forgetting About Flexibility
Homes change. Kids grow up. Jobs change. Hobbies evolve. Built-ins that can’t adapt become expensive mistakes down the road.
Build in some flexibility with modular components, adjustable shelving, and storage areas that can be reconfigured. Open shelves can display different items over time. Adjustable task lights can be redirected as needs change.
This doesn’t mean making everything modular – some things should be permanent. But think about which elements might need to change and plan accordingly.
Learning from Real Projects
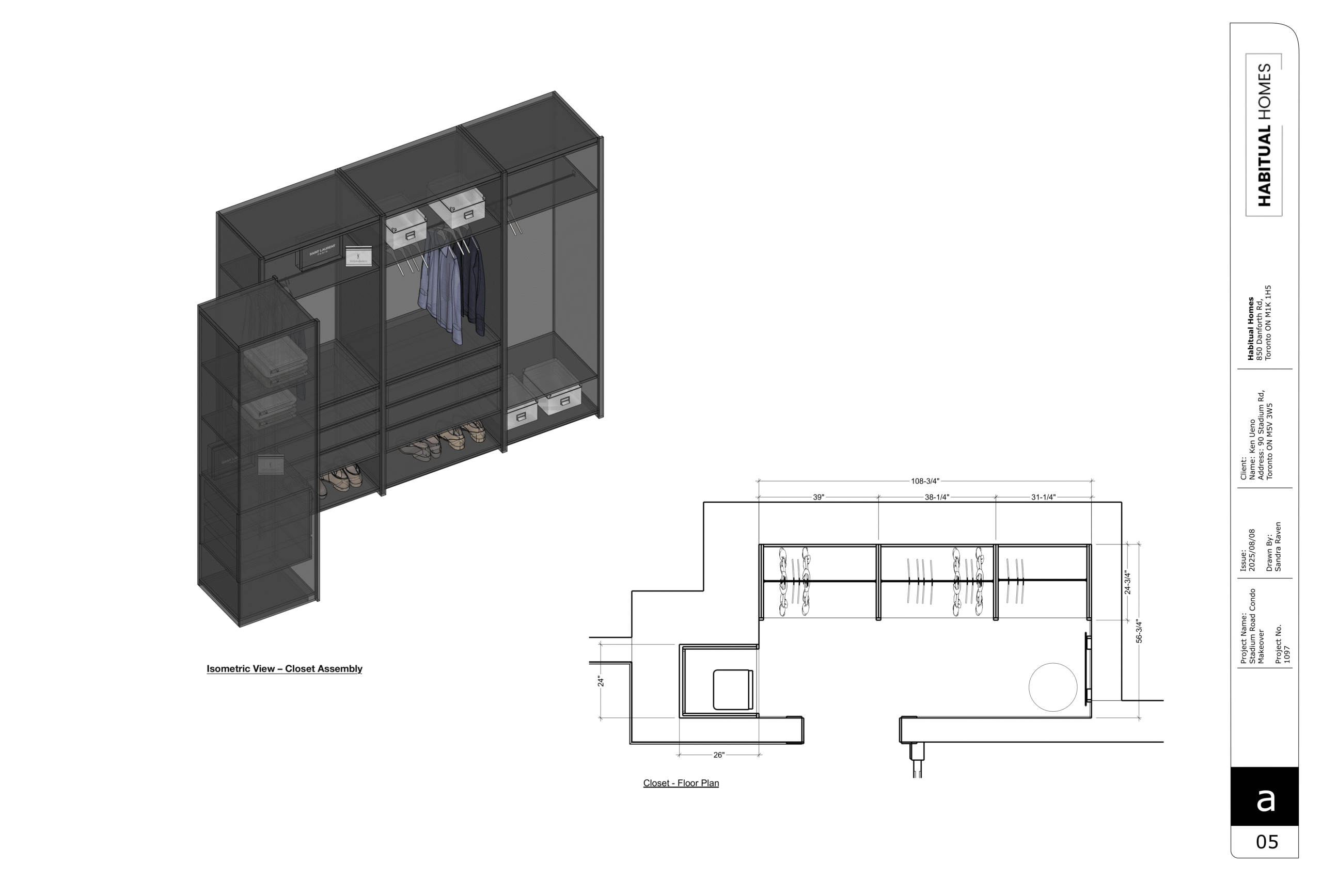
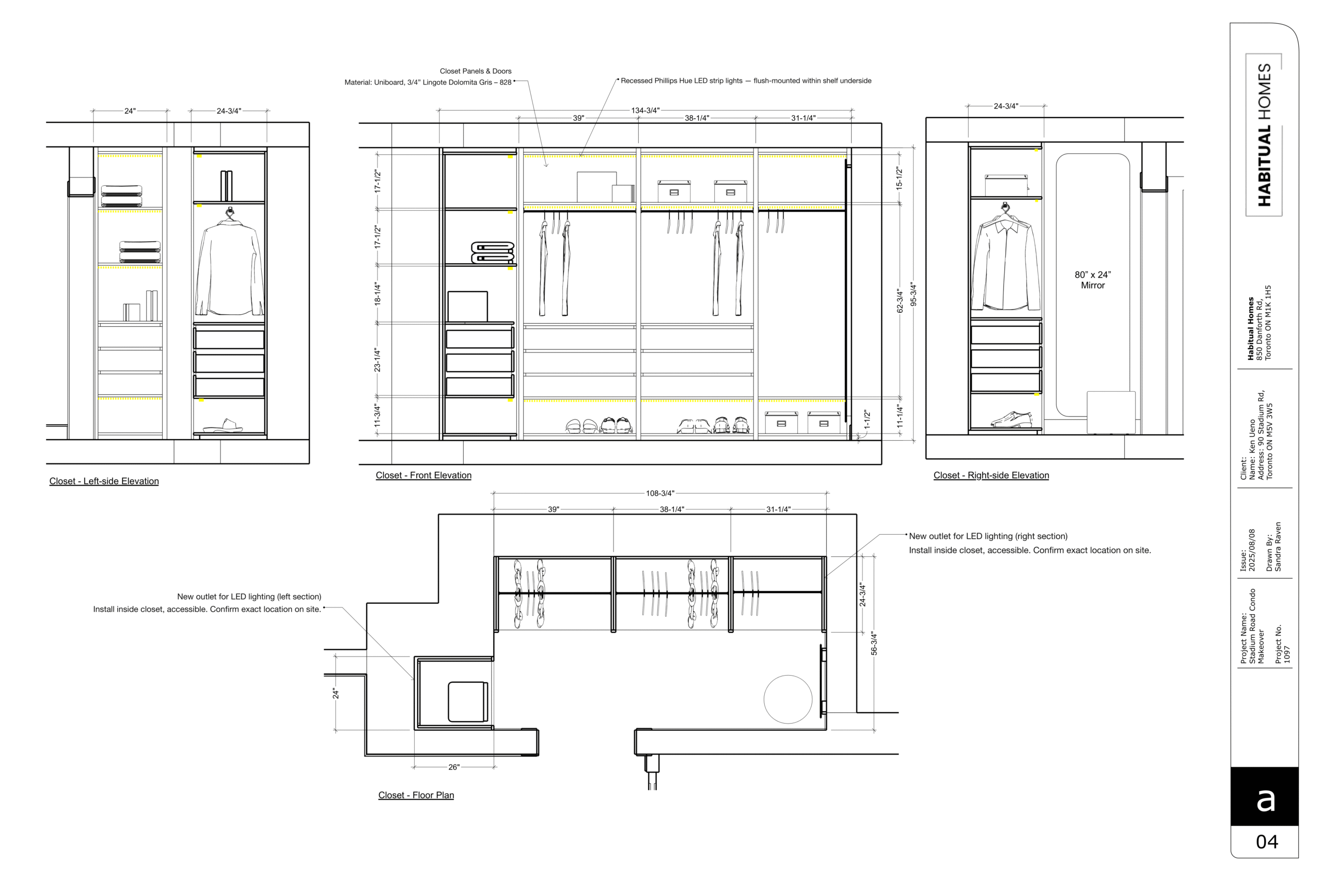
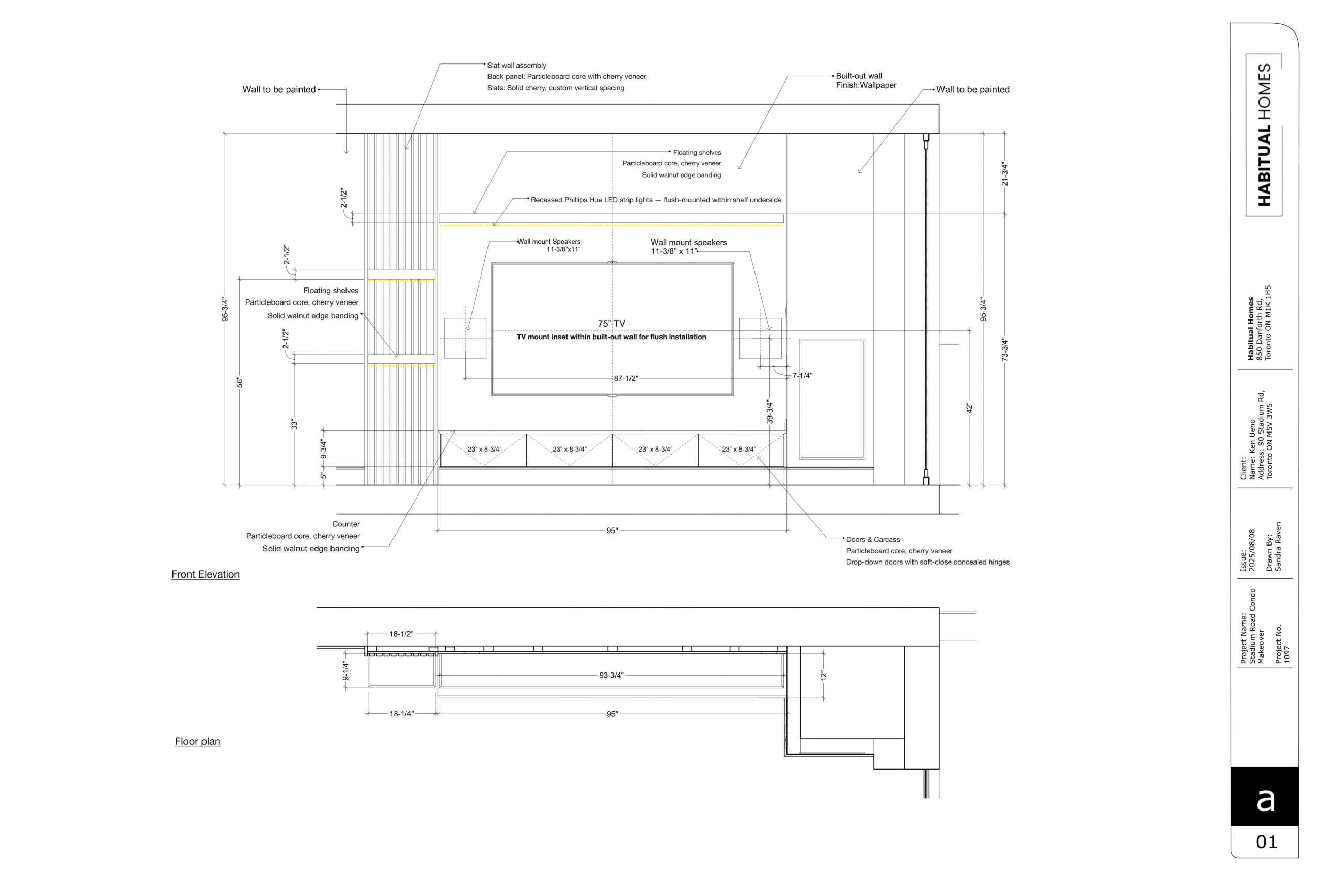
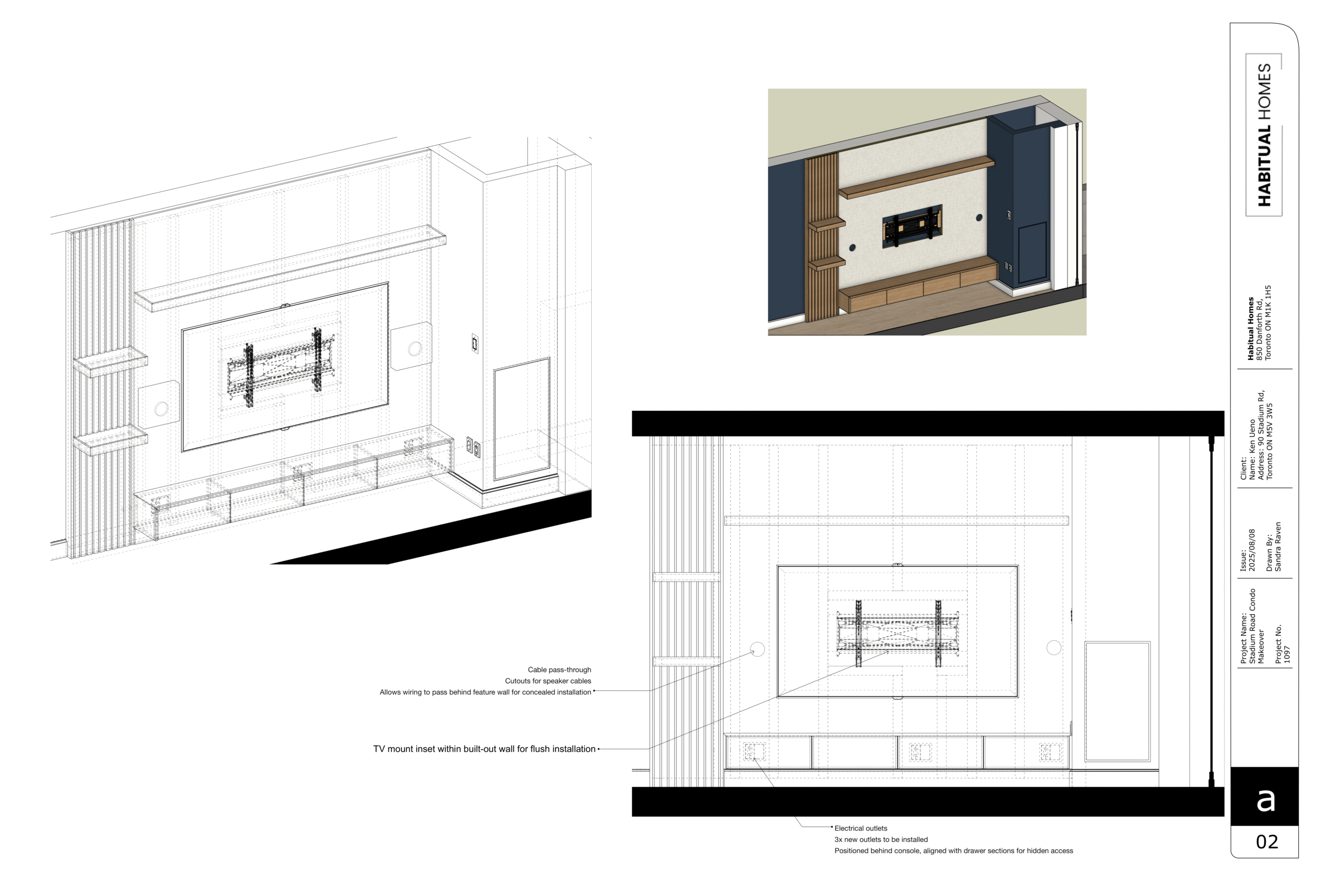
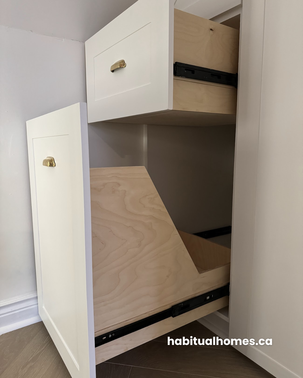
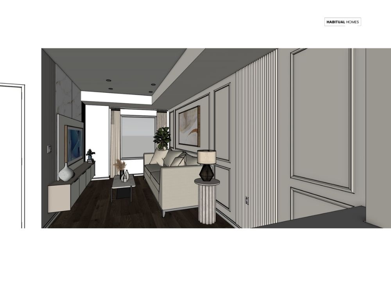
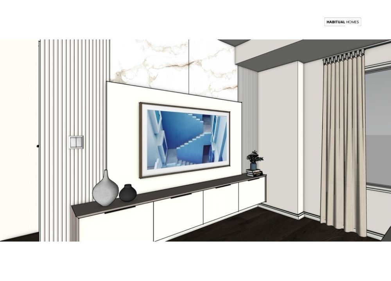
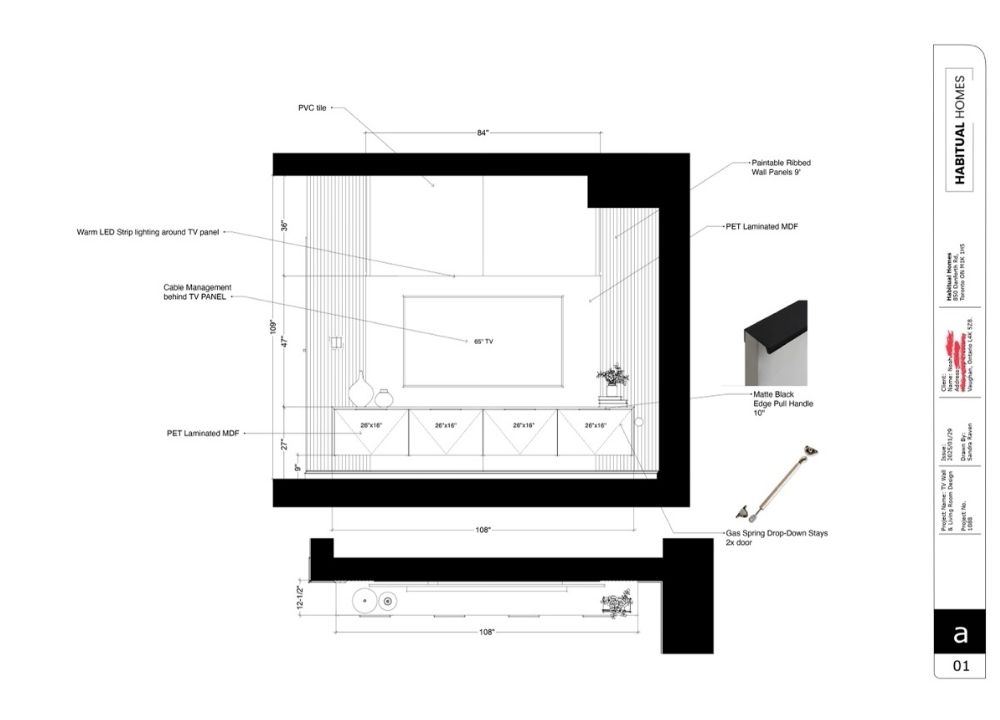
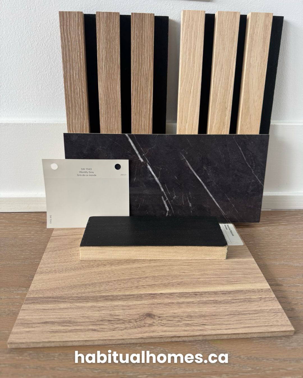
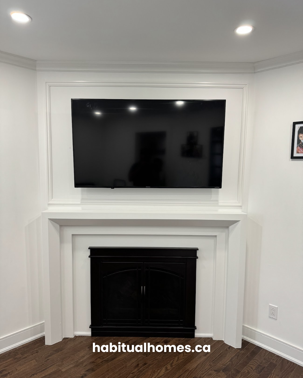
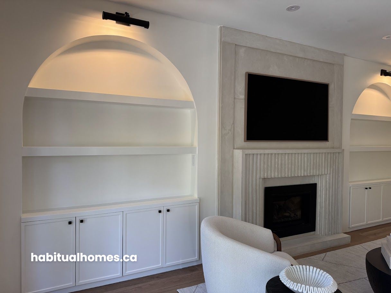
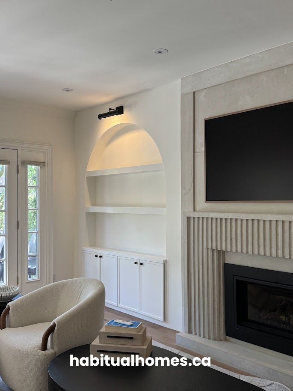
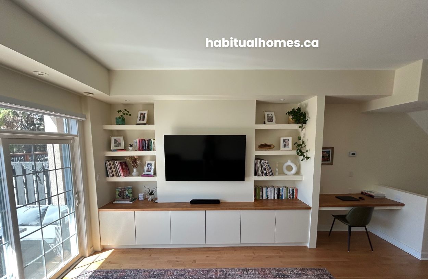
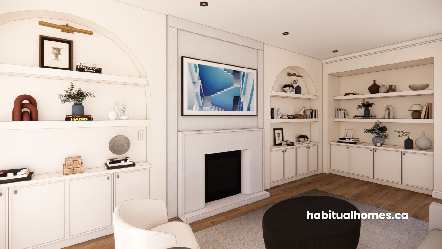
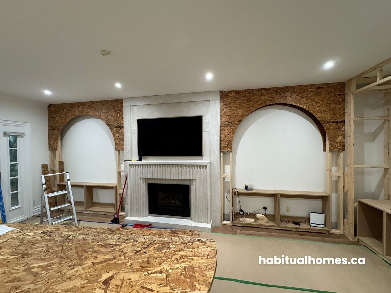
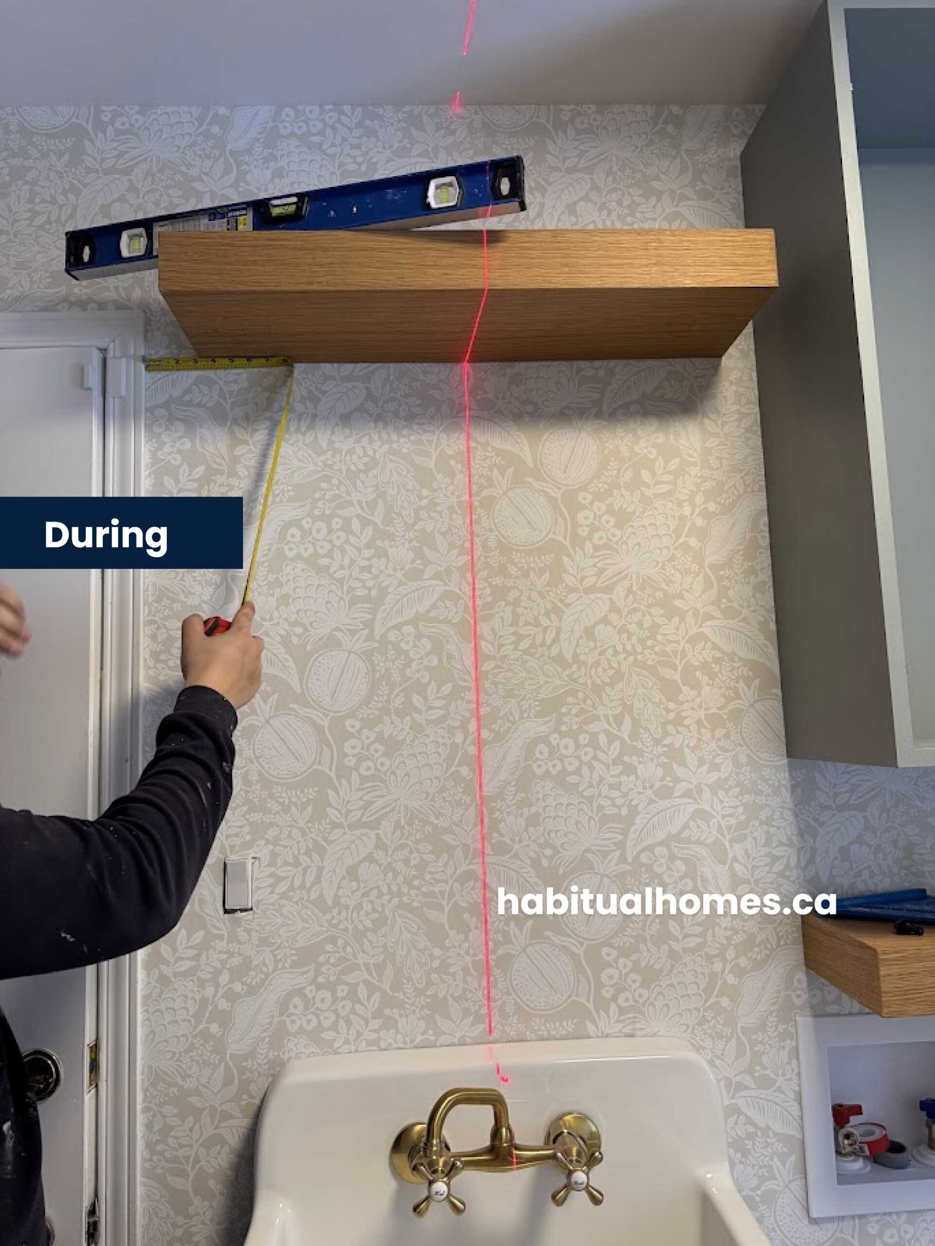
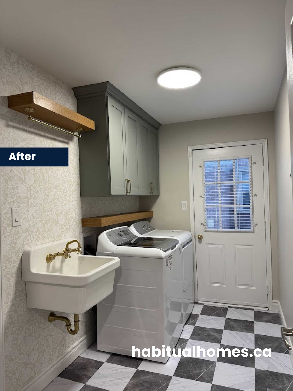
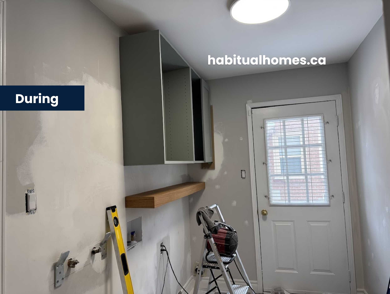
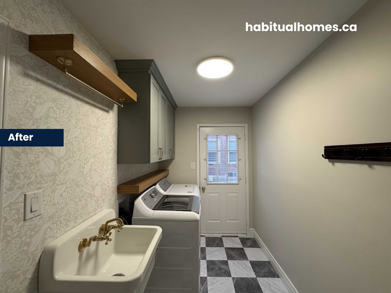
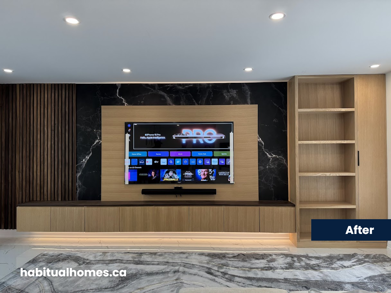
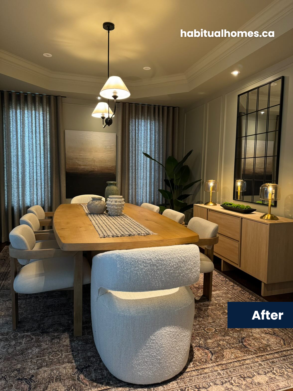
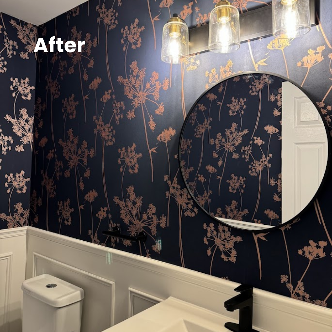
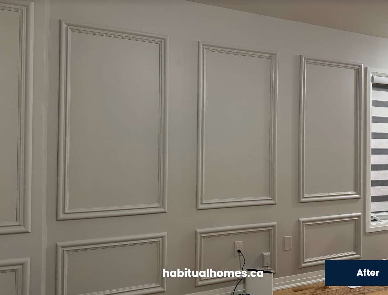
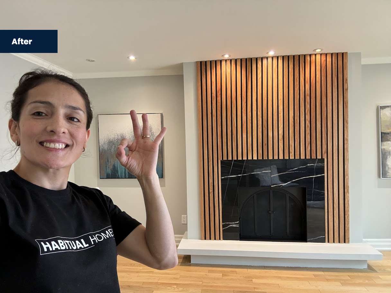
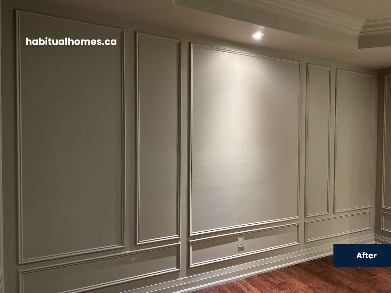
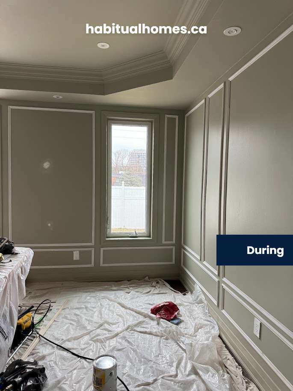
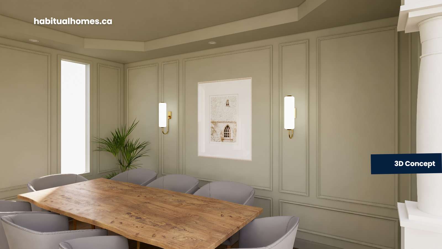
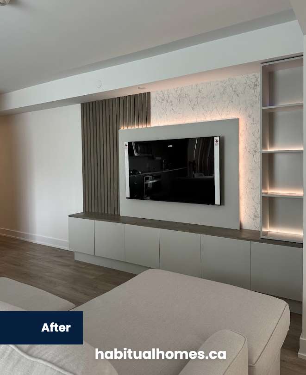
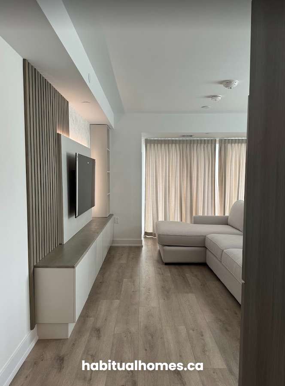
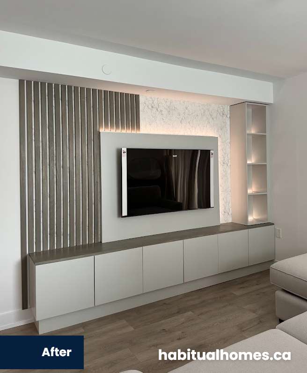
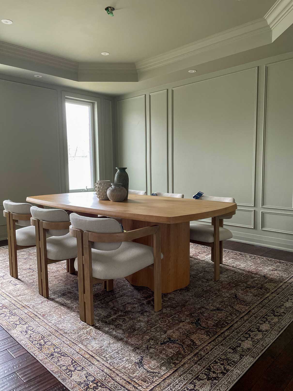
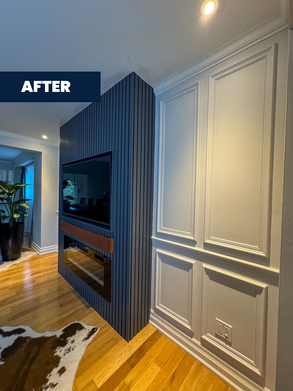
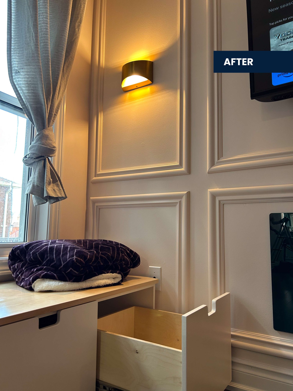
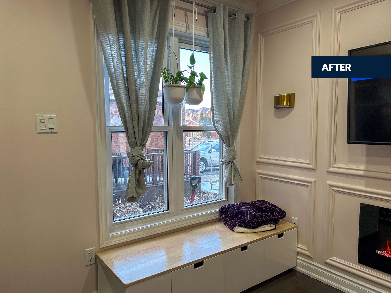
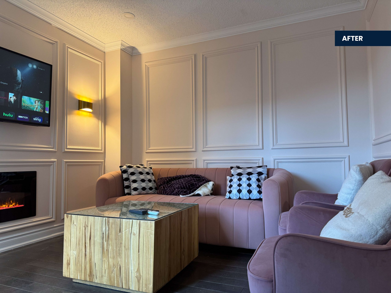
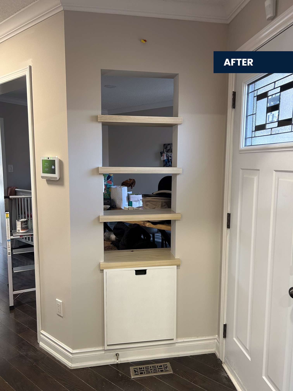
Over the years, our project gallery has shown us what works and what doesn’t in real homes. The most successful built-ins solve specific problems for specific families, not generic storage issues.
The kitchen that finally gives enough counter space for a family that loves cooking together. The home office that actually has proper task lights for video calls. The living room built-ins that hide all the gaming equipment but keep it easily accessible.
These projects work because they started with a comprehensive approach: understanding the family’s current needs, measuring everything twice, planning for both daily life and edge cases, and choosing materials that could handle real use.
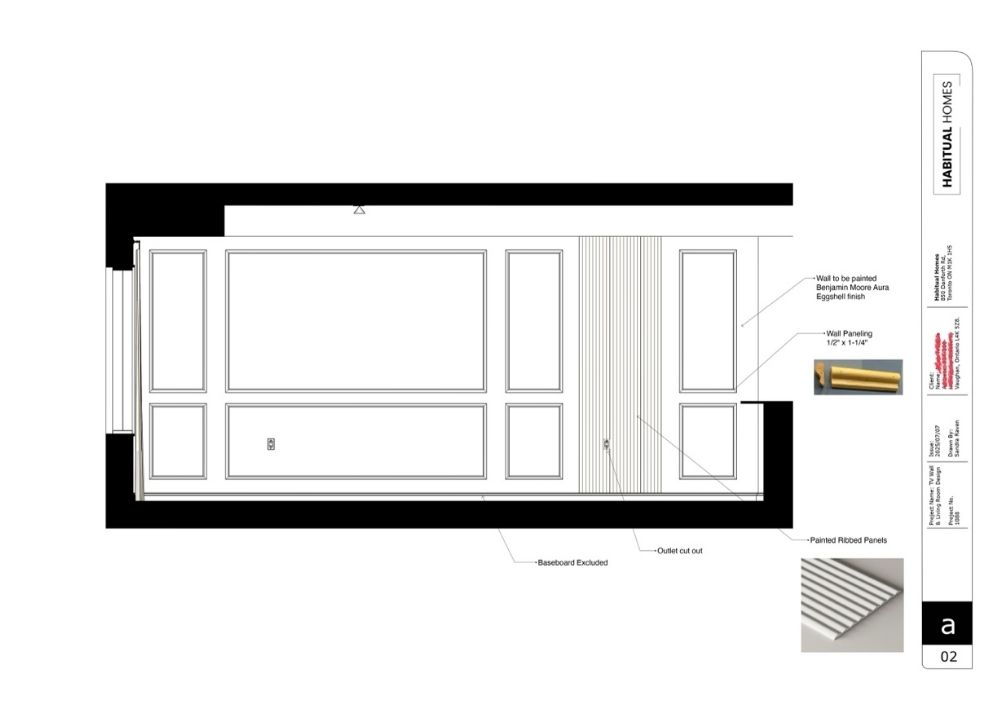
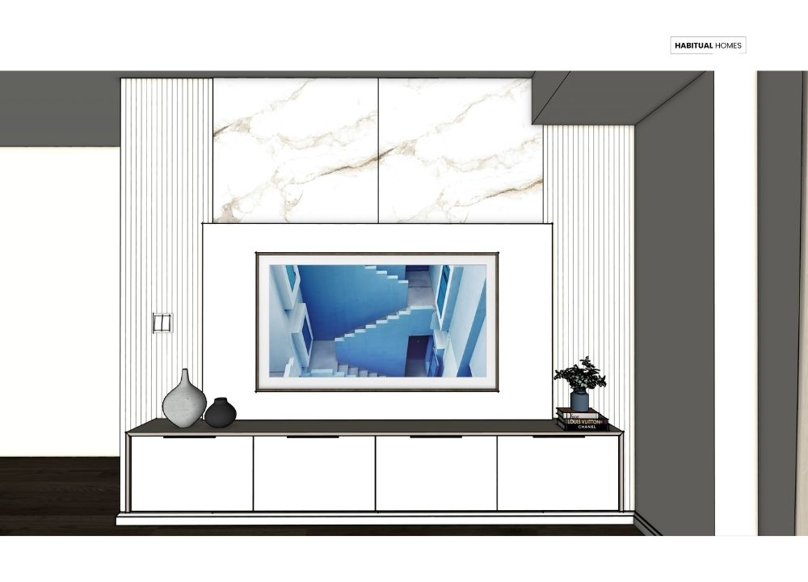
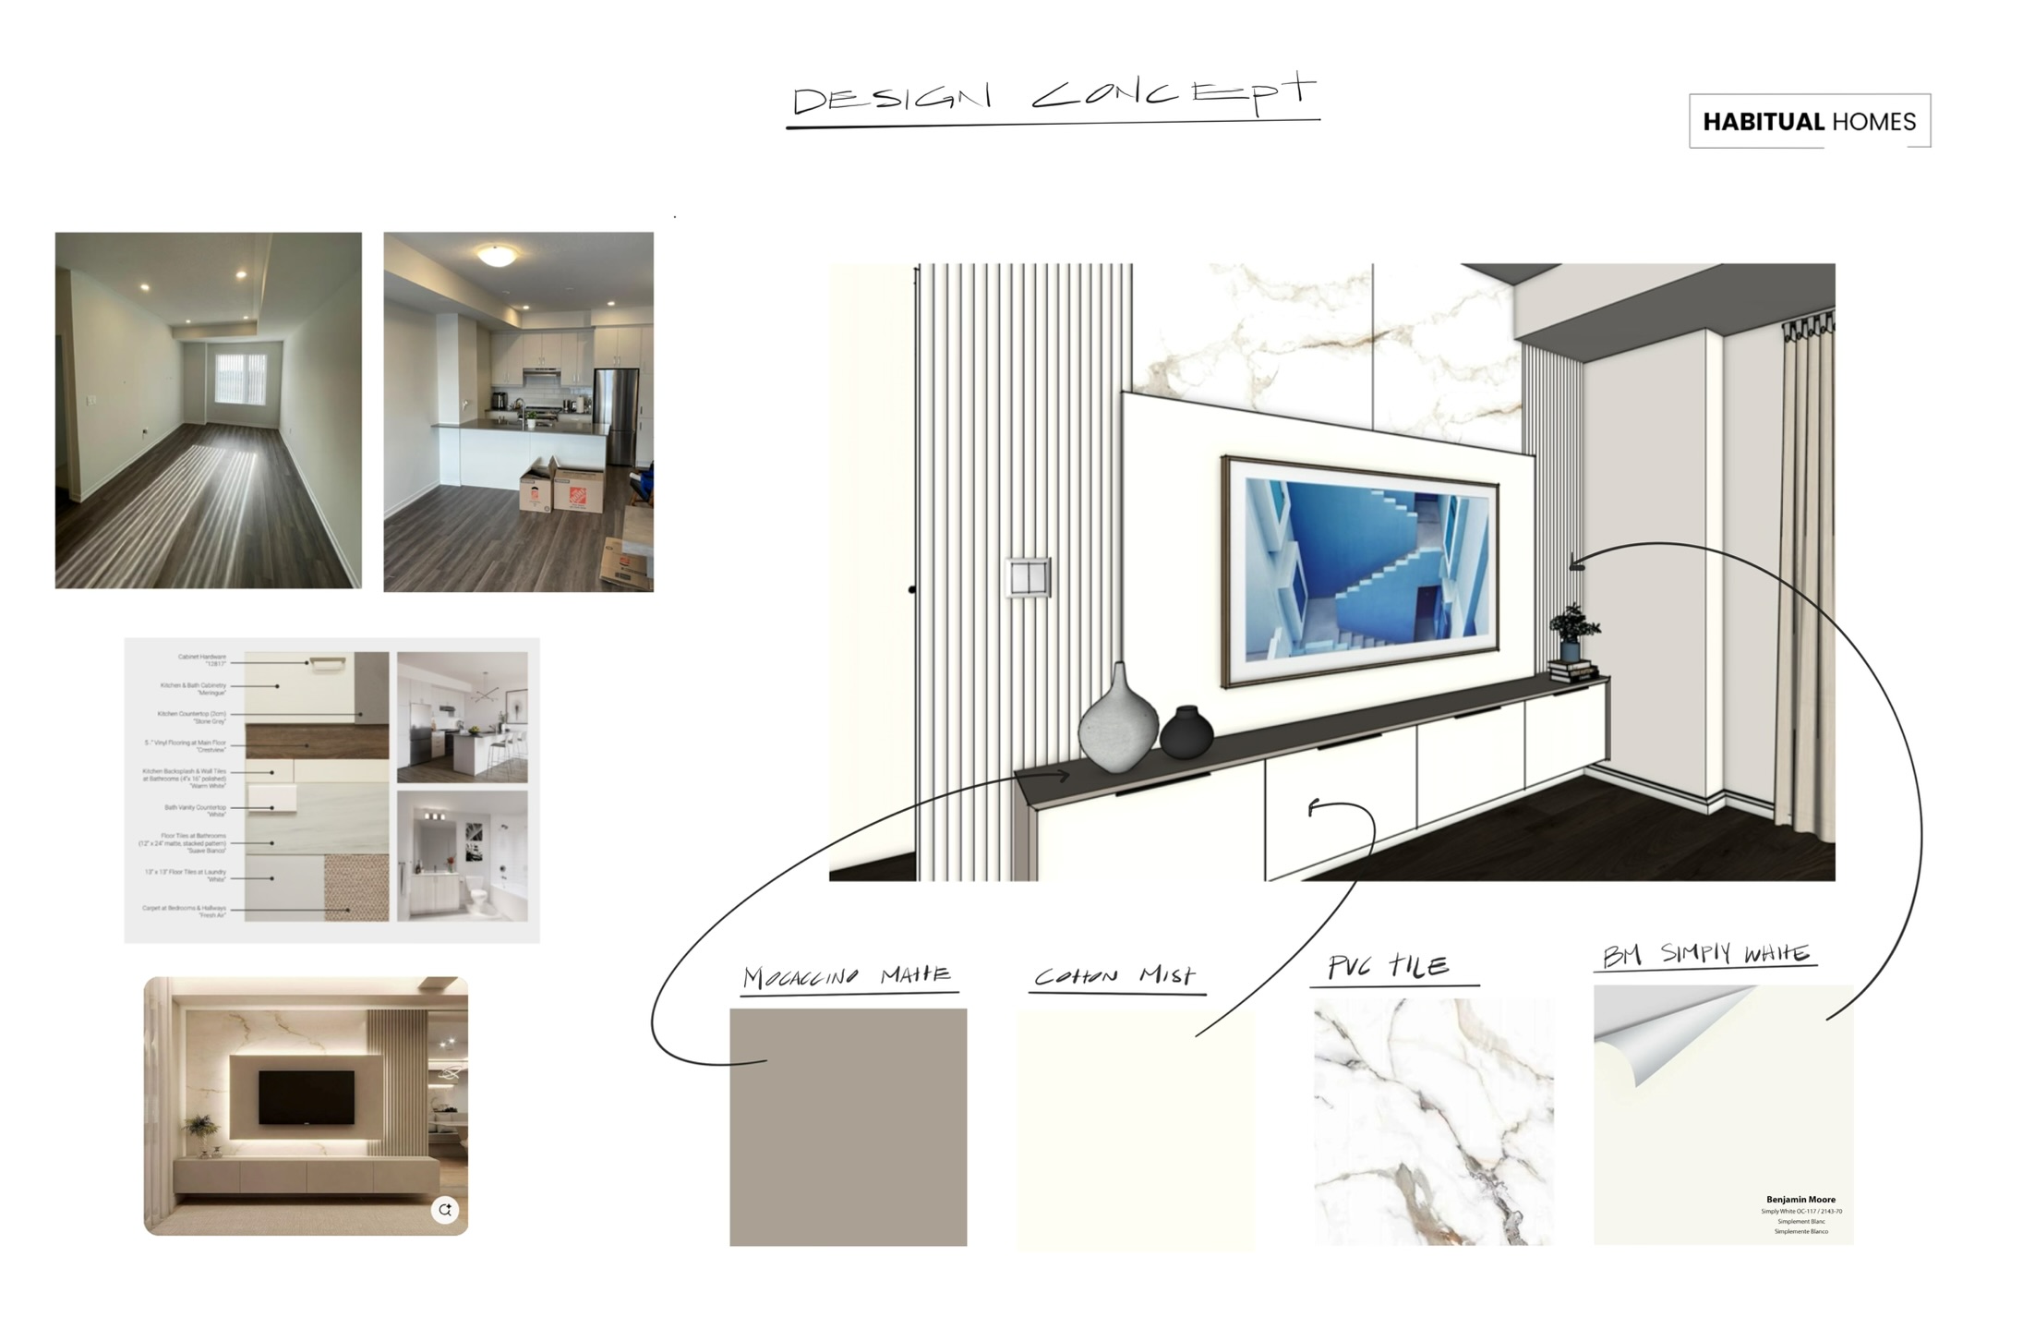
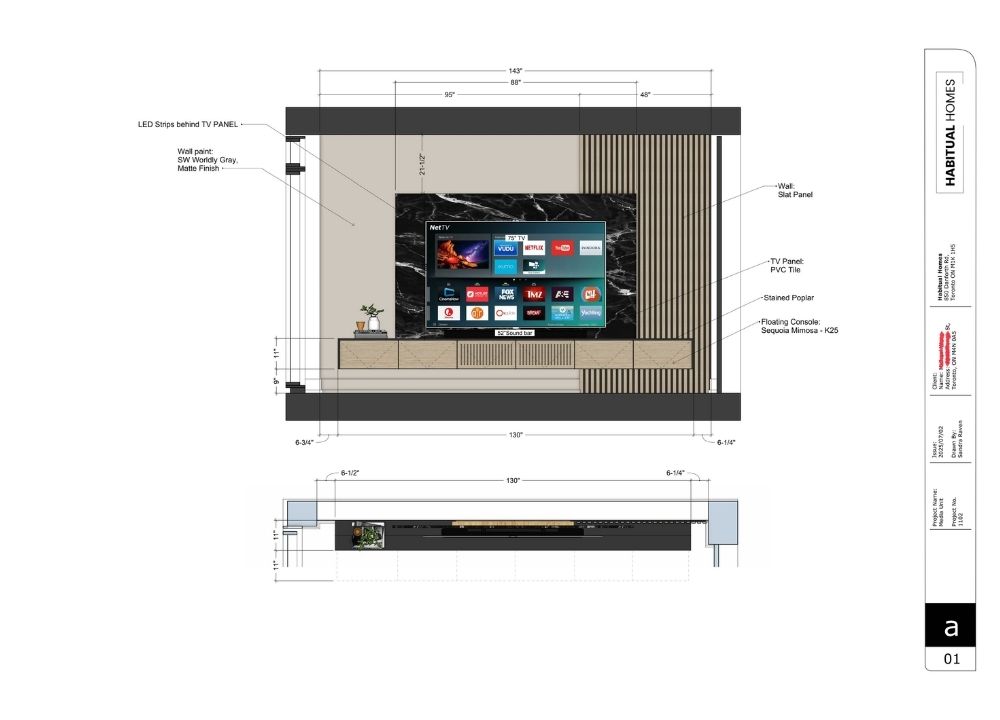
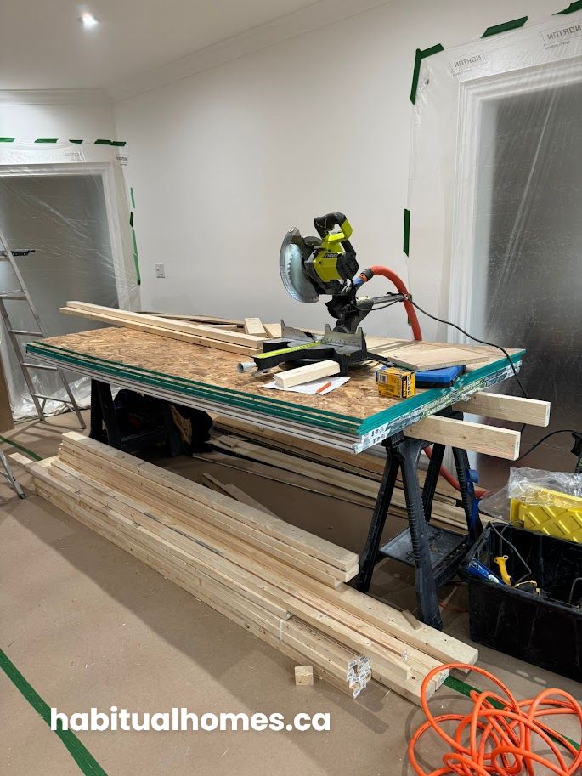
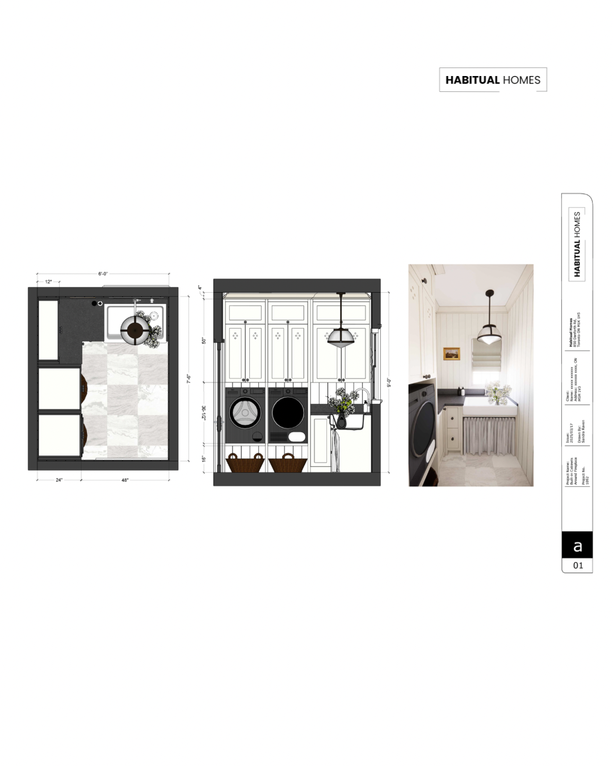
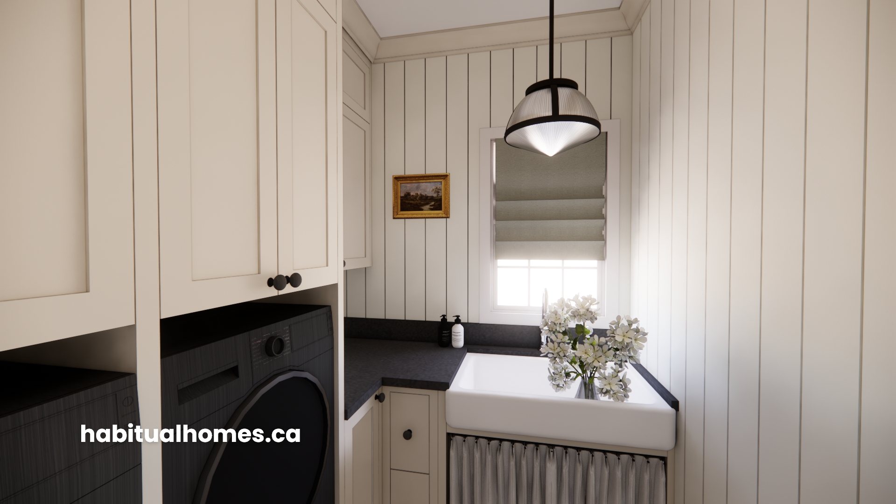
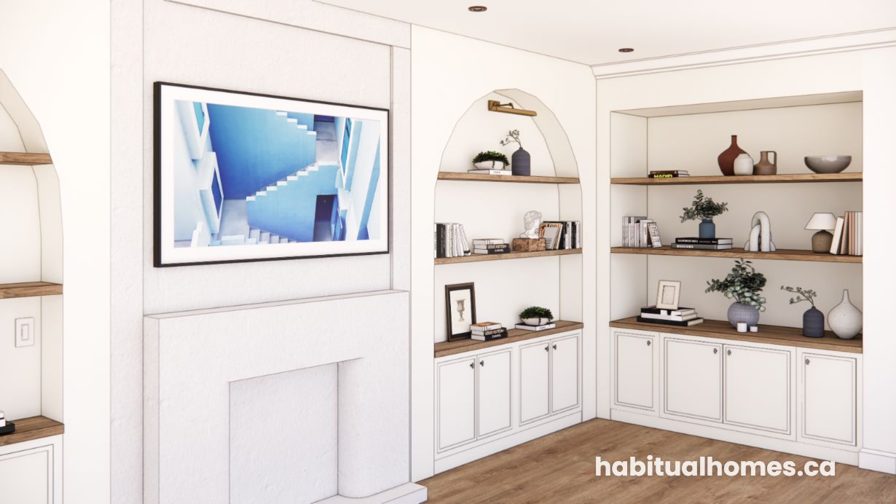
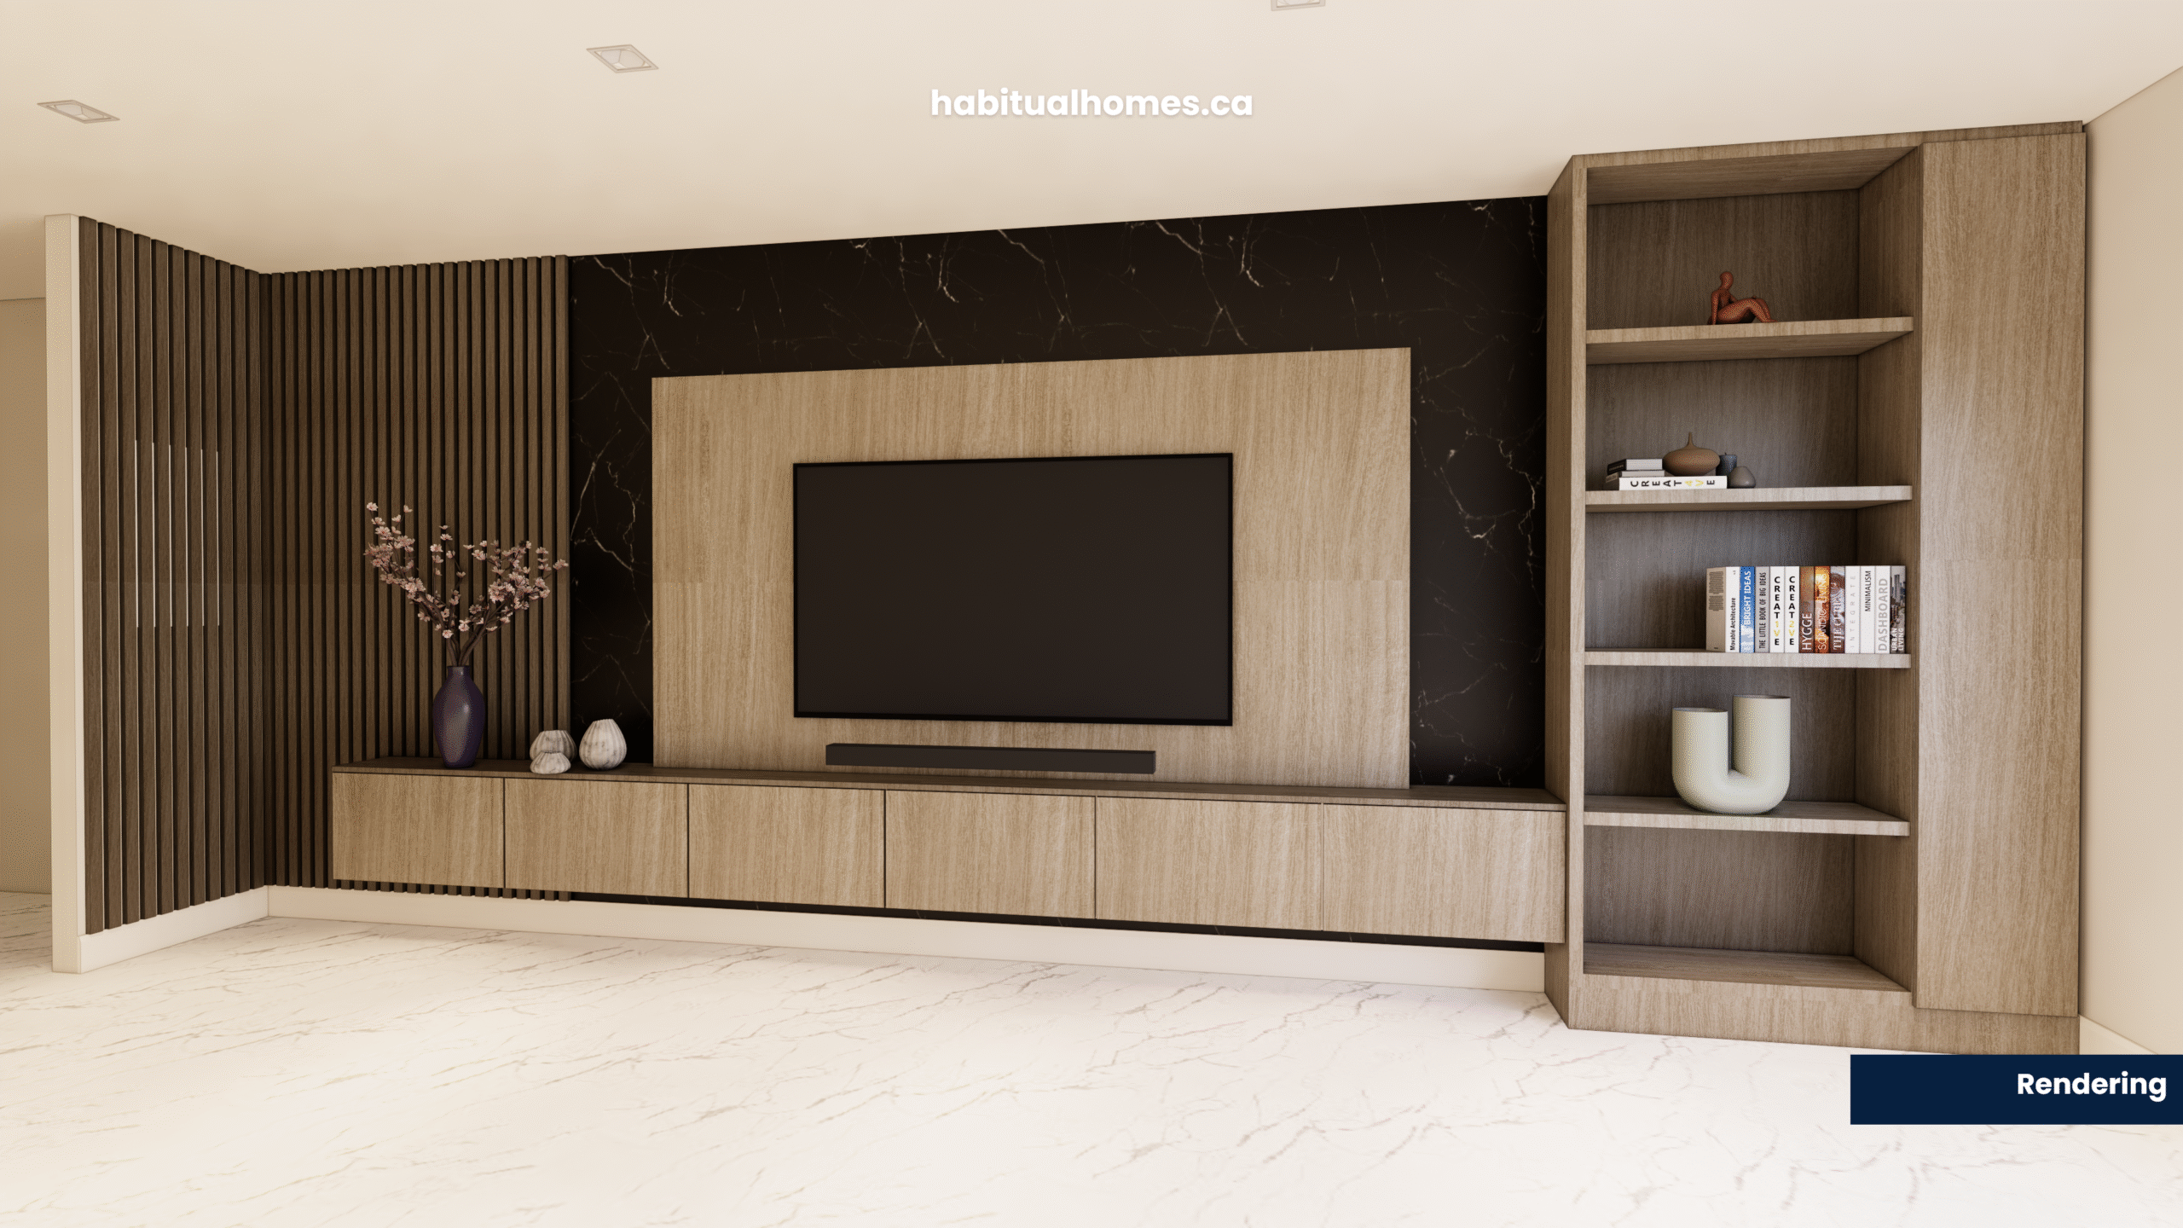
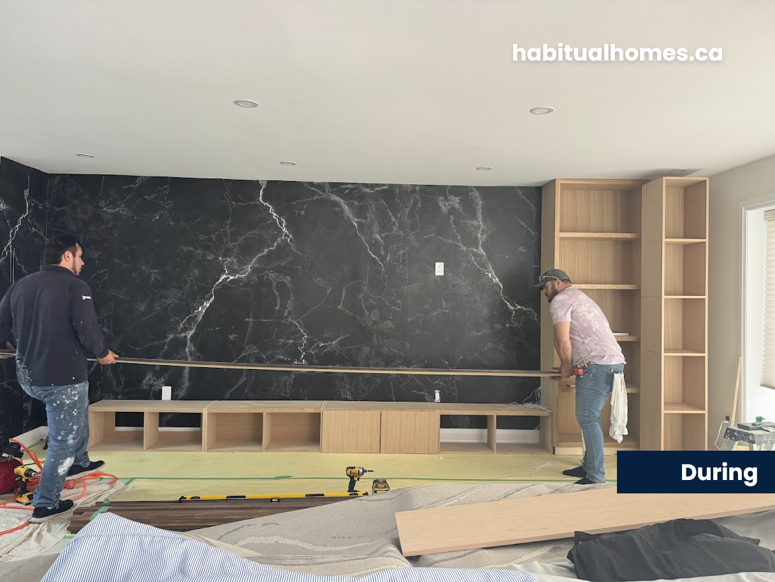
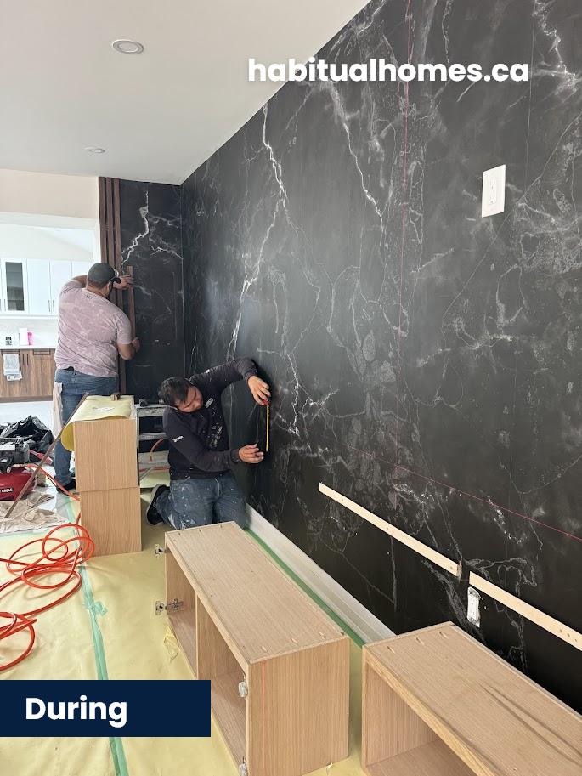
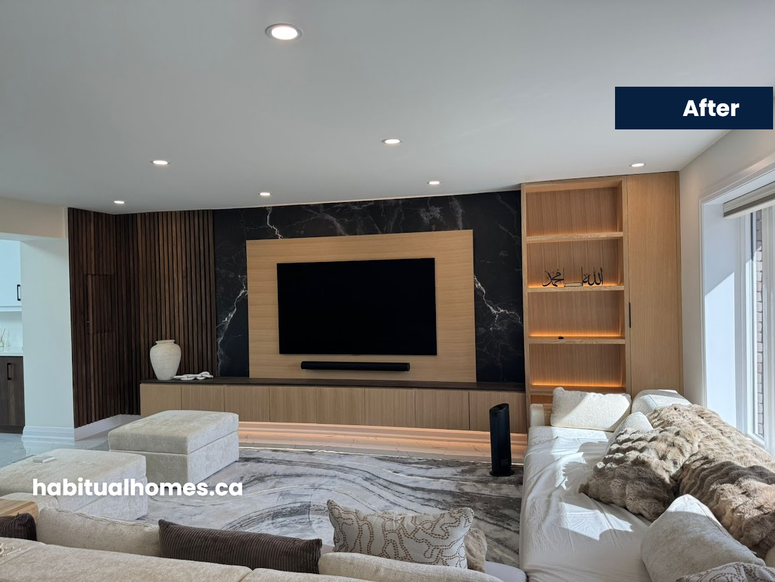
See Our Recent Built-In Projects







Working with an Interior Designer vs. Going Solo
A good interior designer brings experience with the design process that’s hard to replicate on your own. They’ve seen these common design mistakes before and know how to avoid them from the start.
But whether you work with a senior designer or tackle the project yourself, the principles are the same: start with your specific needs, plan the floor plan carefully, choose materials for durability, and think through how everything will work in daily life.
Frequently Asked Questions
What’s the most expensive mistake to fix later? Getting the floor plan wrong. If your built-ins don’t work with traffic flow or room size, you’re looking at starting over.
How much natural light do I need to preserve? Don’t block window placement unless absolutely necessary. Natural light affects how colors look and how spaces feel.
Should built-ins match my wall colors exactly? Not necessarily. They should work with your colour scheme, but contrast can be beautiful if it’s intentional.
How do I know if I have enough counter space? If you can’t prep a normal meal without moving things around constantly, you need more space.
What storage solutions work best in small kitchens? Pull-out shelves, ceiling-height cabinets, and built-in solutions for small appliances maximize every inch.
How important is the kitchen work triangle really? Very. It’s the difference between cooking being enjoyable and being a frustrating chore.
Can I add built-ins to a small space without making it feel cramped? Absolutely, but it requires careful planning and often means choosing function over maximum storage.
What’s the biggest ventilation mistake people make? Not planning for proper ventilation in the design phase – it’s expensive to add later.
Ready to Get Started?
The key to avoiding these common design mistakes is starting with a clear understanding of your specific needs, your space limitations, and how you actually live.
Whether you’re planning a complete new kitchen, adding storage solutions to a small space, or creating the perfect home office, take time to plan properly. Measure twice, think through your daily routines, and don’t skip the details that seem small but have huge impact on how everything works.
Your built-ins should make your daily life easier and more enjoyable, not create new problems to work around. Take the time to get it right from the start, and you’ll have beautiful, functional storage space that works perfectly for years to come.
Ready to start planning built-ins that actually work for your life? Let’s design something amazing together.













