When a young couple on Dundas Street in Toronto found out they were expecting their first child, they decided it was time to upgrade their living space. With a baby on the way and a growing need for functionality, they reached out to Habitual Homes to help them make the most of their living room.
Their goal? A custom built-in that could do it all: provide storage, serve as a media wall, include a dedicated workspace, and blend beautifully with their home’s existing style.
The Starting Point: A Blank Wall with Untapped Potential
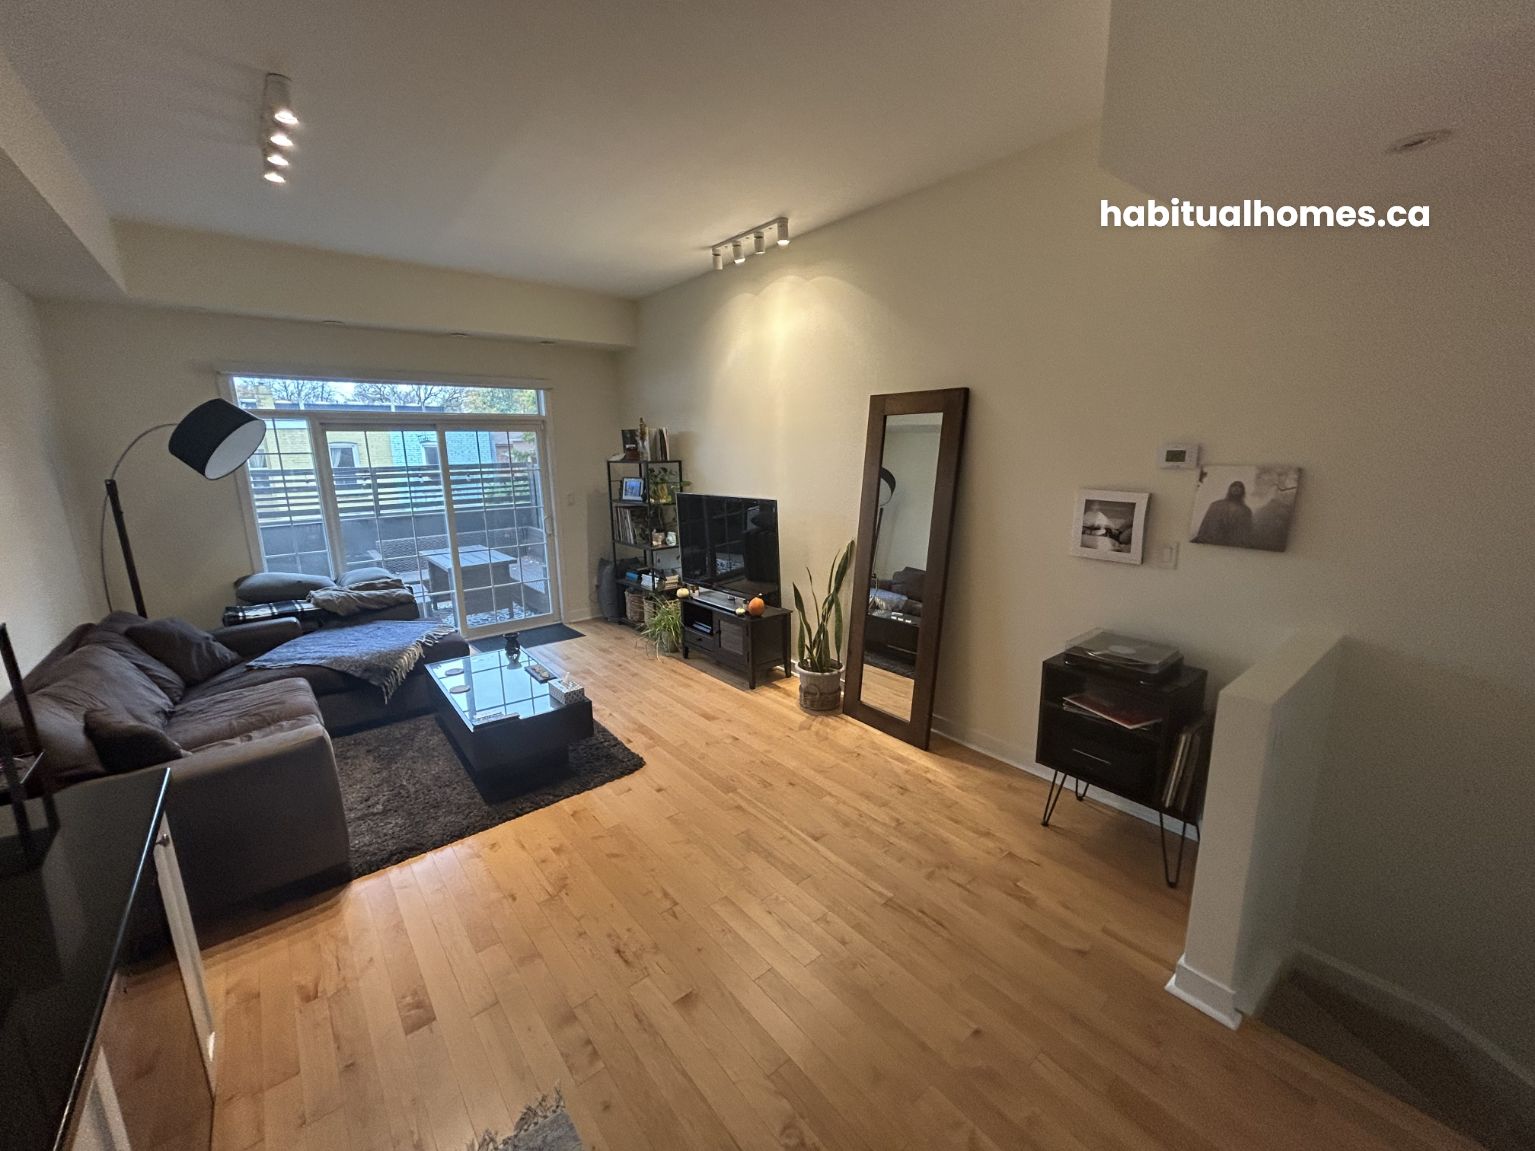
The living room had great features—tall ceilings, open layout, and lots of natural light—but one long wall sat completely unused. With no cabinetry, no defined media space, and no built-in storage, it lacked both function and warmth.
That empty wall became our canvas. The couple wanted a built-in that felt like it had always been there—modern, clean, and highly practical. We began our design phase with these key goals in mind:
- Add closed storage for toys, electronics, and everyday items
- Create a TV wall with no visible cords
- Include open shelves for personal decor
- Design a small home office nook
- Keep it all cohesive with the home’s soft, neutral palette
From Design to Build: Creating a Personalized Solution

Our team started with detailed drawings and 3D renderings to bring the concept to life. These visuals helped the couple envision how the unit would look in their living room before committing to construction.
We selected materials that balanced beauty and durability:
- Uniboard white melamine for the cabinet interiors
- Painted MDF for a smooth, refined outer structure
- Stained maple countertop to tie in with the home’s existing floors
- Warm puck lighting to highlight shelving and add ambient light
The paint was colour-matched to their existing living room walls for a seamless, built-in look.
Smart Details That Make a Difference
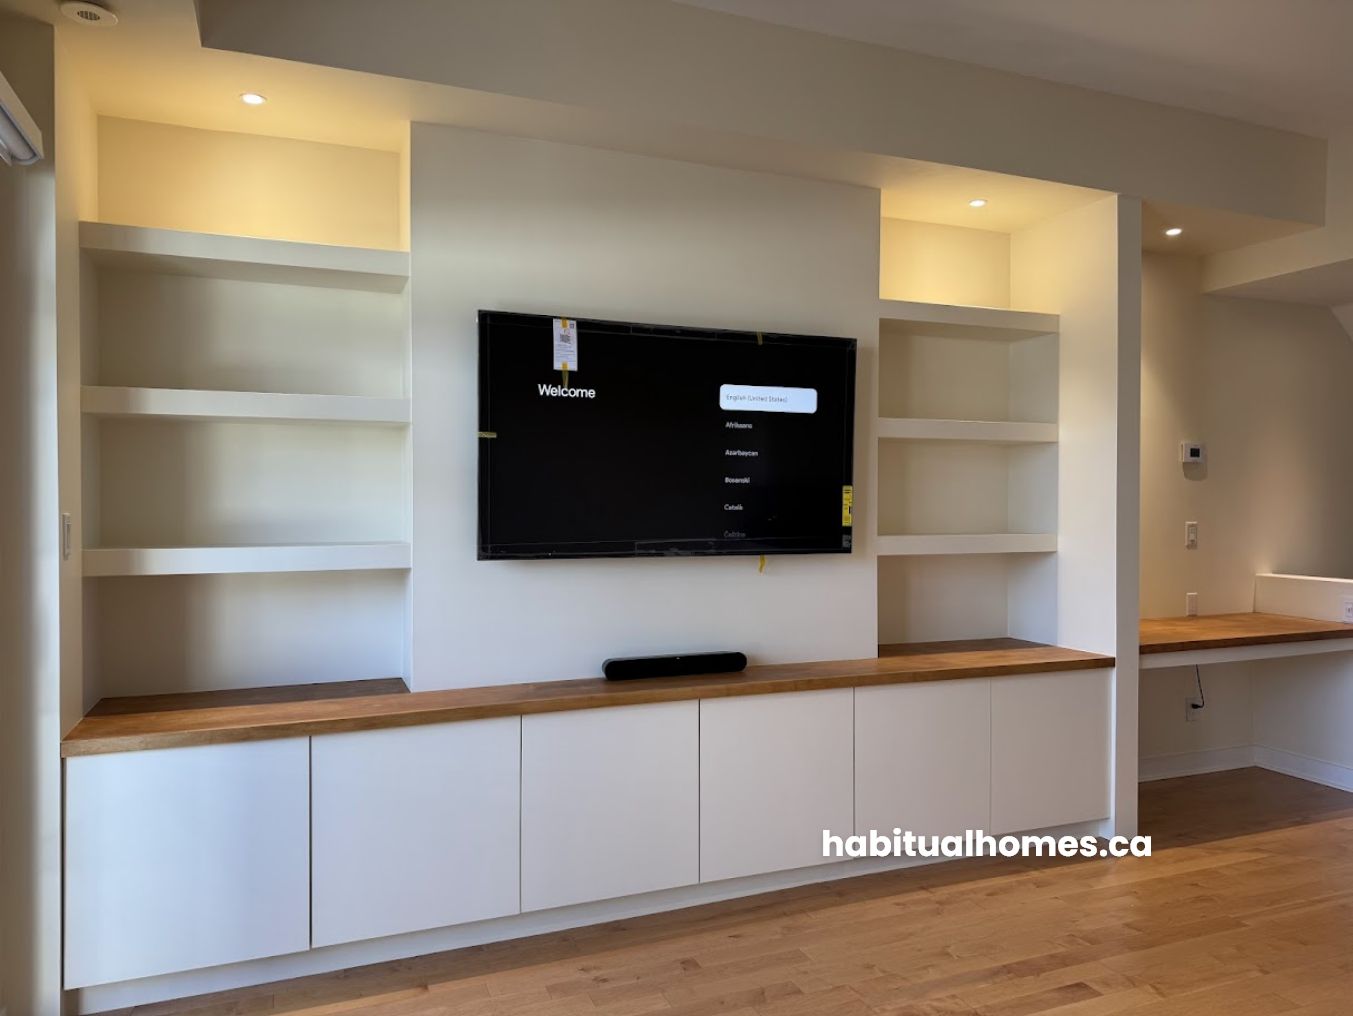
Behind the clean lines and soft finish, this living room built-in was packed with thoughtful features:
- We relocated electrical outlets to hide TV and desk cords.
- The original ceiling light was removed to make room for the new lighting layout.
- Integrated puck lights were installed in the upper shelves.
- The corner desk was designed to fit snugly into a small nook, making the most of the space.
Every element was customized for how this family would actually use the space—from daily life with a newborn to occasional work-from-home needs.
Installation: From Drawings to Reality

Once the design was finalized, we handled every step of the build and installation process. The result was a calm, functional, and visually balanced living room feature wall.
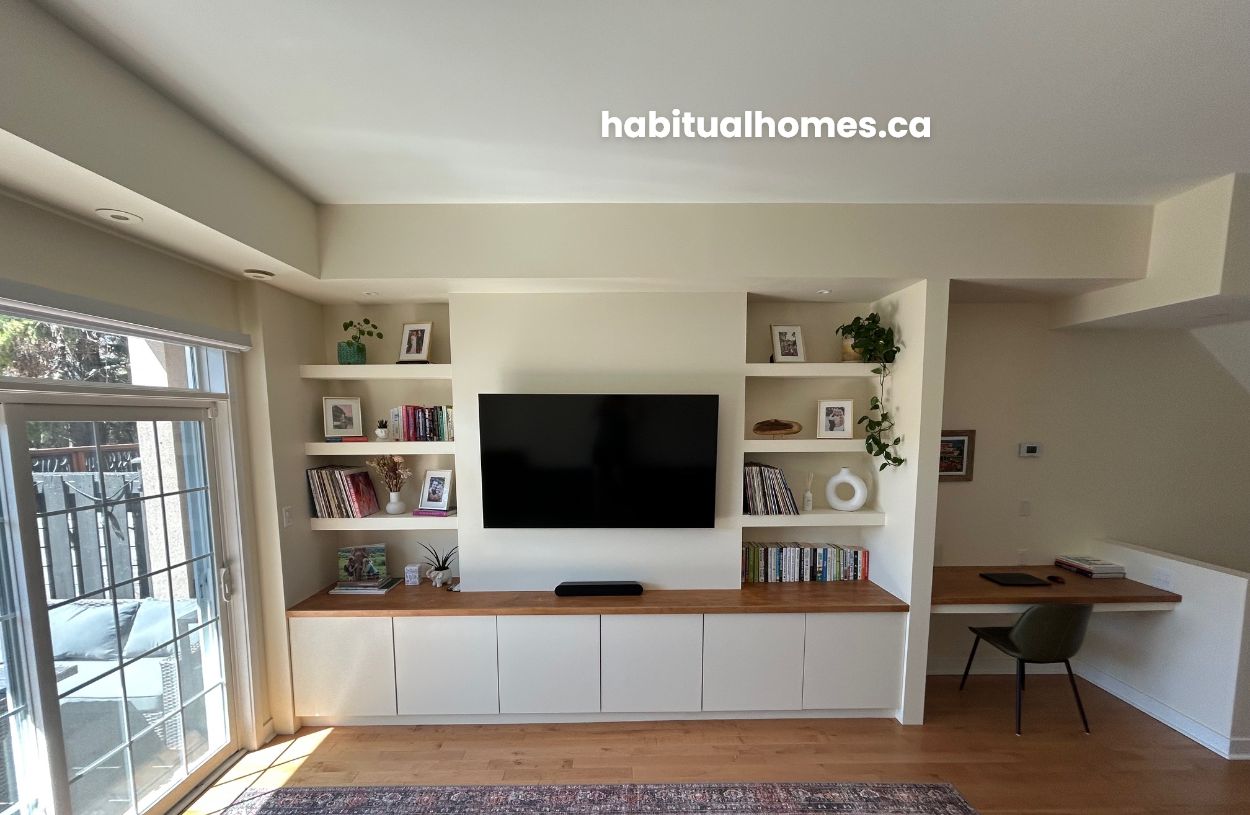
The TV now sits perfectly centered, flanked by open shelves. The closed cabinetry hides away clutter, and the desk area gives just the right amount of workspace. It’s a space designed for living, relaxing, and growing as a family.
Client Feedback

Here’s what the couple had to say about their experience:
“Thank you so much Habitual Homes for the outstanding work on our new home. The process was flawless – your digital renderings, your willingness to modify based on feedback, your respect of project schedule, and execution were all perfect. We’re absolutely thrilled with our new media wall / desk and look forward to our next project with you! Thank you again, Sandra and Johanna, for your incredible work!”
Browse Similar Projects
Inspired by this transformation? You can see more project-ready designs based on this layout:
- Pieter Home Office Unit – Includes a built-in desk, storage, and TV area similar to this one.
- Dana White Oak Media Unit – Features clean lines and a timeless oak finish for a minimalist aesthetic.
Explore these and more in our Similar Projects section and request a quote for your own space. We’ll get back to you within 24 hours.
Ready to Build Your Own?
If you’re thinking about adding a Living Room Built-In with Storage, Shelves & Home Office to your Toronto home, we’d love to help. Start by sharing photos of your space and a few ideas about how you’d like to use it. We’ll take care of the design, materials, and full installation.
Let’s make your space work smarter—and look better than ever.
Frequently Asked Questions (FAQ)
How long does a custom built-in project like this take?
From design to installation, most projects take 4–6 weeks depending on complexity and material availability.
Do you handle all the electrical work as well?
Yes! We take care of everything—including moving outlets, lighting installations, and ensuring all wiring is concealed and code-compliant.
Can I customize the paint and finish to match my home?
Absolutely. We offer custom paint matching and a variety of finishes to seamlessly blend with your existing decor.
Is a home office built-in suitable for small spaces?
Yes. We design smart, compact workstations that maximize every inch—even in tight layouts or townhouses.
How do I request a quote?
You can browse similar designs on our website and request a quote directly through the product page. We’ll respond within 24 hours.
Do you offer design-only services?
We specialize in design-build, but we’re happy to start with just a design if you’re not ready to build yet. Your design fee can be credited later.
Are your built-ins made on-site or off-site?
We custom-build components off-site for precision, then assemble and install them in your home for a clean and efficient process.












