
Ask ten homeowners how long a full home renovation takes, and most will guess low. It’s one of the most common surprises in the renovation process, and it usually comes from comparing construction time to the entire project timeline, which are two very different numbers.
Here’s a realistic breakdown of what to expect, from the first phone call to move-in day.
Key takeaways:
- Most full home renovations in Toronto require four to eight months of construction time once permits are approved and design is finalized.
- The complete renovation timeline from initial consultation to move-in typically spans six months to a year when design and permit approval phases are included.
- Structural changes such as removing load-bearing walls or adding a second storey extend construction timelines closer to nine months to a year.
- Toronto permit approval timelines range from four to six weeks for straightforward renovations to eight to twelve weeks or longer for projects involving structural work or zoning considerations.
- Older homes consistently require more time during renovation due to hidden issues like outdated wiring, old plumbing, or structural surprises discovered once walls are opened.
The Real Timeline for a Full Home Renovation
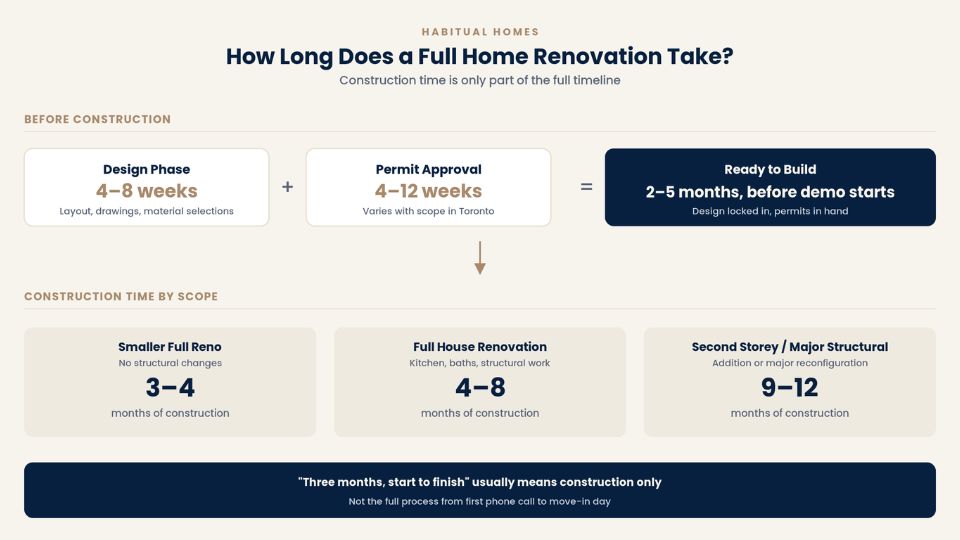
The construction phase itself depends heavily on scope. For a full house renovation, meaning kitchen, bathrooms, structural changes, and everything in between, most projects run four to eight months of construction once permits are approved and the design is locked in.
That range shifts depending on what’s actually involved:
A smaller full renovation with no structural changes, where layouts stay the same and the work is mostly cosmetic and mechanical (new kitchen, new bathrooms, new flooring, new electrical and plumbing where needed), tends to land closer to three to four months.
A full home renovation that adds a second storey or involves major structural work, such as removing load-bearing walls, reconfiguring the layout, or a significant addition, moves closer to nine months to a year. Structural work adds engineering, inspections, and sequencing that a cosmetic renovation doesn’t need.
Older homes tend to sit on the longer end of every range. Once walls open up, it’s common to find outdated wiring, old plumbing, or structural surprises that weren’t visible during the initial walkthrough. A design-build team that’s done this before will build some flexibility into the schedule for exactly this reason.
Construction time by renovation scope:
| Renovation Type | Scope Description | Construction Time |
|---|---|---|
| Cosmetic Full Reno | Kitchen, bathrooms, flooring, no structural changes | 3-4 months |
| Standard Full Reno | All rooms, some layout changes, mechanical upgrades | 4-8 months |
| Structural Full Reno | Load-bearing walls removed, major layout reconfiguration | 6-9 months |
| Second Storey Addition | Full reno plus vertical addition | 9-12 months |
The Two-Week Windows That Control Your Entire Timeline
Full home renovations don’t move at a steady pace. They move in concentrated bursts around inspection windows, and understanding this rhythm is what separates realistic expectations from frustration.
Critical inspection windows in a Toronto renovation:
Pre-drywall inspection (Week 6-8). Everything stops until the city inspector signs off on framing, electrical, plumbing, and HVAC. If one detail is wrong, you wait another week for re-inspection. This single checkpoint can add two weeks to a timeline if not managed correctly.
Final inspection (Week 14-16). No occupancy permit gets issued until this clears. Finishing touches, paint, and flooring can happen, but you can’t legally move in until the city approves.
ESA electrical inspection (overlaps with city inspections). Required separately from municipal permits. It needs to be scheduled in coordination with city inspections, or you’re scheduling twice and waiting twice.
Smart contractors build buffer time around these windows and book inspections early. The difference between a four-month renovation and a six-month one often comes down to how well these two-week windows are managed, not how fast the trades work.
What Happens Before Construction Even Starts
Construction time is only part of the full home renovation project. Two phases happen before the first wall comes down, and both matter more than most homeowners expect.
Design phase. Turning a rough idea into a detailed, buildable plan usually takes four to eight weeks. This includes the layout, architectural drawings, material selections, and enough detail that trades can price and build from it without guessing.
Permit approval. Toronto permit timelines vary depending on scope. A straightforward renovation with no structural changes might move through in four to six weeks. A project with structural work, an addition, or anything that touches zoning (which can mean a Committee of Adjustment process for a minor variance) can take eight to twelve weeks or longer. Permit timelines are one of the biggest variables in any Toronto home renovation project, and they’re largely outside anyone’s control once the application is submitted.
Add design and permits to construction, and the full home renovation timeline from first phone call to move-in day is meaningfully longer than construction time alone.
Pre-construction phase timeline breakdown:
| Phase | Duration | What’s Included |
|---|---|---|
| Initial Design | 4-8 weeks | Layout, architectural drawings, material selections |
| Permit Approval (Simple) | 4-6 weeks | No structural changes, straightforward application |
| Permit Approval (Complex) | 8-12+ weeks | Structural work, additions, zoning variances |
| Pre-Construction Coordination | 2-3 weeks | Material ordering, trade scheduling, site logistics |
The Hidden Month Most Contractors Won’t Tell You About
Between permit approval and the first day of construction, there’s a planning window that rarely gets discussed but can make or break your timeline. What happens during that window:
- Ordering long-lead materials while permits process (custom cabinetry can take 8-12 weeks)
- Locking in trade schedules so crews don’t get booked elsewhere
- Coordinating utility disconnections and reconnections with the city
- Pre-ordering dumpsters and arranging site logistics before demo day
A design-build team that manages this window properly can start construction the week permits arrive. One that doesn’t might have you waiting another three to four weeks after permit approval just to get materials and trades lined up. Ask your contractor specifically how they manage the pre-construction coordination phase. It’s the difference between momentum and dead time.
Why “Three Months” Often Means Something Different
This is where a lot of confusion starts. When someone says a full gut renovation took three months, that’s almost always the construction phase only, not the whole process. It doesn’t include the weeks spent finalizing a design, and it doesn’t include the time an application sat with the city waiting for permit approval.
It’s a fair number, it’s just answering a different question than “how long until I can move back in.”
If you’re comparing timelines from different contractors or projects, it helps to ask specifically what’s included: design, permits, construction, or all three. That’s usually where two very different “renovation timeline” answers turn out to be measuring the same project differently.
What’s actually included when contractors quote a timeline:
| Timeline Type | What It Includes | What It Excludes |
|---|---|---|
| Construction Only | Demo to final finishes | Design phase, permit wait time |
| Permits to Completion | Permit approval through construction | Design phase, permit processing time |
| Full Project Timeline | First consultation to move-in | Nothing (complete end-to-end) |
What Shapes Your Specific Timeline
A few factors tend to move the needle more than anything else:
Size of the home and project scope. A full home renovation on a larger house, or one that touches more square footage, naturally takes longer to build than a smaller footprint with the same finishes.
Structural changes. Any load-bearing wall removal, layout reconfiguration, or addition adds engineering and inspection steps that a cosmetic renovation skips entirely.
Age and condition of the home. Housing stock in older Toronto neighborhoods often means more to address once walls and ceilings open up.
Material lead times. Custom cabinetry, specific tile, or certain fixtures can have longer lead times, and those need to be ordered early enough that they don’t hold up the schedule.
Weather conditions. Exterior work, additions, and anything touching the building envelope can be affected by the season a project lands in.
Careful planning at the front end, meaning a realistic design phase and an accurate permit strategy, is what keeps these variables from turning into unnecessary delays once construction starts.
Timeline impact factors ranked by influence:
| Factor | Timeline Impact | Why It Matters |
|---|---|---|
| Structural Changes | +2-4 months | Requires engineering, additional inspections |
| Home Age/Condition | +1-2 months | Hidden issues discovered during demo |
| Custom Materials | +3-8 weeks | Extended lead times for cabinetry, tile, fixtures |
| Project Size | +1-3 months | More square footage means more work |
| Season/Weather | +2-4 weeks | Affects exterior work and additions only |
Why Winter Starts Can Actually Save You Time
Most homeowners assume spring is the best time to start a renovation. The reality is counterintuitive: projects that begin design work in late fall or winter often finish faster than those starting in peak season.
The winter advantage breakdown:
- Design phase (Nov-Jan): architects and designers have more availability, meaning faster turnaround on drawings
- Permit submission (Dec-Feb): city departments are less backlogged after the summer rush
- Construction start (Feb-Apr): trades are competing for work, not juggling six projects at once
- Material delivery: suppliers have better inventory and faster shipping before spring demand spikes
The only exception is if your project includes significant exterior work or an addition. But for full interior renovations, starting the process in winter means you’re working against lighter demand at every phase. You’ll often finish before the projects that started “when the weather got nice.”
Seasonal timing strategy for Toronto renovations:
| Start Season | Best For | Key Advantage |
|---|---|---|
| Winter (Nov-Feb) | Interior-only renovations | Faster permits, better trade availability |
| Spring (Mar-May) | Projects with exterior components | Ideal weather, full season ahead |
| Summer (Jun-Aug) | Additions, roofing, exterior work | Maximum construction days, minimal weather delays |
| Fall (Sep-Nov) | Planning for winter construction start | Design phase completed before peak season |
Frequently Asked Questions
How long does a full home renovation take in Toronto?
Most full home renovations take four to eight months of construction once the design is finalized and permits are approved. Including design and permit time, the full process from first conversation to move-in typically runs longer, often six months to a year depending on scope.
How long does a smaller full renovation take without structural changes?
A full renovation that doesn’t touch the layout or structure, mostly kitchen, bathrooms, flooring, and finishes, typically takes three to four months of construction. Design and permit time still apply on top of that.
How long do permits take for a home renovation in Toronto?
Permit timelines in Toronto usually run four to twelve weeks, depending on scope. Straightforward renovations move faster, while projects with structural changes, additions, or zoning considerations take longer.
Does a renovation quote of “three months” include design and permits?
Usually not. A quoted construction timeline typically covers building time only, not the design phase or the permit approval period that happens before construction starts.
What adds the most time to a full home renovation?
Structural changes, such as removing load-bearing walls or adding a second storey, add the most time. Older homes also tend to run longer once unexpected conditions are found behind walls or ceilings.
Can you live in your home during a full renovation in Toronto?
It’s technically possible but rarely practical for a full home renovation. Once mechanical systems are disconnected and dust protection goes up, most homes aren’t safely habitable. Many homeowners rent temporarily or stay with family, which also allows trades to work more efficiently without working around occupied spaces.
What causes most delays in Toronto home renovations?
Beyond permit wait times, the most common delays come from uncoordinated material deliveries and discovering hidden issues in older homes. Custom millwork ordered late or back-ordered tile can stall progress even when trades are ready to work. A good contractor anticipates lead times and builds contingency into the schedule for the unexpected.
How much buffer time should be built into a renovation timeline?
Most experienced contractors build 10-15% buffer time into construction schedules for full renovations, especially in older Toronto homes. That might mean quoting five months when the ideal scenario is four and a half. It accounts for inspection delays, material backorders, and the surprises that come with opening walls in homes built decades ago.
Do you need to move out during the design and permit phase?
No. The design and permit approval phases happen entirely before construction starts, so there’s no disruption to your home during that time. You’ll meet with your designer, review plans, and make selections, but your home stays fully functional until permits are approved and construction is scheduled to begin.
How does a design-build approach affect renovation timelines?
Design-build typically shortens overall timelines because the same team handles design, permits, and construction. There’s no handoff delay between architect and contractor, fewer communication gaps, and better coordination on material ordering. It also reduces the risk of designing something that’s difficult or slow to build, since the construction team is involved from the start.
Most Important Insights to Remember
- Construction time and total project timeline are not the same number because they measure different phases. Construction covers demo to finishing, while total timeline includes design and permit approval that happens before any work begins.
- Permit timelines in Toronto are the largest uncontrollable variable in any renovation schedule, ranging from four weeks for simple projects to twelve weeks or more for structural work or zoning variances.
- Structural changes add the most time to a renovation because removing load-bearing walls or adding vertical space requires engineering, additional inspections, and sequencing that cosmetic renovations avoid entirely.
- Older Toronto homes consistently take longer to renovate due to hidden conditions like outdated wiring, old plumbing, or structural issues that only become visible once walls are opened during demolition.
- Coordinating material lead times and trade schedules during the pre-construction window determines whether construction starts immediately after permit approval or stalls for weeks waiting for cabinets, tile, or available crews.
Planning a Full Home Renovation in Toronto?
Every home renovation project has its own realistic timeline, and generic numbers only go so far. If you want a clear picture for your specific project, from design through permits through construction, send us an email and we’ll walk you through it.
Learn more about how we approach a full home renovation in Toronto.













