Most Toronto homeowners who get burned by a renovation weren’t burned by bad contractors. They were burned by bad information. They started with a vision and a budget before anyone had taken a hard look at what was actually behind the walls, under the floors, or inside the electrical panel.
A professional diagnosis before renovating isn’t just a good idea. It’s the difference between a project that stays on track and one that doubles in cost before the demo is done.
Here’s what that process looks like, what it uncovers, and why skipping it is one of the most expensive decisions you can make.
Key takeaways:
- A professional diagnosis identifies structural, mechanical, and code compliance issues that affect scope, budget accuracy, and sequencing before work begins.
- Most renovation cost overruns result from incomplete information about existing conditions, not contractor performance.
- Toronto homes built before the late 1980s commonly contain asbestos and lead paint. Discovering these materials mid-project causes mandatory work stoppages that cost significantly more than planned abatement.
- A renovation assessment differs from a home inspection by evaluating existing conditions through the lens of construction viability, permit requirements, and renovation-specific impacts.
- Design decisions cannot be accurately finalized without confirming what existing structure, systems, and building code requirements will allow.

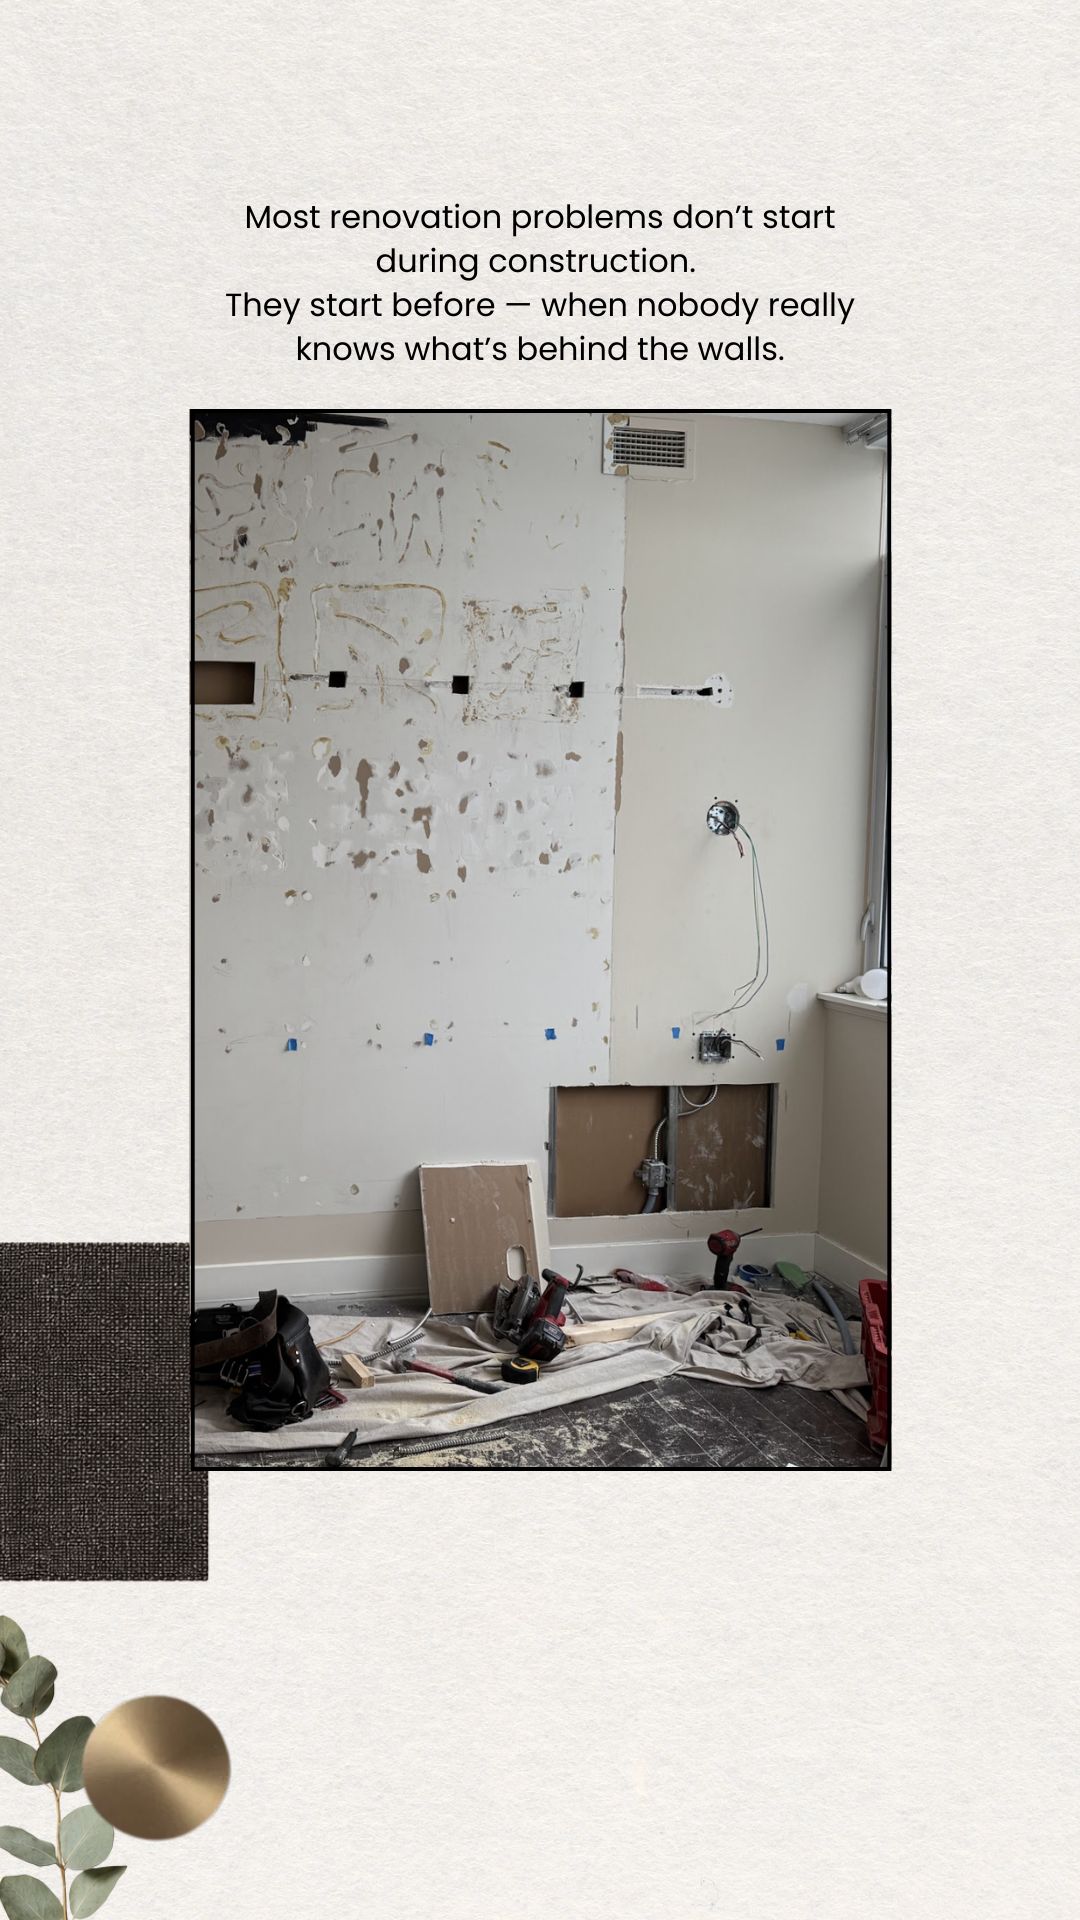



What “Professional Diagnosis” Actually Means
A professional diagnosis isn’t a general contractor walking through your home with a clipboard and a sales pitch. It’s a methodical assessment of your home’s existing conditions, done by experienced renovators who understand construction, systems, and building code, before any decisions are finalized.
At Habitual Homes, we call this our first-measure visit. Sandra and Johanna attend every one personally. We bring our licensed electrician and plumber. We walk the entire house, document what we find, and build that information into the project scope before a single number goes on paper.
The goal isn’t to find problems. The goal is to know what you’re actually working with.
The First Question Isn’t What You Want. It’s What the Space Needs.
Before we talk about tile, paint colors, or fixtures, we ask a different question: what is this room actually asking for?
That question sounds simple. It isn’t. Most homeowners come to us with a list of things they want to change. We take that list seriously. But the first thing we do is look at the space with fresh eyes, because the problem a homeowner identifies and the problem the space actually has are often not the same thing.
Is it the cabinets that are making the kitchen feel tired, or is it the lighting? Is the layout genuinely wrong, or are dated finishes making a functional space feel like it needs to be torn apart? Does this bathroom need a full remodel, or would new hardware, the right paint, and intentional styling completely change how it reads?
These are the questions we ask before any scope is written. Because when you understand what the real problem is, your budget goes to the right places. You avoid work that doesn’t move the needle. And the result is a home that feels genuinely transformed, not just renovated.
A professional diagnosis covers both dimensions: the design layer and the technical layer. You need to understand what the space is asking for aesthetically before you can make good decisions about how far to go. And you need to understand what’s behind the walls before any of those aesthetic decisions can be finalized.
One without the other leads to either a beautiful renovation that doesn’t hold up, or a technically sound project that still doesn’t feel right.
What a Diagnosis Uncovers in Older Homes
Toronto is full of older homes, and older homes don’t always tell you what they’re hiding. A professional assessment in the planning phase typically surfaces several things homeowners don’t know to ask about, and the answers change the entire home renovation journey.
Structural conditions. Load-bearing walls aren’t always where you’d expect them. In many older Toronto houses, walls that look cosmetic are doing real structural work. Discovering this during demo, rather than during the planning phase, means design changes under pressure, permit complications, and cost overruns that could have been scoped properly from the start.
Mechanical and electrical systems. HVAC systems, electrical panels, and plumbing stacks in older homes are often undersized, outdated, or non-compliant with current code. A home renovation project that touches even one of these systems may be required to bring the whole system up to code. Knowing this upfront changes the realistic budget significantly.
Hazardous materials. Homes built before the late 1980s commonly contain asbestos-containing materials in insulation, floor tiles, textured ceilings, and pipe wrap. Lead paint is a similar concern. These materials require proper abatement before construction work can begin. Factoring abatement into your renovation plans and timeline is not optional. Discovering it mid-project forces a stop, and that significant delay costs far more than the abatement itself.
Water damage and hidden deterioration. Water damage leaves evidence, but not always where it’s visible. A professional assessment looks at the right indicators: staining patterns, subfloor conditions, air quality in enclosed spaces, and framing around windows and at slab transitions. Poor ventilation in older homes often accelerates hidden deterioration and can lead to mold, which requires proper mold testing before work proceeds.
Energy efficiency gaps. Insulation, air sealing, and window conditions are worth assessing during the planning phase because addressing them during a major renovation costs a fraction of what it costs to retrofit later. The renovation opens the walls anyway. The question is whether you plan for it or miss the opportunity.
What these discoveries typically cost when found during the planning phase:
| Discovery | Typical Cost Range | Project Impact if Found Mid-Project |
|---|---|---|
| Asbestos abatement | $5,000–$15,000 | 2–3 week mandatory work stoppage |
| Electrical panel upgrade | $3,000–$6,000 | Required for permit if touching electrical |
| Load-bearing wall modification | $8,000–$20,000 | Design changes and structural engineering required |
| Hidden water damage repair | $4,000–$12,000 | Subfloor and framing replacement |
| Plumbing stack replacement | $6,000–$15,000 | Code-mandated if renovating bathrooms |
Why Skipping This Step Costs More
The construction industry has a phrase for what happens when you skip the diagnosis phase: scope creep. But that term undersells it. What actually happens is that you make decisions based on incomplete information, lock in a budget that doesn’t reflect reality, and then discover the real conditions mid-project when your options are most limited and most expensive.
This is a big decision for most home owners. A realistic budget is only realistic if it accounts for what’s actually there. The planning phase is the cheapest time to discover problems. Demo is the second cheapest. Everything after that costs more, and the higher upfront costs of doing a proper renovation inspection before you start are almost always lower than the cost of mid-project surprises.
There’s also the permit dimension. Toronto building permits are issued based on submitted drawings and scope. If the real conditions of the home don’t match what was drawn, corrections have to be made during construction, not before. That means change orders, delays, and sometimes re-submitting to the city. Local regulations around code violations are not negotiable, and certified contractors know that finding them early is always the right call.
The first step in avoiding this isn’t hiring a good contractor. It’s making sure that good contractor has the right information, a full report of actual existing conditions, before the project starts.
The real cost of skipping the upfront assessment:
| Decision Point | Upfront Cost | Typical Mid-Project Cost |
|---|---|---|
| Professional diagnosis before demo | $3,000–$5,000 | N/A |
| Discovering structural issues during demo | $0 saved | $15,000–$30,000 in delays and rework |
| Code violation corrections mid-build | $0 saved | $8,000–$20,000 plus permit delays |
| Structural engineering after framing starts | $0 saved | $12,000–$25,000 in rework |
What the Diagnosis Changes About Your Project
A professional diagnosis before renovating doesn’t just surface problems. It changes the shape of the project.
It affects sequencing. Knowing which systems need upgrading tells you what has to happen before the finish work. You can’t plan your renovation order around aesthetics if structural or mechanical work has to come first. Sequencing decisions made without that information create rework. Professional renovators understand this, and it’s one of the critical factors that separates reliable contractors from ones who are figuring it out as they go.
It affects scope. Some home owners plan a cosmetic update and discover, through a proper assessment, that areas of your home require structural or mechanical attention before cosmetic updates make sense. Others plan a whole home renovation and find that certain systems are in better shape than expected, which creates room to reallocate budget toward high-quality materials and finishes. Either way, the scope gets more accurate.
It affects design. The design phase can’t move forward properly until existing conditions are confirmed. Moving a wall, opening a ceiling, changing a bathroom location, all of these depend on what the existing structure allows. A design-build firm that finalizes the design process before assessing existing conditions is making decisions on assumptions.
It affects your relationship with the contractor. When a contractor walks into a construction project having done proper due diligence, the conversation changes. There are fewer surprises, fewer change orders, and fewer moments where the home owner has to take someone’s word for why the cost went up. Open communication in the planning phase earns trust through the entire renovation process. That trust is important in the long run, especially on complex projects.
How proper assessment changes project outcomes:
| Project Element | Without Diagnosis | With Diagnosis |
|---|---|---|
| Budget accuracy | High variance common | Significantly more accurate |
| Design finalization | Based on assumptions | Based on confirmed conditions |
| Change orders | Frequent throughout project | Minimal after planning phase |
| Timeline predictability | Frequent delays | Accurate sequencing from start |
| Homeowner-contractor trust | Erodes with each surprise | Built on documented transparency |
The Difference Between a Home Inspector and a Renovation Assessment
A home inspector and a renovation assessment are not the same thing, and it’s important that home owners understand the distinction.
A home inspection, the kind you get when buying a property, is a general visual assessment of the home’s condition intended to flag major deficiencies. A home inspector is not a contractor. They’re not assessing for renovation viability, structural modifications, permit compliance, or construction sequencing. Their report tells you whether something is a concern. It doesn’t tell you what to do about it, what it costs, or what specific needs your renovation will create.
A professional renovation assessment, done by licensed and certified contractors with actual construction experience, starts where the home inspection ends. It looks at the same systems but asks the right questions through the lens of: what does this mean for the project you want to do? What will building code require? What are the potential risks? What’s the realistic impact on the budget?
In recent years, more home owners in Toronto have learned this distinction the hard way, after buying a property based on a home inspection and discovering during the early stages of renovation that the real conditions were more complex than the inspection reflected. The important thing to understand is that the inspection served its purpose. The renovation assessment is simply a different tool, built for a different job.
| Home Inspection | Renovation Assessment | |
|---|---|---|
| Primary purpose | General deficiency identification | Construction viability evaluation |
| Key question answered | “What’s wrong with this house?” | “What will this renovation actually require?” |
| Conducted by | Licensed home inspector | Licensed contractors with trade specialists |
| Output | Condition report with concerns flagged | Scope, cost, sequencing, and code requirements |
| Best used for | Purchase decision-making | Renovation planning and budgeting |
If you’re planning a serious home remodeling project, a home inspection is useful background. A professional diagnosis is what you actually need.
What a Diagnosis Looks Like at Habitual Homes
When a homeowner comes to us with a project in mind, we don’t start quoting. We start looking.
The first thing that happens is Sandra and Johanna attend the site visit personally. We take measurements, document existing conditions, and walk the living spaces room by room. Our licensed electrician and plumber come with us when the project scope warrants it. We look at the things that change budgets: the panel, the stack, the structure, the subfloors, the insulation, and any areas of the home that aren’t immediately visible but are essential to the project.
| Assessment Area | What We Look For | Why It Matters |
|---|---|---|
| Structural elements | Load-bearing walls, beam locations, foundation | Determines what can be moved or removed |
| Electrical systems | Panel capacity, wiring age, code compliance | Identifies required upgrades for permit |
| Plumbing infrastructure | Stack condition, water line material, drainage | Affects bathroom and kitchen layout options |
| Subfloor and framing | Water damage, rot, structural integrity | Uncovers hidden repair needs early |
| Building envelope | Insulation, air sealing, window conditions | Opportunity for energy efficiency upgrades |
From there, we build a complete picture of the project, what it actually involves, what it will cost, and what has to happen in what order. We surface safety hazards, identify necessary repairs that building code will require, and flag anything that affects the design phase before it’s locked in. Only then does a real scope and proposal exist.
Home modifications of any significance, whether that’s an open concept main floor, a new bathroom layout, or a whole home renovation, deserve this level of due diligence. It’s not about finding problems to inflate a quote. It’s about giving family members a successful renovation they can count on, not one that stops mid-project with no clear next steps.
This isn’t a slower process. It’s a more accurate one. And accuracy at the front end is what keeps renovation plans from falling apart in the middle.
What to Remember Before You Start
Most renovation failures stem from incomplete information about existing conditions, not contractor incompetence. A professional diagnosis is the single most protective investment you can make in the planning phase.
The financial impact of discovering problems depends entirely on timing. Finding issues during upfront assessment costs a fraction of what the same discovery costs mid-construction, when work has to stop, schedules have to shift, and materials already ordered may need to change.
Toronto homes built before the late 1980s regularly contain asbestos and lead paint that require licensed abatement before construction legally proceeds. This is not optional, and finding it after demolition starts forces a mandatory work stoppage that is far more expensive than planned abatement.
Design decisions cannot be accurately finalized without confirmed existing conditions. Structural elements, mechanical systems, and code requirements dictate what renovations are actually possible and what they will cost. The design phase depends on this information.
A renovation assessment differs fundamentally from a home inspection. It evaluates construction viability, permit requirements, and renovation-specific sequencing. A home inspection is the starting point. A professional diagnosis is what the renovation actually needs.
If you’re thinking about a major renovation in Toronto and you want to understand what your home actually needs before you commit to anything, that’s exactly the conversation we’re set up to have.
Frequently Asked Questions
How long does a professional renovation assessment take?
A thorough assessment typically takes 2 to 4 hours depending on the size of the home and the scope of the planned renovation. At Habitual Homes, Sandra and Johanna attend personally with licensed trades when needed, documenting existing conditions, taking measurements, and identifying anything that will affect the project. The time invested upfront prevents weeks of delays and costly surprises later.
Can I use my home inspection report instead of getting a renovation assessment?
A home inspection serves a different purpose than a renovation assessment. Home inspectors identify general deficiencies to help with purchase decisions, but they don’t evaluate construction viability, code requirements for renovations, or provide the level of detail contractors need to scope work accurately. If you’re planning a significant renovation, a construction-focused assessment is essential even if you have a recent home inspection.
What happens if the assessment reveals problems that make my renovation too expensive?
A professional assessment gives you decision-making power before you’re committed. If discoveries reveal that your planned renovation will cost significantly more than expected, you have options: adjust the scope, prioritize certain areas, phase the work over time, or decide not to proceed. Finding out during planning is far better than discovering problems after demolition, when your options are limited and more expensive.
Does every renovation need a professional diagnosis, or just major projects?
Any project that involves structural changes, mechanical or electrical work, or touches multiple rooms benefits from professional assessment. Cosmetic updates like painting, new fixtures, or refinishing may not require extensive diagnosis. If you’re opening walls, moving plumbing, upgrading electrical, or changing layouts, the assessment becomes essential to avoid code violations, permit issues, and budget overruns.
Will a contractor try to inflate costs if they find problems during the assessment?
Reputable contractors document findings and provide transparent explanations for how discoveries affect scope and cost. When conditions are photographed and assessed before contracts are signed, both parties have a clear baseline. This actually protects homeowners from inflated change orders later because everything is documented upfront. Working with design-build firms that include principals in the assessment process, as Habitual Homes does, adds an extra layer of accountability.













