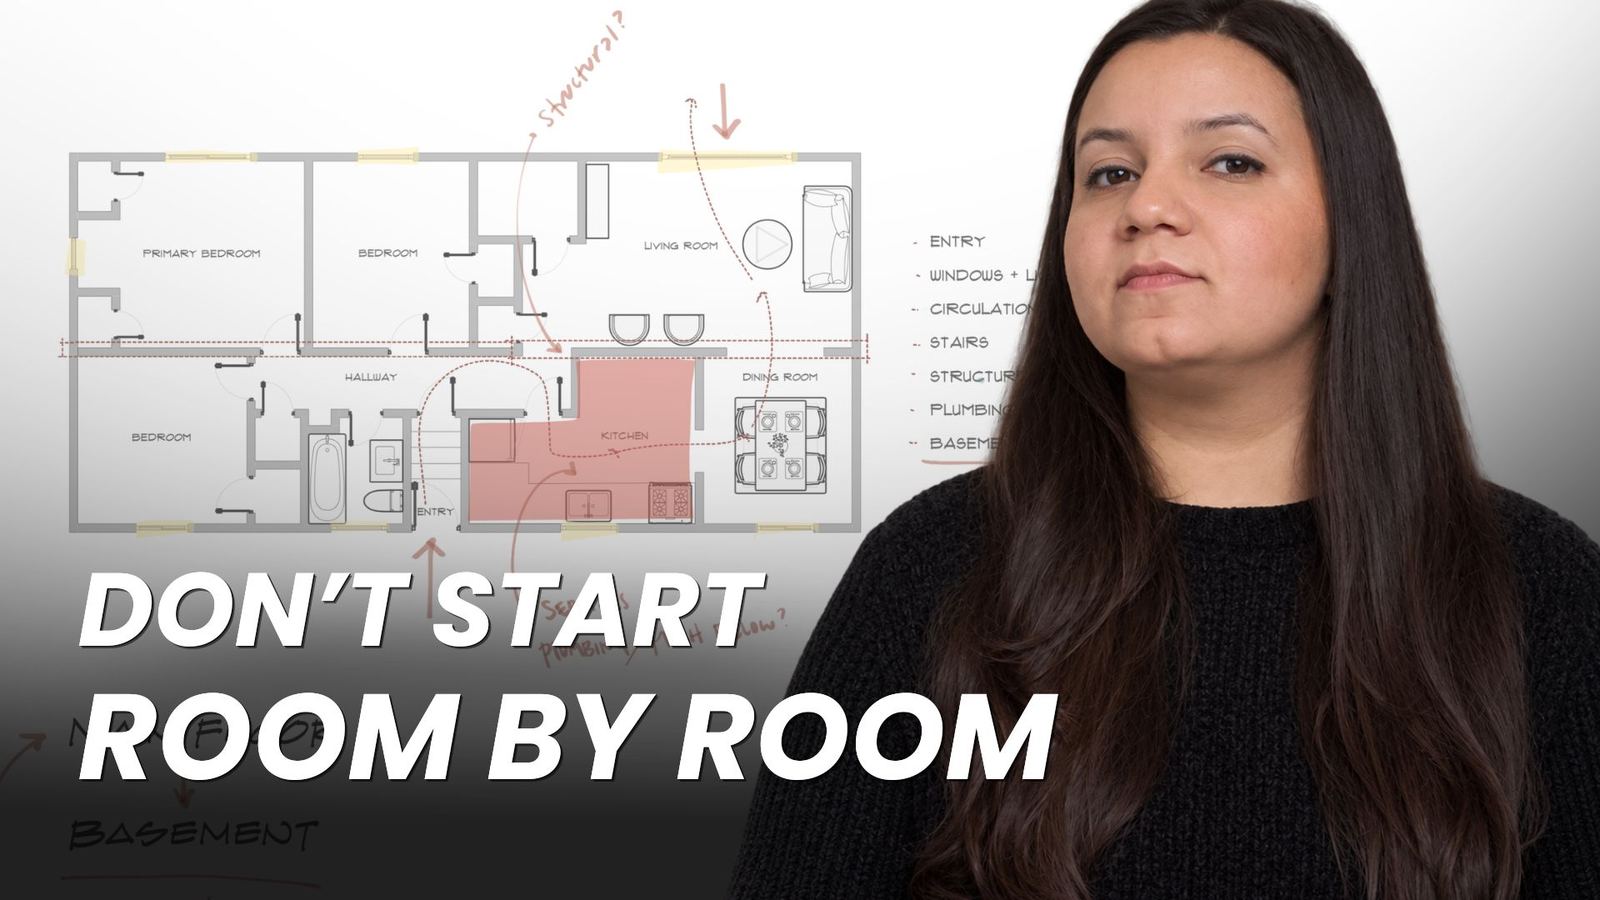
If you’re getting ready to renovate your house in Toronto, there’s one mistake that’s easy to make before you even call a contractor: starting with whatever room bothers you the most. Maybe it’s the kitchen you’ve hated for years. Maybe it’s the bathroom, or a folder of flooring ideas you keep adding to. Those are the rooms you see every day, so of course they feel urgent.
But if you’re planning a whole-home renovation, that’s not where the process should start. Before you design a single room, you need to understand what the entire house needs to do better. You can spend a lot of money improving individual rooms and still end up with a house that doesn’t work as a whole.
In the video below, we walk through the order we actually follow with clients, using one floor plan as an example.
The order we use for a whole-home renovation
For a whole-home renovation, we think about it in this order:
- Problems and goals
- The house
- The layout
- The rooms
- The details
Here’s why that order matters, and what happens when homeowners skip straight to step 4.
Why solving rooms first backfires
Most homeowners naturally start with whatever feels wrong right now. The kitchen feels small, so the plan becomes “redesign the kitchen.” The bathroom looks dated, so the plan becomes “renovate the bathroom.” There’s nowhere to put anything, so the plan becomes “add some built-ins.”
The problem is that in a whole-home renovation, these issues are rarely isolated.
Say a kitchen feels too small. You could jump straight to a new cabinet layout, a bigger island, more storage. But once you look at the rest of the house, the picture changes. The dining room barely gets used. The connection to the backyard is awkward. There’s no real storage near the entrance. What the family actually wants is one comfortable space where everyone can spend time together.
That turns “how do we make this kitchen better” into a different question: is this even where the kitchen should be? That’s why we don’t solve individual rooms before we understand how they relate to each other.
Start with problems and goals, not a room list
Before anything gets drawn, we want to understand what we’re actually trying to solve, and we don’t mean “kitchen,” “bathroom,” or “living room.” We mean the real problems underneath those labels: not enough storage, a kitchen that feels disconnected from the rest of the house, a dining room nobody uses, an entrance that’s always cluttered, a house that feels dark, a need for another bathroom, a weak connection to the backyard.
These are far more useful starting points, because once you understand the actual problem, there’s often more than one way to solve it. A small kitchen doesn’t automatically mean you need a bigger kitchen. Maybe the space next to it isn’t being used well. Maybe circulation is eating up square footage. Maybe the kitchen is simply in the wrong spot for how the family lives.
Your renovation scope shouldn’t start as a list of rooms. It should start as a list of problems you want the house to solve.
Understand the house you actually have
Once you know what you’re solving for, the next step is understanding the house itself, and this still isn’t design work. It’s figuring out what you’re working with: where the stairs and main entrances are, where the windows and natural light fall, how the house connects to the backyard, where the plumbing and mechanical systems run, what might be structural, what’s happening in the basement, and what the ceiling heights are.
These existing conditions tell you what’s easy to change, what’s difficult to change, and where there might be opportunities that aren’t obvious when you’re only looking at one room. Renovating isn’t about forcing a floor plan you saved online into a house that wasn’t built for it. It’s about understanding the house you have and making it work better.
Solve the layout before you touch finishes
With the problems and the house both understood, you can start designing, but the layout comes before anything cosmetic. This is where you ask where the kitchen should actually be, how the living and dining spaces should connect, whether you need a mudroom, where a powder room makes sense, what happens with the laundry, whether you need an office, and how people should move through the house.
For the same house, it’s normal to test a few different directions. One option keeps the kitchen where it is. Another moves it closer to the backyard. A third opens it toward the dining area and rethinks both spaces together. At this stage, cabinet colour isn’t the question. The question is which option makes the whole house work better.
This is a part of design that homeowners don’t always get to see. Design isn’t only what a space looks like. A large part of it is deciding how the house should work before deciding how it should look.
Now you can design the individual rooms
Once the overall layout is settled, it’s time to zoom in: the kitchen, the bathrooms, the laundry, the built-ins, furniture layouts, lighting, storage. Because the bigger decisions are already made, every smaller decision now has context.
Take the kitchen as an example. Now you can ask how large the island should be, where the appliances go, how much storage you actually need, how the kitchen connects to the dining space, what you’ll see when you walk into the house, and where the lighting should go. Those decisions get easier because you’re no longer designing a kitchen in isolation. You’re designing a kitchen with a specific role inside a larger house.
Save the details for last
Finally, you get to the part most people want to start with: flooring, cabinet colours, countertops, tile, paint, hardware. This part is fun, and it matters, but it shouldn’t drive the renovation. It should support a plan that’s already working.
You can choose a beautiful tile, a beautiful countertop, beautiful flooring, and beautiful cabinetry, and still end up with a house that feels disconnected if none of those choices are supporting the same overall idea. Good design isn’t only about choosing beautiful things. It’s about making a lot of individual decisions feel like they belong to the same house.
Ready to start planning your renovation the right way?
Book a consultation and we’ll walk through your house together before anything gets designed.
Book a ConsultationThe renovation order, recap
If you’re planning a whole-home renovation in Toronto, this is the order to think about it in:
- Problems and goals: what are you actually trying to solve?
- The house: what are you working with?
- The layout: how should the house work?
- The rooms: how should each individual space work?
- The details: how should everything look and feel?
That’s how you go from a house with a list of problems to one clear plan.
If you’re not sure where to start, our post on the renovation order architects use breaks the sequencing down in more detail, and the first step of a good renovation covers the problems-and-goals stage on its own. For the full picture from day one, see our complete guide to renovating a house in Toronto.
Frequently Asked Questions
Why shouldn’t I renovate room by room in a whole-home renovation?
Rooms in a house are connected, not isolated. Solving one room without looking at the ones around it often means paying to fix a symptom instead of the actual problem, and sometimes redoing work later once the bigger picture becomes clear.
What should I figure out before I renovate my house in Toronto?
Start with the real problems the house has, not a list of rooms. Then look at the existing conditions: structure, plumbing, mechanical systems, light, and ceiling heights. Those two steps shape every design decision that follows.
Do I need to change my floor plan to renovate my whole house?
Not always. Sometimes the existing layout is close to right and only needs small adjustments. The point of reviewing the layout isn’t to force a big change, it’s to test whether a different arrangement solves your problems better before you commit to one.
What order do architects use when planning a whole-home renovation?
Problems and goals first, then the existing house, then the overall layout, then individual rooms, and finishes last. Each step gives the next one more context, so decisions get easier instead of harder as the project moves forward.
How do I know if my kitchen is in the wrong location?
If you find yourself trying to fix a small kitchen with a bigger island or more cabinets and it still doesn’t solve how the space is used, the location itself might be the issue. That’s a layout question, not a finishes question.
Planning a whole-home renovation and not sure where to begin? Talk to us before you start designing individual rooms. We’ll help you work through the problems, the house, and the layout first, so every room you design after that actually fits the plan.













