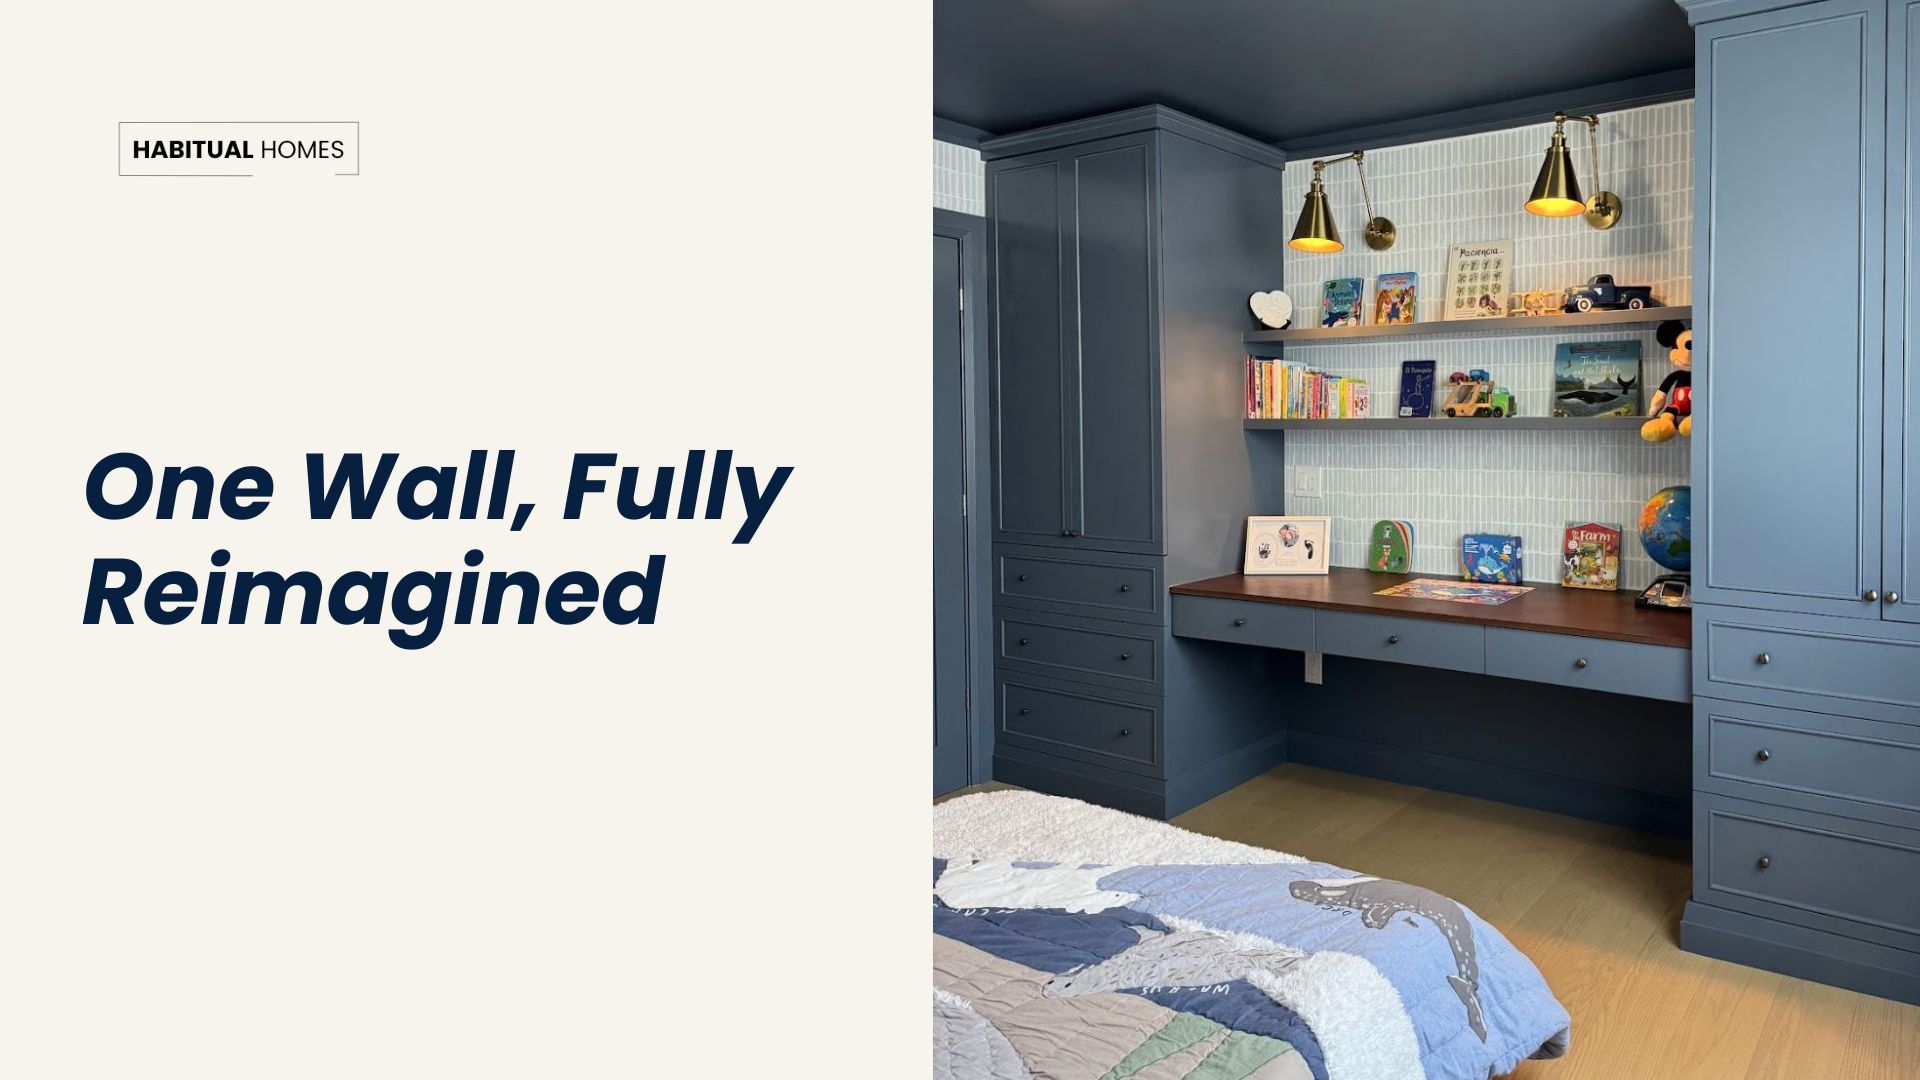
What does a full custom built-in makeover look like for a kids bedroom? It looks like one wall doing the work of a wardrobe, a desk, a bookshelf, and a reading light, all drawn together instead of pieced together. This is the full walkthrough of a Scarborough project we have referenced across several posts on this site, this time from start to finish.
The Room We Started With
Before the built-in, this Scarborough bedroom had the kind of setup a lot of families live with: a freestanding wardrobe that did not fit the wall well, no real desk to speak of, and a corner that stayed cluttered no matter how often it was picked up. There was no shortage of things that needed a place. There was a shortage of a wall designed to hold them.
Our Approach: Designing the Whole Wall as One System
Combining Closet, Desk, and Shelving Into a Single Plan
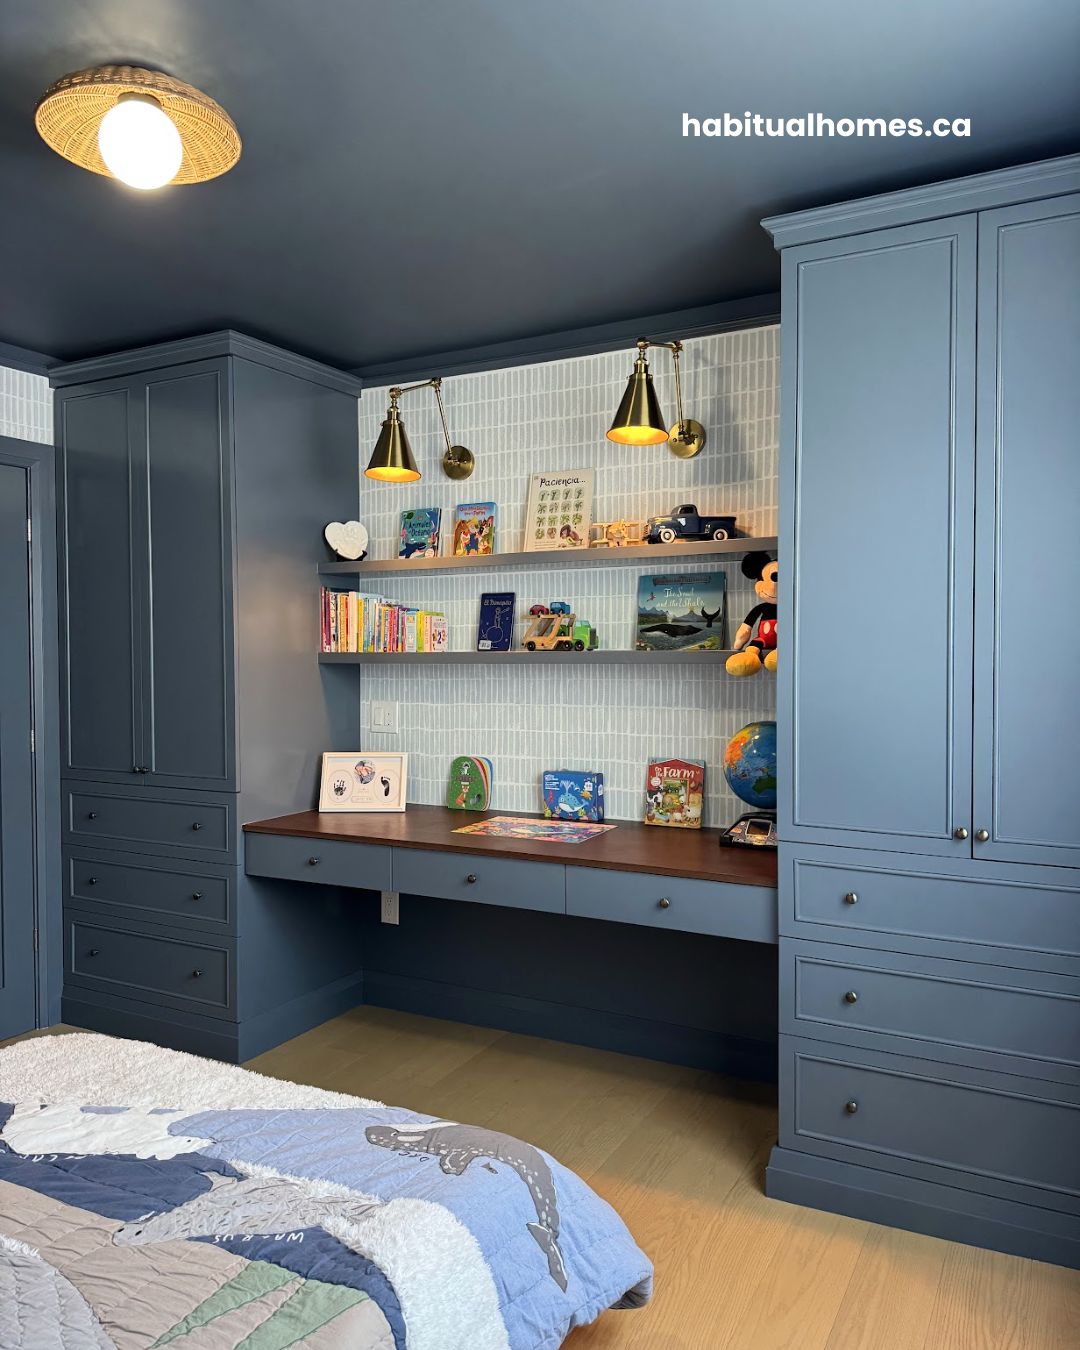
Sandra and Johanna measured the full wall and drew the wardrobe, the desk, and the floating shelves as one connected system rather than a series of separate pieces. That single plan is what let the closet and desk share a wall, which we walked through in how we built a closet and desk into one wall, and let the study desk sit exactly where the light and outlet already were.
Choosing the Palette: Navy, Wallpaper, and Brass
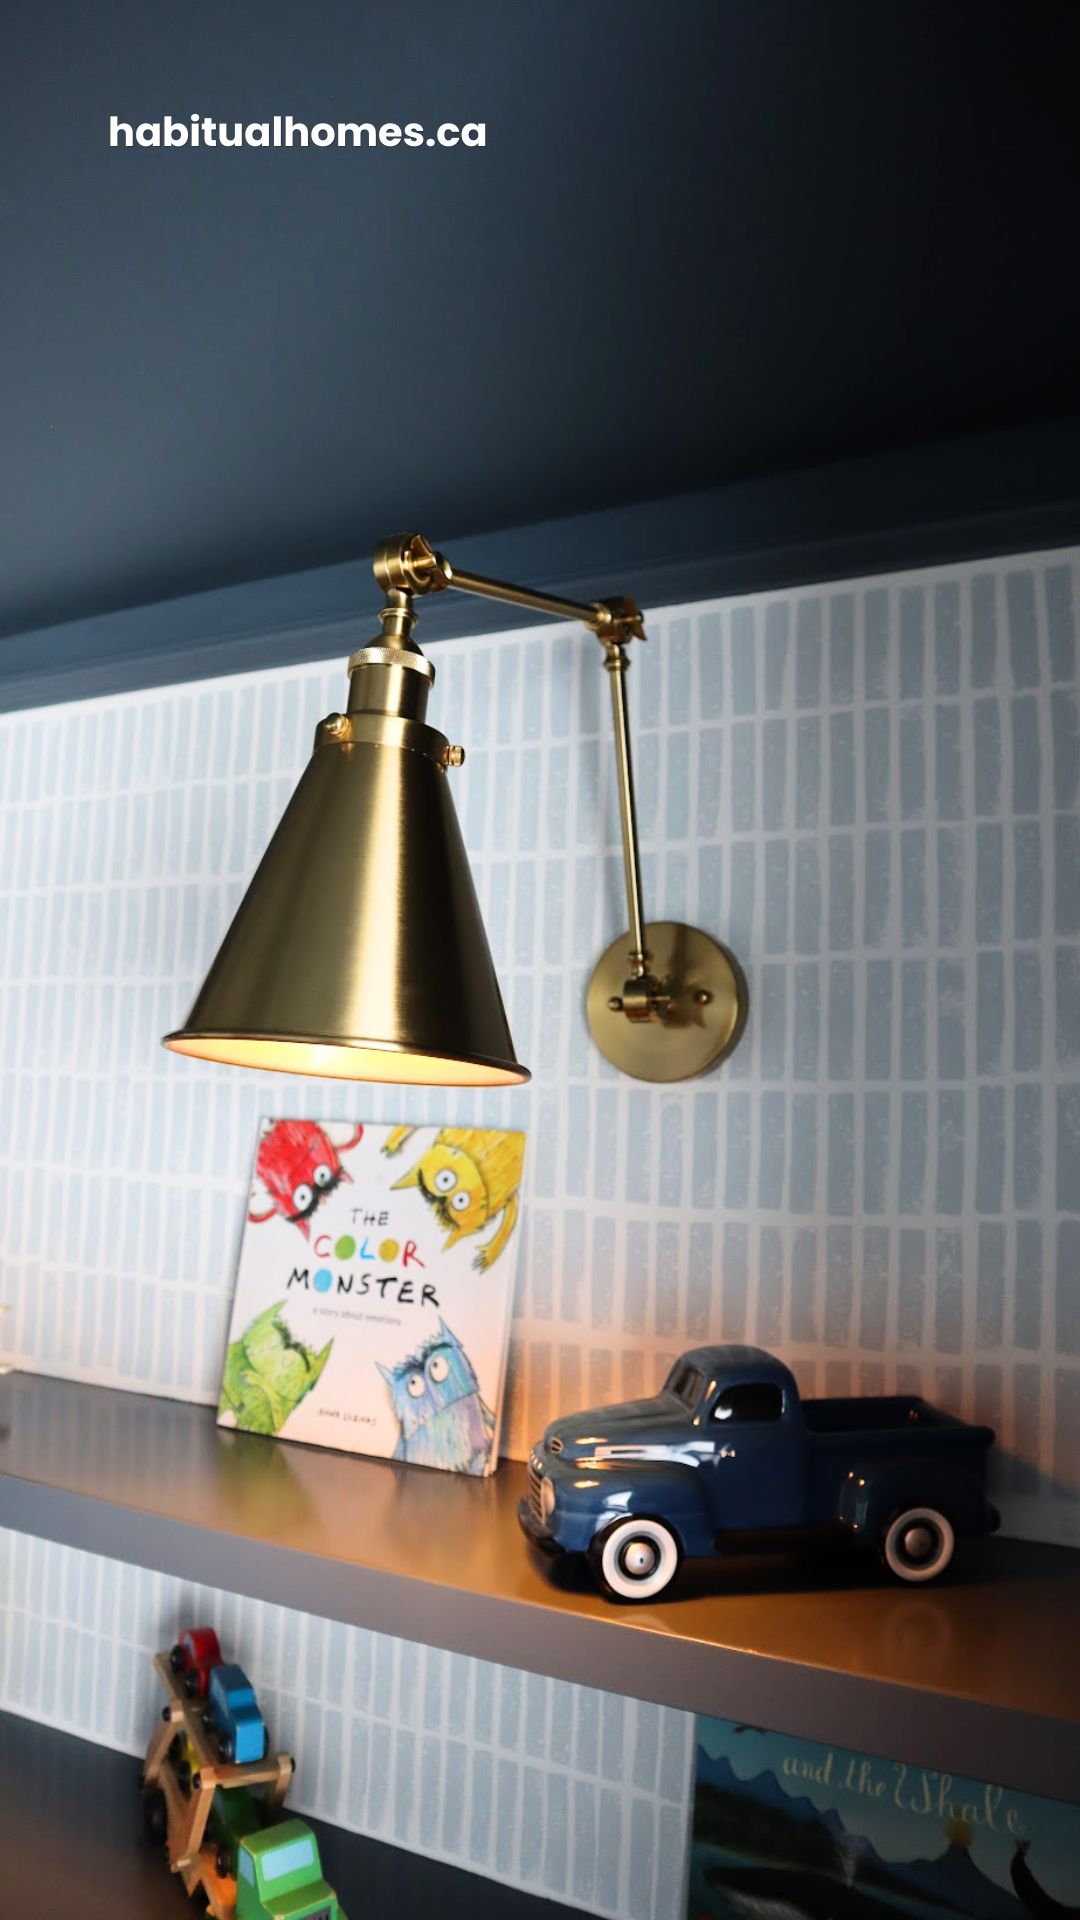
The built-in wall went navy, balanced against a lighter patterned wallpaper and warm brass hardware and lighting, a combination we walked through in more detail in planning a boy’s bedroom with navy built-ins and pairing wallpaper with built-in shelving.
Planning a full built-in for a kids room?
Book a consultation and we will start with a measurement and a drawing, not a guess.
Book a Free CallThe Full Room, Photo by Photo
Here is the finished room, wall by wall.
The Details That Mattered
The Wardrobe
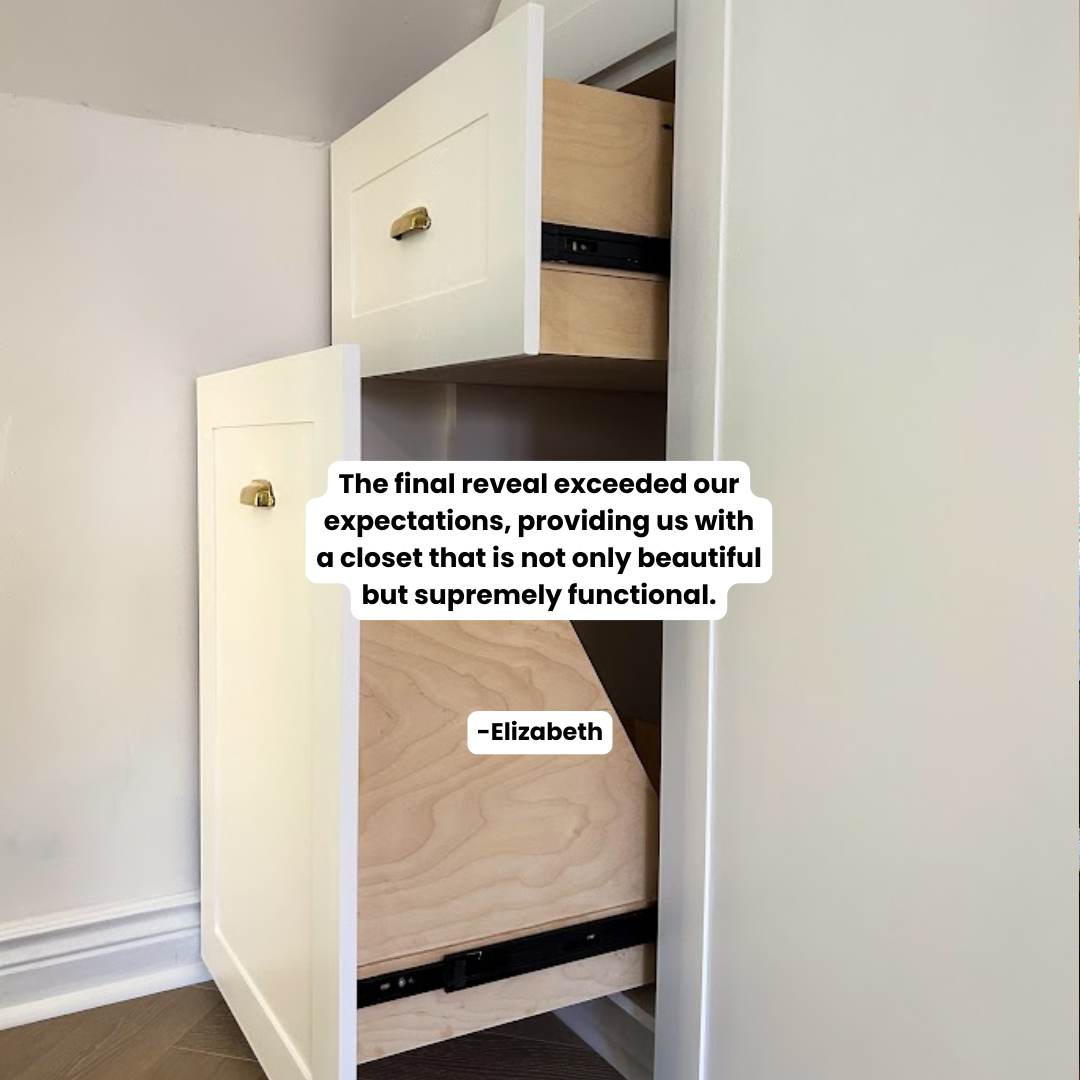
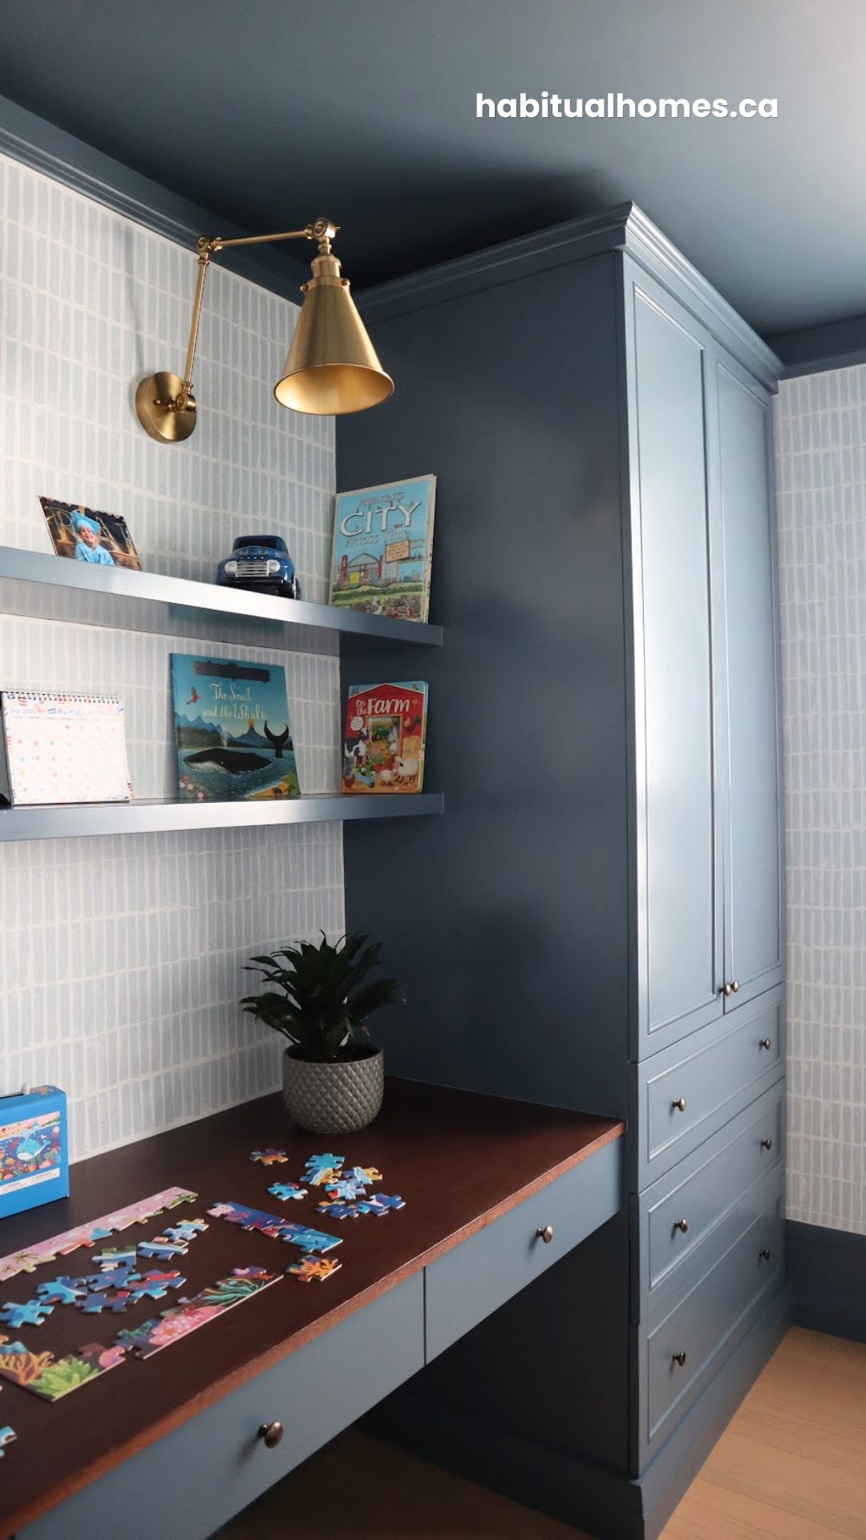
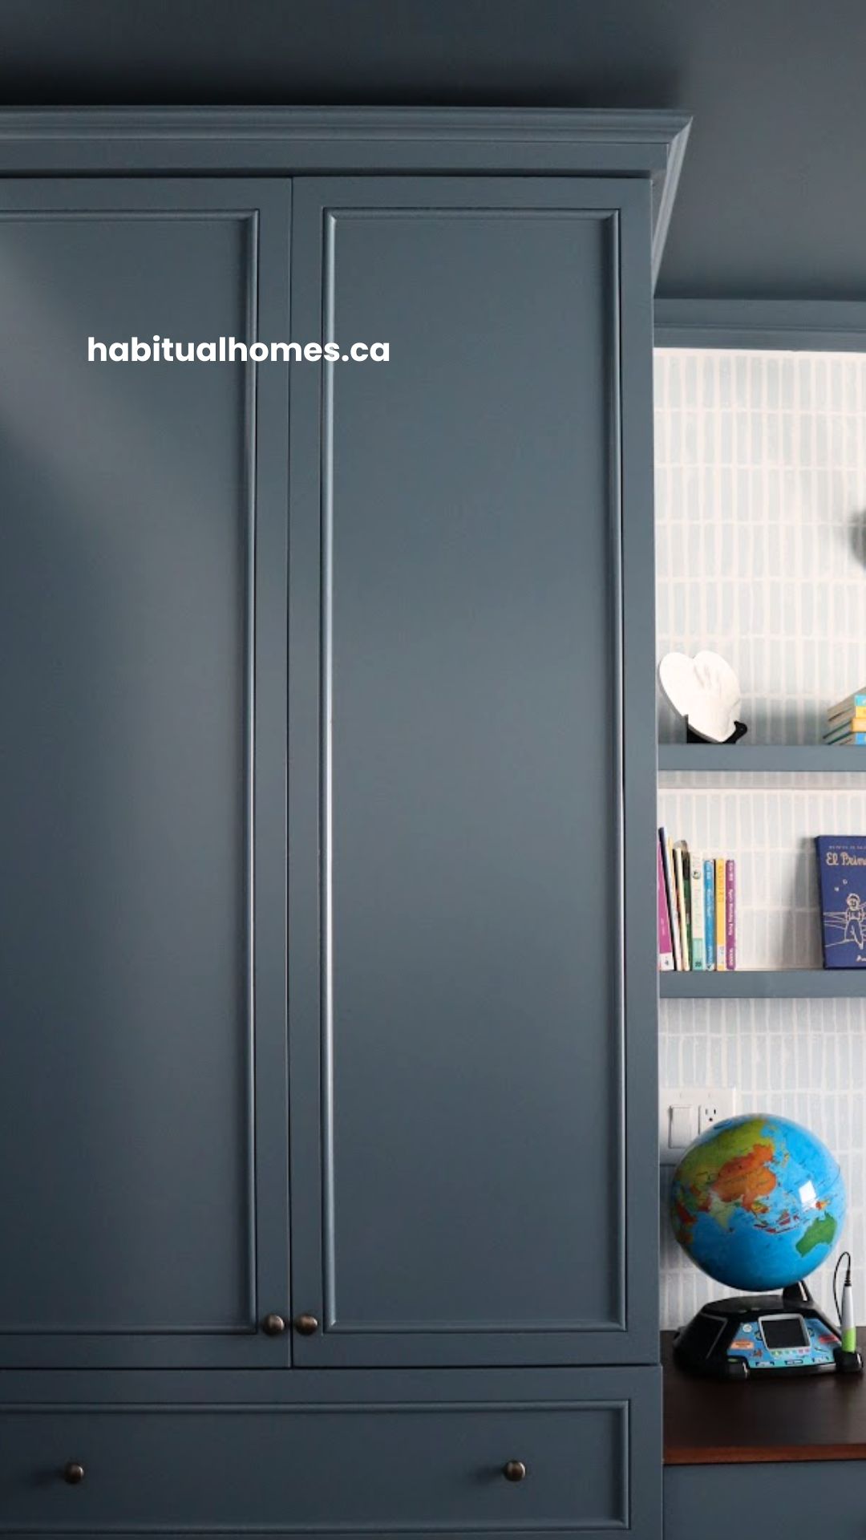
The wardrobe runs floor to ceiling, sized to fit fully into a small kids bedroom without losing floor space and designed to grow with the child rather than needing to be replaced in a few years. We sized the storage inside it based on how much closet storage a kids bedroom actually needs, not a generic template.
The Desk and Its Lighting
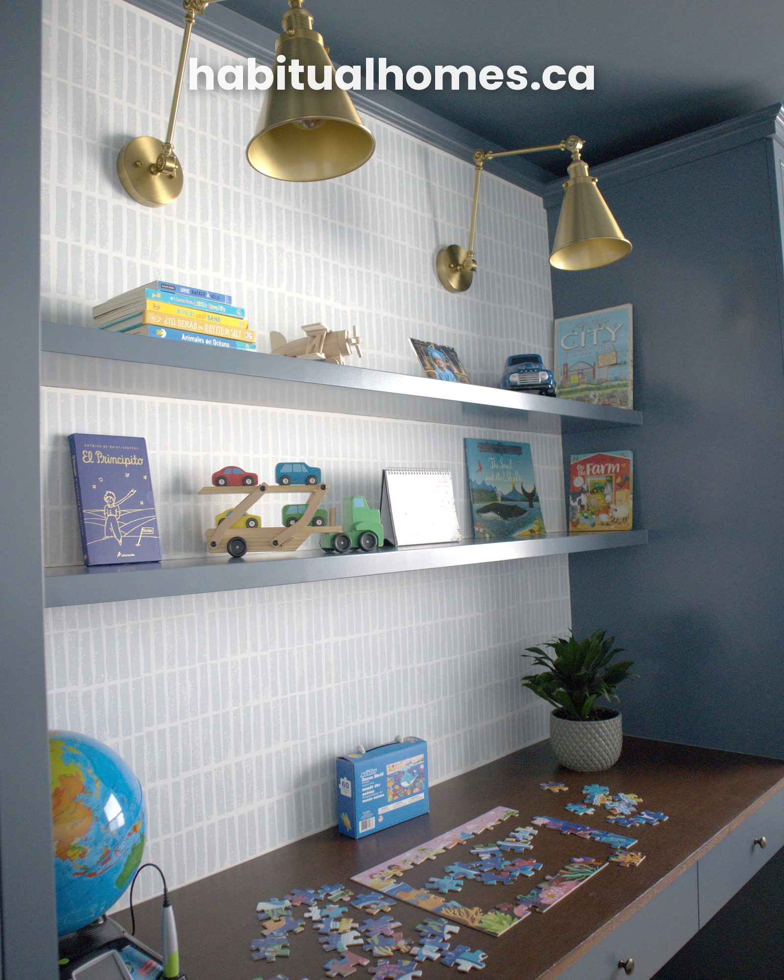
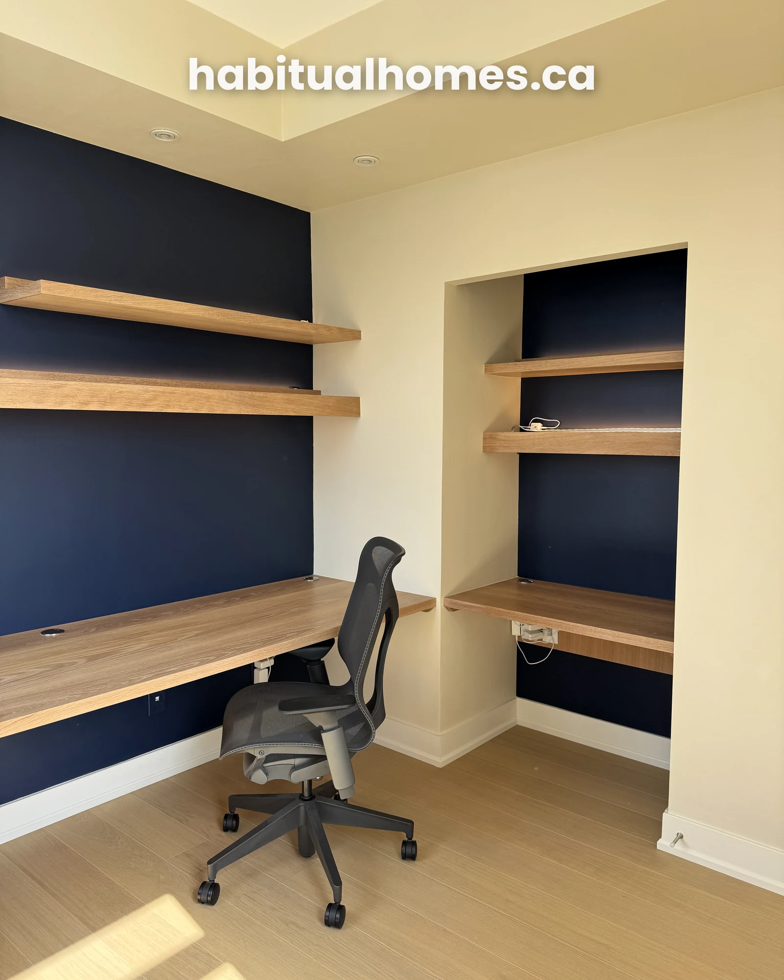
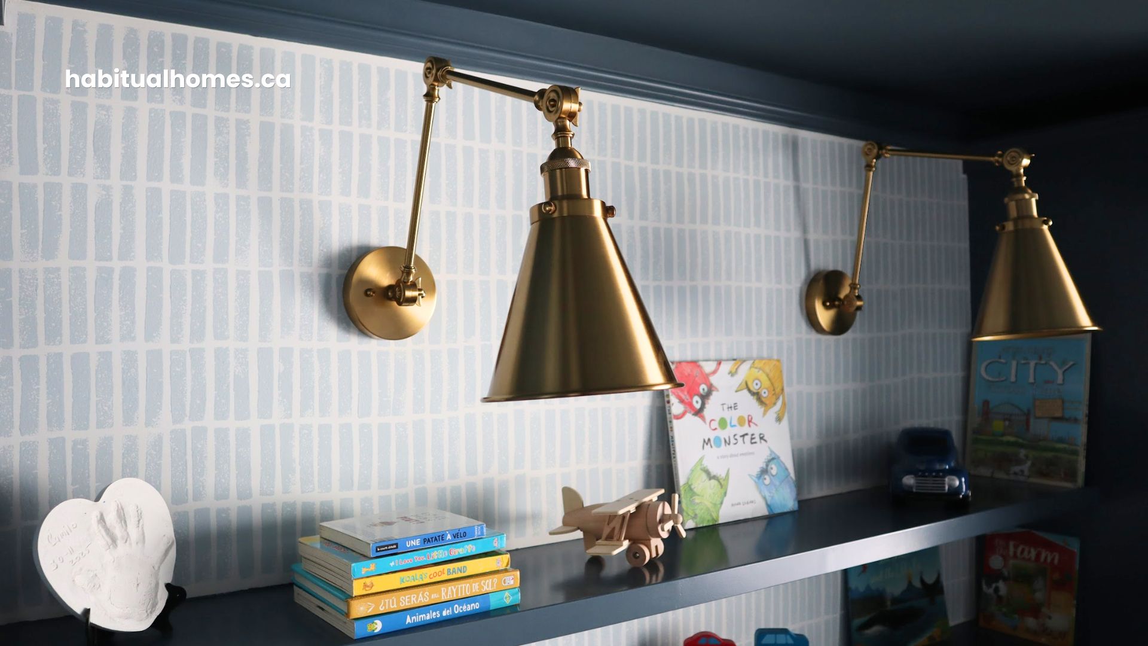
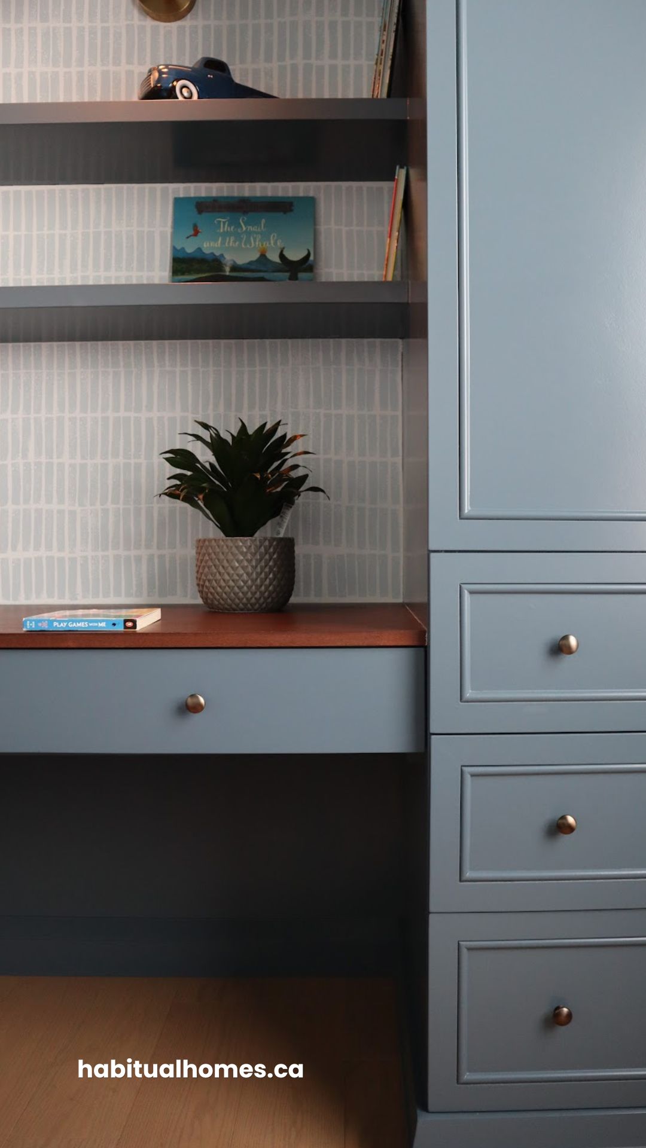
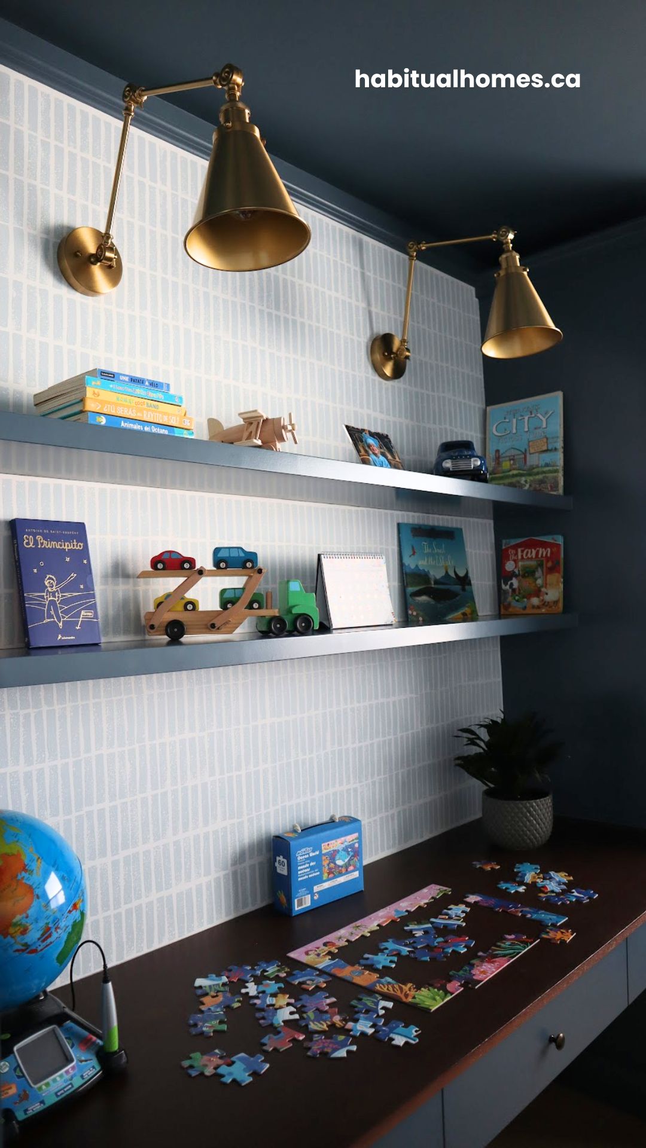
The desk sits inside the same wall as the wardrobe, lit by a brass swing-arm sconce placed exactly where homework and reading happen, wired in by our own licensed electrician as part of the same build.
The Shelving
Floating shelves above the desk and wardrobe hold books, toys, and keepsakes, each shelf planned around what actually belongs there rather than filled in after the fact.
Frequently Asked Questions
What was involved in planning this kids bedroom built-in?
Sandra and Johanna measured the full wall, talked through how the room gets used day to day, and drew the wardrobe, desk, and shelving as one connected plan before anything was built.
Can a similar built-in work in a different room shape?
Yes. The exact layout changes with the room, but the approach, measuring first and designing the closet, desk, and shelving together, applies regardless of the room’s shape.
What made this project a good fit for a full built-in wall?
The room needed a wardrobe, a desk, and shelving, and none of those needs were being met well by separate furniture. Combining them into one wall solved several problems with a single plan.
Can this kind of built-in be adapted for two kids sharing a room?
Yes, with some adjustments to give each child their own zone within the same wall. That usually means splitting hanging space, shelving, and drawers more deliberately between the two.
Planning a Similar Kids Bedroom Built-In in Toronto?
See more of what we design across kids bedroom built-ins in Toronto.
Ready to plan a built-in like this for your kid’s room? Fill out the form below and we will follow up to schedule a measurement.