Hey there! I’m thrilled to walk you through one of our favourite projects – transforming a spacious kitchen into something even more spectacular. This makeover is all about adding a stylish and functional kitchen island for Steve, a wonderful client living in a townhouse in Etobicoke. If you’re curious about our past work with Steve, check out our accent wall project here that we did before diving into this kitchen adventure.
Assessing the Kitchen Space and Client Needs
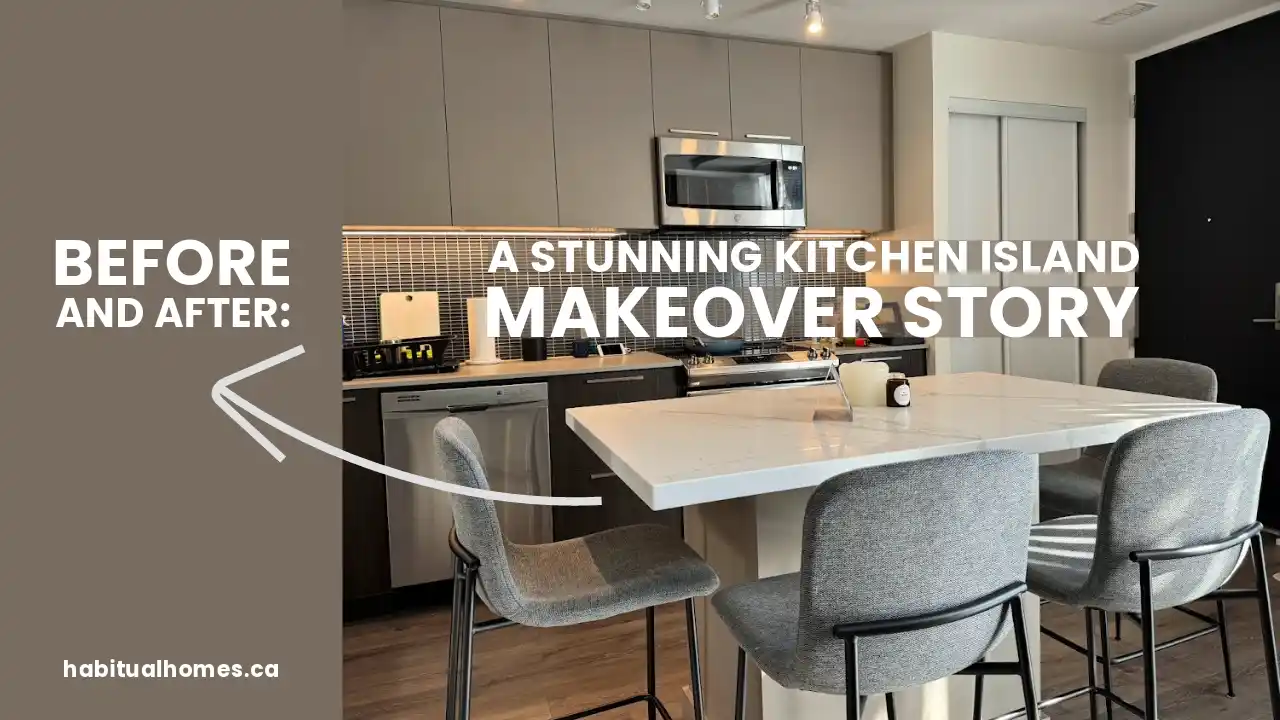
Picture this: Steve’s kitchen already boasting an L-shaped layout and an open floor plan that merges seamlessly with the living room. The space was not just ample; it was inviting. His ask? A kitchen island where he could entertain friends and have a cozy seating area. The budget was a factor, but Steve also dreamed of a stone countertop instead of a standard butcher block.
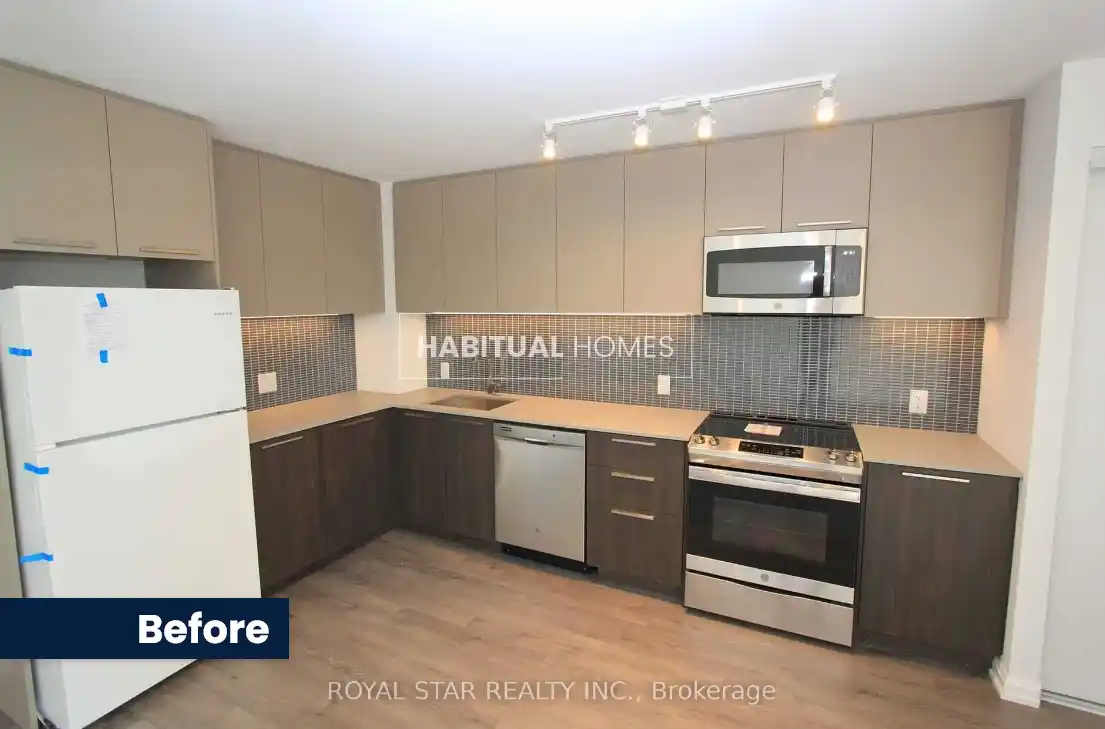
Designing a Custom Look with a New Island
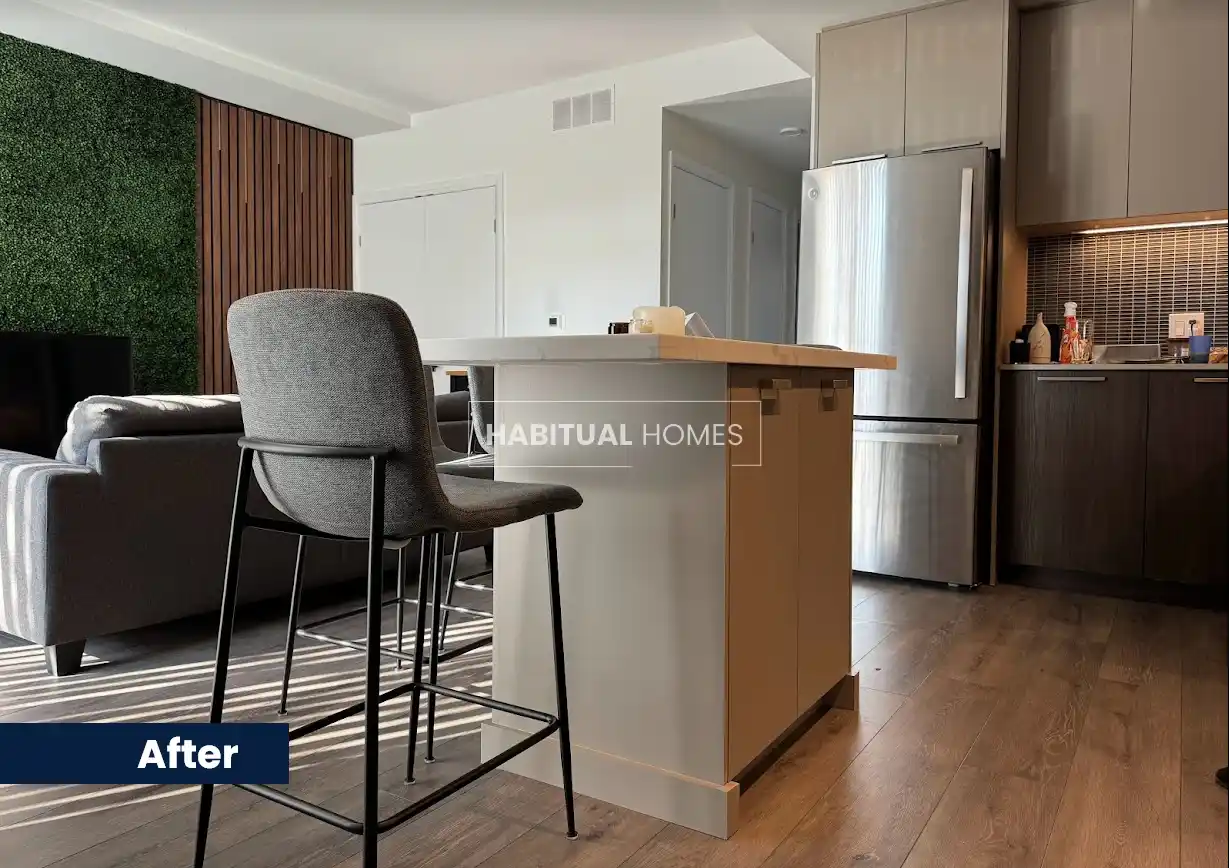
Our plan took shape with a focus on harmony and budget-friendliness. We chose particle board for the base cabinet and MDF for the cabinet doors, painted grey to match Steve’s existing kitchen cabinets. Then came the exciting part – countertop hunting. We found a perfect fit: a stunning quartz off-cut, affordable yet luxurious, measuring 55 x 36 inches. Steve loved it!
Building the Base Cabinet and Adding Trim Moulding
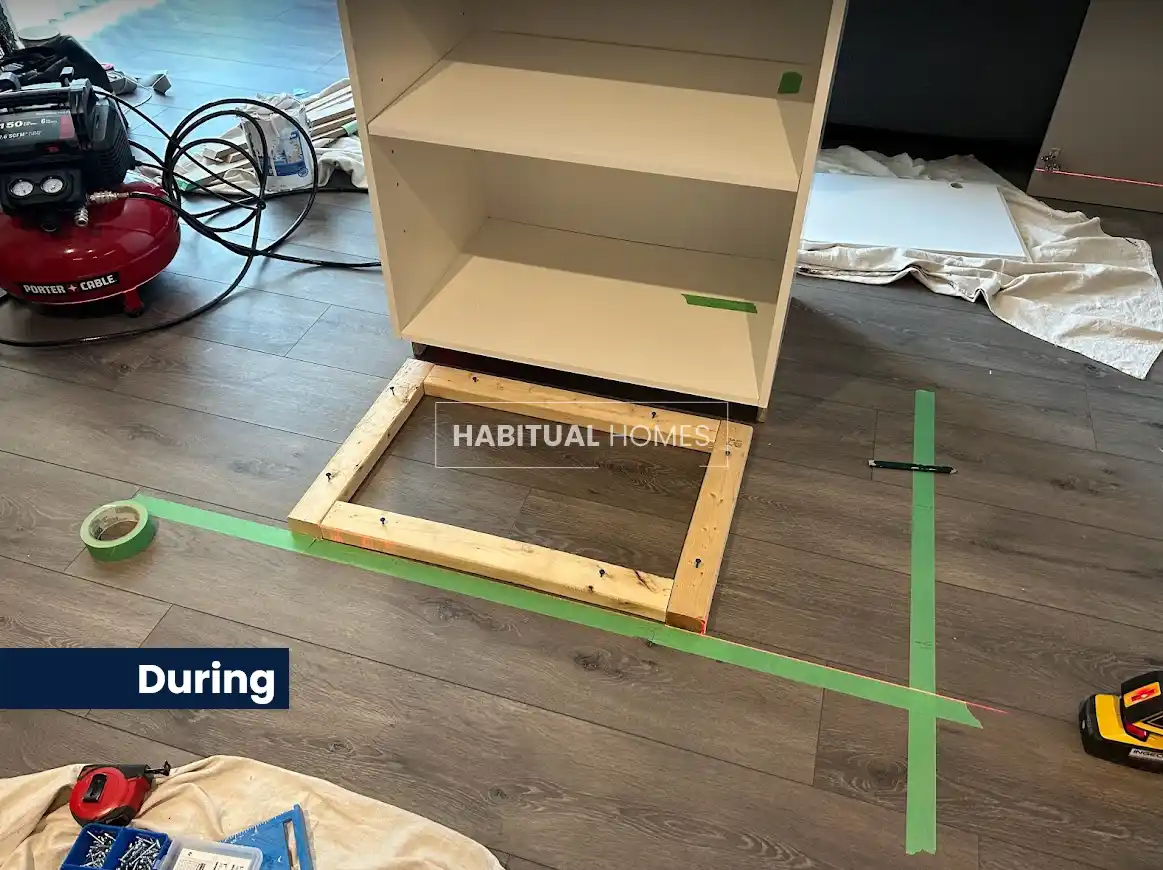
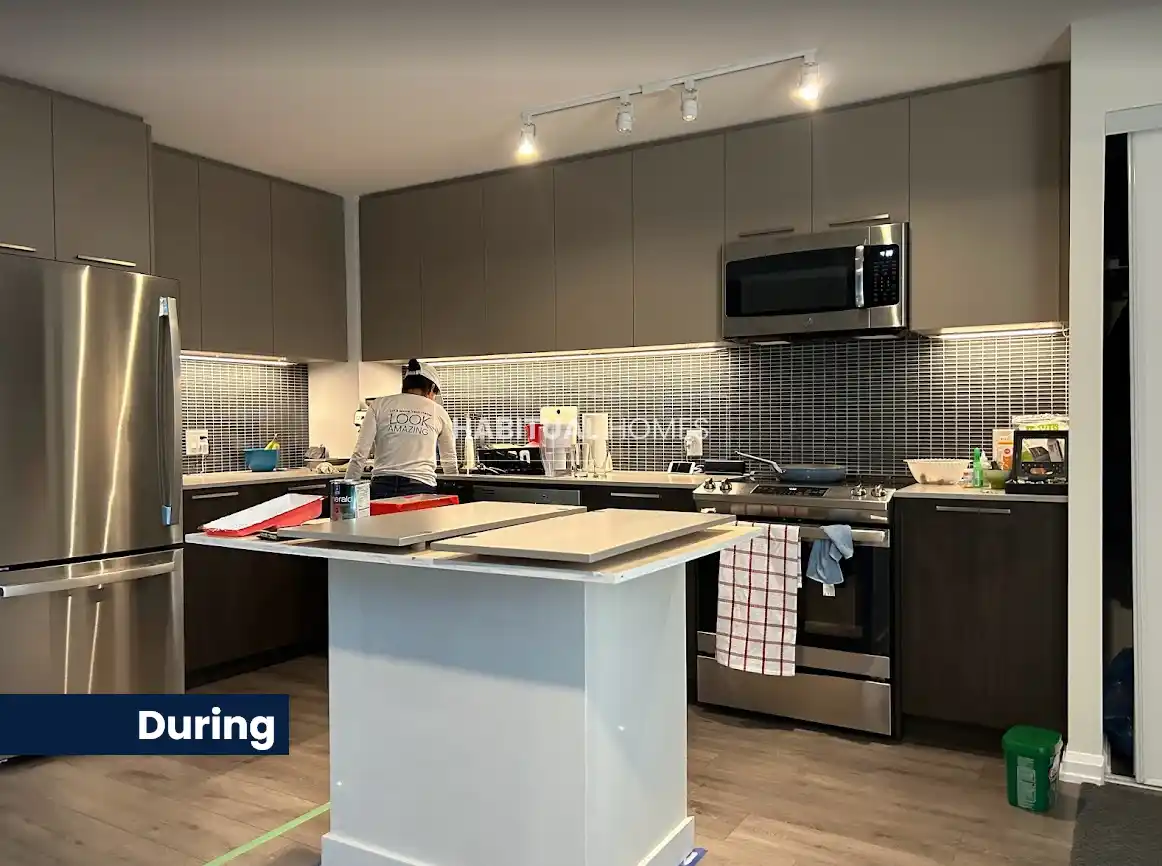
With Steve’s green light, we got to work. After purchasing particle board and MDF sheets at Home Depot, we cut them to size and assembled the base cabinet in our workshop. During installation, we anchored a wooden frame to the floor, attached the inner box with a nail gun, and used constructive adhesive for a snug fit between the MDF carcass and particle board box. Smooth finishing with wood filler and trim moulding brought it all together.
Painting for a Fresh Coat of Paint with a Satin Finish
Painting time! With rollers and brushes in hand, we applied Stix primer for excellent adhesion and chose Sherwin Williams Emerald in a satin finish to complement the existing cabinetry. A thorough vacuuming and a wipe-down with a tack cloth ensured a dust-free surface for two even coats of paint.

Final Touches: Hardware, Stools, and Decor Style
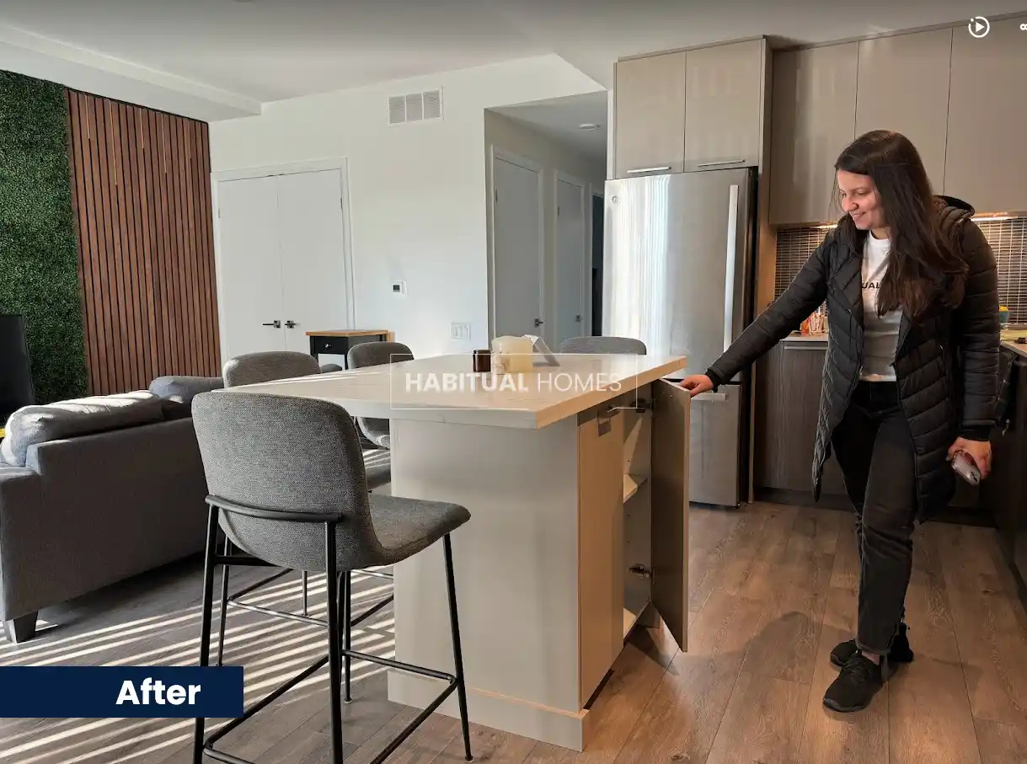
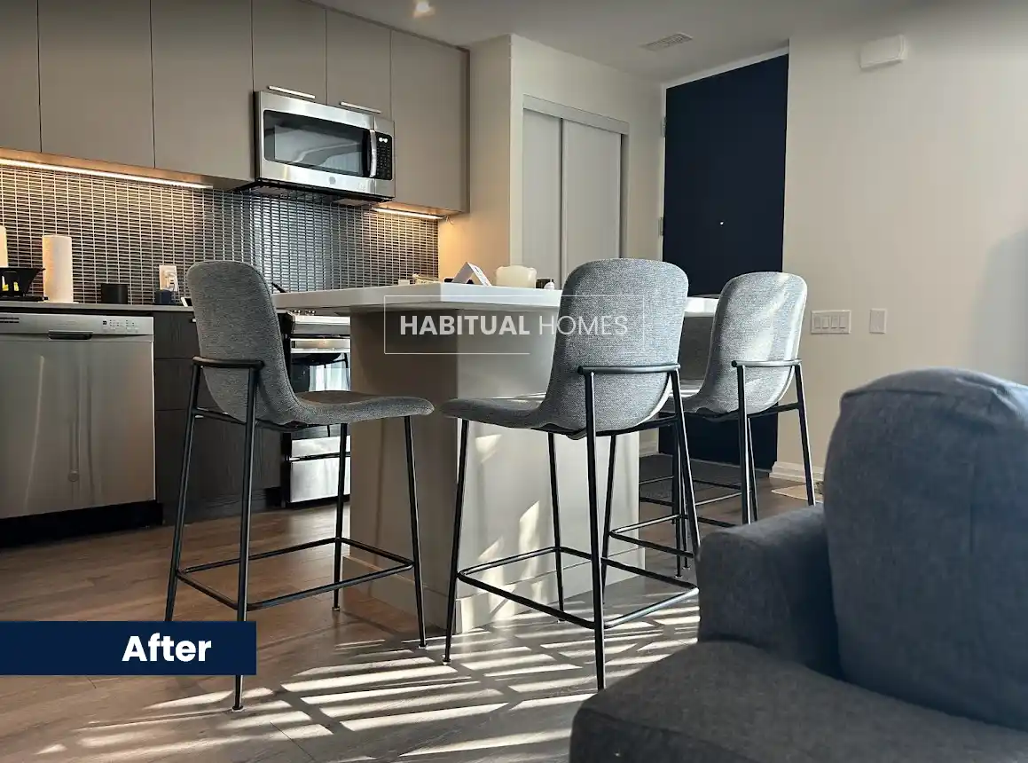
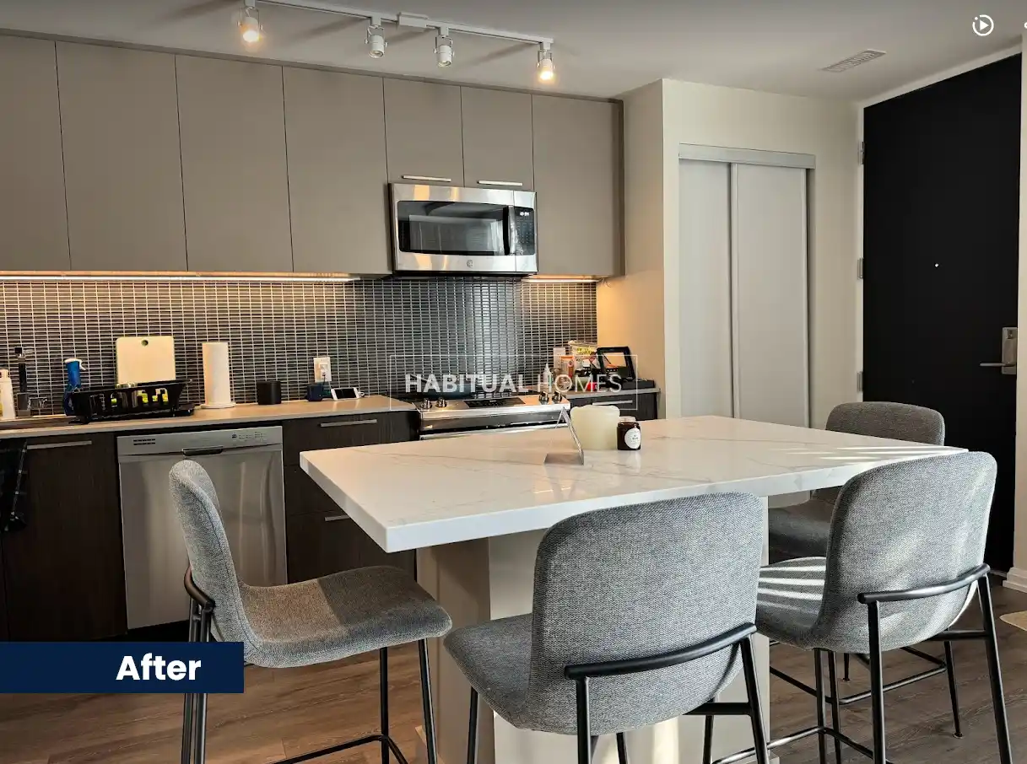
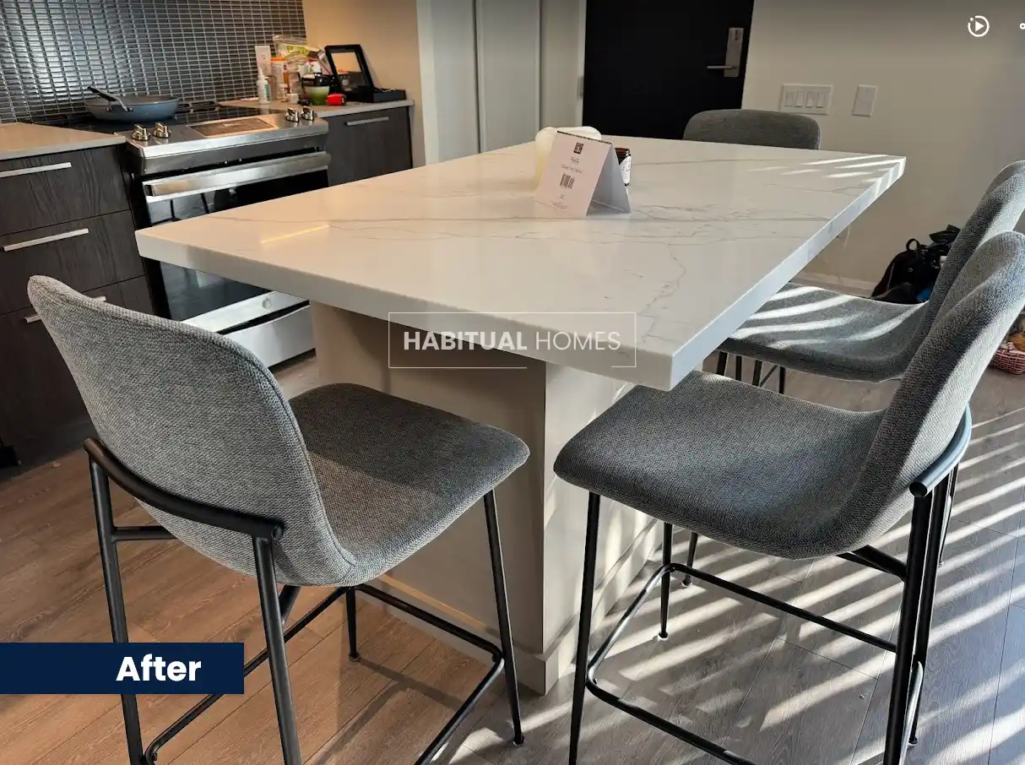
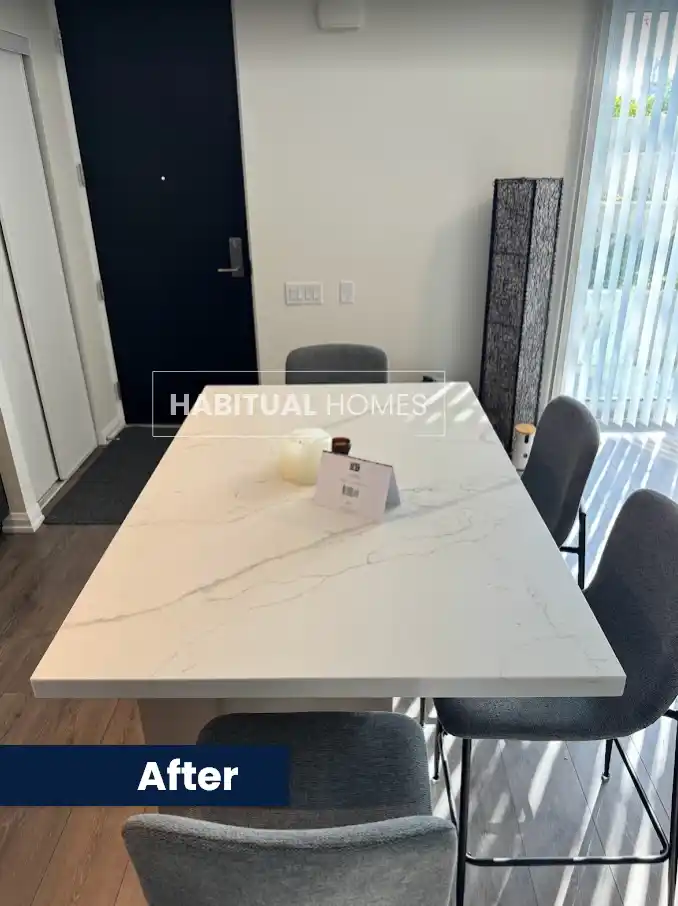
Hardware installation was a breeze with Kreg jigs. Steve’s choice of new grey stools added a chic touch, perfectly aligning with the overall decor. The quartz countertop, with its off-white, matte finish and subtle grey veining, became the centerpiece.
The Focal Point of an Open Area: The Finished Kitchen Island
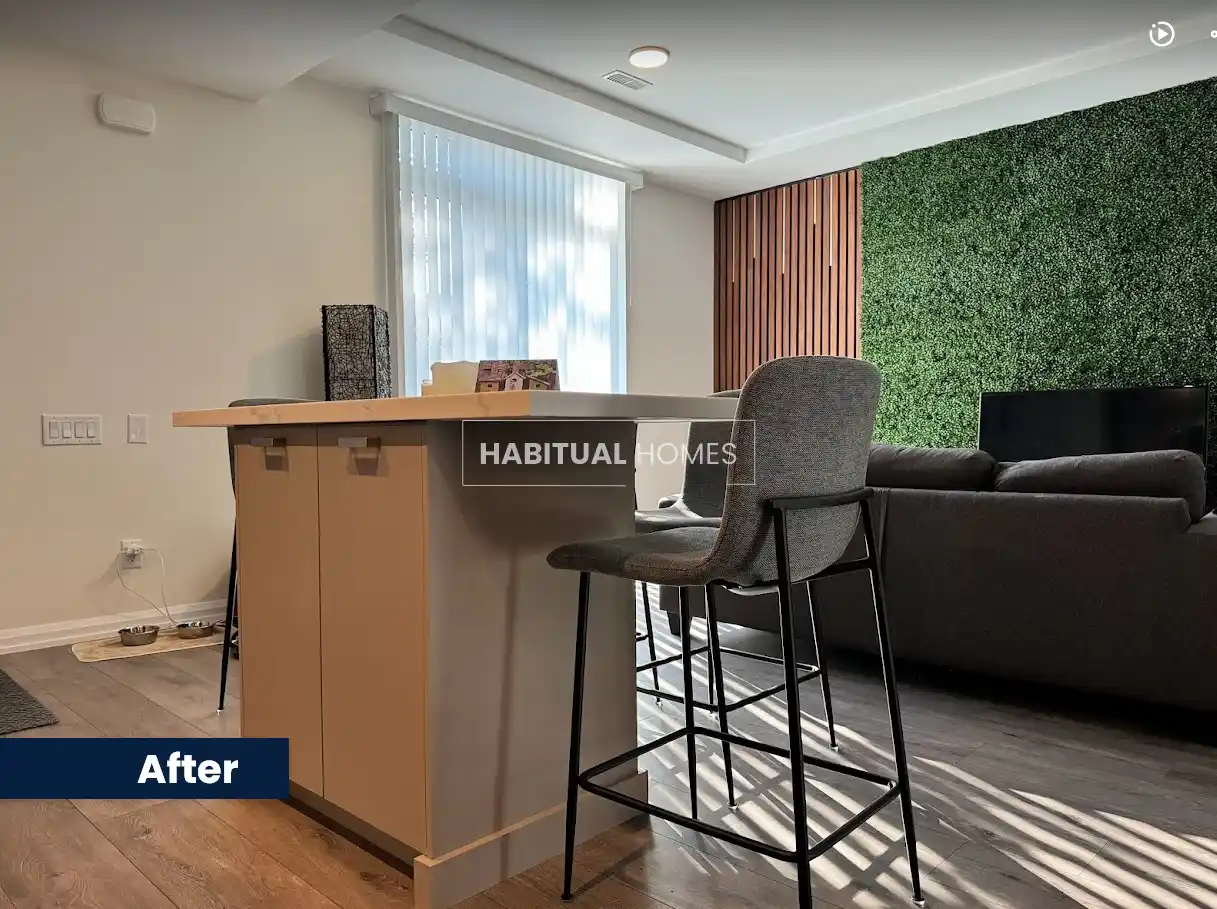
The final reveal was a sight to behold! The kitchen island not only filled the open space with purpose but also enhanced the connection between the kitchen and living room. Its standard 36-inch height was ideal for both meal prep and dining. Steve’s choice of stools brought the whole look together, making the island not just a functional addition but a stylish one too.
Client Testimonial: Steve’s Experience with Our Makeover
We always love hearing back from our clients, and this time, we’re thrilled to share a wonderful testimonial from Steve, the proud owner of the newly transformed kitchen island and accent wall. Steve’s feedback not only made our day but also reaffirms our commitment to delivering top-notch work. Here’s what Steve had to say:
Thanks so much for your hard work, Sandra. Both the wall and island turned out perfect. I will definitely recommend you to anyone I know that is looking for similar work.
I just e-transferred the balance.
Cheers,
Steve

Conclusion: A Seamless Addition to an Open Space
And there we have it – the end of Steve’s kitchen island adventure! This wasn’t just a makeover; it was about crafting a new focal point in a space that was already welcoming and open. The real beauty of this project was in its simplicity. Steve’s kitchen, with its L-shape and open floor plan, was perfectly primed for this addition. We didn’t have to wrestle with cramped quarters or awkward layouts; the space was there, just waiting to be utilized.
By adding the kitchen island, we bridged the kitchen and living room areas, enhancing the flow and functionality of the entire space. It’s amazing how a single piece can tie a room together, making it more social and cohesive. The island doesn’t just stand in the middle of the kitchen; it connects, complements, and completes the entire living area.
This project goes to show that sometimes, the right addition can make all the difference. It’s not always about overhauling an entire room or battling with limited space. Sometimes, it’s about seeing the potential in what you already have and enhancing it.
We hope this story inspires you to look at your own home and consider how even small changes can have a big impact. Whether it’s adding an island, a new coat of paint, or just rearranging furniture, your home has endless possibilities.
Thanks for joining us on this transformation journey. We’re excited to share more stories and ideas with you. If you’re ever in need of some home inspiration or just want to chat about potential projects, we’re just a message away.
Here’s to creating spaces that aren’t just beautiful, but meaningful and functional too!
Until our next project – happy home improving!
Before and After: Visual Journey of the Kitchen Island Transformation





The Heart of the Home: How a Kitchen Island Enhances Your Living Space
In many homes, the kitchen is more than just a place to cook. It’s a hub of activity, a gathering spot for family and friends, and in many ways, the heart of the home. The addition of a kitchen island can significantly enhance this space, transforming it from a mere functional area into a central, versatile hub that fosters social interaction, culinary creativity, and a sense of community.
A Focal Point for Family Gatherings
One of the most significant benefits of a kitchen island is its ability to become a natural gathering place. Whether it’s children doing homework, friends sharing a cup of coffee, or the whole family participating in meal preparation, an island invites people to come together. It’s not just about providing extra counter space; it’s about creating an informal, welcoming spot where people naturally congregate. This can be especially beneficial in homes where the kitchen flows into the living room or dining area, as it creates a seamless transition between spaces.
Enhanced Functionality and Efficiency
From a practical standpoint, a kitchen island can revolutionize the way you use your kitchen. It offers additional storage space – a godsend in smaller kitchens where cabinet and counter space might be limited. Drawers and cabinets in the island can store pots, pans, and other cooking essentials, making them easily accessible. Moreover, many islands incorporate appliances like sinks, dishwashers, or stovetops, further enhancing kitchen efficiency. This setup allows multiple people to work in the kitchen simultaneously without getting in each other’s way, making meal preparation a more collaborative and enjoyable experience.
Customization to Fit Your Lifestyle
The beauty of a kitchen island lies in its versatility and ability to be customized to fit your specific needs and style. Whether you prefer a sleek, modern look with stainless steel surfaces and minimalist stools or a cozy, farmhouse style with a butcher block countertop and rustic seating, an island can be tailored to reflect your personal taste and the overall aesthetic of your home. It can also be designed to fit the unique needs of your family, whether that means lower countertops for young children, space for specialized cooking equipment, or built-in USB ports for charging devices.
Social Interaction and Entertainment
For those who love to entertain, a kitchen island is a game-changer. It provides a space for guests to gather and interact while meals are being prepared, breaking down the barriers between host and guest. An island can be a great way to showcase your culinary skills or simply serve as a buffet for laid-back gatherings. It effectively turns the kitchen into a multi-functional space that accommodates not just cooking but socializing and entertaining as well.
Aesthetic Appeal and Increased Home Value
A well-designed kitchen island can significantly enhance the aesthetic appeal of your kitchen. It can serve as a statement piece, especially if you opt for a striking countertop material or bold color scheme. This not only adds to the visual appeal of your home but can also increase its market value. A functional and attractive kitchen is a major selling point, and a stylish island can be a focal point that catches the eye of potential buyers.
In conclusion, a kitchen island is far more than just an additional work surface or storage solution. It’s a dynamic and adaptable addition that can transform your kitchen into a more inviting, efficient, and enjoyable space. Whether it’s through added functionality, increased social interaction, or aesthetic appeal, a kitchen island truly becomes the heart of the home, bringing together form and function in a way that enhances everyday life.
FAQ: Enhancing Your Kitchen Island
How do I modernize my kitchen island?
Modernizing your kitchen island can be as simple as giving it a little paint and trim work or as involved as adding new features like storage space or a new countertop. A fresh coat of paint in a contemporary paint color can make a huge difference. For the front and sides of the island, adding trim pieces or even changing the hardware can give it a whole new look. A great kitchen island makeover idea is to use MDF boards for a smooth finish or add elements like corner columns for a farmhouse look.
How do you upgrade a builder grade kitchen island?
Upgrading a builder-grade kitchen island often involves a few key steps: adding trim work for a custom look, painting, and possibly replacing the countertop. For a DIY kitchen island makeover, consider adding trim pieces at a 45-degree angle for a more finished look, then use a good quality brush or a paint sprayer for best results. A new countertop, especially if you’re moving from laminate to something like quartz or granite, can make a huge difference in elevating the style.
How much does it cost to update a kitchen island?
The cost to update a kitchen island can vary widely depending on the extent of the changes. A simple paint job with a new coat of primer and paint could be a very inexpensive way to refresh the look. However, adding new counter tops or expanding the island for extra storage will add to the cost. On average, a basic DIY kitchen island update could cost as little as a few hundred dollars, while more extensive remodels, especially those involving professional labor, can run into the thousands.
How do you refinish a kitchen island?
To refinish a kitchen island, start by repairing any nail holes or damage with wood filler or paintable caulk. Sand the surfaces with a medium-grit sandpaper to prepare for a new coat of primer and paint. A good primer is essential, especially if you’re making a drastic color change. After the primer, apply a latex paint for flat surfaces or a trim urethane enamel for a more durable finish. For best results, apply a second coat of paint, allowing adequate drying time between coats. If you’re aiming for an aged look, you might consider lightly sanding the edges after painting.













